0-25 Foot Wide House Plans

698
Plan Results
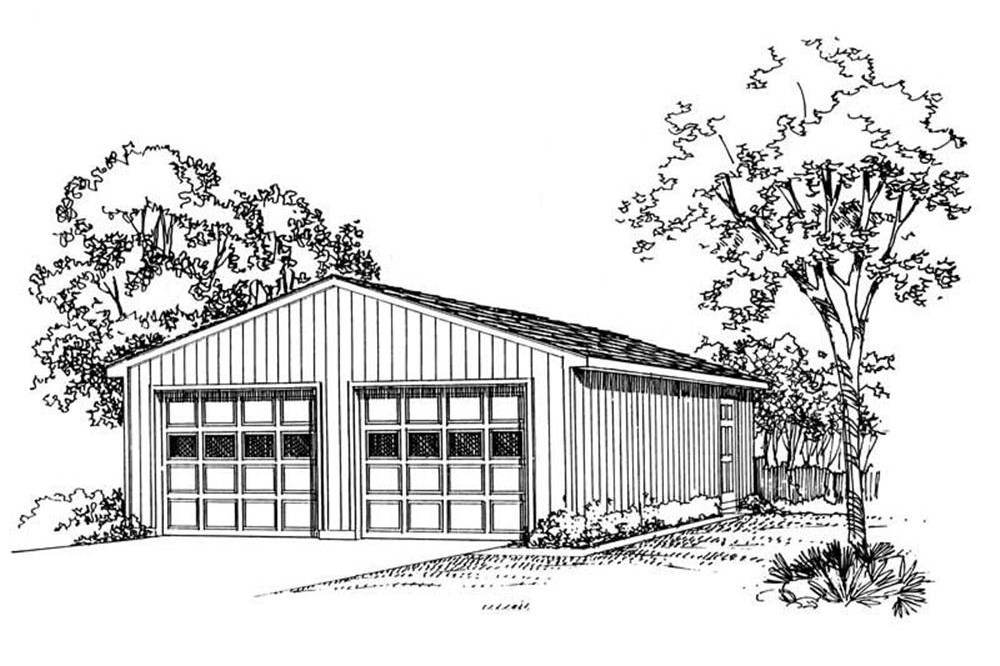
0-Bedroom, 50 Sq Ft Garage Home Plan - 137-1518 - Main Exterior
Plan#137-1518
Starting at$550
50
Sq Ft
1
Story
0
Bed
0
Bath
2
Car
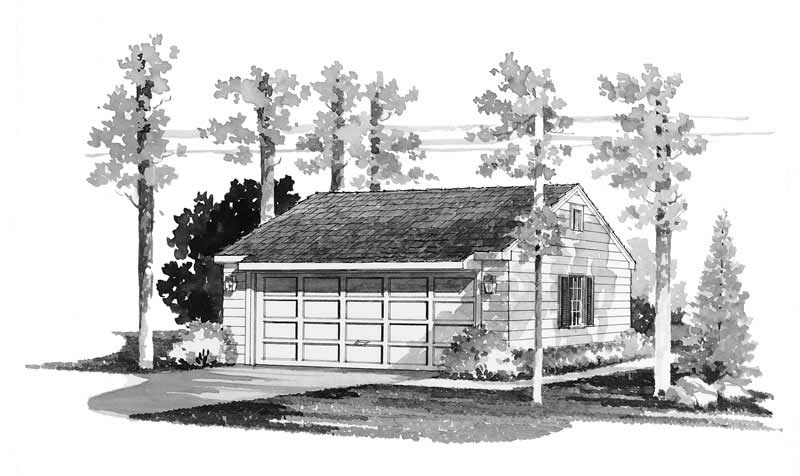
1-Bedroom, 528 Sq Ft Garage House Plan - 137-1511 - Front Exterior
Plan#137-1511
Starting at$550
528
Sq Ft
1
Story
1
Bed
0
Bath
2
Car
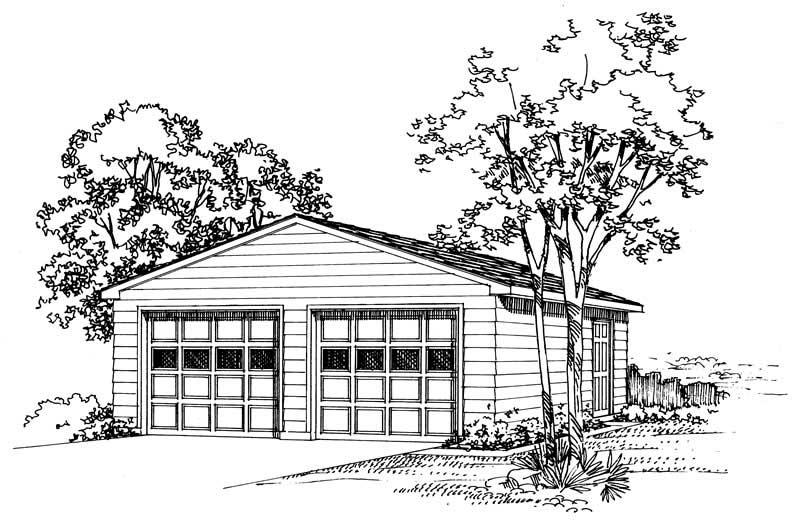
0-Bedroom, 50 Sq Ft Colonial Home Plan - 137-1517 - Main Exterior
Plan#137-1517
Starting at$550
50
Sq Ft
1
Story
0
Bed
0
Bath
2
Car
Contemporary house plan with low hip roof and bracketed eaves over white-painted brick and dark window frames - 178-1658
Plan#178-1658
Starting at$1025
594
Sq Ft
1
Story
2
Bed
2
Bath
0
Car
Cottage house plan with covered front porch and white picket railing beside a front-facing gable wing - 178-1657
Plan#178-1657
Starting at$1025
594
Sq Ft
1
Story
2
Bed
2
Bath
0
Car
Modern house plan with white-painted brick garage wall, white lap siding, low hip roof, and dark door - 178-1652
Plan#178-1652
Starting at$1025
1095
Sq Ft
1
Story
3
Bed
2
Bath
1
Car
Cottage house plan with three front gables, decorative gable, blue-gray lap siding, and one-car garage - 178-1651
Plan#178-1651
Starting at$1025
1095
Sq Ft
1
Story
3
Bed
2
Bath
1
Car
Modern two-story house plan with painted brick garage wing, dark gray siding, and white-railed porch - 178-1640
Plan#178-1640
Starting at$1065
1481
Sq Ft
2
Story
3
Bed
2.5
Bath
1
Car
Narrow two-story Cottage house plan with gray shake siding, second-floor gable, covered porch, and one-car garage - 178-1639
Plan#178-1639
Starting at$1065
1481
Sq Ft
2
Story
3
Bed
2.5
Bath
1
Car
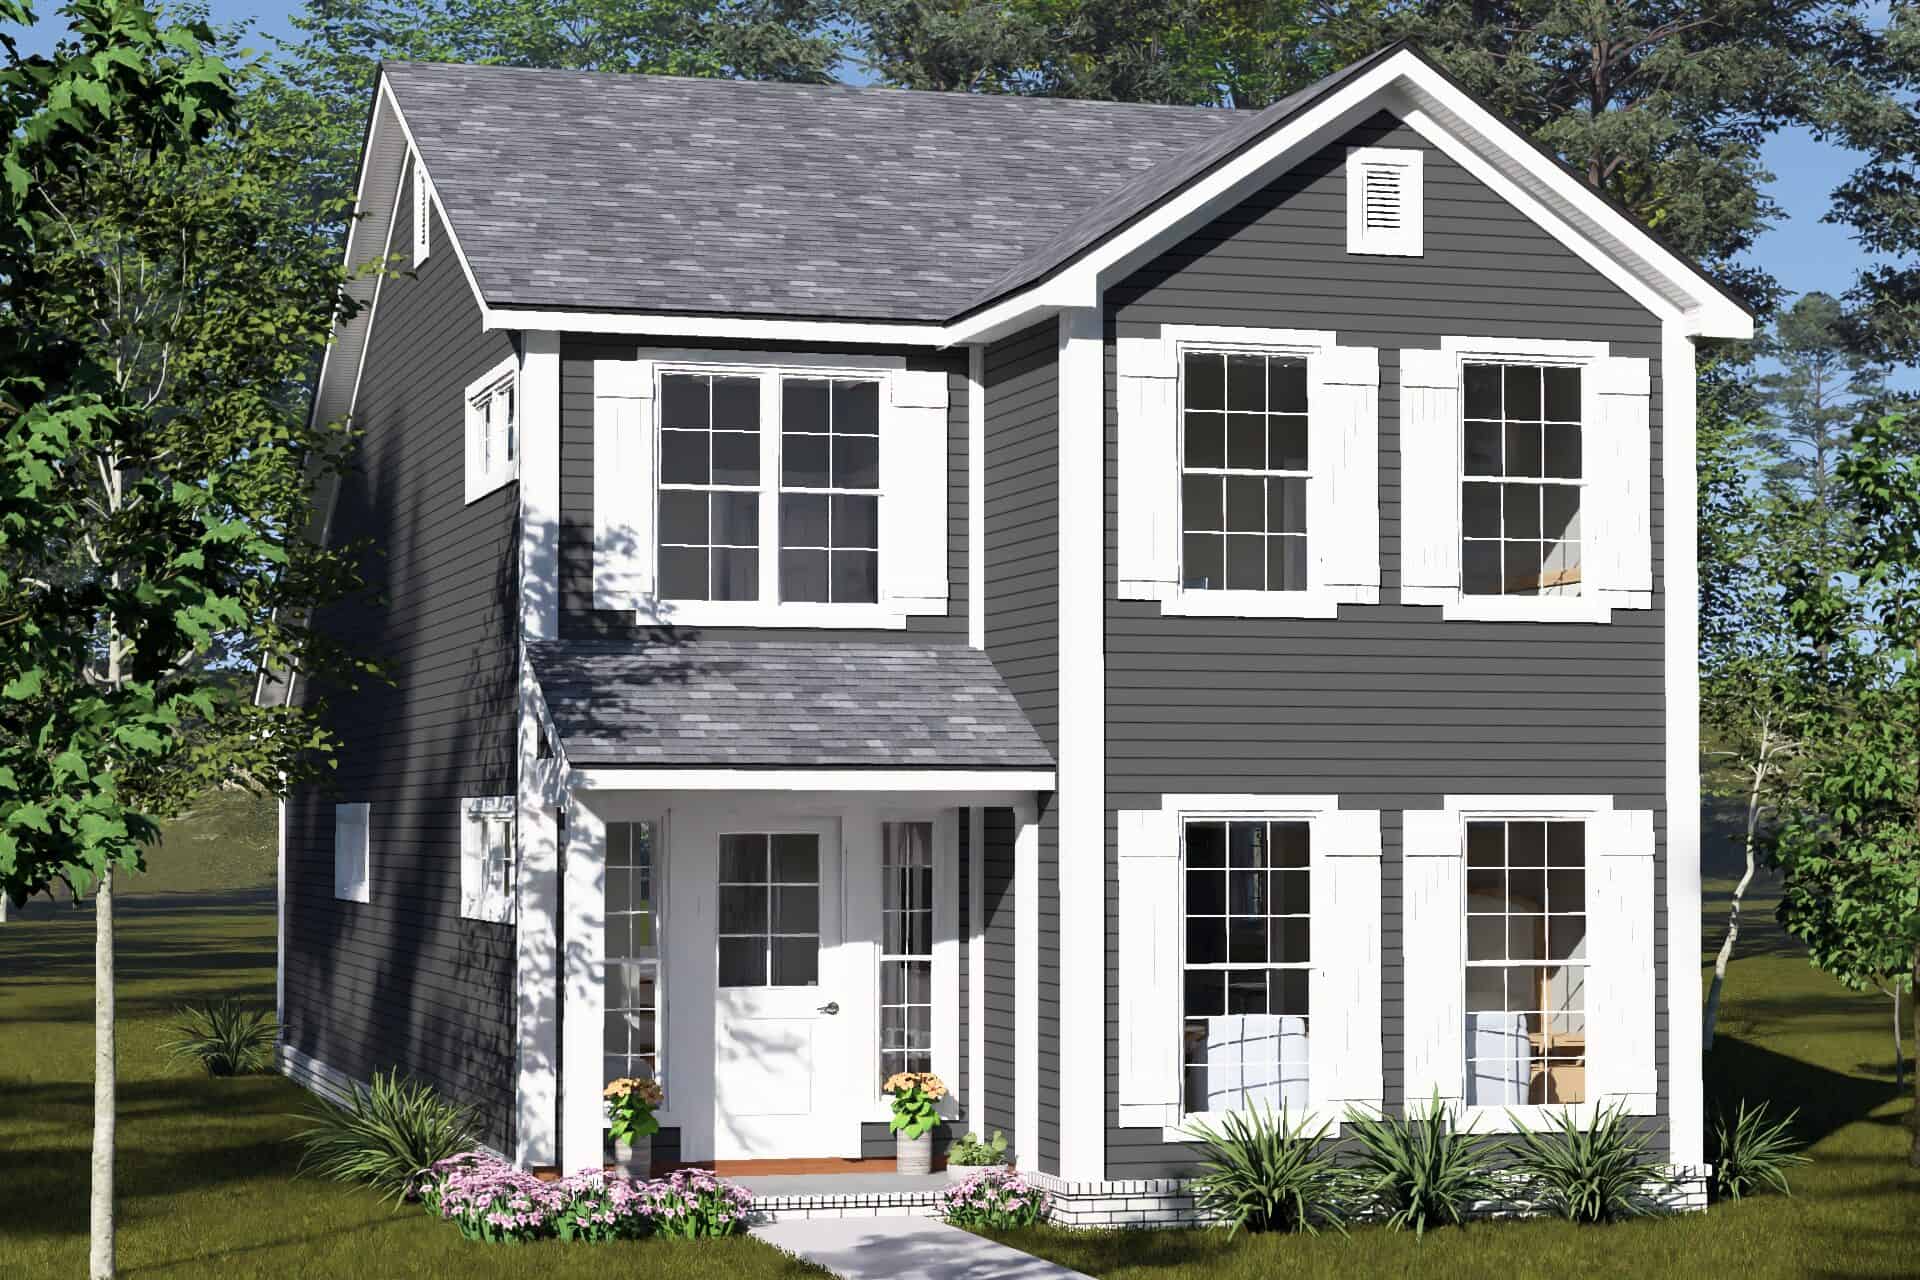
Narrow Farmhouse with steep front gable, white shutters on gray lap siding, and shed-roof entry porch - 178-1634
Plan#178-1634
Starting at$1065
1562
Sq Ft
2
Story
3
Bed
2.5
Bath
0
Car
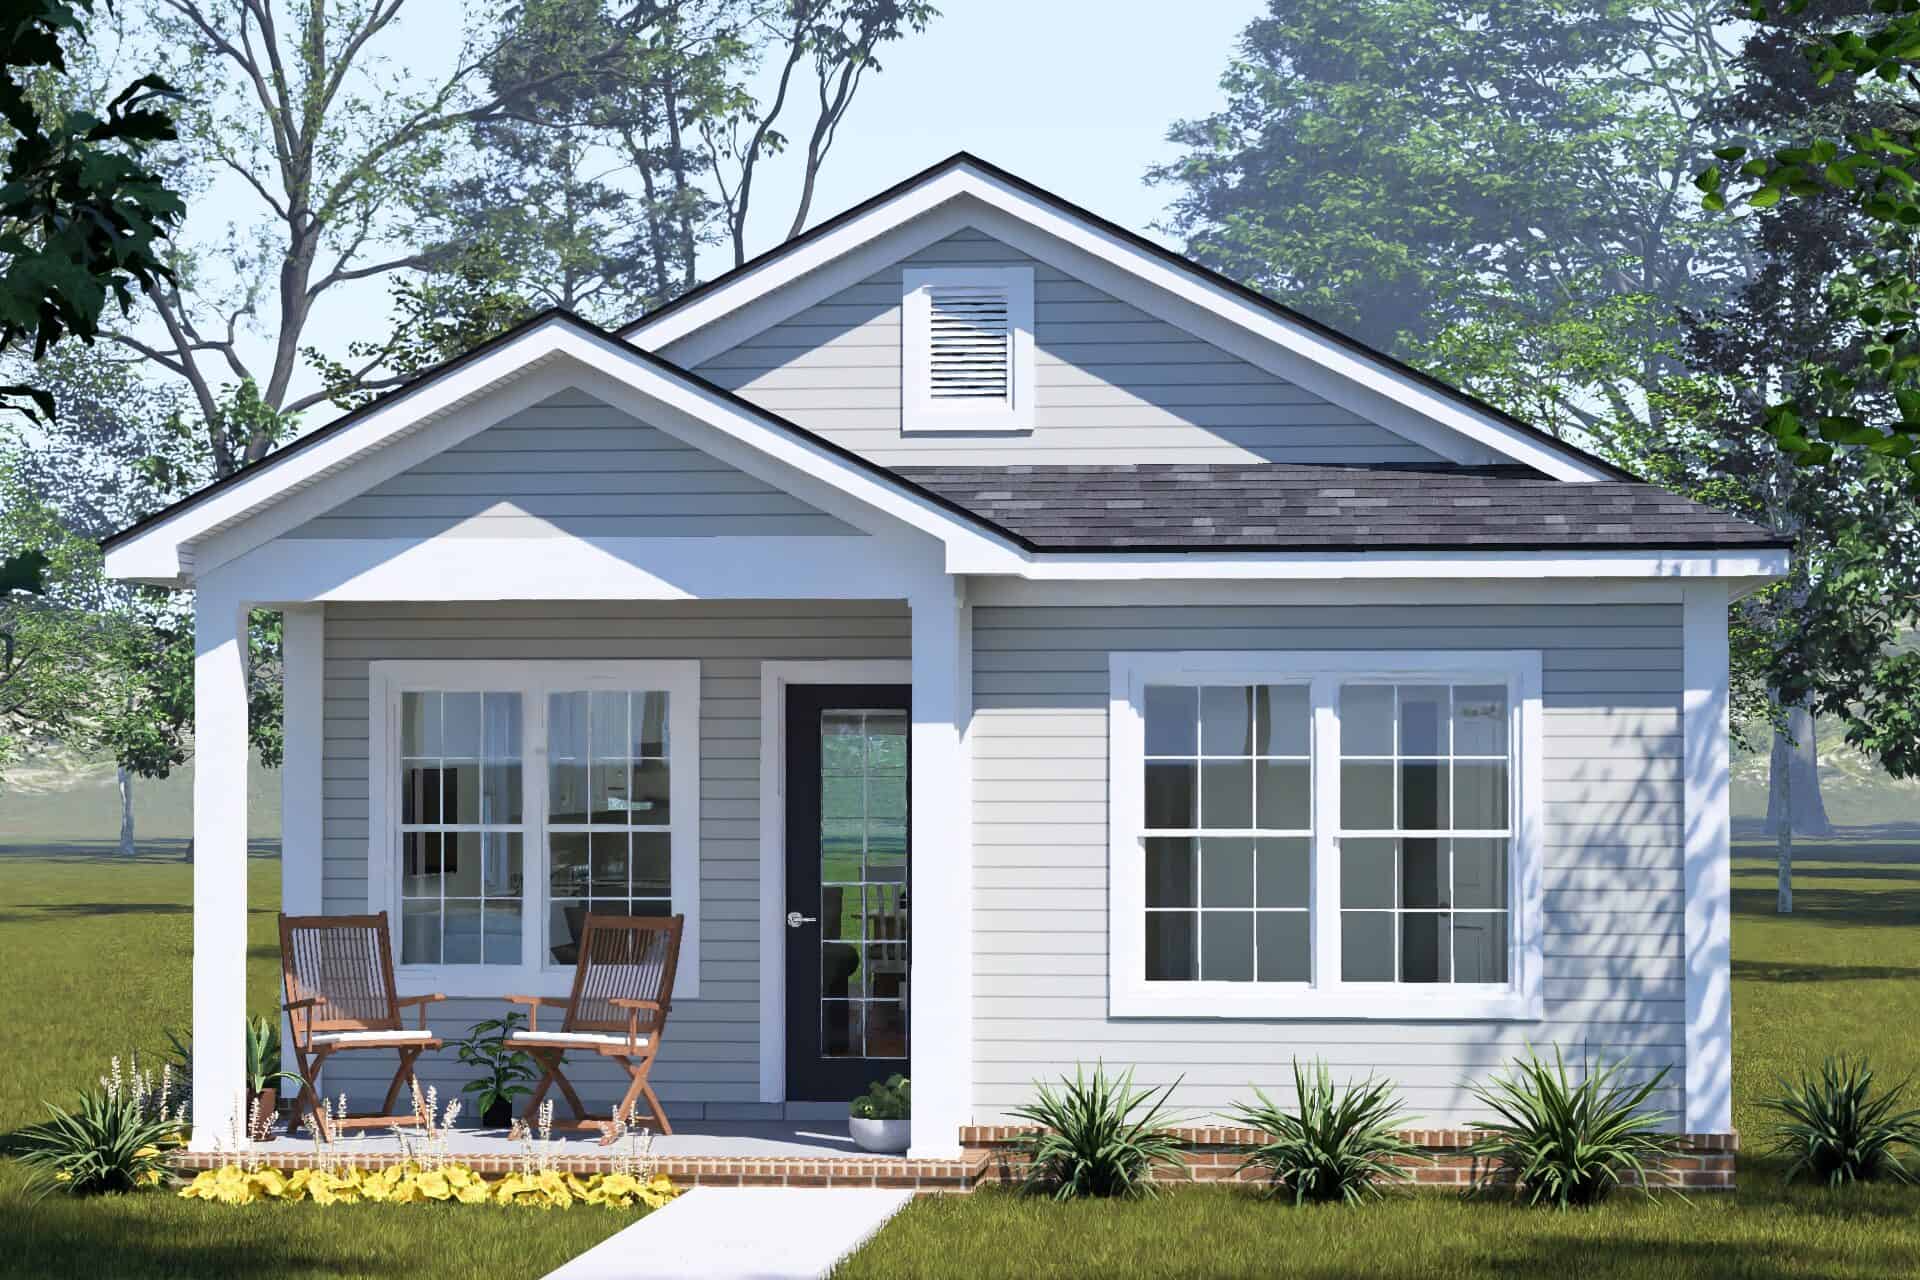
Cottage house plan with a front-facing gable over a covered porch and gray lap siding - 178-1632
Plan#178-1632
Starting at$1025
758
Sq Ft
1
Story
2
Bed
2
Bath
0
Car
Contemporary house plan with low hip roof, pale blue lap siding, black-framed windows, and sidelight entry - 178-1629
Plan#178-1629
Starting at$1025
592
Sq Ft
1
Story
2
Bed
1
Bath
0
Car
Cottage house plan with shake siding, white corner boards, hooded entry, gable roof, and brick base - 178-1627
Plan#178-1627
Starting at$1025
592
Sq Ft
1
Story
2
Bed
1
Bath
0
Car
Craftsman house plan with two bracketed front gables and dark-framed windows on gray lap siding - 178-1621
Plan#178-1621
Starting at$1025
692
Sq Ft
1
Story
2
Bed
2
Bath
0
Car
Cottage house plan with shake siding and a small gabled canopy over the glazed entry door - 178-1620
Plan#178-1620
Starting at$1025
490
Sq Ft
1
Story
1
Bed
1
Bath
0
Car
Charcoal lap-sided Cottage with a front gable and a shed-style canopy over a three-window group - 178-1618
Plan#178-1618
Starting at$1025
1011
Sq Ft
1
Story
2
Bed
2
Bath
0
Car
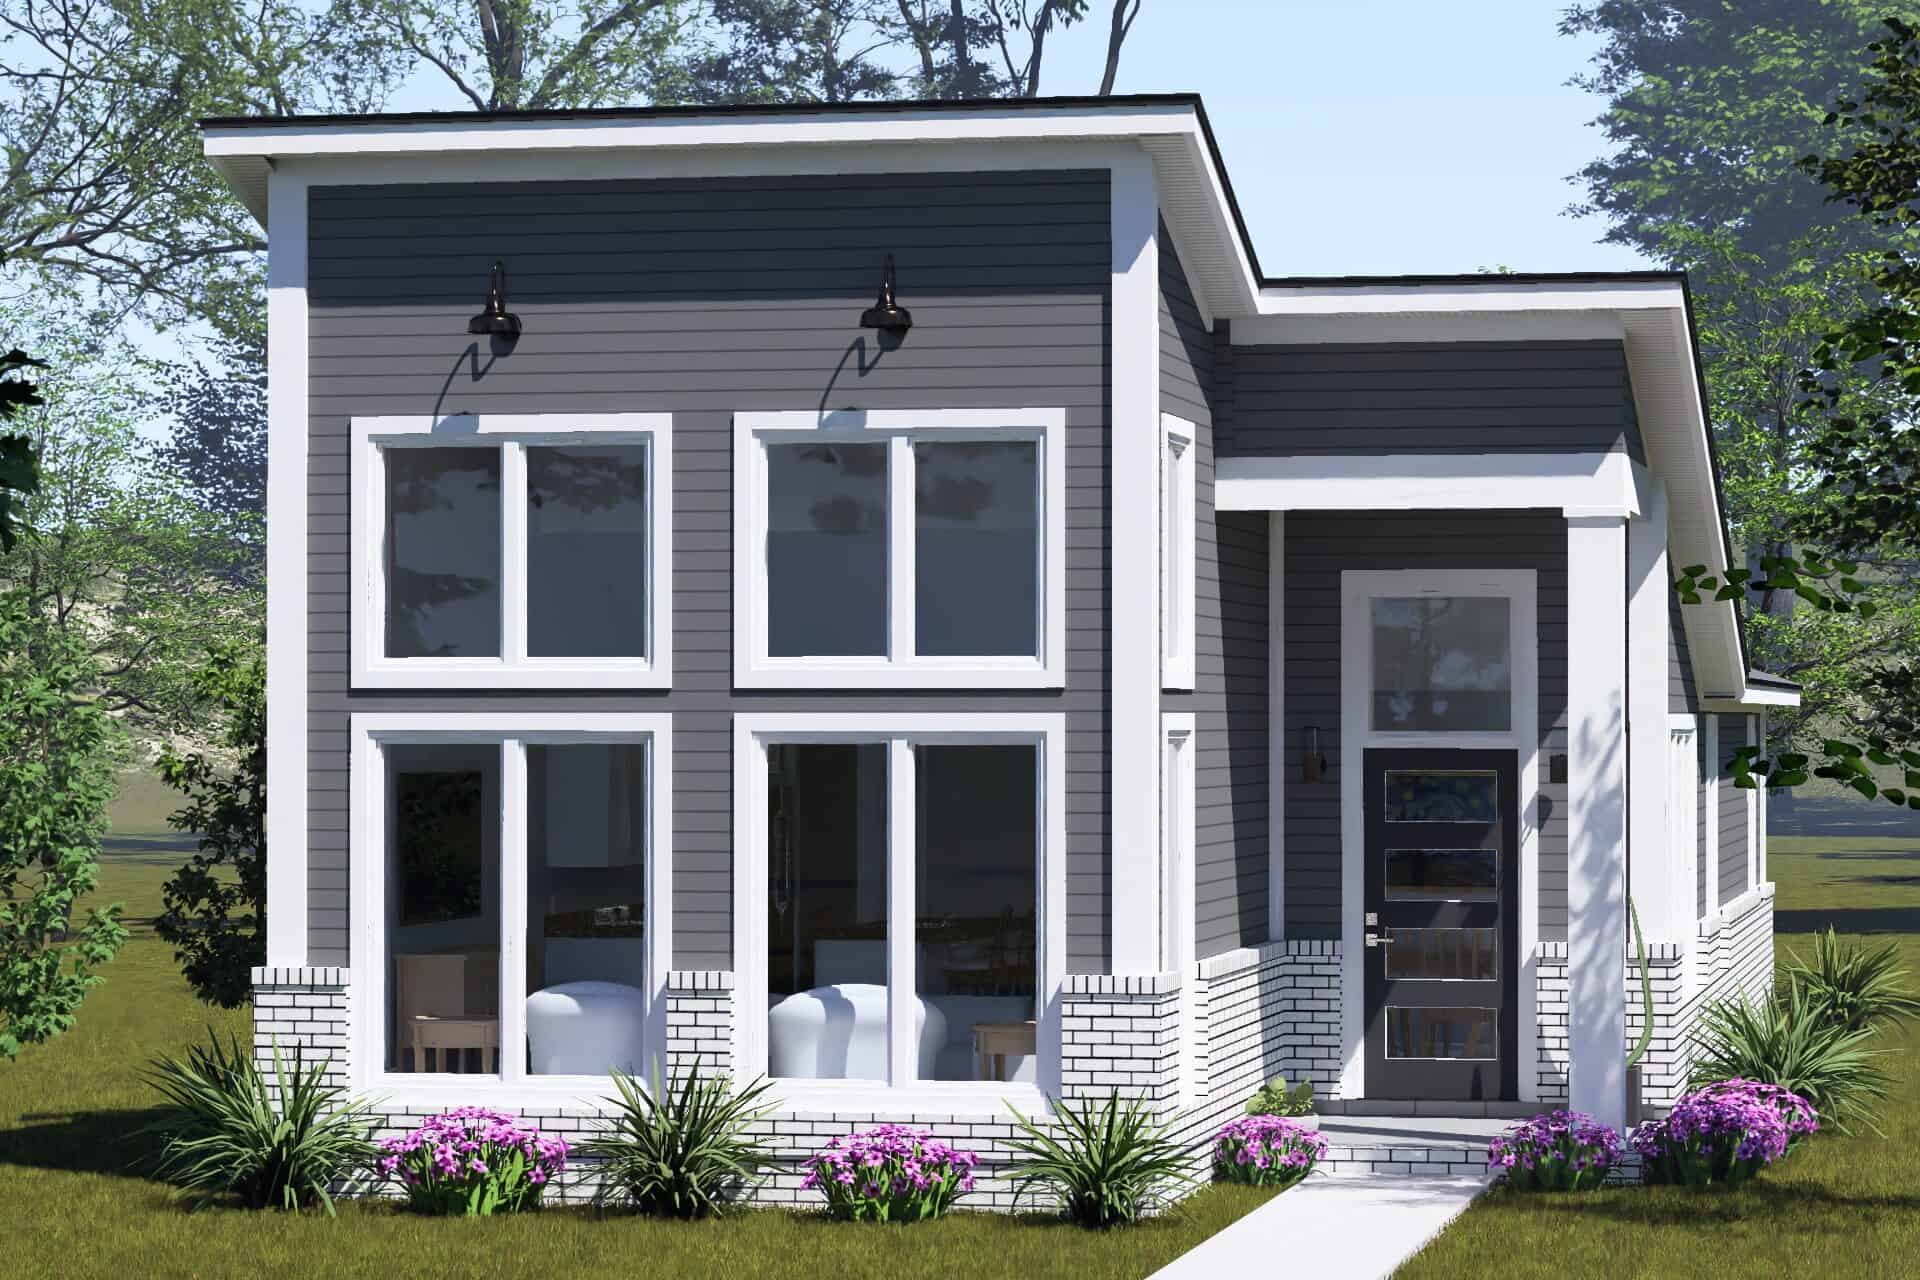
Modern house with a single-slope roof above tall paired windows and gray lap siding on white brick - 178-1617
Plan#178-1617
Starting at$1025
1011
Sq Ft
1
Story
2
Bed
2
Bath
0
Car
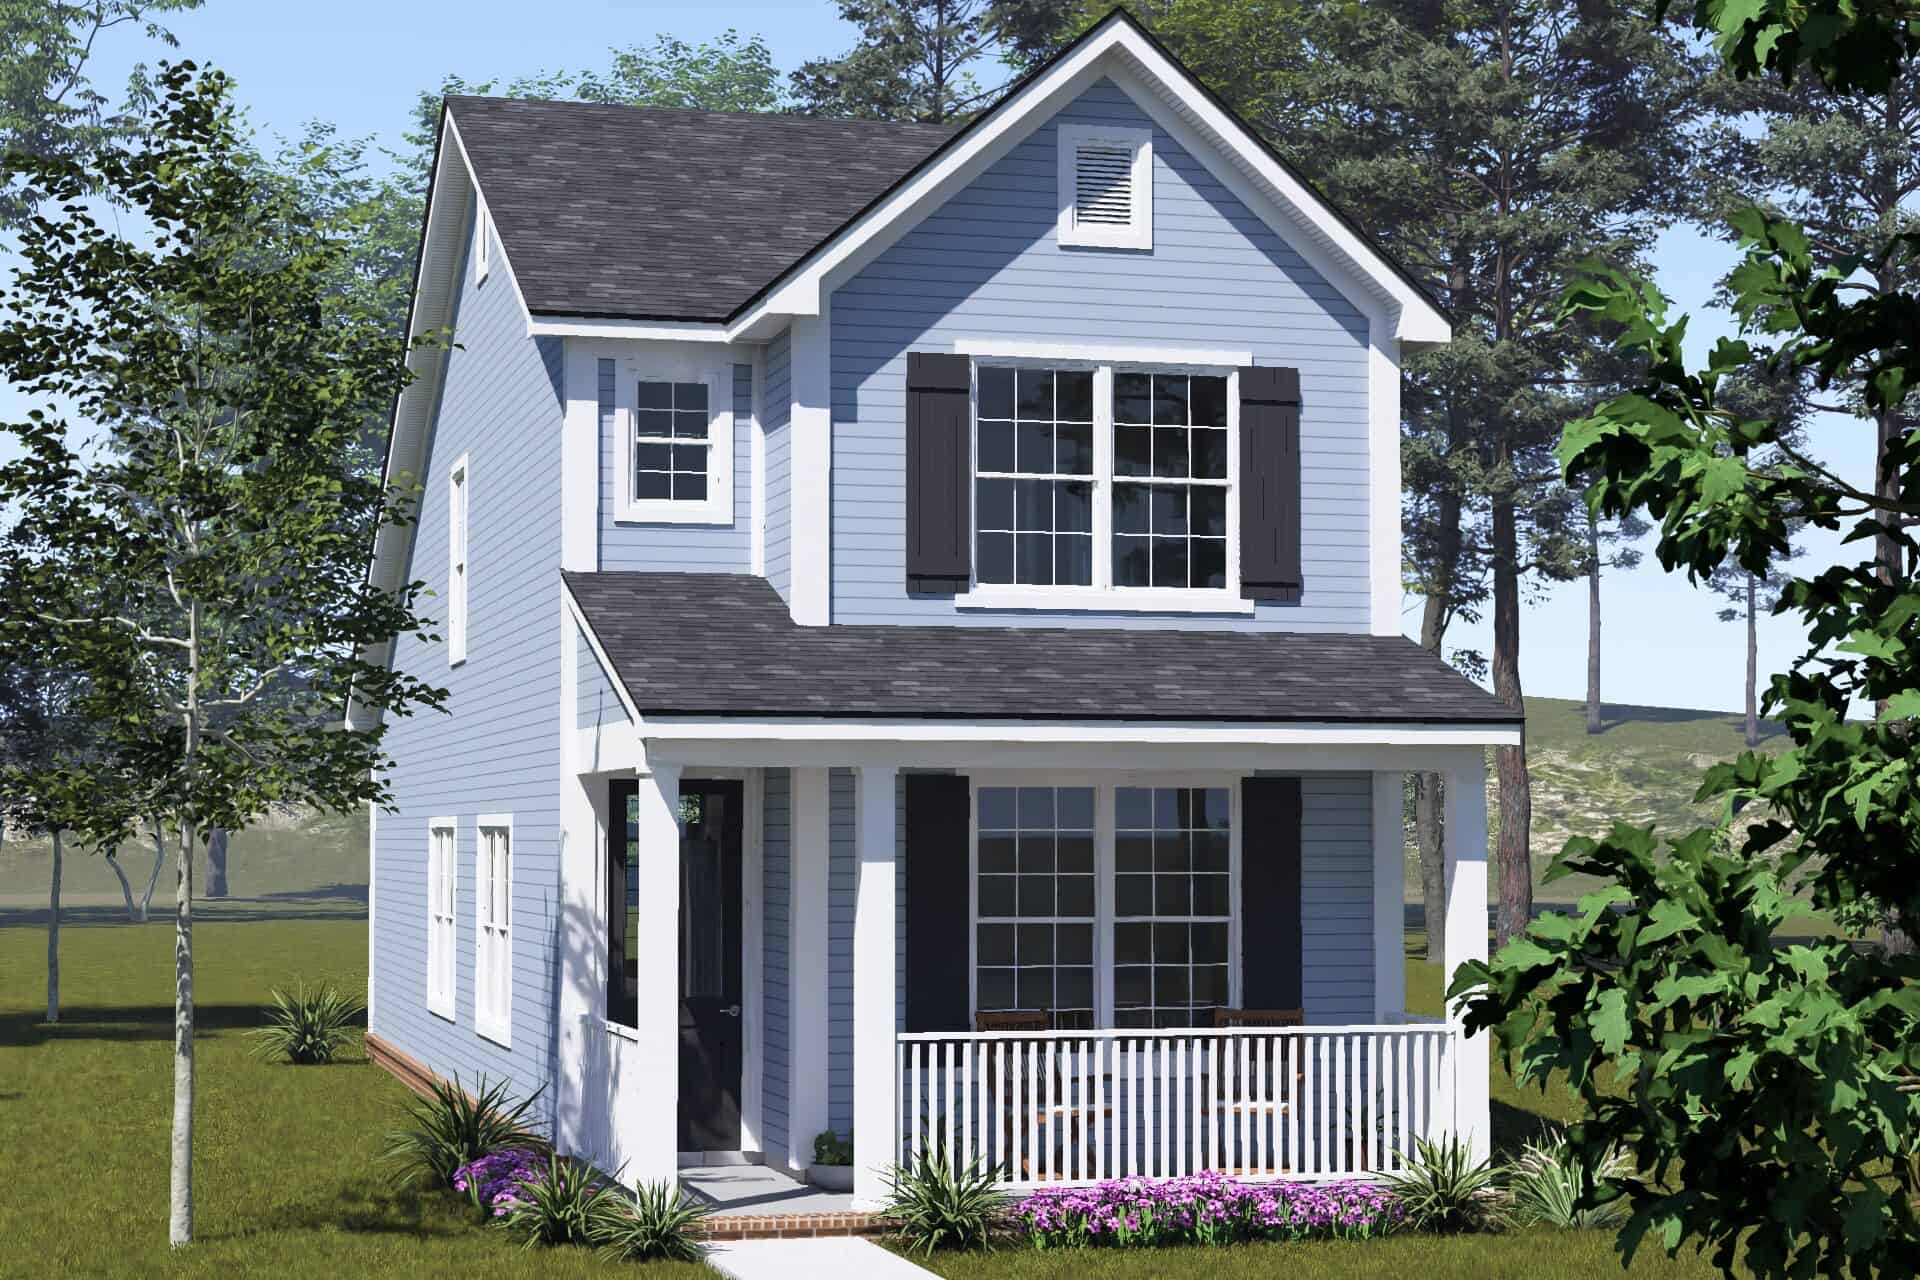
Narrow two-story Country house with a steep front-facing gable over lap siding and a full-width railed porch - 178-1616
Plan#178-1616
Starting at$1045
1357
Sq Ft
2
Story
3
Bed
3
Bath
0
Car
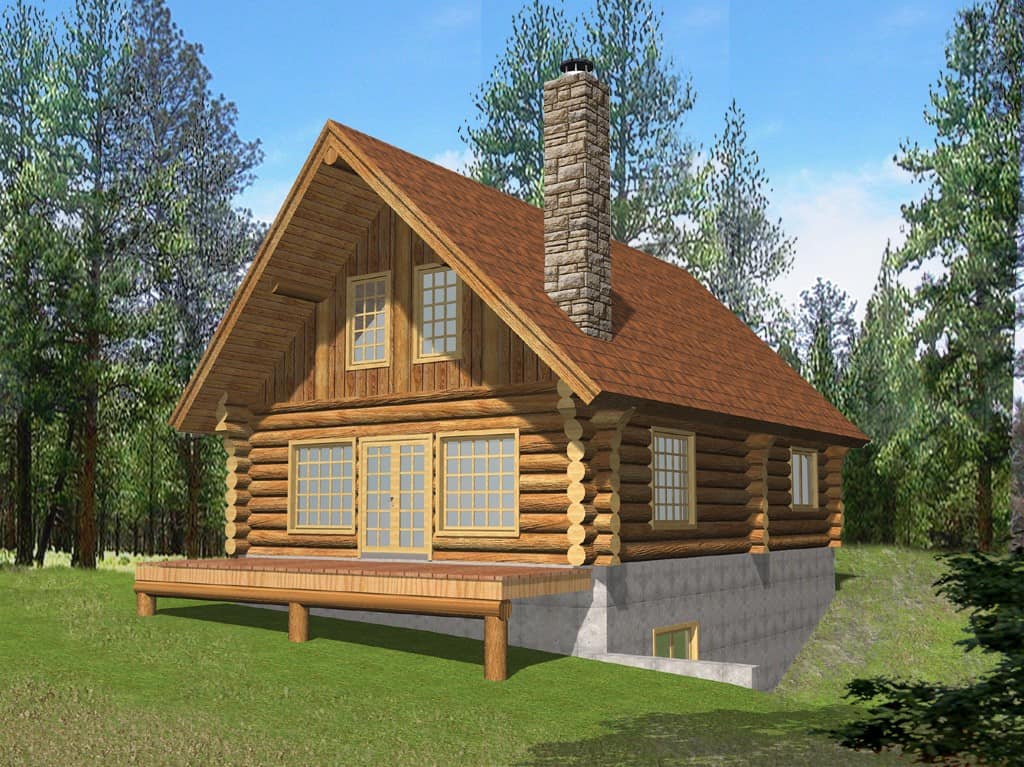
2-Bedroom, 1895 Sq Ft Cabin Home Plan - 132-1808 - Main Exterior
Plan#132-1808
Starting at$1040
1895
Sq Ft
2
Story
2
Bed
1.5
Bath
0
Car
Contemporary house plan with a shed roof, white painted brick, dark siding and a gabled entry hood - 178-1612
Plan#178-1612
Starting at$1025
592
Sq Ft
1
Story
1
Bed
1
Bath
0
Car
Cottage house plan with gray lap siding, front gable and a gabled portico over a green door - 178-1611
Plan#178-1611
Starting at$1025
592
Sq Ft
1
Story
1
Bed
1
Bath
0
Car
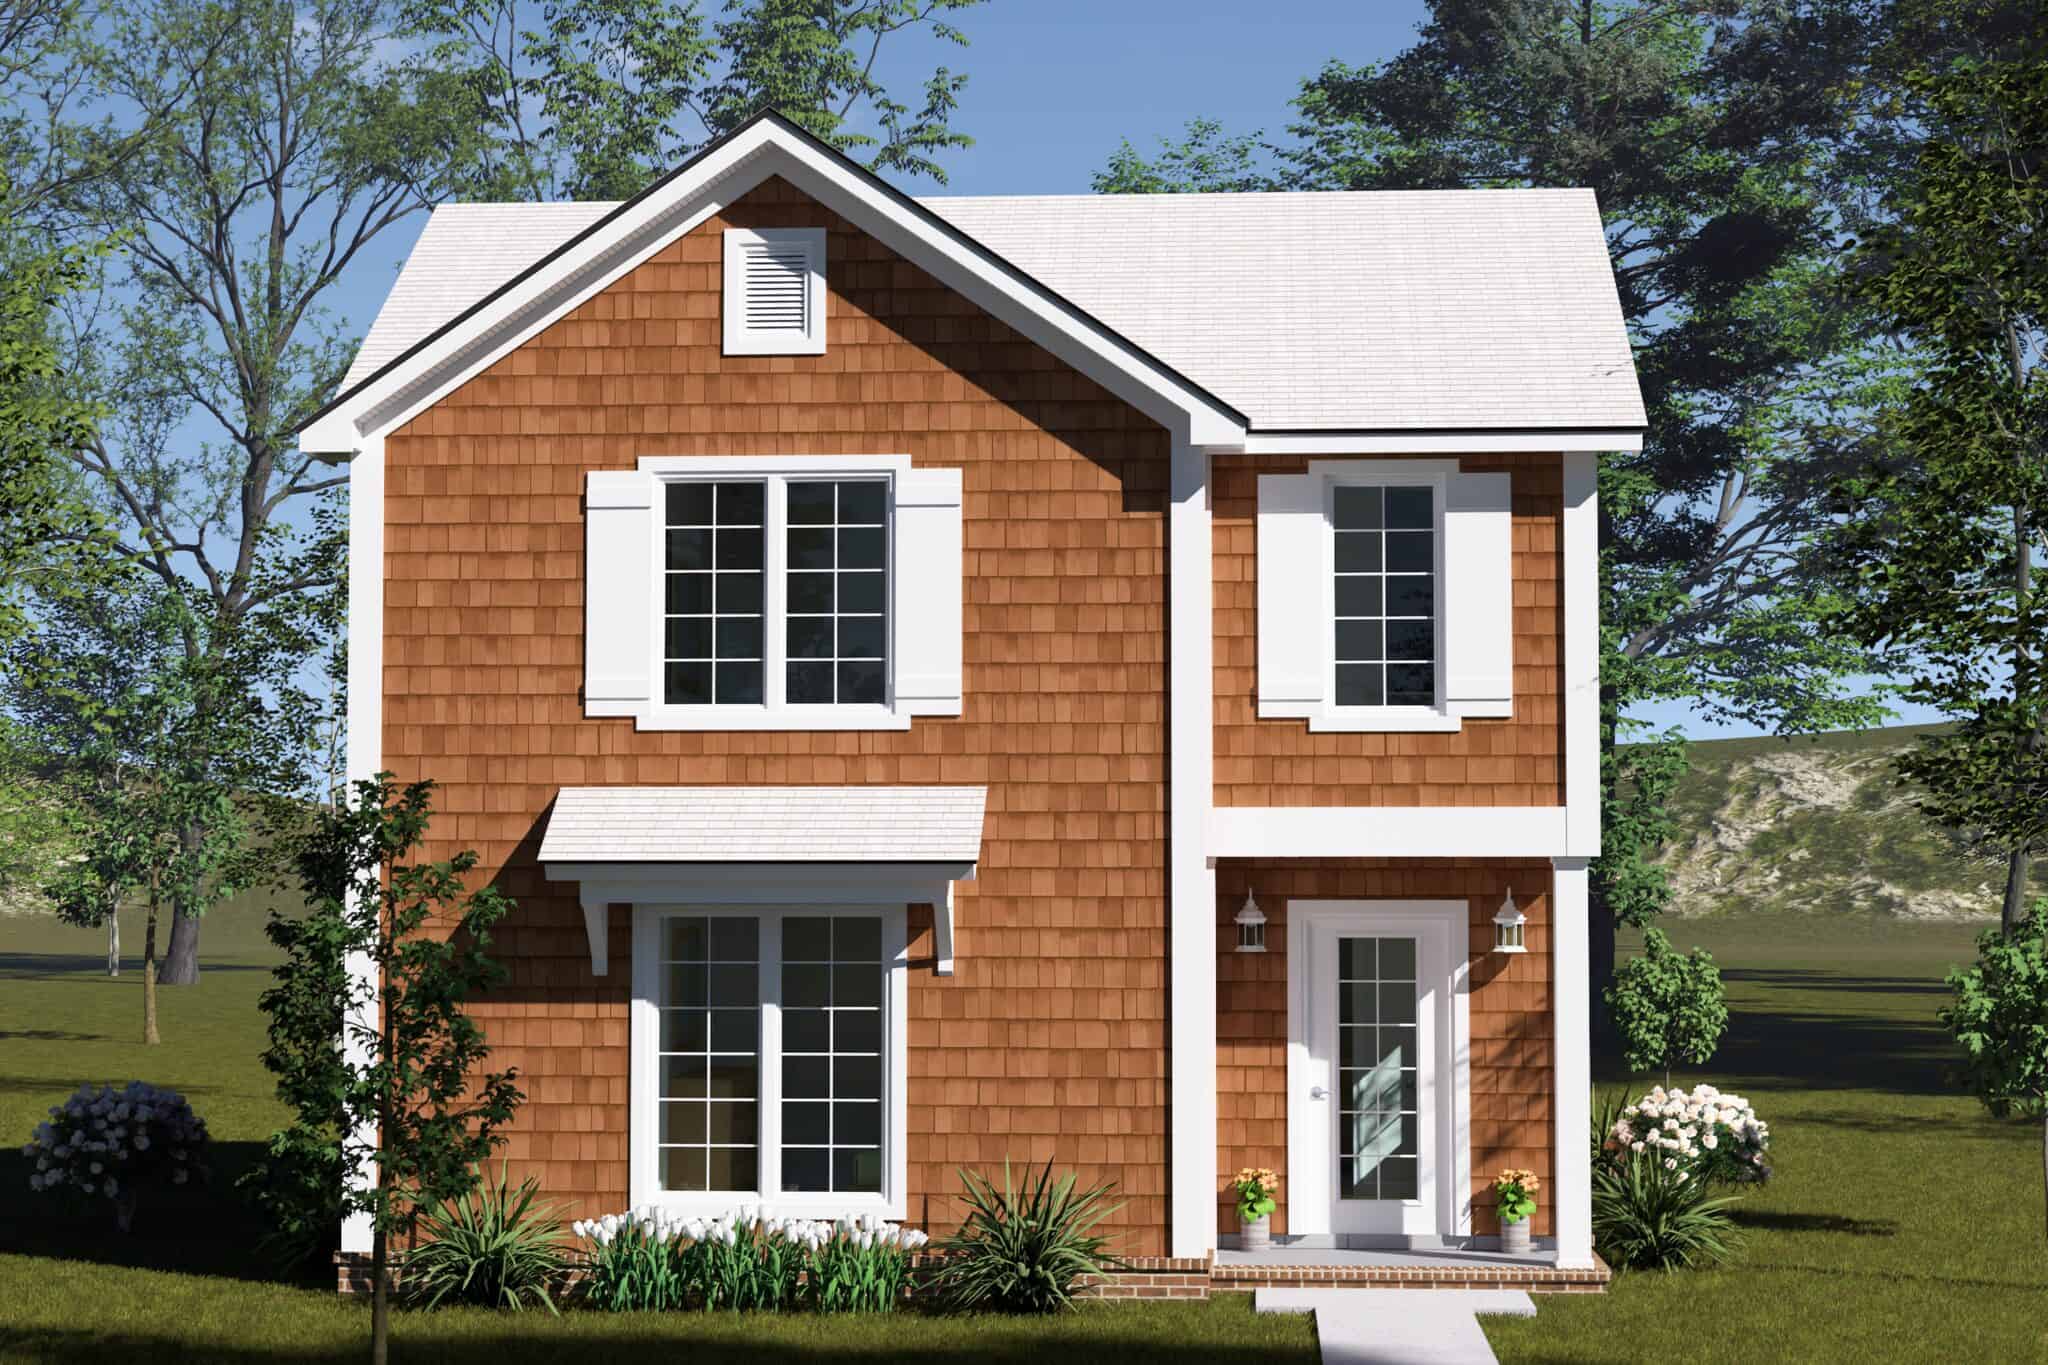
Two-story Cottage house plan with cedar shake siding, a steep front gable and shuttered windows - 178-1605
Plan#178-1605
Starting at$1025
970
Sq Ft
2
Story
2
Bed
2
Bath
0
Car
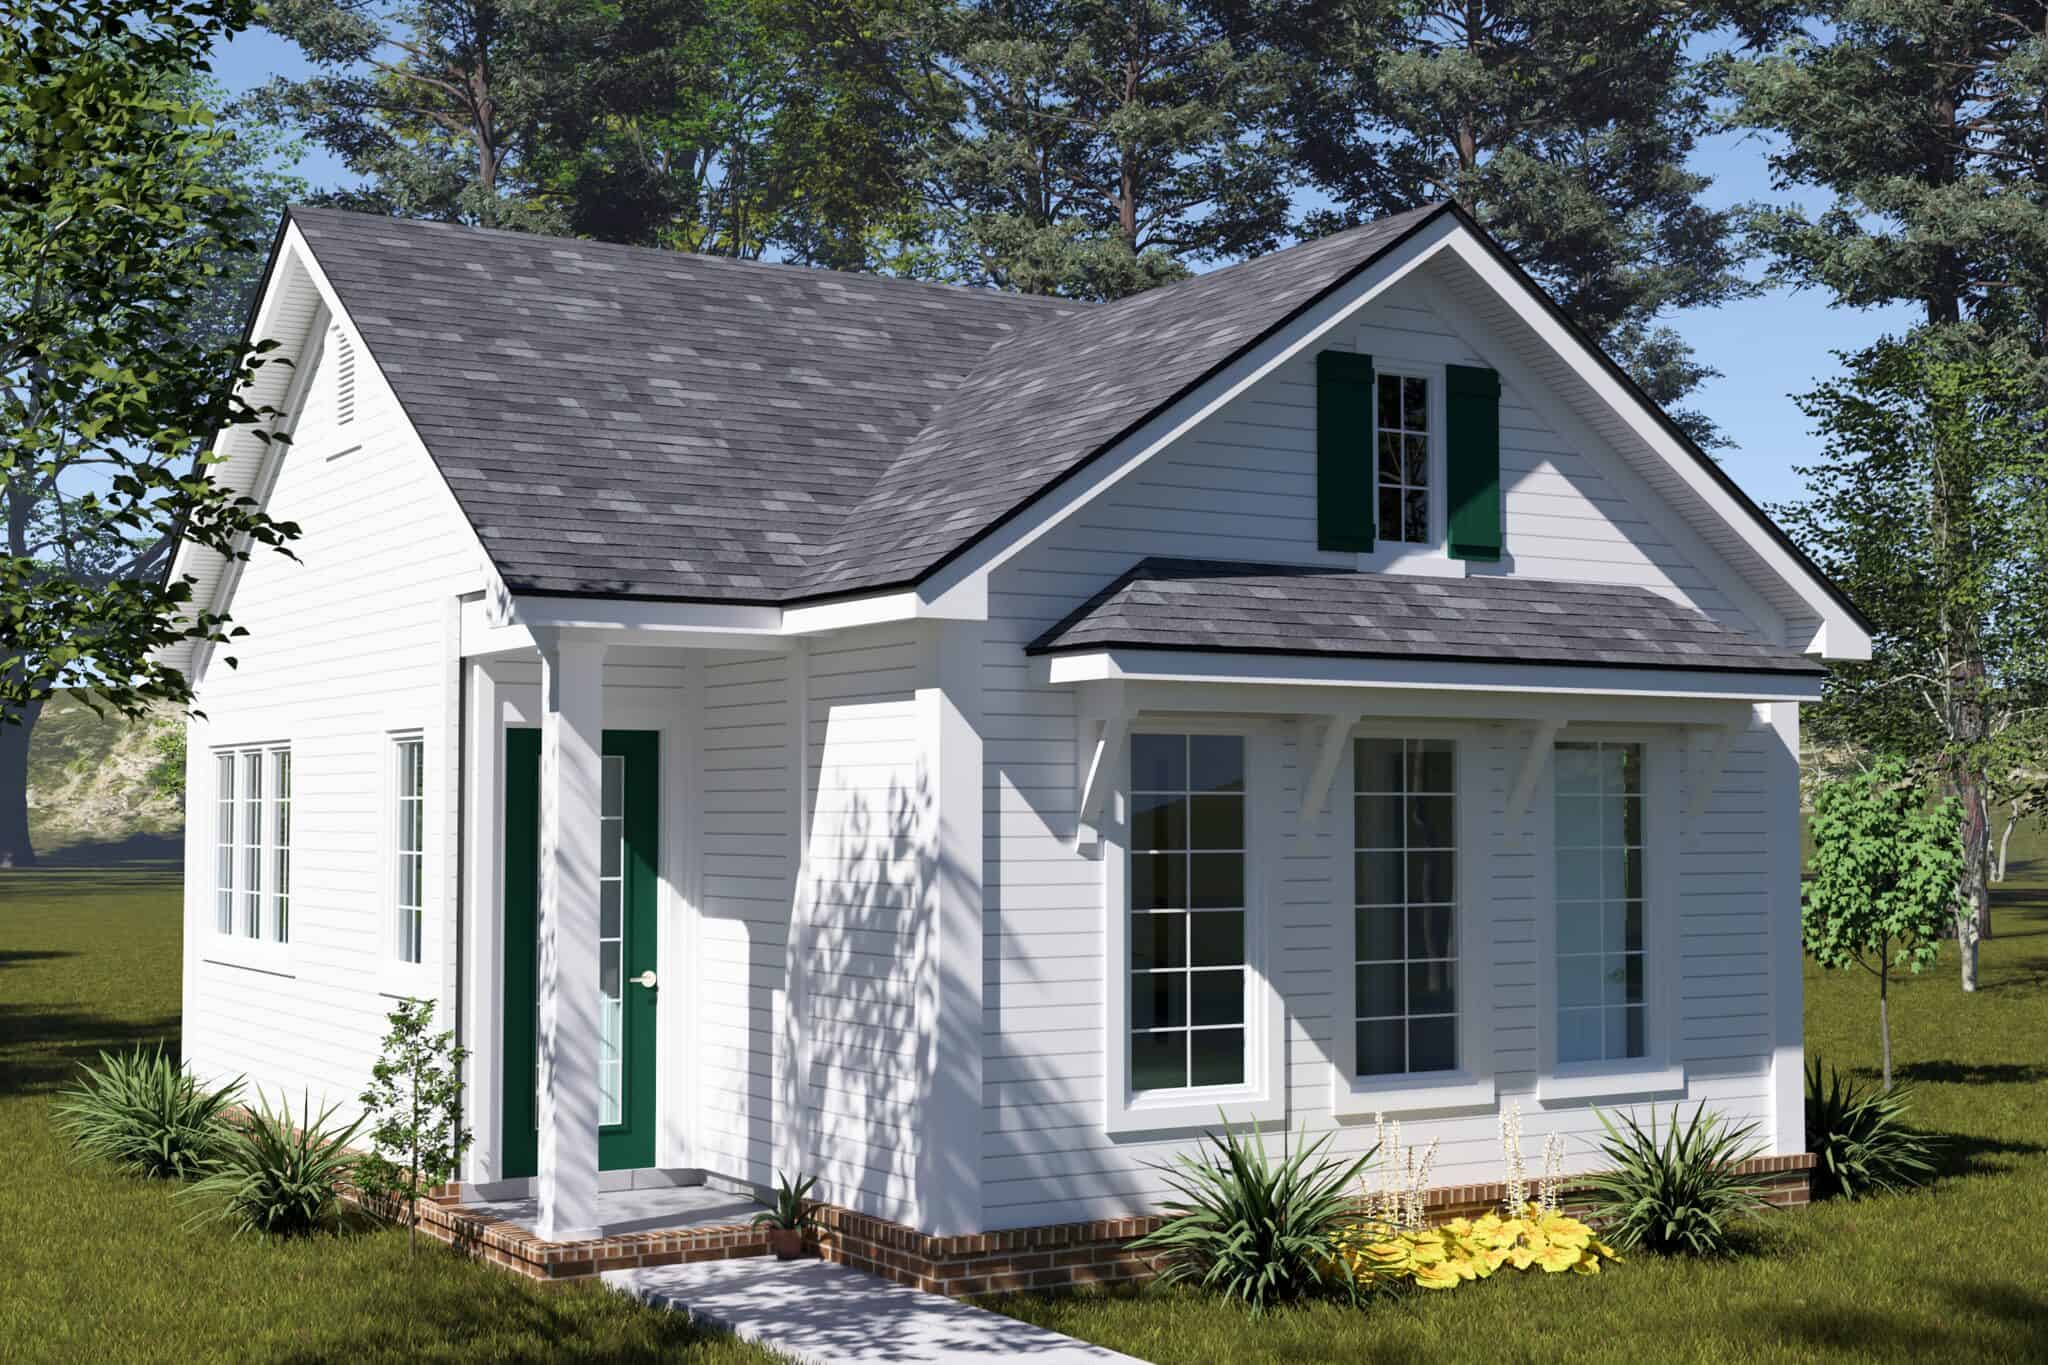
Cottage house plan with a steep centered front gable, white lap siding, and green gable shutters - 178-1604
Plan#178-1604
Starting at$1025
448
Sq Ft
1
Story
1
Bed
1
Bath
0
Car
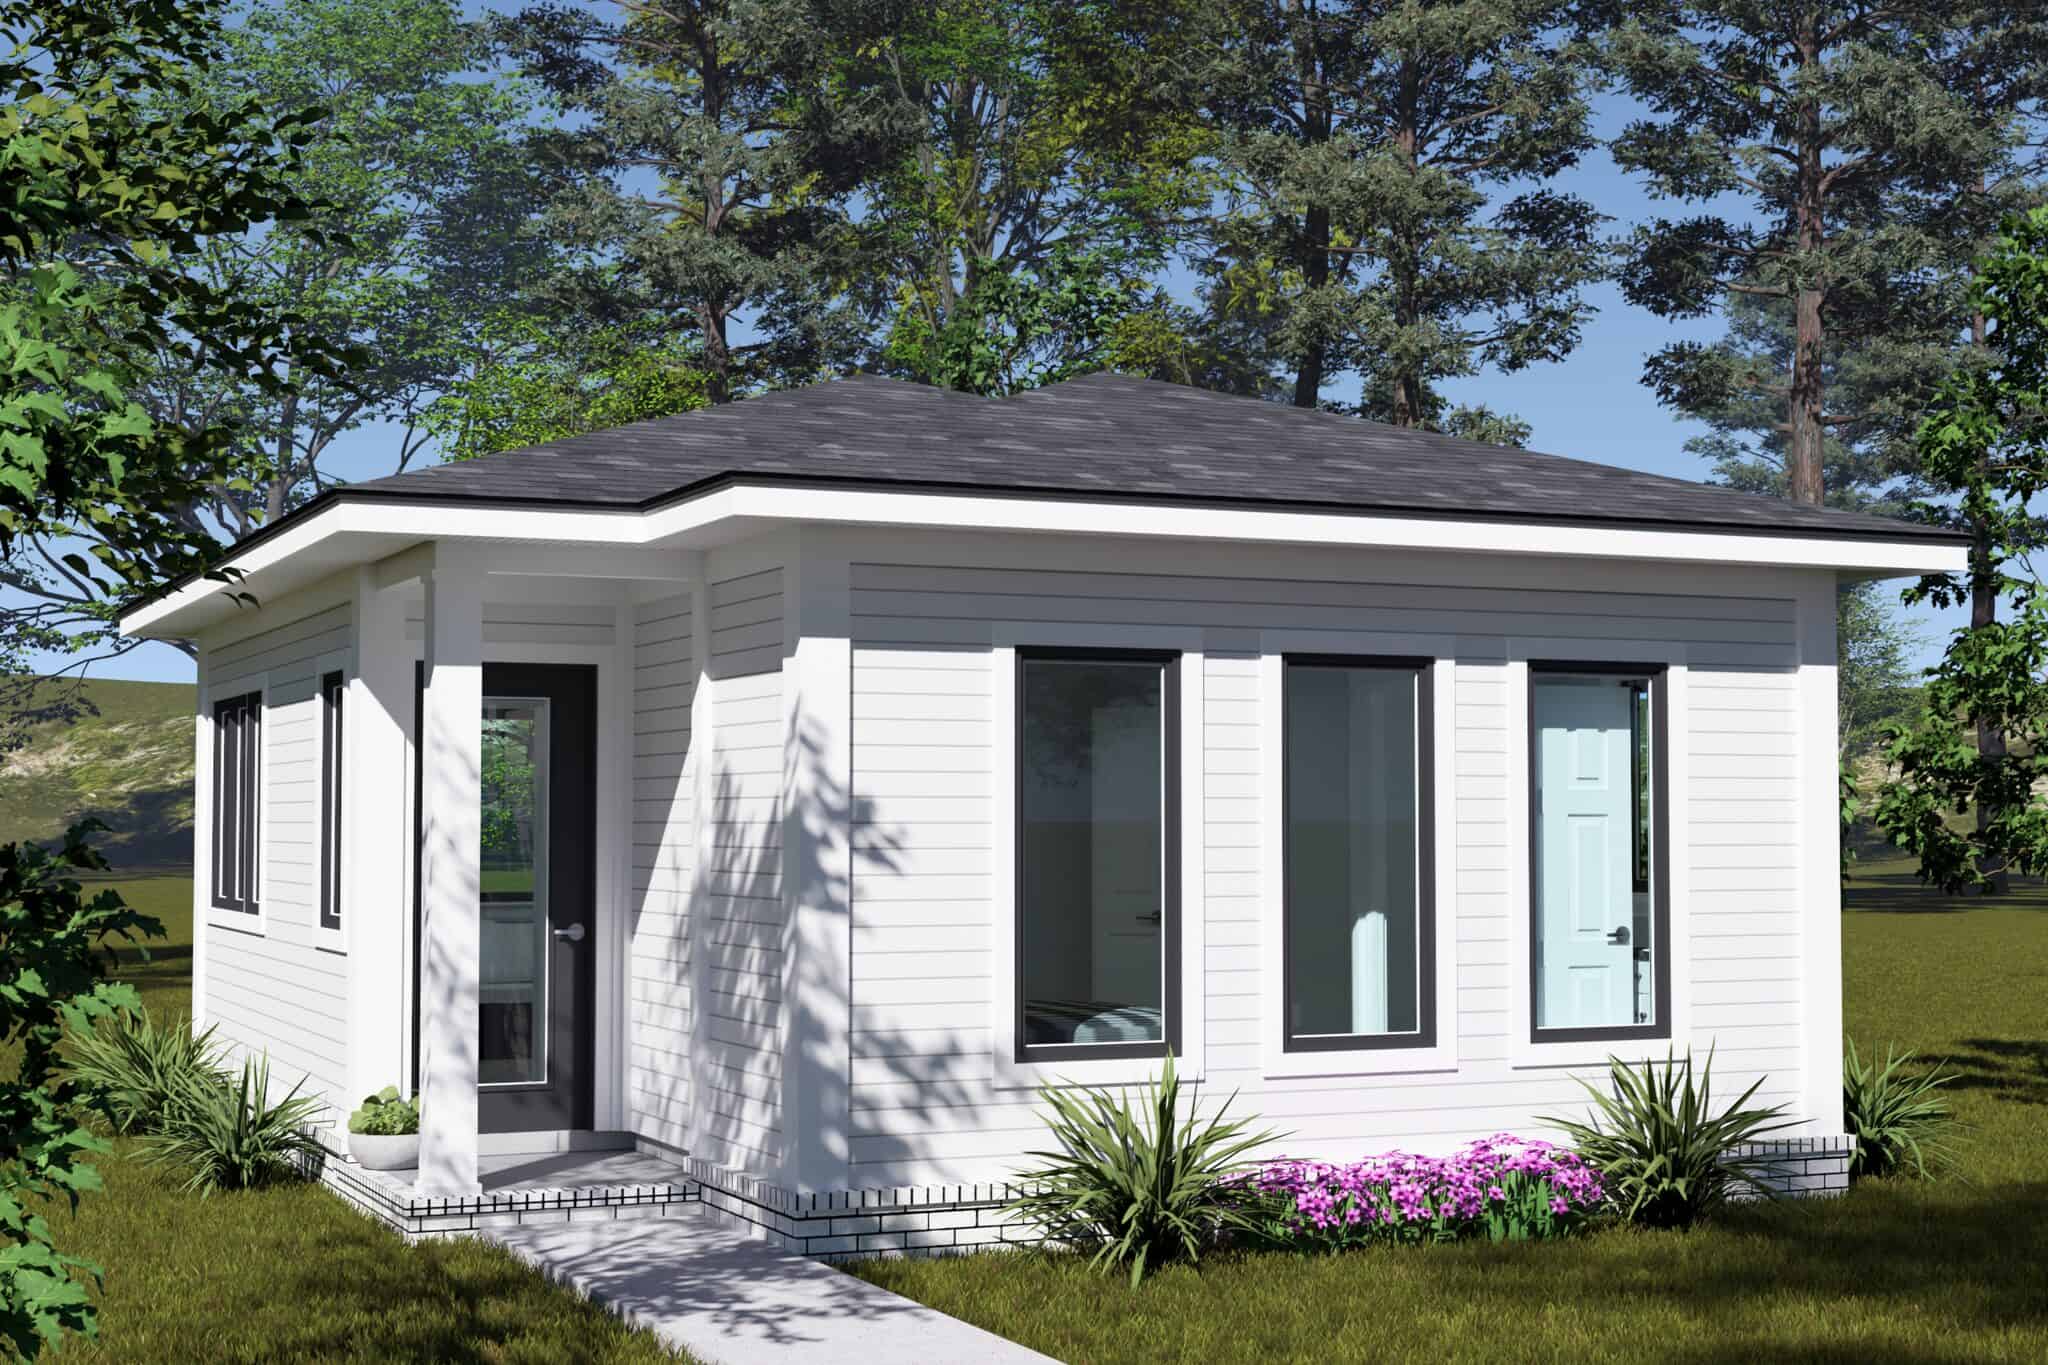
Contemporary one-bedroom house plan with a low hip roof, white lap siding, and tall black-framed windows - 178-1603
Plan#178-1603
Starting at$1025
448
Sq Ft
1
Story
1
Bed
1
Bath
0
Car
0-Bedroom, 50 Sq Ft Garage Home Plan - 137-1518 - Main Exterior
Plan#137-1518
Starting at$550
50
Sq Ft
1
Story
0
Bed
0
Bath
2
Car
1-Bedroom, 528 Sq Ft Garage House Plan - 137-1511 - Front Exterior
Plan#137-1511
Starting at$550
528
Sq Ft
1
Story
1
Bed
0
Bath
2
Car
0-Bedroom, 50 Sq Ft Colonial Home Plan - 137-1517 - Main Exterior
Plan#137-1517
Starting at$550
50
Sq Ft
1
Story
0
Bed
0
Bath
2
Car
Contemporary house plan with low hip roof and bracketed eaves over white-painted brick and dark window frames - 178-1658
Plan#178-1658
Starting at$1025
594
Sq Ft
1
Story
2
Bed
2
Bath
0
Car
Cottage house plan with covered front porch and white picket railing beside a front-facing gable wing - 178-1657
Plan#178-1657
Starting at$1025
594
Sq Ft
1
Story
2
Bed
2
Bath
0
Car
Modern house plan with white-painted brick garage wall, white lap siding, low hip roof, and dark door - 178-1652
Plan#178-1652
Starting at$1025
1095
Sq Ft
1
Story
3
Bed
2
Bath
1
Car
Cottage house plan with three front gables, decorative gable, blue-gray lap siding, and one-car garage - 178-1651
Plan#178-1651
Starting at$1025
1095
Sq Ft
1
Story
3
Bed
2
Bath
1
Car
Modern two-story house plan with painted brick garage wing, dark gray siding, and white-railed porch - 178-1640
Plan#178-1640
Starting at$1065
1481
Sq Ft
2
Story
3
Bed
2.5
Bath
1
Car
Narrow two-story Cottage house plan with gray shake siding, second-floor gable, covered porch, and one-car garage - 178-1639
Plan#178-1639
Starting at$1065
1481
Sq Ft
2
Story
3
Bed
2.5
Bath
1
Car
Narrow Farmhouse with steep front gable, white shutters on gray lap siding, and shed-roof entry porch - 178-1634
Plan#178-1634
Starting at$1065
1562
Sq Ft
2
Story
3
Bed
2.5
Bath
0
Car
Cottage house plan with a front-facing gable over a covered porch and gray lap siding - 178-1632
Plan#178-1632
Starting at$1025
758
Sq Ft
1
Story
2
Bed
2
Bath
0
Car
Contemporary house plan with low hip roof, pale blue lap siding, black-framed windows, and sidelight entry - 178-1629
Plan#178-1629
Starting at$1025
592
Sq Ft
1
Story
2
Bed
1
Bath
0
Car
Cottage house plan with shake siding, white corner boards, hooded entry, gable roof, and brick base - 178-1627
Plan#178-1627
Starting at$1025
592
Sq Ft
1
Story
2
Bed
1
Bath
0
Car
Craftsman house plan with two bracketed front gables and dark-framed windows on gray lap siding - 178-1621
Plan#178-1621
Starting at$1025
692
Sq Ft
1
Story
2
Bed
2
Bath
0
Car
Cottage house plan with shake siding and a small gabled canopy over the glazed entry door - 178-1620
Plan#178-1620
Starting at$1025
490
Sq Ft
1
Story
1
Bed
1
Bath
0
Car
Charcoal lap-sided Cottage with a front gable and a shed-style canopy over a three-window group - 178-1618
Plan#178-1618
Starting at$1025
1011
Sq Ft
1
Story
2
Bed
2
Bath
0
Car
Modern house with a single-slope roof above tall paired windows and gray lap siding on white brick - 178-1617
Plan#178-1617
Starting at$1025
1011
Sq Ft
1
Story
2
Bed
2
Bath
0
Car
Narrow two-story Country house with a steep front-facing gable over lap siding and a full-width railed porch - 178-1616
Plan#178-1616
Starting at$1045
1357
Sq Ft
2
Story
3
Bed
3
Bath
0
Car
2-Bedroom, 1895 Sq Ft Cabin Home Plan - 132-1808 - Main Exterior
Plan#132-1808
Starting at$1040
1895
Sq Ft
2
Story
2
Bed
1.5
Bath
0
Car
Contemporary house plan with a shed roof, white painted brick, dark siding and a gabled entry hood - 178-1612
Plan#178-1612
Starting at$1025
592
Sq Ft
1
Story
1
Bed
1
Bath
0
Car
Cottage house plan with gray lap siding, front gable and a gabled portico over a green door - 178-1611
Plan#178-1611
Starting at$1025
592
Sq Ft
1
Story
1
Bed
1
Bath
0
Car
Two-story Cottage house plan with cedar shake siding, a steep front gable and shuttered windows - 178-1605
Plan#178-1605
Starting at$1025
970
Sq Ft
2
Story
2
Bed
2
Bath
0
Car
Cottage house plan with a steep centered front gable, white lap siding, and green gable shutters - 178-1604
Plan#178-1604
Starting at$1025
448
Sq Ft
1
Story
1
Bed
1
Bath
0
Car
Contemporary one-bedroom house plan with a low hip roof, white lap siding, and tall black-framed windows - 178-1603
Plan#178-1603
Starting at$1025
448
Sq Ft
1
Story
1
Bed
1
Bath
0
Car
1...1718192021...30