Two+story House Plans

11,402
Plan Results
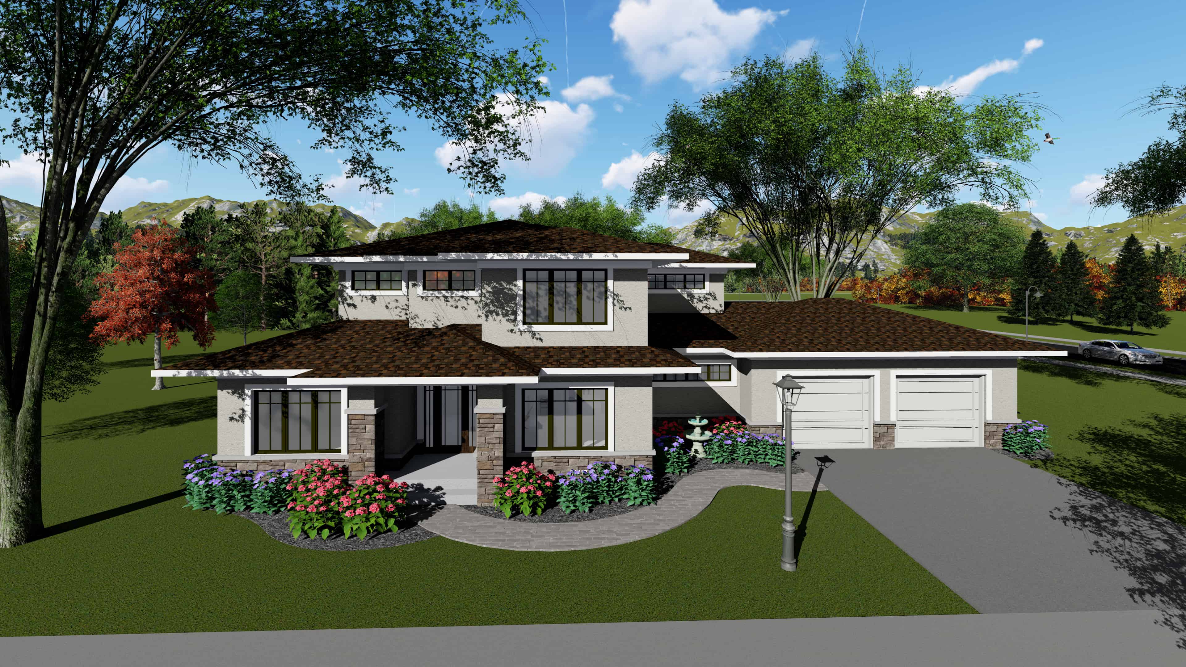
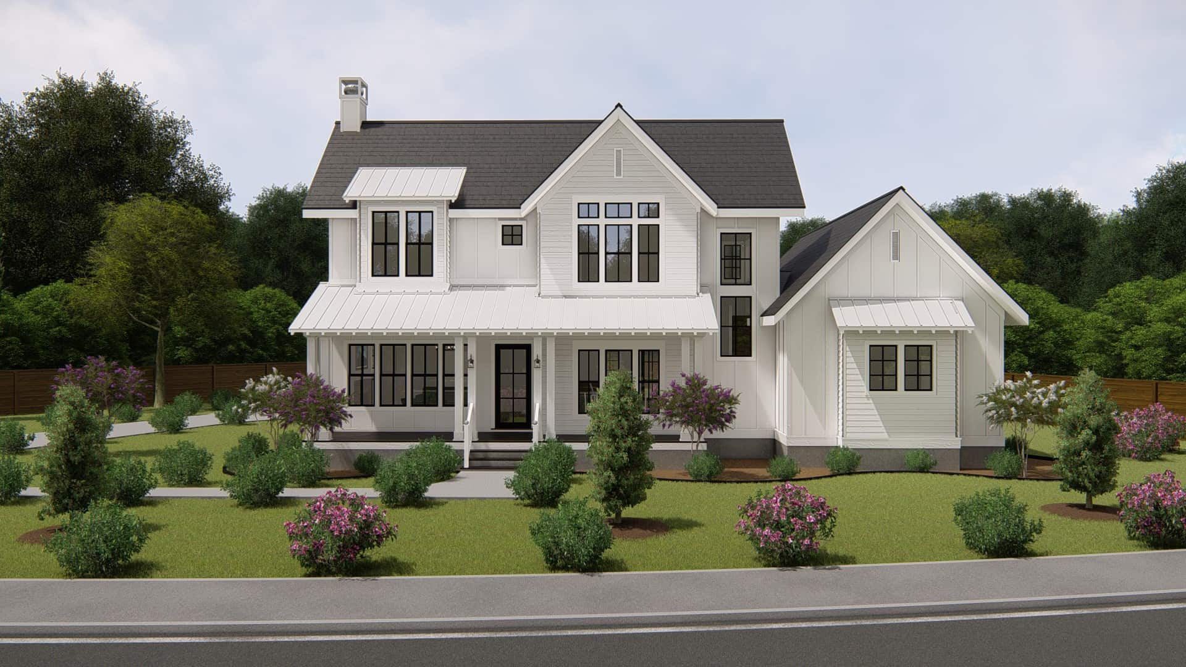
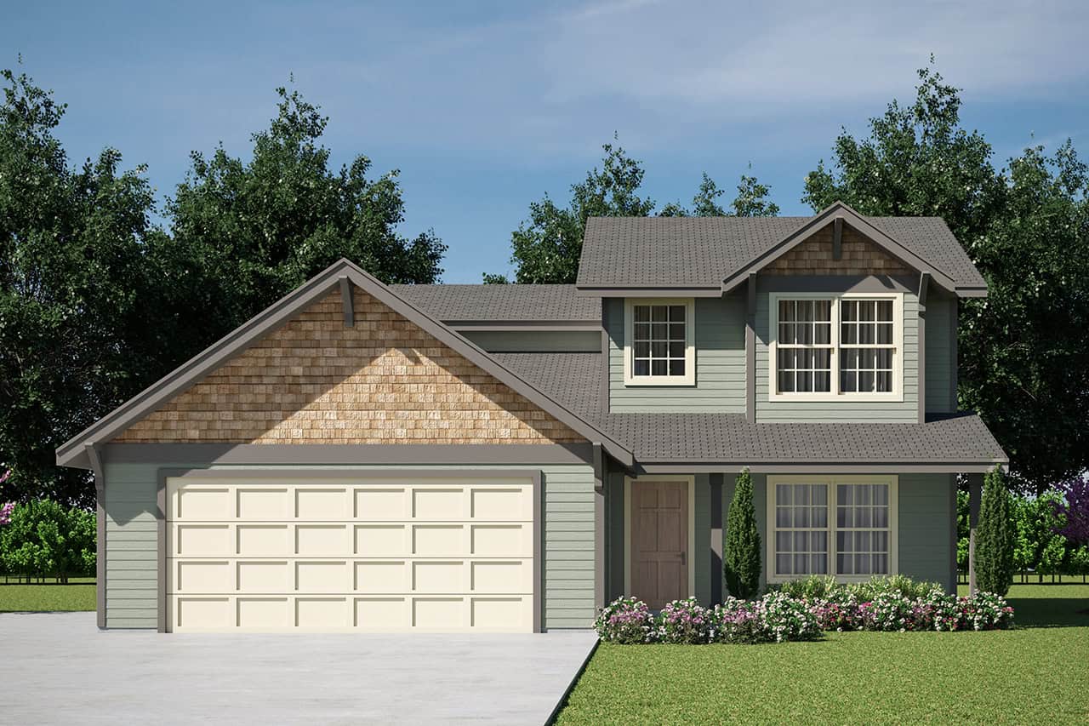
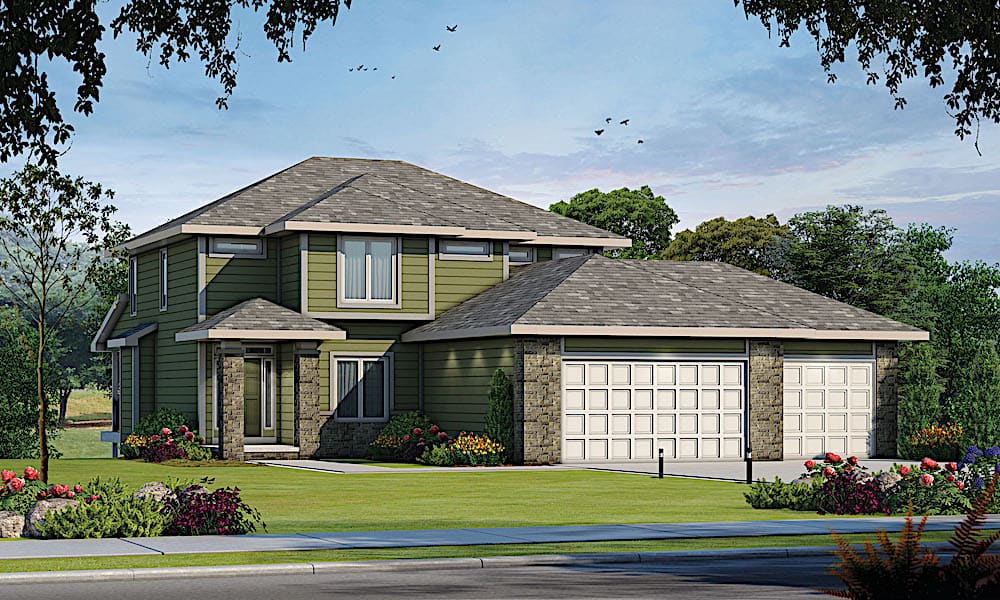
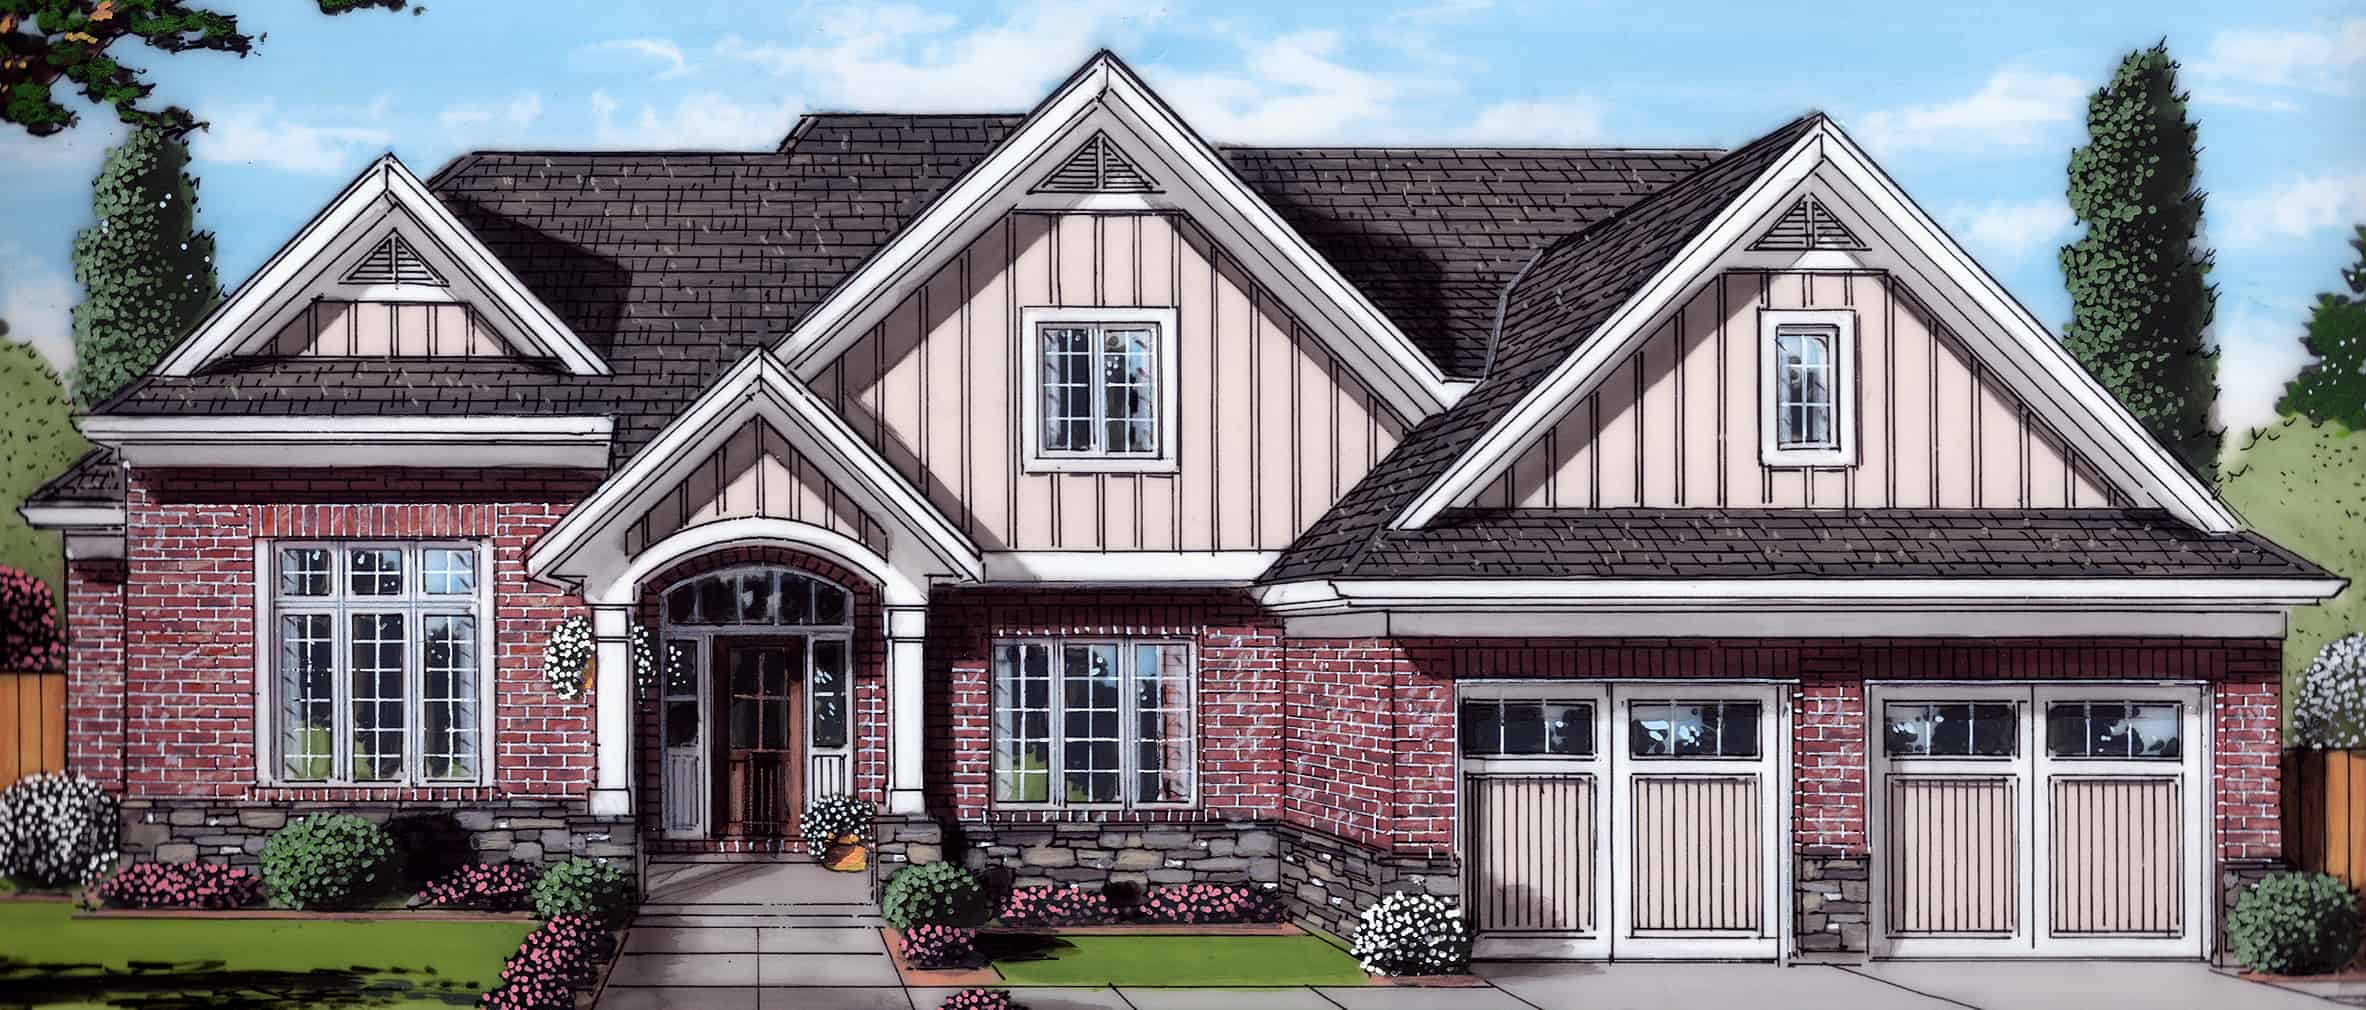
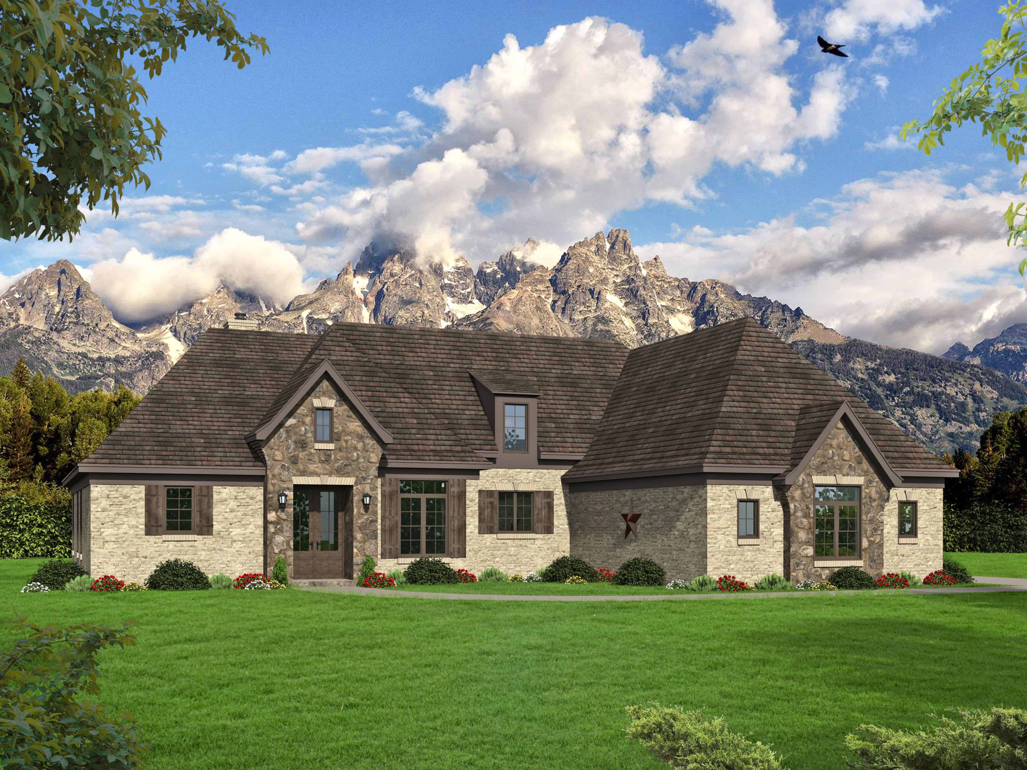
3-Bedroom, 3171 Sq Ft Cottage House Plan - 198-1036 - Front Exterior
Plan Collection
3-Bedroom, 3171 Sq Ft Cottage House Plan - 198-1036 - Front Exterior
Plan#198-1036
Starting at$1895
3171
Sq Ft
2
Story
3
Bed
2.5
Bath
2
Car
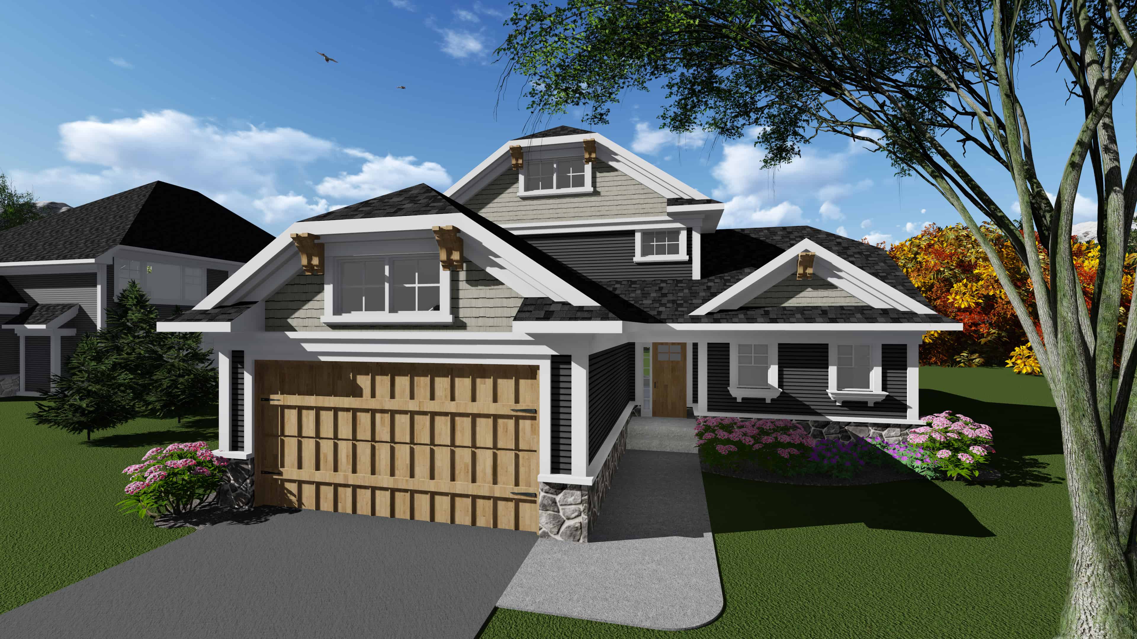
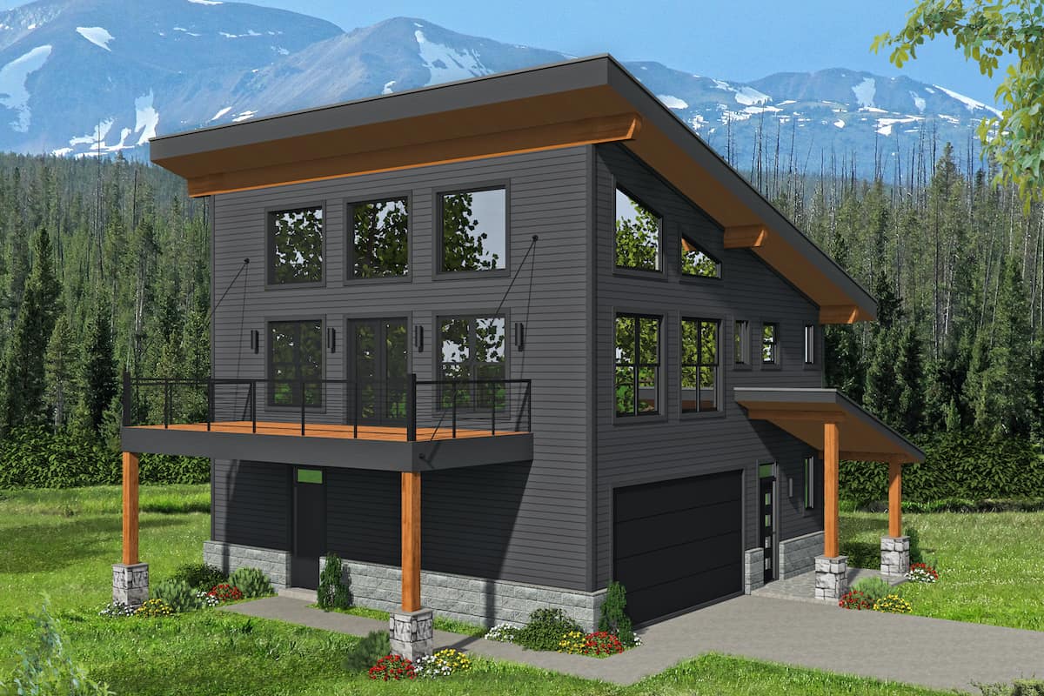
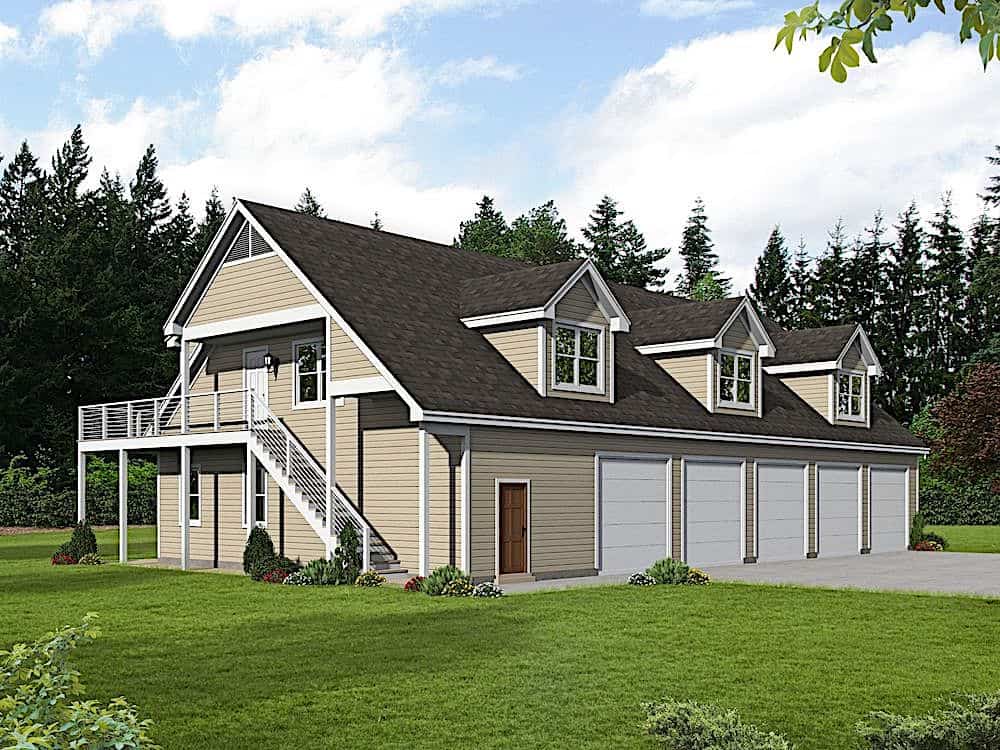
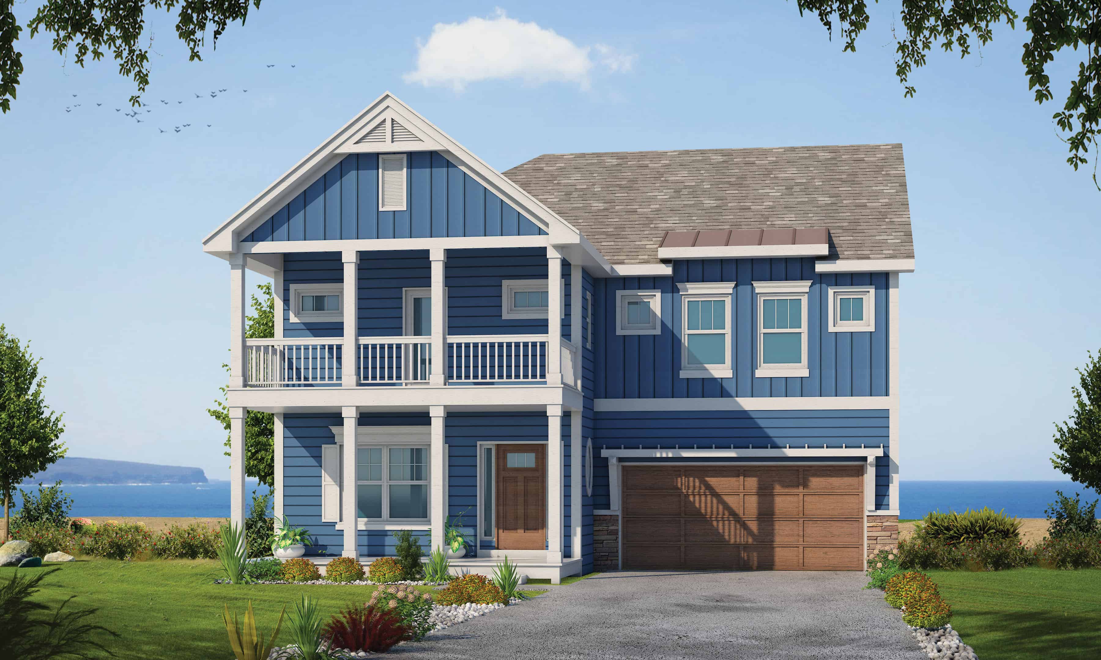
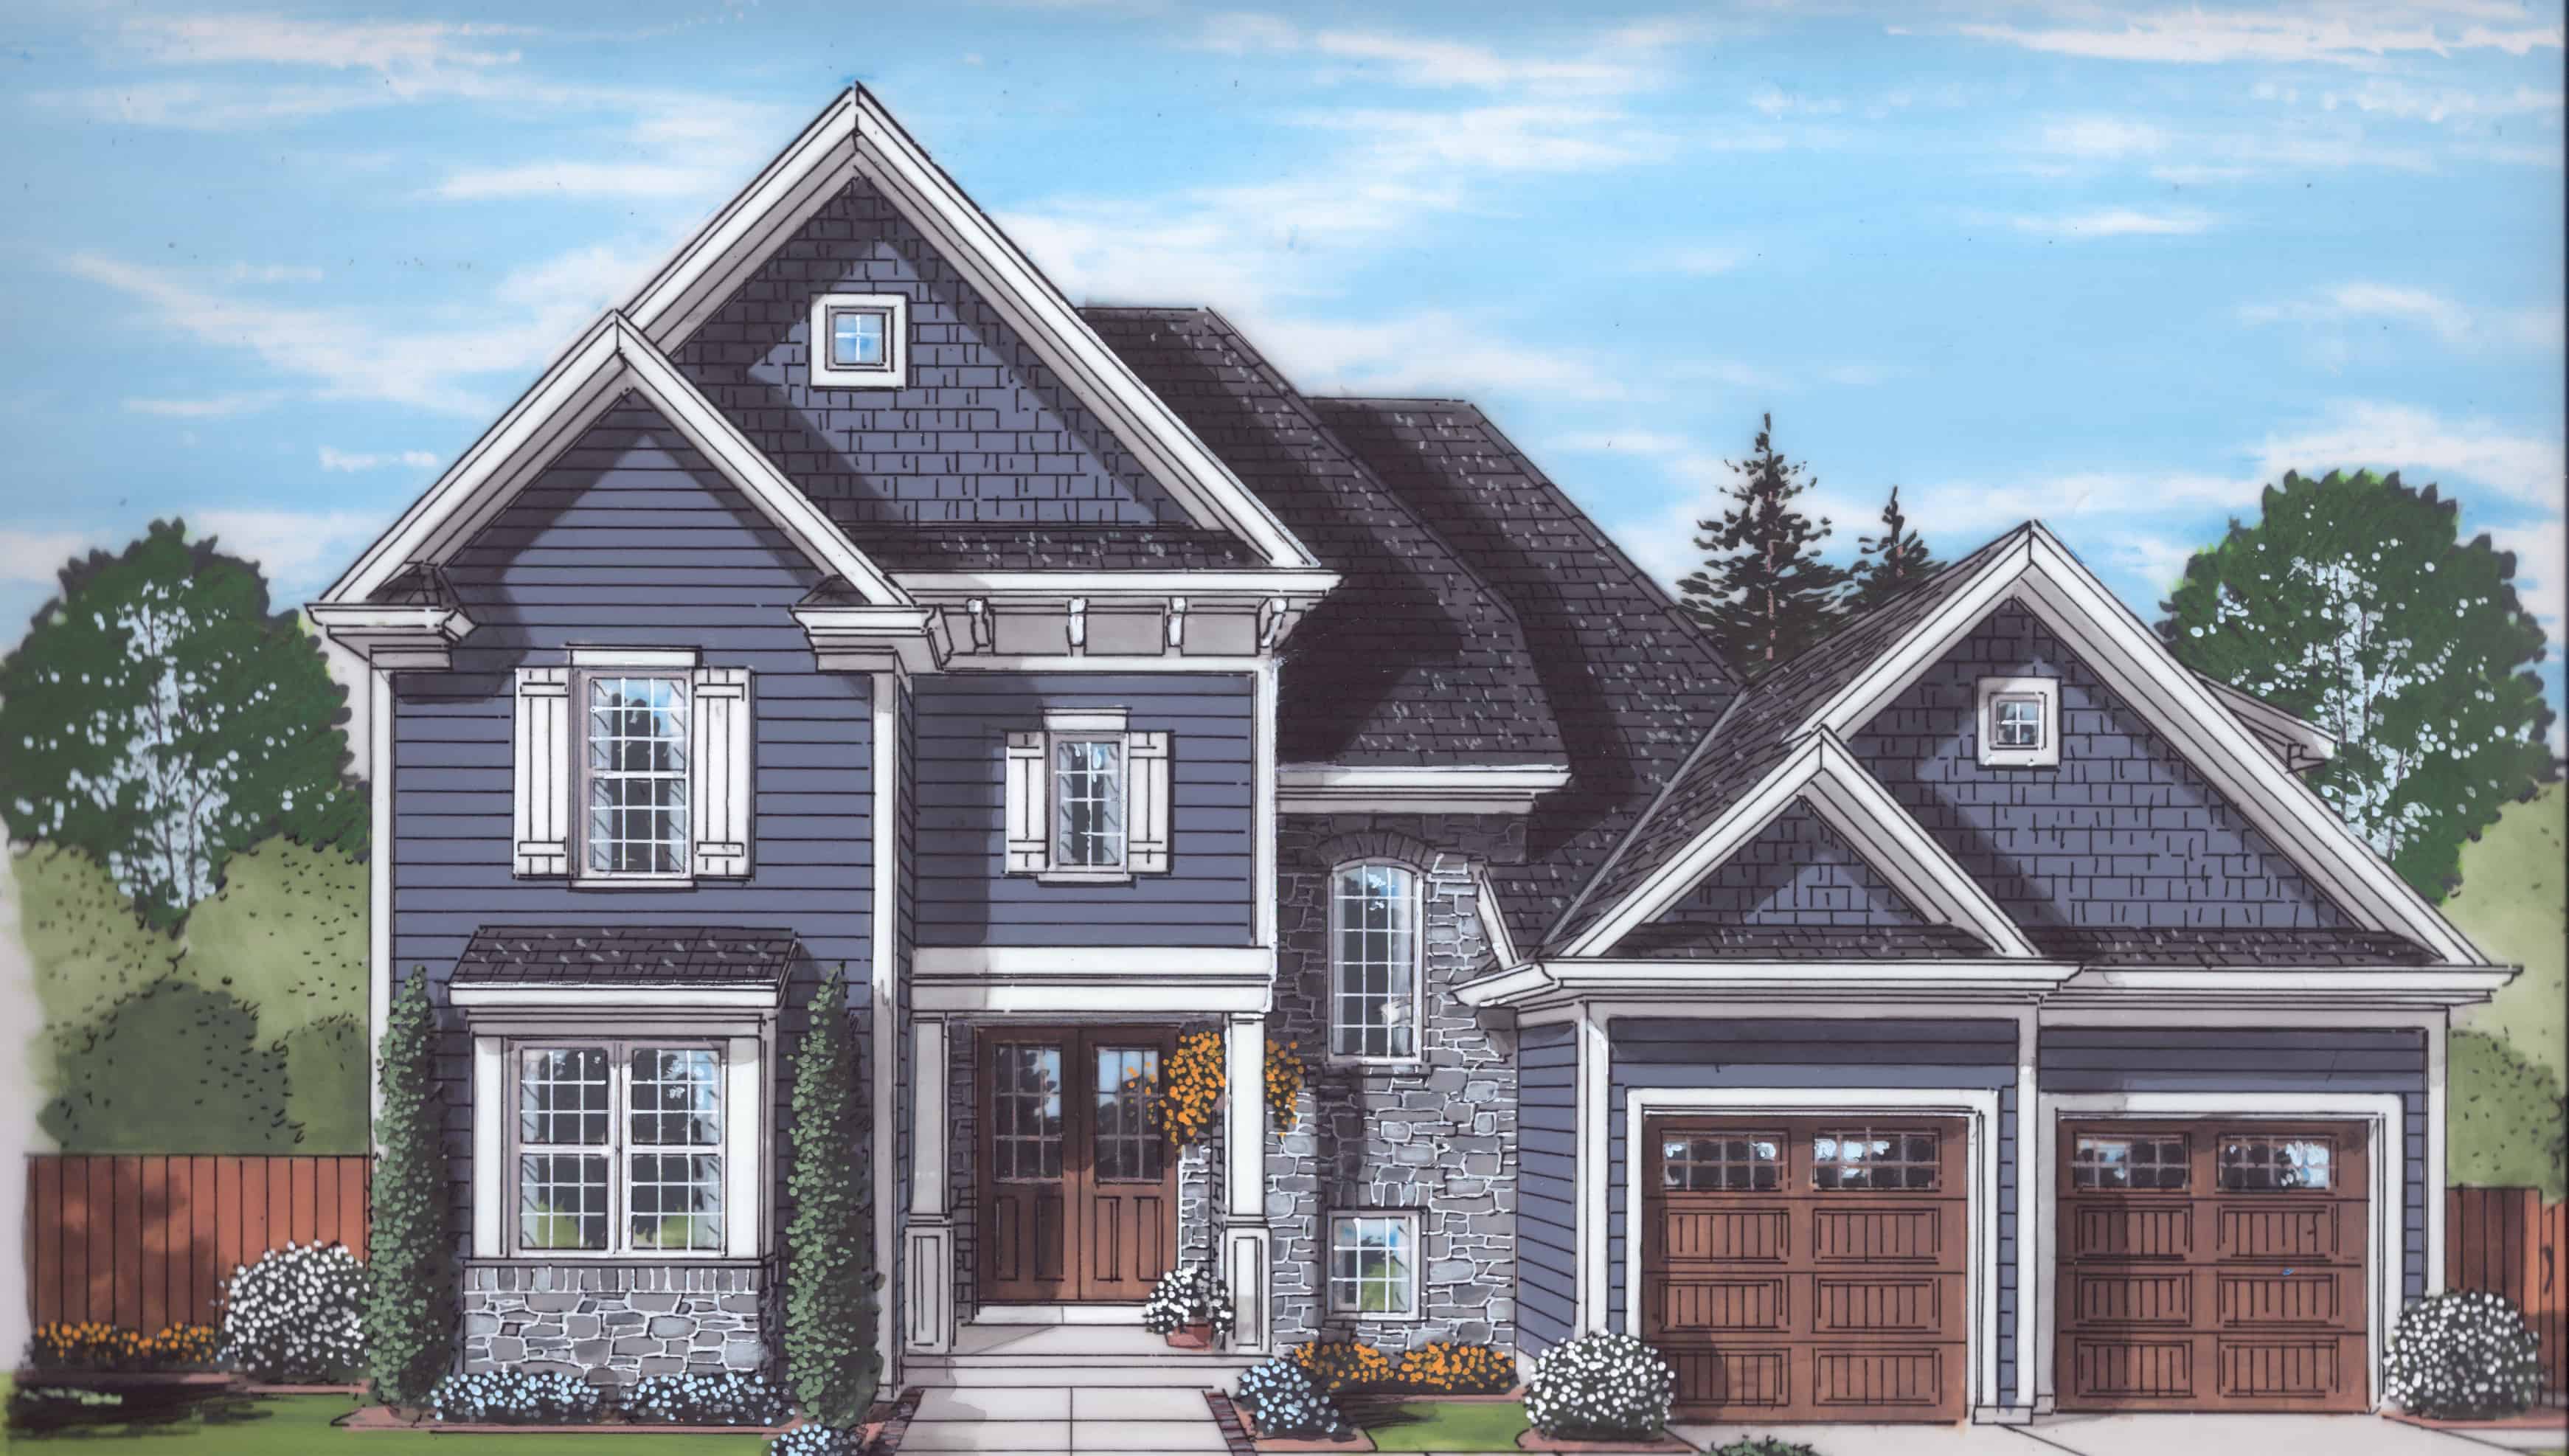
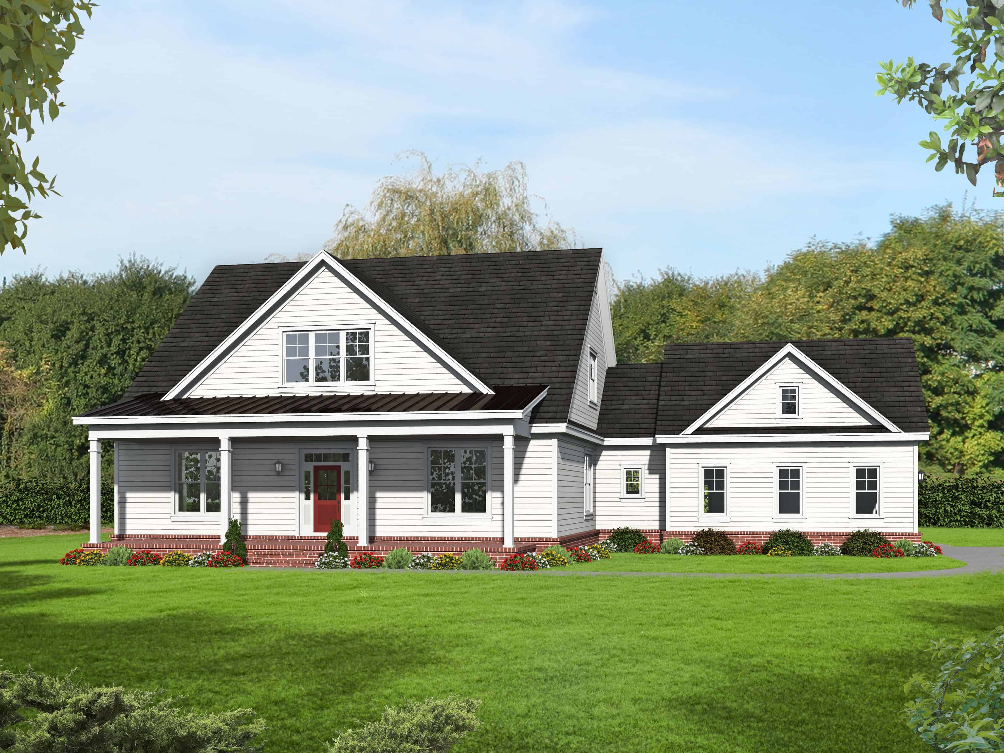
1-Bedroom, 1494 Sq Ft Farmhouse House Plan - 142-1195 - Front Exterior
Plan Collection
1-Bedroom, 1494 Sq Ft Farmhouse House Plan - 142-1195 - Front Exterior
Plan#142-1195
Starting at$1345
1494
Sq Ft
2
Story
1
Bed
1
Bath
0
Car
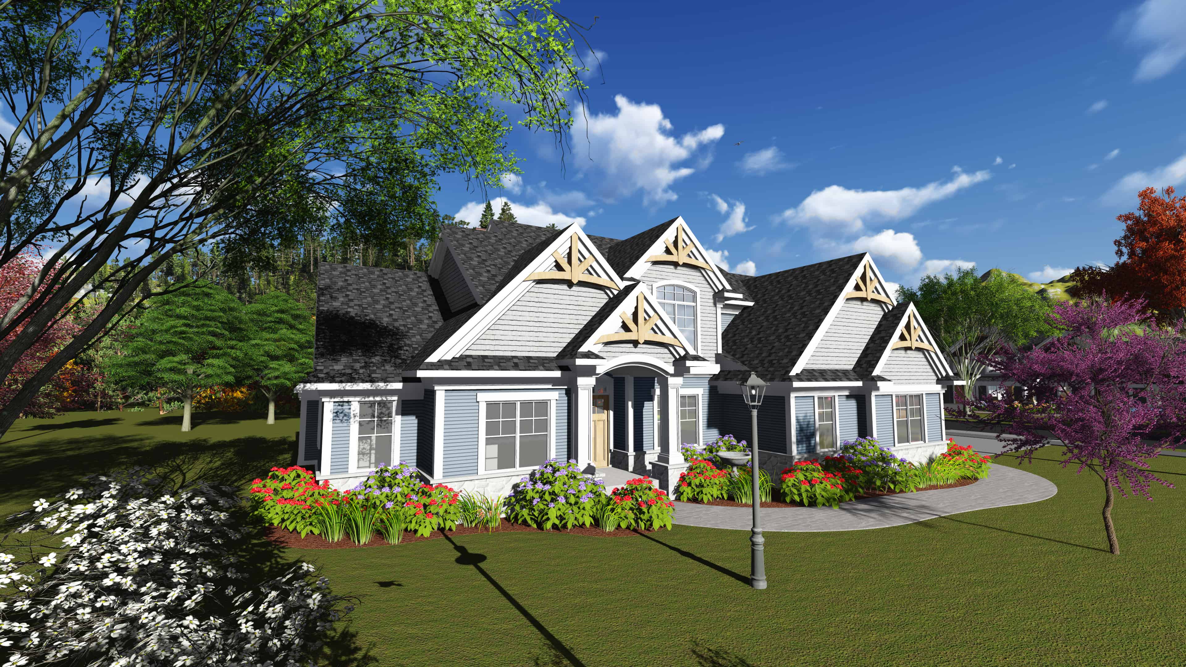
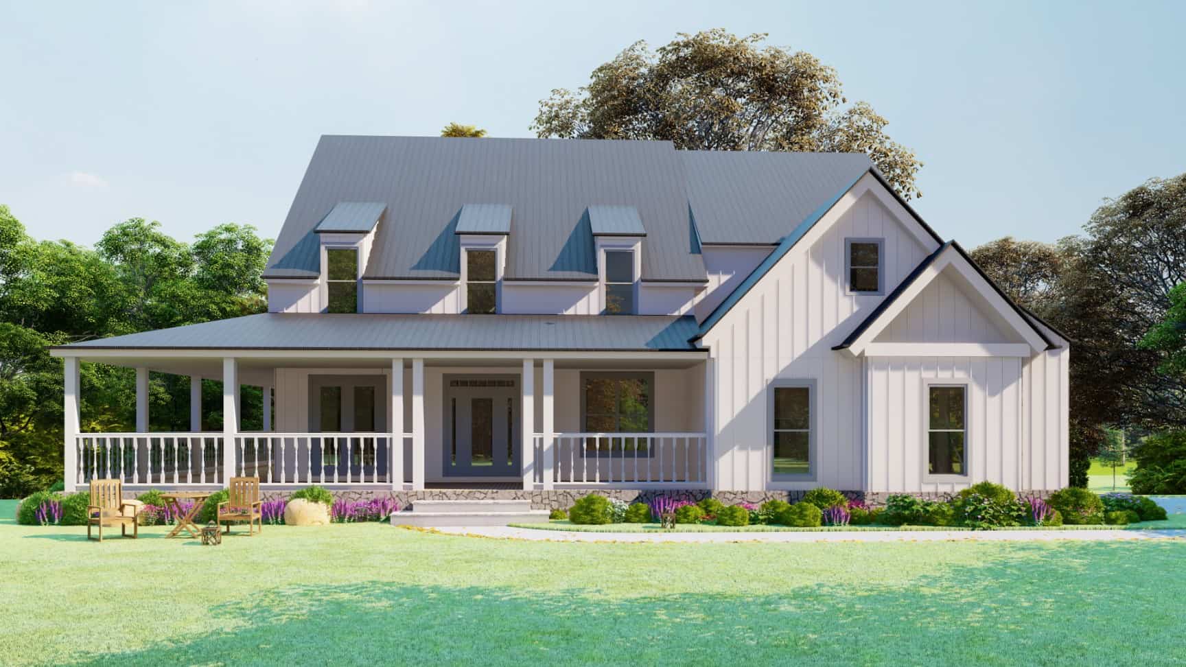
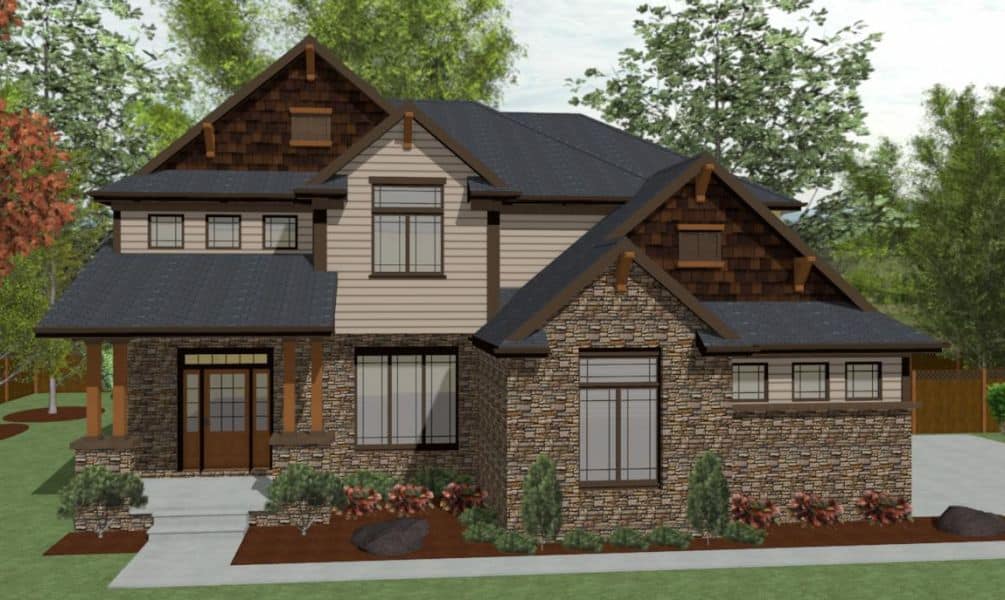
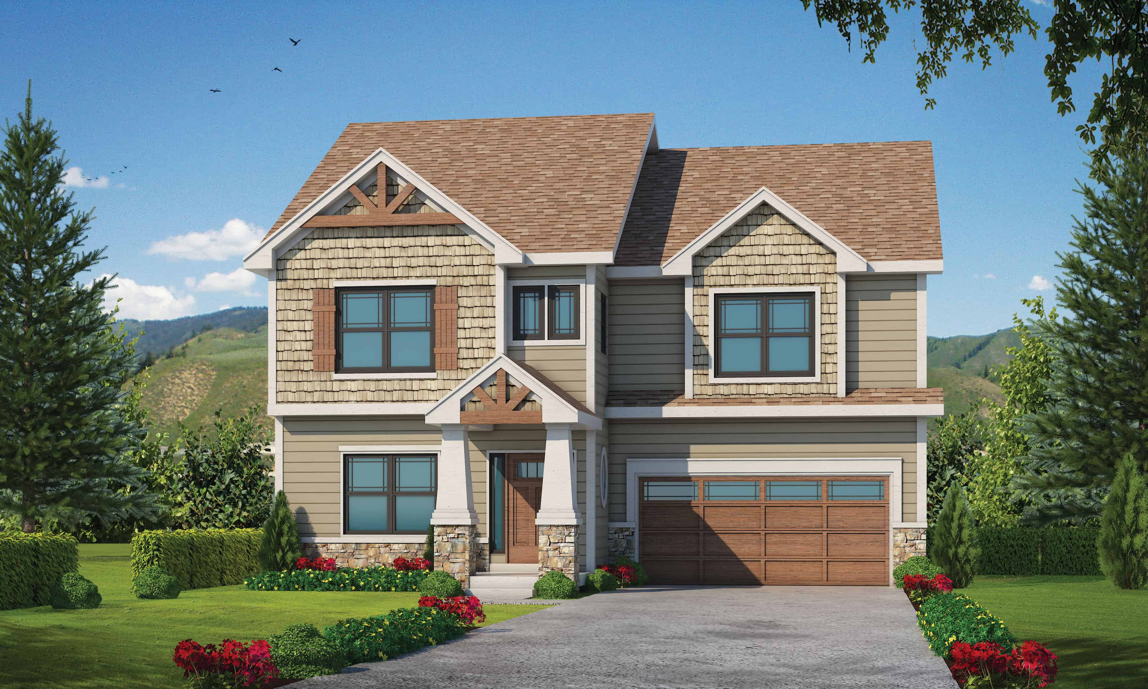
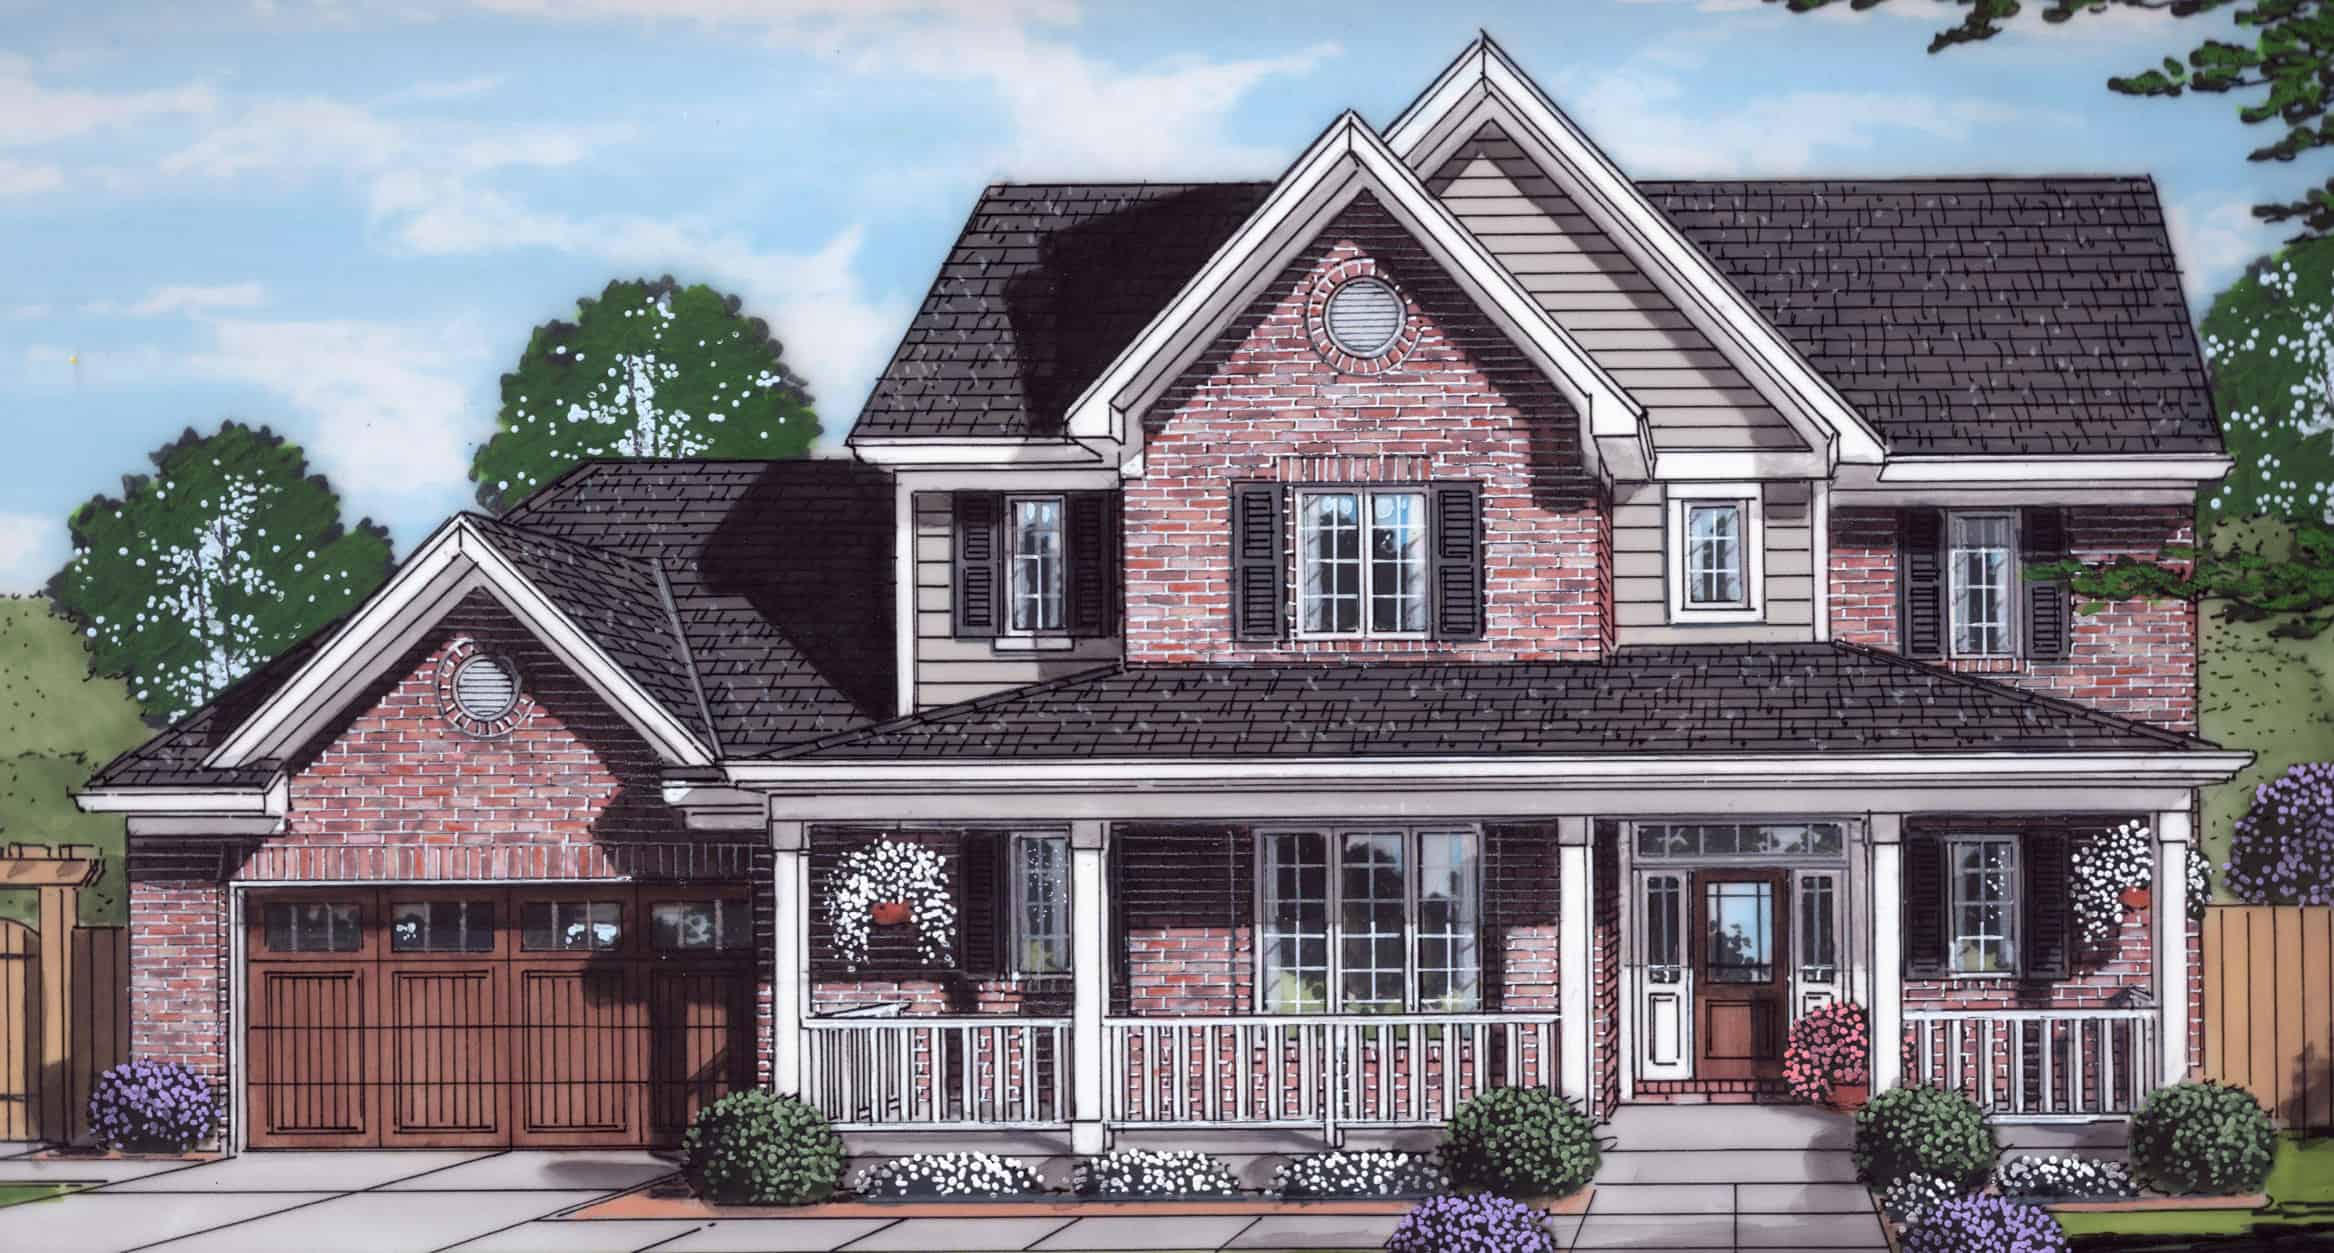
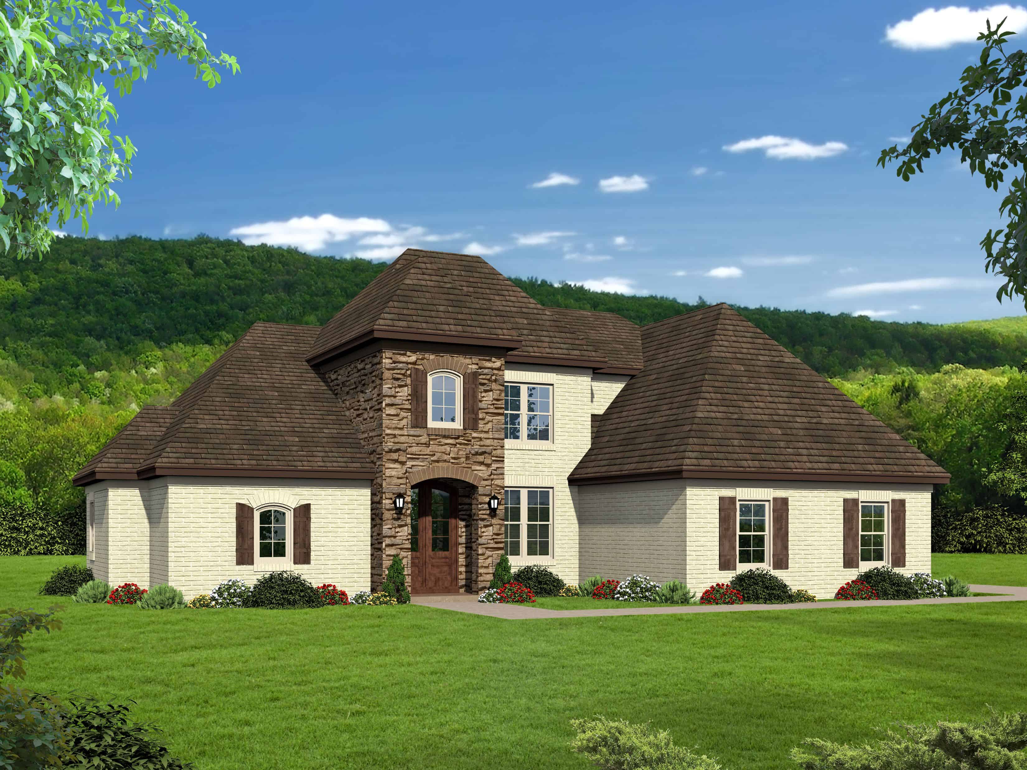
4-Bedroom, 3414 Sq Ft Tudor House Plan - 195-1212 - Front Exterior
Plan Collection
4-Bedroom, 3414 Sq Ft Tudor House Plan - 195-1212 - Front Exterior
Plan#195-1212
Starting at$1200
3414
Sq Ft
2
Story
4
Bed
3.5
Bath
3
Car
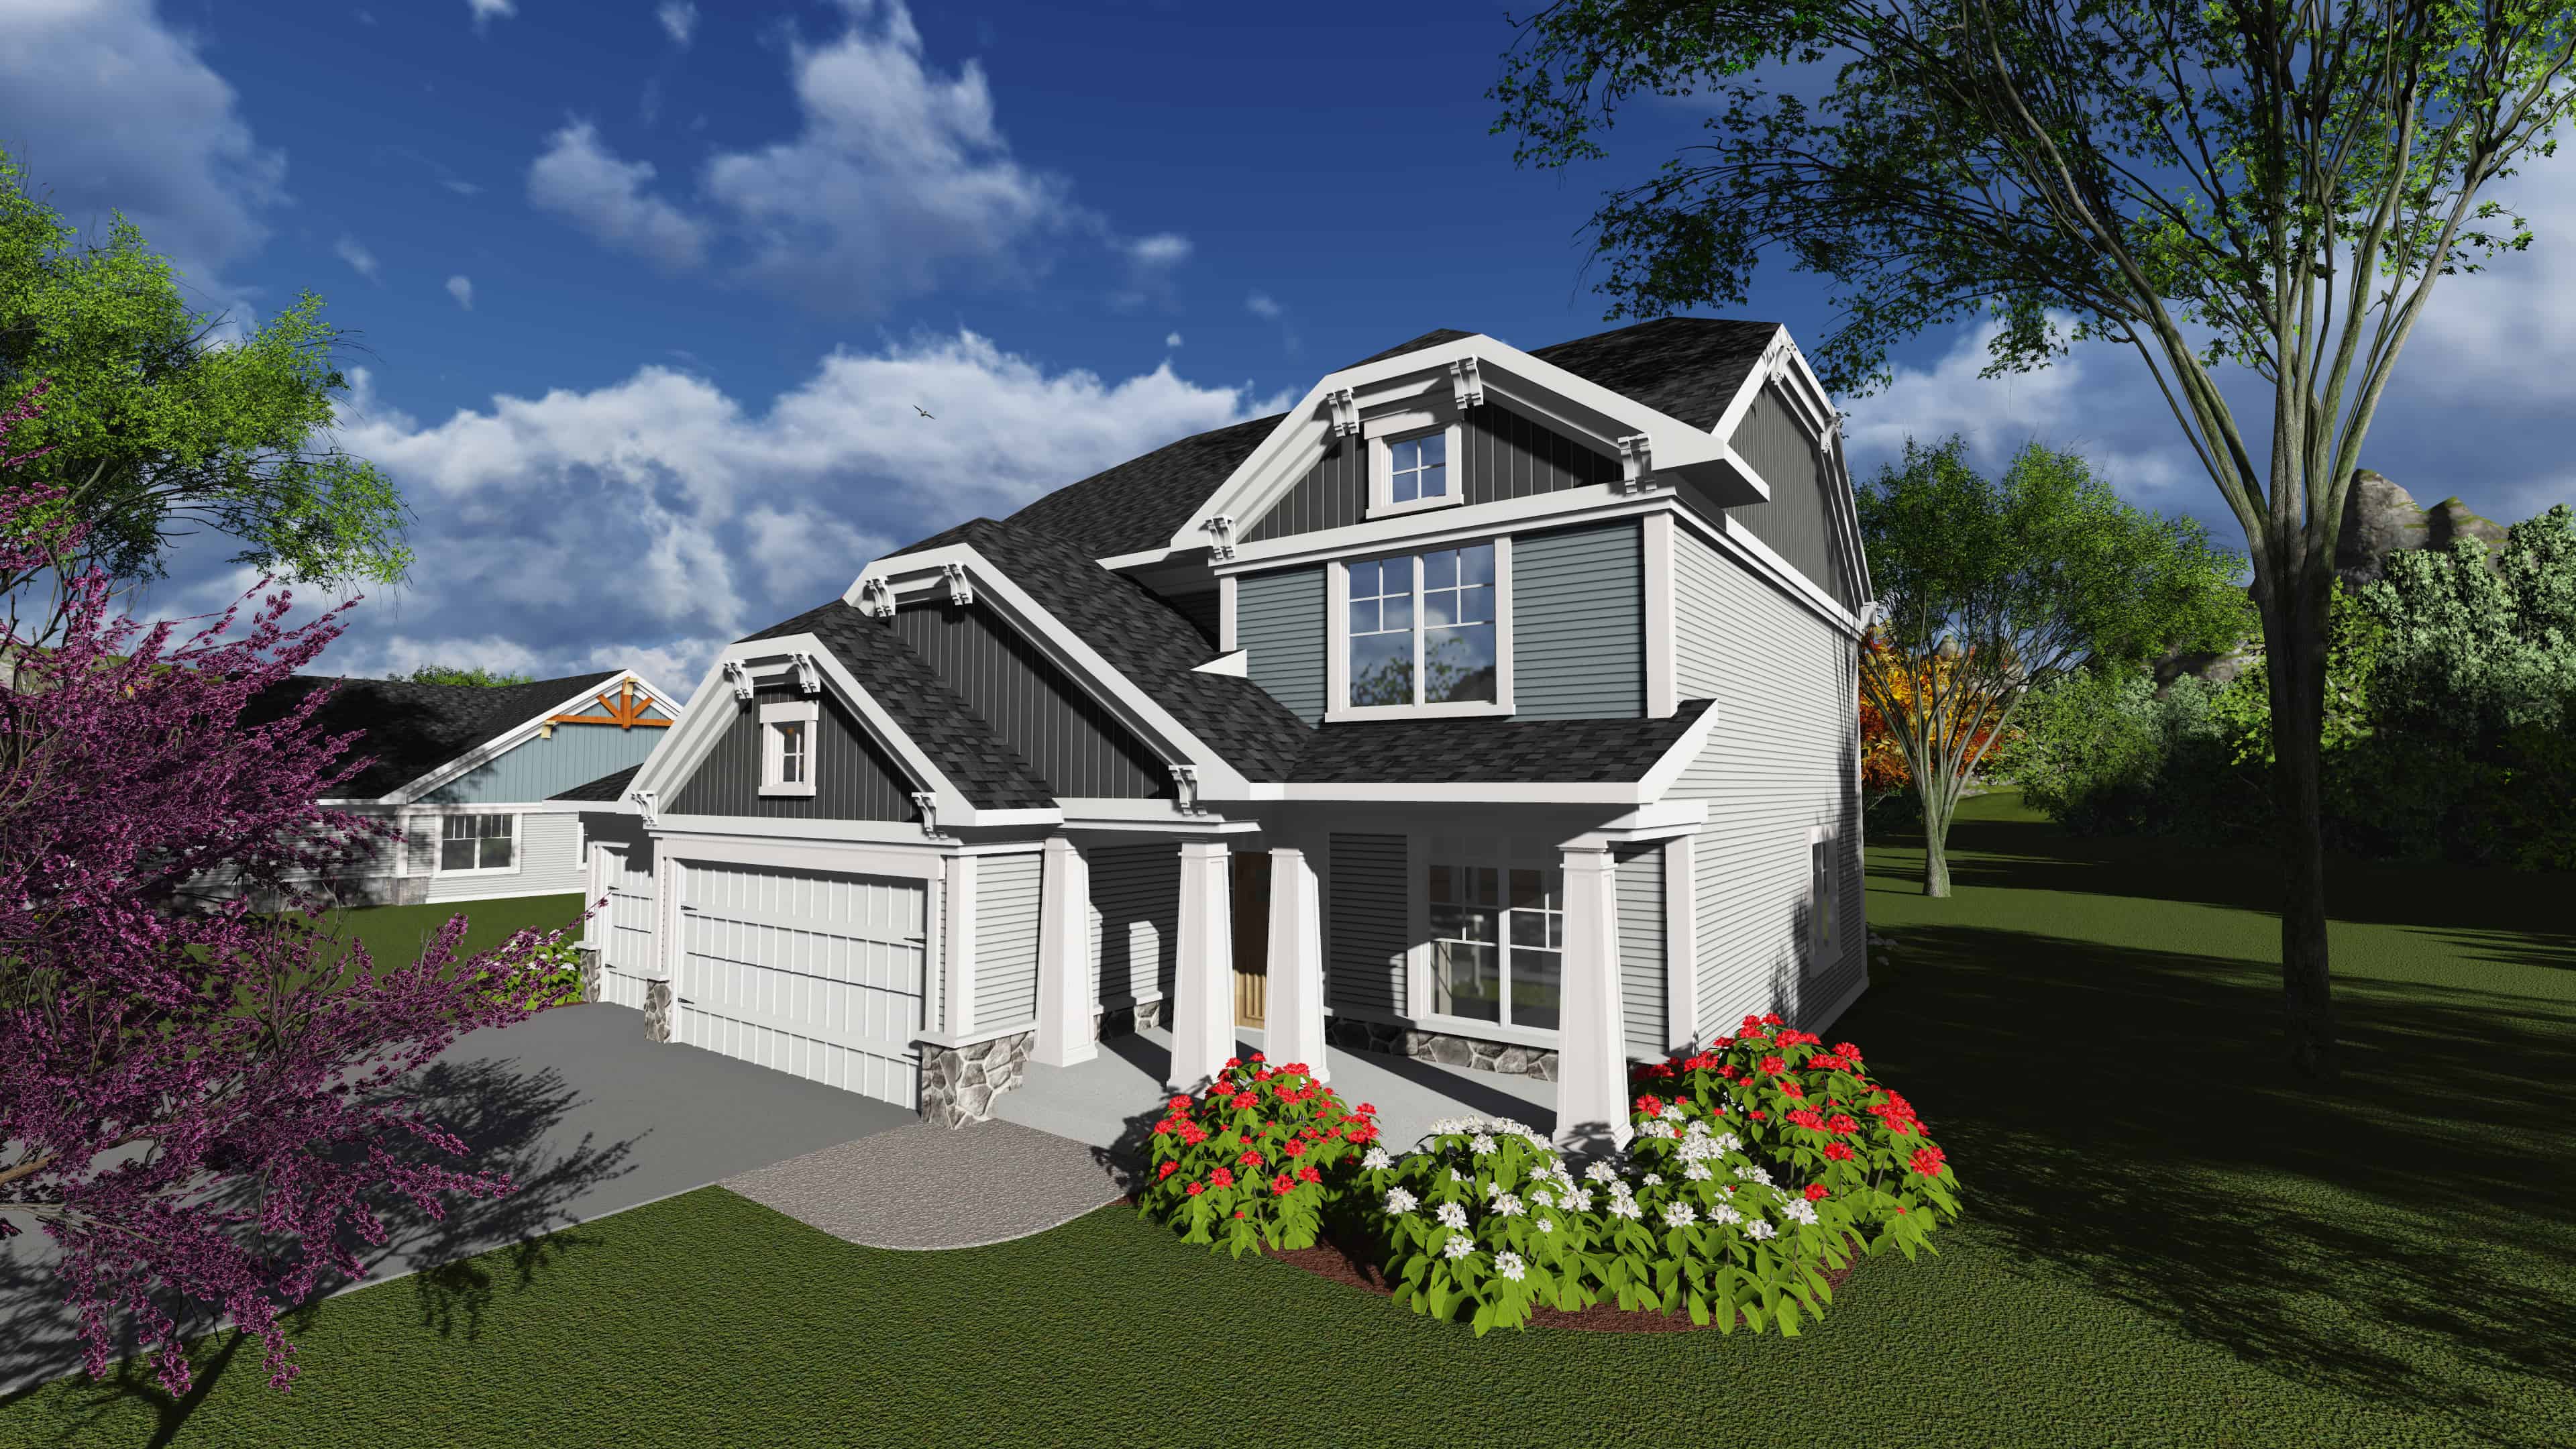
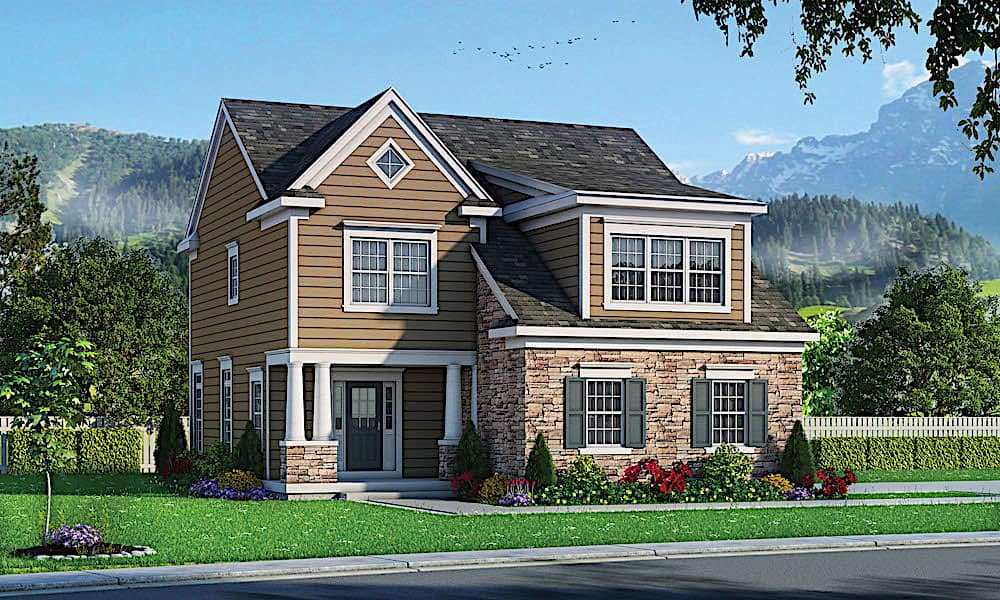
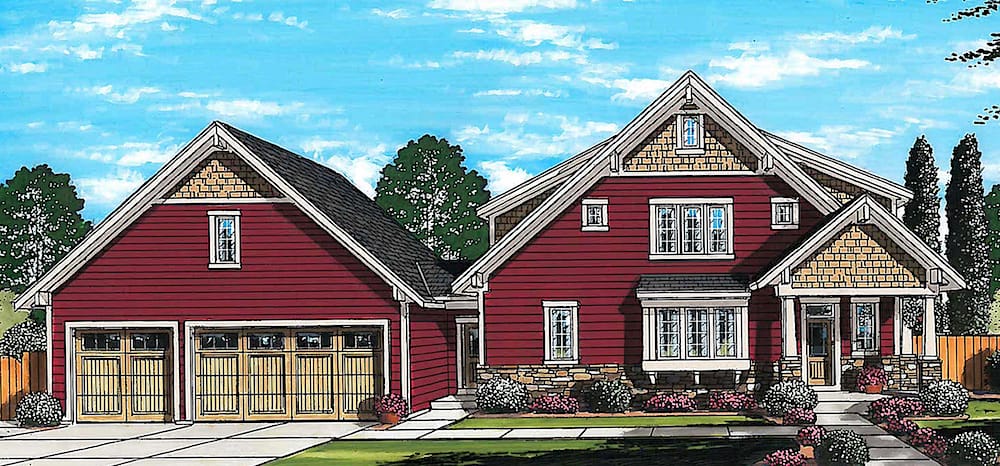
4-Bedroom, 3990 Sq Ft Craftsman Home Plan - 195-1207 - Main Exterior
Plan Collection
4-Bedroom, 3990 Sq Ft Craftsman Home Plan - 195-1207 - Main Exterior
Plan#195-1207
Starting at$1290
3990
Sq Ft
2
Story
4
Bed
4
Bath
3
Car
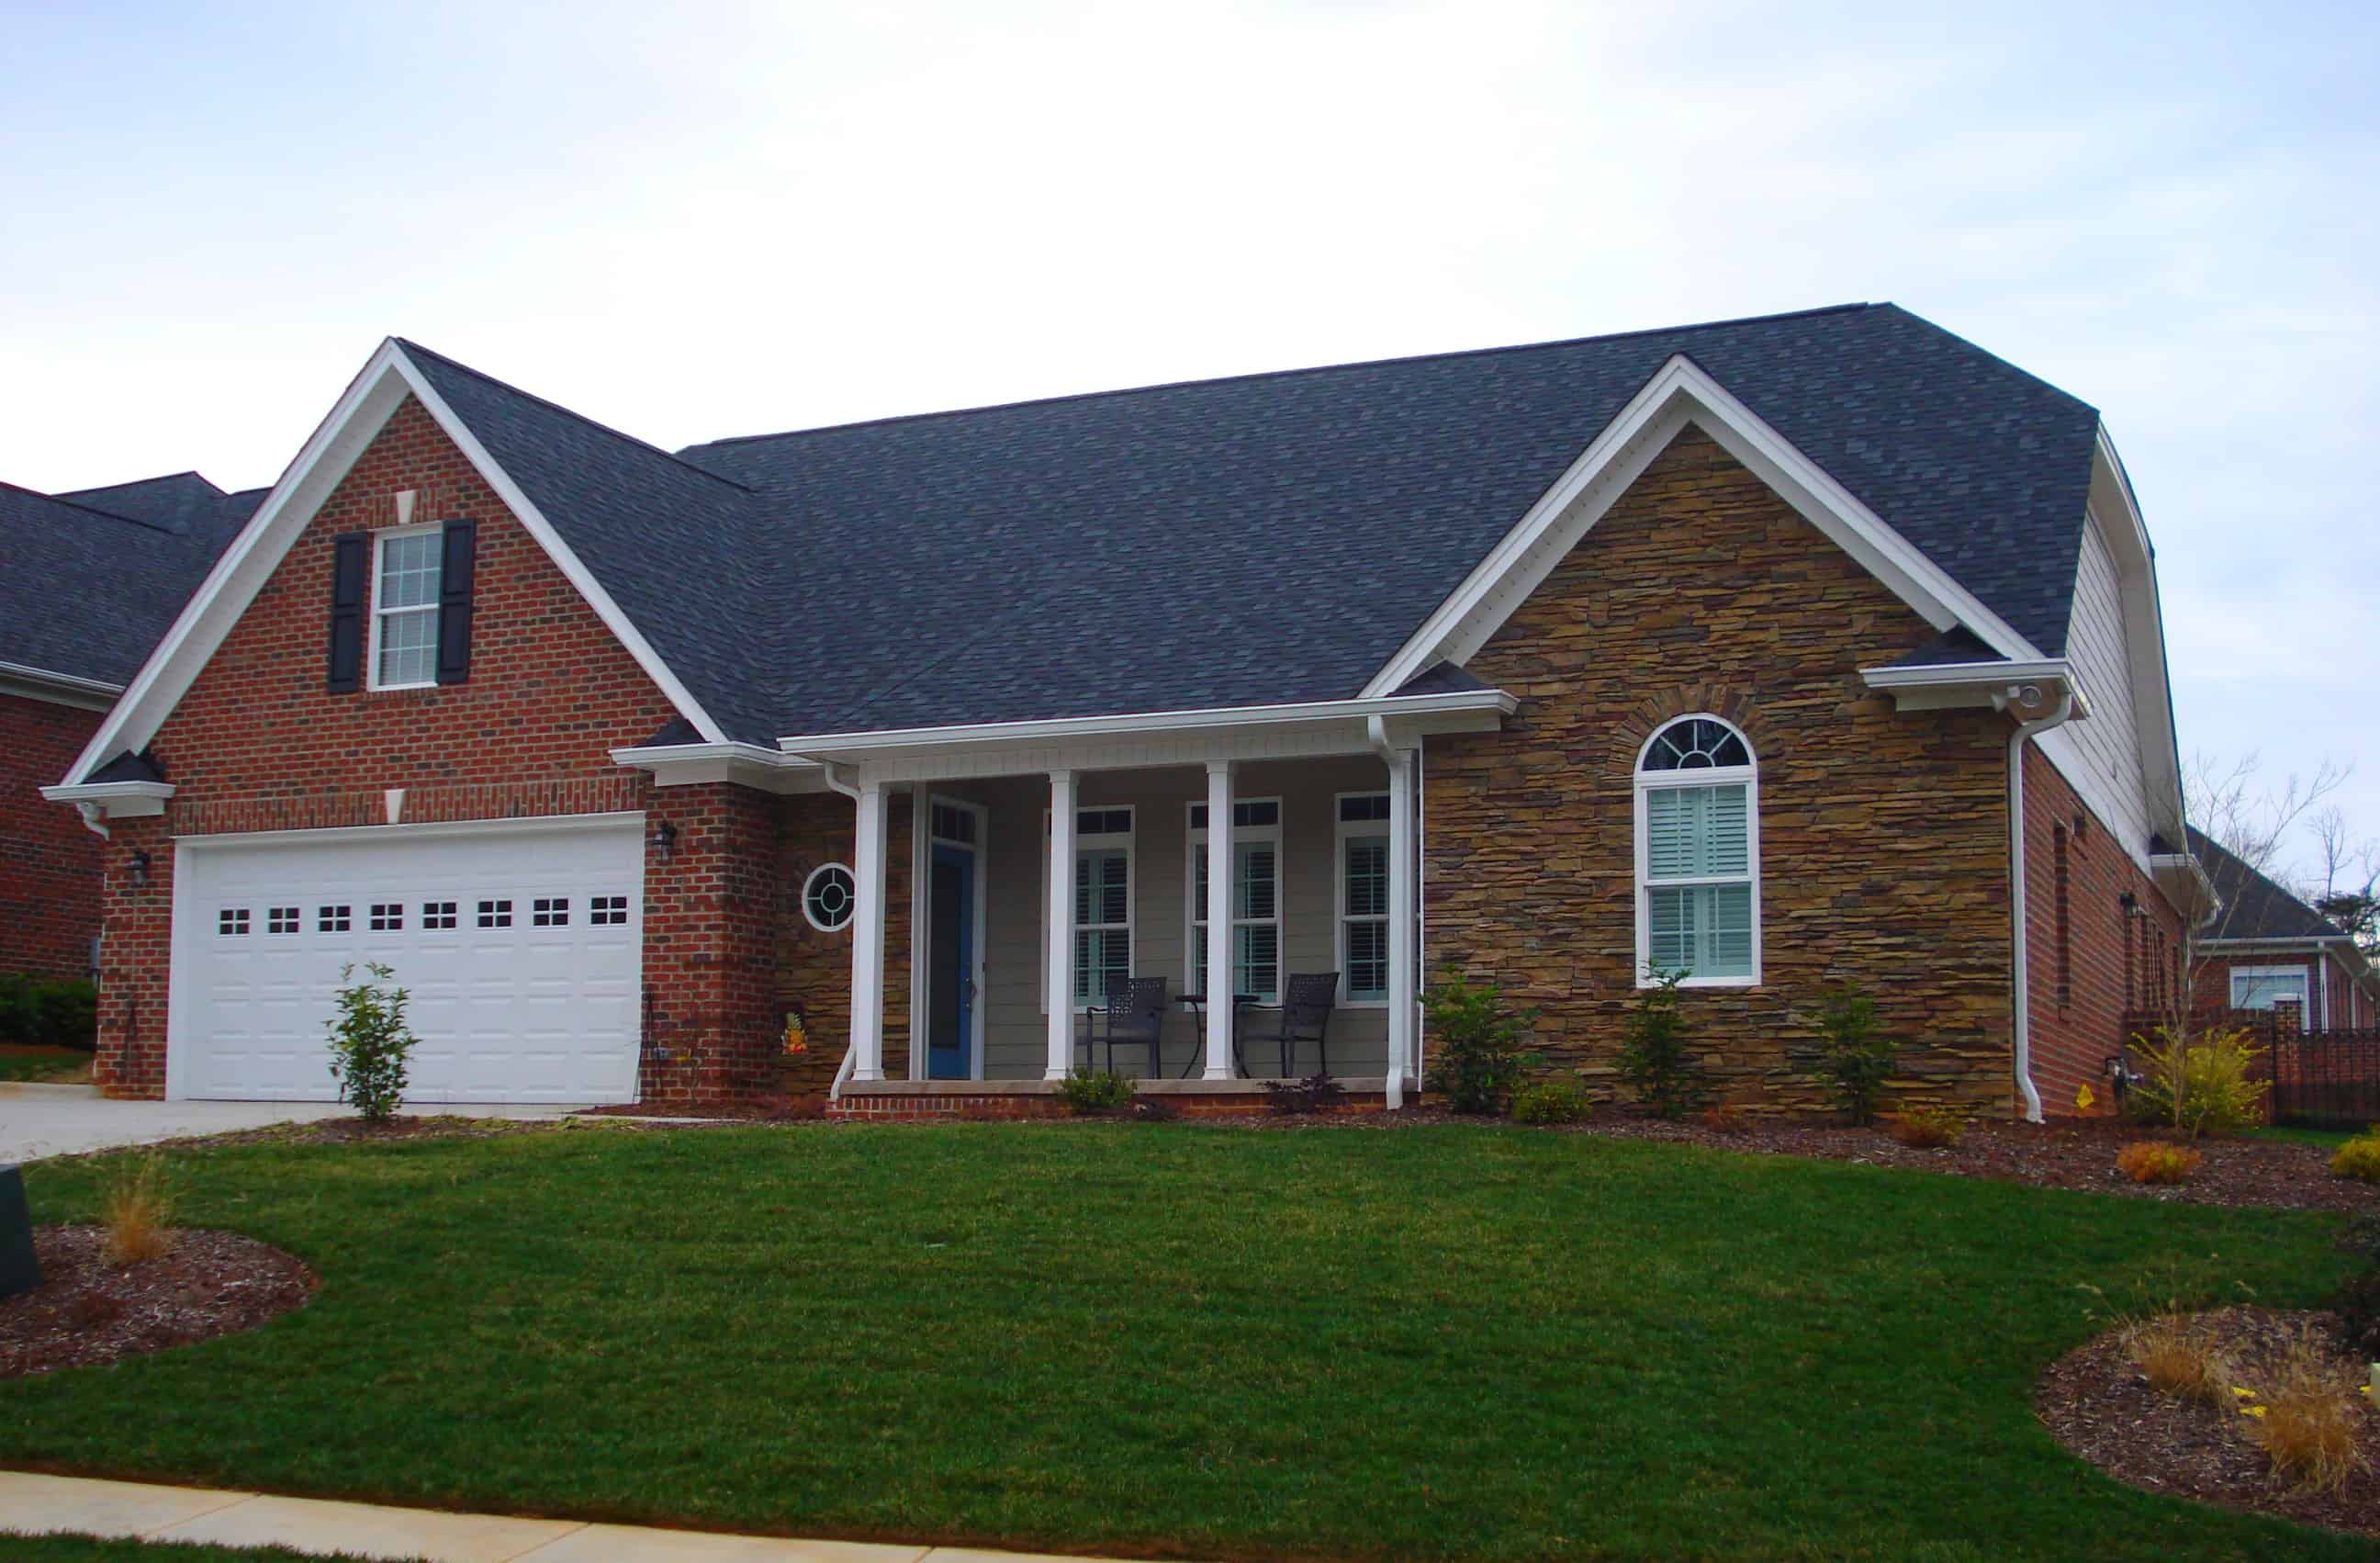
3-Bedroom, 2762 Sq Ft Traditional House Plan - 195-1200 - Front Exterior
Plan Collection
3-Bedroom, 2762 Sq Ft Traditional House Plan - 195-1200 - Front Exterior
Plan#195-1200
Starting at$1115
2762
Sq Ft
2
Story
3
Bed
2.5
Bath
2
Car
4-Bedroom, 3828 Sq Ft Tudor Home Plan - 195-1199 - Main Exterior
Plan Collection
4-Bedroom, 3828 Sq Ft Tudor Home Plan - 195-1199 - Main Exterior
Plan#195-1199
Starting at$1200
3828
Sq Ft
2
Story
4
Bed
4
Bath
2
Car
5-Bedroom, 5319 Sq Ft Cottage House Plan - 180-1050 - Front Exterior
Plan Collection
5-Bedroom, 5319 Sq Ft Cottage House Plan - 180-1050 - Front Exterior
Plan#180-1050
Starting at$2250
5319
Sq Ft
2
Story
5
Bed
4.5
Bath
3
Car
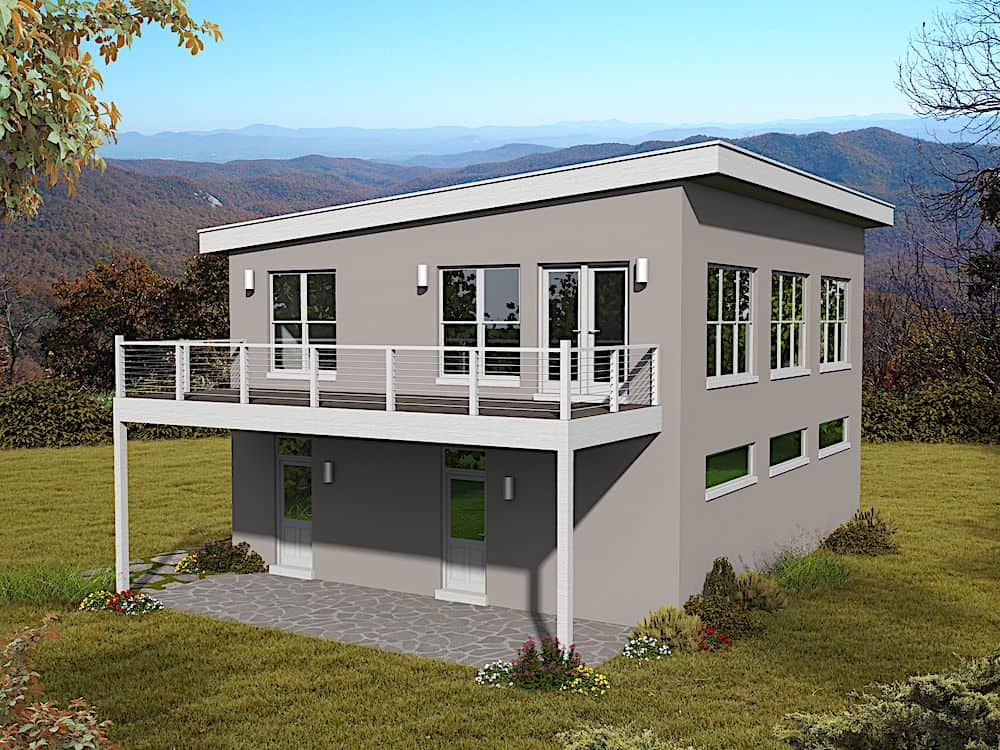
3-Bedroom, 1652 Sq Ft Contemporary Home Plan - 126-1912 - Main Exterior
Plan Collection
3-Bedroom, 1652 Sq Ft Contemporary Home Plan - 126-1912 - Main Exterior
Plan#126-1912
Starting at$1680
1652
Sq Ft
2
Story
3
Bed
1.5
Bath
0
Car
3-Bedroom, 1684 Sq Ft Traditional Home Plan - 169-1170 - Main Exterior
Plan Collection
3-Bedroom, 1684 Sq Ft Traditional Home Plan - 169-1170 - Main Exterior
Plan#169-1170
Starting at$770
1684
Sq Ft
2
Story
3
Bed
2
Bath
2
Car
3-Bedroom, 1569 Sq Ft Traditional Home Plan - 169-1169 - Main Exterior
Plan Collection
3-Bedroom, 1569 Sq Ft Traditional Home Plan - 169-1169 - Main Exterior
Plan#169-1169
Starting at$770
1569
Sq Ft
2
Story
3
Bed
2.5
Bath
2
Car
4-Bedroom, 2478 Sq Ft Country Home Plan - 169-1166 - Main Exterior
Plan Collection
4-Bedroom, 2478 Sq Ft Country Home Plan - 169-1166 - Main Exterior
Plan#169-1166
Starting at$870
2478
Sq Ft
2
Story
4
Bed
2.5
Bath
2
Car
4-Bedroom, 2184 Sq Ft French Home Plan - 169-1165 - Main Exterior
Plan Collection
4-Bedroom, 2184 Sq Ft French Home Plan - 169-1165 - Main Exterior
Plan#169-1165
Starting at$870
2475
Sq Ft
2
Story
4
Bed
2.5
Bath
2
Car
3-Bedroom, 2010 Sq Ft Craftsman House Plan - 169-1164 - Front Exterior
Plan Collection
3-Bedroom, 2010 Sq Ft Craftsman House Plan - 169-1164 - Front Exterior
Plan#169-1164
Starting at$870
2010
Sq Ft
2
Story
3
Bed
2.5
Bath
2
Car
3-Bedroom, 2399 Sq Ft Craftsman Home Plan - 198-1030 - Main Exterior
Plan Collection
3-Bedroom, 2399 Sq Ft Craftsman Home Plan - 198-1030 - Main Exterior
Plan#198-1030
Starting at$2195
2399
Sq Ft
2
Story
3
Bed
2
Bath
2
Car
4-Bedroom, 3286 Sq Ft Cottage House Plan - 198-1029 - Front Exterior
Plan Collection
4-Bedroom, 3286 Sq Ft Cottage House Plan - 198-1029 - Front Exterior
Plan#198-1029
Starting at$1295
3286
Sq Ft
2
Story
4
Bed
3.5
Bath
2
Car
3-Bedroom, 1770 Sq Ft Traditional Home Plan - 169-1158 - Main Exterior
Plan Collection
3-Bedroom, 1770 Sq Ft Traditional Home Plan - 169-1158 - Main Exterior
Plan#169-1158
Starting at$770
1770
Sq Ft
2
Story
3
Bed
2.5
Bath
2
Car
4-Bedroom, 3192 Sq Ft Country House Plan - 169-1153 - Front Exterior
Plan Collection
4-Bedroom, 3192 Sq Ft Country House Plan - 169-1153 - Front Exterior
Plan#169-1153
Starting at$1025
3192
Sq Ft
2
Story
4
Bed
3.5
Bath
3
Car
4-Bedroom, 2549 Sq Ft Craftsman House Plan - 169-1150 - Front Exterior
Plan Collection
4-Bedroom, 2549 Sq Ft Craftsman House Plan - 169-1150 - Front Exterior
Plan#169-1150
Starting at$870
2549
Sq Ft
2
Story
4
Bed
2.5
Bath
2
Car
4-Bedroom, 2316 Sq Ft Cottage Home Plan - 169-1149 - Main Exterior
Plan Collection
4-Bedroom, 2316 Sq Ft Cottage Home Plan - 169-1149 - Main Exterior
Plan#169-1149
Starting at$870
2316
Sq Ft
2
Story
4
Bed
2.5
Bath
2
Car
3-Bedroom, 3585 Sq Ft European House Plan - 196-1093 - Front Exterior
Plan Collection
3-Bedroom, 3585 Sq Ft European House Plan - 196-1093 - Front Exterior
Plan#196-1093
Starting at$1690
3585
Sq Ft
2
Story
3
Bed
3.5
Bath
2
Car
3-Bedroom, 2850 Sq Ft European House Plan - 196-1092 - Front Exterior
Plan Collection
3-Bedroom, 2850 Sq Ft European House Plan - 196-1092 - Front Exterior
Plan#196-1092
Starting at$1315
2850
Sq Ft
2
Story
3
Bed
2.5
Bath
2
Car
3-Bedroom, 1833 Sq Ft Traditional House Plan - 169-1148 - Front Exterior
Plan Collection
3-Bedroom, 1833 Sq Ft Traditional House Plan - 169-1148 - Front Exterior
Plan#169-1148
Starting at$770
1833
Sq Ft
2
Story
3
Bed
2.5
Bath
2
Car
4-Bedroom, 2601 Sq Ft Country Home Plan - 169-1144 - Main Exterior
Plan Collection
4-Bedroom, 2601 Sq Ft Country Home Plan - 169-1144 - Main Exterior
Plan#169-1144
Starting at$870
2601
Sq Ft
2
Story
4
Bed
2.5
Bath
2
Car
4-Bedroom, 1841 Sq Ft Farmhouse House Plan - 200-1061 - Front Exterior
Plan Collection
4-Bedroom, 1841 Sq Ft Farmhouse House Plan - 200-1061 - Front Exterior
Plan#200-1061
Starting at$1425
1841
Sq Ft
2
Story
4
Bed
3
Bath
2
Car
3-Bedroom, 3171 Sq Ft Cottage House Plan - 198-1036 - Front Exterior
Plan Collection
3-Bedroom, 3171 Sq Ft Cottage House Plan - 198-1036 - Front Exterior
Plan#198-1036
Starting at$1895
3171
Sq Ft
2
Story
3
Bed
2.5
Bath
2
Car
1-Bedroom, 1494 Sq Ft Farmhouse House Plan - 142-1195 - Front Exterior
Plan Collection
1-Bedroom, 1494 Sq Ft Farmhouse House Plan - 142-1195 - Front Exterior
Plan#142-1195
Starting at$1345
1494
Sq Ft
2
Story
1
Bed
1
Bath
0
Car
4-Bedroom, 3414 Sq Ft Tudor House Plan - 195-1212 - Front Exterior
Plan Collection
4-Bedroom, 3414 Sq Ft Tudor House Plan - 195-1212 - Front Exterior
Plan#195-1212
Starting at$1200
3414
Sq Ft
2
Story
4
Bed
3.5
Bath
3
Car
4-Bedroom, 3990 Sq Ft Craftsman Home Plan - 195-1207 - Main Exterior
Plan Collection
4-Bedroom, 3990 Sq Ft Craftsman Home Plan - 195-1207 - Main Exterior
Plan#195-1207
Starting at$1290
3990
Sq Ft
2
Story
4
Bed
4
Bath
3
Car
3-Bedroom, 2762 Sq Ft Traditional House Plan - 195-1200 - Front Exterior
Plan Collection
3-Bedroom, 2762 Sq Ft Traditional House Plan - 195-1200 - Front Exterior
Plan#195-1200
Starting at$1115
2762
Sq Ft
2
Story
3
Bed
2.5
Bath
2
Car
4-Bedroom, 3828 Sq Ft Tudor Home Plan - 195-1199 - Main Exterior
Plan Collection
4-Bedroom, 3828 Sq Ft Tudor Home Plan - 195-1199 - Main Exterior
Plan#195-1199
Starting at$1200
3828
Sq Ft
2
Story
4
Bed
4
Bath
2
Car
5-Bedroom, 5319 Sq Ft Cottage House Plan - 180-1050 - Front Exterior
Plan Collection
5-Bedroom, 5319 Sq Ft Cottage House Plan - 180-1050 - Front Exterior
Plan#180-1050
Starting at$2250
5319
Sq Ft
2
Story
5
Bed
4.5
Bath
3
Car
3-Bedroom, 1652 Sq Ft Contemporary Home Plan - 126-1912 - Main Exterior
Plan Collection
3-Bedroom, 1652 Sq Ft Contemporary Home Plan - 126-1912 - Main Exterior
Plan#126-1912
Starting at$1680
1652
Sq Ft
2
Story
3
Bed
1.5
Bath
0
Car
3-Bedroom, 1684 Sq Ft Traditional Home Plan - 169-1170 - Main Exterior
Plan Collection
3-Bedroom, 1684 Sq Ft Traditional Home Plan - 169-1170 - Main Exterior
Plan#169-1170
Starting at$770
1684
Sq Ft
2
Story
3
Bed
2
Bath
2
Car
3-Bedroom, 1569 Sq Ft Traditional Home Plan - 169-1169 - Main Exterior
Plan Collection
3-Bedroom, 1569 Sq Ft Traditional Home Plan - 169-1169 - Main Exterior
Plan#169-1169
Starting at$770
1569
Sq Ft
2
Story
3
Bed
2.5
Bath
2
Car
4-Bedroom, 2478 Sq Ft Country Home Plan - 169-1166 - Main Exterior
Plan Collection
4-Bedroom, 2478 Sq Ft Country Home Plan - 169-1166 - Main Exterior
Plan#169-1166
Starting at$870
2478
Sq Ft
2
Story
4
Bed
2.5
Bath
2
Car
4-Bedroom, 2184 Sq Ft French Home Plan - 169-1165 - Main Exterior
Plan Collection
4-Bedroom, 2184 Sq Ft French Home Plan - 169-1165 - Main Exterior
Plan#169-1165
Starting at$870
2475
Sq Ft
2
Story
4
Bed
2.5
Bath
2
Car
3-Bedroom, 2010 Sq Ft Craftsman House Plan - 169-1164 - Front Exterior
Plan Collection
3-Bedroom, 2010 Sq Ft Craftsman House Plan - 169-1164 - Front Exterior
Plan#169-1164
Starting at$870
2010
Sq Ft
2
Story
3
Bed
2.5
Bath
2
Car
3-Bedroom, 2399 Sq Ft Craftsman Home Plan - 198-1030 - Main Exterior
Plan Collection
3-Bedroom, 2399 Sq Ft Craftsman Home Plan - 198-1030 - Main Exterior
Plan#198-1030
Starting at$2195
2399
Sq Ft
2
Story
3
Bed
2
Bath
2
Car
4-Bedroom, 3286 Sq Ft Cottage House Plan - 198-1029 - Front Exterior
Plan Collection
4-Bedroom, 3286 Sq Ft Cottage House Plan - 198-1029 - Front Exterior
Plan#198-1029
Starting at$1295
3286
Sq Ft
2
Story
4
Bed
3.5
Bath
2
Car
3-Bedroom, 1770 Sq Ft Traditional Home Plan - 169-1158 - Main Exterior
Plan Collection
3-Bedroom, 1770 Sq Ft Traditional Home Plan - 169-1158 - Main Exterior
Plan#169-1158
Starting at$770
1770
Sq Ft
2
Story
3
Bed
2.5
Bath
2
Car
4-Bedroom, 3192 Sq Ft Country House Plan - 169-1153 - Front Exterior
Plan Collection
4-Bedroom, 3192 Sq Ft Country House Plan - 169-1153 - Front Exterior
Plan#169-1153
Starting at$1025
3192
Sq Ft
2
Story
4
Bed
3.5
Bath
3
Car
4-Bedroom, 2549 Sq Ft Craftsman House Plan - 169-1150 - Front Exterior
Plan Collection
4-Bedroom, 2549 Sq Ft Craftsman House Plan - 169-1150 - Front Exterior
Plan#169-1150
Starting at$870
2549
Sq Ft
2
Story
4
Bed
2.5
Bath
2
Car
4-Bedroom, 2316 Sq Ft Cottage Home Plan - 169-1149 - Main Exterior
Plan Collection
4-Bedroom, 2316 Sq Ft Cottage Home Plan - 169-1149 - Main Exterior
Plan#169-1149
Starting at$870
2316
Sq Ft
2
Story
4
Bed
2.5
Bath
2
Car
3-Bedroom, 3585 Sq Ft European House Plan - 196-1093 - Front Exterior
Plan Collection
3-Bedroom, 3585 Sq Ft European House Plan - 196-1093 - Front Exterior
Plan#196-1093
Starting at$1690
3585
Sq Ft
2
Story
3
Bed
3.5
Bath
2
Car
3-Bedroom, 2850 Sq Ft European House Plan - 196-1092 - Front Exterior
Plan Collection
3-Bedroom, 2850 Sq Ft European House Plan - 196-1092 - Front Exterior
Plan#196-1092
Starting at$1315
2850
Sq Ft
2
Story
3
Bed
2.5
Bath
2
Car
3-Bedroom, 1833 Sq Ft Traditional House Plan - 169-1148 - Front Exterior
Plan Collection
3-Bedroom, 1833 Sq Ft Traditional House Plan - 169-1148 - Front Exterior
Plan#169-1148
Starting at$770
1833
Sq Ft
2
Story
3
Bed
2.5
Bath
2
Car
4-Bedroom, 2601 Sq Ft Country Home Plan - 169-1144 - Main Exterior
Plan Collection
4-Bedroom, 2601 Sq Ft Country Home Plan - 169-1144 - Main Exterior
Plan#169-1144
Starting at$870
2601
Sq Ft
2
Story
4
Bed
2.5
Bath
2
Car
4-Bedroom, 1841 Sq Ft Farmhouse House Plan - 200-1061 - Front Exterior
Plan Collection
4-Bedroom, 1841 Sq Ft Farmhouse House Plan - 200-1061 - Front Exterior
Plan#200-1061
Starting at$1425
1841
Sq Ft
2
Story
4
Bed
3
Bath
2
Car
1...267268269270271...476