2500-3000 Square Foot House Plans
Clear AllSort ByTrending
3,280
Plan Results
Plan Results
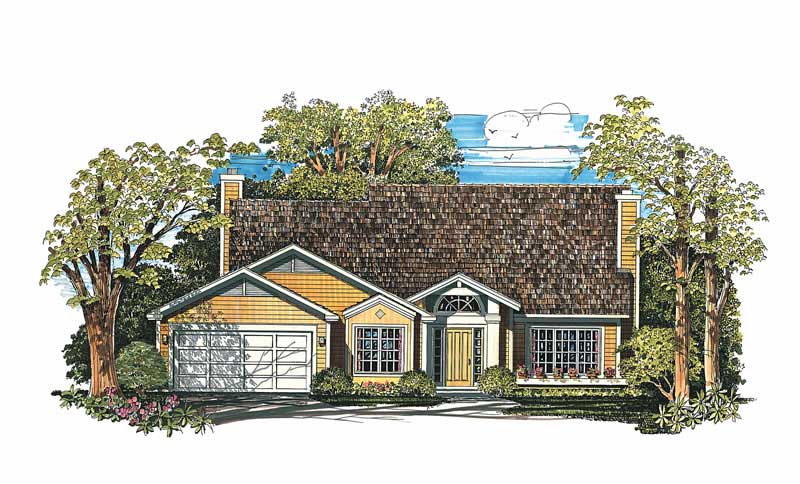
Plan#137-1361
Starting at$960
2741
Sq Ft
2
Story
3
Bed
2.5
Bath
2
Car
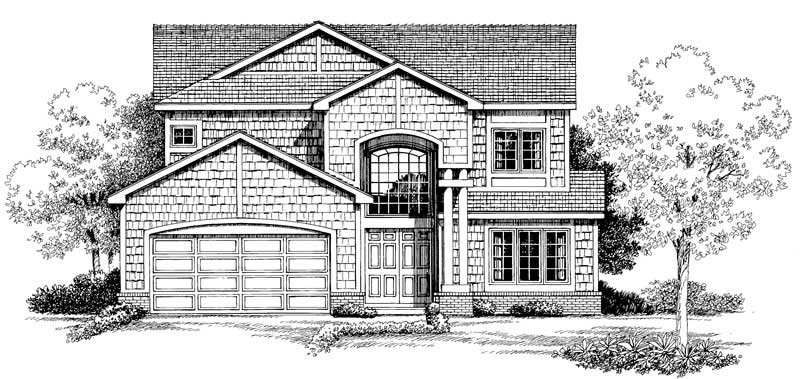
Plan#137-1432
Starting at$960
2745
Sq Ft
2
Story
4
Bed
2.5
Bath
2
Car
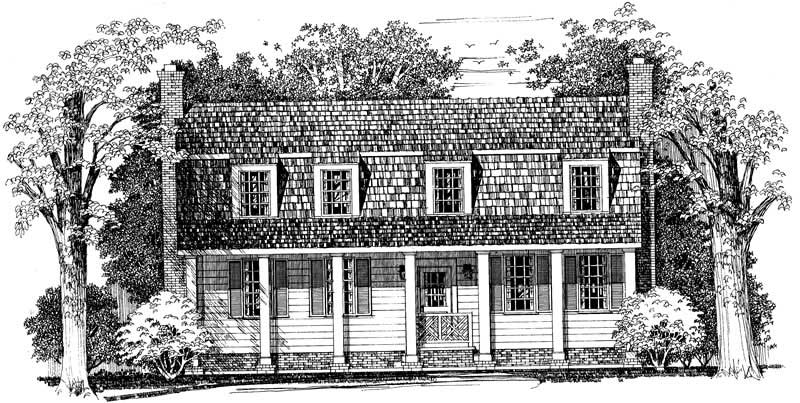
Plan#137-1299
Starting at$960
2532
Sq Ft
2
Story
3
Bed
2.5
Bath
0
Car
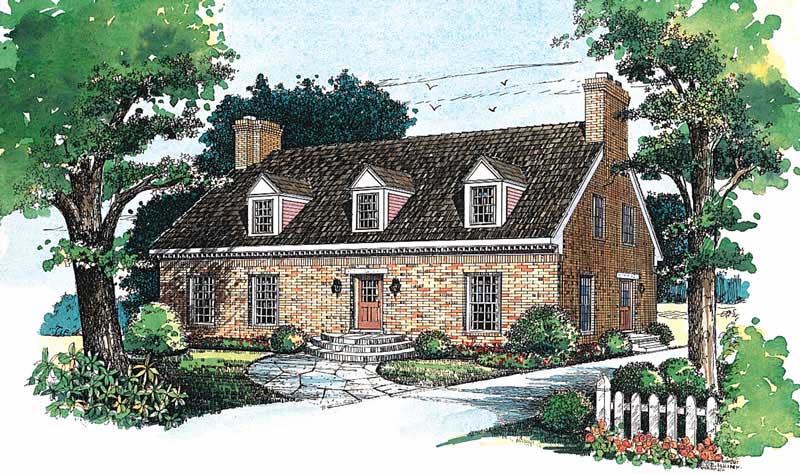
Plan#137-1371
Starting at$960
2565
Sq Ft
2
Story
3
Bed
2.5
Bath
0
Car
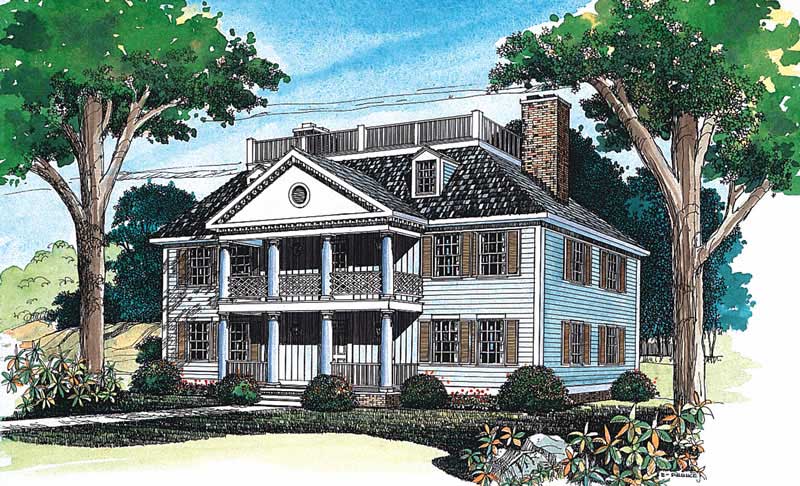
Plan#137-1382
Starting at$960
2885
Sq Ft
3
Story
4
Bed
3.5
Bath
0
Car
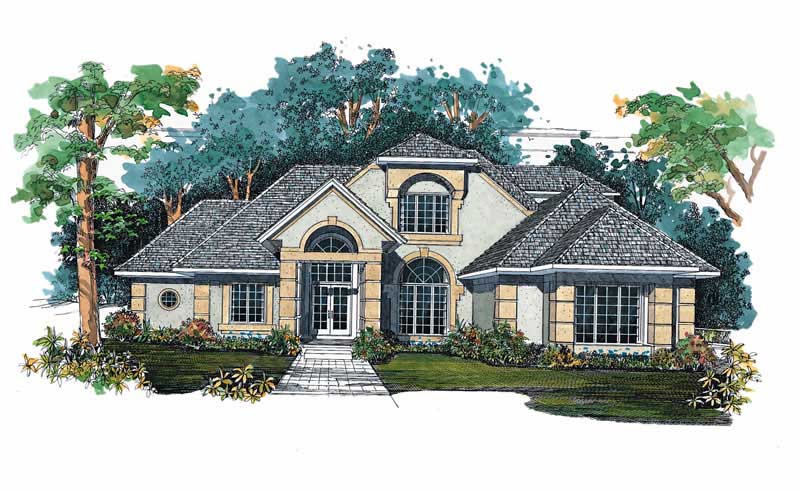
Plan#137-1402
Starting at$925
2931
Sq Ft
2
Story
3
Bed
2.5
Bath
2
Car
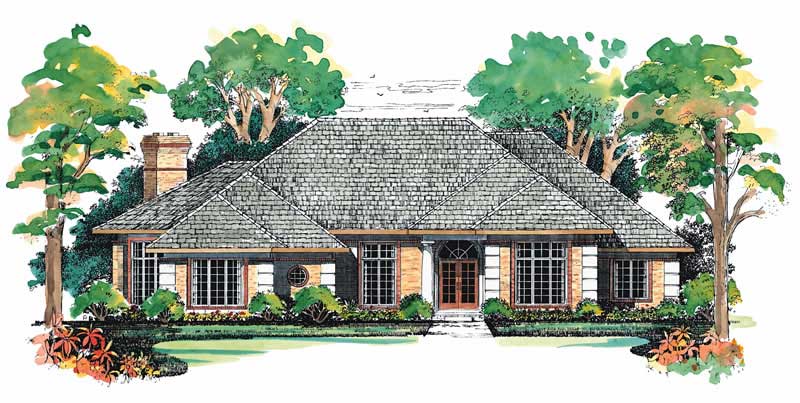
Plan#137-1401
Starting at$925
2916
Sq Ft
1
Story
3
Bed
2.5
Bath
2
Car
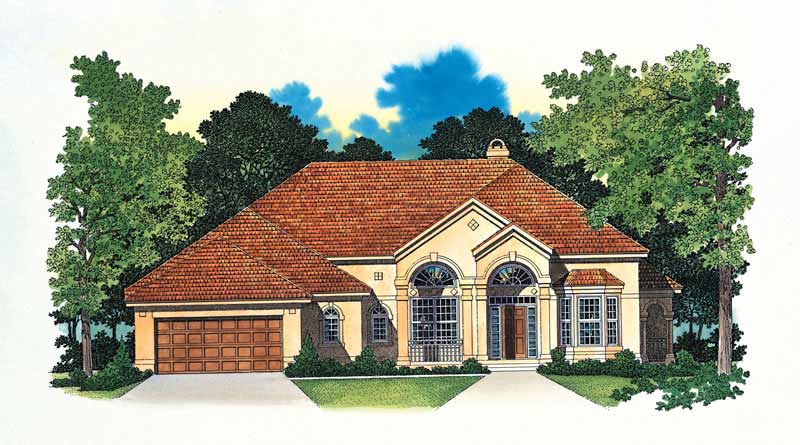
Plan#137-1390
Starting at$865
2520
Sq Ft
1
Story
3
Bed
2.5
Bath
2
Car
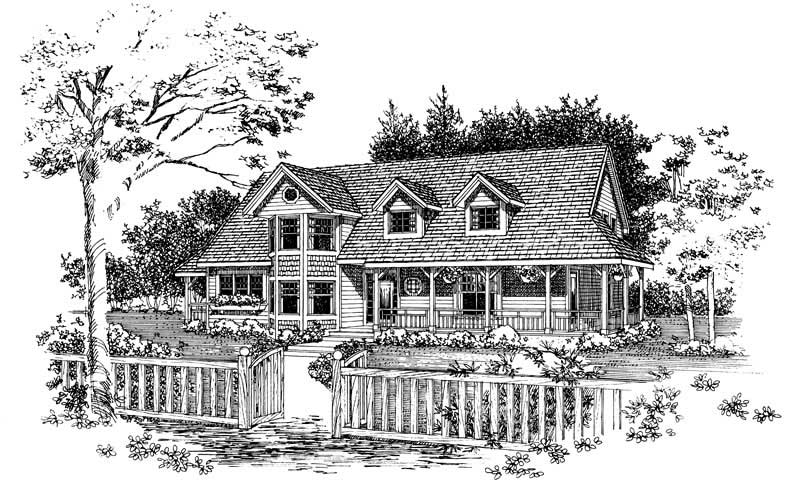
Plan#137-1389
Starting at$960
2522
Sq Ft
1
Story
4
Bed
3.5
Bath
0
Car
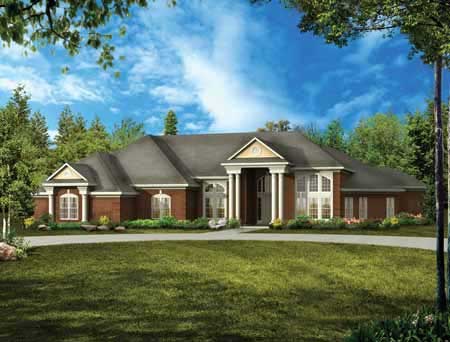
Plan#137-1427
Starting at$925
2946
Sq Ft
1
Story
4
Bed
3
Bath
2
Car
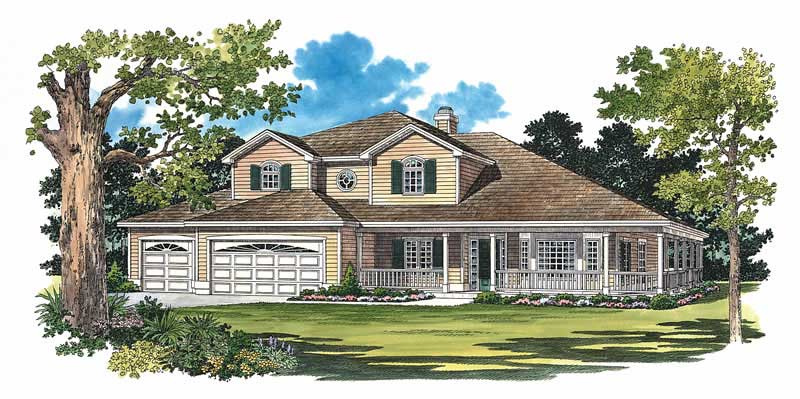
Plan#137-1312
Starting at$925
2875
Sq Ft
2
Story
4
Bed
3.5
Bath
3
Car
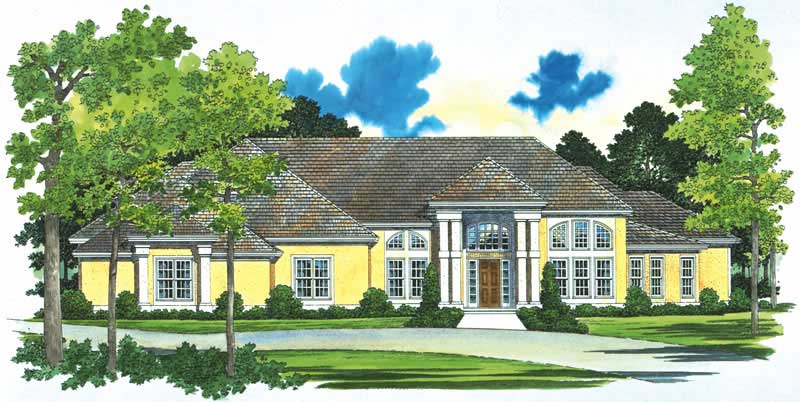
Plan#137-1420
Starting at$960
2861
Sq Ft
1
Story
4
Bed
3
Bath
2
Car
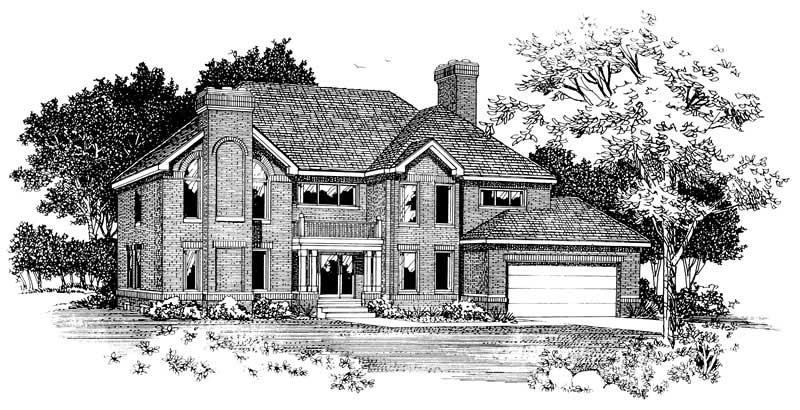
Plan#137-1083
Starting at$960
2886
Sq Ft
2
Story
4
Bed
3.5
Bath
2
Car
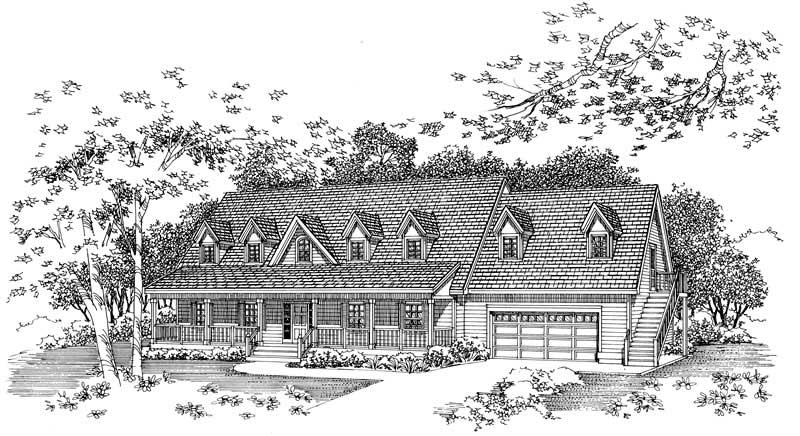
Plan#137-1258
Starting at$865
2601
Sq Ft
2
Story
4
Bed
3.5
Bath
2
Car
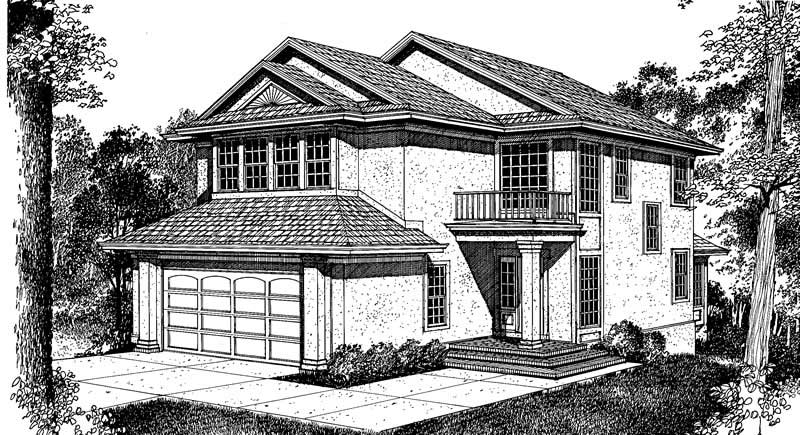
Plan#137-1262
Starting at$1030
2546
Sq Ft
2
Story
3
Bed
2.5
Bath
2
Car
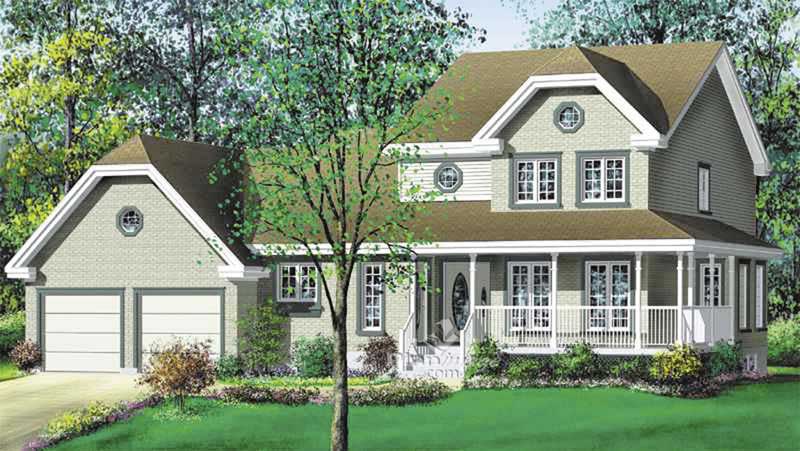
Plan#157-1005
Starting at$1255
2775
Sq Ft
2
Story
3
Bed
1
Bath
2
Car
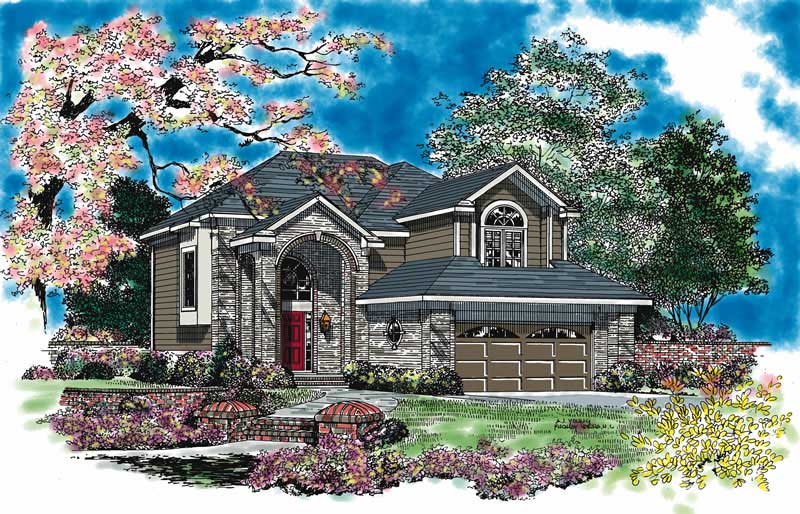
Plan#137-1129
Starting at$925
2513
Sq Ft
2
Story
4
Bed
2.5
Bath
2
Car
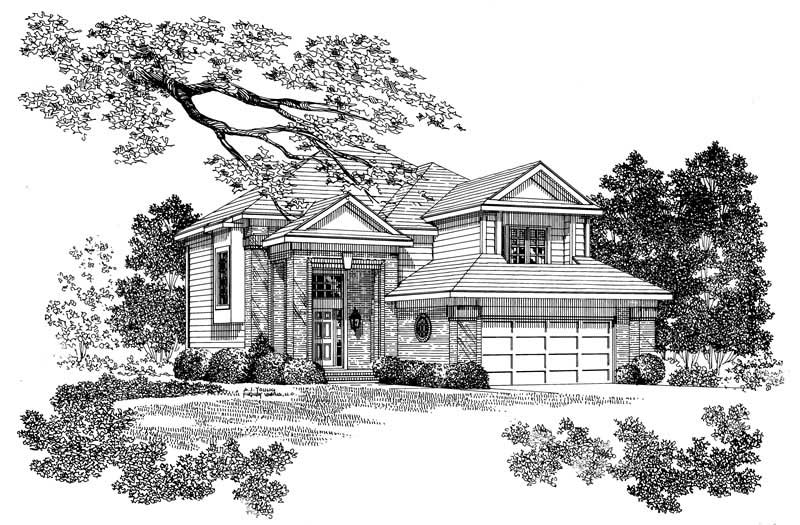
Plan#137-1222
Starting at$865
2513
Sq Ft
2
Story
4
Bed
2.5
Bath
2
Car
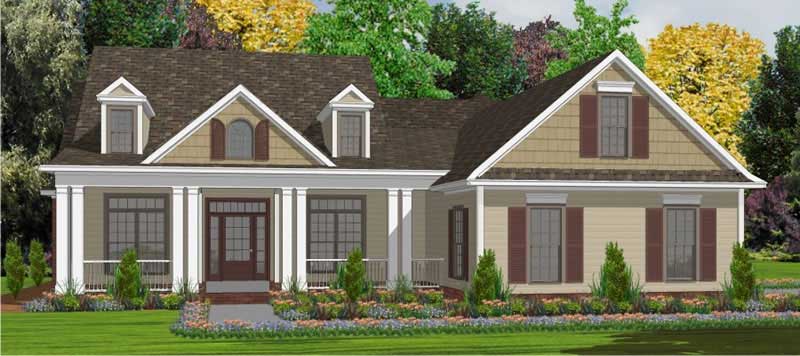
Plan#144-1004
Starting at$1350
2740
Sq Ft
1
Story
5
Bed
3.5
Bath
2
Car
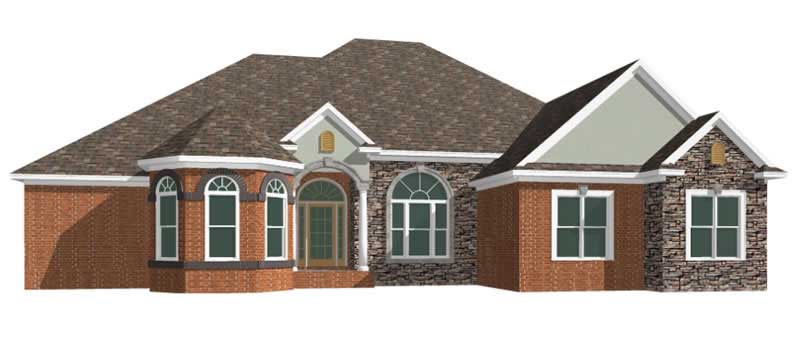
Plan#144-1041
Starting at$1350
2620
Sq Ft
1
Story
4
Bed
3
Bath
2
Car
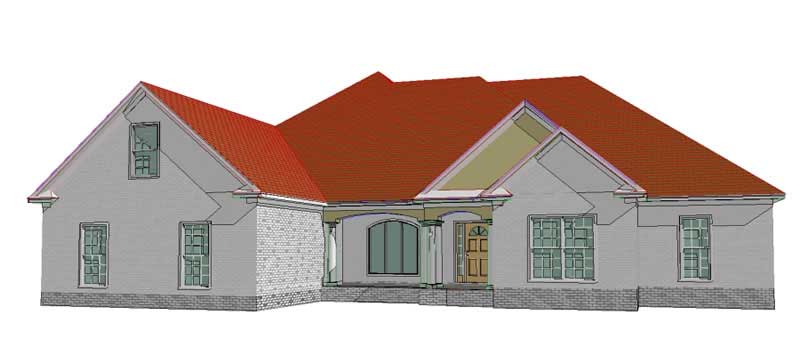
Plan#144-1065
Starting at$1350
2802
Sq Ft
1
Story
4
Bed
2
Bath
2
Car
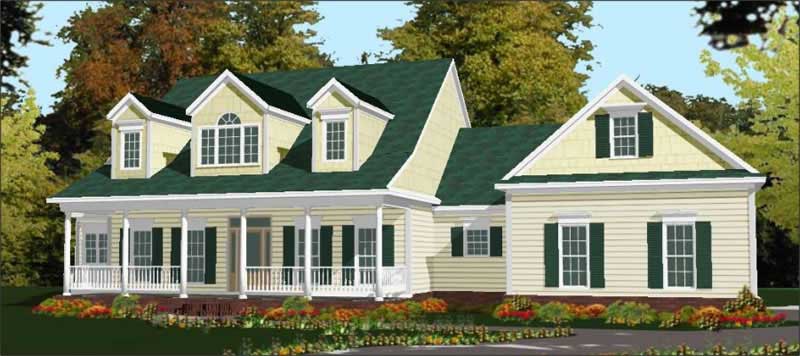
Plan#144-1064
Starting at$1350
2649
Sq Ft
2
Story
4
Bed
3
Bath
0
Car
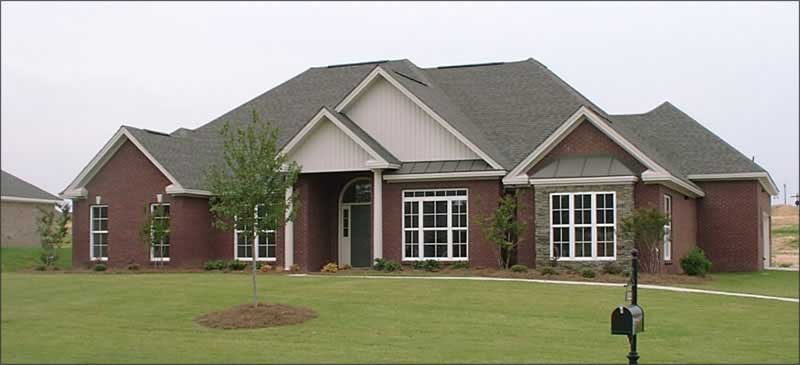
Plan#144-1036
Starting at$1350
2681
Sq Ft
1
Story
3
Bed
2
Bath
2
Car
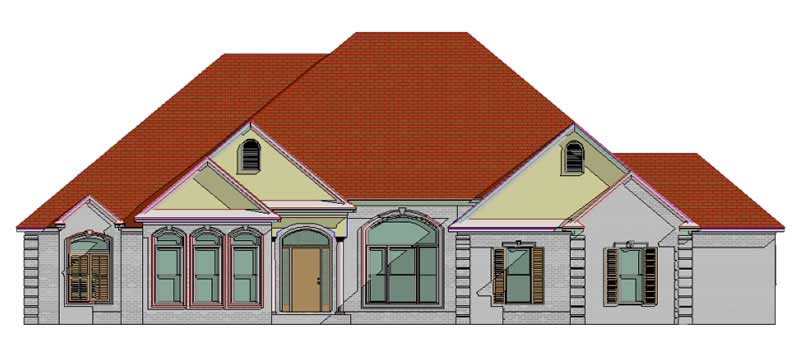
Plan#144-1061
Starting at$1350
2577
Sq Ft
1
Story
4
Bed
3
Bath
2
Car
Plan#137-1361
Starting at$960
2741
Sq Ft
2
Story
3
Bed
2.5
Bath
2
Car
Plan#137-1432
Starting at$960
2745
Sq Ft
2
Story
4
Bed
2.5
Bath
2
Car
Plan#137-1299
Starting at$960
2532
Sq Ft
2
Story
3
Bed
2.5
Bath
0
Car
Plan#137-1371
Starting at$960
2565
Sq Ft
2
Story
3
Bed
2.5
Bath
0
Car
Plan#137-1382
Starting at$960
2885
Sq Ft
3
Story
4
Bed
3.5
Bath
0
Car
Plan#137-1402
Starting at$925
2931
Sq Ft
2
Story
3
Bed
2.5
Bath
2
Car
Plan#137-1401
Starting at$925
2916
Sq Ft
1
Story
3
Bed
2.5
Bath
2
Car
Plan#137-1390
Starting at$865
2520
Sq Ft
1
Story
3
Bed
2.5
Bath
2
Car
Plan#137-1389
Starting at$960
2522
Sq Ft
1
Story
4
Bed
3.5
Bath
0
Car
Plan#137-1427
Starting at$925
2946
Sq Ft
1
Story
4
Bed
3
Bath
2
Car
Plan#137-1312
Starting at$925
2875
Sq Ft
2
Story
4
Bed
3.5
Bath
3
Car
Plan#137-1420
Starting at$960
2861
Sq Ft
1
Story
4
Bed
3
Bath
2
Car
Plan#137-1083
Starting at$960
2886
Sq Ft
2
Story
4
Bed
3.5
Bath
2
Car
Plan#137-1258
Starting at$865
2601
Sq Ft
2
Story
4
Bed
3.5
Bath
2
Car
Plan#137-1262
Starting at$1030
2546
Sq Ft
2
Story
3
Bed
2.5
Bath
2
Car
Plan#157-1005
Starting at$1255
2775
Sq Ft
2
Story
3
Bed
1
Bath
2
Car
Plan#137-1129
Starting at$925
2513
Sq Ft
2
Story
4
Bed
2.5
Bath
2
Car
Plan#137-1222
Starting at$865
2513
Sq Ft
2
Story
4
Bed
2.5
Bath
2
Car
Plan#144-1004
Starting at$1350
2740
Sq Ft
1
Story
5
Bed
3.5
Bath
2
Car
Plan#144-1041
Starting at$1350
2620
Sq Ft
1
Story
4
Bed
3
Bath
2
Car
Plan#144-1065
Starting at$1350
2802
Sq Ft
1
Story
4
Bed
2
Bath
2
Car
Plan#144-1064
Starting at$1350
2649
Sq Ft
2
Story
4
Bed
3
Bath
0
Car
Plan#144-1036
Starting at$1350
2681
Sq Ft
1
Story
3
Bed
2
Bath
2
Car
Plan#144-1061
Starting at$1350
2577
Sq Ft
1
Story
4
Bed
3
Bath
2
Car