1500-2000 Square Foot House Plans

4,593
Plan Results
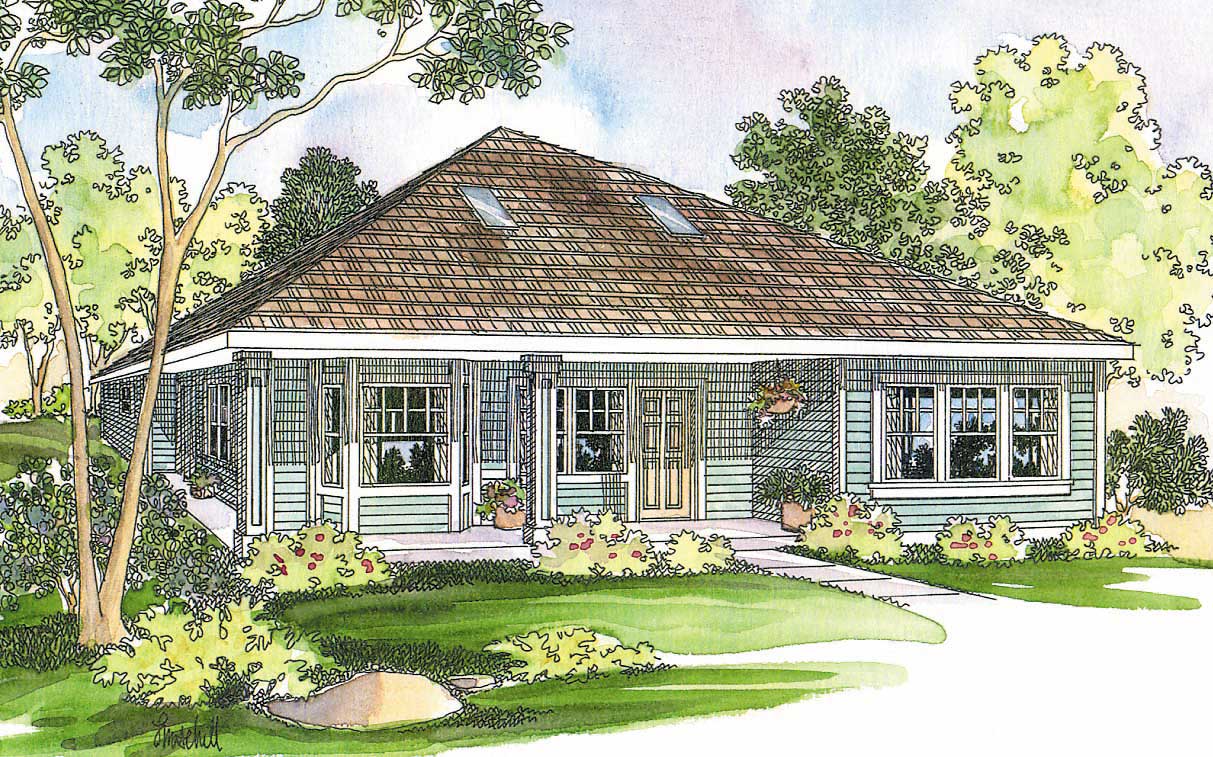
3-Bedroom, 1593 Sq Ft Country Home Plan - 108-1008 - Main Exterior
Plan Collection
3-Bedroom, 1593 Sq Ft Country Home Plan - 108-1008 - Main Exterior
Plan#108-1008
Starting at$920
1593
Sq Ft
1
Story
3
Bed
2
Bath
2
Car
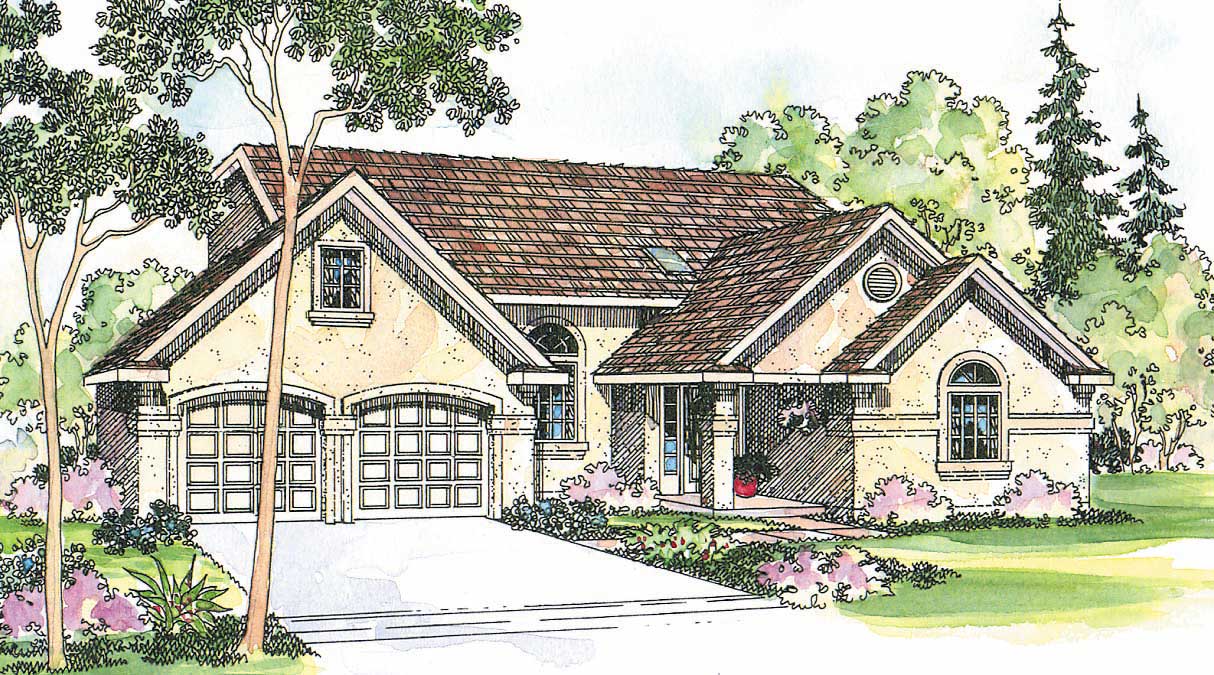
4-Bedroom, 1681 Sq Ft Traditional Home - Plan #203-1034 - Main Exterior
Plan Collection
4-Bedroom, 1681 Sq Ft Traditional Home - Plan #203-1034 - Main Exterior
Plan#203-1034
Starting at$1250
1681
Sq Ft
2
Story
4
Bed
2.5
Bath
2
Car
3-Bedroom, 1764 Sq Ft Traditional Home Plan - 180-1004 - Main Exterior
Plan Collection
3-Bedroom, 1764 Sq Ft Traditional Home Plan - 180-1004 - Main Exterior
Plan#180-1004
Starting at$1150
1764
Sq Ft
2
Story
3
Bed
2.5
Bath
2
Car
3-Bedroom, 1901 Sq Ft Country House Plan - 108-1814 - Front Exterior
Plan Collection
3-Bedroom, 1901 Sq Ft Country House Plan - 108-1814 - Front Exterior
Plan#108-1814
Starting at$845
1901
Sq Ft
2
Story
3
Bed
2.5
Bath
2
Car
3-Bedroom, 1599 Sq Ft Contemporary House Plan - 108-1151 - Front Exterior
Plan Collection
3-Bedroom, 1599 Sq Ft Contemporary House Plan - 108-1151 - Front Exterior
Plan#108-1151
Starting at$920
1599
Sq Ft
2
Story
3
Bed
2
Bath
2
Car
4-Bedroom, 1972 Sq Ft Country House Plan - 108-1483 - Front Exterior
Plan Collection
4-Bedroom, 1972 Sq Ft Country House Plan - 108-1483 - Front Exterior
Plan#108-1483
Starting at$845
1972
Sq Ft
2
Story
4
Bed
2.5
Bath
2
Car
4-Bedroom, 1988 Sq Ft European Home - Plan #203-1040 - Main Exterior
Plan Collection
4-Bedroom, 1988 Sq Ft European Home - Plan #203-1040 - Main Exterior
Plan#203-1040
Starting at$1500
1988
Sq Ft
1.5
Story
4
Bed
3
Bath
2
Car
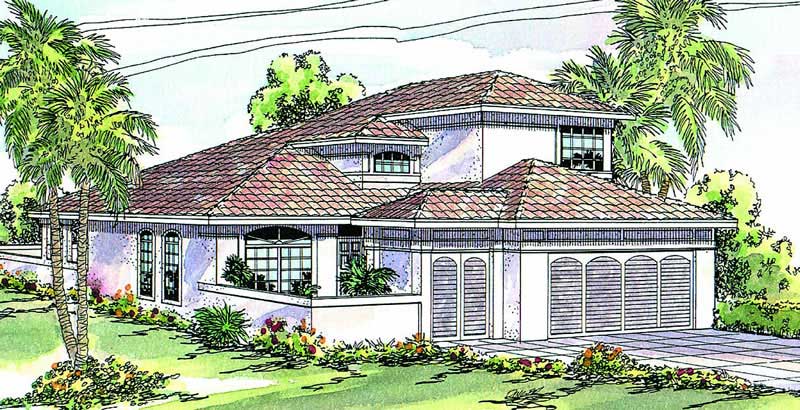
3-Bedroom, 1552 Sq Ft Mediterranean Home Plan - 107-1147 - Main Exterior
Plan Collection
3-Bedroom, 1552 Sq Ft Mediterranean Home Plan - 107-1147 - Main Exterior
Plan#107-1147
Starting at$1150
1552
Sq Ft
1
Story
3
Bed
2
Bath
2
Car
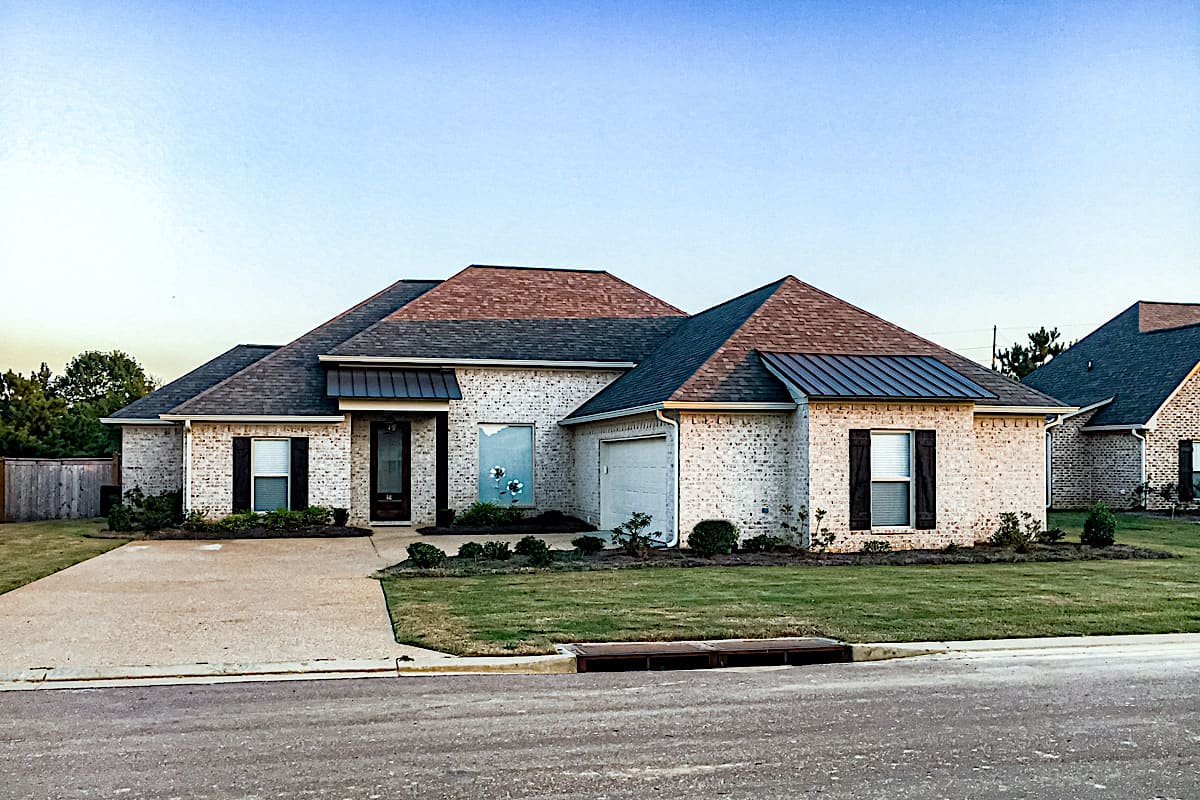
3-Bedroom, 1852 Sq Ft Acadian House - Plan #140-1089 - Front Exterior
Plan Collection
3-Bedroom, 1852 Sq Ft Acadian House - Plan #140-1089 - Front Exterior
Plan#140-1089
Starting at$845
1852
Sq Ft
1
Story
3
Bed
2
Bath
2
Car
3-Bedroom, 1759 Sq Ft Colonial Home Plan - 105-1026 - Main Exterior
Plan Collection
3-Bedroom, 1759 Sq Ft Colonial Home Plan - 105-1026 - Main Exterior
Plan#105-1026
Starting at$530
1759
Sq Ft
1
Story
3
Bed
2
Bath
2
Car
5-Bedroom, 1878 Sq Ft Traditional House Plan - 187-1093 - Front Exterior
Plan Collection
5-Bedroom, 1878 Sq Ft Traditional House Plan - 187-1093 - Front Exterior
Plan#187-1093
Starting at$1150
1878
Sq Ft
1
Story
5
Bed
3
Bath
2
Car
3-Bedroom, 1937 Sq Ft Acadian Home Plan - 142-1124 - Main Exterior
Plan Collection
3-Bedroom, 1937 Sq Ft Acadian Home Plan - 142-1124 - Main Exterior
Plan#142-1124
Starting at$1395
1937
Sq Ft
1
Story
3
Bed
2
Bath
2
Car
3-Bedroom, 1604 Sq Ft Ranch Home Plan - 108-1224 - Main Exterior
Plan Collection
3-Bedroom, 1604 Sq Ft Ranch Home Plan - 108-1224 - Main Exterior
Plan#108-1224
Starting at$920
1604
Sq Ft
1
Story
3
Bed
2.5
Bath
2
Car
3-Bedroom, 1894 Sq Ft Craftsman House Plan - 169-1127 - Front Exterior
Plan Collection
3-Bedroom, 1894 Sq Ft Craftsman House Plan - 169-1127 - Front Exterior
Plan#169-1127
Starting at$770
1894
Sq Ft
1
Story
3
Bed
2.5
Bath
2
Car
4-Bedroom, 1646 Sq Ft Country Home Plan - 108-1341 - Main Exterior
Plan Collection
4-Bedroom, 1646 Sq Ft Country Home Plan - 108-1341 - Main Exterior
Plan#108-1341
Starting at$920
1646
Sq Ft
2
Story
4
Bed
2.5
Bath
2
Car
3-Bedroom, 1769 Sq Ft Traditional House - Plan #193-1194 - Front Exterior
Plan Collection
3-Bedroom, 1769 Sq Ft Traditional House - Plan #193-1194 - Front Exterior
Plan#193-1194
Starting at$800
1769
Sq Ft
2
Story
3
Bed
2.5
Bath
2
Car
3-Bedroom, 1718 Sq Ft Cottage Home Plan - 169-1036 - Main Exterior
Plan Collection
3-Bedroom, 1718 Sq Ft Cottage Home Plan - 169-1036 - Main Exterior
Plan#169-1036
Starting at$770
1718
Sq Ft
1
Story
3
Bed
2
Bath
2
Car
3-Bedroom, 1672 Sq Ft French House Plan - 197-1004 - Front Exterior
Plan Collection
3-Bedroom, 1672 Sq Ft French House Plan - 197-1004 - Front Exterior
Plan#197-1004
Starting at$595
1672
Sq Ft
1
Story
3
Bed
2
Bath
2
Car
3-Bedroom, 1636 Sq Ft Ranch House Plan - 105-1003 - Front Exterior
Plan Collection
3-Bedroom, 1636 Sq Ft Ranch House Plan - 105-1003 - Front Exterior
Plan#105-1003
Starting at$530
1636
Sq Ft
1
Story
3
Bed
2
Bath
2
Car
3-Bedroom, 1780 Sq Ft Craftsman House Plan - 178-1364 - Front Exterior
Plan Collection
3-Bedroom, 1780 Sq Ft Craftsman House Plan - 178-1364 - Front Exterior
Plan#178-1364
Starting at$1085
1780
Sq Ft
1
Story
3
Bed
2
Bath
2
Car
3-Bedroom, 1632 Sq Ft Contemporary Home Plan - 108-1554 - Main Exterior
Plan Collection
3-Bedroom, 1632 Sq Ft Contemporary Home Plan - 108-1554 - Main Exterior
Plan#108-1554
Starting at$920
1632
Sq Ft
1
Story
3
Bed
2.5
Bath
2
Car
3-Bedroom, 1515 Sq Ft Small House Plans - 108-1200 - Main Exterior
Plan Collection
3-Bedroom, 1515 Sq Ft Small House Plans - 108-1200 - Main Exterior
Plan#108-1200
Starting at$920
1515
Sq Ft
1
Story
3
Bed
2.5
Bath
2
Car
3-Bedroom, 1976 Sq Ft Country Home Plan - 108-1223 - Main Exterior
Plan Collection
3-Bedroom, 1976 Sq Ft Country Home Plan - 108-1223 - Main Exterior
Plan#108-1223
Starting at$845
1976
Sq Ft
2
Story
3
Bed
2.5
Bath
2
Car
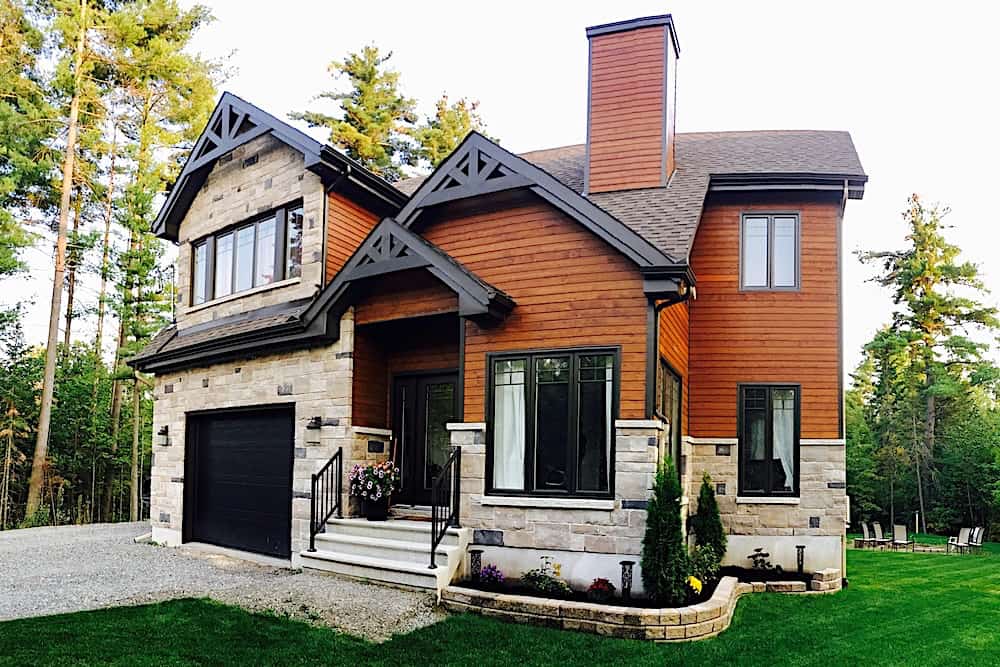
3-Bedroom, 1735 Sq Ft Ranch House - Plan #108-1494 - Front Exterior
Plan Collection
3-Bedroom, 1735 Sq Ft Ranch House - Plan #108-1494 - Front Exterior
Plan#108-1494
Starting at$845
1735
Sq Ft
1
Story
3
Bed
2
Bath
2
Car
3-Bedroom, 1593 Sq Ft Country Home Plan - 108-1008 - Main Exterior
Plan Collection
3-Bedroom, 1593 Sq Ft Country Home Plan - 108-1008 - Main Exterior
Plan#108-1008
Starting at$920
1593
Sq Ft
1
Story
3
Bed
2
Bath
2
Car
4-Bedroom, 1681 Sq Ft Traditional Home - Plan #203-1034 - Main Exterior
Plan Collection
4-Bedroom, 1681 Sq Ft Traditional Home - Plan #203-1034 - Main Exterior
Plan#203-1034
Starting at$1250
1681
Sq Ft
2
Story
4
Bed
2.5
Bath
2
Car
3-Bedroom, 1764 Sq Ft Traditional Home Plan - 180-1004 - Main Exterior
Plan Collection
3-Bedroom, 1764 Sq Ft Traditional Home Plan - 180-1004 - Main Exterior
Plan#180-1004
Starting at$1150
1764
Sq Ft
2
Story
3
Bed
2.5
Bath
2
Car
3-Bedroom, 1901 Sq Ft Country House Plan - 108-1814 - Front Exterior
Plan Collection
3-Bedroom, 1901 Sq Ft Country House Plan - 108-1814 - Front Exterior
Plan#108-1814
Starting at$845
1901
Sq Ft
2
Story
3
Bed
2.5
Bath
2
Car
3-Bedroom, 1599 Sq Ft Contemporary House Plan - 108-1151 - Front Exterior
Plan Collection
3-Bedroom, 1599 Sq Ft Contemporary House Plan - 108-1151 - Front Exterior
Plan#108-1151
Starting at$920
1599
Sq Ft
2
Story
3
Bed
2
Bath
2
Car
4-Bedroom, 1972 Sq Ft Country House Plan - 108-1483 - Front Exterior
Plan Collection
4-Bedroom, 1972 Sq Ft Country House Plan - 108-1483 - Front Exterior
Plan#108-1483
Starting at$845
1972
Sq Ft
2
Story
4
Bed
2.5
Bath
2
Car
4-Bedroom, 1988 Sq Ft European Home - Plan #203-1040 - Main Exterior
Plan Collection
4-Bedroom, 1988 Sq Ft European Home - Plan #203-1040 - Main Exterior
Plan#203-1040
Starting at$1500
1988
Sq Ft
1.5
Story
4
Bed
3
Bath
2
Car
3-Bedroom, 1552 Sq Ft Mediterranean Home Plan - 107-1147 - Main Exterior
Plan Collection
3-Bedroom, 1552 Sq Ft Mediterranean Home Plan - 107-1147 - Main Exterior
Plan#107-1147
Starting at$1150
1552
Sq Ft
1
Story
3
Bed
2
Bath
2
Car
3-Bedroom, 1852 Sq Ft Acadian House - Plan #140-1089 - Front Exterior
Plan Collection
3-Bedroom, 1852 Sq Ft Acadian House - Plan #140-1089 - Front Exterior
Plan#140-1089
Starting at$845
1852
Sq Ft
1
Story
3
Bed
2
Bath
2
Car
3-Bedroom, 1759 Sq Ft Colonial Home Plan - 105-1026 - Main Exterior
Plan Collection
3-Bedroom, 1759 Sq Ft Colonial Home Plan - 105-1026 - Main Exterior
Plan#105-1026
Starting at$530
1759
Sq Ft
1
Story
3
Bed
2
Bath
2
Car
5-Bedroom, 1878 Sq Ft Traditional House Plan - 187-1093 - Front Exterior
Plan Collection
5-Bedroom, 1878 Sq Ft Traditional House Plan - 187-1093 - Front Exterior
Plan#187-1093
Starting at$1150
1878
Sq Ft
1
Story
5
Bed
3
Bath
2
Car
3-Bedroom, 1937 Sq Ft Acadian Home Plan - 142-1124 - Main Exterior
Plan Collection
3-Bedroom, 1937 Sq Ft Acadian Home Plan - 142-1124 - Main Exterior
Plan#142-1124
Starting at$1395
1937
Sq Ft
1
Story
3
Bed
2
Bath
2
Car
3-Bedroom, 1604 Sq Ft Ranch Home Plan - 108-1224 - Main Exterior
Plan Collection
3-Bedroom, 1604 Sq Ft Ranch Home Plan - 108-1224 - Main Exterior
Plan#108-1224
Starting at$920
1604
Sq Ft
1
Story
3
Bed
2.5
Bath
2
Car
3-Bedroom, 1894 Sq Ft Craftsman House Plan - 169-1127 - Front Exterior
Plan Collection
3-Bedroom, 1894 Sq Ft Craftsman House Plan - 169-1127 - Front Exterior
Plan#169-1127
Starting at$770
1894
Sq Ft
1
Story
3
Bed
2.5
Bath
2
Car
4-Bedroom, 1646 Sq Ft Country Home Plan - 108-1341 - Main Exterior
Plan Collection
4-Bedroom, 1646 Sq Ft Country Home Plan - 108-1341 - Main Exterior
Plan#108-1341
Starting at$920
1646
Sq Ft
2
Story
4
Bed
2.5
Bath
2
Car
3-Bedroom, 1769 Sq Ft Traditional House - Plan #193-1194 - Front Exterior
Plan Collection
3-Bedroom, 1769 Sq Ft Traditional House - Plan #193-1194 - Front Exterior
Plan#193-1194
Starting at$800
1769
Sq Ft
2
Story
3
Bed
2.5
Bath
2
Car
3-Bedroom, 1718 Sq Ft Cottage Home Plan - 169-1036 - Main Exterior
Plan Collection
3-Bedroom, 1718 Sq Ft Cottage Home Plan - 169-1036 - Main Exterior
Plan#169-1036
Starting at$770
1718
Sq Ft
1
Story
3
Bed
2
Bath
2
Car
3-Bedroom, 1672 Sq Ft French House Plan - 197-1004 - Front Exterior
Plan Collection
3-Bedroom, 1672 Sq Ft French House Plan - 197-1004 - Front Exterior
Plan#197-1004
Starting at$595
1672
Sq Ft
1
Story
3
Bed
2
Bath
2
Car
3-Bedroom, 1636 Sq Ft Ranch House Plan - 105-1003 - Front Exterior
Plan Collection
3-Bedroom, 1636 Sq Ft Ranch House Plan - 105-1003 - Front Exterior
Plan#105-1003
Starting at$530
1636
Sq Ft
1
Story
3
Bed
2
Bath
2
Car
3-Bedroom, 1780 Sq Ft Craftsman House Plan - 178-1364 - Front Exterior
Plan Collection
3-Bedroom, 1780 Sq Ft Craftsman House Plan - 178-1364 - Front Exterior
Plan#178-1364
Starting at$1085
1780
Sq Ft
1
Story
3
Bed
2
Bath
2
Car

3-Bedroom, 1632 Sq Ft Contemporary Home Plan - 108-1554 - Main Exterior
Plan Collection
3-Bedroom, 1632 Sq Ft Contemporary Home Plan - 108-1554 - Main Exterior
Plan#108-1554
Starting at$920
1632
Sq Ft
1
Story
3
Bed
2.5
Bath
2
Car
3-Bedroom, 1515 Sq Ft Small House Plans - 108-1200 - Main Exterior
Plan Collection
3-Bedroom, 1515 Sq Ft Small House Plans - 108-1200 - Main Exterior
Plan#108-1200
Starting at$920
1515
Sq Ft
1
Story
3
Bed
2.5
Bath
2
Car
3-Bedroom, 1976 Sq Ft Country Home Plan - 108-1223 - Main Exterior
Plan Collection
3-Bedroom, 1976 Sq Ft Country Home Plan - 108-1223 - Main Exterior
Plan#108-1223
Starting at$845
1976
Sq Ft
2
Story
3
Bed
2.5
Bath
2
Car
3-Bedroom, 1735 Sq Ft Ranch House - Plan #108-1494 - Front Exterior
Plan Collection
3-Bedroom, 1735 Sq Ft Ranch House - Plan #108-1494 - Front Exterior
Plan#108-1494
Starting at$845
1735
Sq Ft
1
Story
3
Bed
2
Bath
2
Car
1...3031323334...192