Single+story House Plans

9,800
Plan Results
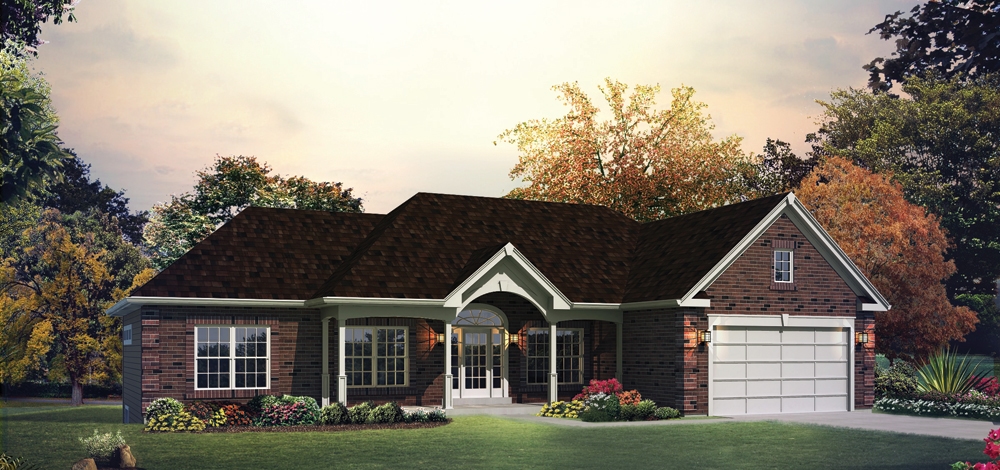
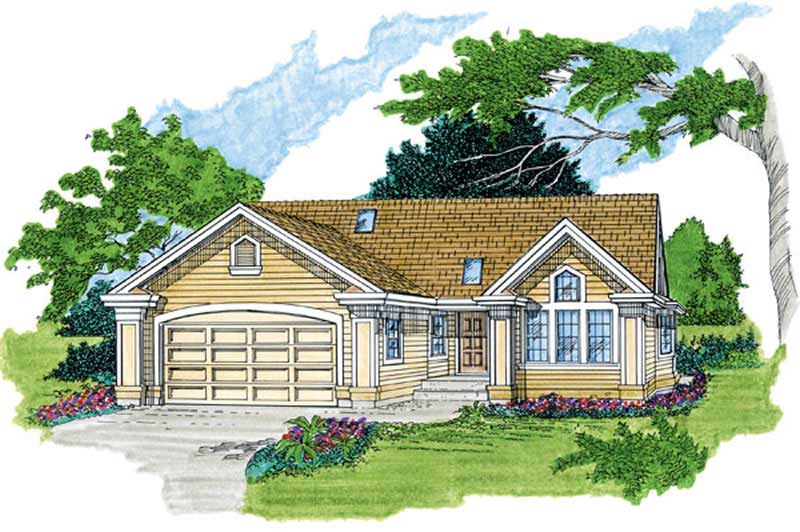
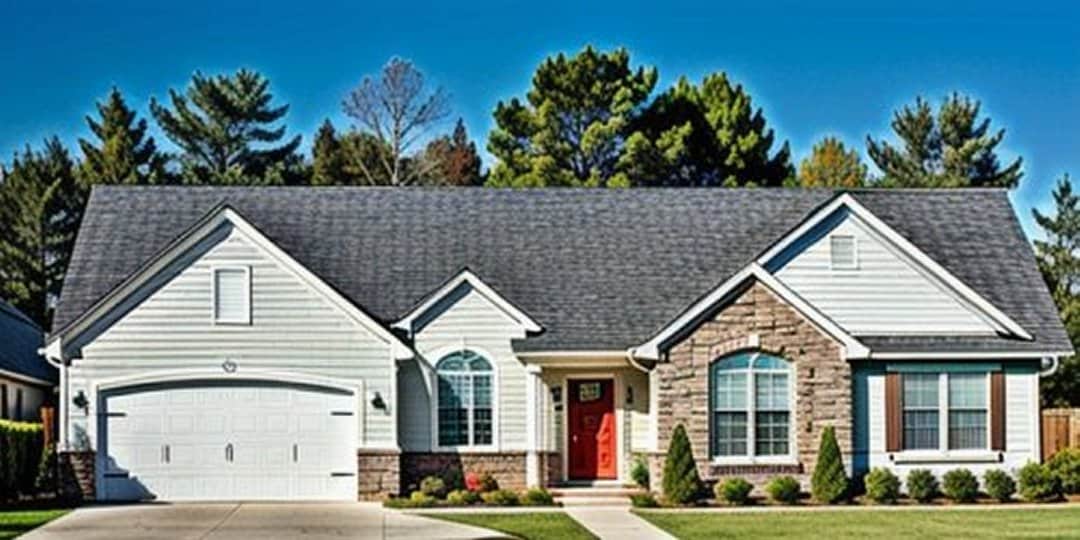
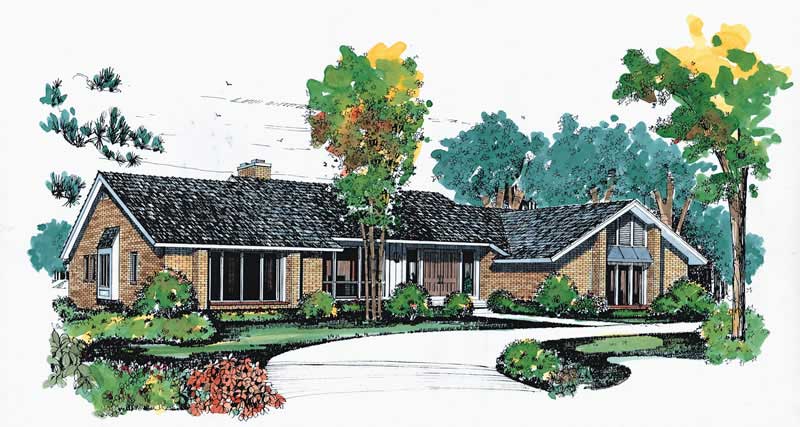
3-Bedroom, 1459 Sq Ft Ranch House Plan - 103-1108 - Front Exterior
Plan Collection
3-Bedroom, 1459 Sq Ft Ranch House Plan - 103-1108 - Front Exterior
Plan#103-1108
Starting at$895
1459
Sq Ft
1
Story
3
Bed
2
Bath
2
Car
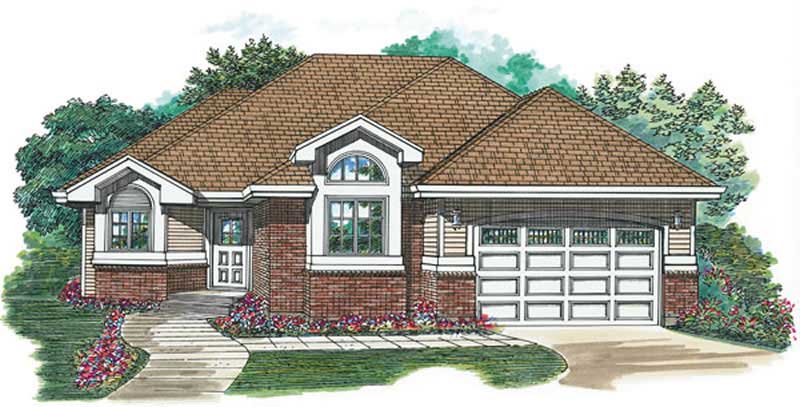
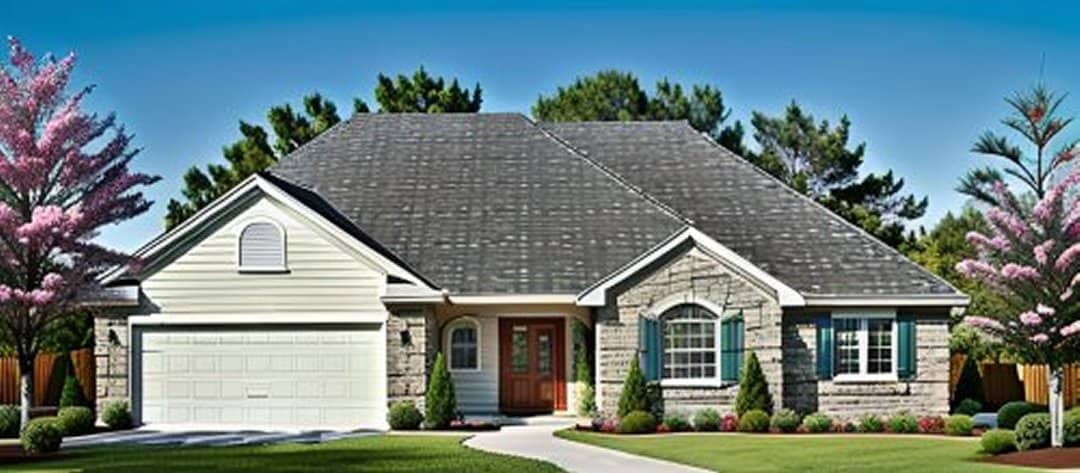
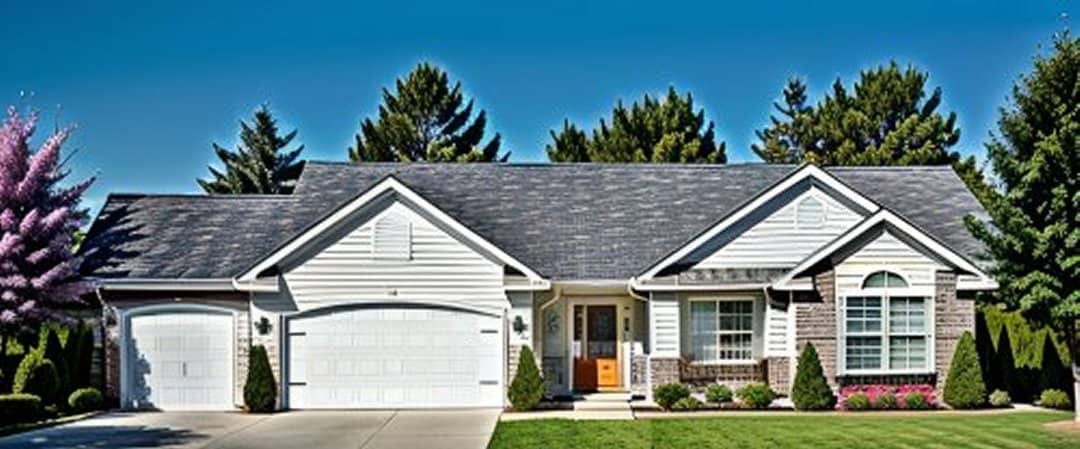
3-Bedroom, 1562 Sq Ft Traditional Home Plan - 138-1289 - Main Exterior
Plan Collection
3-Bedroom, 1562 Sq Ft Traditional Home Plan - 138-1289 - Main Exterior
Plan#138-1289
Starting at$1200
1562
Sq Ft
1
Story
3
Bed
2
Bath
2
Car
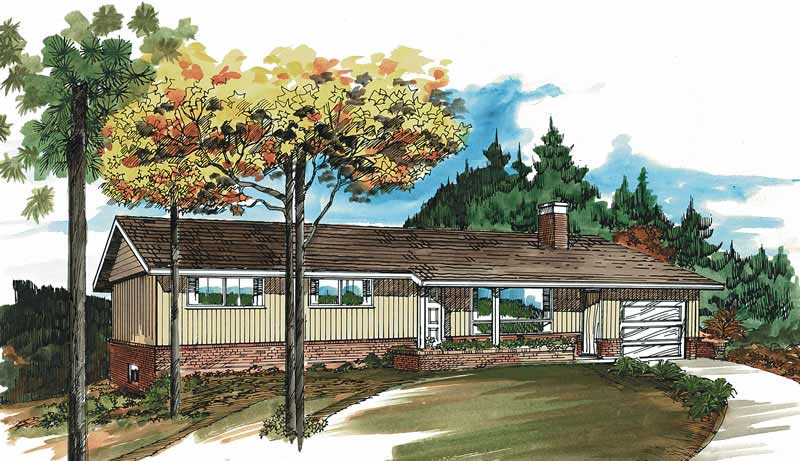
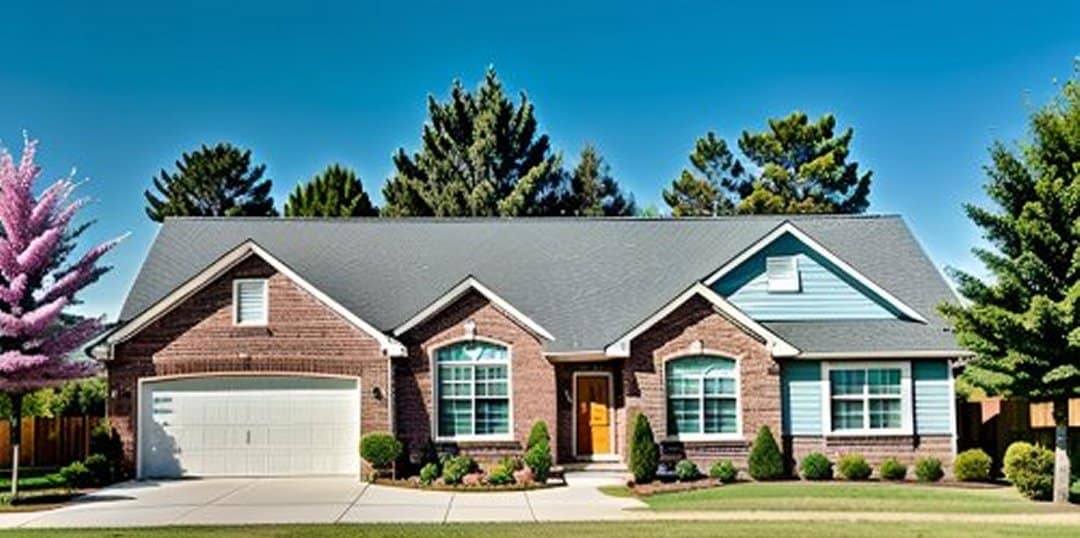
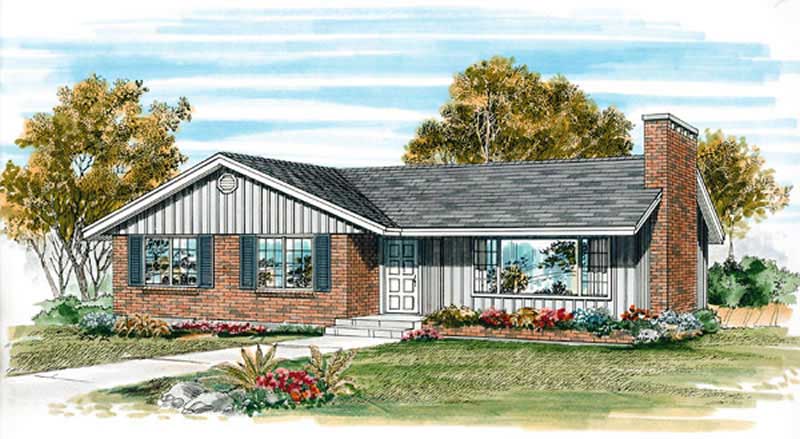
3-Bedroom, 1339 Sq Ft Ranch Home Plan - 103-1038 - Main Exterior
Plan Collection
3-Bedroom, 1339 Sq Ft Ranch Home Plan - 103-1038 - Main Exterior
Plan#103-1038
Starting at$895
1339
Sq Ft
1
Story
3
Bed
2
Bath
3
Car
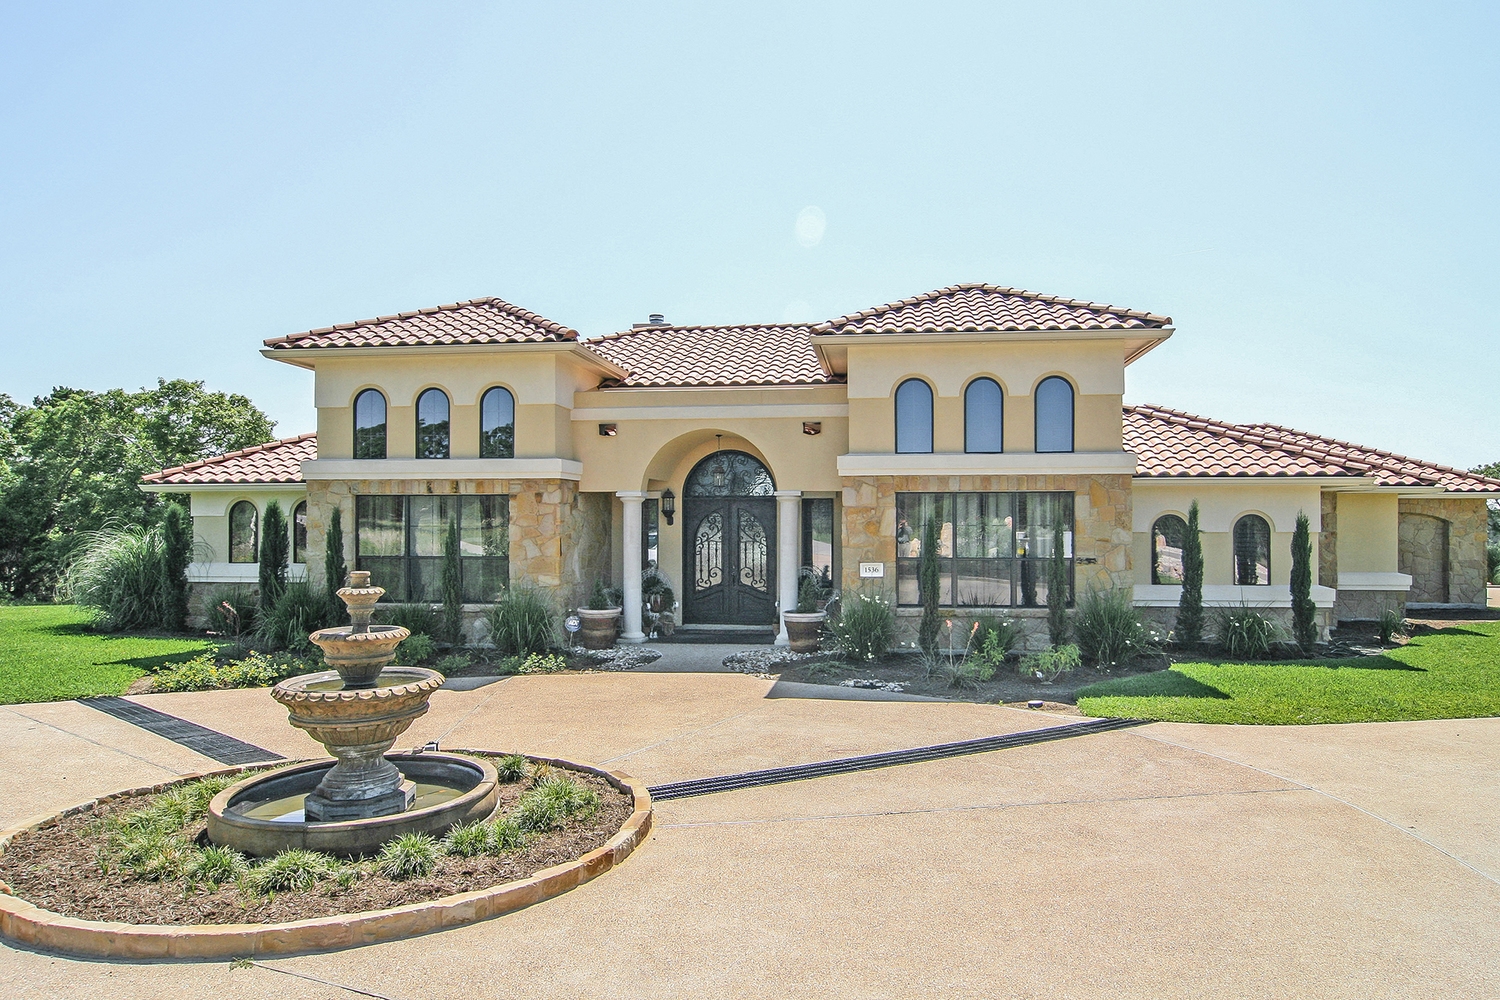
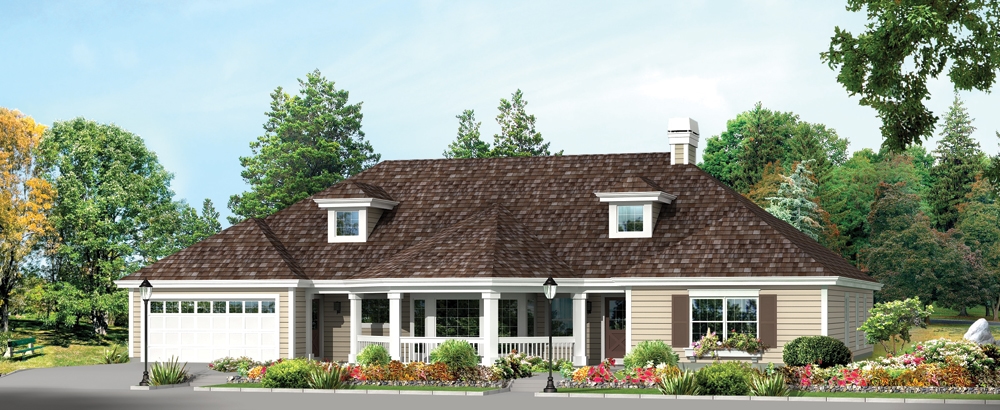
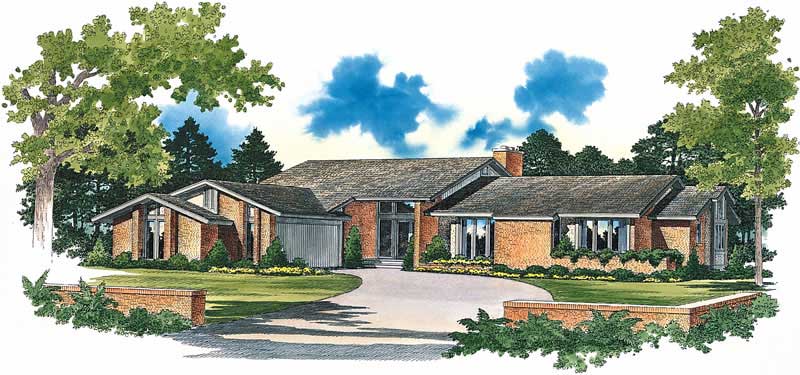
3-Bedroom, 2504 Sq Ft Texas Style House Plan - 136-1031 - Front Exterior
Plan Collection
3-Bedroom, 2504 Sq Ft Texas Style House Plan - 136-1031 - Front Exterior
Plan#136-1031
Starting at$1950
2504
Sq Ft
1
Story
3
Bed
3
Bath
2
Car
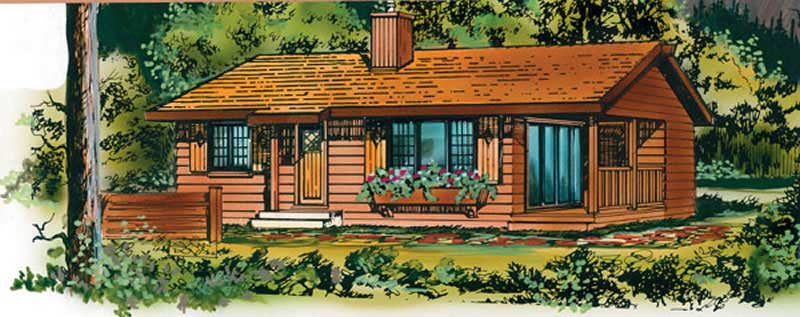
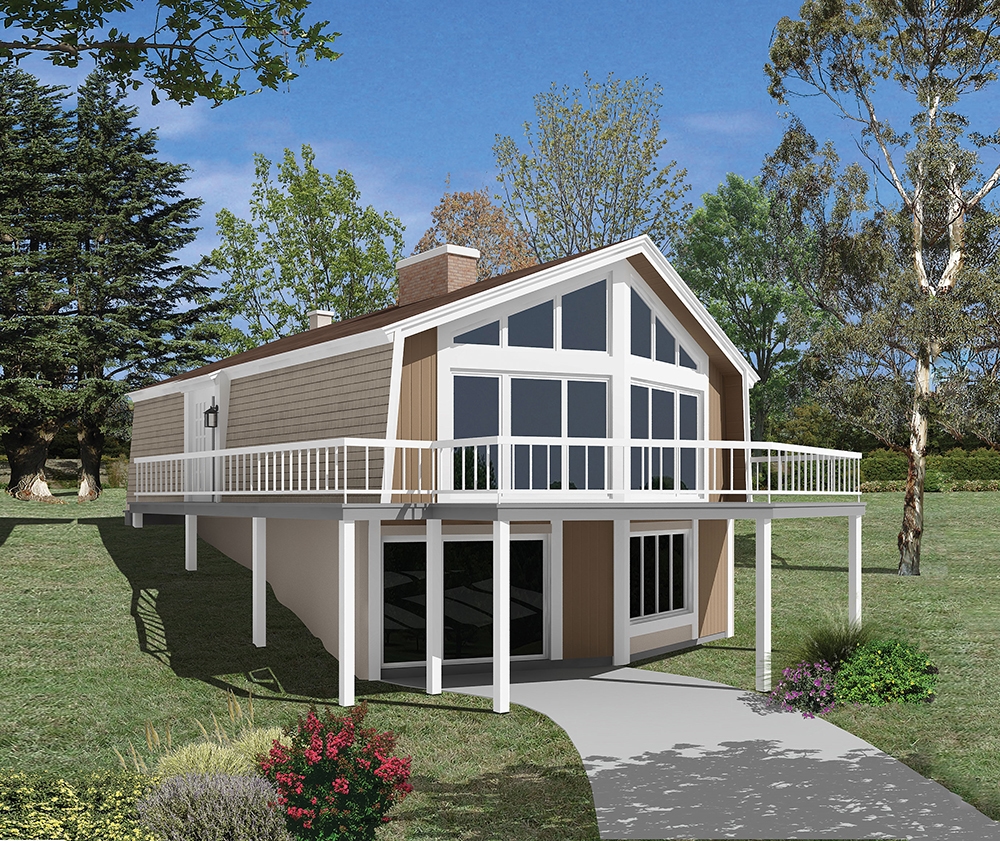
2-Bedroom, 839 Sq Ft Small House Plan - 167-1480 - Front Exterior
Plan Collection
2-Bedroom, 839 Sq Ft Small House Plan - 167-1480 - Front Exterior
Plan#167-1480
Starting at$650
839
Sq Ft
1
Story
2
Bed
1
Bath
0
Car
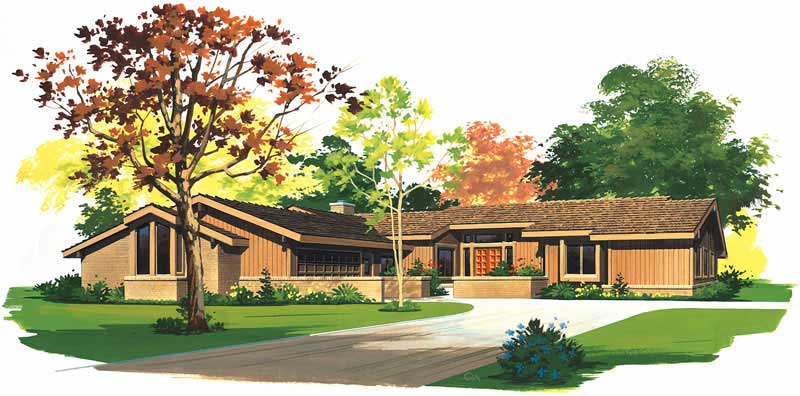
3-Bedroom, 1139 Sq Ft Ranch House Plan - 167-1493 - Front Exterior
Plan Collection
3-Bedroom, 1139 Sq Ft Ranch House Plan - 167-1493 - Front Exterior
Plan#167-1493
Starting at$700
1139
Sq Ft
1
Story
3
Bed
1
Bath
1
Car
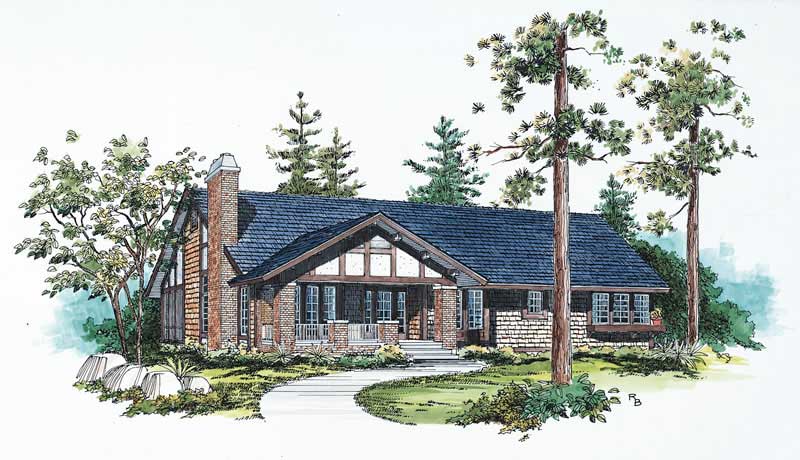
3-Bedroom, 2734 Sq Ft Contemporary Home Plan - 137-1576 - Main Exterior
Plan Collection
3-Bedroom, 2734 Sq Ft Contemporary Home Plan - 137-1576 - Main Exterior
Plan#137-1576
Starting at$800
2734
Sq Ft
1
Story
3
Bed
2.5
Bath
2
Car
2-Bedroom, 648 Sq Ft Duplex/Multi-Unit House Plan - 146-2479 - Front Exterior
Plan Collection
2-Bedroom, 648 Sq Ft Duplex/Multi-Unit House Plan - 146-2479 - Front Exterior
Plan#146-2479
Starting at$1425
648
Sq Ft
1
Story
2
Bed
1
Bath
0
Car
2-Car, 876 Sq Ft Woodshop Garage Plan - 137-1042 - Front Exterior
Plan Collection
2-Car, 876 Sq Ft Woodshop Garage Plan - 137-1042 - Front Exterior
Plan#137-1042
Starting at$550
876
Sq Ft
1
Story
0
Bed
0
Bath
2
Car
3-Bedroom, 1951 Sq Ft Ranch House Plan - 137-1467 - Front Exterior
Plan Collection
3-Bedroom, 1951 Sq Ft Ranch House Plan - 137-1467 - Front Exterior
Plan#137-1467
Starting at$800
1951
Sq Ft
1
Story
3
Bed
2
Bath
0
Car
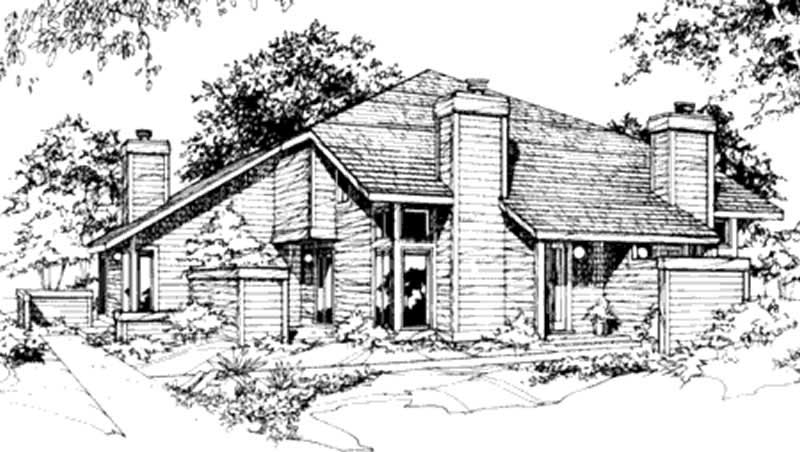
4-Bedroom, 3548 Sq Ft Contemporary House Plan - 137-1635 - Front Exterior
Plan Collection
4-Bedroom, 3548 Sq Ft Contemporary House Plan - 137-1635 - Front Exterior
Plan#137-1635
Starting at$1300
3548
Sq Ft
1
Story
4
Bed
3.5
Bath
2
Car
3-Bedroom, 1285 Sq Ft Ranch House Plan - 167-1465 - Front Exterior
Plan Collection
3-Bedroom, 1285 Sq Ft Ranch House Plan - 167-1465 - Front Exterior
Plan#167-1465
Starting at$700
1285
Sq Ft
1
Story
3
Bed
2
Bath
1
Car
640 Sq Ft Garage with Workshop Plan - 167-1518 - Main Exterior
Plan Collection
640 Sq Ft Garage with Workshop Plan - 167-1518 - Main Exterior
Plan#167-1518
Starting at$650
1
Sq Ft
1
Story
0
Bed
0
Bath
2
Car
2-Bedroom, 1550 Sq Ft Contemporary House Plan - 137-1410 - Front Exterior
Plan Collection
2-Bedroom, 1550 Sq Ft Contemporary House Plan - 137-1410 - Front Exterior
Plan#137-1410
Starting at$865
1550
Sq Ft
1
Story
2
Bed
2
Bath
1
Car
2-Bedroom, 1693 Sq Ft Contemporary Home Plan - 137-1338 - Main Exterior
Plan Collection
2-Bedroom, 1693 Sq Ft Contemporary Home Plan - 137-1338 - Main Exterior
Plan#137-1338
Starting at$800
1693
Sq Ft
1
Story
2
Bed
2.5
Bath
2
Car
1-Car and RV, 984 Sq Ft Garage Plan - 167-1421 - Main Exterior
Plan Collection
1-Car and RV, 984 Sq Ft Garage Plan - 167-1421 - Main Exterior
Plan#167-1421
Starting at$650
1
Sq Ft
1
Story
0
Bed
0
Bath
2
Car
3-Bedroom, 3390 Sq Ft Contemporary House Plan - 137-1342 - Front Exterior
Plan Collection
3-Bedroom, 3390 Sq Ft Contemporary House Plan - 137-1342 - Front Exterior
Plan#137-1342
Starting at$925
3390
Sq Ft
1
Story
3
Bed
2.5
Bath
2
Car
4-Bedroom, 2847 Sq Ft Contemporary House Plan - 137-1345 - Front Exterior
Plan Collection
4-Bedroom, 2847 Sq Ft Contemporary House Plan - 137-1345 - Front Exterior
Plan#137-1345
Starting at$865
2847
Sq Ft
1
Story
4
Bed
3
Bath
2
Car
1-Bedroom, 294 Sq Ft Garage House Plan - 137-1051 - Front Exterior
Plan Collection
1-Bedroom, 294 Sq Ft Garage House Plan - 137-1051 - Front Exterior
Plan#137-1051
Starting at$550
294
Sq Ft
1
Story
1
Bed
1
Bath
2
Car
4-Bedroom, 2111 Sq Ft Contemporary House Plan - 110-1027 - Front Exterior
Plan Collection
4-Bedroom, 2111 Sq Ft Contemporary House Plan - 110-1027 - Front Exterior
Plan#110-1027
Starting at$725
2111
Sq Ft
1
Story
4
Bed
2
Bath
2
Car
2-Bedroom, 1999 Sq Ft Contemporary Home Plan - 137-1284 - Main Exterior
Plan Collection
2-Bedroom, 1999 Sq Ft Contemporary Home Plan - 137-1284 - Main Exterior
Plan#137-1284
Starting at$735
1999
Sq Ft
1
Story
2
Bed
2
Bath
1
Car
3-Bedroom, 2805 Sq Ft Contemporary House Plan - 137-1550 - Front Exterior
Plan Collection
3-Bedroom, 2805 Sq Ft Contemporary House Plan - 137-1550 - Front Exterior
Plan#137-1550
Starting at$865
2805
Sq Ft
1
Story
3
Bed
2.5
Bath
2
Car
3-Bedroom, 2217 Sq Ft European Home Plan - 137-1002 - Main Exterior
Plan Collection
3-Bedroom, 2217 Sq Ft European Home Plan - 137-1002 - Main Exterior
Plan#137-1002
Starting at$800
2217
Sq Ft
1
Story
3
Bed
2.5
Bath
2
Car
3-Bedroom, 1293 Sq Ft Country Home Plan - 167-1324 - Main Exterior
Plan Collection
3-Bedroom, 1293 Sq Ft Country Home Plan - 167-1324 - Main Exterior
Plan#167-1324
Starting at$700
1293
Sq Ft
1
Story
3
Bed
2
Bath
2
Car
3-Bedroom, 1459 Sq Ft Ranch House Plan - 103-1108 - Front Exterior
Plan Collection
3-Bedroom, 1459 Sq Ft Ranch House Plan - 103-1108 - Front Exterior
Plan#103-1108
Starting at$895
1459
Sq Ft
1
Story
3
Bed
2
Bath
2
Car
3-Bedroom, 1562 Sq Ft Traditional Home Plan - 138-1289 - Main Exterior
Plan Collection
3-Bedroom, 1562 Sq Ft Traditional Home Plan - 138-1289 - Main Exterior
Plan#138-1289
Starting at$1200
1562
Sq Ft
1
Story
3
Bed
2
Bath
2
Car
3-Bedroom, 1339 Sq Ft Ranch Home Plan - 103-1038 - Main Exterior
Plan Collection
3-Bedroom, 1339 Sq Ft Ranch Home Plan - 103-1038 - Main Exterior
Plan#103-1038
Starting at$895
1339
Sq Ft
1
Story
3
Bed
2
Bath
3
Car
3-Bedroom, 2504 Sq Ft Texas Style House Plan - 136-1031 - Front Exterior
Plan Collection
3-Bedroom, 2504 Sq Ft Texas Style House Plan - 136-1031 - Front Exterior
Plan#136-1031
Starting at$1950
2504
Sq Ft
1
Story
3
Bed
3
Bath
2
Car
2-Bedroom, 839 Sq Ft Small House Plan - 167-1480 - Front Exterior
Plan Collection
2-Bedroom, 839 Sq Ft Small House Plan - 167-1480 - Front Exterior
Plan#167-1480
Starting at$650
839
Sq Ft
1
Story
2
Bed
1
Bath
0
Car
3-Bedroom, 1139 Sq Ft Ranch House Plan - 167-1493 - Front Exterior
Plan Collection
3-Bedroom, 1139 Sq Ft Ranch House Plan - 167-1493 - Front Exterior
Plan#167-1493
Starting at$700
1139
Sq Ft
1
Story
3
Bed
1
Bath
1
Car
3-Bedroom, 2734 Sq Ft Contemporary Home Plan - 137-1576 - Main Exterior
Plan Collection
3-Bedroom, 2734 Sq Ft Contemporary Home Plan - 137-1576 - Main Exterior
Plan#137-1576
Starting at$800
2734
Sq Ft
1
Story
3
Bed
2.5
Bath
2
Car
2-Bedroom, 648 Sq Ft Duplex/Multi-Unit House Plan - 146-2479 - Front Exterior
Plan Collection
2-Bedroom, 648 Sq Ft Duplex/Multi-Unit House Plan - 146-2479 - Front Exterior
Plan#146-2479
Starting at$1425
648
Sq Ft
1
Story
2
Bed
1
Bath
0
Car
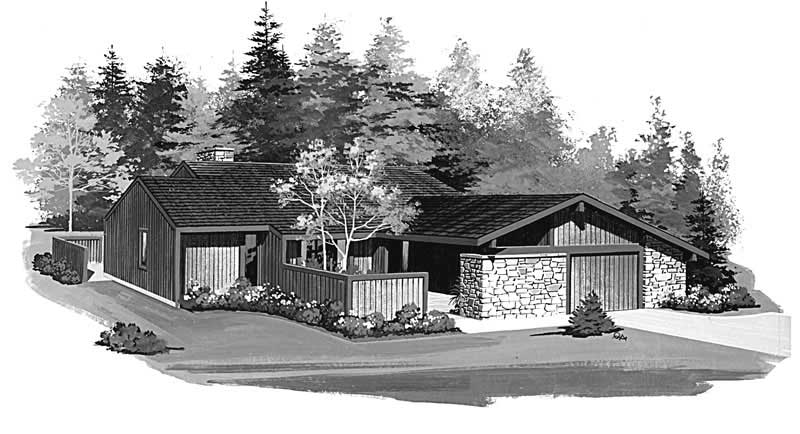
2-Car, 876 Sq Ft Woodshop Garage Plan - 137-1042 - Front Exterior
Plan Collection
2-Car, 876 Sq Ft Woodshop Garage Plan - 137-1042 - Front Exterior
Plan#137-1042
Starting at$550
876
Sq Ft
1
Story
0
Bed
0
Bath
2
Car
3-Bedroom, 1951 Sq Ft Ranch House Plan - 137-1467 - Front Exterior
Plan Collection
3-Bedroom, 1951 Sq Ft Ranch House Plan - 137-1467 - Front Exterior
Plan#137-1467
Starting at$800
1951
Sq Ft
1
Story
3
Bed
2
Bath
0
Car
4-Bedroom, 3548 Sq Ft Contemporary House Plan - 137-1635 - Front Exterior
Plan Collection
4-Bedroom, 3548 Sq Ft Contemporary House Plan - 137-1635 - Front Exterior
Plan#137-1635
Starting at$1300
3548
Sq Ft
1
Story
4
Bed
3.5
Bath
2
Car
3-Bedroom, 1285 Sq Ft Ranch House Plan - 167-1465 - Front Exterior
Plan Collection
3-Bedroom, 1285 Sq Ft Ranch House Plan - 167-1465 - Front Exterior
Plan#167-1465
Starting at$700
1285
Sq Ft
1
Story
3
Bed
2
Bath
1
Car
640 Sq Ft Garage with Workshop Plan - 167-1518 - Main Exterior
Plan Collection
640 Sq Ft Garage with Workshop Plan - 167-1518 - Main Exterior
Plan#167-1518
Starting at$650
1
Sq Ft
1
Story
0
Bed
0
Bath
2
Car
2-Bedroom, 1550 Sq Ft Contemporary House Plan - 137-1410 - Front Exterior
Plan Collection
2-Bedroom, 1550 Sq Ft Contemporary House Plan - 137-1410 - Front Exterior
Plan#137-1410
Starting at$865
1550
Sq Ft
1
Story
2
Bed
2
Bath
1
Car
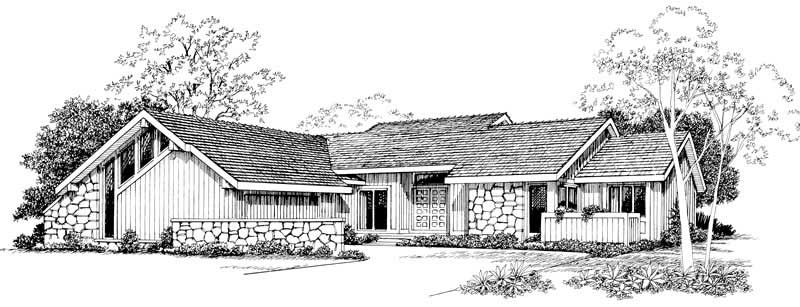
2-Bedroom, 1693 Sq Ft Contemporary Home Plan - 137-1338 - Main Exterior
Plan Collection
2-Bedroom, 1693 Sq Ft Contemporary Home Plan - 137-1338 - Main Exterior
Plan#137-1338
Starting at$800
1693
Sq Ft
1
Story
2
Bed
2.5
Bath
2
Car
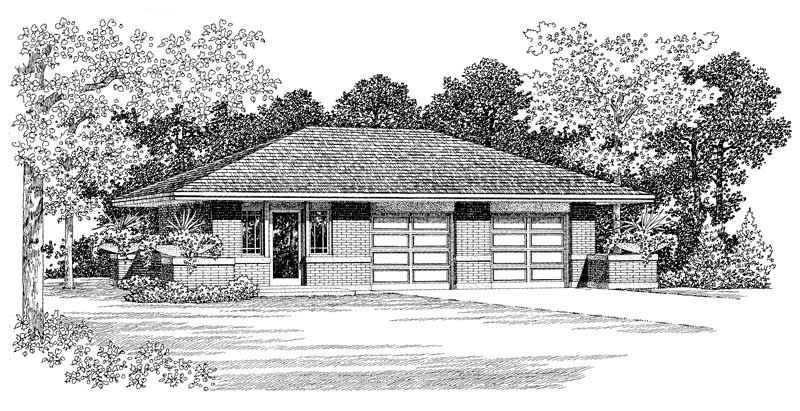
1-Car and RV, 984 Sq Ft Garage Plan - 167-1421 - Main Exterior
Plan Collection
1-Car and RV, 984 Sq Ft Garage Plan - 167-1421 - Main Exterior
Plan#167-1421
Starting at$650
1
Sq Ft
1
Story
0
Bed
0
Bath
2
Car
3-Bedroom, 3390 Sq Ft Contemporary House Plan - 137-1342 - Front Exterior
Plan Collection
3-Bedroom, 3390 Sq Ft Contemporary House Plan - 137-1342 - Front Exterior
Plan#137-1342
Starting at$925
3390
Sq Ft
1
Story
3
Bed
2.5
Bath
2
Car
4-Bedroom, 2847 Sq Ft Contemporary House Plan - 137-1345 - Front Exterior
Plan Collection
4-Bedroom, 2847 Sq Ft Contemporary House Plan - 137-1345 - Front Exterior
Plan#137-1345
Starting at$865
2847
Sq Ft
1
Story
4
Bed
3
Bath
2
Car
1-Bedroom, 294 Sq Ft Garage House Plan - 137-1051 - Front Exterior
Plan Collection
1-Bedroom, 294 Sq Ft Garage House Plan - 137-1051 - Front Exterior
Plan#137-1051
Starting at$550
294
Sq Ft
1
Story
1
Bed
1
Bath
2
Car
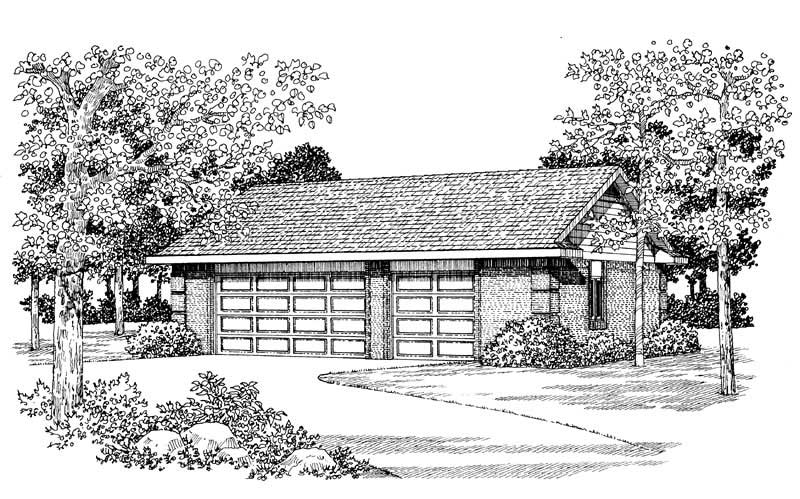
4-Bedroom, 2111 Sq Ft Contemporary House Plan - 110-1027 - Front Exterior
Plan Collection
4-Bedroom, 2111 Sq Ft Contemporary House Plan - 110-1027 - Front Exterior
Plan#110-1027
Starting at$725
2111
Sq Ft
1
Story
4
Bed
2
Bath
2
Car
2-Bedroom, 1999 Sq Ft Contemporary Home Plan - 137-1284 - Main Exterior
Plan Collection
2-Bedroom, 1999 Sq Ft Contemporary Home Plan - 137-1284 - Main Exterior
Plan#137-1284
Starting at$735
1999
Sq Ft
1
Story
2
Bed
2
Bath
1
Car
3-Bedroom, 2805 Sq Ft Contemporary House Plan - 137-1550 - Front Exterior
Plan Collection
3-Bedroom, 2805 Sq Ft Contemporary House Plan - 137-1550 - Front Exterior
Plan#137-1550
Starting at$865
2805
Sq Ft
1
Story
3
Bed
2.5
Bath
2
Car
3-Bedroom, 2217 Sq Ft European Home Plan - 137-1002 - Main Exterior
Plan Collection
3-Bedroom, 2217 Sq Ft European Home Plan - 137-1002 - Main Exterior
Plan#137-1002
Starting at$800
2217
Sq Ft
1
Story
3
Bed
2.5
Bath
2
Car
3-Bedroom, 1293 Sq Ft Country Home Plan - 167-1324 - Main Exterior
Plan Collection
3-Bedroom, 1293 Sq Ft Country Home Plan - 167-1324 - Main Exterior
Plan#167-1324
Starting at$700
1293
Sq Ft
1
Story
3
Bed
2
Bath
2
Car
1...256257258259260...409