22,433
Plan Results
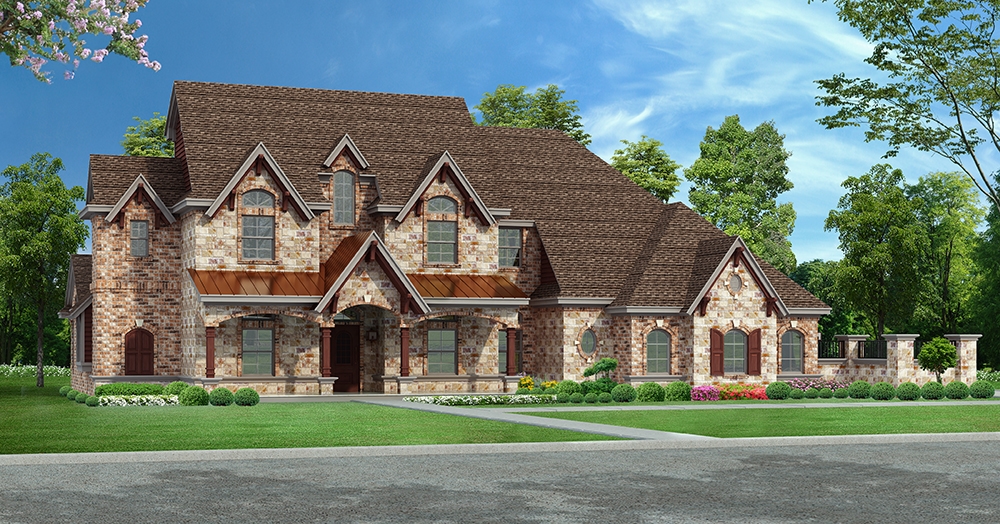
5-Bedroom, 5319 Sq Ft Tudor House Plan - 195-1144 - Front Exterior
Plan Collection
5-Bedroom, 5319 Sq Ft Tudor House Plan - 195-1144 - Front Exterior
Plan#195-1144
Starting at$1290
5319
Sq Ft
2
Story
5
Bed
5.5
Bath
3
Car
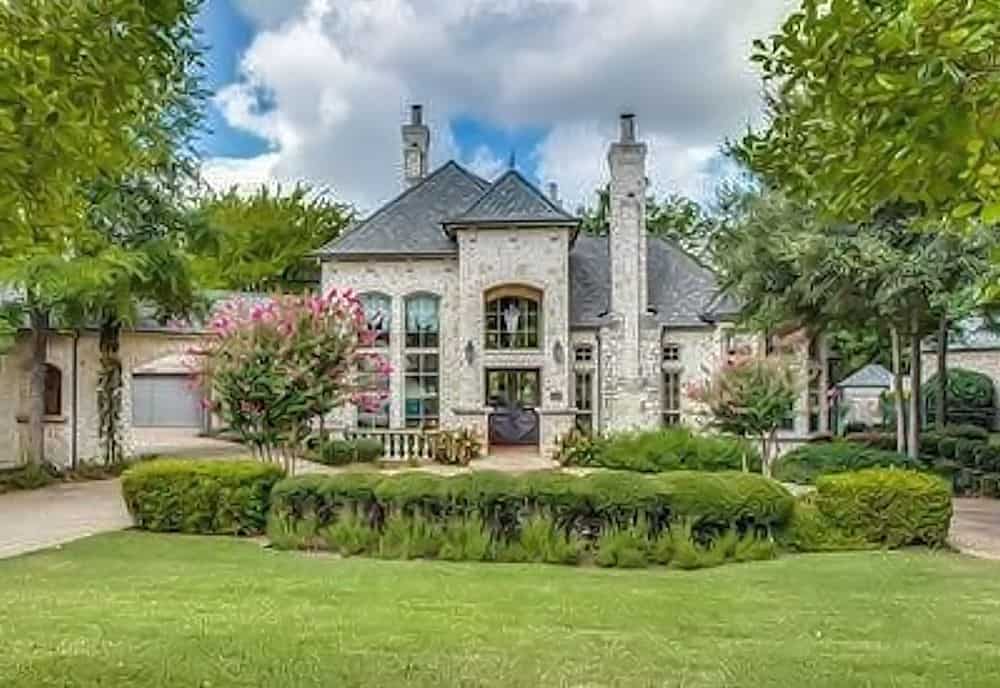
5-Bedroom, 6184 Sq Ft Mediterranean House Plan - 195-1171 - Front Exterior
Plan Collection
5-Bedroom, 6184 Sq Ft Mediterranean House Plan - 195-1171 - Front Exterior
Plan#195-1171
Starting at$3400
6184
Sq Ft
2
Story
5
Bed
5.5
Bath
4
Car
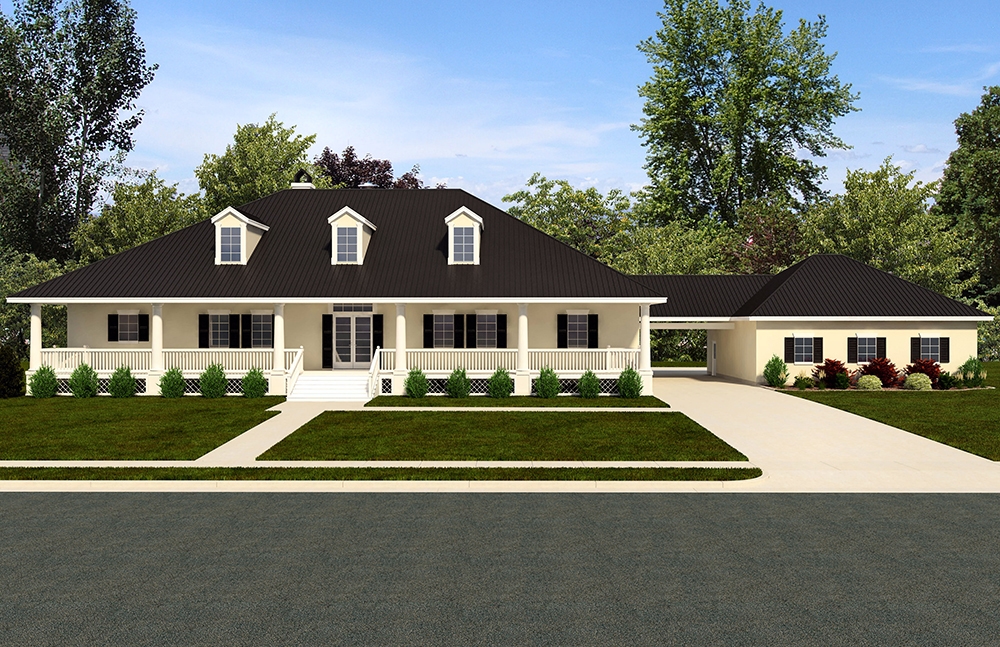
4-Bedroom, 4902 Sq Ft Craftsman House Plan - 195-1142 - Front Exterior
Plan Collection
4-Bedroom, 4902 Sq Ft Craftsman House Plan - 195-1142 - Front Exterior
Plan#195-1142
Starting at$1700
4902
Sq Ft
3
Story
4
Bed
3.5
Bath
3
Car

3-Bedroom, 3660 Sq Ft Craftsman House Plan - 195-1141 - Front Exterior
Plan Collection
3-Bedroom, 3660 Sq Ft Craftsman House Plan - 195-1141 - Front Exterior
Plan#195-1141
Starting at$1290
3660
Sq Ft
2
Story
3
Bed
2.5
Bath
2
Car

3-Bedroom, 3192 Sq Ft Craftsman House Plan - 195-1140 - Front Exterior
Plan Collection
3-Bedroom, 3192 Sq Ft Craftsman House Plan - 195-1140 - Front Exterior
Plan#195-1140
Starting at$1200
3192
Sq Ft
3
Story
3
Bed
2
Bath
3
Car

3-Bedroom, 3045 Sq Ft Craftsman Home Plan - 195-1139 - Main Exterior
Plan Collection
3-Bedroom, 3045 Sq Ft Craftsman Home Plan - 195-1139 - Main Exterior
Plan#195-1139
Starting at$1200
3045
Sq Ft
2
Story
3
Bed
2.5
Bath
2
Car
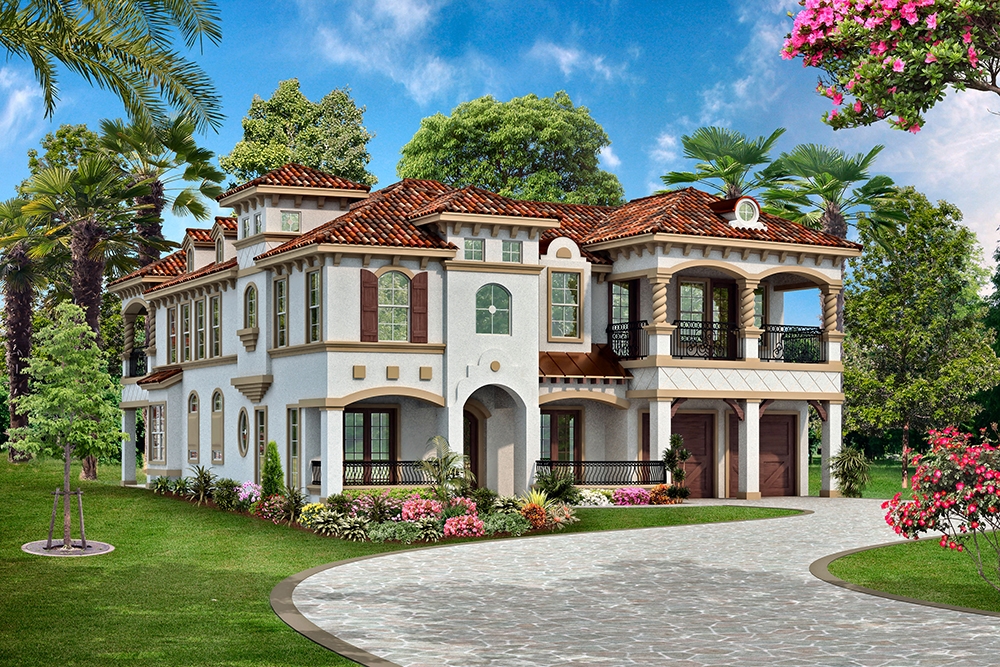
4-Bedroom, 3995 Sq Ft Mediterranean House Plan - 195-1138 - Front Exterior
Plan Collection
4-Bedroom, 3995 Sq Ft Mediterranean House Plan - 195-1138 - Front Exterior
Plan#195-1138
Starting at$1290
3995
Sq Ft
2
Story
4
Bed
4.5
Bath
3
Car
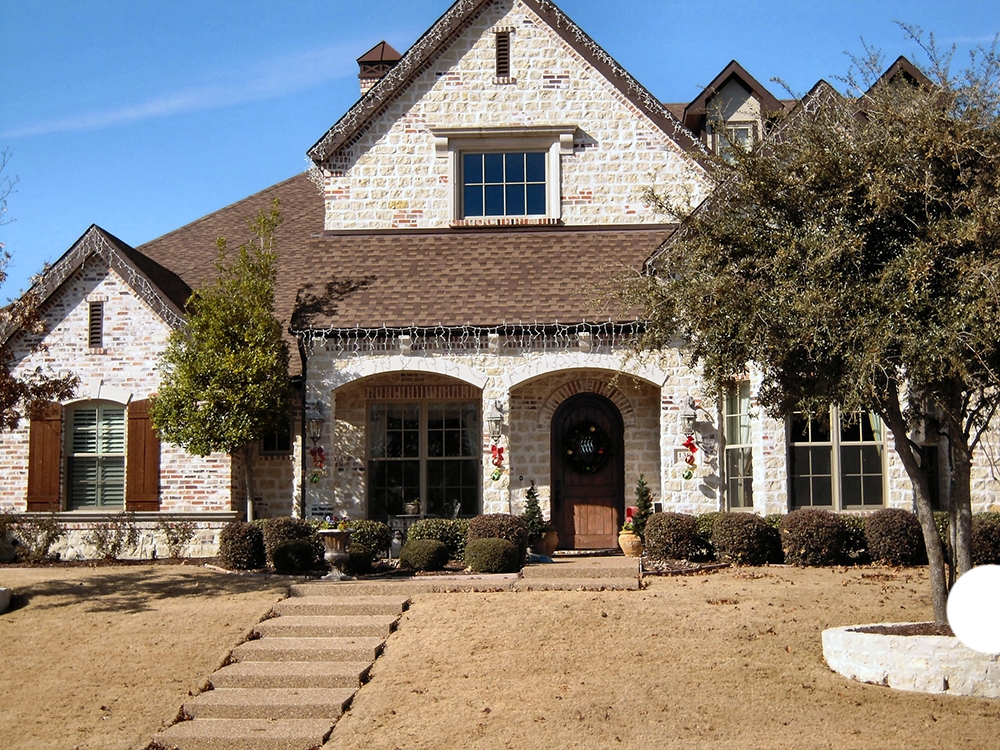
5-Bedroom, 5518 Sq Ft French House Plan - 195-1137 - Front Exterior
Plan Collection
5-Bedroom, 5518 Sq Ft French House Plan - 195-1137 - Front Exterior
Plan#195-1137
Starting at$2960
5518
Sq Ft
2
Story
5
Bed
5.5
Bath
3
Car
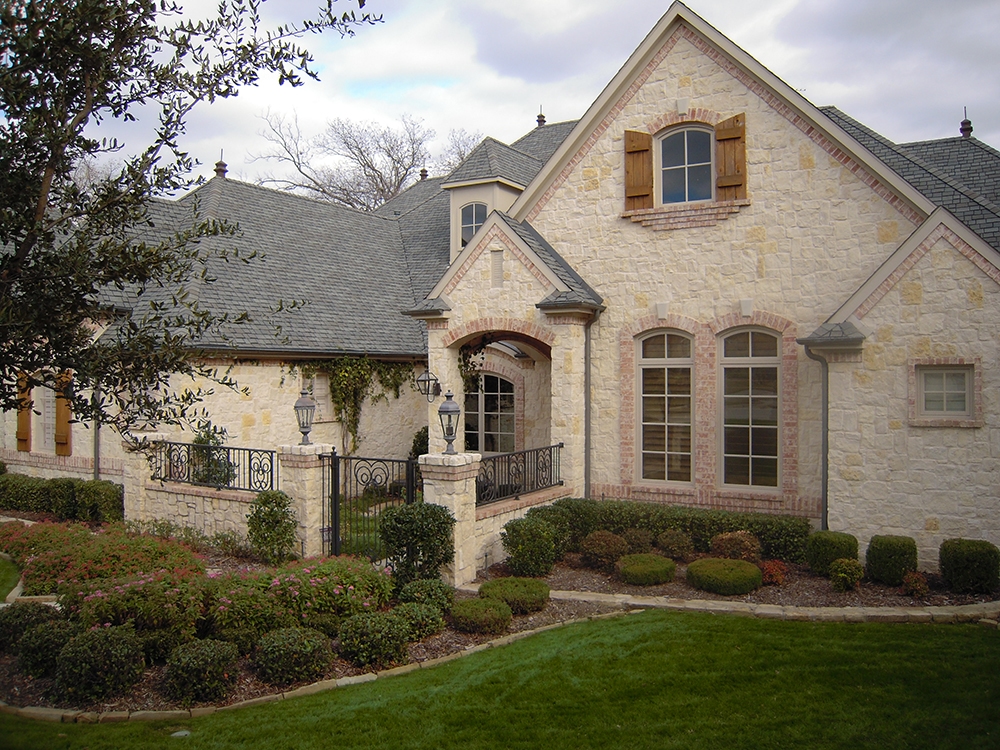
4-Bedroom, 4045 Sq Ft Tudor House Plan - 195-1136 - Front Exterior
Plan Collection
4-Bedroom, 4045 Sq Ft Tudor House Plan - 195-1136 - Front Exterior
Plan#195-1136
Starting at$1570
4045
Sq Ft
1
Story
4
Bed
4.5
Bath
3
Car
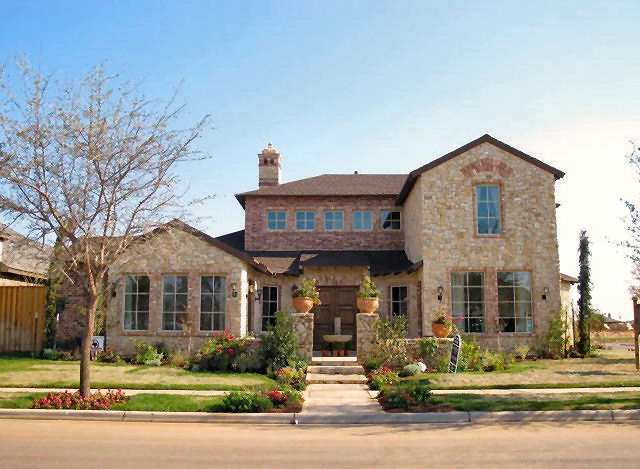
4-Bedroom, 3858 Sq Ft Tuscan House Plan - 195-1135 - Front Exterior
Plan Collection
4-Bedroom, 3858 Sq Ft Tuscan House Plan - 195-1135 - Front Exterior
Plan#195-1135
Starting at$1290
3858
Sq Ft
2
Story
4
Bed
4.5
Bath
3
Car
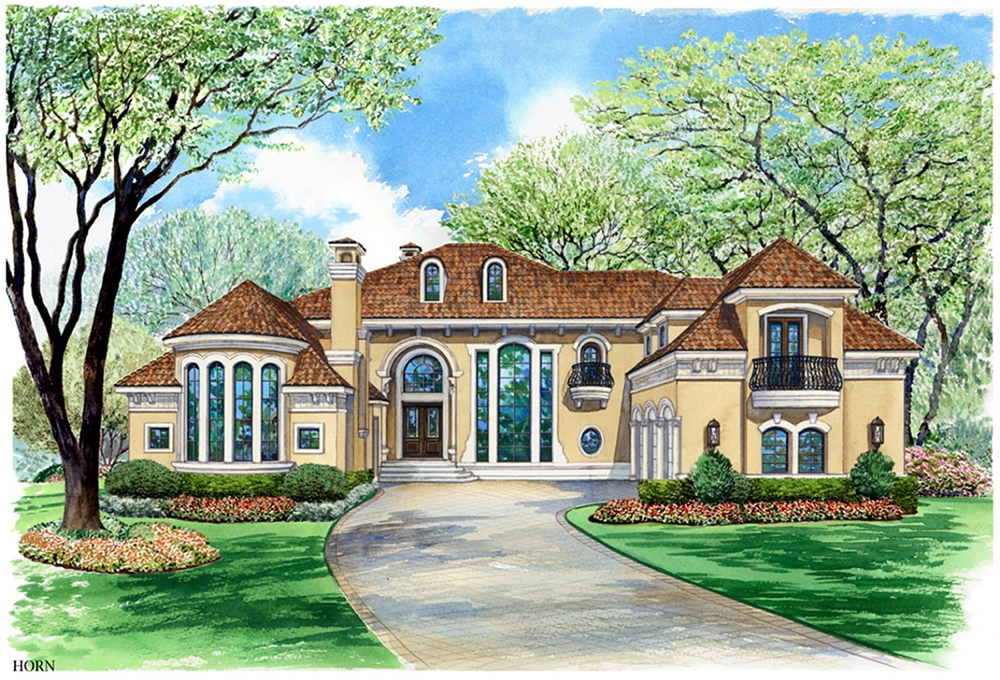
3-Bedroom, 5956 Sq Ft Mediterranean Home Plan - 195-1134 - Main Exterior
Plan Collection
3-Bedroom, 5956 Sq Ft Mediterranean Home Plan - 195-1134 - Main Exterior
Plan#195-1134
Starting at$2960
5956
Sq Ft
2
Story
3
Bed
5.5
Bath
3
Car
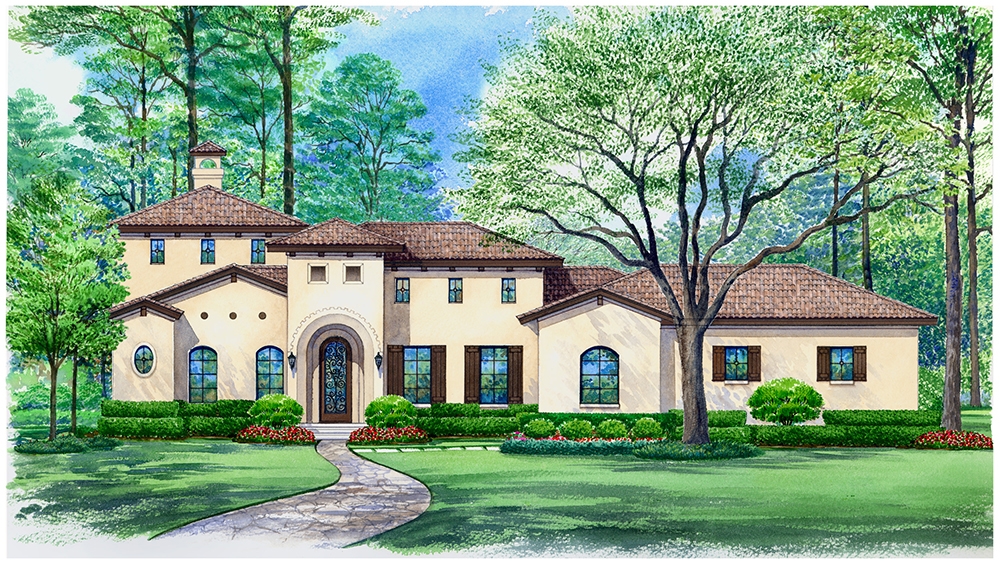
3-Bedroom, 3935 Sq Ft Mediterranean Home Plan - 195-1133 - Main Exterior
Plan Collection
3-Bedroom, 3935 Sq Ft Mediterranean Home Plan - 195-1133 - Main Exterior
Plan#195-1133
Starting at$1290
3935
Sq Ft
1
Story
3
Bed
3.5
Bath
3
Car
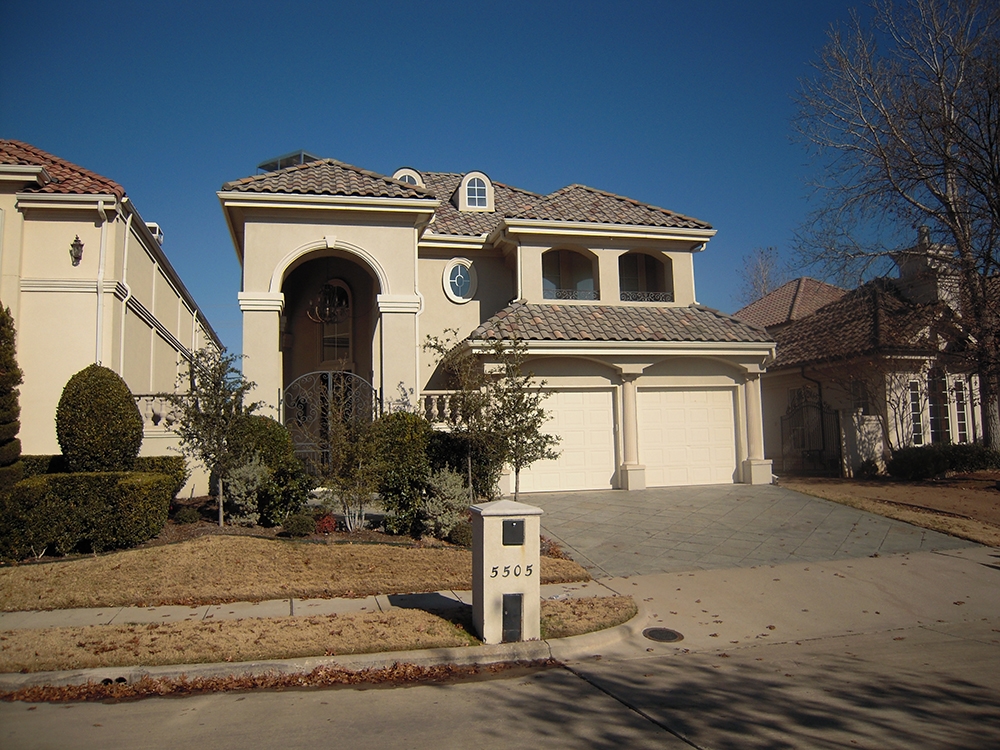
3-Bedroom, 3889 Sq Ft Mediterranean Home Plan - 195-1132 - Main Exterior
Plan Collection
3-Bedroom, 3889 Sq Ft Mediterranean Home Plan - 195-1132 - Main Exterior
Plan#195-1132
Starting at$1290
3889
Sq Ft
2
Story
3
Bed
3.5
Bath
2
Car
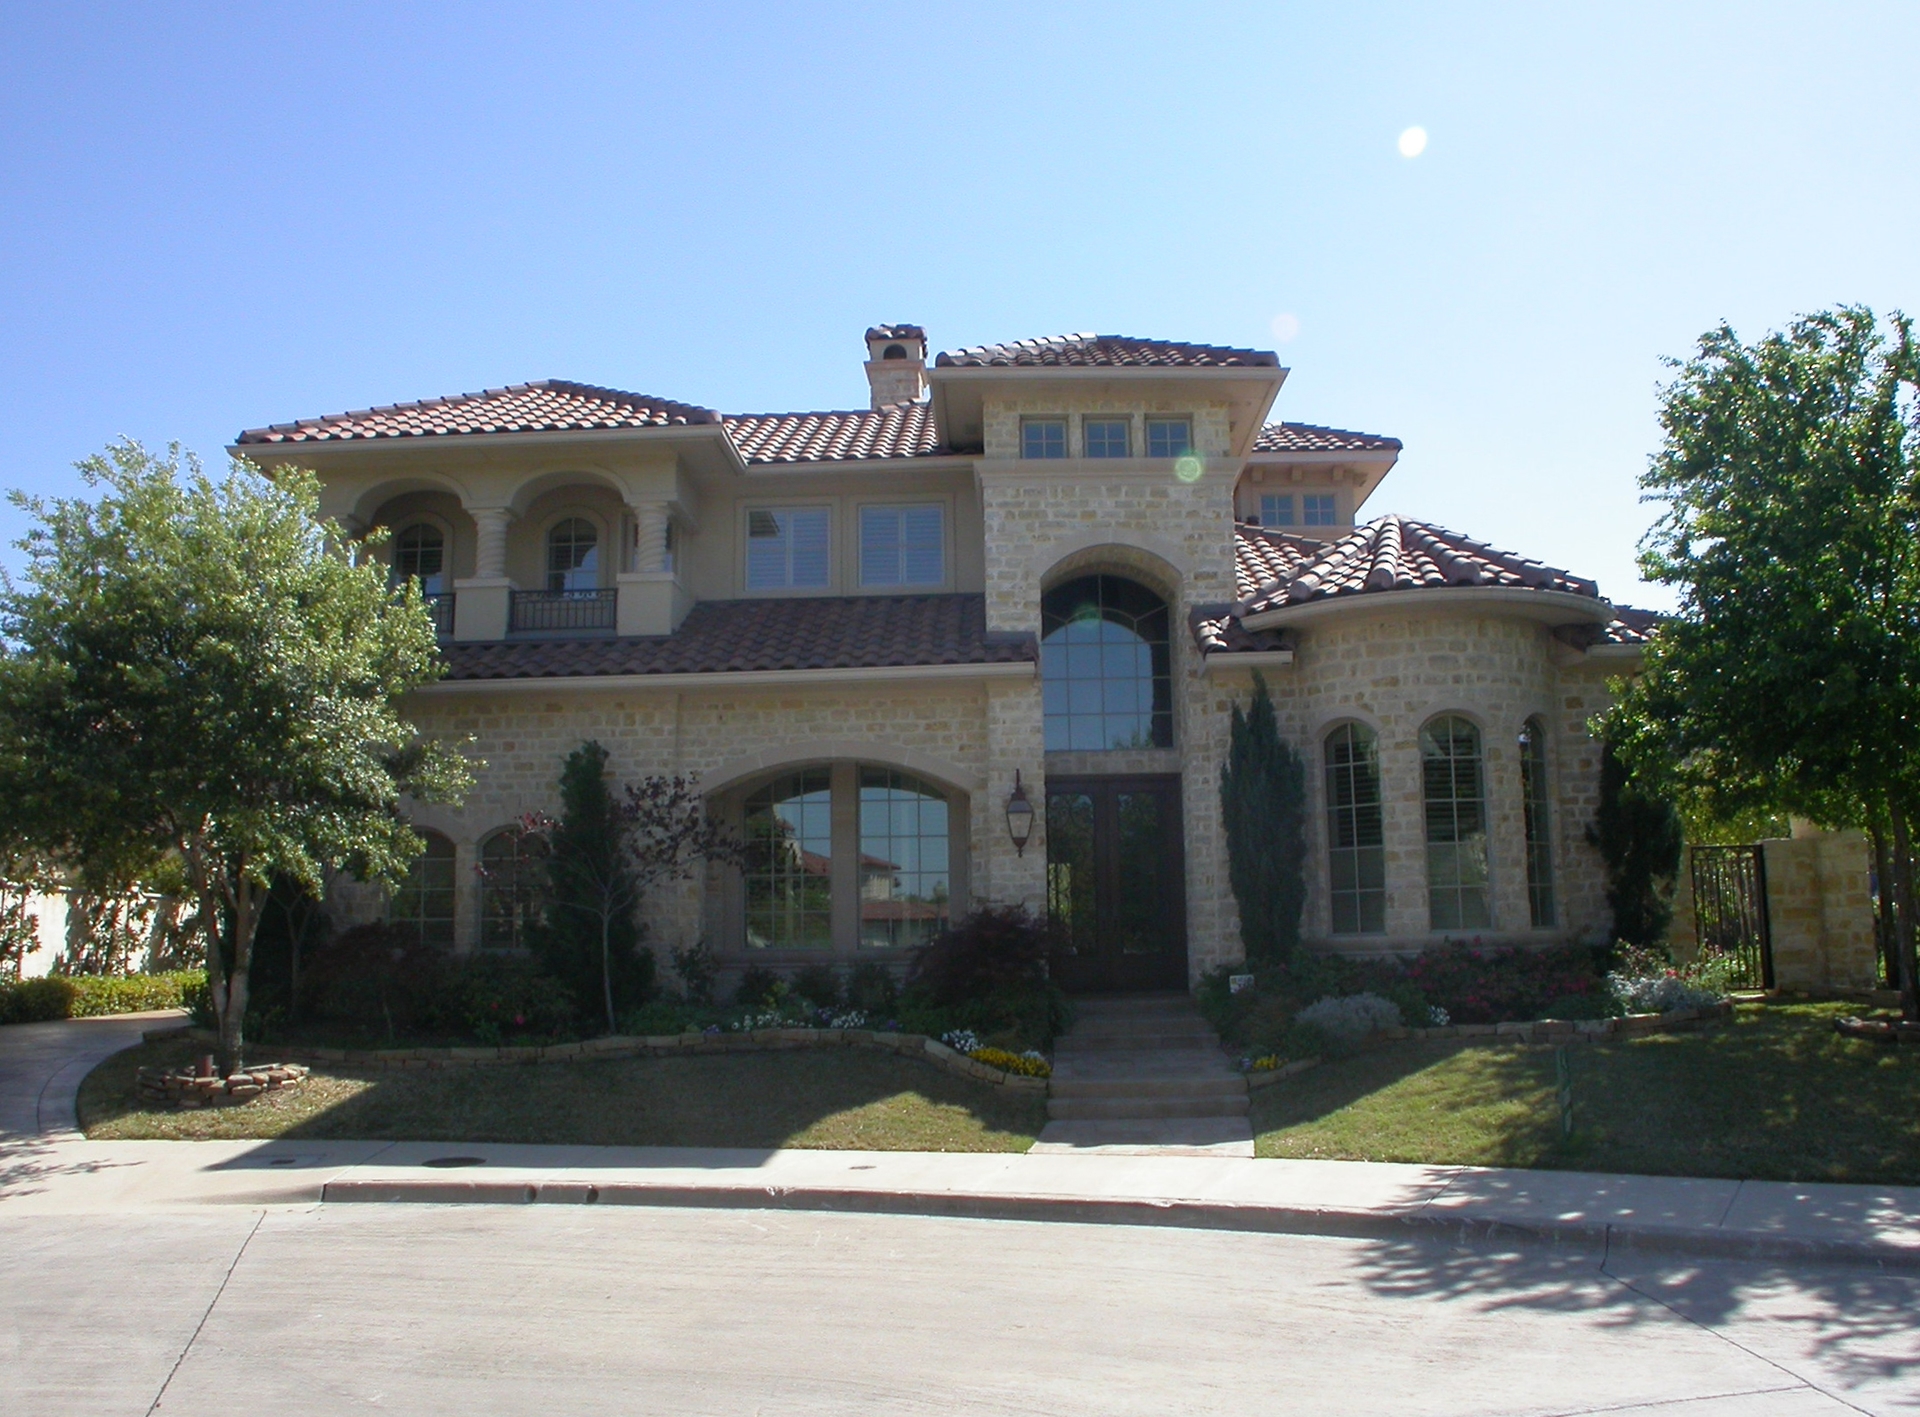
4-Bedroom, 6651 Sq Ft Mediterranean Home Plan - 195-1170 - Main Exterior
Plan Collection
4-Bedroom, 6651 Sq Ft Mediterranean Home Plan - 195-1170 - Main Exterior
Plan#195-1170
Starting at$3400
6651
Sq Ft
2
Story
4
Bed
4.5
Bath
3
Car

4-Bedroom, 2502 Sq Ft Mediterranean Home Plan - 195-1130 - Main Exterior
Plan Collection
4-Bedroom, 2502 Sq Ft Mediterranean Home Plan - 195-1130 - Main Exterior
Plan#195-1130
Starting at$1115
2502
Sq Ft
2
Story
4
Bed
3.5
Bath
2
Car

3-Bedroom, 2148 Sq Ft Tudor Home Plan - 195-1128 - Main Exterior
Plan Collection
3-Bedroom, 2148 Sq Ft Tudor Home Plan - 195-1128 - Main Exterior
Plan#195-1128
Starting at$1050
2148
Sq Ft
1
Story
3
Bed
2.5
Bath
2
Car
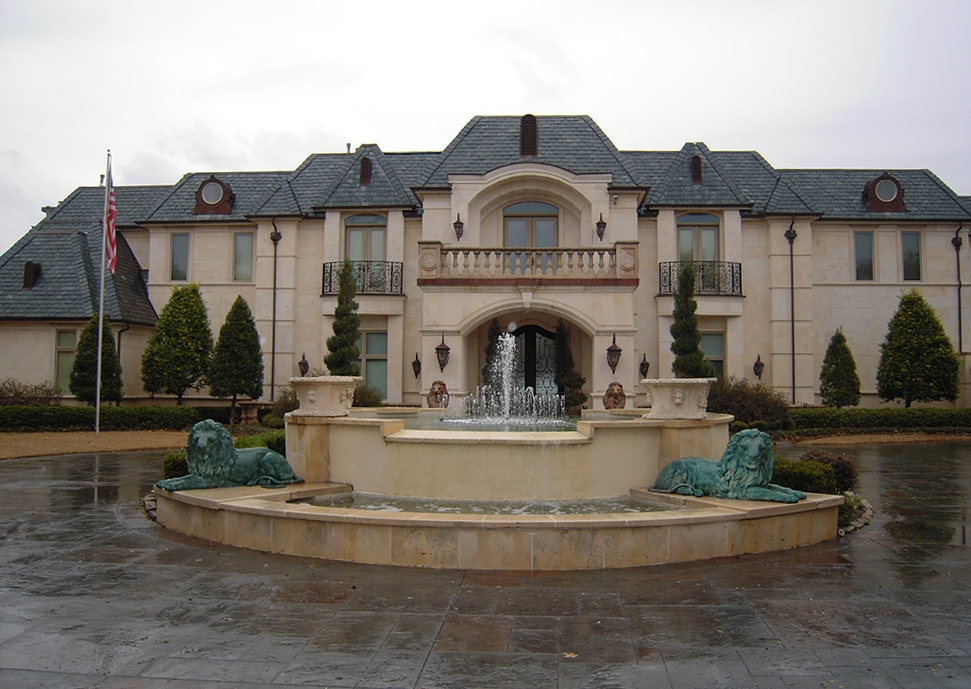
9-Bedroom, 14727 Sq Ft French House - Plan #195-1127 - Front Exterior
Plan Collection
9-Bedroom, 14727 Sq Ft French House - Plan #195-1127 - Front Exterior
Plan#195-1127
Starting at$9995
14727
Sq Ft
2
Story
9
Bed
8.5
Bath
9
Car
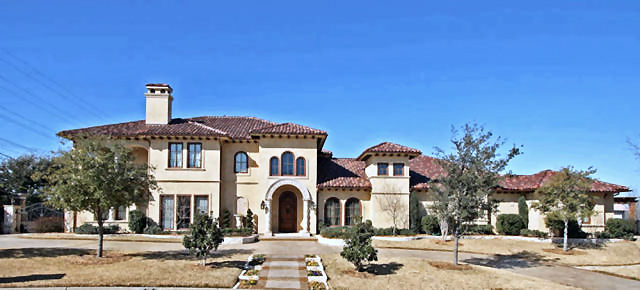
4-Bedroom, 8647 Sq Ft Mediterranean Home Plan - 195-1126 - Main Exterior
Plan Collection
4-Bedroom, 8647 Sq Ft Mediterranean Home Plan - 195-1126 - Main Exterior
Plan#195-1126
Starting at$4320
8647
Sq Ft
3
Story
4
Bed
5.5
Bath
4
Car
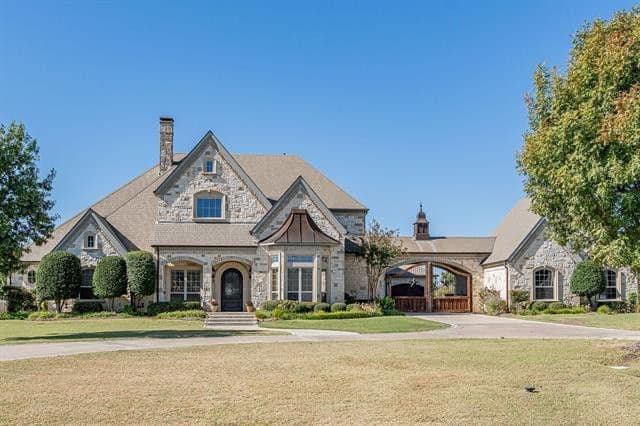
5-Bedroom, 5765 Sq Ft Tudor Home Plan - 195-1125 - Main Exterior
Plan Collection
5-Bedroom, 5765 Sq Ft Tudor Home Plan - 195-1125 - Main Exterior
Plan#195-1125
Starting at$2960
5765
Sq Ft
2
Story
5
Bed
5.5
Bath
4
Car

3-Bedroom, 3436 Sq Ft Tudor Home Plan - 195-1124 - Main Exterior
Plan Collection
3-Bedroom, 3436 Sq Ft Tudor Home Plan - 195-1124 - Main Exterior
Plan#195-1124
Starting at$1200
3436
Sq Ft
2
Story
3
Bed
3.5
Bath
2
Car

3-Bedroom, 3436 Sq Ft Tudor Home Plan - 195-1123 - Main Exterior
Plan Collection
3-Bedroom, 3436 Sq Ft Tudor Home Plan - 195-1123 - Main Exterior
Plan#195-1123
Starting at$1200
3436
Sq Ft
2
Story
3
Bed
3.5
Bath
2
Car

3-Bedroom, 3436 Sq Ft Tudor Home Plan - 195-1122 - Main Exterior
Plan Collection
3-Bedroom, 3436 Sq Ft Tudor Home Plan - 195-1122 - Main Exterior
Plan#195-1122
Starting at$1200
3436
Sq Ft
2
Story
3
Bed
3.5
Bath
2
Car
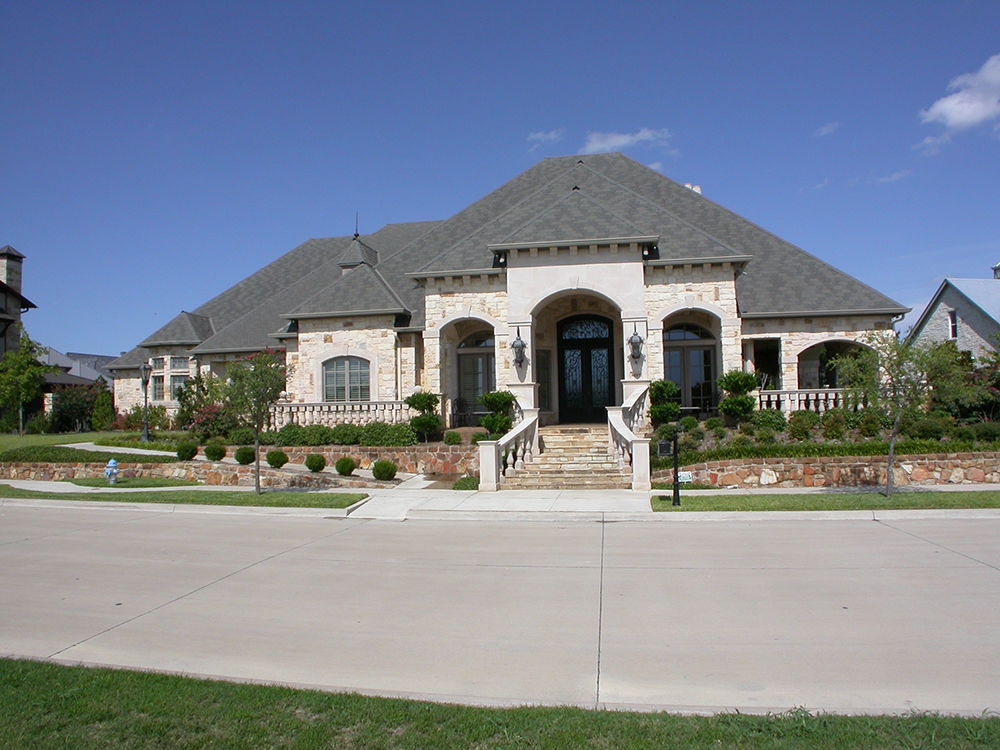
4-Bedroom, 4536 Sq Ft Mediterranean House Plan - 195-1121 - Front Exterior
Plan Collection
4-Bedroom, 4536 Sq Ft Mediterranean House Plan - 195-1121 - Front Exterior
Plan#195-1121
Starting at$1700
4536
Sq Ft
1
Story
4
Bed
4.5
Bath
3
Car
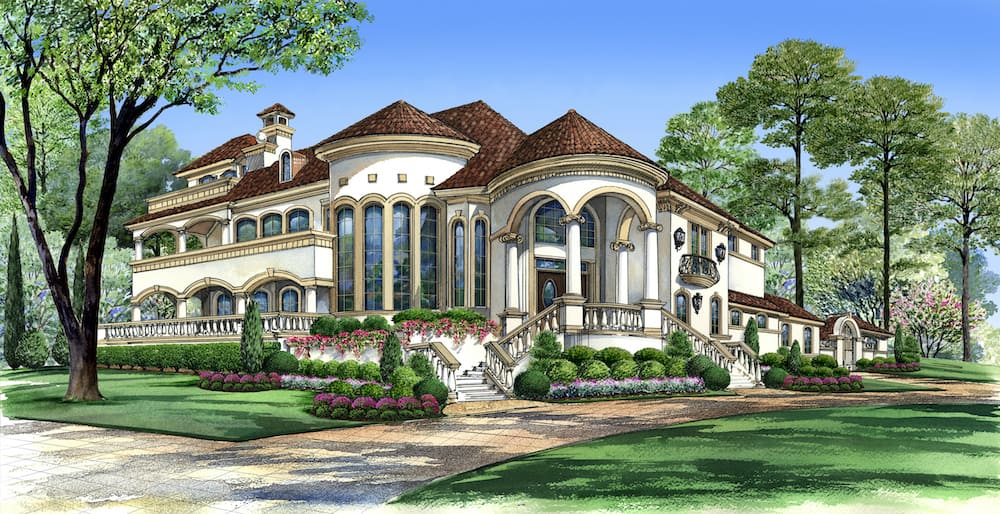
4-Bedroom, 5413 Sq Ft Mediterranean House - Plan #195-1120 - Front Exterior
Plan Collection
4-Bedroom, 5413 Sq Ft Mediterranean House - Plan #195-1120 - Front Exterior
Plan#195-1120
Starting at$2500
5413
Sq Ft
2
Story
4
Bed
4.5
Bath
3
Car
5-Bedroom, 5319 Sq Ft Tudor House Plan - 195-1144 - Front Exterior
Plan Collection
5-Bedroom, 5319 Sq Ft Tudor House Plan - 195-1144 - Front Exterior
Plan#195-1144
Starting at$1290
5319
Sq Ft
2
Story
5
Bed
5.5
Bath
3
Car
5-Bedroom, 6184 Sq Ft Mediterranean House Plan - 195-1171 - Front Exterior
Plan Collection
5-Bedroom, 6184 Sq Ft Mediterranean House Plan - 195-1171 - Front Exterior
Plan#195-1171
Starting at$3400
6184
Sq Ft
2
Story
5
Bed
5.5
Bath
4
Car
4-Bedroom, 4902 Sq Ft Craftsman House Plan - 195-1142 - Front Exterior
Plan Collection
4-Bedroom, 4902 Sq Ft Craftsman House Plan - 195-1142 - Front Exterior
Plan#195-1142
Starting at$1700
4902
Sq Ft
3
Story
4
Bed
3.5
Bath
3
Car
3-Bedroom, 3660 Sq Ft Craftsman House Plan - 195-1141 - Front Exterior
Plan Collection
3-Bedroom, 3660 Sq Ft Craftsman House Plan - 195-1141 - Front Exterior
Plan#195-1141
Starting at$1290
3660
Sq Ft
2
Story
3
Bed
2.5
Bath
2
Car
3-Bedroom, 3192 Sq Ft Craftsman House Plan - 195-1140 - Front Exterior
Plan Collection
3-Bedroom, 3192 Sq Ft Craftsman House Plan - 195-1140 - Front Exterior
Plan#195-1140
Starting at$1200
3192
Sq Ft
3
Story
3
Bed
2
Bath
3
Car
3-Bedroom, 3045 Sq Ft Craftsman Home Plan - 195-1139 - Main Exterior
Plan Collection
3-Bedroom, 3045 Sq Ft Craftsman Home Plan - 195-1139 - Main Exterior
Plan#195-1139
Starting at$1200
3045
Sq Ft
2
Story
3
Bed
2.5
Bath
2
Car
4-Bedroom, 3995 Sq Ft Mediterranean House Plan - 195-1138 - Front Exterior
Plan Collection
4-Bedroom, 3995 Sq Ft Mediterranean House Plan - 195-1138 - Front Exterior
Plan#195-1138
Starting at$1290
3995
Sq Ft
2
Story
4
Bed
4.5
Bath
3
Car
5-Bedroom, 5518 Sq Ft French House Plan - 195-1137 - Front Exterior
Plan Collection
5-Bedroom, 5518 Sq Ft French House Plan - 195-1137 - Front Exterior
Plan#195-1137
Starting at$2960
5518
Sq Ft
2
Story
5
Bed
5.5
Bath
3
Car
4-Bedroom, 4045 Sq Ft Tudor House Plan - 195-1136 - Front Exterior
Plan Collection
4-Bedroom, 4045 Sq Ft Tudor House Plan - 195-1136 - Front Exterior
Plan#195-1136
Starting at$1570
4045
Sq Ft
1
Story
4
Bed
4.5
Bath
3
Car
4-Bedroom, 3858 Sq Ft Tuscan House Plan - 195-1135 - Front Exterior
Plan Collection
4-Bedroom, 3858 Sq Ft Tuscan House Plan - 195-1135 - Front Exterior
Plan#195-1135
Starting at$1290
3858
Sq Ft
2
Story
4
Bed
4.5
Bath
3
Car
3-Bedroom, 5956 Sq Ft Mediterranean Home Plan - 195-1134 - Main Exterior
Plan Collection
3-Bedroom, 5956 Sq Ft Mediterranean Home Plan - 195-1134 - Main Exterior
Plan#195-1134
Starting at$2960
5956
Sq Ft
2
Story
3
Bed
5.5
Bath
3
Car
3-Bedroom, 3935 Sq Ft Mediterranean Home Plan - 195-1133 - Main Exterior
Plan Collection
3-Bedroom, 3935 Sq Ft Mediterranean Home Plan - 195-1133 - Main Exterior
Plan#195-1133
Starting at$1290
3935
Sq Ft
1
Story
3
Bed
3.5
Bath
3
Car
3-Bedroom, 3889 Sq Ft Mediterranean Home Plan - 195-1132 - Main Exterior
Plan Collection
3-Bedroom, 3889 Sq Ft Mediterranean Home Plan - 195-1132 - Main Exterior
Plan#195-1132
Starting at$1290
3889
Sq Ft
2
Story
3
Bed
3.5
Bath
2
Car
4-Bedroom, 6651 Sq Ft Mediterranean Home Plan - 195-1170 - Main Exterior
Plan Collection
4-Bedroom, 6651 Sq Ft Mediterranean Home Plan - 195-1170 - Main Exterior
Plan#195-1170
Starting at$3400
6651
Sq Ft
2
Story
4
Bed
4.5
Bath
3
Car
4-Bedroom, 2502 Sq Ft Mediterranean Home Plan - 195-1130 - Main Exterior
Plan Collection
4-Bedroom, 2502 Sq Ft Mediterranean Home Plan - 195-1130 - Main Exterior
Plan#195-1130
Starting at$1115
2502
Sq Ft
2
Story
4
Bed
3.5
Bath
2
Car
3-Bedroom, 2148 Sq Ft Tudor Home Plan - 195-1128 - Main Exterior
Plan Collection
3-Bedroom, 2148 Sq Ft Tudor Home Plan - 195-1128 - Main Exterior
Plan#195-1128
Starting at$1050
2148
Sq Ft
1
Story
3
Bed
2.5
Bath
2
Car
9-Bedroom, 14727 Sq Ft French House - Plan #195-1127 - Front Exterior
Plan Collection
9-Bedroom, 14727 Sq Ft French House - Plan #195-1127 - Front Exterior
Plan#195-1127
Starting at$9995
14727
Sq Ft
2
Story
9
Bed
8.5
Bath
9
Car
4-Bedroom, 8647 Sq Ft Mediterranean Home Plan - 195-1126 - Main Exterior
Plan Collection
4-Bedroom, 8647 Sq Ft Mediterranean Home Plan - 195-1126 - Main Exterior
Plan#195-1126
Starting at$4320
8647
Sq Ft
3
Story
4
Bed
5.5
Bath
4
Car
5-Bedroom, 5765 Sq Ft Tudor Home Plan - 195-1125 - Main Exterior
Plan Collection
5-Bedroom, 5765 Sq Ft Tudor Home Plan - 195-1125 - Main Exterior
Plan#195-1125
Starting at$2960
5765
Sq Ft
2
Story
5
Bed
5.5
Bath
4
Car
3-Bedroom, 3436 Sq Ft Tudor Home Plan - 195-1124 - Main Exterior
Plan Collection
3-Bedroom, 3436 Sq Ft Tudor Home Plan - 195-1124 - Main Exterior
Plan#195-1124
Starting at$1200
3436
Sq Ft
2
Story
3
Bed
3.5
Bath
2
Car
3-Bedroom, 3436 Sq Ft Tudor Home Plan - 195-1123 - Main Exterior
Plan Collection
3-Bedroom, 3436 Sq Ft Tudor Home Plan - 195-1123 - Main Exterior
Plan#195-1123
Starting at$1200
3436
Sq Ft
2
Story
3
Bed
3.5
Bath
2
Car
3-Bedroom, 3436 Sq Ft Tudor Home Plan - 195-1122 - Main Exterior
Plan Collection
3-Bedroom, 3436 Sq Ft Tudor Home Plan - 195-1122 - Main Exterior
Plan#195-1122
Starting at$1200
3436
Sq Ft
2
Story
3
Bed
3.5
Bath
2
Car
4-Bedroom, 4536 Sq Ft Mediterranean House Plan - 195-1121 - Front Exterior
Plan Collection
4-Bedroom, 4536 Sq Ft Mediterranean House Plan - 195-1121 - Front Exterior
Plan#195-1121
Starting at$1700
4536
Sq Ft
1
Story
4
Bed
4.5
Bath
3
Car
4-Bedroom, 5413 Sq Ft Mediterranean House - Plan #195-1120 - Front Exterior
Plan Collection
4-Bedroom, 5413 Sq Ft Mediterranean House - Plan #195-1120 - Front Exterior
Plan#195-1120
Starting at$2500
5413
Sq Ft
2
Story
4
Bed
4.5
Bath
3
Car
1...213214215216217...935