3 Garage House Plans

6,303
Plan Results
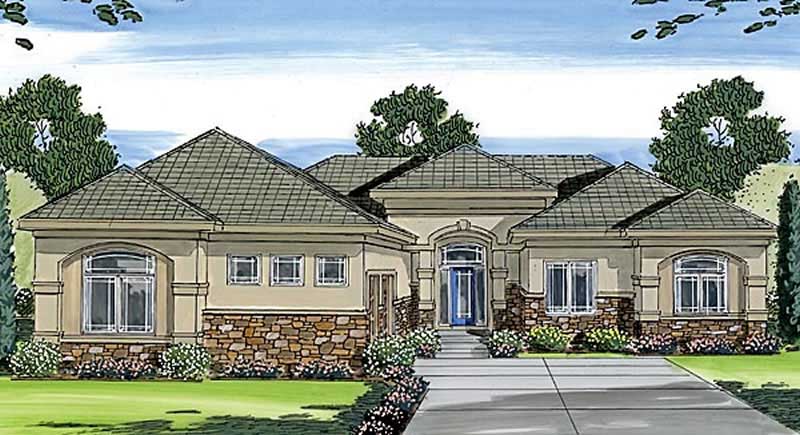
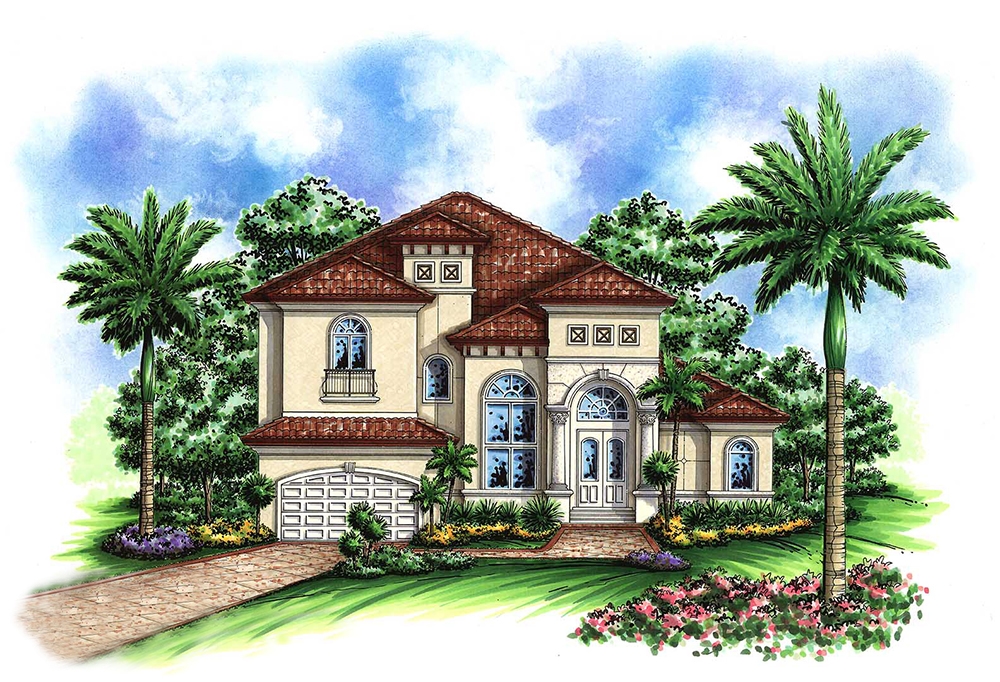
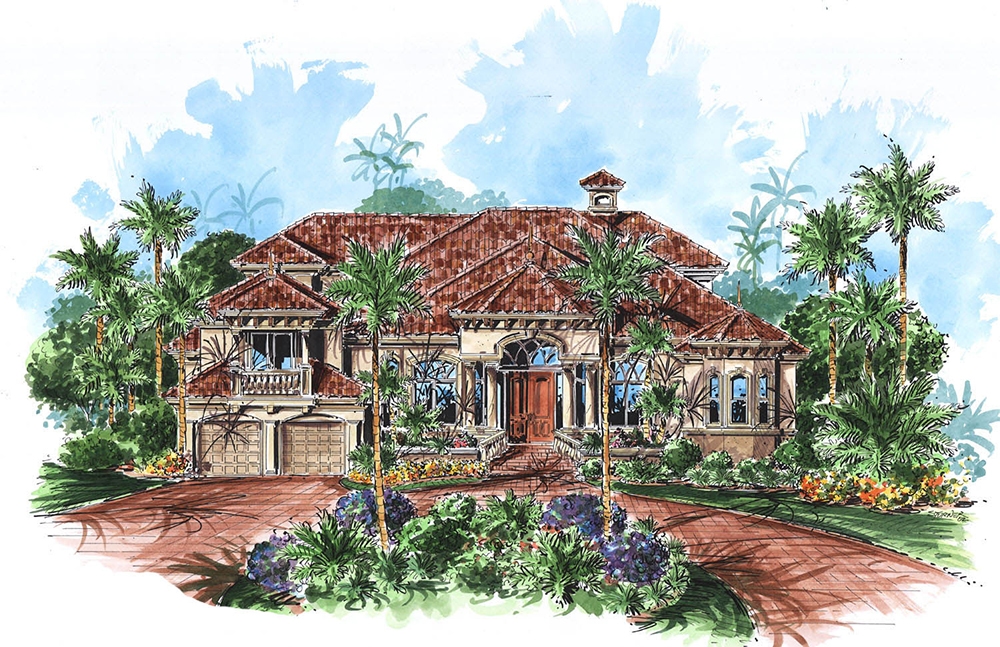
3-Bedroom, 3736 Sq Ft Mediterranean Home Plan - 175-1157 - Main Exterior
Plan Collection
3-Bedroom, 3736 Sq Ft Mediterranean Home Plan - 175-1157 - Main Exterior
Plan#175-1157
Starting at$2150
3736
Sq Ft
2
Story
3
Bed
3.5
Bath
3
Car
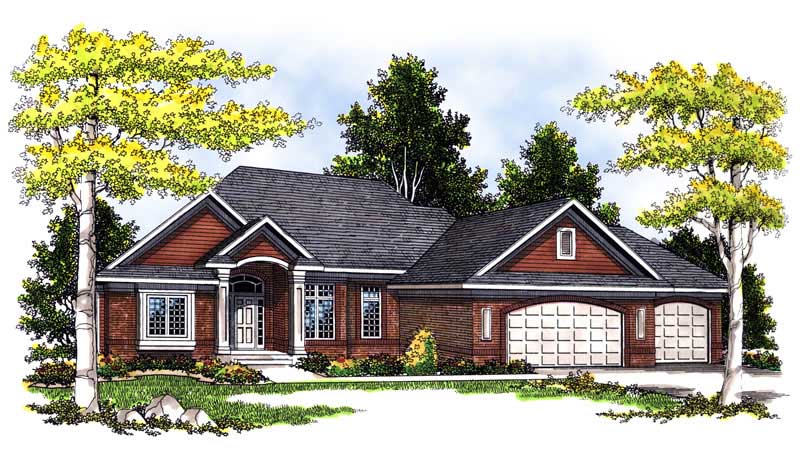
5-Bedroom, 2576 Sq Ft Traditional House Plan - 187-1031 - Front Exterior
Plan Collection
5-Bedroom, 2576 Sq Ft Traditional House Plan - 187-1031 - Front Exterior
Plan#187-1031
Starting at$1350
2576
Sq Ft
1
Story
5
Bed
3.5
Bath
3
Car
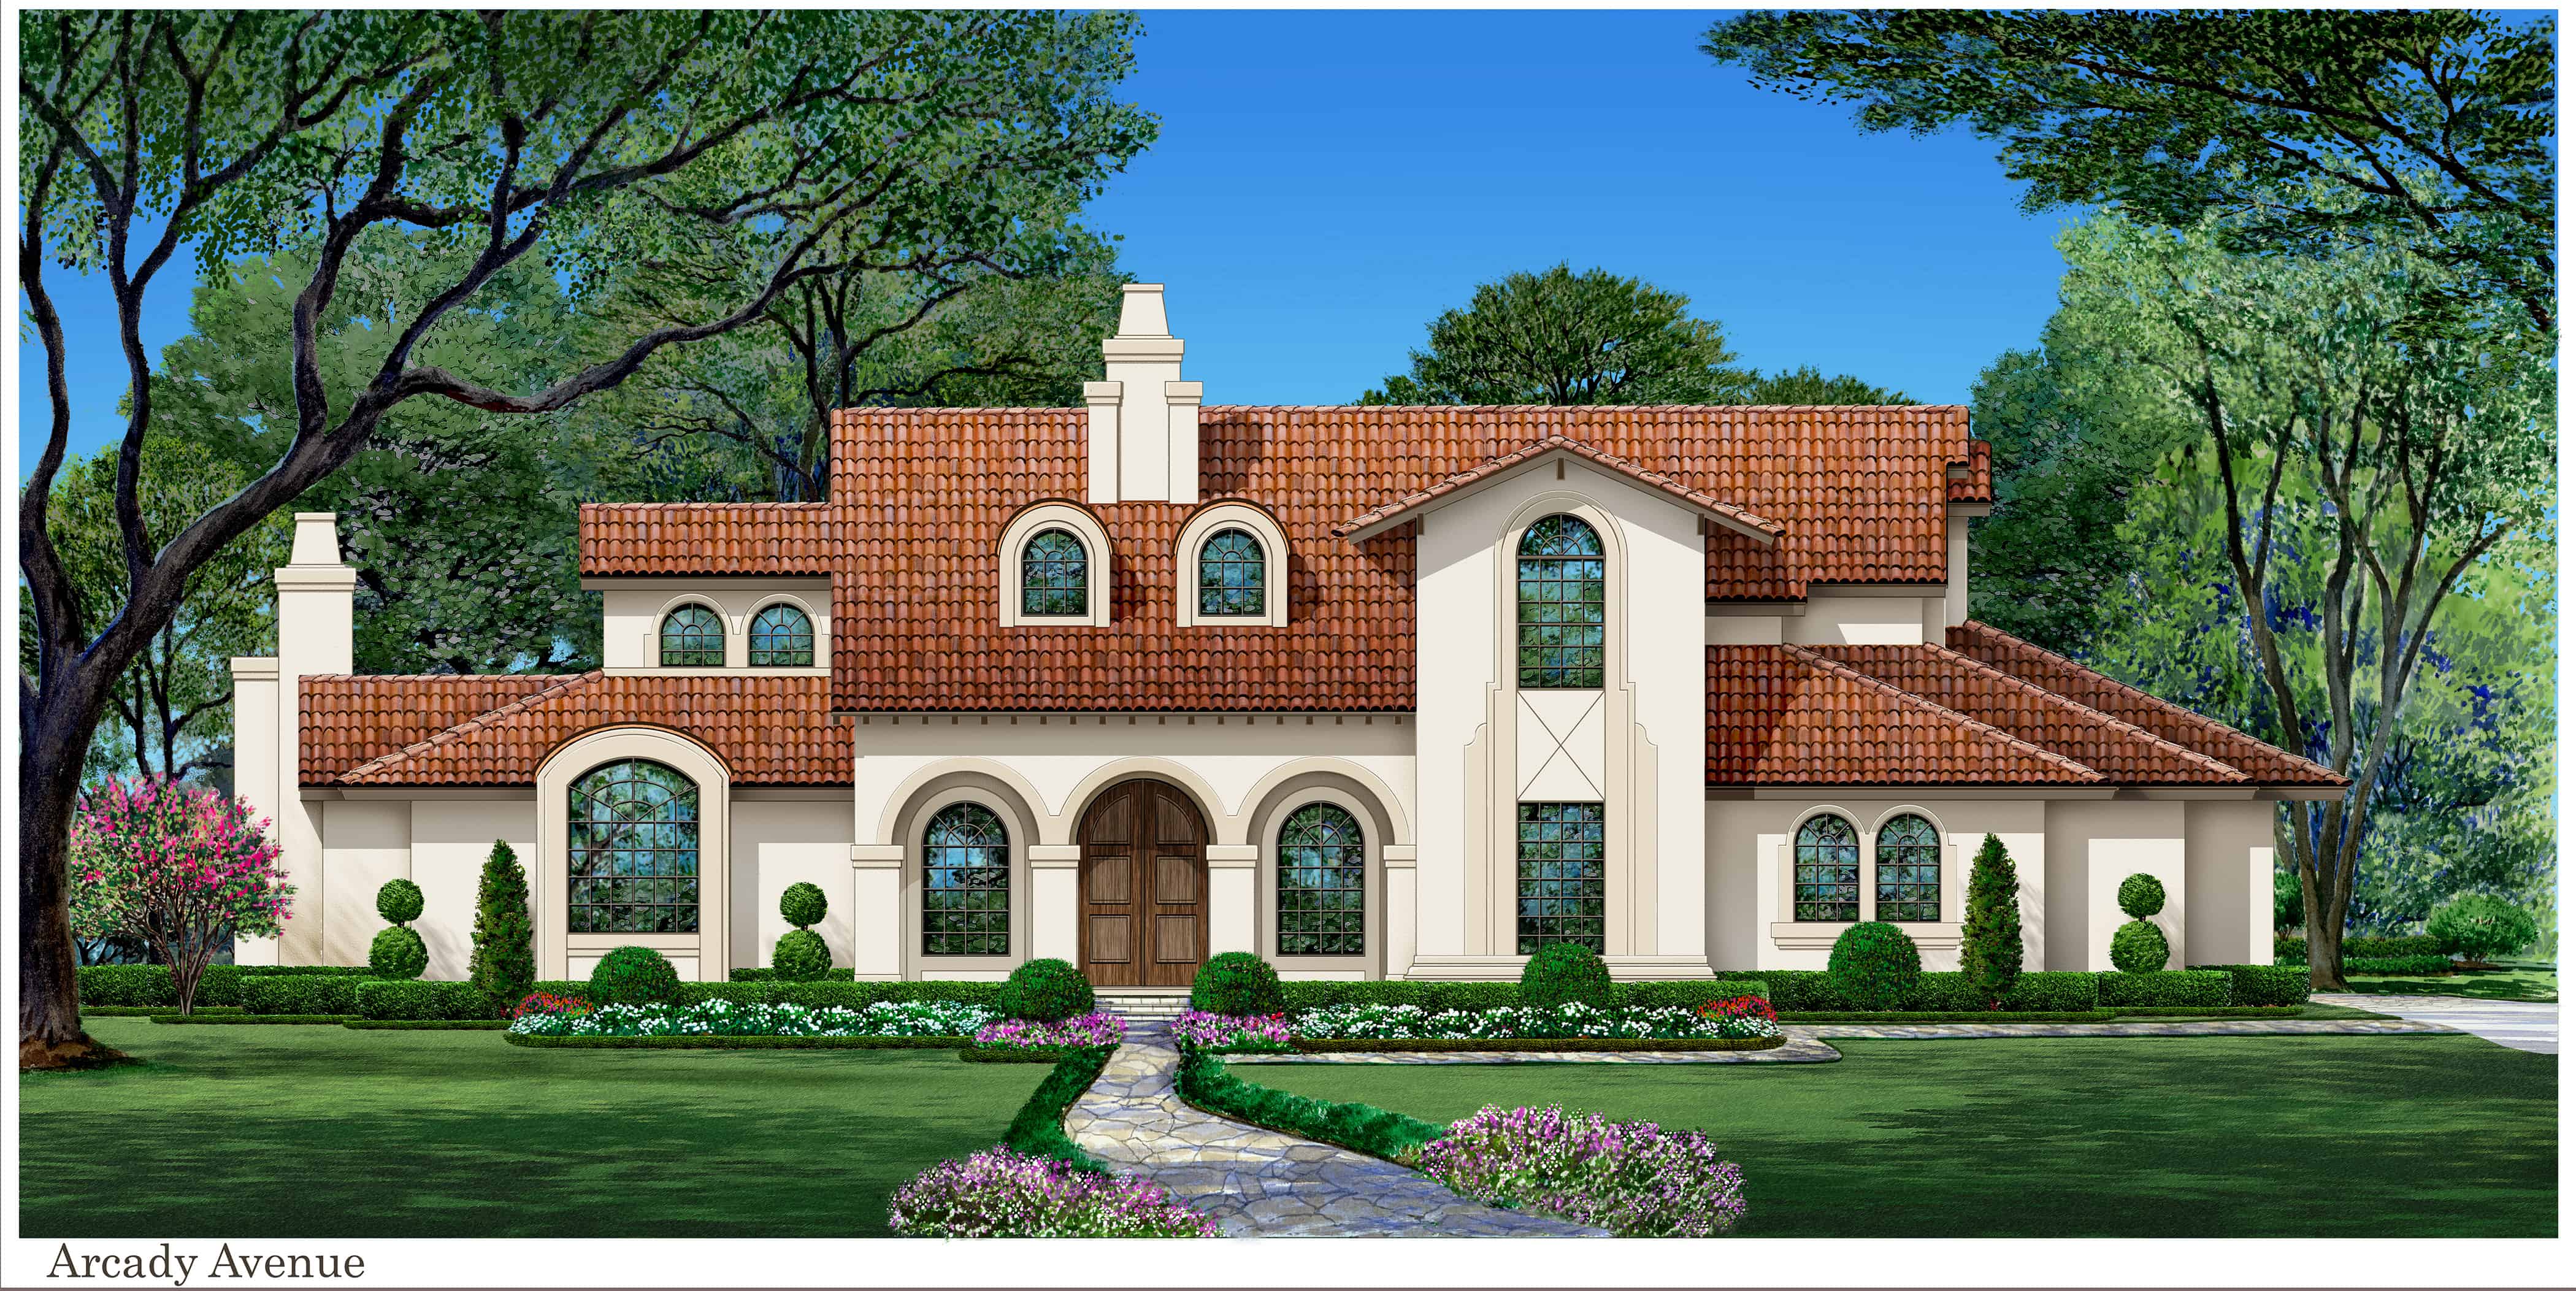
3-Bedroom, 2677 Sq Ft Country Home Plan - 101-1234 - Main Exterior
Plan Collection
3-Bedroom, 2677 Sq Ft Country Home Plan - 101-1234 - Main Exterior
Plan#101-1234
Starting at$2623
2677
Sq Ft
2
Story
3
Bed
2
Bath
3
Car
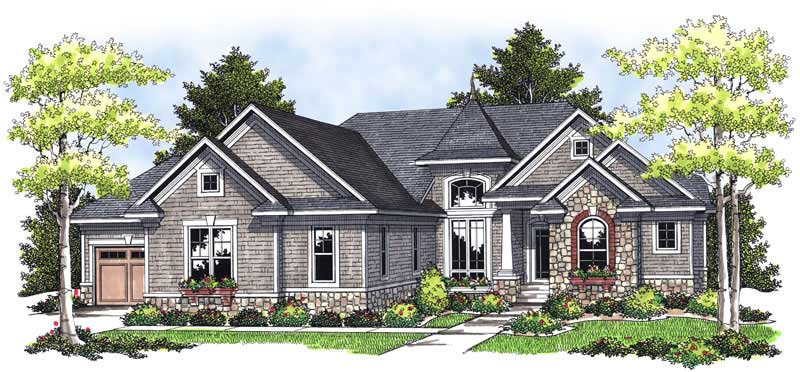
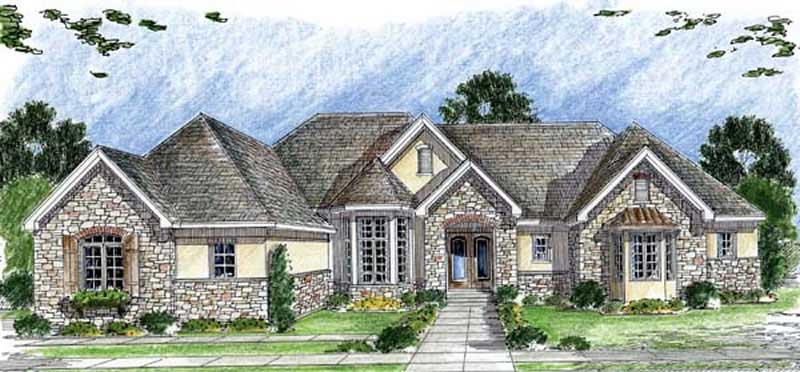
3-Bedroom, 1801 Sq Ft Ranch Home Plan - 101-1106 - Main Exterior
Plan Collection
3-Bedroom, 1801 Sq Ft Ranch Home Plan - 101-1106 - Main Exterior
Plan#101-1106
Starting at$1055
1801
Sq Ft
1
Story
3
Bed
2
Bath
3
Car
3-Bedroom, 2510 Sq Ft Ranch House Plan - 101-1295 - Front Exterior
Plan Collection
3-Bedroom, 2510 Sq Ft Ranch House Plan - 101-1295 - Front Exterior
Plan#101-1295
Starting at$1155
2510
Sq Ft
1
Story
3
Bed
2
Bath
3
Car
2-Bedroom, 1426 Sq Ft Craftsman Home Plan - 101-1343 - Main Exterior
Plan Collection
2-Bedroom, 1426 Sq Ft Craftsman Home Plan - 101-1343 - Main Exterior
Plan#101-1343
Starting at$985
1426
Sq Ft
1
Story
2
Bed
2
Bath
3
Car
2-Bedroom, 2017 Sq Ft Ranch House Plan - 101-1329 - Front Exterior
Plan Collection
2-Bedroom, 2017 Sq Ft Ranch House Plan - 101-1329 - Front Exterior
Plan#101-1329
Starting at$1090
2017
Sq Ft
1
Story
2
Bed
2
Bath
3
Car
4-Bedroom, 6223 Sq Ft French House Plan - 101-1236 - Front Exterior
Plan Collection
4-Bedroom, 6223 Sq Ft French House Plan - 101-1236 - Front Exterior
Plan#101-1236
Starting at$6099
6223
Sq Ft
1
Story
4
Bed
1.5
Bath
3
Car
3-Bedroom, 1755 Sq Ft Ranch Home - Plan #120-2114 - Main Exterior
Plan Collection
3-Bedroom, 1755 Sq Ft Ranch Home - Plan #120-2114 - Main Exterior
Plan#120-2114
Starting at$1255
1755
Sq Ft
1
Story
3
Bed
2
Bath
3
Car
3-Bedroom, 1934 Sq Ft Ranch Home Plan - 101-1658 - Main Exterior
Plan Collection
3-Bedroom, 1934 Sq Ft Ranch Home Plan - 101-1658 - Main Exterior
Plan#101-1658
Starting at$1055
1934
Sq Ft
1
Story
3
Bed
2
Bath
3
Car
4-Bedroom, 3489 Sq Ft Country Home Plan - 101-1086 - Main Exterior
Plan Collection
4-Bedroom, 3489 Sq Ft Country Home Plan - 101-1086 - Main Exterior
Plan#101-1086
Starting at$1280
3489
Sq Ft
2
Story
4
Bed
3
Bath
3
Car
4-Bedroom, 5082 Sq Ft Coastal Home Plan - 175-1110 - Main Exterior
Plan Collection
4-Bedroom, 5082 Sq Ft Coastal Home Plan - 175-1110 - Main Exterior
Plan#175-1110
Starting at$3200
5082
Sq Ft
2
Story
4
Bed
4.5
Bath
3
Car
2-Bedroom, 1508 Sq Ft Craftsman Home Plan - 101-1345 - Main Exterior
Plan Collection
2-Bedroom, 1508 Sq Ft Craftsman Home Plan - 101-1345 - Main Exterior
Plan#101-1345
Starting at$1025
1508
Sq Ft
1
Story
2
Bed
2
Bath
3
Car
2-Bedroom, 1940 Sq Ft Ranch Home Plan - 101-1264 - Main Exterior
Plan Collection
2-Bedroom, 1940 Sq Ft Ranch Home Plan - 101-1264 - Main Exterior
Plan#101-1264
Starting at$1055
1940
Sq Ft
1
Story
2
Bed
2
Bath
3
Car
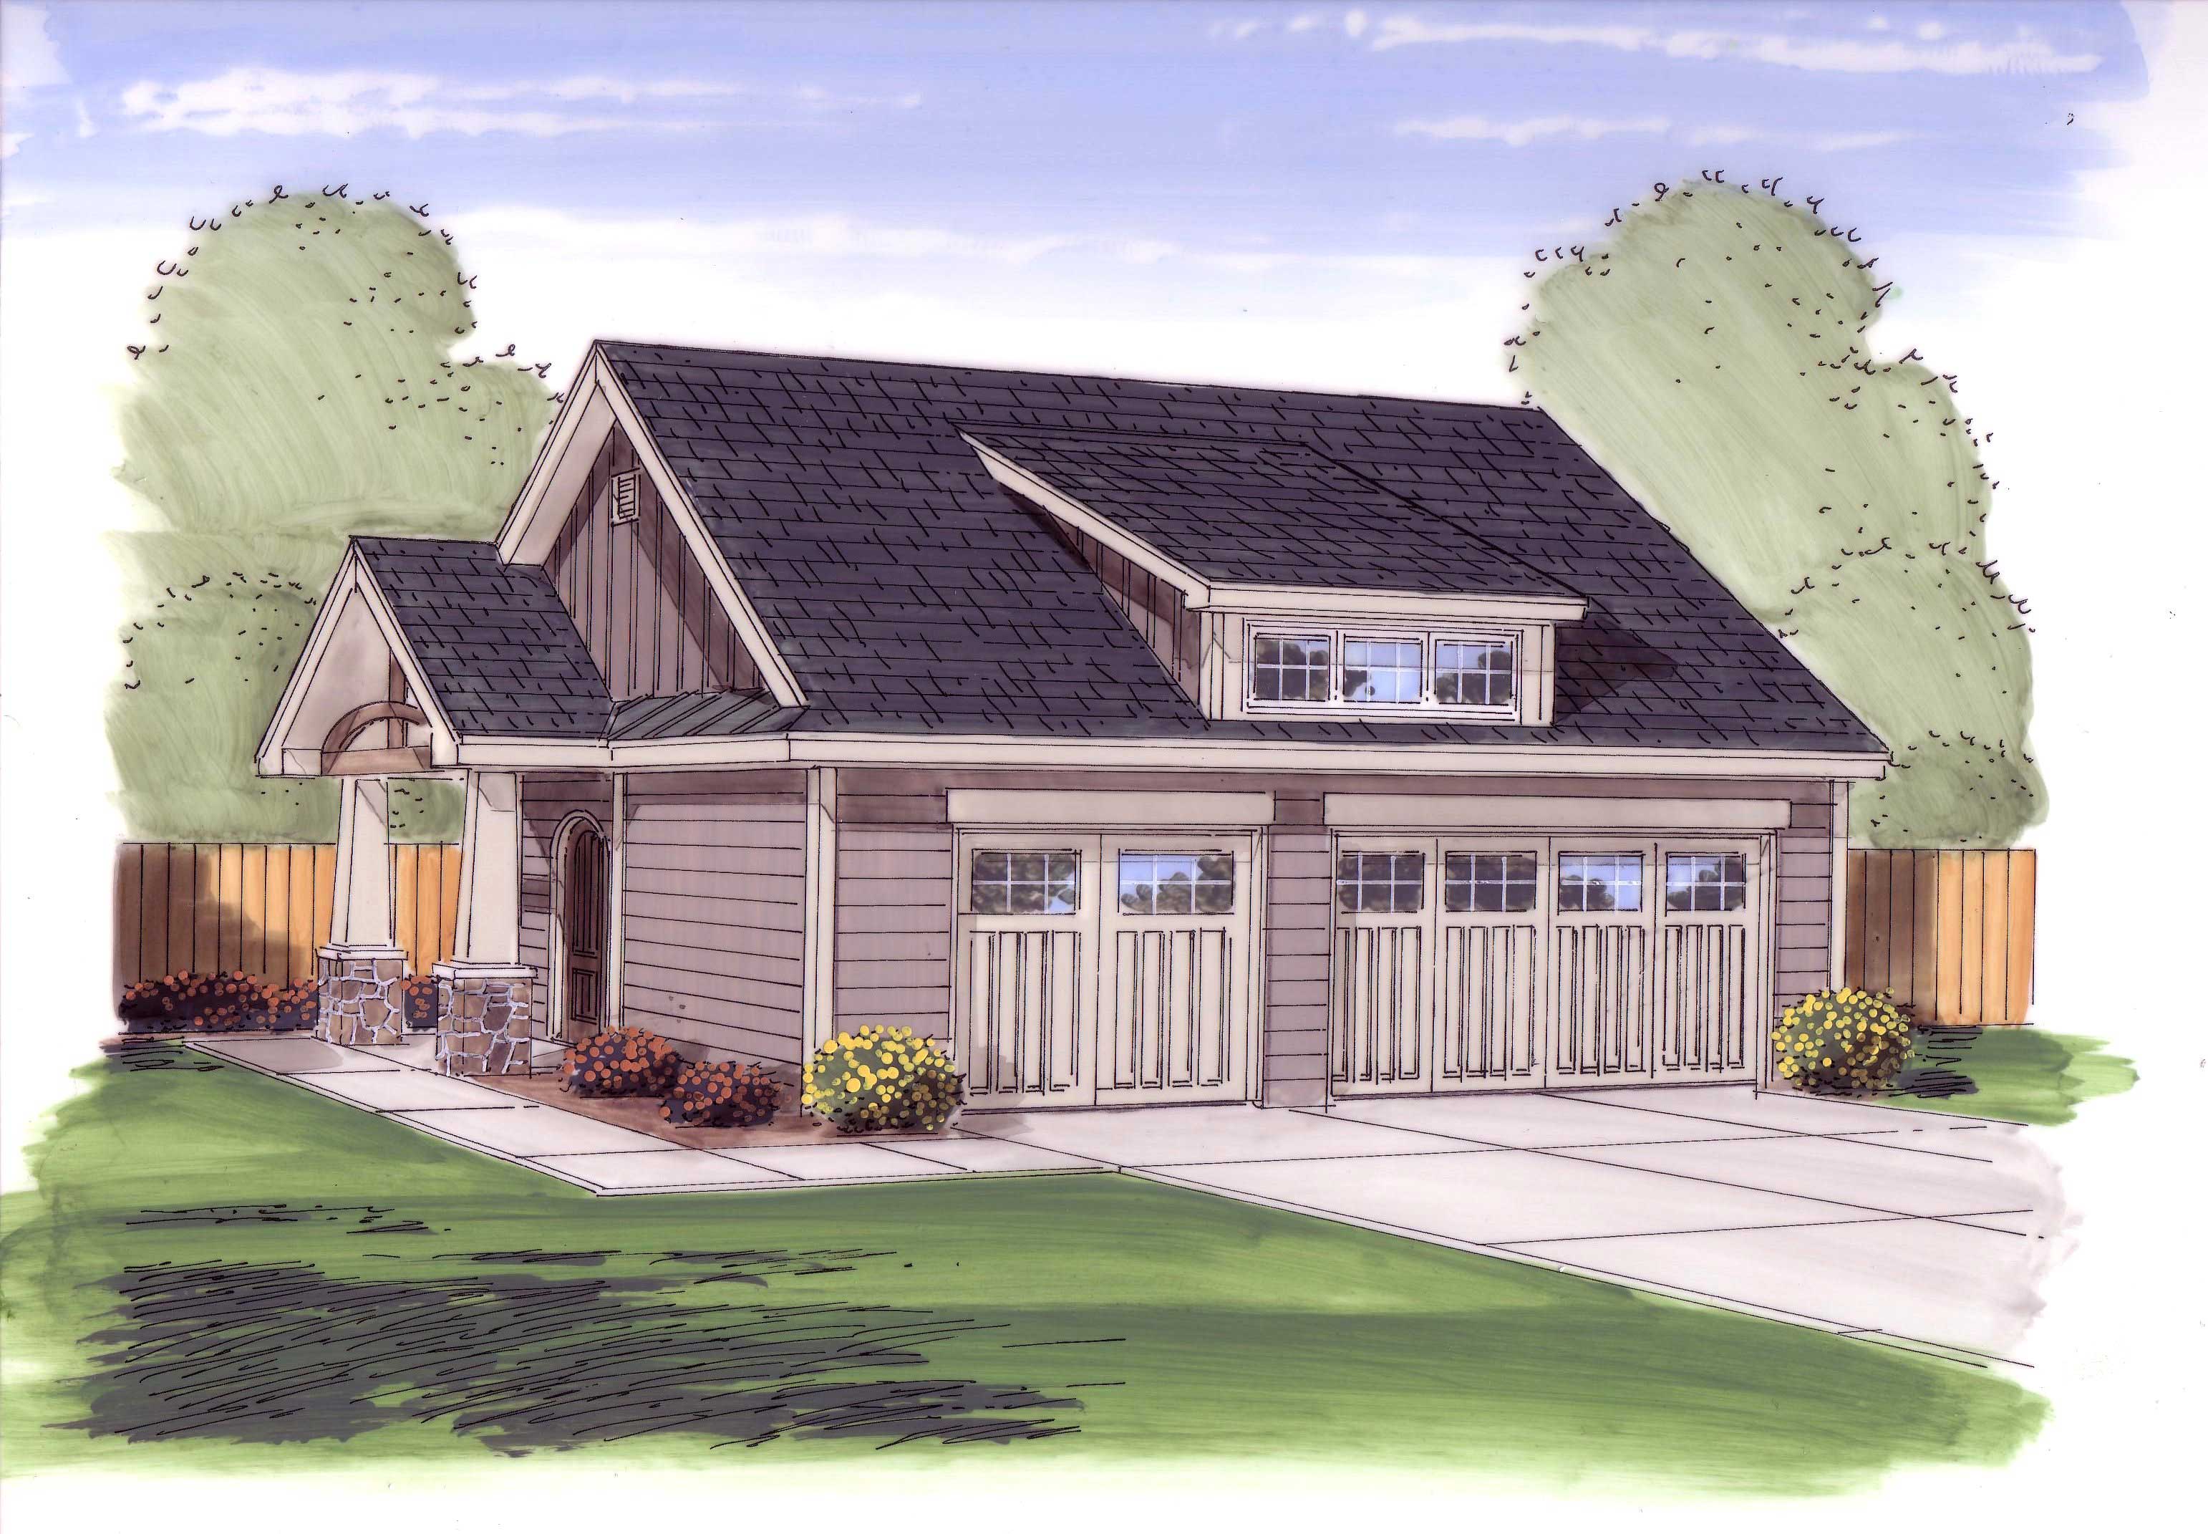
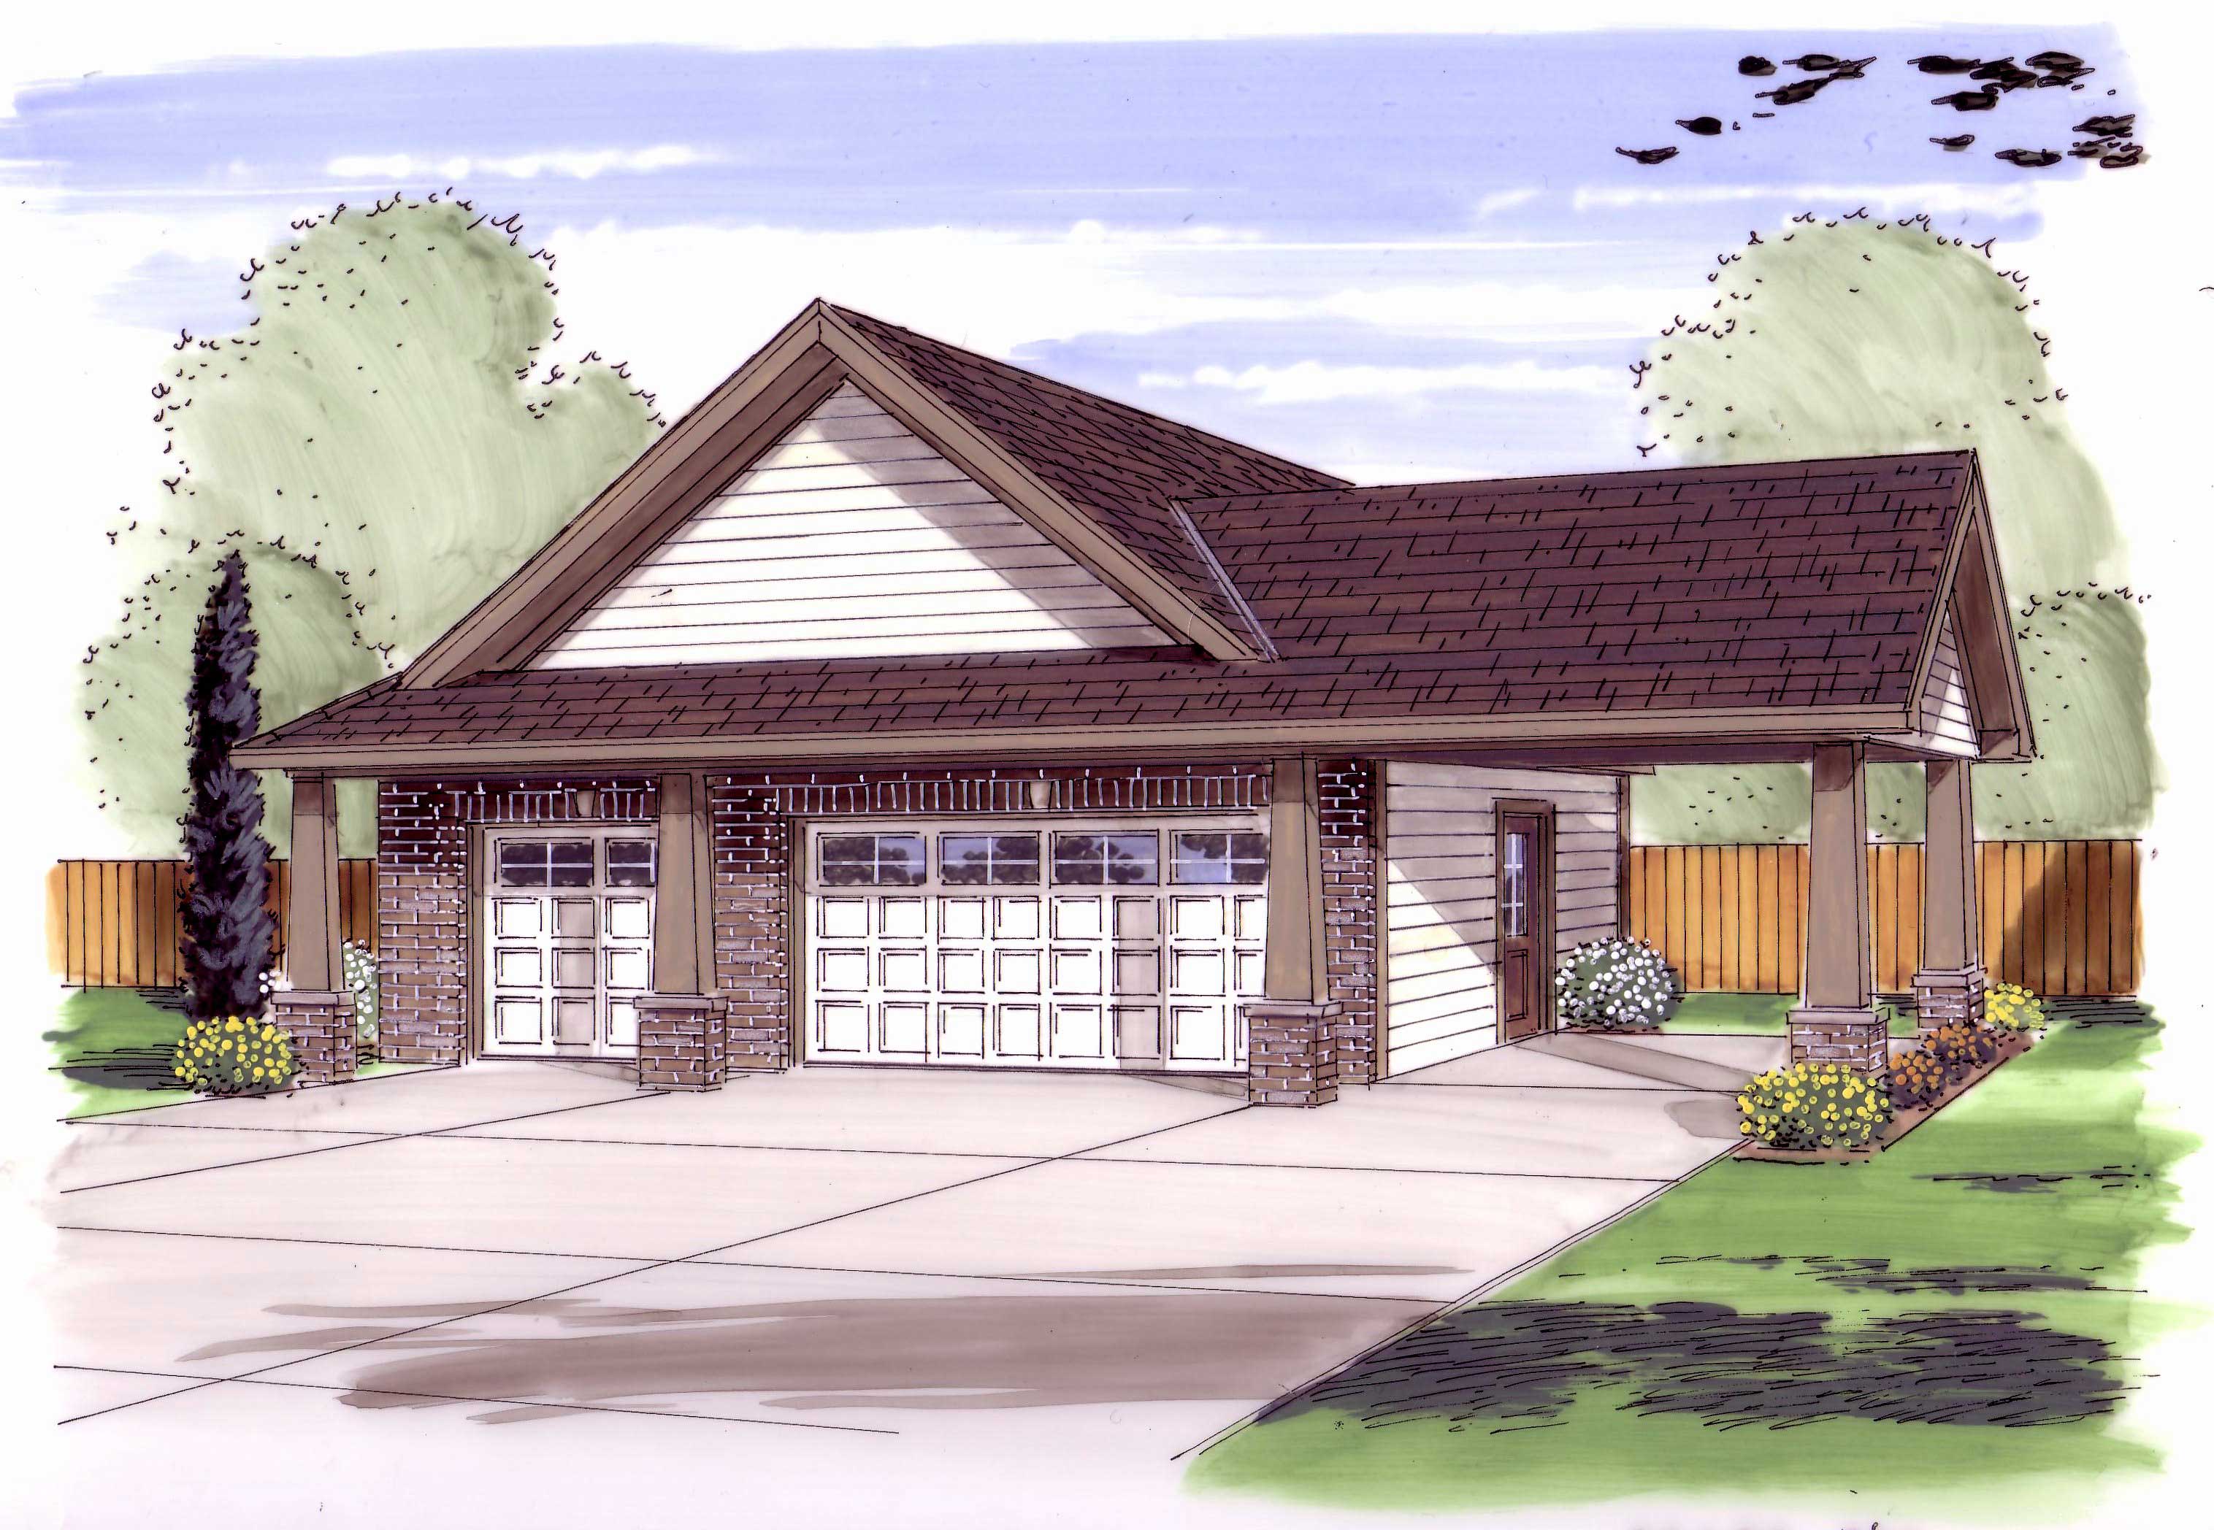
3-Car, 980 Sq Ft Garage Home Plan - 100-1052 - Main Exterior
Plan Collection
3-Car, 980 Sq Ft Garage Home Plan - 100-1052 - Main Exterior
Plan#100-1052
Starting at$700
980
Sq Ft
1
Story
0
Bed
0
Bath
3
Car
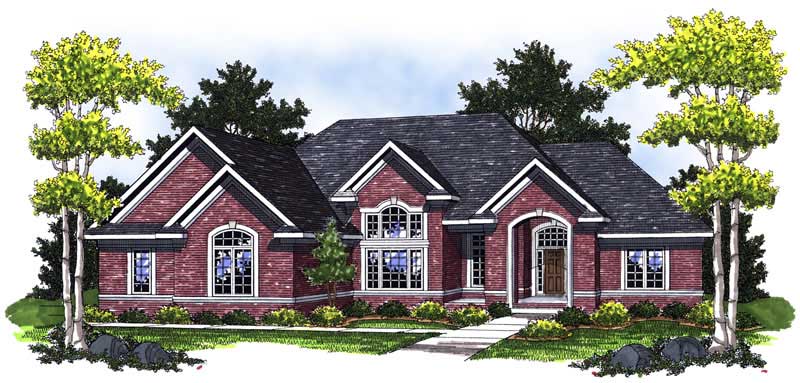
3-Bedroom, 1951 Sq Ft Colonial House Plan - 100-1070 - Front Exterior
Plan Collection
3-Bedroom, 1951 Sq Ft Colonial House Plan - 100-1070 - Front Exterior
Plan#100-1070
Starting at$1500
1951
Sq Ft
1
Story
3
Bed
2
Bath
3
Car
3-Bedroom, 1994 Sq Ft Craftsman Home Plan - 120-2260 - Main Exterior
Plan Collection
3-Bedroom, 1994 Sq Ft Craftsman Home Plan - 120-2260 - Main Exterior
Plan#120-2260
Starting at$1255
1994
Sq Ft
2
Story
3
Bed
2.5
Bath
3
Car
3-Bedroom, 2668 Sq Ft Cottage Home - Plan 195-1227 - Main Exterior
Plan Collection
3-Bedroom, 2668 Sq Ft Cottage Home - Plan 195-1227 - Main Exterior
Plan#195-1227
Starting at$1115
2668
Sq Ft
2
Story
3
Bed
2.5
Bath
3
Car
3-Bedroom, 2153 Sq Ft Ranch Home Plan - 101-1776 - Main Exterior
Plan Collection
3-Bedroom, 2153 Sq Ft Ranch Home Plan - 101-1776 - Main Exterior
Plan#101-1776
Starting at$1090
2153
Sq Ft
1
Story
3
Bed
2.5
Bath
3
Car
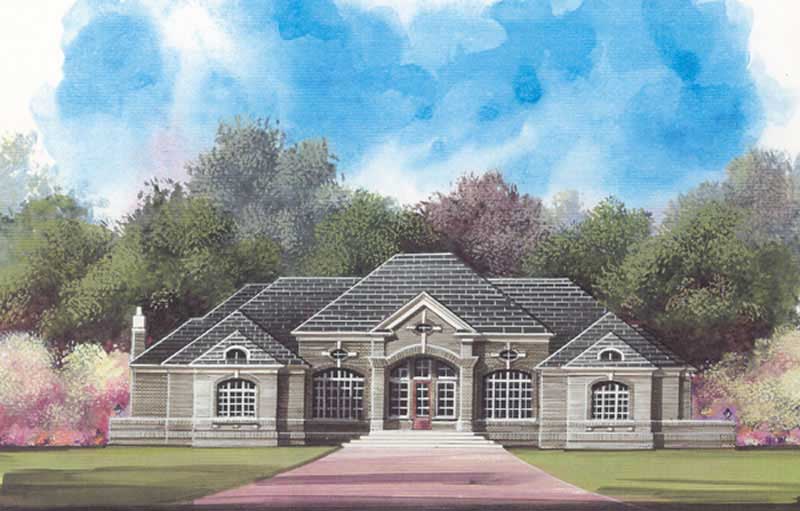
5-Bedroom, 5083 Sq Ft Colonial House Plan - 106-1064 - Front Exterior
Plan Collection
5-Bedroom, 5083 Sq Ft Colonial House Plan - 106-1064 - Front Exterior
Plan#106-1064
Starting at$1695
5083
Sq Ft
2
Story
5
Bed
5.5
Bath
3
Car
3-Bedroom, 2715 Sq Ft Contemporary Home Plan - 120-1472 - Main Exterior
Plan Collection
3-Bedroom, 2715 Sq Ft Contemporary Home Plan - 120-1472 - Main Exterior
Plan#120-1472
Starting at$1355
2715
Sq Ft
1
Story
3
Bed
2
Bath
3
Car
0-Bedroom, 872 Sq Ft Garage Home Plan - 100-1163 - Main Exterior
Plan Collection
0-Bedroom, 872 Sq Ft Garage Home Plan - 100-1163 - Main Exterior
Plan#100-1163
Starting at$600
872
Sq Ft
1
Story
0
Bed
0
Bath
3
Car
4-Bedroom, 3909 Sq Ft European Home Plan - 101-1702 - Main Exterior
Plan Collection
4-Bedroom, 3909 Sq Ft European Home Plan - 101-1702 - Main Exterior
Plan#101-1702
Starting at$3831
3909
Sq Ft
1
Story
4
Bed
1.5
Bath
3
Car
3-Bedroom, 2834 Sq Ft European Home Plan - 106-1249 - Main Exterior
Plan Collection
3-Bedroom, 2834 Sq Ft European Home Plan - 106-1249 - Main Exterior
Plan#106-1249
Starting at$1295
2834
Sq Ft
1
Story
3
Bed
2.5
Bath
3
Car
3-Bedroom, 3736 Sq Ft Mediterranean Home Plan - 175-1157 - Main Exterior
Plan Collection
3-Bedroom, 3736 Sq Ft Mediterranean Home Plan - 175-1157 - Main Exterior
Plan#175-1157
Starting at$2150
3736
Sq Ft
2
Story
3
Bed
3.5
Bath
3
Car
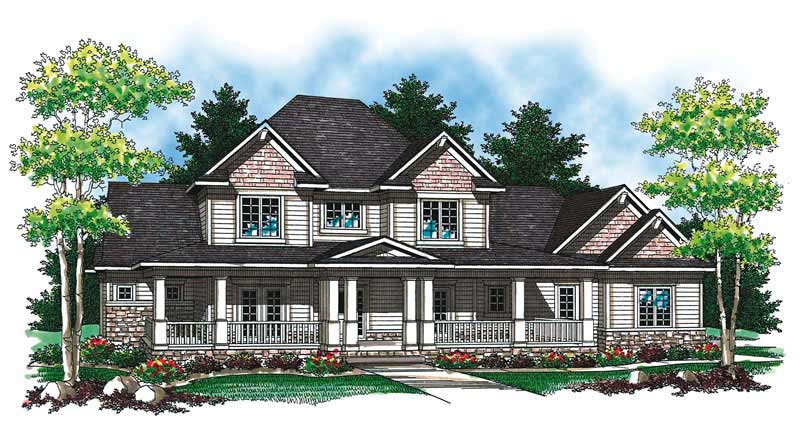
5-Bedroom, 2576 Sq Ft Traditional House Plan - 187-1031 - Front Exterior
Plan Collection
5-Bedroom, 2576 Sq Ft Traditional House Plan - 187-1031 - Front Exterior
Plan#187-1031
Starting at$1350
2576
Sq Ft
1
Story
5
Bed
3.5
Bath
3
Car
3-Bedroom, 2677 Sq Ft Country Home Plan - 101-1234 - Main Exterior
Plan Collection
3-Bedroom, 2677 Sq Ft Country Home Plan - 101-1234 - Main Exterior
Plan#101-1234
Starting at$2623
2677
Sq Ft
2
Story
3
Bed
2
Bath
3
Car
3-Bedroom, 1801 Sq Ft Ranch Home Plan - 101-1106 - Main Exterior
Plan Collection
3-Bedroom, 1801 Sq Ft Ranch Home Plan - 101-1106 - Main Exterior
Plan#101-1106
Starting at$1055
1801
Sq Ft
1
Story
3
Bed
2
Bath
3
Car
3-Bedroom, 2510 Sq Ft Ranch House Plan - 101-1295 - Front Exterior
Plan Collection
3-Bedroom, 2510 Sq Ft Ranch House Plan - 101-1295 - Front Exterior
Plan#101-1295
Starting at$1155
2510
Sq Ft
1
Story
3
Bed
2
Bath
3
Car
2-Bedroom, 1426 Sq Ft Craftsman Home Plan - 101-1343 - Main Exterior
Plan Collection
2-Bedroom, 1426 Sq Ft Craftsman Home Plan - 101-1343 - Main Exterior
Plan#101-1343
Starting at$985
1426
Sq Ft
1
Story
2
Bed
2
Bath
3
Car
2-Bedroom, 2017 Sq Ft Ranch House Plan - 101-1329 - Front Exterior
Plan Collection
2-Bedroom, 2017 Sq Ft Ranch House Plan - 101-1329 - Front Exterior
Plan#101-1329
Starting at$1090
2017
Sq Ft
1
Story
2
Bed
2
Bath
3
Car
4-Bedroom, 6223 Sq Ft French House Plan - 101-1236 - Front Exterior
Plan Collection
4-Bedroom, 6223 Sq Ft French House Plan - 101-1236 - Front Exterior
Plan#101-1236
Starting at$6099
6223
Sq Ft
1
Story
4
Bed
1.5
Bath
3
Car
3-Bedroom, 1755 Sq Ft Ranch Home - Plan #120-2114 - Main Exterior
Plan Collection
3-Bedroom, 1755 Sq Ft Ranch Home - Plan #120-2114 - Main Exterior
Plan#120-2114
Starting at$1255
1755
Sq Ft
1
Story
3
Bed
2
Bath
3
Car
3-Bedroom, 1934 Sq Ft Ranch Home Plan - 101-1658 - Main Exterior
Plan Collection
3-Bedroom, 1934 Sq Ft Ranch Home Plan - 101-1658 - Main Exterior
Plan#101-1658
Starting at$1055
1934
Sq Ft
1
Story
3
Bed
2
Bath
3
Car
4-Bedroom, 3489 Sq Ft Country Home Plan - 101-1086 - Main Exterior
Plan Collection
4-Bedroom, 3489 Sq Ft Country Home Plan - 101-1086 - Main Exterior
Plan#101-1086
Starting at$1280
3489
Sq Ft
2
Story
4
Bed
3
Bath
3
Car
4-Bedroom, 5082 Sq Ft Coastal Home Plan - 175-1110 - Main Exterior
Plan Collection
4-Bedroom, 5082 Sq Ft Coastal Home Plan - 175-1110 - Main Exterior
Plan#175-1110
Starting at$3200
5082
Sq Ft
2
Story
4
Bed
4.5
Bath
3
Car
2-Bedroom, 1508 Sq Ft Craftsman Home Plan - 101-1345 - Main Exterior
Plan Collection
2-Bedroom, 1508 Sq Ft Craftsman Home Plan - 101-1345 - Main Exterior
Plan#101-1345
Starting at$1025
1508
Sq Ft
1
Story
2
Bed
2
Bath
3
Car
2-Bedroom, 1940 Sq Ft Ranch Home Plan - 101-1264 - Main Exterior
Plan Collection
2-Bedroom, 1940 Sq Ft Ranch Home Plan - 101-1264 - Main Exterior
Plan#101-1264
Starting at$1055
1940
Sq Ft
1
Story
2
Bed
2
Bath
3
Car
3-Car, 980 Sq Ft Garage Home Plan - 100-1052 - Main Exterior
Plan Collection
3-Car, 980 Sq Ft Garage Home Plan - 100-1052 - Main Exterior
Plan#100-1052
Starting at$700
980
Sq Ft
1
Story
0
Bed
0
Bath
3
Car
3-Bedroom, 1951 Sq Ft Colonial House Plan - 100-1070 - Front Exterior
Plan Collection
3-Bedroom, 1951 Sq Ft Colonial House Plan - 100-1070 - Front Exterior
Plan#100-1070
Starting at$1500
1951
Sq Ft
1
Story
3
Bed
2
Bath
3
Car
3-Bedroom, 1994 Sq Ft Craftsman Home Plan - 120-2260 - Main Exterior
Plan Collection
3-Bedroom, 1994 Sq Ft Craftsman Home Plan - 120-2260 - Main Exterior
Plan#120-2260
Starting at$1255
1994
Sq Ft
2
Story
3
Bed
2.5
Bath
3
Car
3-Bedroom, 2668 Sq Ft Cottage Home - Plan 195-1227 - Main Exterior
Plan Collection
3-Bedroom, 2668 Sq Ft Cottage Home - Plan 195-1227 - Main Exterior
Plan#195-1227
Starting at$1115
2668
Sq Ft
2
Story
3
Bed
2.5
Bath
3
Car
3-Bedroom, 2153 Sq Ft Ranch Home Plan - 101-1776 - Main Exterior
Plan Collection
3-Bedroom, 2153 Sq Ft Ranch Home Plan - 101-1776 - Main Exterior
Plan#101-1776
Starting at$1090
2153
Sq Ft
1
Story
3
Bed
2.5
Bath
3
Car
5-Bedroom, 5083 Sq Ft Colonial House Plan - 106-1064 - Front Exterior
Plan Collection
5-Bedroom, 5083 Sq Ft Colonial House Plan - 106-1064 - Front Exterior
Plan#106-1064
Starting at$1695
5083
Sq Ft
2
Story
5
Bed
5.5
Bath
3
Car
3-Bedroom, 2715 Sq Ft Contemporary Home Plan - 120-1472 - Main Exterior
Plan Collection
3-Bedroom, 2715 Sq Ft Contemporary Home Plan - 120-1472 - Main Exterior
Plan#120-1472
Starting at$1355
2715
Sq Ft
1
Story
3
Bed
2
Bath
3
Car
0-Bedroom, 872 Sq Ft Garage Home Plan - 100-1163 - Main Exterior
Plan Collection
0-Bedroom, 872 Sq Ft Garage Home Plan - 100-1163 - Main Exterior
Plan#100-1163
Starting at$600
872
Sq Ft
1
Story
0
Bed
0
Bath
3
Car
4-Bedroom, 3909 Sq Ft European Home Plan - 101-1702 - Main Exterior
Plan Collection
4-Bedroom, 3909 Sq Ft European Home Plan - 101-1702 - Main Exterior
Plan#101-1702
Starting at$3831
3909
Sq Ft
1
Story
4
Bed
1.5
Bath
3
Car
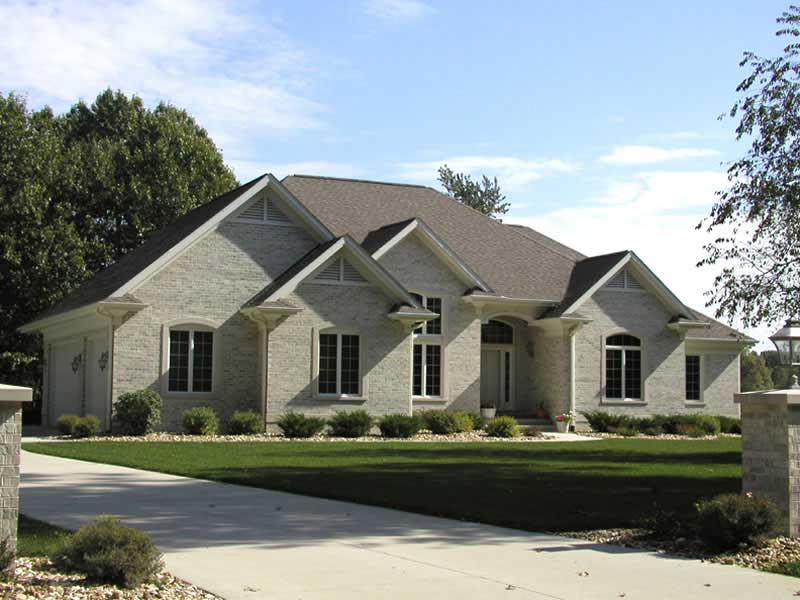
3-Bedroom, 2834 Sq Ft European Home Plan - 106-1249 - Main Exterior
Plan Collection
3-Bedroom, 2834 Sq Ft European Home Plan - 106-1249 - Main Exterior
Plan#106-1249
Starting at$1295
2834
Sq Ft
1
Story
3
Bed
2.5
Bath
3
Car
1...6162636465...263