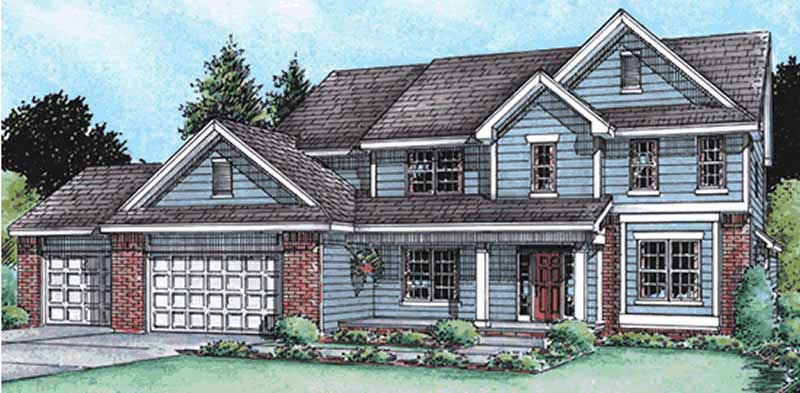
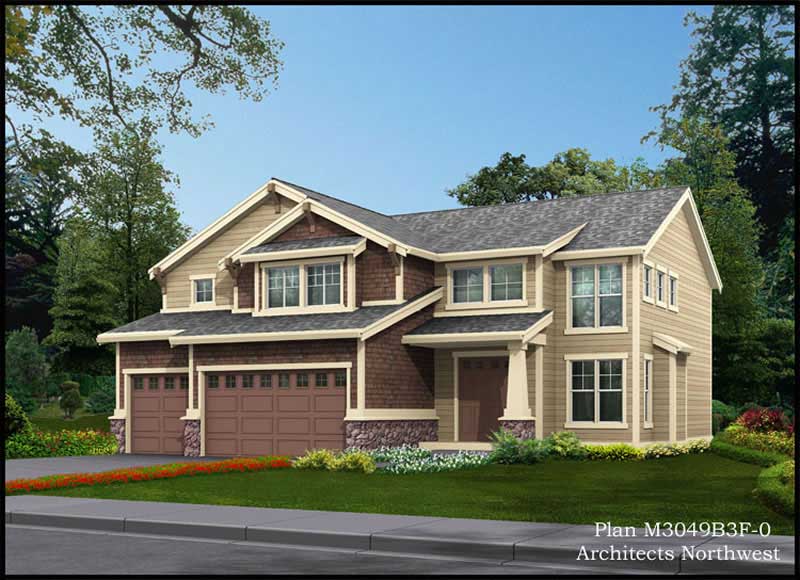
3 Garage House Plans

6,311
Plan Results
0-Bedroom, 1256 Sq Ft Garage Home Plan - 100-1048 - Main Exterior
Plan Collection
0-Bedroom, 1256 Sq Ft Garage Home Plan - 100-1048 - Main Exterior
Plan#100-1048
Starting at$700
1256
Sq Ft
1
Story
0
Bed
0
Bath
3
Car
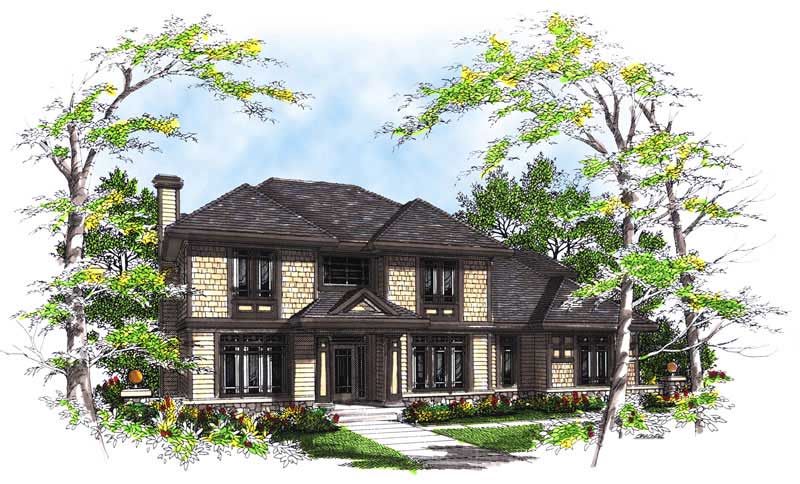
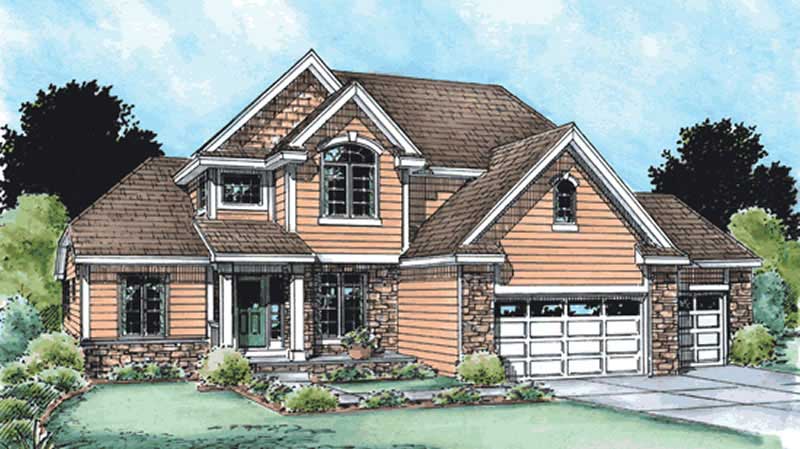
4-Bedroom, 2345 Sq Ft Craftsman Home Plan - 101-1665 - Main Exterior
Plan Collection
4-Bedroom, 2345 Sq Ft Craftsman Home Plan - 101-1665 - Main Exterior
Plan#101-1665
Starting at$1130
2345
Sq Ft
2
Story
4
Bed
2
Bath
3
Car
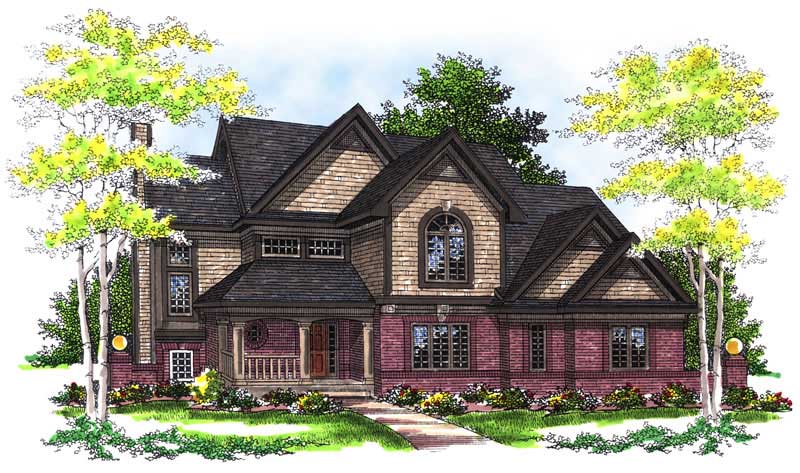
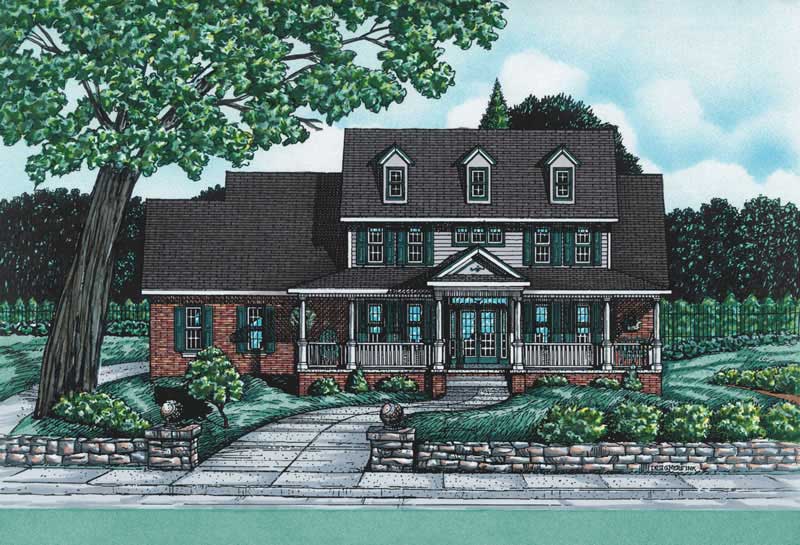
4-Bedroom, 4209 Sq Ft French House Plan - 170-1957 - Front Exterior
Plan Collection
4-Bedroom, 4209 Sq Ft French House Plan - 170-1957 - Front Exterior
Plan#170-1957
Starting at$1690
4209
Sq Ft
1
Story
4
Bed
3
Bath
3
Car
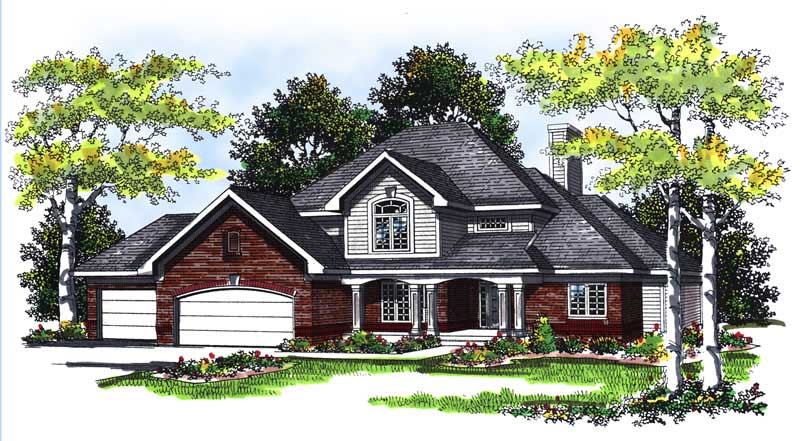
4-Bedroom, 3073 Sq Ft Georgian Home Plan - 106-1226 - Main Exterior
Plan Collection
4-Bedroom, 3073 Sq Ft Georgian Home Plan - 106-1226 - Main Exterior
Plan#106-1226
Starting at$1695
3073
Sq Ft
2
Story
4
Bed
4
Bath
3
Car
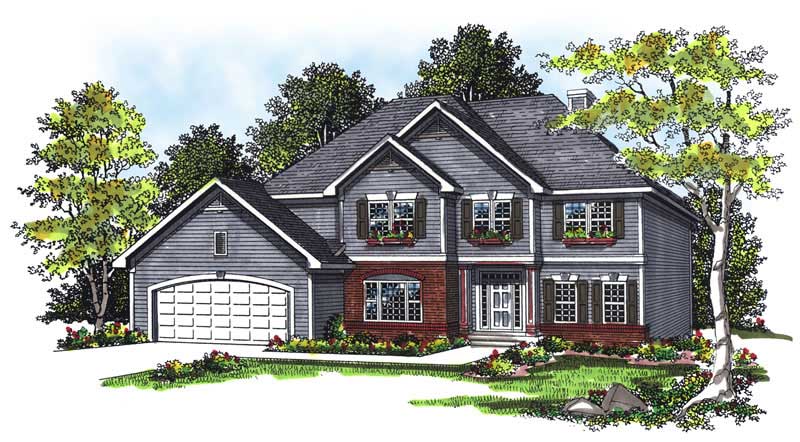
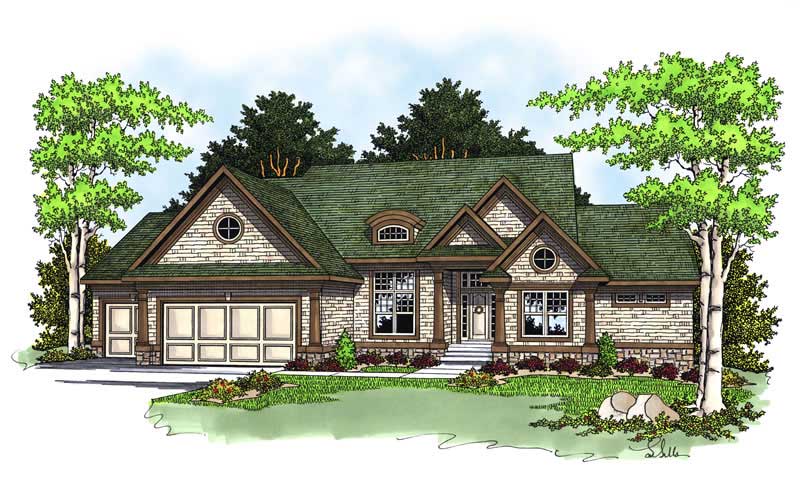
2-Bedroom, 2397 Sq Ft Ranch Home Plan - 101-1109 - Main Exterior
Plan Collection
2-Bedroom, 2397 Sq Ft Ranch Home Plan - 101-1109 - Main Exterior
Plan#101-1109
Starting at$1130
2397
Sq Ft
1
Story
2
Bed
2
Bath
3
Car
3-Bedroom, 3103 Sq Ft Colonial Home Plan - 101-1203 - Main Exterior
Plan Collection
3-Bedroom, 3103 Sq Ft Colonial Home Plan - 101-1203 - Main Exterior
Plan#101-1203
Starting at$3041
3103
Sq Ft
1.5
Story
3
Bed
2
Bath
3
Car
2-Bedroom, 2269 Sq Ft Colonial House Plan - 101-1872 - Front Exterior
Plan Collection
2-Bedroom, 2269 Sq Ft Colonial House Plan - 101-1872 - Front Exterior
Plan#101-1872
Starting at$1090
2269
Sq Ft
1
Story
2
Bed
1.5
Bath
3
Car
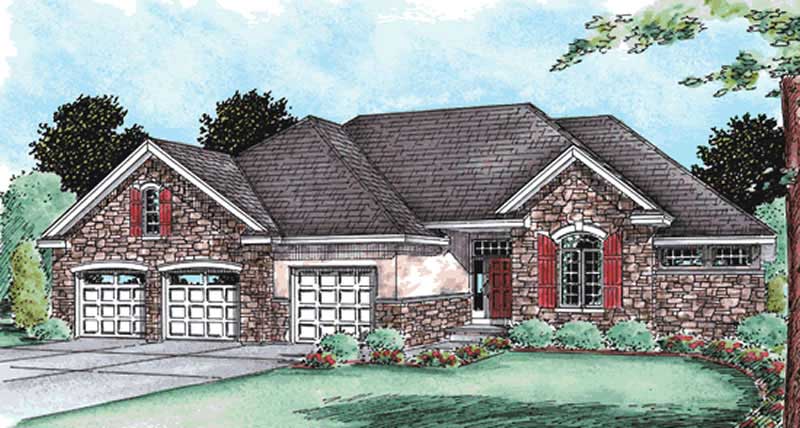
4-Bedroom, 2772 Sq Ft European Home Plan - 101-1577 - Main Exterior
Plan Collection
4-Bedroom, 2772 Sq Ft European Home Plan - 101-1577 - Main Exterior
Plan#101-1577
Starting at$1155
2772
Sq Ft
2
Story
4
Bed
3
Bath
3
Car
4-Bedroom, 2421 Sq Ft European Home Plan - 101-1711 - Main Exterior
Plan Collection
4-Bedroom, 2421 Sq Ft European Home Plan - 101-1711 - Main Exterior
Plan#101-1711
Starting at$1130
2421
Sq Ft
2
Story
4
Bed
2
Bath
3
Car
3-Bedroom, 2754 Sq Ft Ranch House Plan - 101-1191 - Front Exterior
Plan Collection
3-Bedroom, 2754 Sq Ft Ranch House Plan - 101-1191 - Front Exterior
Plan#101-1191
Starting at$1205
2754
Sq Ft
1
Story
3
Bed
2
Bath
3
Car
3-Bedroom, 1982 Sq Ft Ranch Home Plan - 101-1471 - Main Exterior
Plan Collection
3-Bedroom, 1982 Sq Ft Ranch Home Plan - 101-1471 - Main Exterior
Plan#101-1471
Starting at$1942
1982
Sq Ft
2
Story
3
Bed
2
Bath
3
Car
4-Bedroom, 2826 Sq Ft Craftsman House Plan - 101-1621 - Front Exterior
Plan Collection
4-Bedroom, 2826 Sq Ft Craftsman House Plan - 101-1621 - Front Exterior
Plan#101-1621
Starting at$1205
2826
Sq Ft
2
Story
4
Bed
3
Bath
3
Car
3-Bedroom, 2706 Sq Ft Country House Plan - 101-1311 - Front Exterior
Plan Collection
3-Bedroom, 2706 Sq Ft Country House Plan - 101-1311 - Front Exterior
Plan#101-1311
Starting at$1155
2706
Sq Ft
2
Story
3
Bed
2
Bath
3
Car
4-Bedroom, 2448 Sq Ft Country Home Plan - 120-1722 - Main Exterior
Plan Collection
4-Bedroom, 2448 Sq Ft Country Home Plan - 120-1722 - Main Exterior
Plan#120-1722
Starting at$1305
2448
Sq Ft
2
Story
4
Bed
2.5
Bath
3
Car
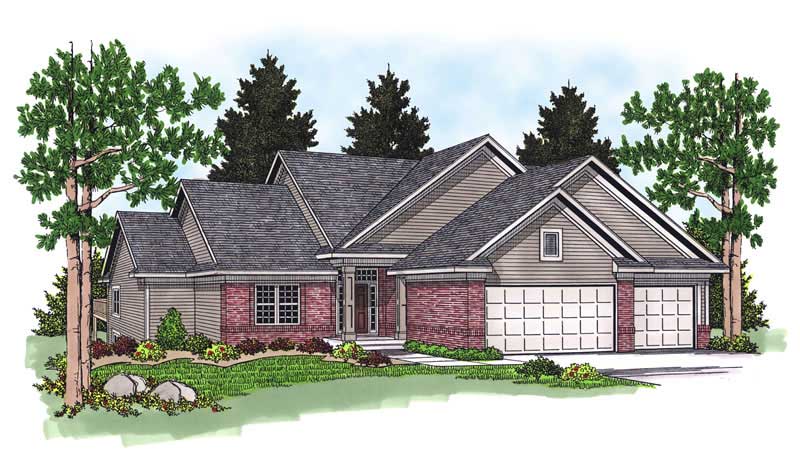
4-Bedroom, 4871 Sq Ft Country House Plan - 170-1986 - Front Exterior
Plan Collection
4-Bedroom, 4871 Sq Ft Country House Plan - 170-1986 - Front Exterior
Plan#170-1986
Starting at$1730
4871
Sq Ft
2
Story
4
Bed
4
Bath
3
Car
4-Bedroom, 4873 Sq Ft Country House Plan - 153-1643 - Front Exterior
Plan Collection
4-Bedroom, 4873 Sq Ft Country House Plan - 153-1643 - Front Exterior
Plan#153-1643
Starting at$1550
4873
Sq Ft
2
Story
4
Bed
4.5
Bath
3
Car
4-Bedroom, 2107 Sq Ft Country Home Plan - 101-1397 - Main Exterior
Plan Collection
4-Bedroom, 2107 Sq Ft Country Home Plan - 101-1397 - Main Exterior
Plan#101-1397
Starting at$1090
2107
Sq Ft
2
Story
4
Bed
2
Bath
3
Car
2-Bedroom, 1309 Sq Ft Small House Plans - 103-1023 - Main Exterior
Plan Collection
2-Bedroom, 1309 Sq Ft Small House Plans - 103-1023 - Main Exterior
Plan#103-1023
Starting at$895
1309
Sq Ft
1
Story
2
Bed
2
Bath
3
Car
3-Bedroom, 1420 Sq Ft Ranch House Plan - 103-1075 - Front Exterior
Plan Collection
3-Bedroom, 1420 Sq Ft Ranch House Plan - 103-1075 - Front Exterior
Plan#103-1075
Starting at$895
1420
Sq Ft
1
Story
3
Bed
2
Bath
3
Car
3-Bedroom, 1295 Sq Ft Ranch Home Plan - 103-1024 - Main Exterior
Plan Collection
3-Bedroom, 1295 Sq Ft Ranch Home Plan - 103-1024 - Main Exterior
Plan#103-1024
Starting at$895
1295
Sq Ft
1
Story
3
Bed
2
Bath
3
Car
4-Bedroom, 3947 Sq Ft European Home Plan - 153-1273 - Main Exterior
Plan Collection
4-Bedroom, 3947 Sq Ft European Home Plan - 153-1273 - Main Exterior
Plan#153-1273
Starting at$1350
3947
Sq Ft
3
Story
4
Bed
4.5
Bath
3
Car
4-Bedroom, 2797 Sq Ft Ranch Home Plan - 120-2119 - Main Exterior
Plan Collection
4-Bedroom, 2797 Sq Ft Ranch Home Plan - 120-2119 - Main Exterior
Plan#120-2119
Starting at$1355
2797
Sq Ft
2
Story
4
Bed
2
Bath
3
Car
4-Bedroom, 2850 Sq Ft Traditional Home Plan - 120-2106 - Main Exterior
Plan Collection
4-Bedroom, 2850 Sq Ft Traditional Home Plan - 120-2106 - Main Exterior
Plan#120-2106
Starting at$1355
2850
Sq Ft
2
Story
4
Bed
2
Bath
3
Car
4-Bedroom, 3813 Sq Ft European House Plan - 164-1062 - Front Exterior
Plan Collection
4-Bedroom, 3813 Sq Ft European House Plan - 164-1062 - Front Exterior
Plan#164-1062
Starting at$1500
3813
Sq Ft
2
Story
4
Bed
3
Bath
3
Car
0-Bedroom, 1256 Sq Ft Garage Home Plan - 100-1048 - Main Exterior
Plan Collection
0-Bedroom, 1256 Sq Ft Garage Home Plan - 100-1048 - Main Exterior
Plan#100-1048
Starting at$700
1256
Sq Ft
1
Story
0
Bed
0
Bath
3
Car
4-Bedroom, 2345 Sq Ft Craftsman Home Plan - 101-1665 - Main Exterior
Plan Collection
4-Bedroom, 2345 Sq Ft Craftsman Home Plan - 101-1665 - Main Exterior
Plan#101-1665
Starting at$1130
2345
Sq Ft
2
Story
4
Bed
2
Bath
3
Car
4-Bedroom, 4209 Sq Ft French House Plan - 170-1957 - Front Exterior
Plan Collection
4-Bedroom, 4209 Sq Ft French House Plan - 170-1957 - Front Exterior
Plan#170-1957
Starting at$1690
4209
Sq Ft
1
Story
4
Bed
3
Bath
3
Car
4-Bedroom, 3073 Sq Ft Georgian Home Plan - 106-1226 - Main Exterior
Plan Collection
4-Bedroom, 3073 Sq Ft Georgian Home Plan - 106-1226 - Main Exterior
Plan#106-1226
Starting at$1695
3073
Sq Ft
2
Story
4
Bed
4
Bath
3
Car
2-Bedroom, 2397 Sq Ft Ranch Home Plan - 101-1109 - Main Exterior
Plan Collection
2-Bedroom, 2397 Sq Ft Ranch Home Plan - 101-1109 - Main Exterior
Plan#101-1109
Starting at$1130
2397
Sq Ft
1
Story
2
Bed
2
Bath
3
Car
3-Bedroom, 3103 Sq Ft Colonial Home Plan - 101-1203 - Main Exterior
Plan Collection
3-Bedroom, 3103 Sq Ft Colonial Home Plan - 101-1203 - Main Exterior
Plan#101-1203
Starting at$3041
3103
Sq Ft
1.5
Story
3
Bed
2
Bath
3
Car
2-Bedroom, 2269 Sq Ft Colonial House Plan - 101-1872 - Front Exterior
Plan Collection
2-Bedroom, 2269 Sq Ft Colonial House Plan - 101-1872 - Front Exterior
Plan#101-1872
Starting at$1090
2269
Sq Ft
1
Story
2
Bed
1.5
Bath
3
Car
4-Bedroom, 2772 Sq Ft European Home Plan - 101-1577 - Main Exterior
Plan Collection
4-Bedroom, 2772 Sq Ft European Home Plan - 101-1577 - Main Exterior
Plan#101-1577
Starting at$1155
2772
Sq Ft
2
Story
4
Bed
3
Bath
3
Car
4-Bedroom, 2421 Sq Ft European Home Plan - 101-1711 - Main Exterior
Plan Collection
4-Bedroom, 2421 Sq Ft European Home Plan - 101-1711 - Main Exterior
Plan#101-1711
Starting at$1130
2421
Sq Ft
2
Story
4
Bed
2
Bath
3
Car
3-Bedroom, 2754 Sq Ft Ranch House Plan - 101-1191 - Front Exterior
Plan Collection
3-Bedroom, 2754 Sq Ft Ranch House Plan - 101-1191 - Front Exterior
Plan#101-1191
Starting at$1205
2754
Sq Ft
1
Story
3
Bed
2
Bath
3
Car
3-Bedroom, 1982 Sq Ft Ranch Home Plan - 101-1471 - Main Exterior
Plan Collection
3-Bedroom, 1982 Sq Ft Ranch Home Plan - 101-1471 - Main Exterior
Plan#101-1471
Starting at$1942
1982
Sq Ft
2
Story
3
Bed
2
Bath
3
Car
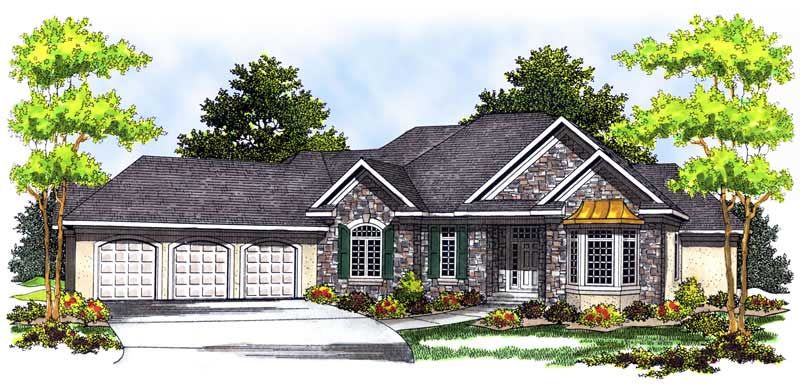
4-Bedroom, 2826 Sq Ft Craftsman House Plan - 101-1621 - Front Exterior
Plan Collection
4-Bedroom, 2826 Sq Ft Craftsman House Plan - 101-1621 - Front Exterior
Plan#101-1621
Starting at$1205
2826
Sq Ft
2
Story
4
Bed
3
Bath
3
Car
3-Bedroom, 2706 Sq Ft Country House Plan - 101-1311 - Front Exterior
Plan Collection
3-Bedroom, 2706 Sq Ft Country House Plan - 101-1311 - Front Exterior
Plan#101-1311
Starting at$1155
2706
Sq Ft
2
Story
3
Bed
2
Bath
3
Car
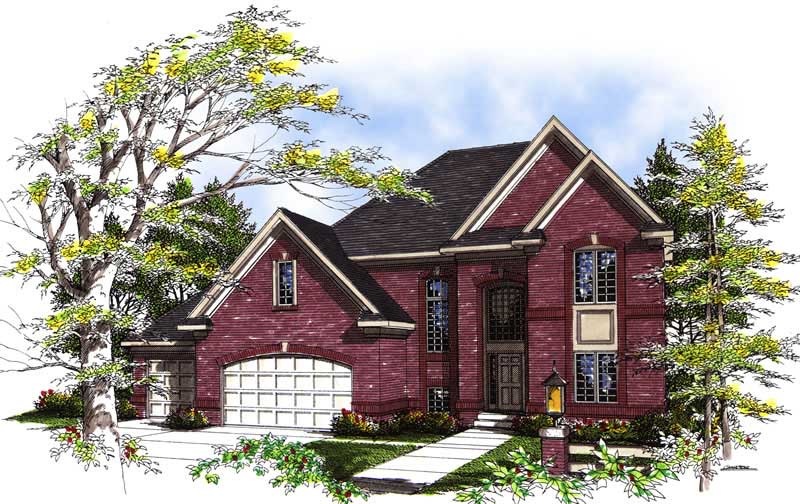
4-Bedroom, 2448 Sq Ft Country Home Plan - 120-1722 - Main Exterior
Plan Collection
4-Bedroom, 2448 Sq Ft Country Home Plan - 120-1722 - Main Exterior
Plan#120-1722
Starting at$1305
2448
Sq Ft
2
Story
4
Bed
2.5
Bath
3
Car
4-Bedroom, 4871 Sq Ft Country House Plan - 170-1986 - Front Exterior
Plan Collection
4-Bedroom, 4871 Sq Ft Country House Plan - 170-1986 - Front Exterior
Plan#170-1986
Starting at$1730
4871
Sq Ft
2
Story
4
Bed
4
Bath
3
Car
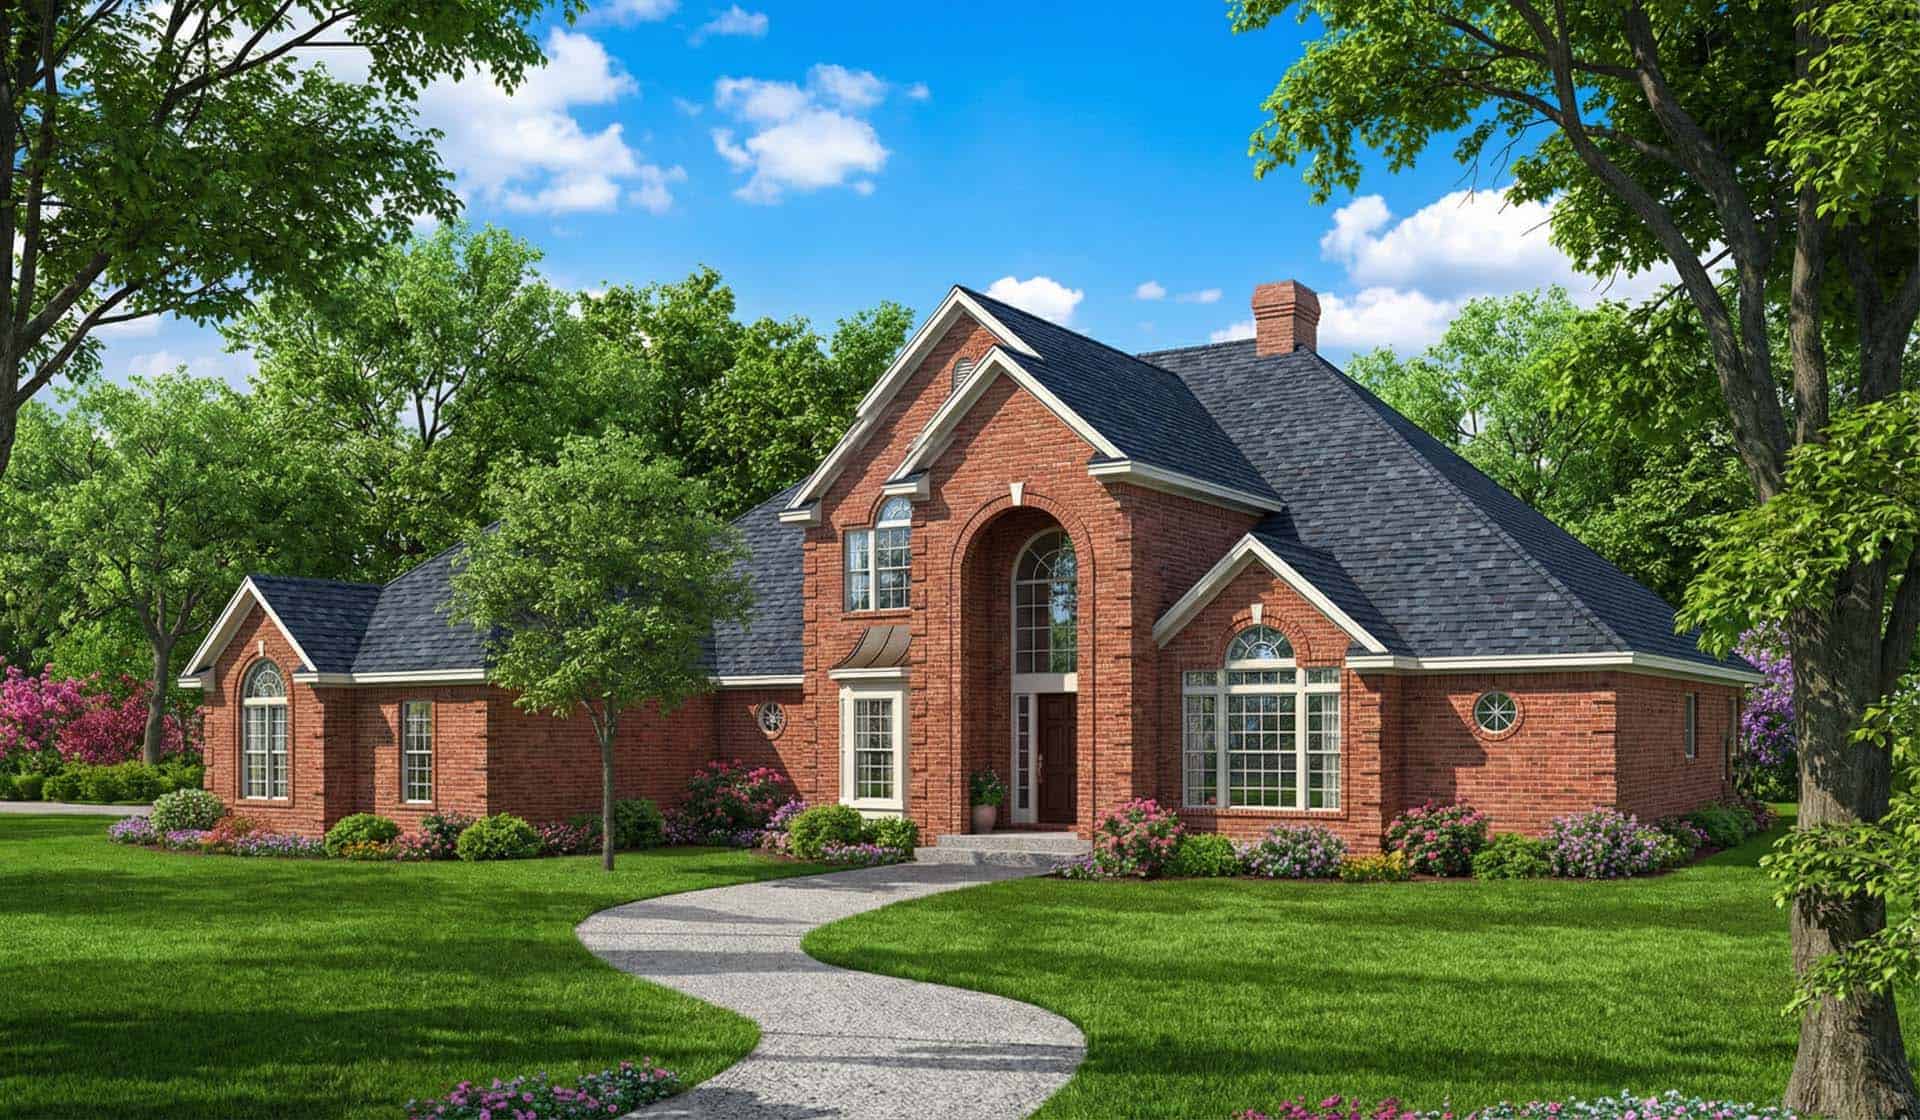
4-Bedroom, 4873 Sq Ft Country House Plan - 153-1643 - Front Exterior
Plan Collection
4-Bedroom, 4873 Sq Ft Country House Plan - 153-1643 - Front Exterior
Plan#153-1643
Starting at$1550
4873
Sq Ft
2
Story
4
Bed
4.5
Bath
3
Car
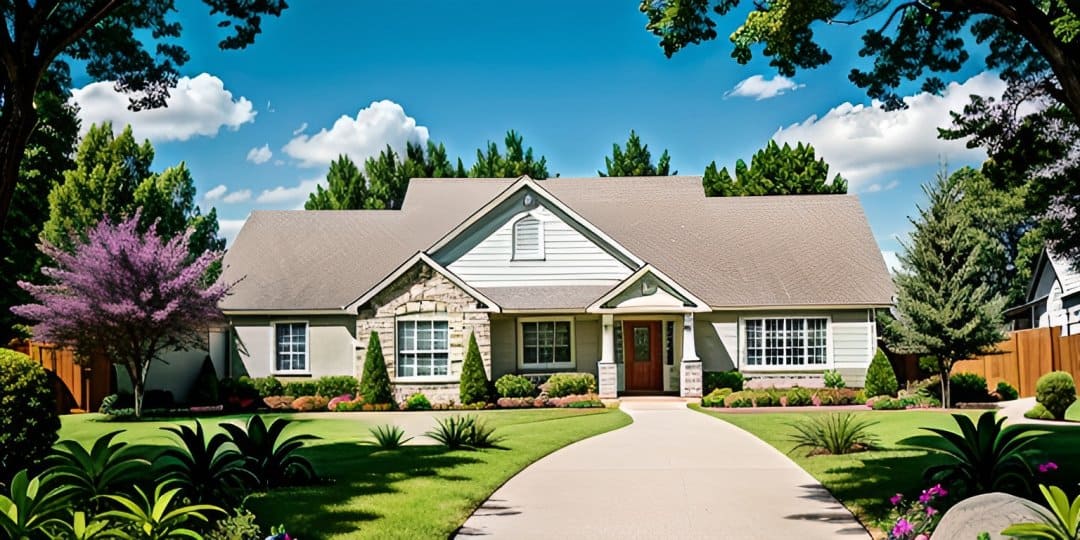
4-Bedroom, 2107 Sq Ft Country Home Plan - 101-1397 - Main Exterior
Plan Collection
4-Bedroom, 2107 Sq Ft Country Home Plan - 101-1397 - Main Exterior
Plan#101-1397
Starting at$1090
2107
Sq Ft
2
Story
4
Bed
2
Bath
3
Car
2-Bedroom, 1309 Sq Ft Small House Plans - 103-1023 - Main Exterior
Plan Collection
2-Bedroom, 1309 Sq Ft Small House Plans - 103-1023 - Main Exterior
Plan#103-1023
Starting at$895
1309
Sq Ft
1
Story
2
Bed
2
Bath
3
Car
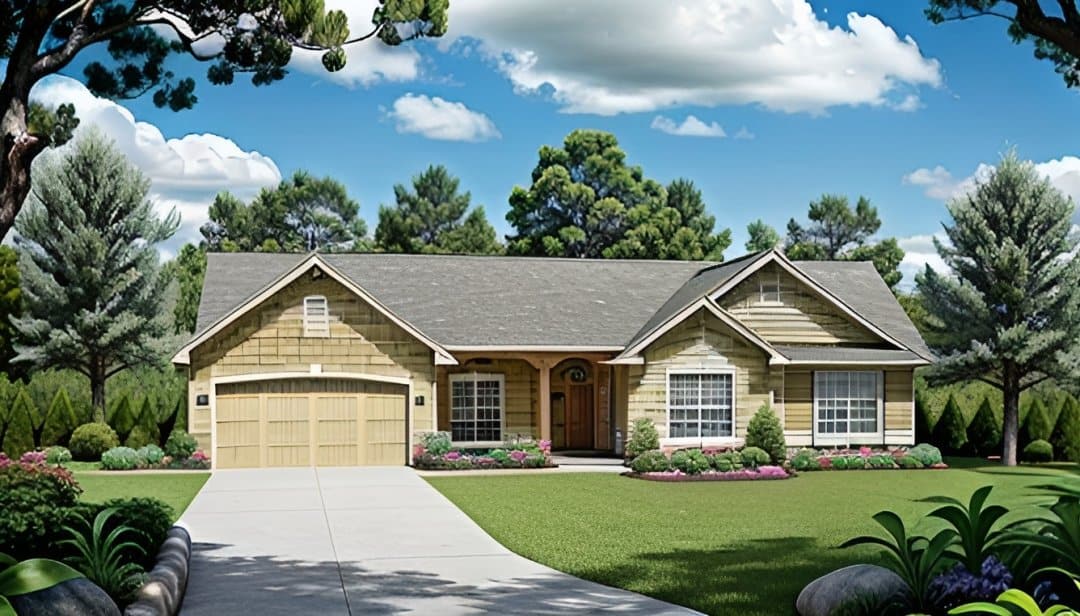
3-Bedroom, 1420 Sq Ft Ranch House Plan - 103-1075 - Front Exterior
Plan Collection
3-Bedroom, 1420 Sq Ft Ranch House Plan - 103-1075 - Front Exterior
Plan#103-1075
Starting at$895
1420
Sq Ft
1
Story
3
Bed
2
Bath
3
Car
3-Bedroom, 1295 Sq Ft Ranch Home Plan - 103-1024 - Main Exterior
Plan Collection
3-Bedroom, 1295 Sq Ft Ranch Home Plan - 103-1024 - Main Exterior
Plan#103-1024
Starting at$895
1295
Sq Ft
1
Story
3
Bed
2
Bath
3
Car
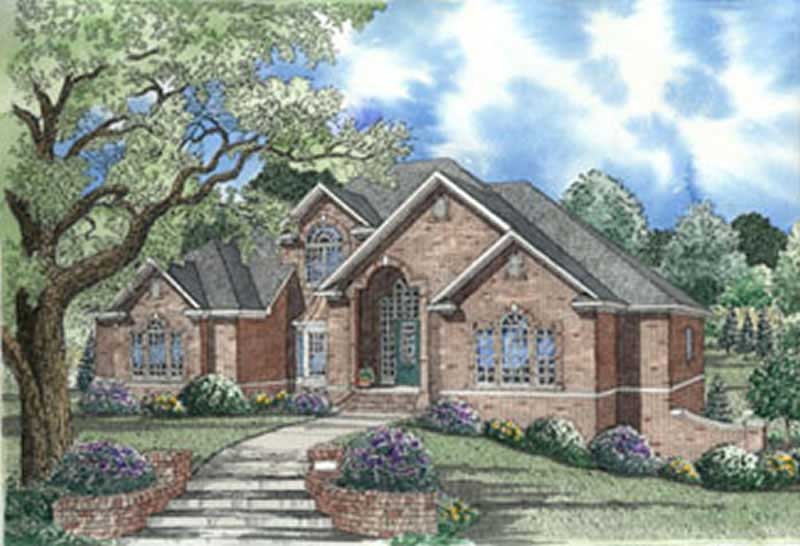
4-Bedroom, 3947 Sq Ft European Home Plan - 153-1273 - Main Exterior
Plan Collection
4-Bedroom, 3947 Sq Ft European Home Plan - 153-1273 - Main Exterior
Plan#153-1273
Starting at$1350
3947
Sq Ft
3
Story
4
Bed
4.5
Bath
3
Car
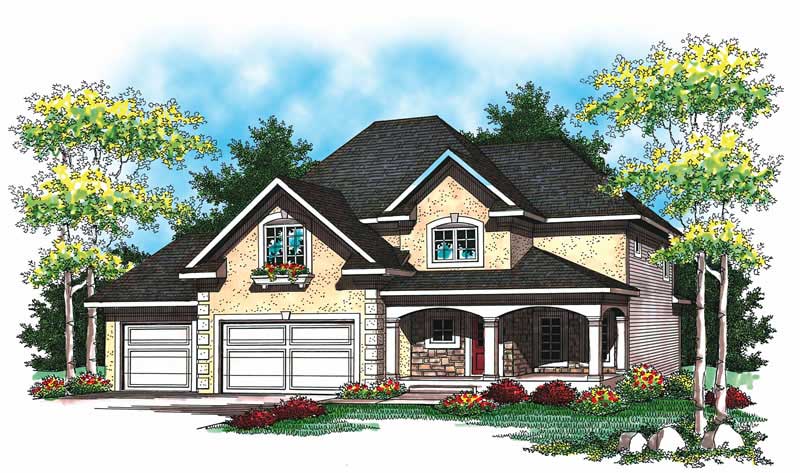
4-Bedroom, 2797 Sq Ft Ranch Home Plan - 120-2119 - Main Exterior
Plan Collection
4-Bedroom, 2797 Sq Ft Ranch Home Plan - 120-2119 - Main Exterior
Plan#120-2119
Starting at$1355
2797
Sq Ft
2
Story
4
Bed
2
Bath
3
Car
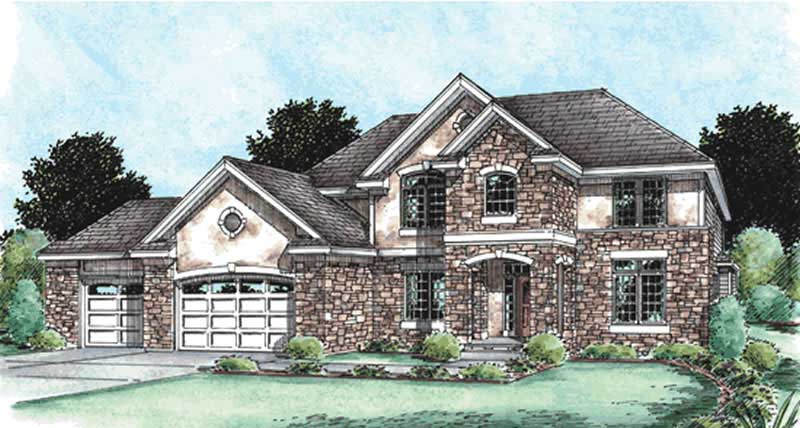
4-Bedroom, 2850 Sq Ft Traditional Home Plan - 120-2106 - Main Exterior
Plan Collection
4-Bedroom, 2850 Sq Ft Traditional Home Plan - 120-2106 - Main Exterior
Plan#120-2106
Starting at$1355
2850
Sq Ft
2
Story
4
Bed
2
Bath
3
Car
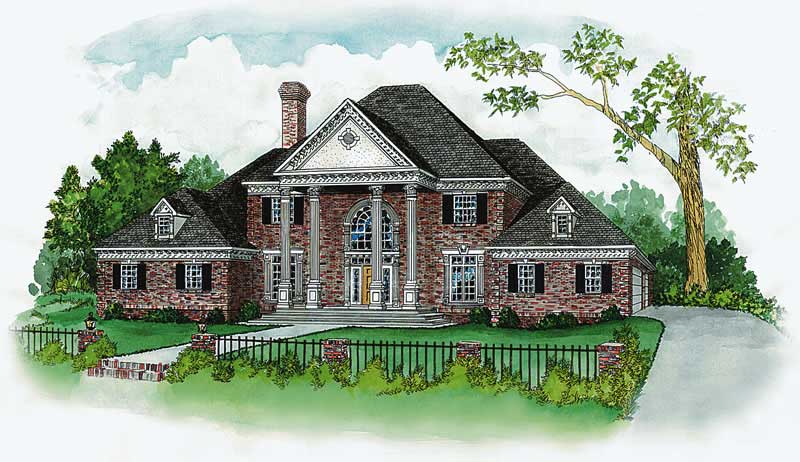
4-Bedroom, 3813 Sq Ft European House Plan - 164-1062 - Front Exterior
Plan Collection
4-Bedroom, 3813 Sq Ft European House Plan - 164-1062 - Front Exterior
Plan#164-1062
Starting at$1500
3813
Sq Ft
2
Story
4
Bed
3
Bath
3
Car
1...117118119120121...263