3-Bedroom House Plans

10,591
Plan Results
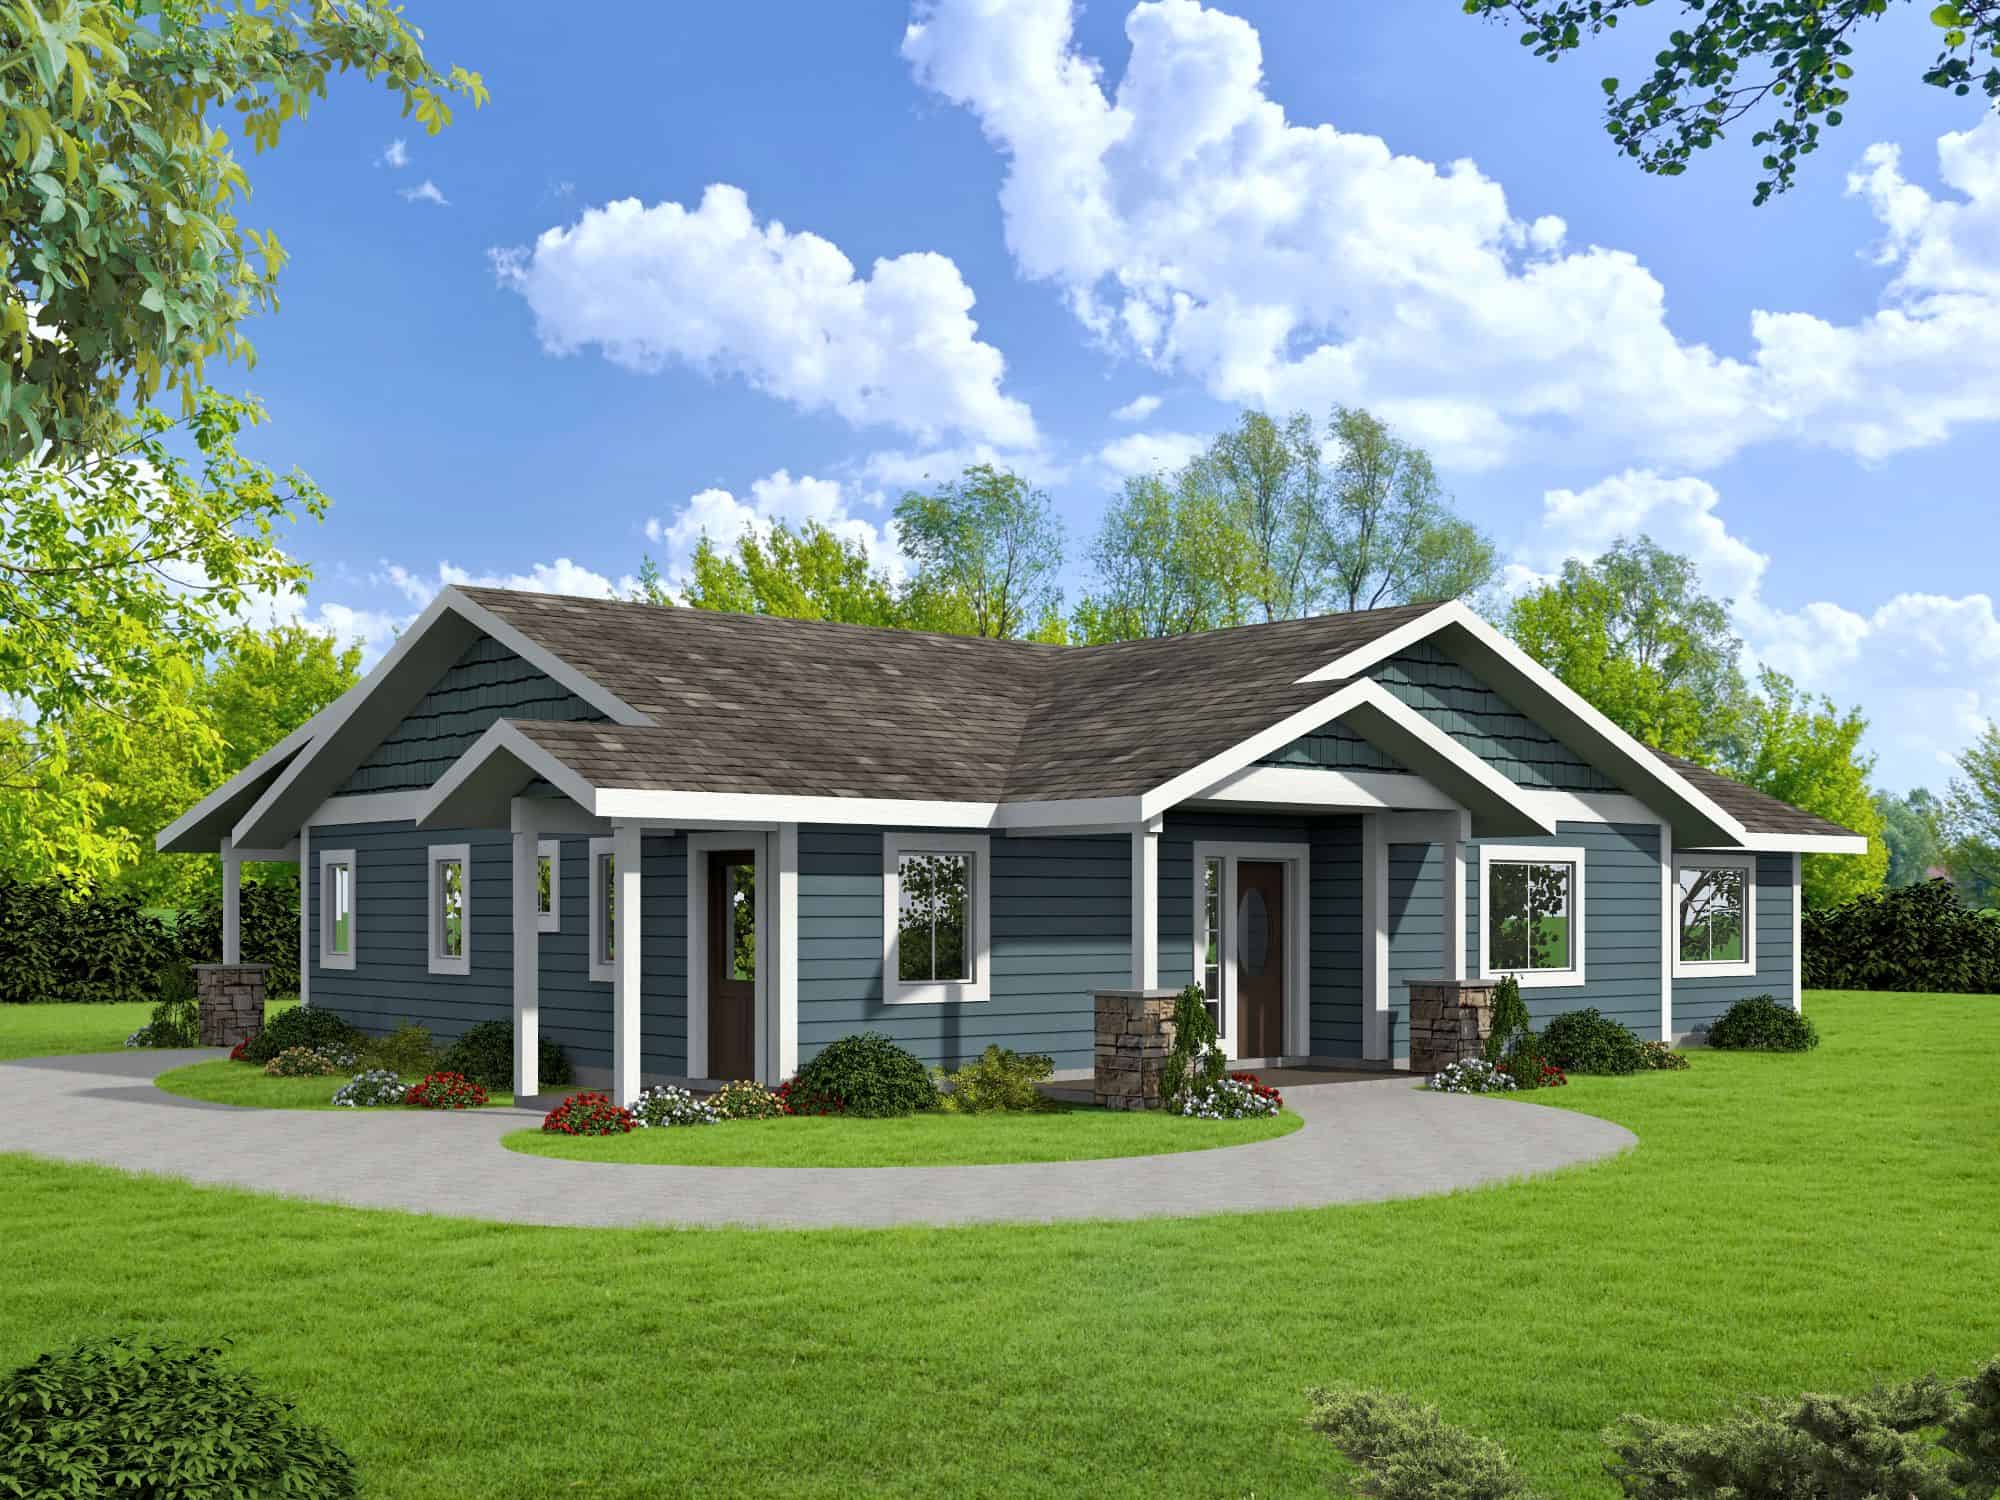
Bungalow Home Plan - 3 Bedrms, 2 Baths - 1826 Sq Ft - #132-1761
Plan Collection
Bungalow Home Plan - 3 Bedrms, 2 Baths - 1826 Sq Ft - #132-1761
Plan#132-1761
Starting at$1370
1826
Sq Ft
1
Story
3
Bed
2
Bath
0
Car
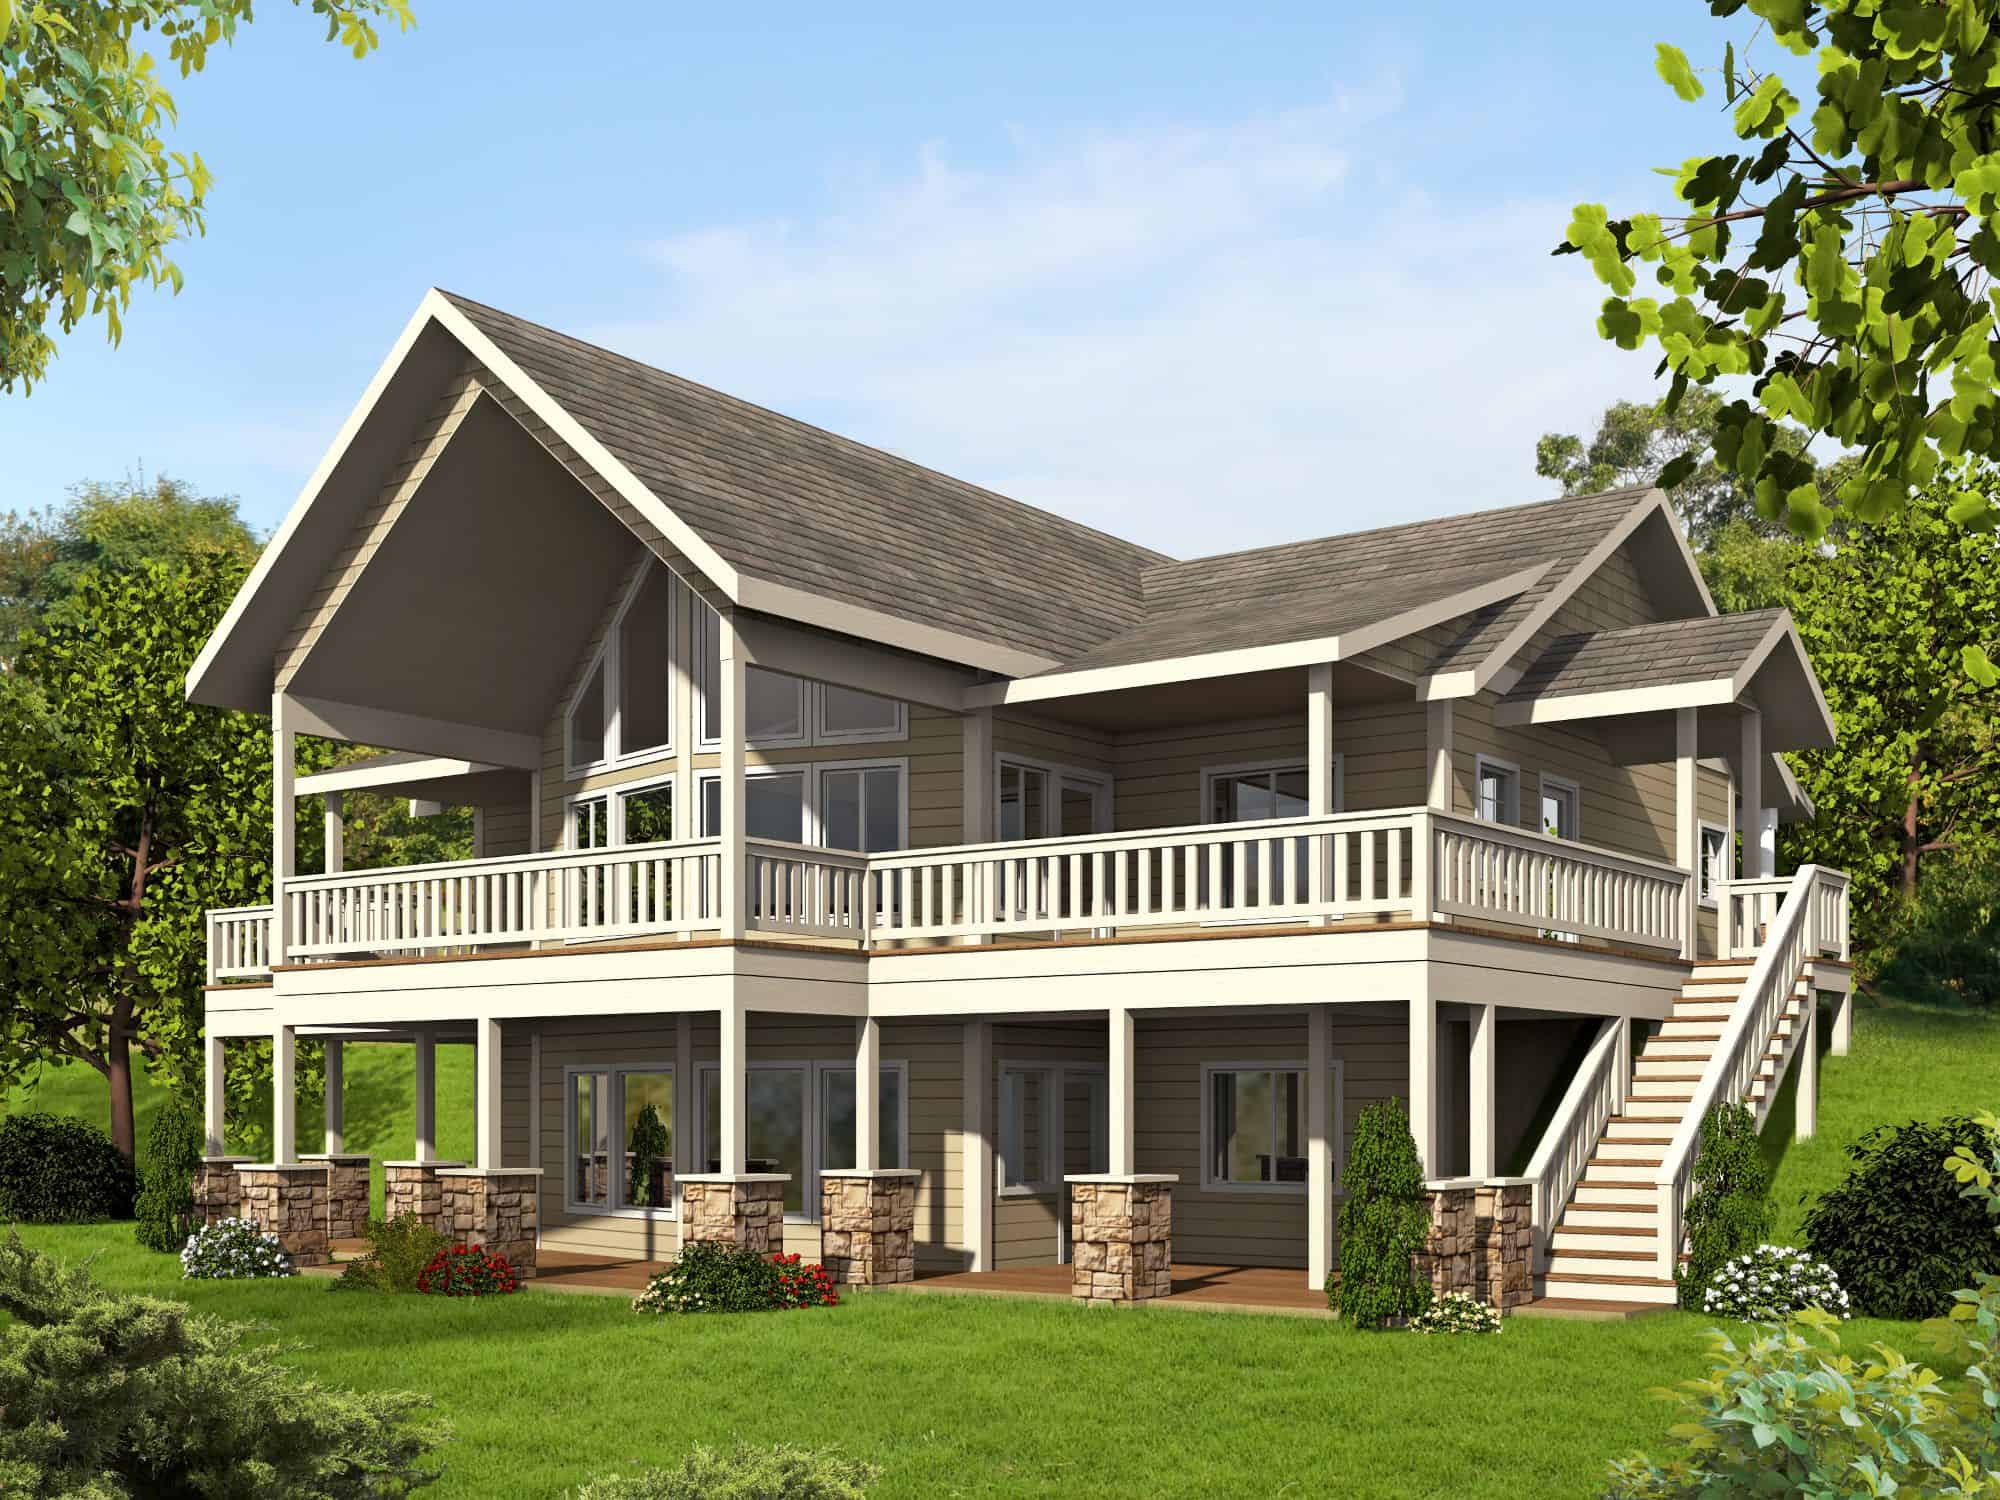
Arts and Crafts Plan - 3 Bedrms, 2.5 Baths - 3246 Sq Ft #132-1759
Plan Collection
Arts and Crafts Plan - 3 Bedrms, 2.5 Baths - 3246 Sq Ft #132-1759
Plan#132-1759
Starting at$1645
3246
Sq Ft
2
Story
3
Bed
2.5
Bath
0
Car
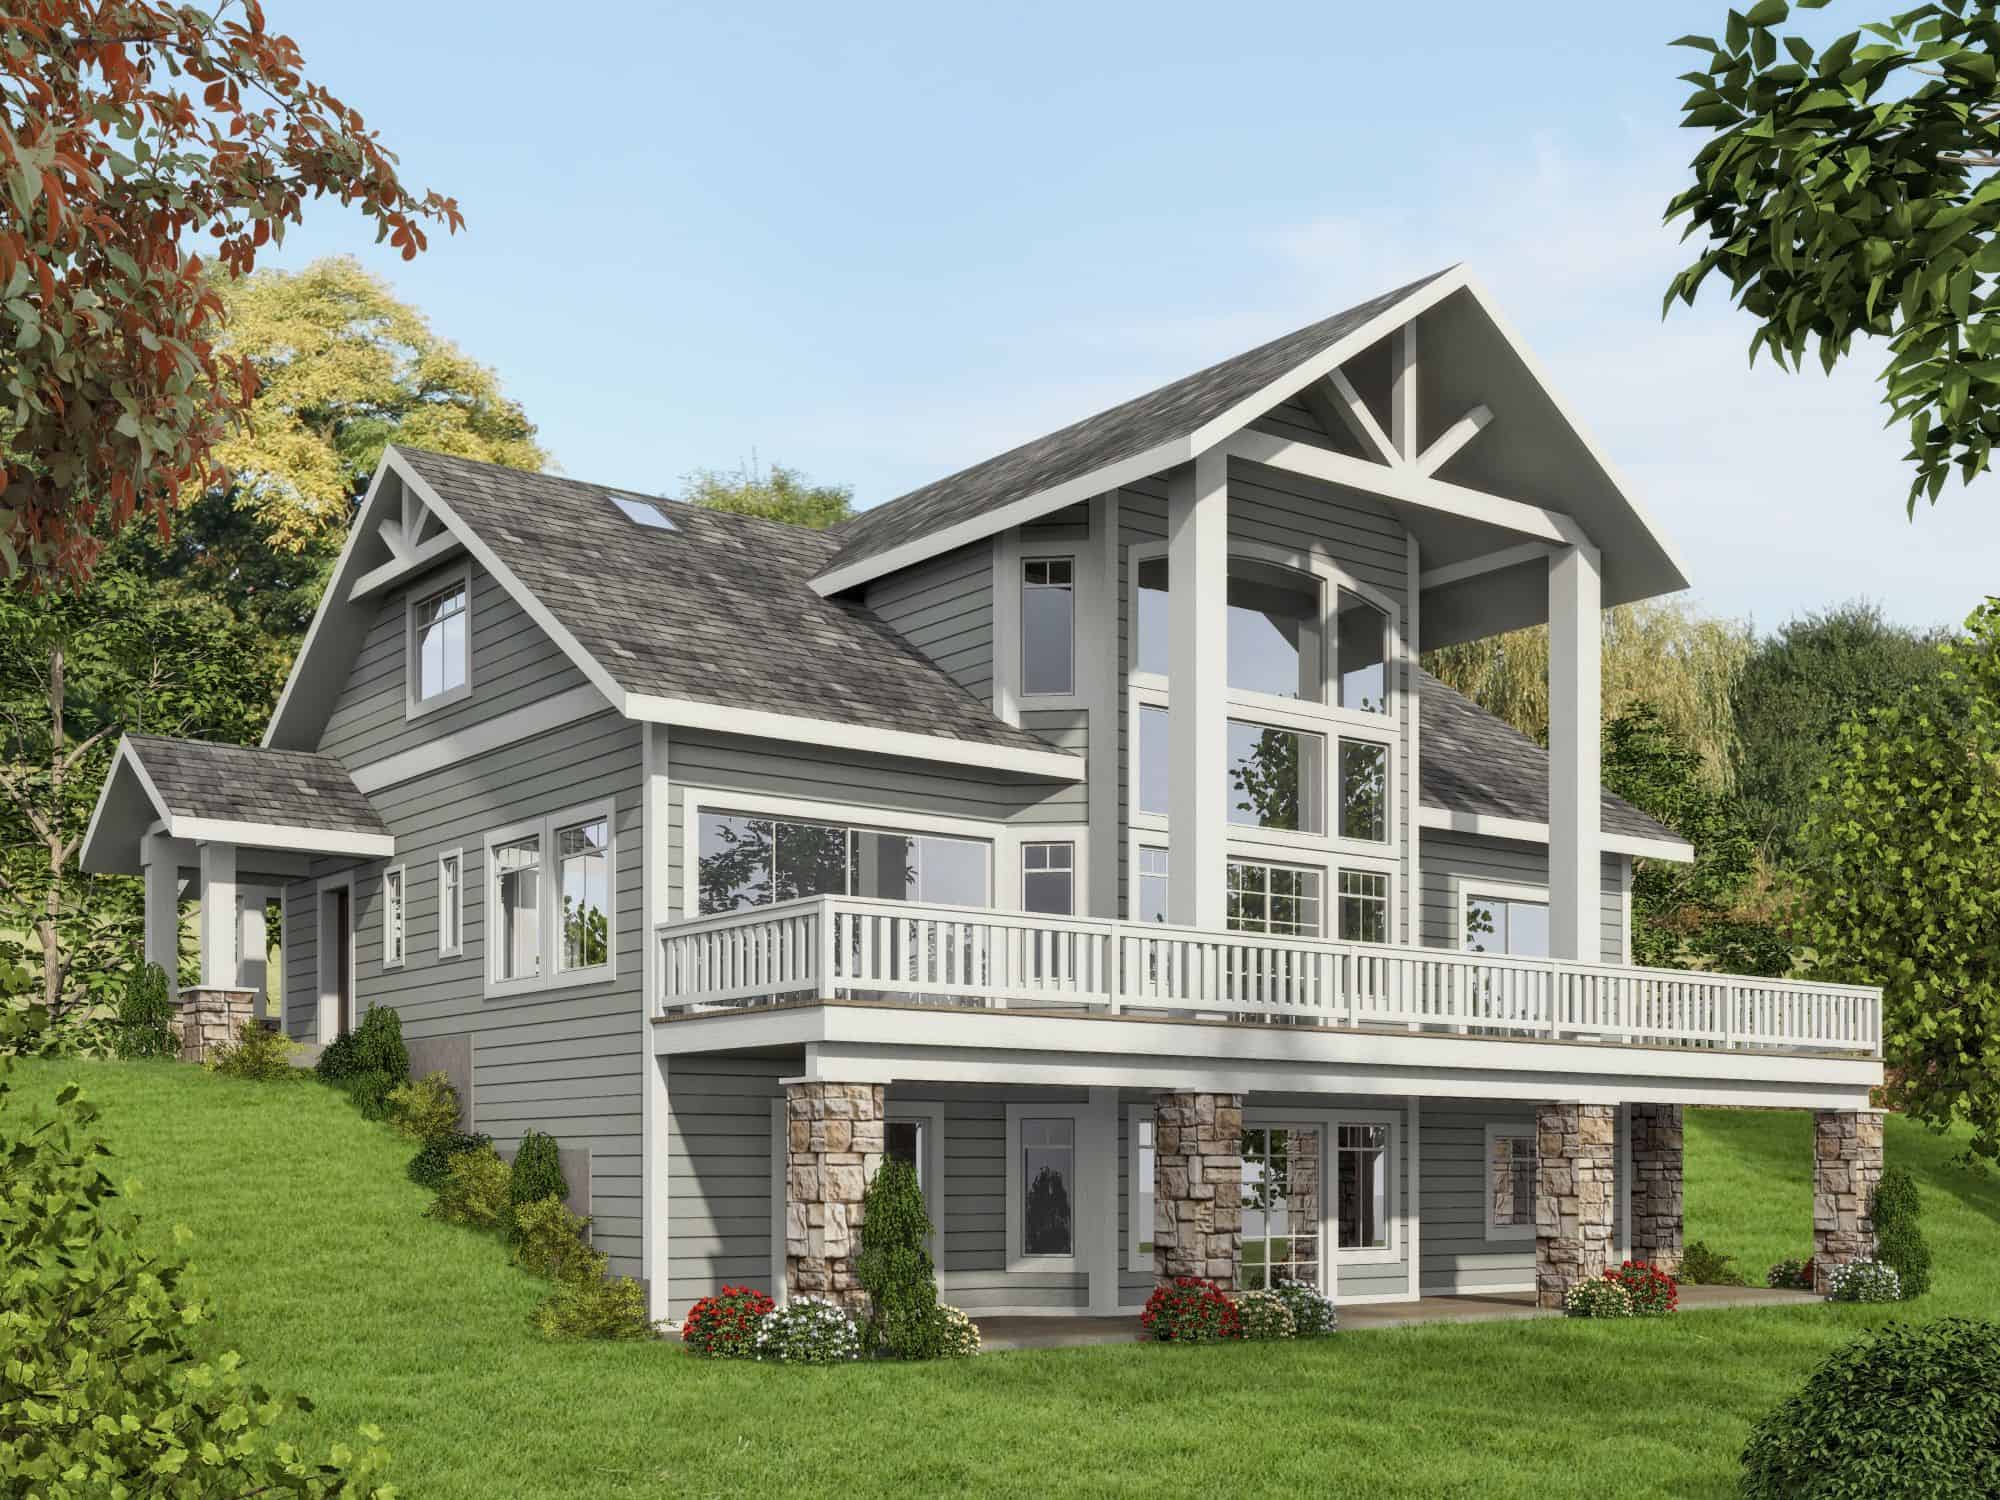
Craftsman Home Plan - 3 Bedrms, 4.5 Baths - 3710 Sq Ft - #132-1756
Plan Collection
Craftsman Home Plan - 3 Bedrms, 4.5 Baths - 3710 Sq Ft - #132-1756
Plan#132-1756
Starting at$2085
3710
Sq Ft
3
Story
3
Bed
4.5
Bath
0
Car
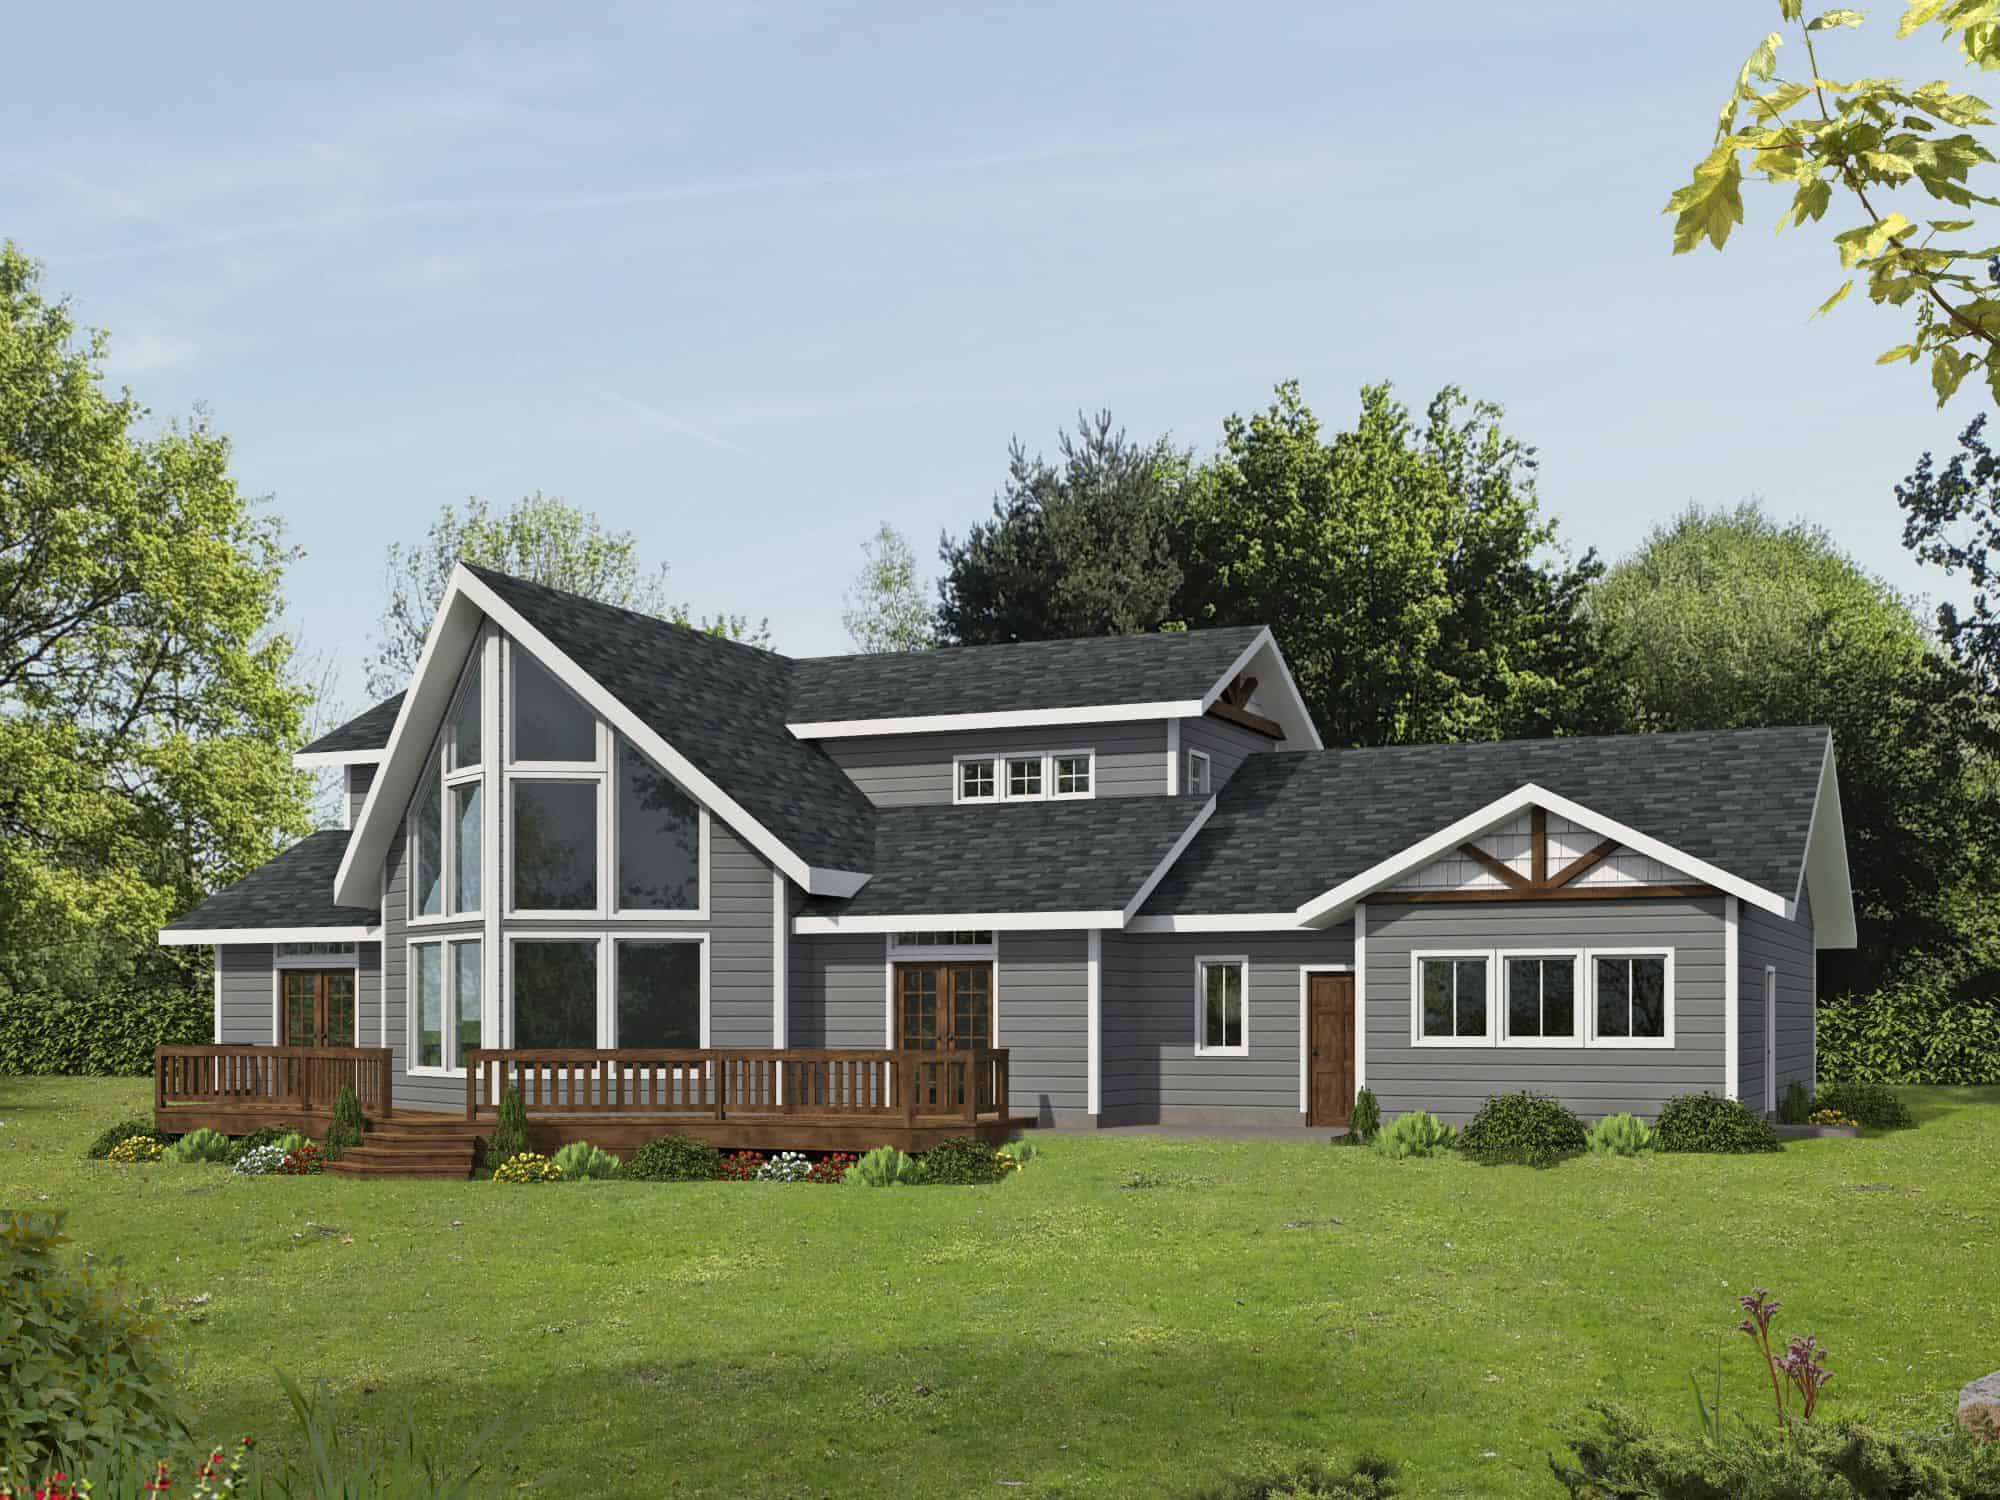
Craftsman Floor Plan - 3 Bedrms, 2.5 Baths - 2324 Sq Ft - #132-1754
Plan Collection
Craftsman Floor Plan - 3 Bedrms, 2.5 Baths - 2324 Sq Ft - #132-1754
Plan#132-1754
Starting at$1425
2324
Sq Ft
2
Story
3
Bed
2.5
Bath
2
Car
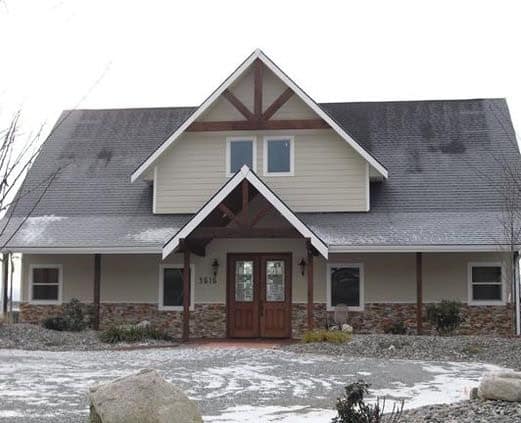
Craftsman Home Plan - 3 Bedrms, 4.5 Baths - 3717 Sq Ft - #132-1752
Plan Collection
Craftsman Home Plan - 3 Bedrms, 4.5 Baths - 3717 Sq Ft - #132-1752
Plan#132-1752
Starting at$2085
3717
Sq Ft
3
Story
3
Bed
4.5
Bath
0
Car
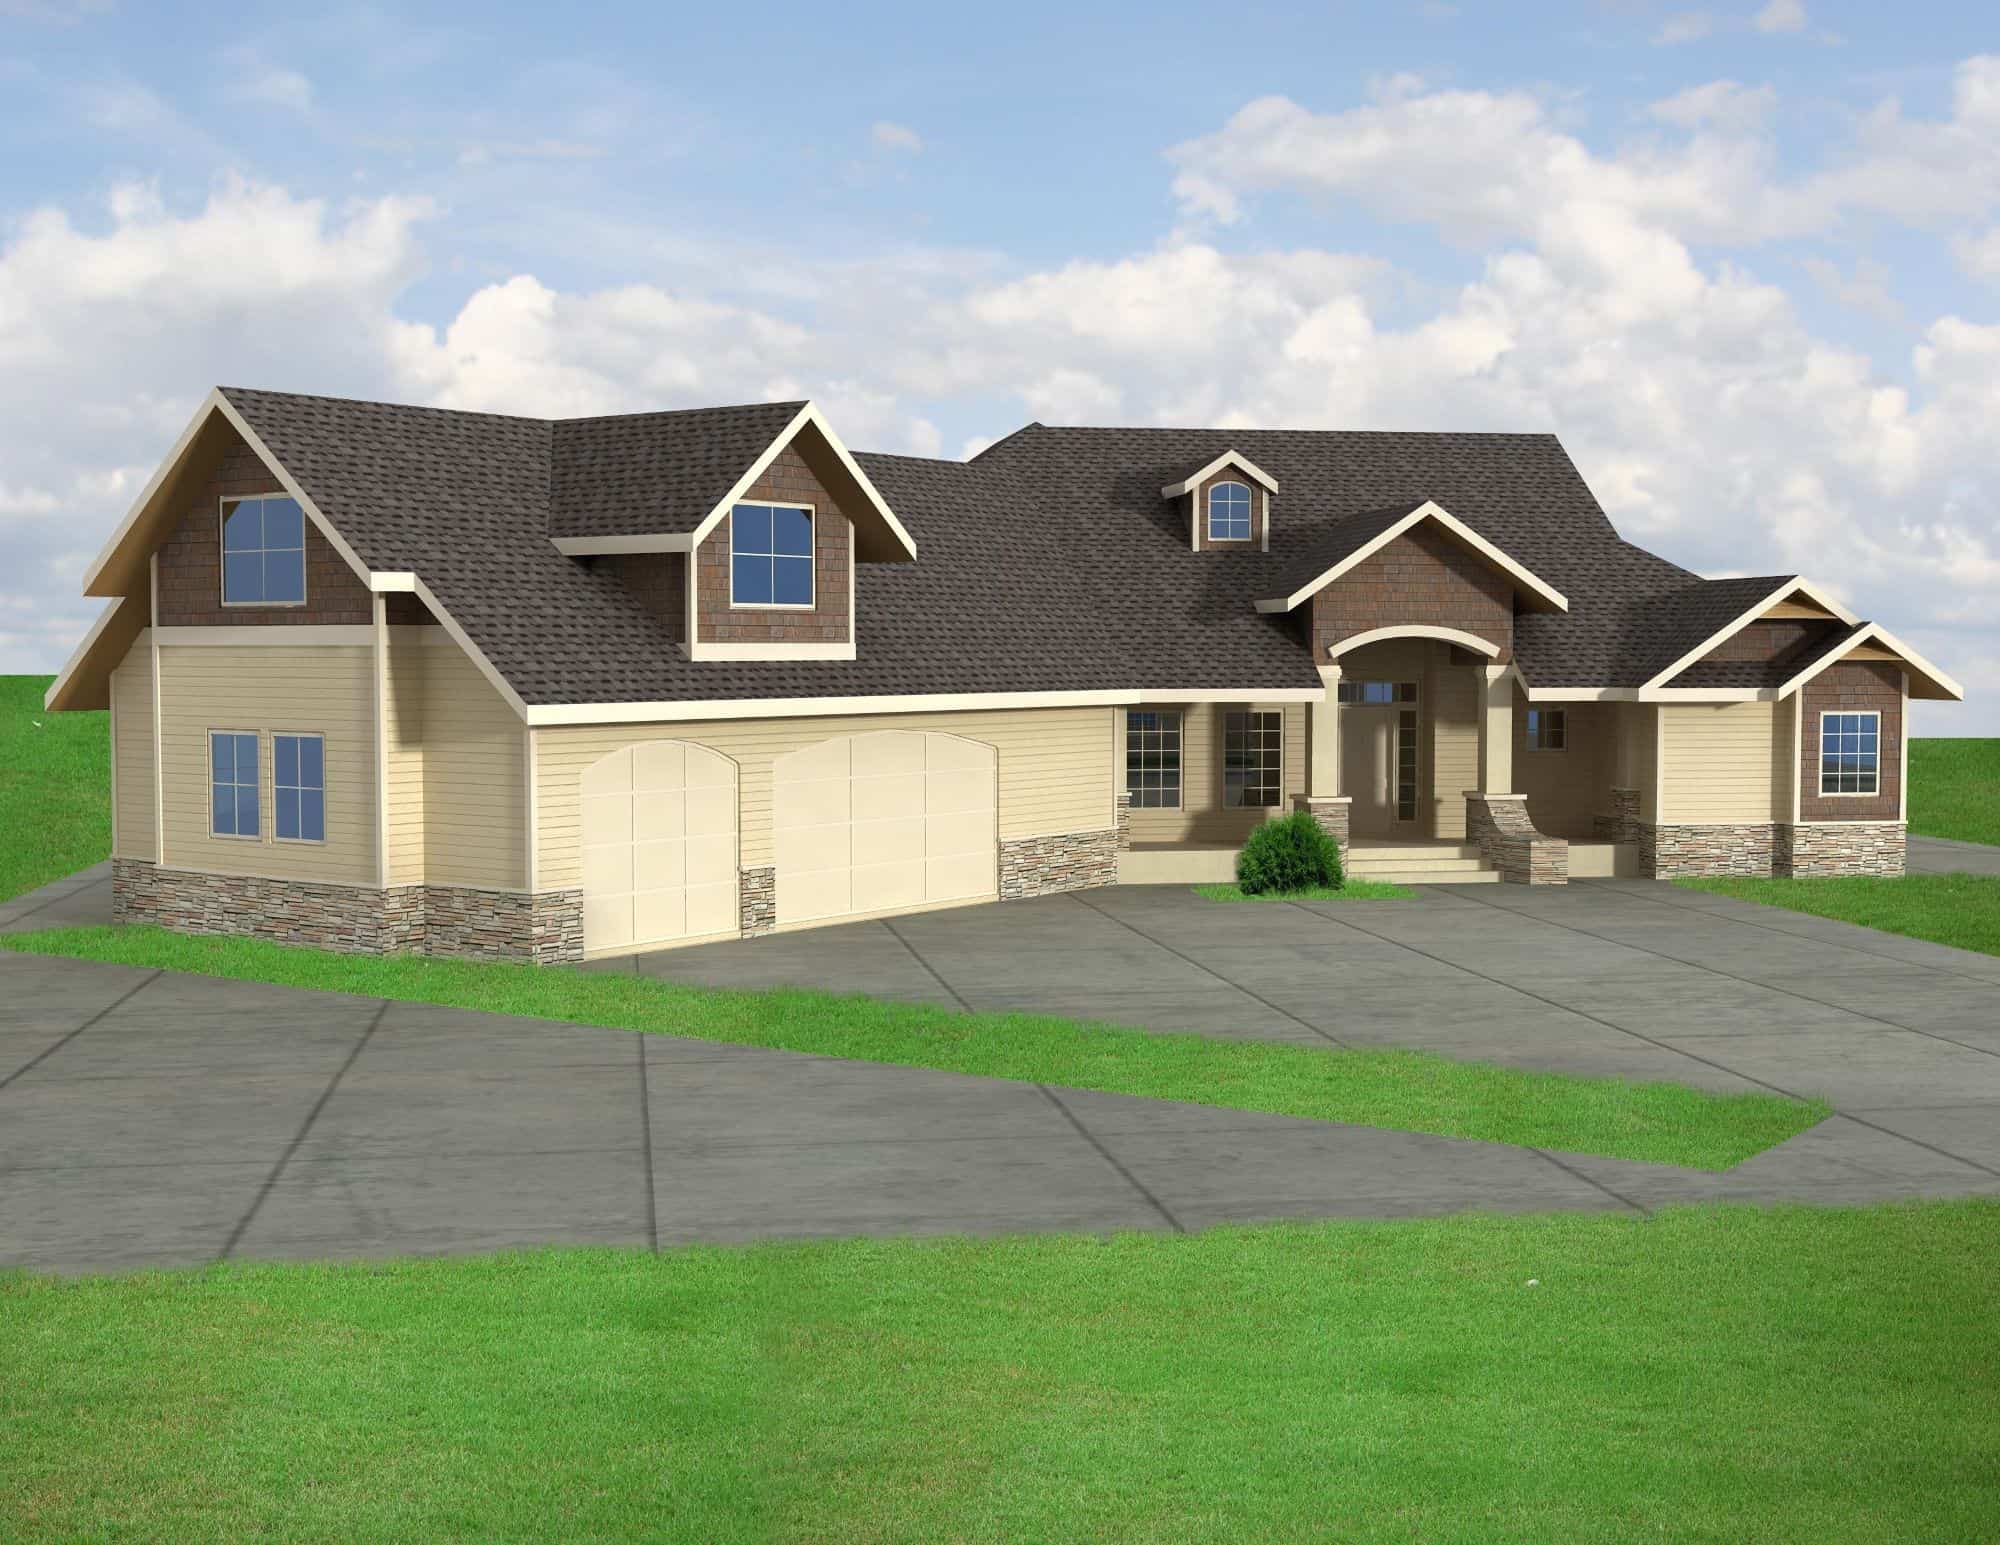
Ranch House Plan - 3 Bedrms, 2.5 Baths - 2435 Sq Ft - #132-1749
Plan Collection
Ranch House Plan - 3 Bedrms, 2.5 Baths - 2435 Sq Ft - #132-1749
Plan#132-1749
Starting at$1425
2435
Sq Ft
1
Story
3
Bed
2.5
Bath
3
Car
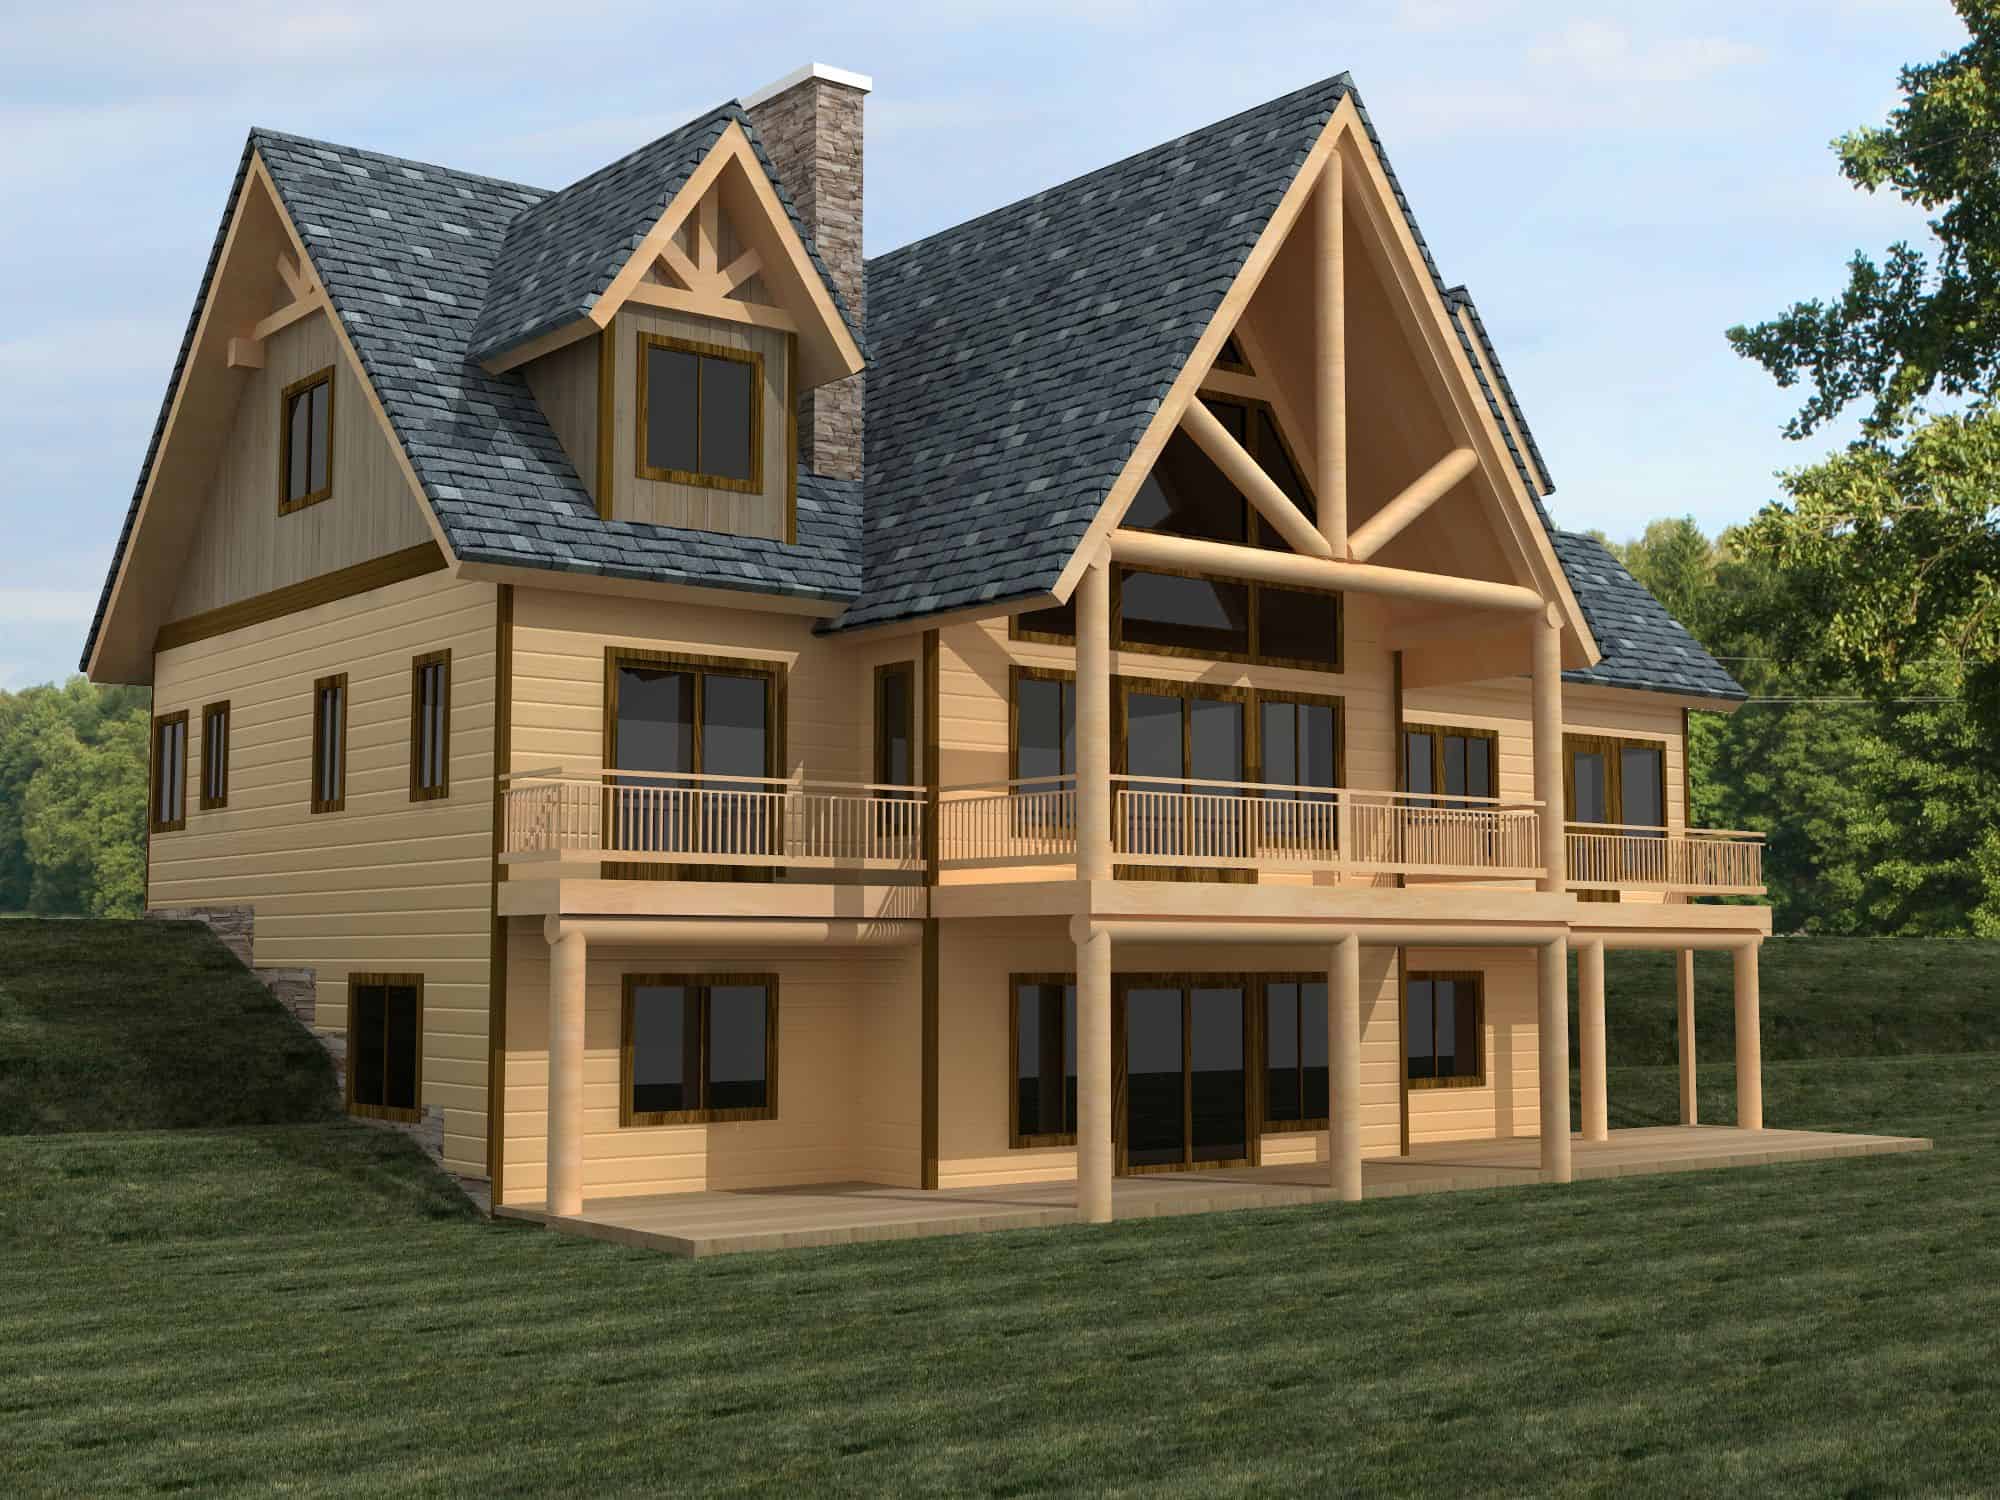
Craftsman Home Plan - 3 Bedrms, 3.5 Baths - 2480 Sq Ft - #132-1747
Plan Collection
Craftsman Home Plan - 3 Bedrms, 3.5 Baths - 2480 Sq Ft - #132-1747
Plan#132-1747
Starting at$1425
2480
Sq Ft
3
Story
3
Bed
3.5
Bath
0
Car
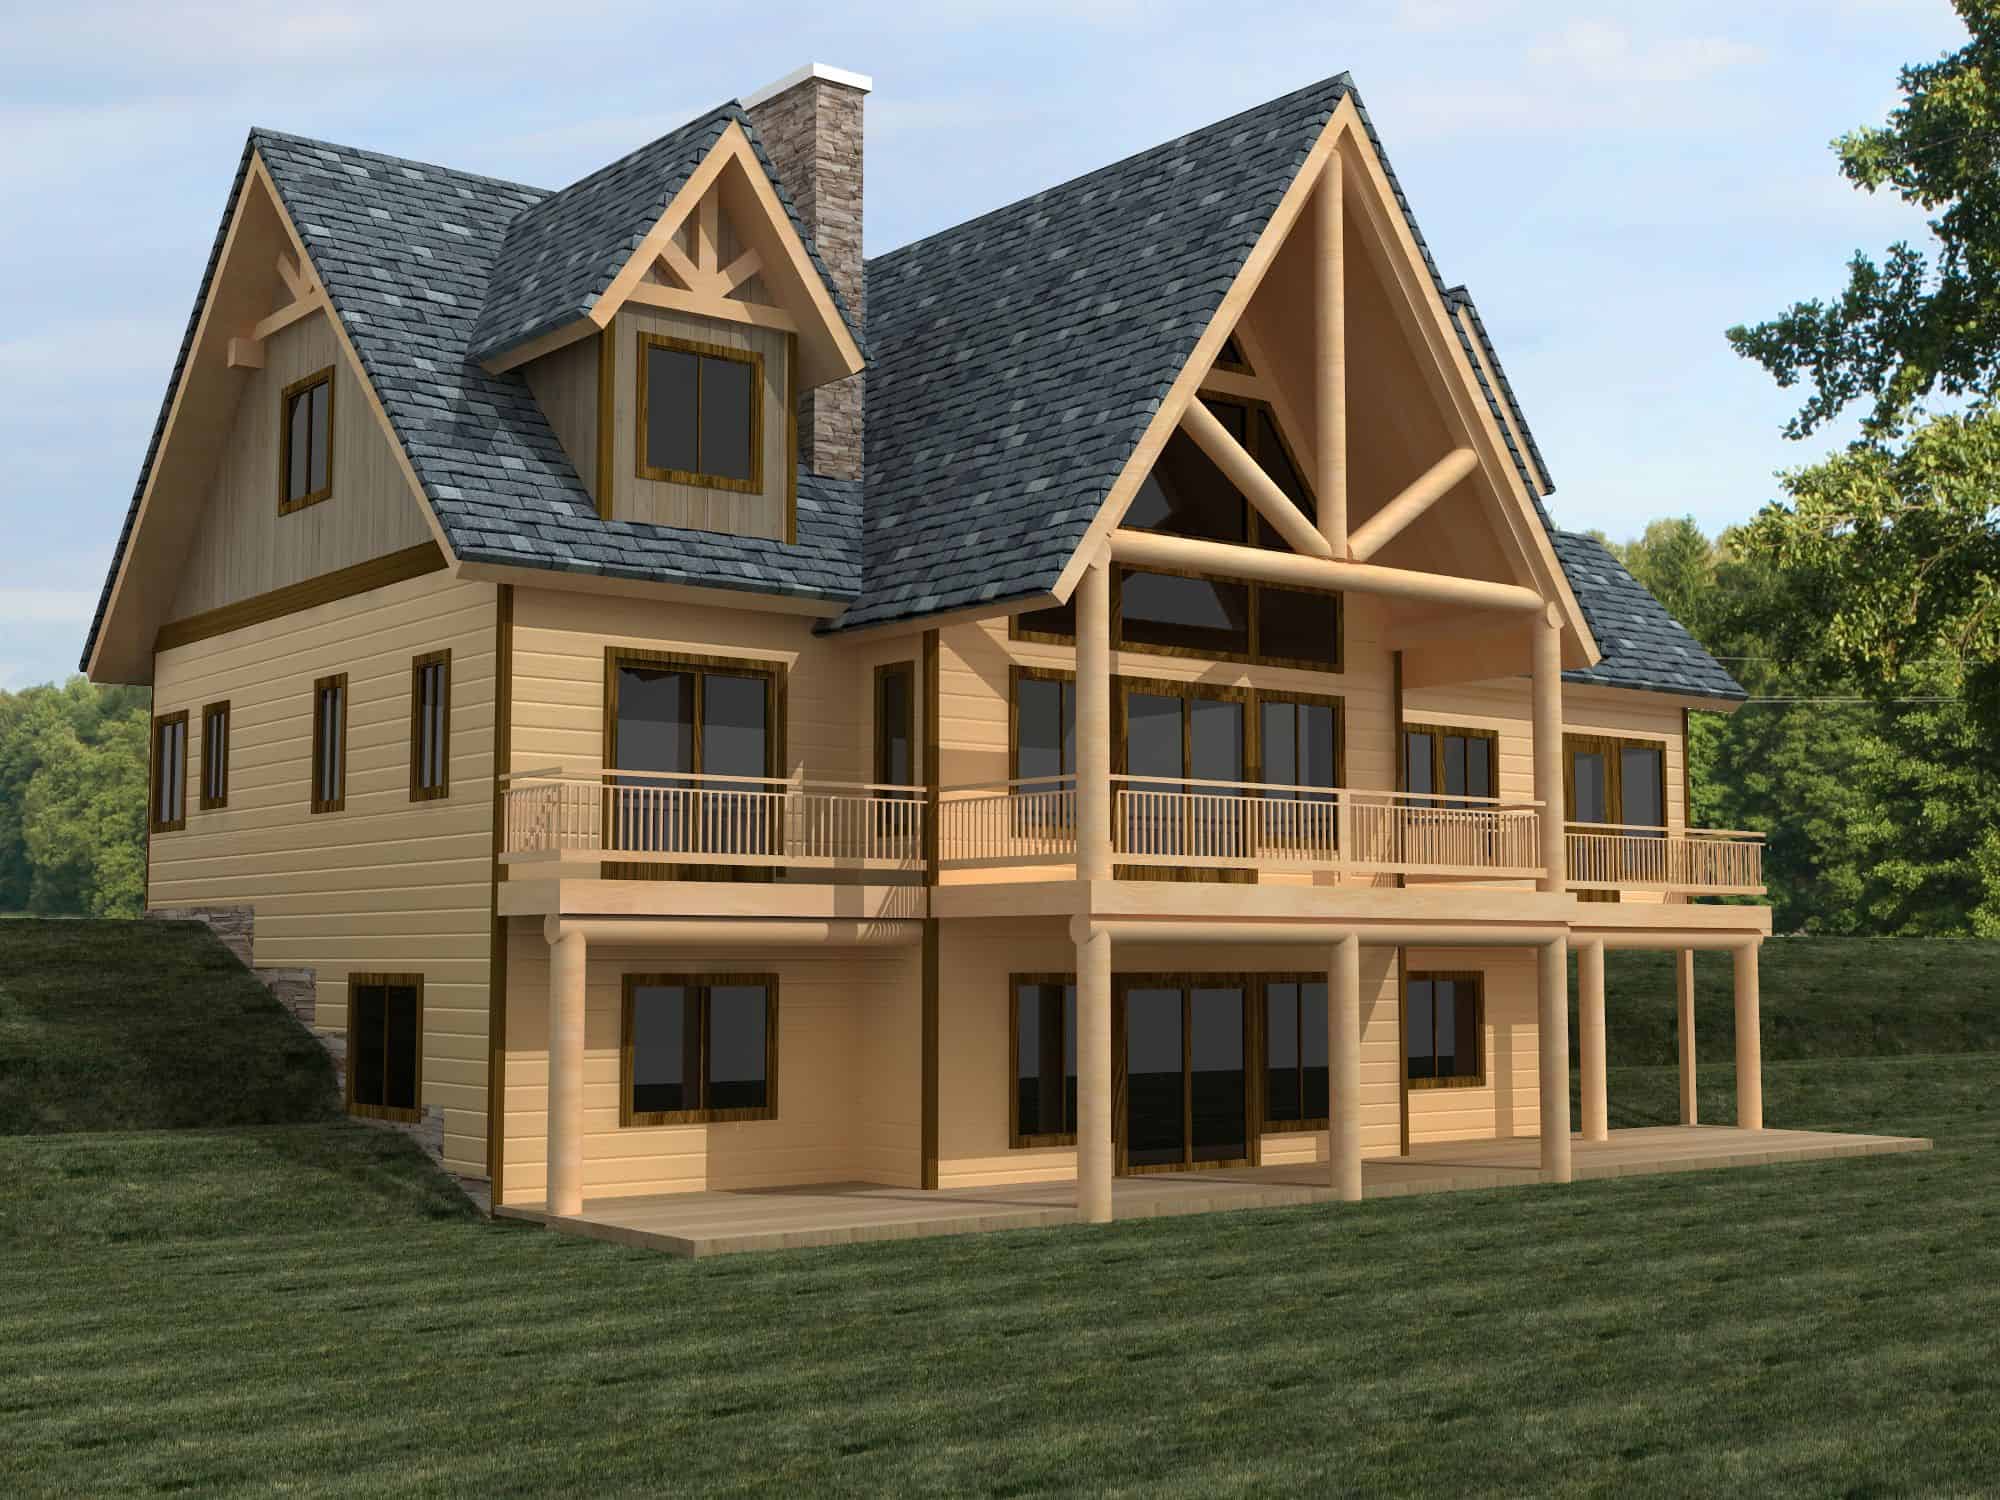
Craftsman Home Plan - 3 Bedrms, 2.5 Baths - 2559 Sq Ft - #132-1742
Plan Collection
Craftsman Home Plan - 3 Bedrms, 2.5 Baths - 2559 Sq Ft - #132-1742
Plan#132-1742
Starting at$1480
2559
Sq Ft
3
Story
3
Bed
2.5
Bath
0
Car
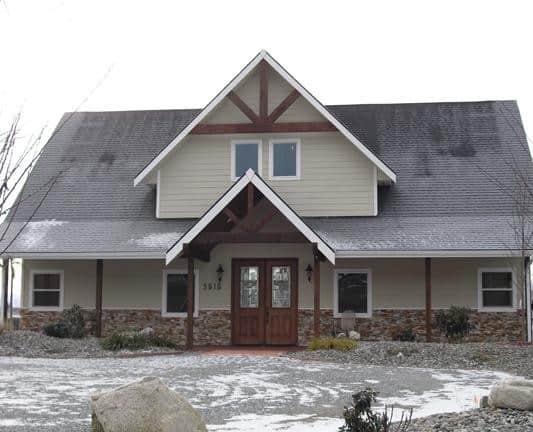
Craftsman House Plan - 3 Bedrms, 2.5 Baths - 2307 Sq Ft - #132-1741
Plan Collection
Craftsman House Plan - 3 Bedrms, 2.5 Baths - 2307 Sq Ft - #132-1741
Plan#132-1741
Starting at$1425
2307
Sq Ft
3
Story
3
Bed
2.5
Bath
4
Car
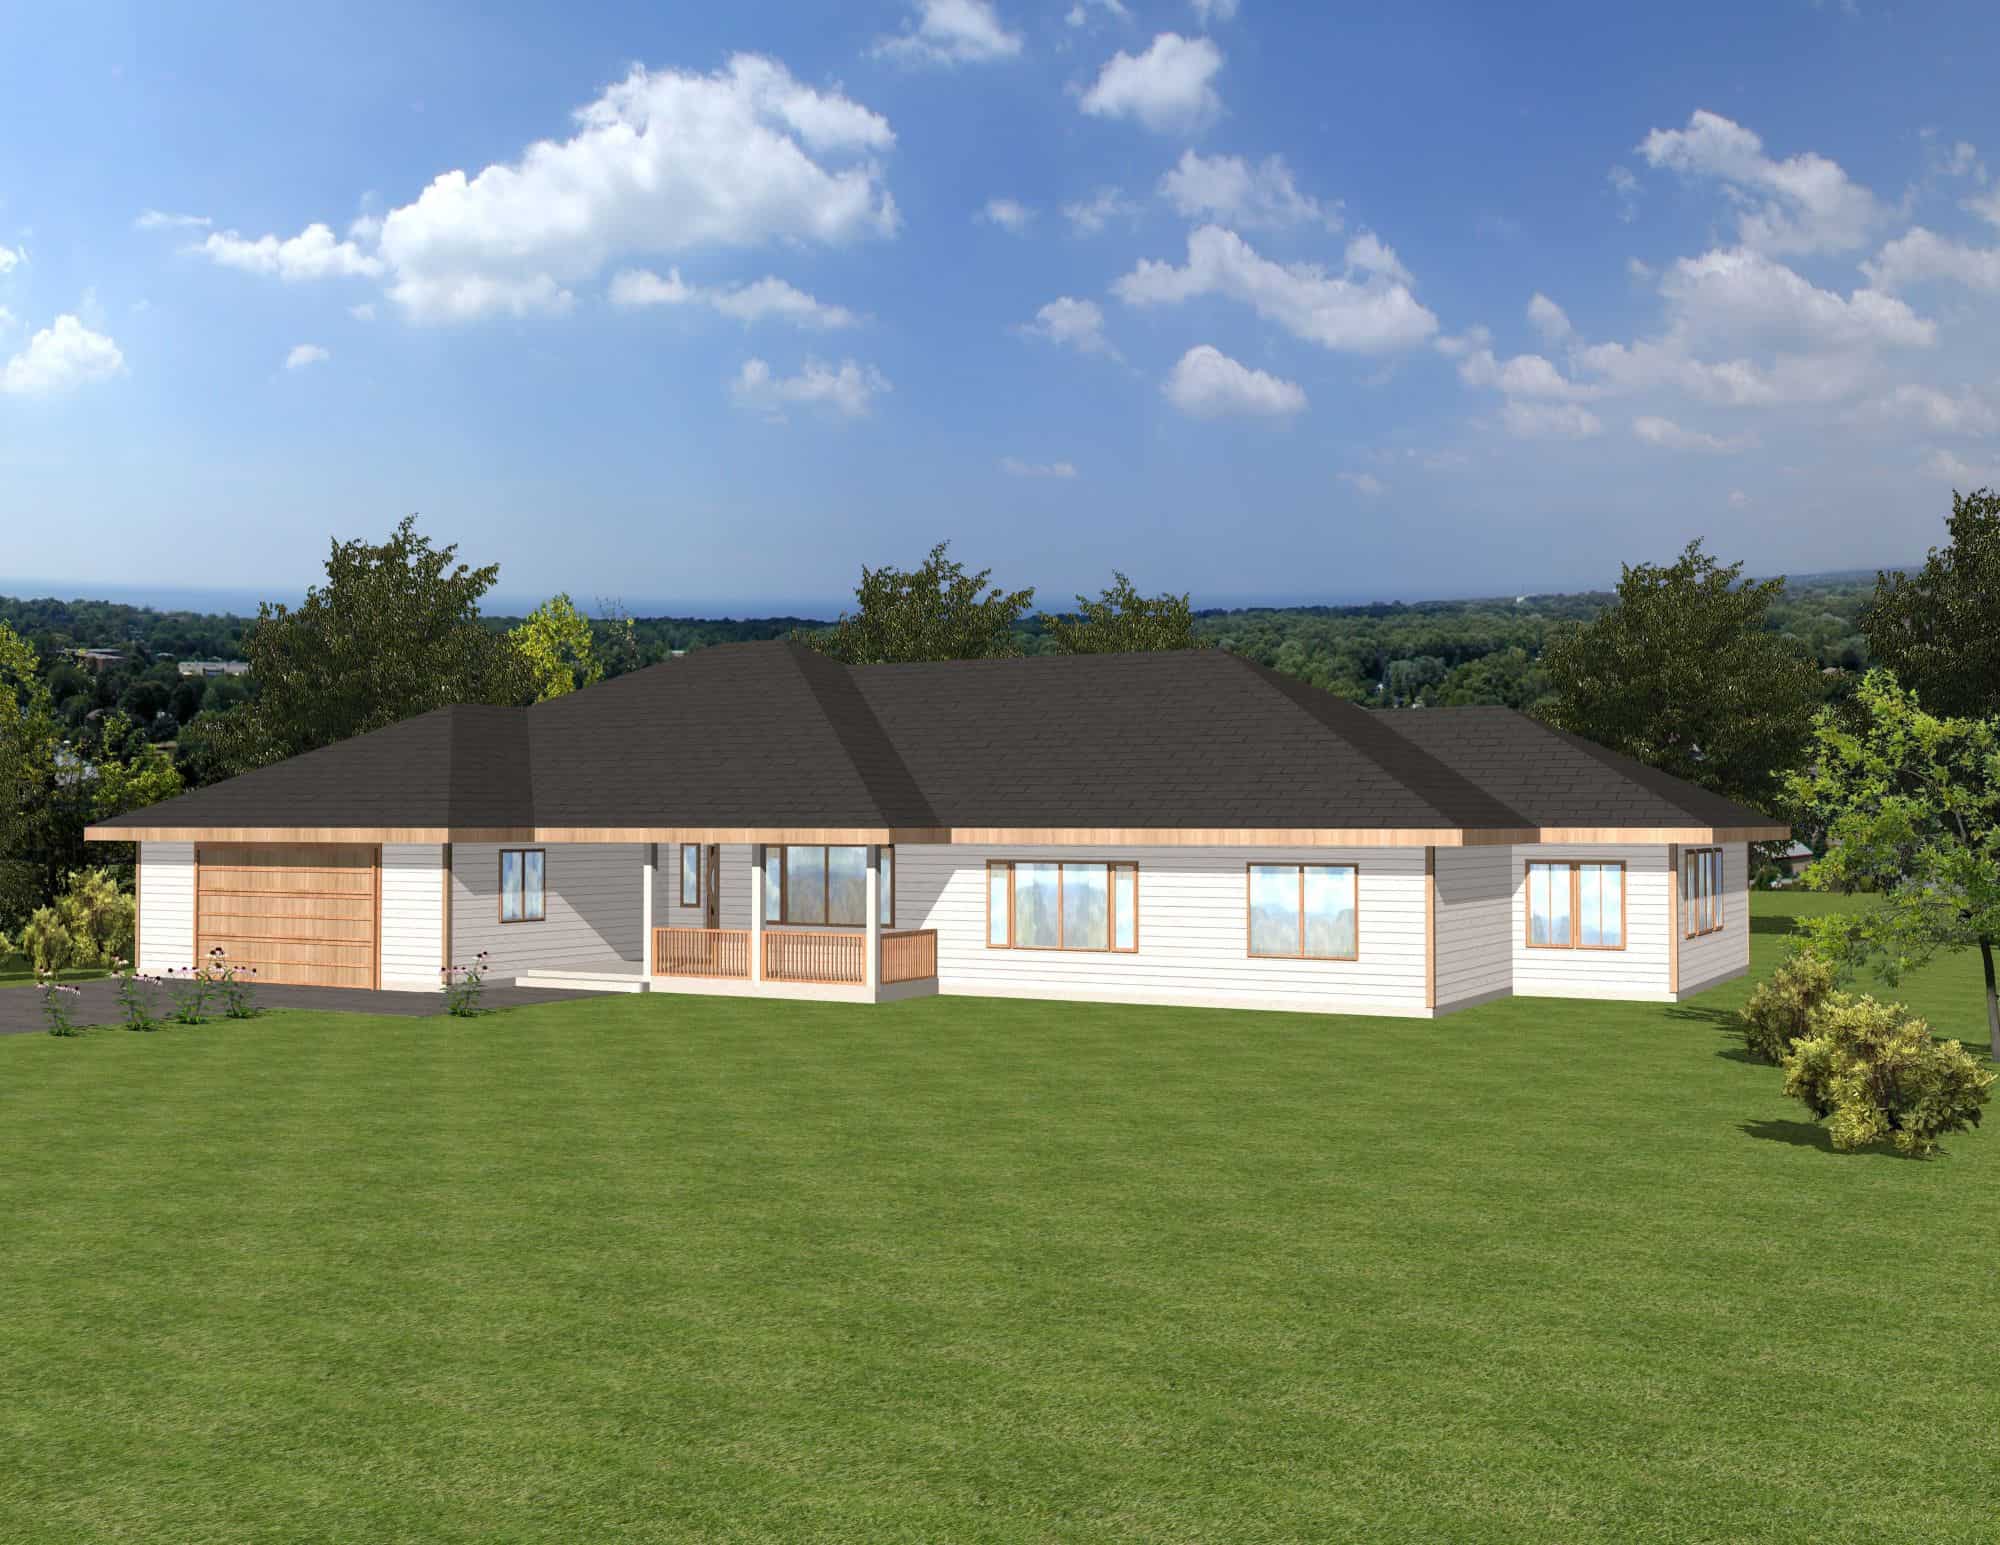
Ranch Home Plan - 3 Bedrms, 2.5 Baths - 2912 Sq Ft - #132-1740
Plan Collection
Ranch Home Plan - 3 Bedrms, 2.5 Baths - 2912 Sq Ft - #132-1740
Plan#132-1740
Starting at$1480
2912
Sq Ft
1
Story
3
Bed
2.5
Bath
2
Car
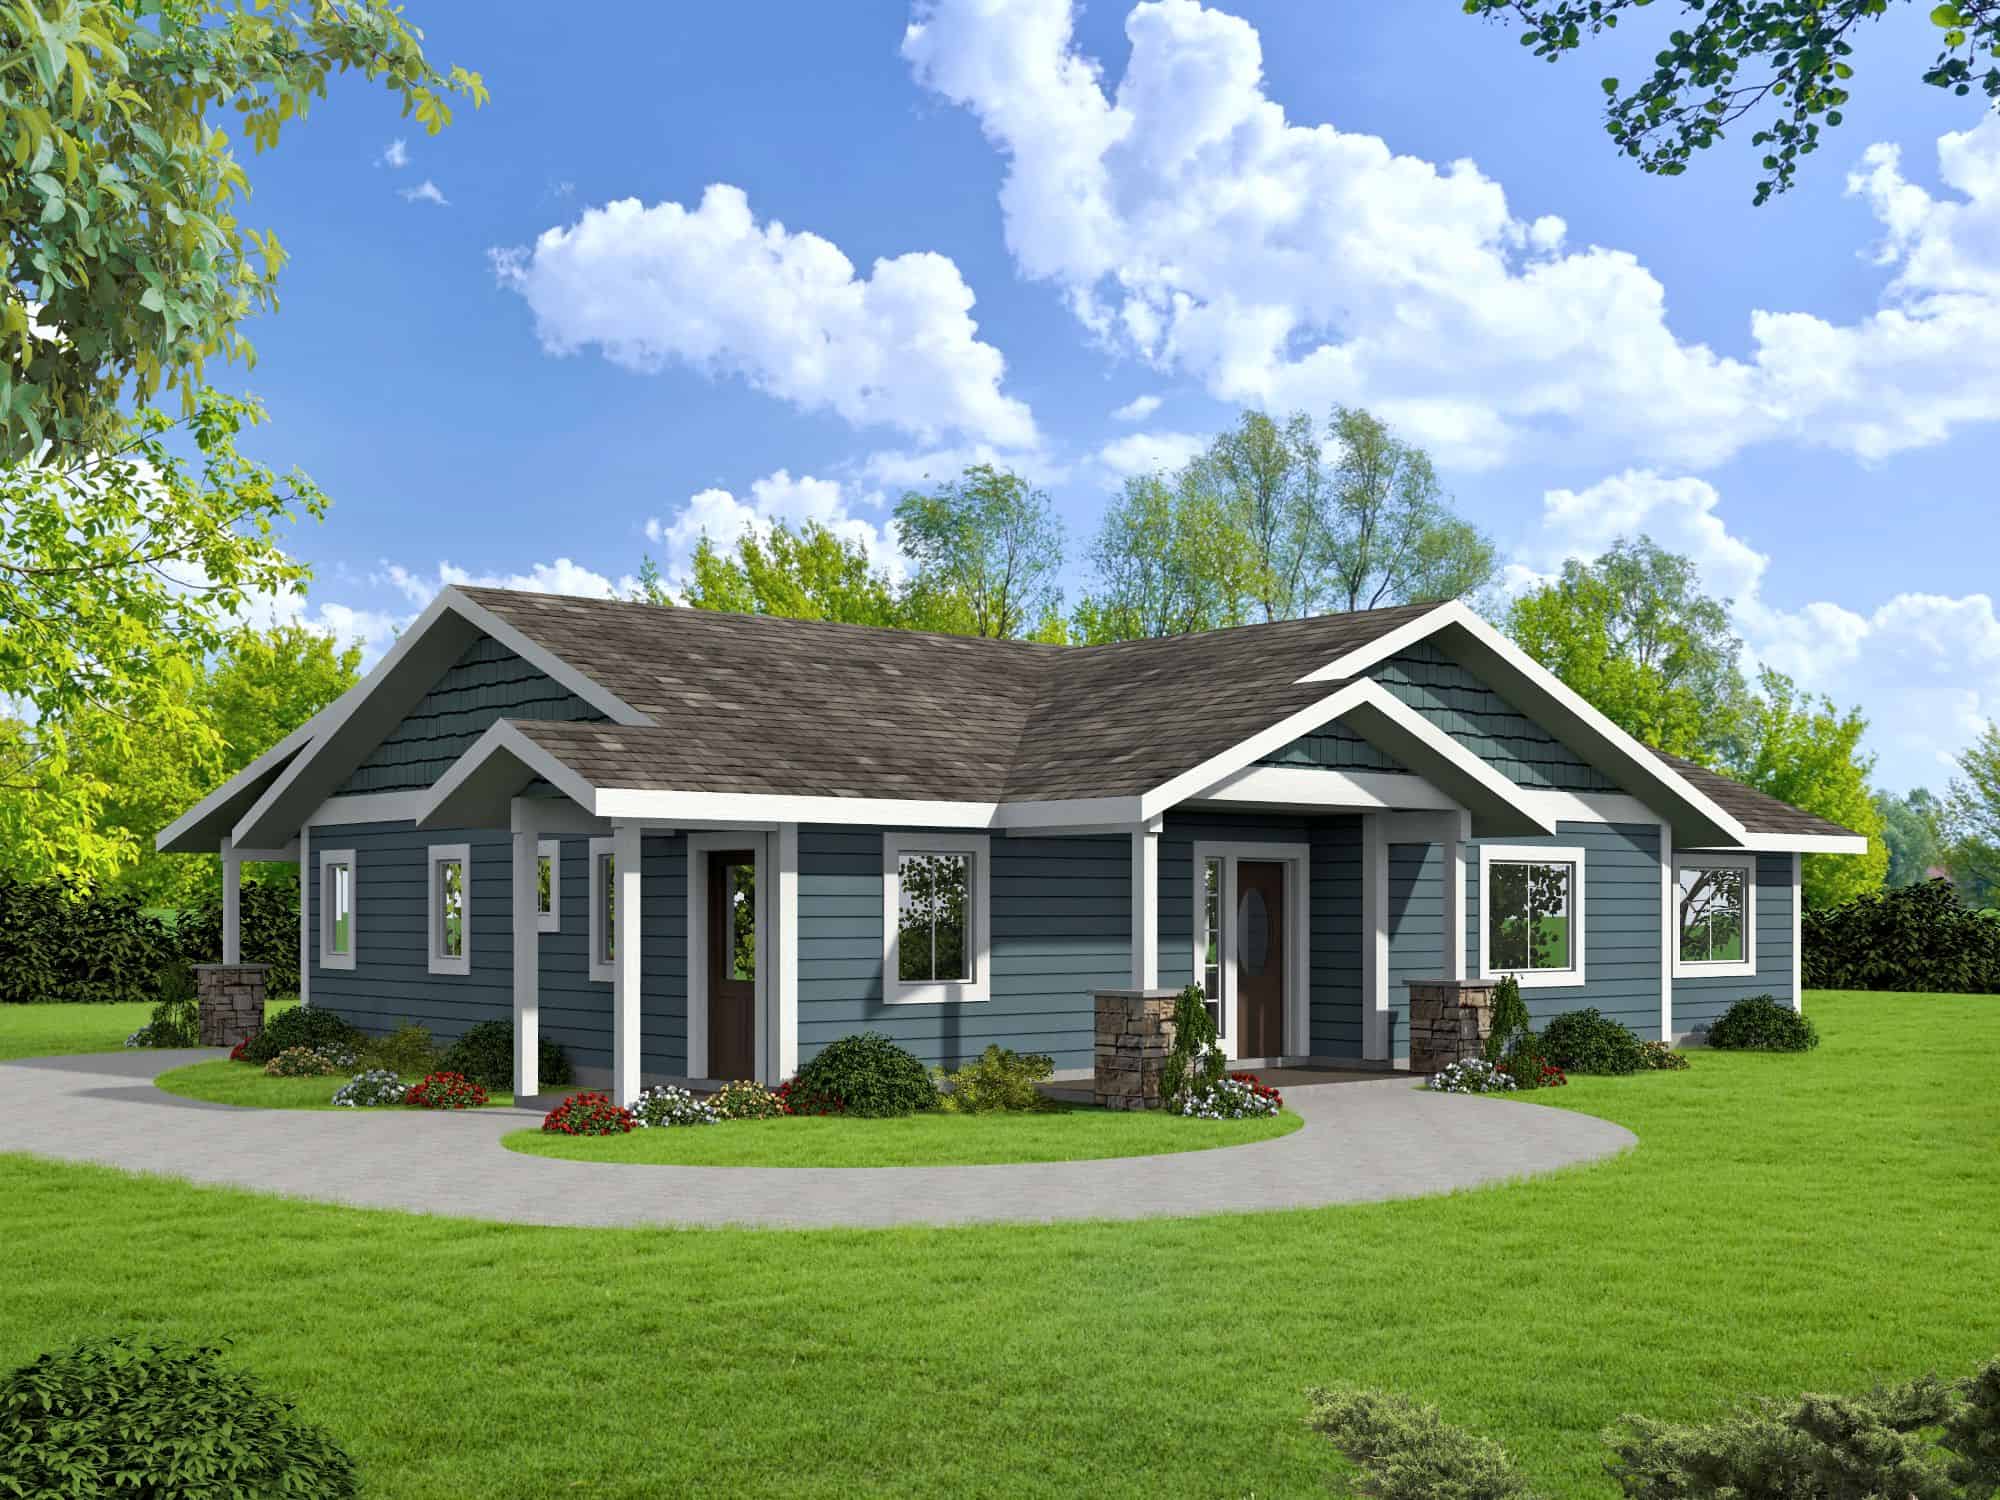
Bungalow Floor Plan - 3 Bedrms, 2 Baths - 1786 Sq Ft - #132-1738
Plan Collection
Bungalow Floor Plan - 3 Bedrms, 2 Baths - 1786 Sq Ft - #132-1738
Plan#132-1738
Starting at$1370
1786
Sq Ft
1
Story
3
Bed
2
Bath
0
Car
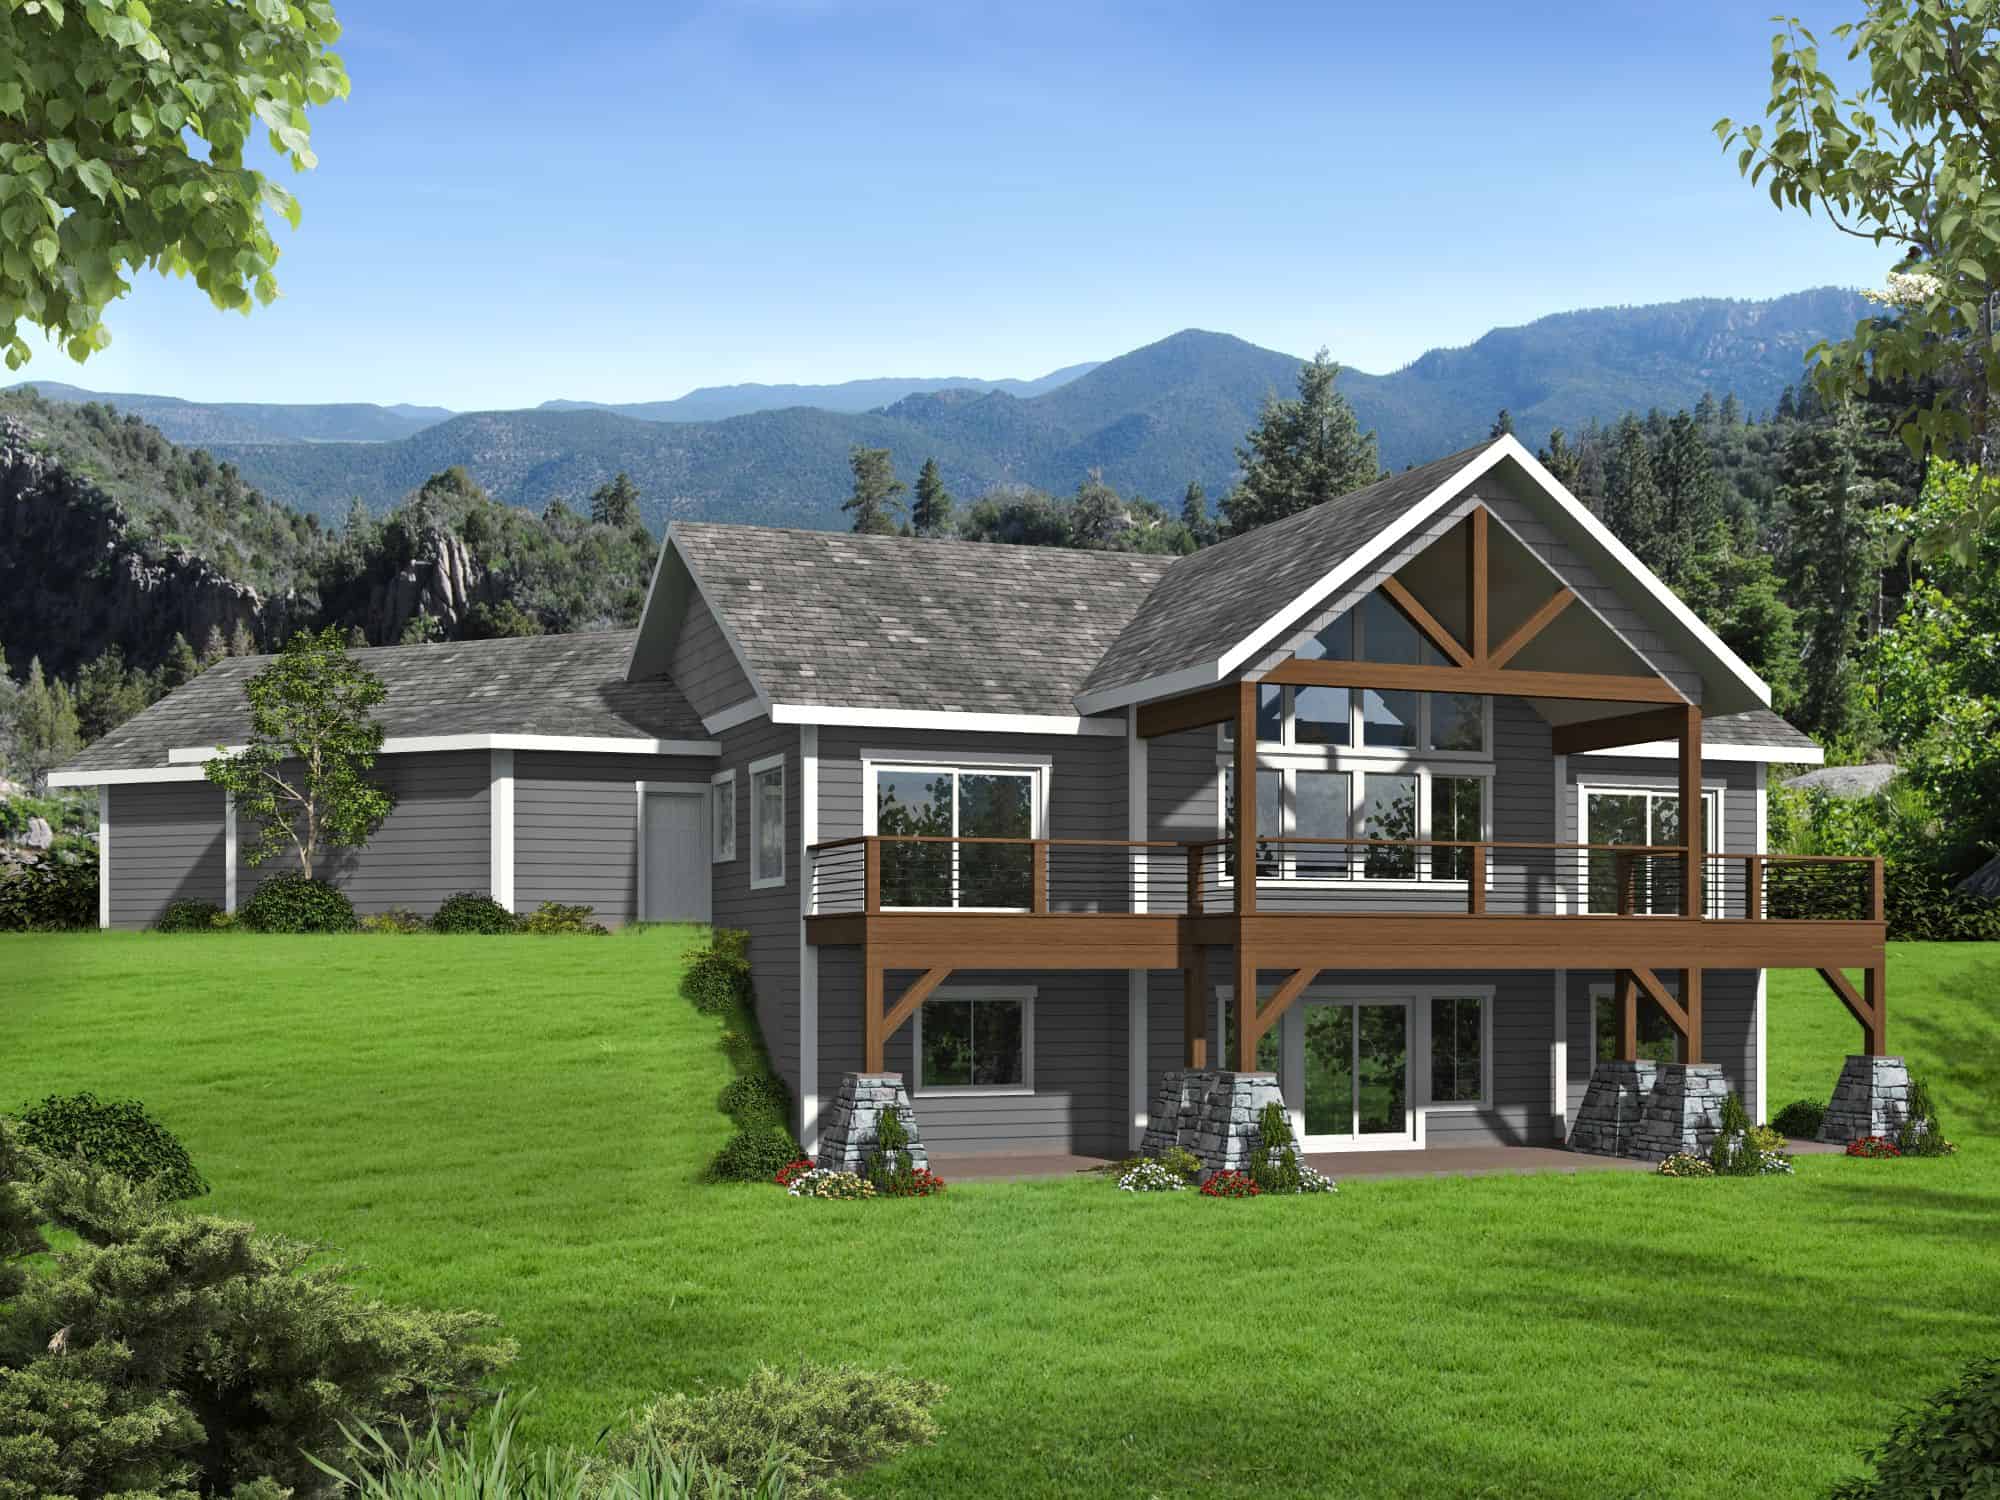
Craftsman Home Plan - 3 Bedrms, 3.5 Baths - 2735 Sq Ft - #132-1737
Plan Collection
Craftsman Home Plan - 3 Bedrms, 3.5 Baths - 2735 Sq Ft - #132-1737
Plan#132-1737
Starting at$1480
2735
Sq Ft
2
Story
3
Bed
3.5
Bath
4
Car
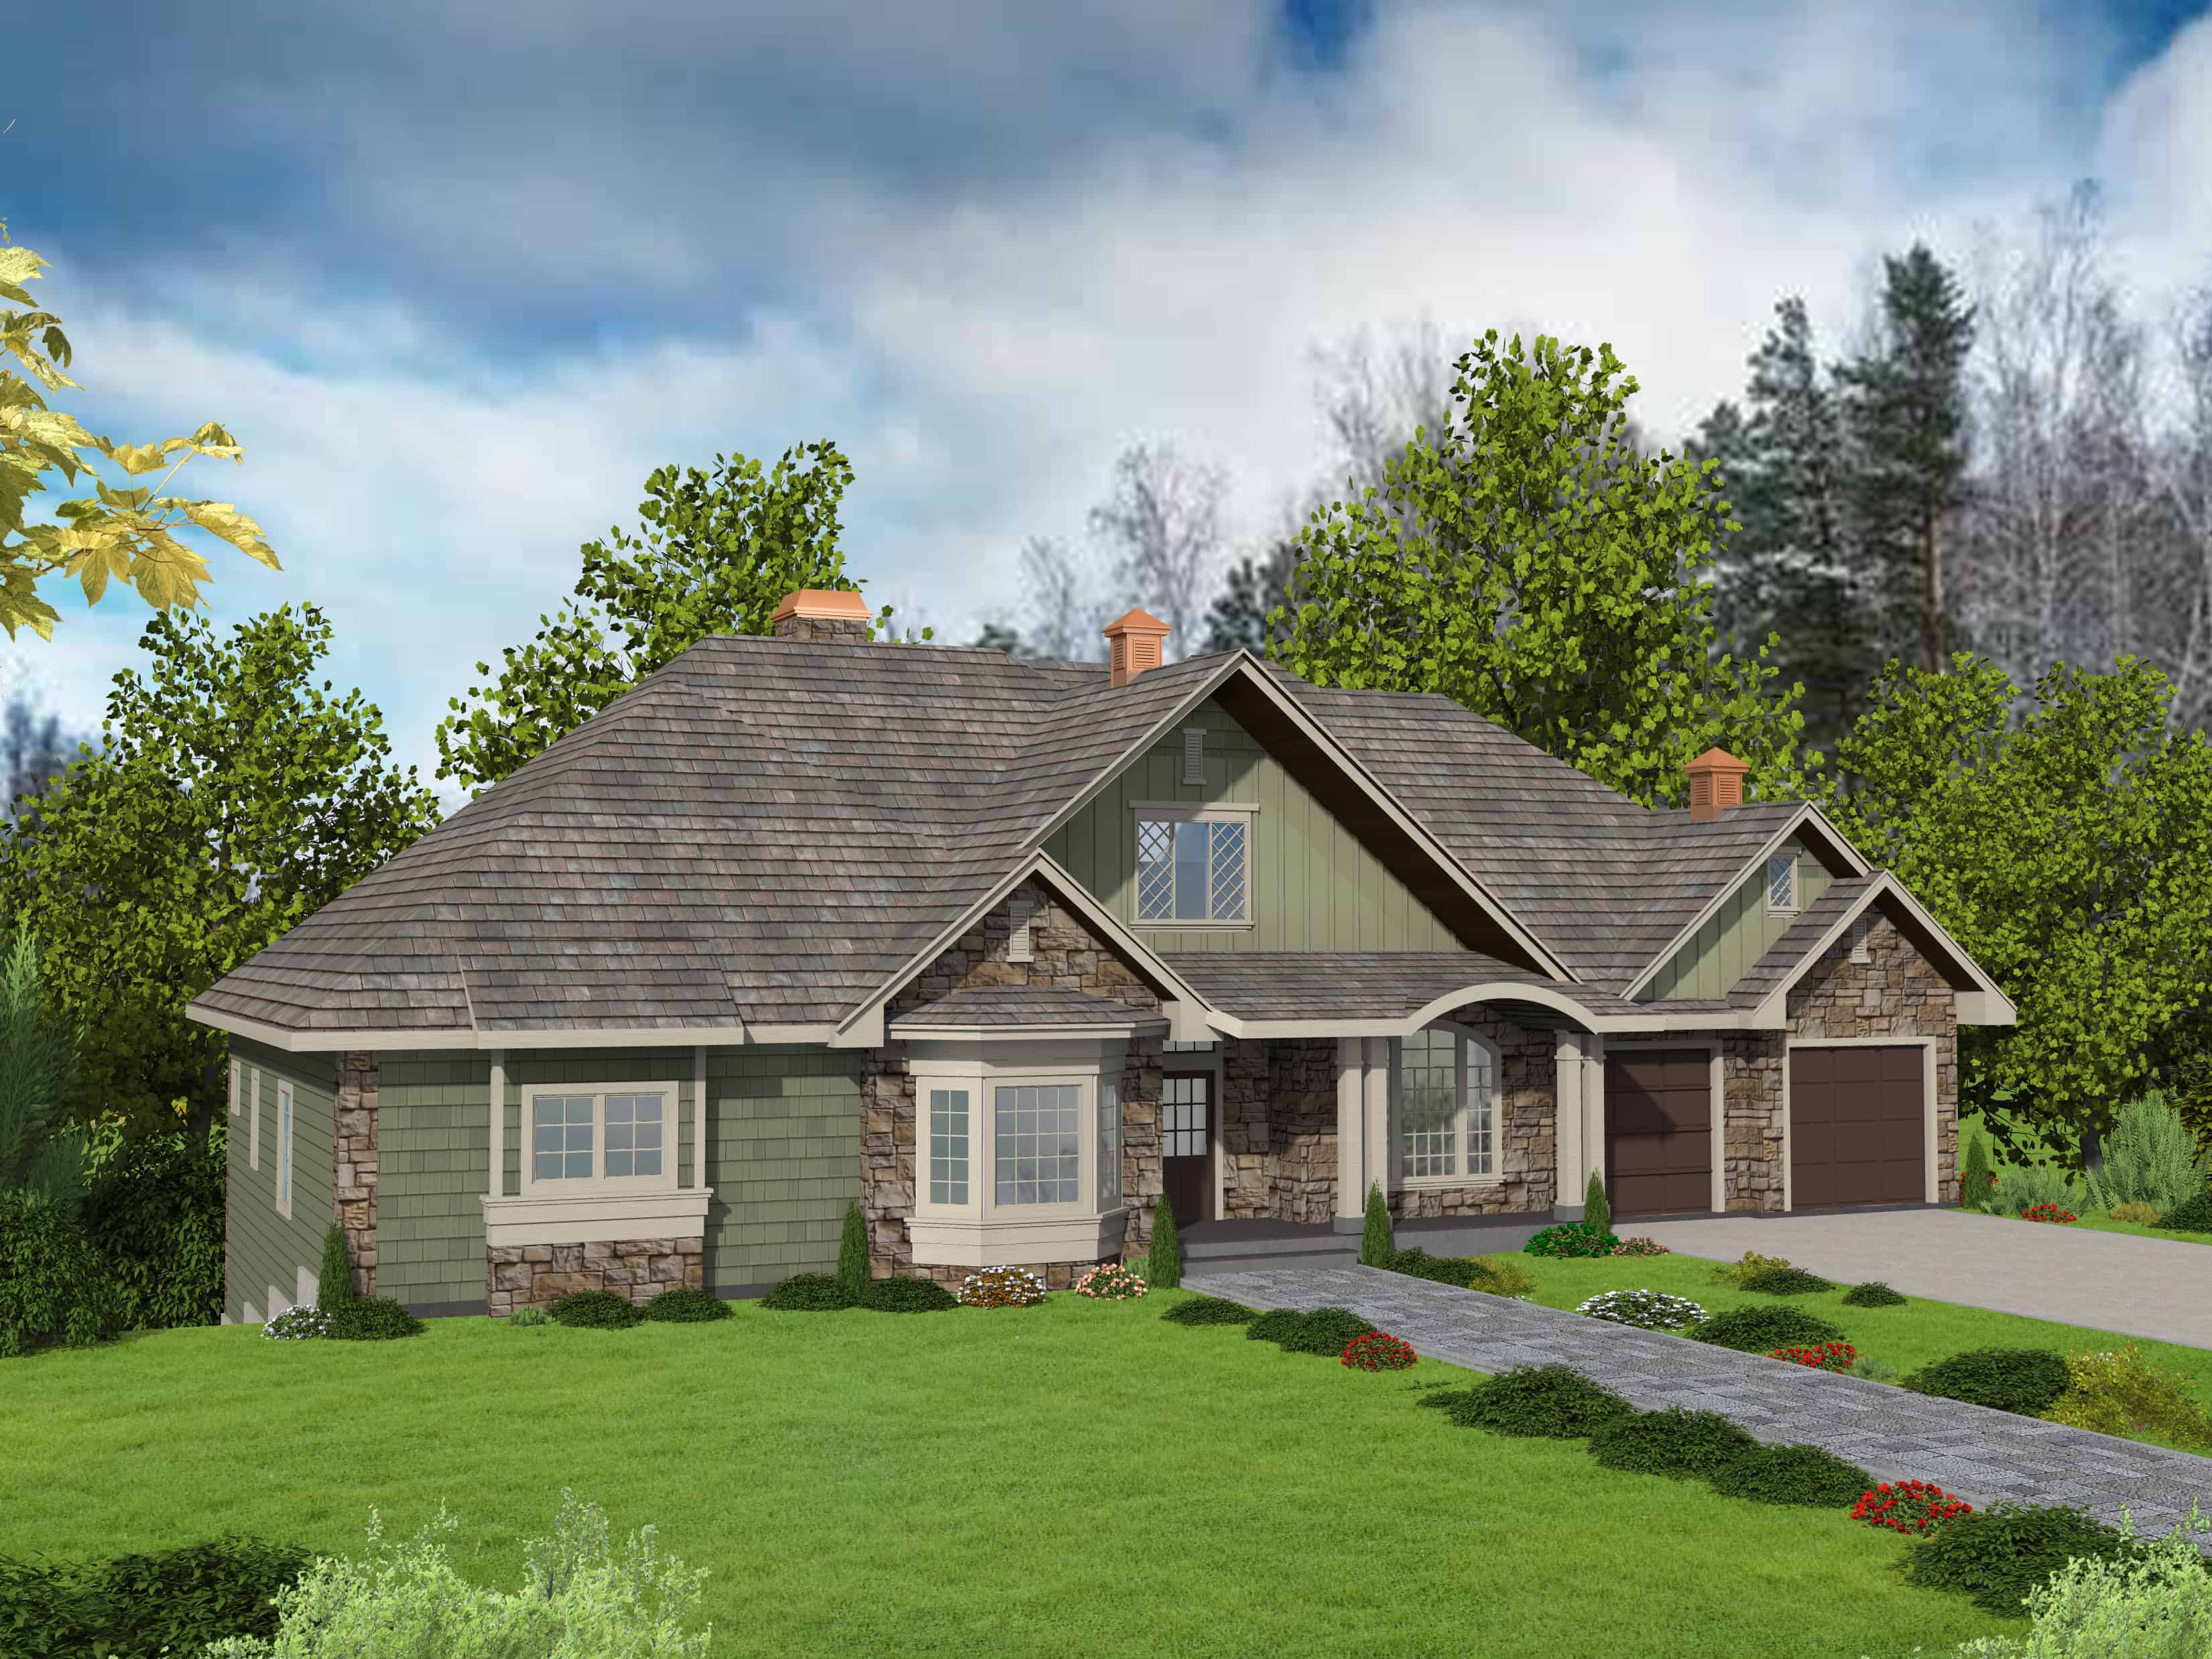
Traditional Home Plan - 3 Bedrms, 2.5 Baths - 2440 Sq Ft - #132-1732
Plan Collection
Traditional Home Plan - 3 Bedrms, 2.5 Baths - 2440 Sq Ft - #132-1732
Plan#132-1732
Starting at$1425
2440
Sq Ft
2
Story
3
Bed
2.5
Bath
2
Car
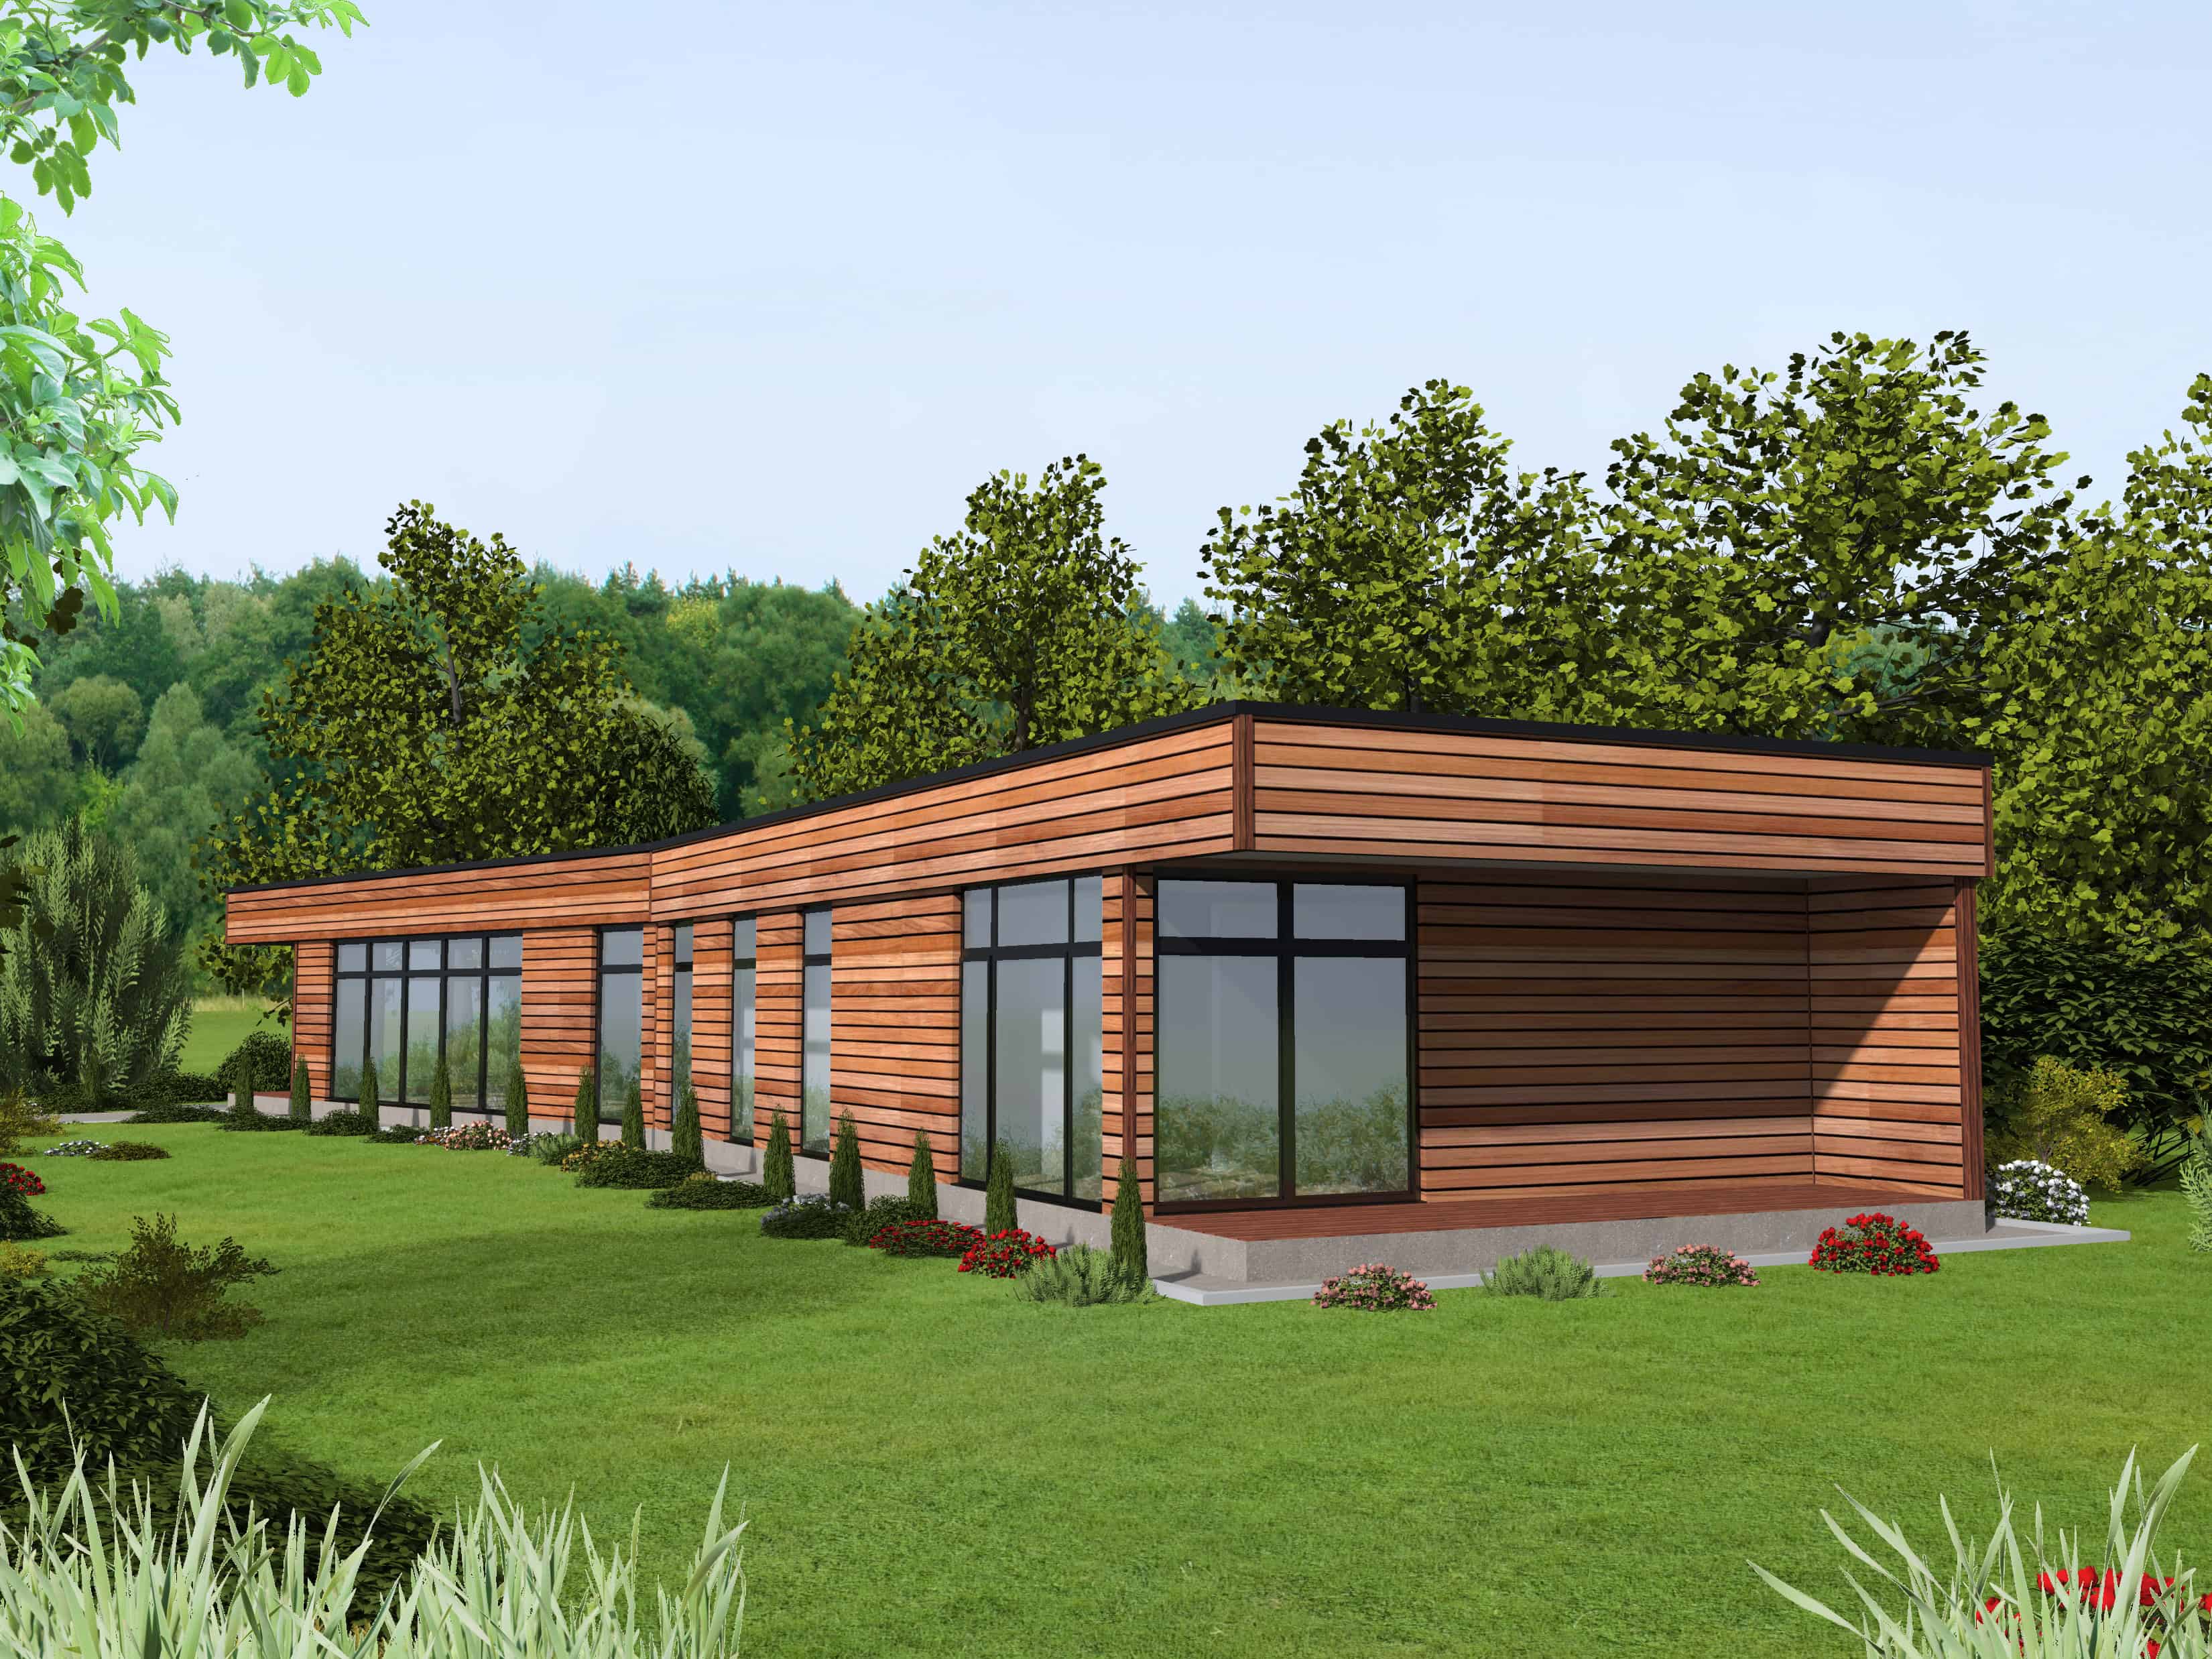
Modern House Plan - 3 Bedrms, 1.5 Baths - 2110 Sq Ft - #132-1731
Plan Collection
Modern House Plan - 3 Bedrms, 1.5 Baths - 2110 Sq Ft - #132-1731
Plan#132-1731
Starting at$1425
2110
Sq Ft
1
Story
3
Bed
1.5
Bath
0
Car
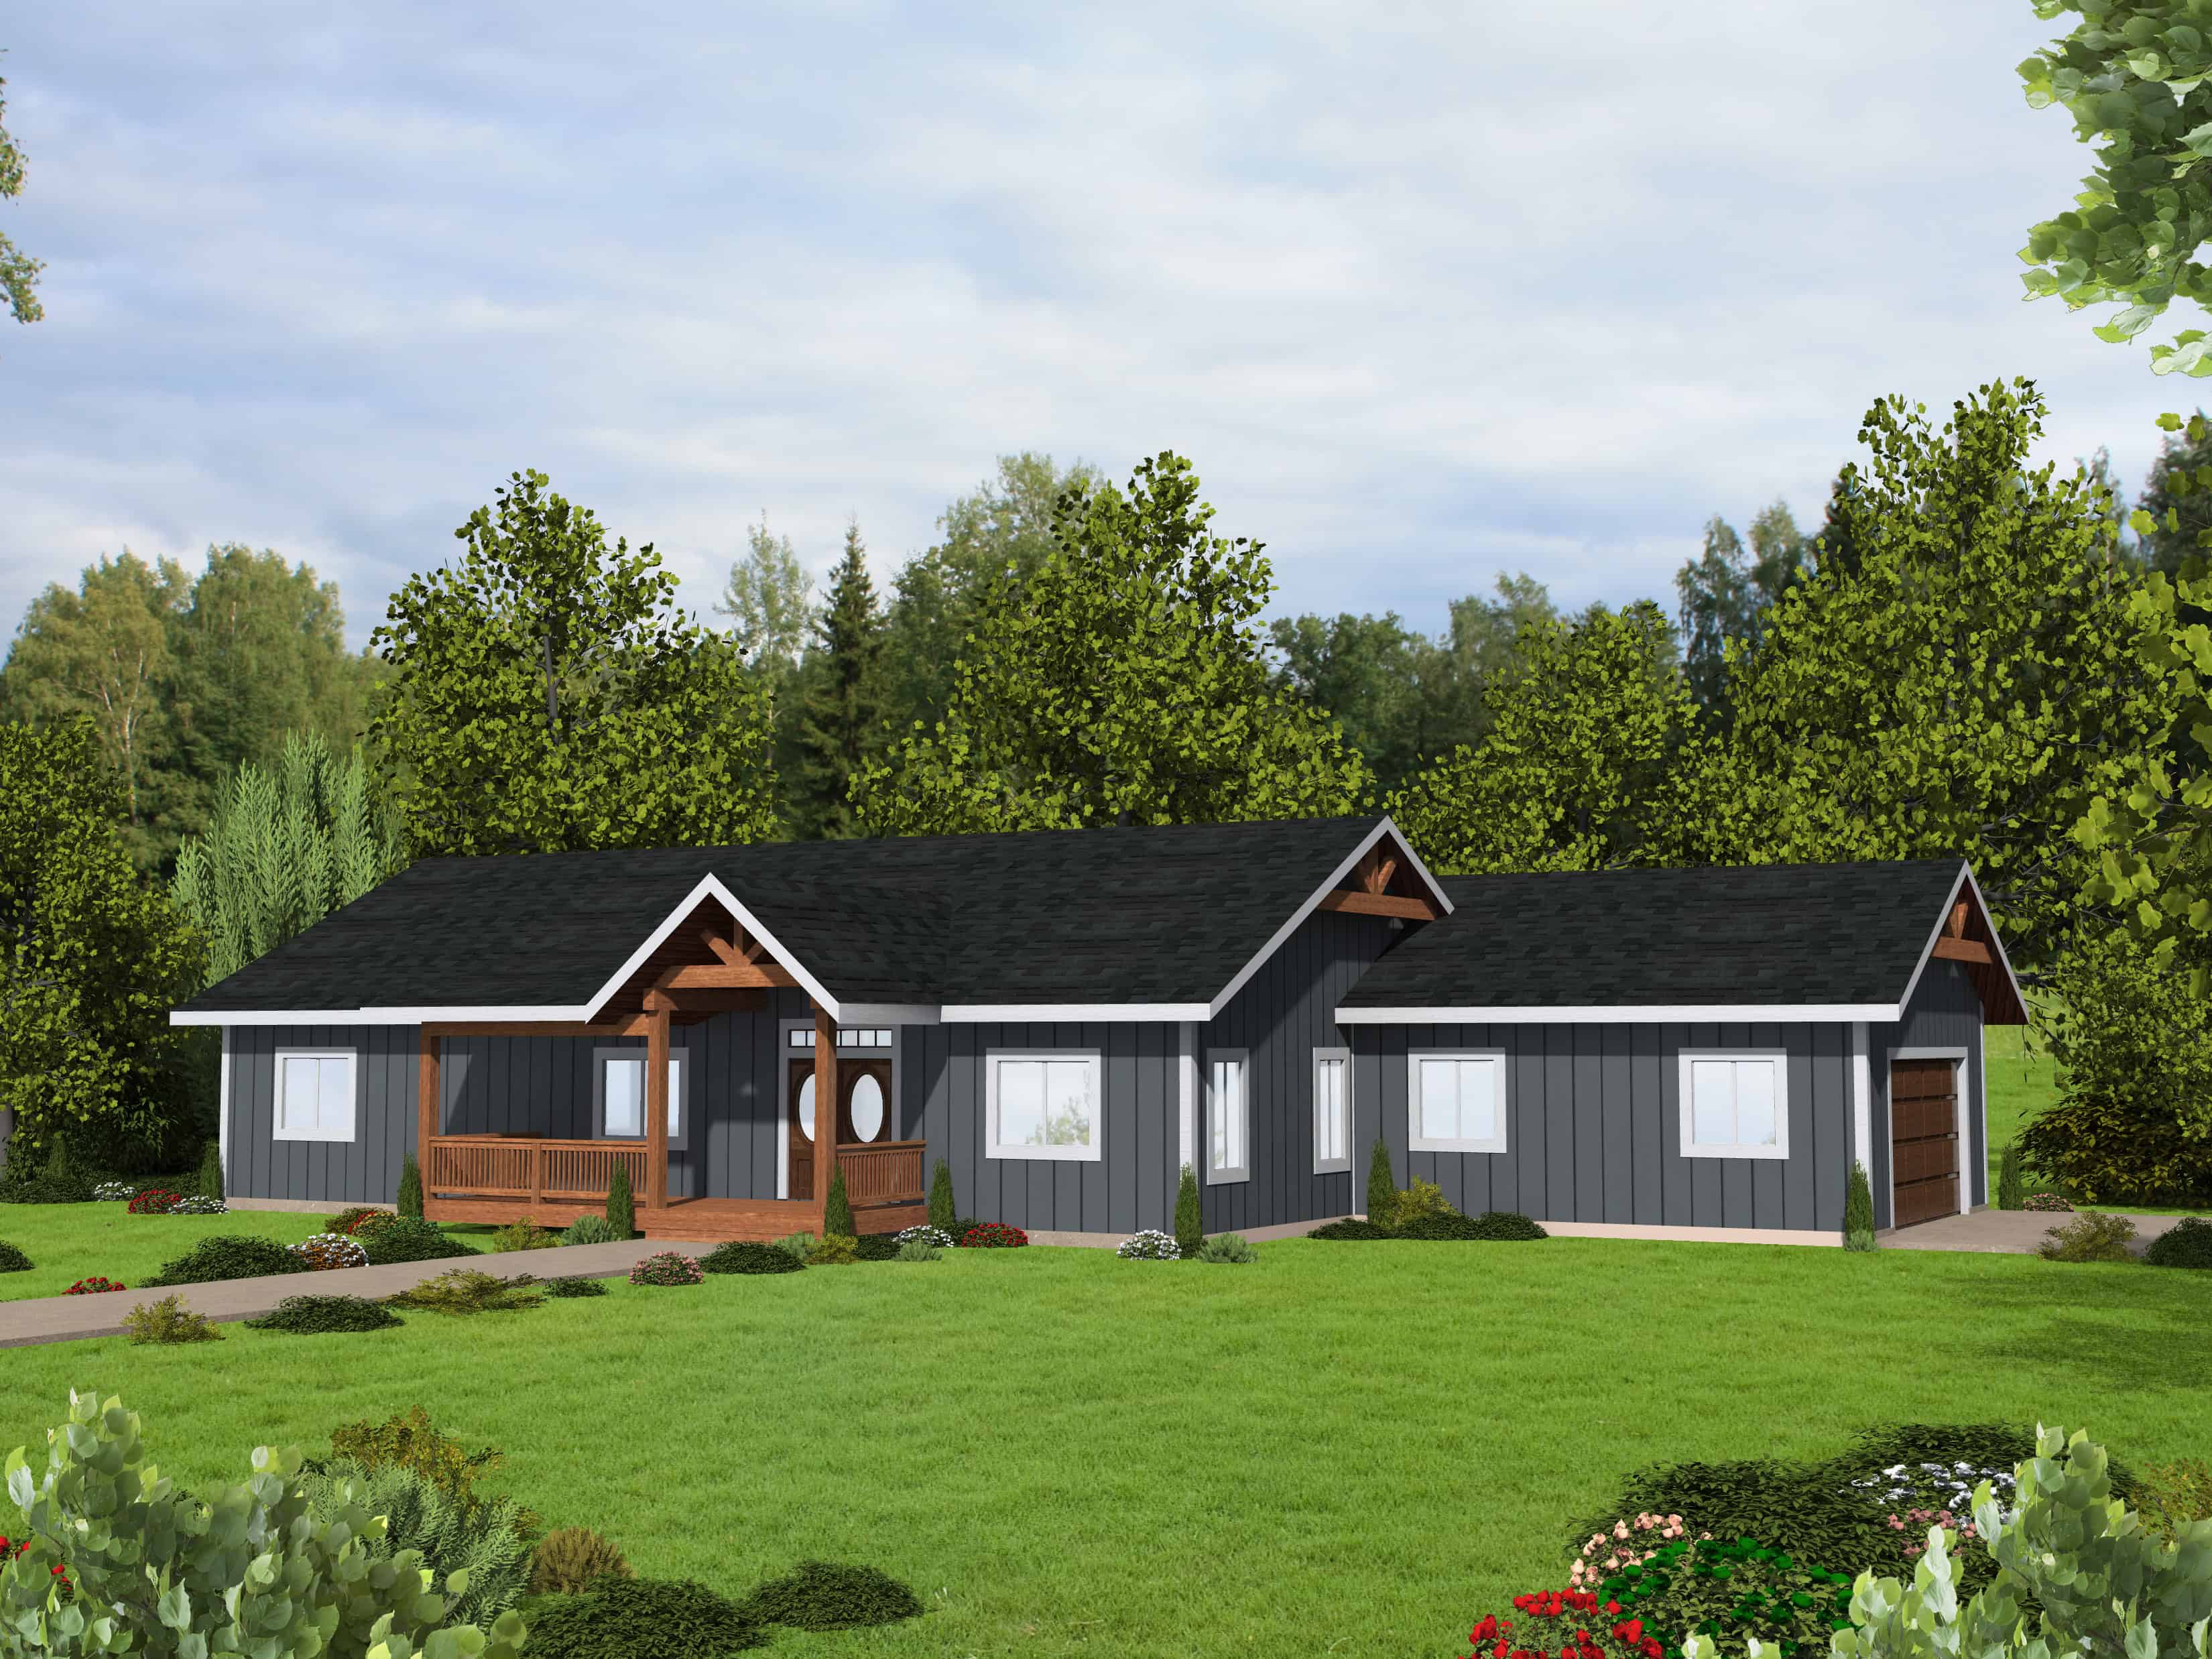
Ranch House Plan - 3 Bedrms, 2 Baths - 2040 Sq Ft - #132-1729
Plan Collection
Ranch House Plan - 3 Bedrms, 2 Baths - 2040 Sq Ft - #132-1729
Plan#132-1729
Starting at$1425
2040
Sq Ft
1
Story
3
Bed
2
Bath
2
Car

Traditional Home Plan - 3 Bedrms, 2 Baths - 2529 Sq Ft - #132-1725
Plan Collection
Traditional Home Plan - 3 Bedrms, 2 Baths - 2529 Sq Ft - #132-1725
Plan#132-1725
Starting at$1480
2529
Sq Ft
1
Story
3
Bed
2
Bath
0
Car
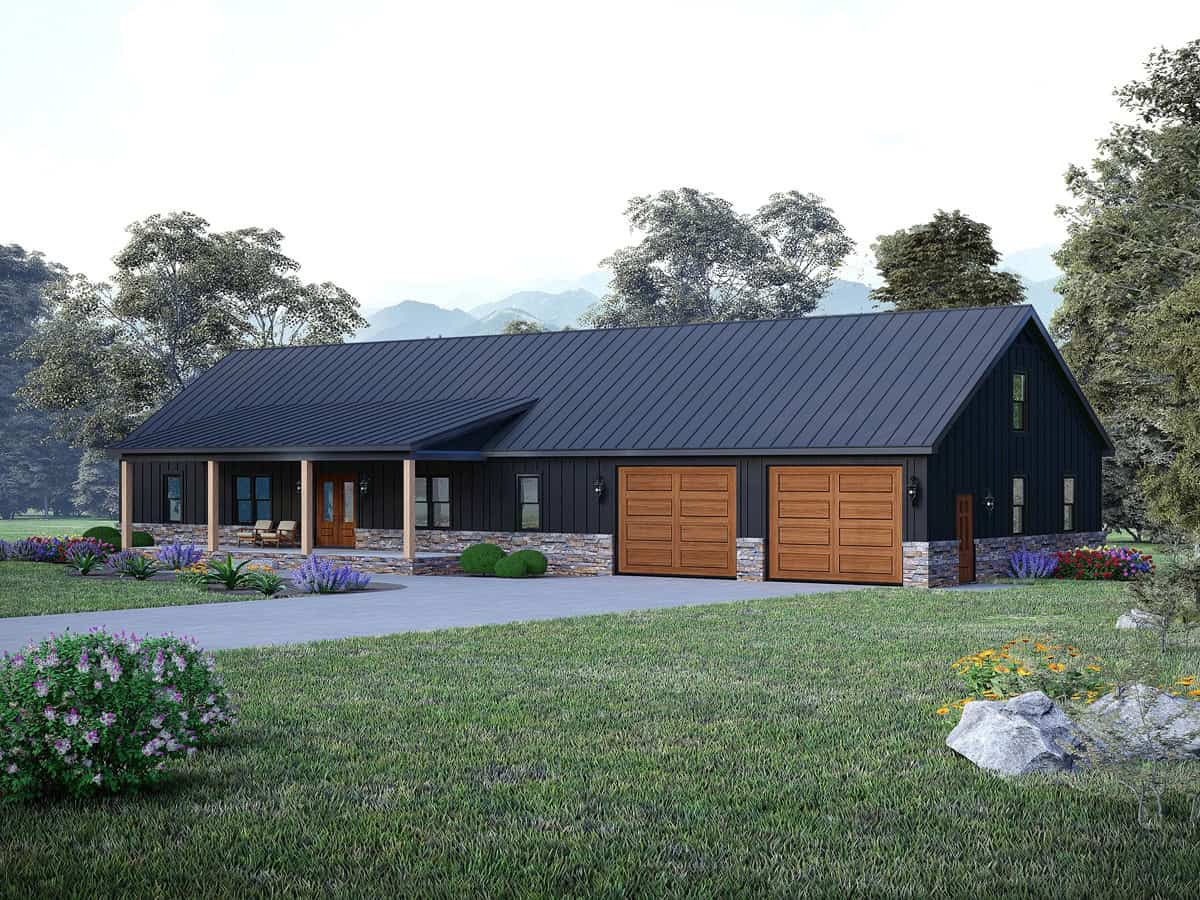
3-Bedroom, 2049 Sq Ft Farmhouse House Plan - 196-1906 - Front Exterior
Plan Collection
3-Bedroom, 2049 Sq Ft Farmhouse House Plan - 196-1906 - Front Exterior
Plan#196-1906
Starting at$1015
2049
Sq Ft
1
Story
3
Bed
2.5
Bath
3
Car
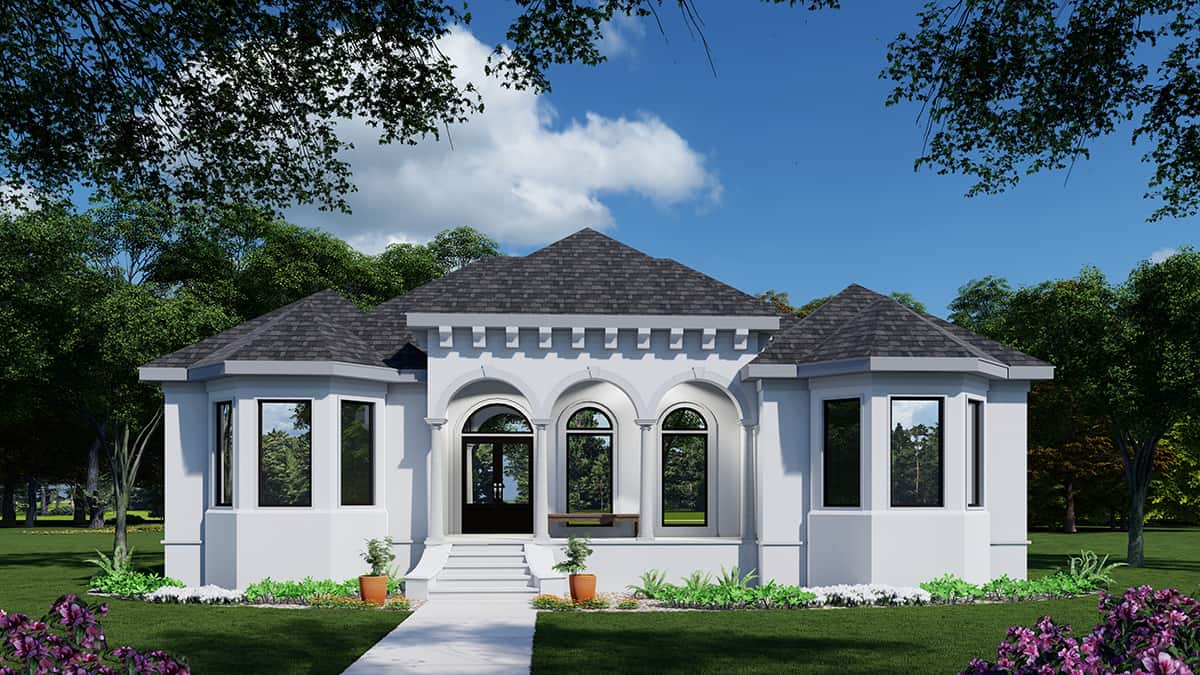
3-Bedroom, 2390 Sq Ft French House Plan - 225-1114 - Front Exterior
Plan Collection
3-Bedroom, 2390 Sq Ft French House Plan - 225-1114 - Front Exterior
Plan#225-1114
Starting at$1230
2390
Sq Ft
2
Story
3
Bed
3.5
Bath
2
Car
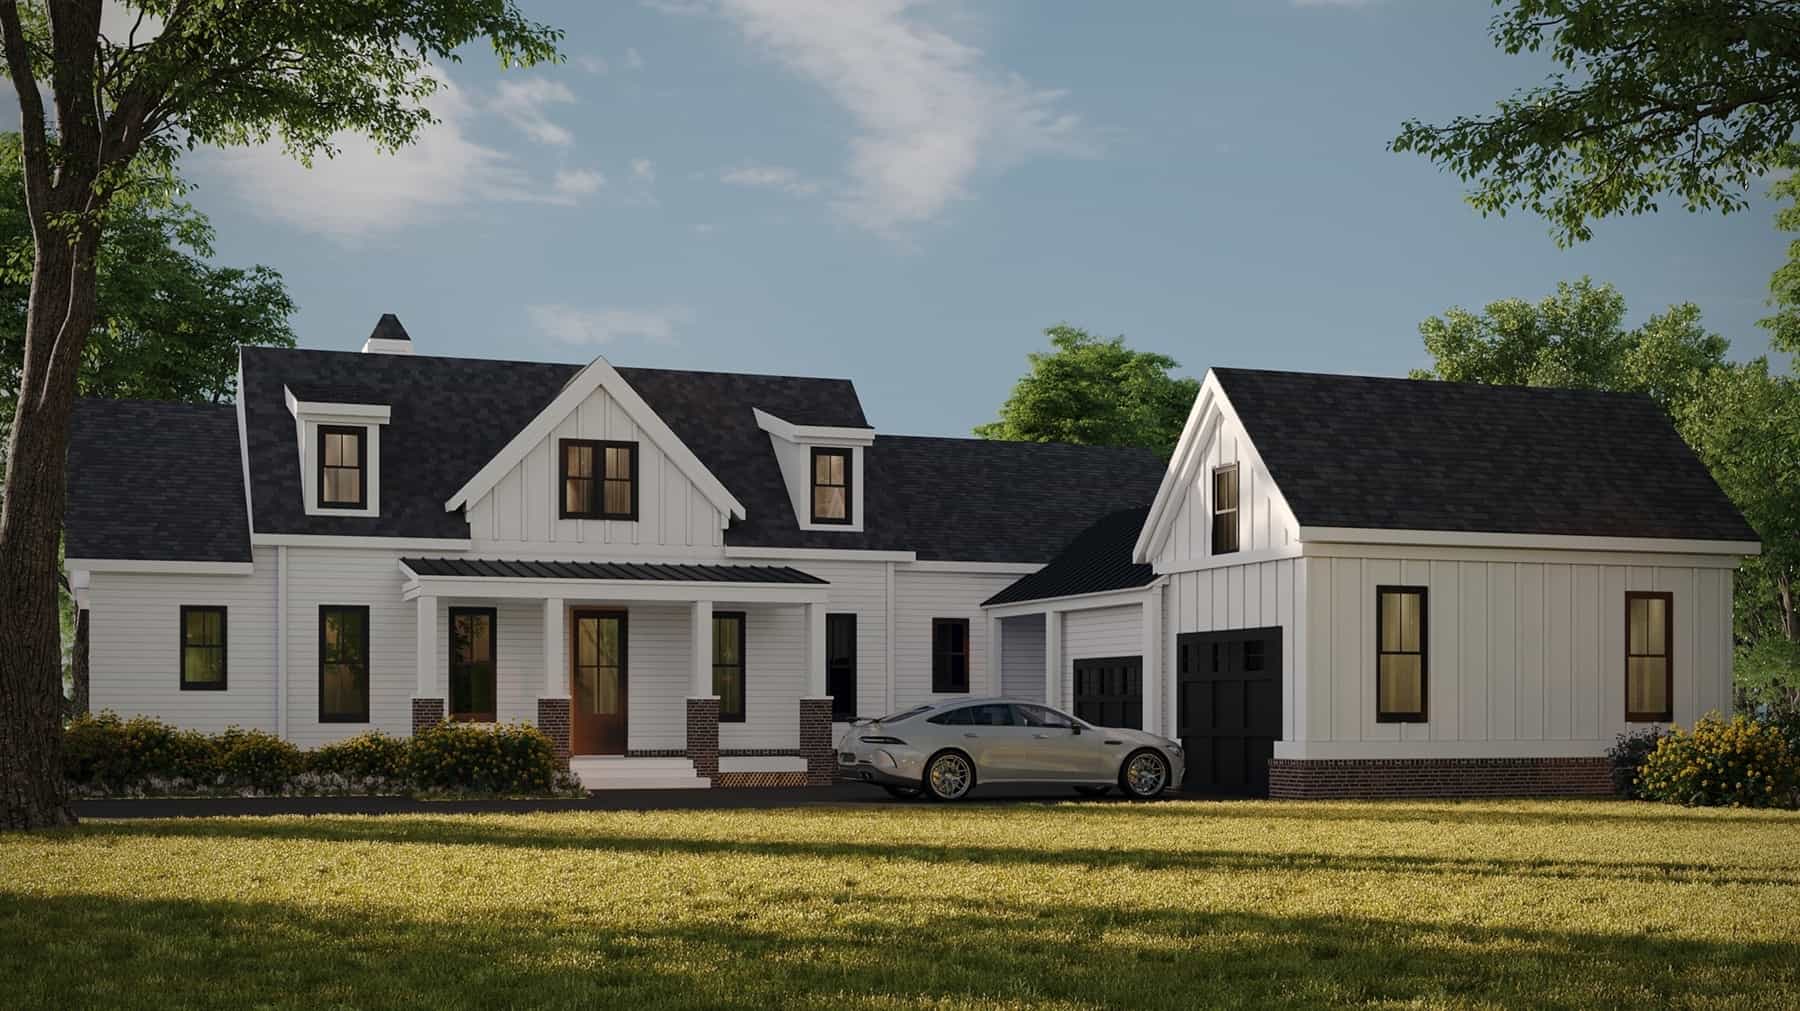
3-Bedroom, 2435 Sq Ft Modern Farmhouse Home Plan - 225-1113 - Main Exterior
Plan Collection
3-Bedroom, 2435 Sq Ft Modern Farmhouse Home Plan - 225-1113 - Main Exterior
Plan#225-1113
Starting at$1150
2435
Sq Ft
2
Story
3
Bed
2
Bath
2
Car
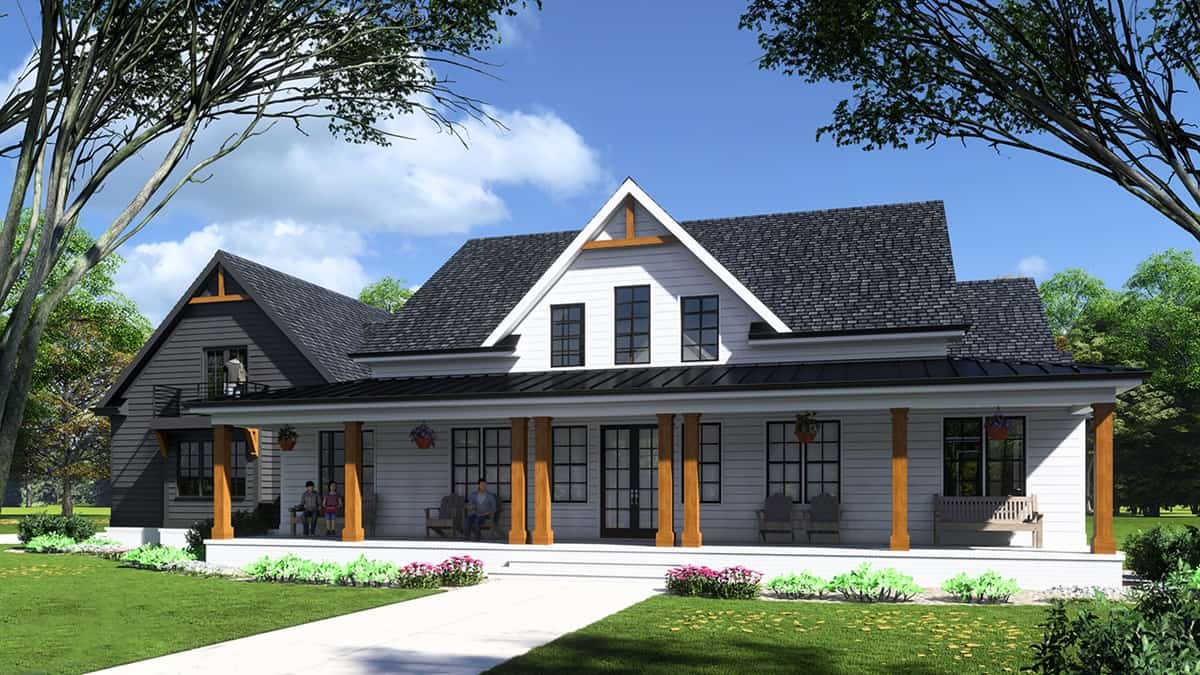
3-Bedroom, 3535 Sq Ft Modern Farmhouse House Plan - 225-1110 - Front Exterior
Plan Collection
3-Bedroom, 3535 Sq Ft Modern Farmhouse House Plan - 225-1110 - Front Exterior
Plan#225-1110
Starting at$1390
3535
Sq Ft
1.5
Story
3
Bed
3
Bath
3
Car

3-Bedroom, 2715 Sq Ft Cape Cod House Plan - 225-1105 - Front Exterior
Plan Collection
3-Bedroom, 2715 Sq Ft Cape Cod House Plan - 225-1105 - Front Exterior
Plan#225-1105
Starting at$1230
2715
Sq Ft
2
Story
3
Bed
2.5
Bath
3
Car
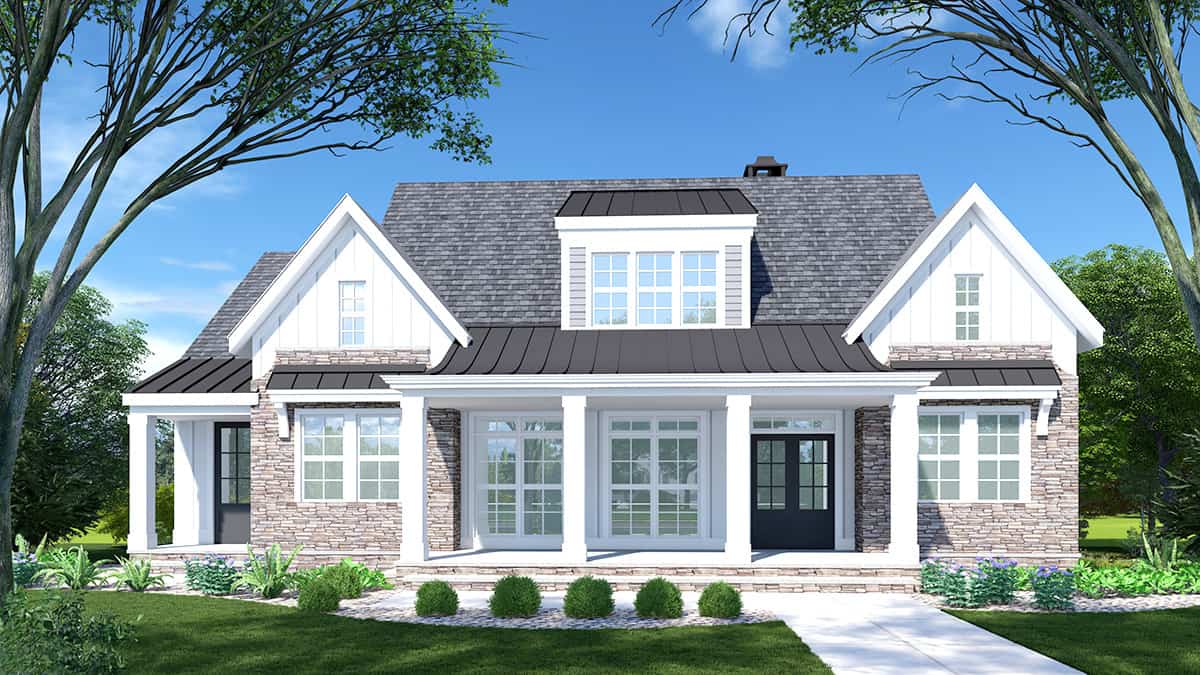
3-Bedroom, 2920 Sq Ft French House Plan - 225-1096 - Front Exterior
Plan Collection
3-Bedroom, 2920 Sq Ft French House Plan - 225-1096 - Front Exterior
Plan#225-1096
Starting at$1230
2920
Sq Ft
1
Story
3
Bed
3.5
Bath
0
Car
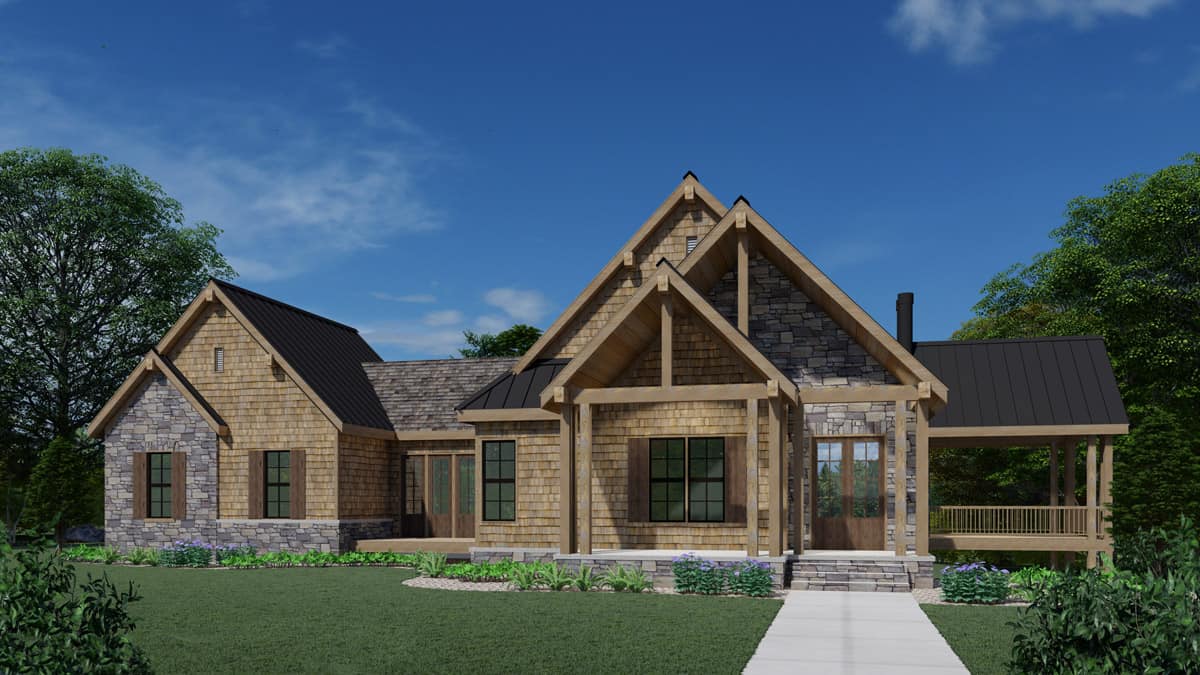
3-Bedroom, 2665 Sq Ft Ranch Home Plan - 225-1082 - Main Exterior
Plan Collection
3-Bedroom, 2665 Sq Ft Ranch Home Plan - 225-1082 - Main Exterior
Plan#225-1082
Starting at$990
2665
Sq Ft
1
Story
3
Bed
2.5
Bath
2
Car
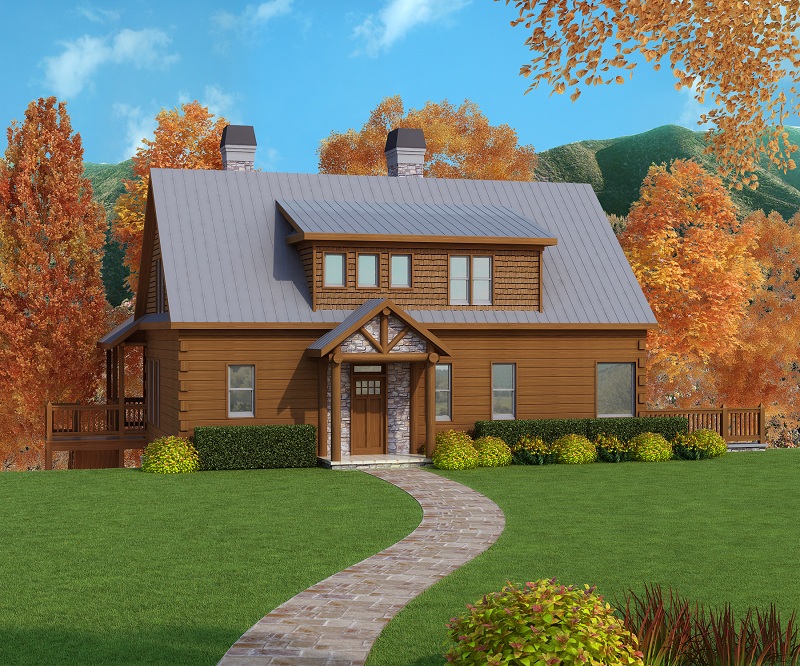
3-Bedroom, 1918 Sq Ft Country House Plan - 225-1053 - Front Exterior
Plan Collection
3-Bedroom, 1918 Sq Ft Country House Plan - 225-1053 - Front Exterior
Plan#225-1053
Starting at$1110
1918
Sq Ft
2
Story
3
Bed
1.5
Bath
2
Car
Bungalow Home Plan - 3 Bedrms, 2 Baths - 1826 Sq Ft - #132-1761
Plan Collection
Bungalow Home Plan - 3 Bedrms, 2 Baths - 1826 Sq Ft - #132-1761
Plan#132-1761
Starting at$1370
1826
Sq Ft
1
Story
3
Bed
2
Bath
0
Car
Arts and Crafts Plan - 3 Bedrms, 2.5 Baths - 3246 Sq Ft #132-1759
Plan Collection
Arts and Crafts Plan - 3 Bedrms, 2.5 Baths - 3246 Sq Ft #132-1759
Plan#132-1759
Starting at$1645
3246
Sq Ft
2
Story
3
Bed
2.5
Bath
0
Car
Craftsman Home Plan - 3 Bedrms, 4.5 Baths - 3710 Sq Ft - #132-1756
Plan Collection
Craftsman Home Plan - 3 Bedrms, 4.5 Baths - 3710 Sq Ft - #132-1756
Plan#132-1756
Starting at$2085
3710
Sq Ft
3
Story
3
Bed
4.5
Bath
0
Car
Craftsman Floor Plan - 3 Bedrms, 2.5 Baths - 2324 Sq Ft - #132-1754
Plan Collection
Craftsman Floor Plan - 3 Bedrms, 2.5 Baths - 2324 Sq Ft - #132-1754
Plan#132-1754
Starting at$1425
2324
Sq Ft
2
Story
3
Bed
2.5
Bath
2
Car
Craftsman Home Plan - 3 Bedrms, 4.5 Baths - 3717 Sq Ft - #132-1752
Plan Collection
Craftsman Home Plan - 3 Bedrms, 4.5 Baths - 3717 Sq Ft - #132-1752
Plan#132-1752
Starting at$2085
3717
Sq Ft
3
Story
3
Bed
4.5
Bath
0
Car
Ranch House Plan - 3 Bedrms, 2.5 Baths - 2435 Sq Ft - #132-1749
Plan Collection
Ranch House Plan - 3 Bedrms, 2.5 Baths - 2435 Sq Ft - #132-1749
Plan#132-1749
Starting at$1425
2435
Sq Ft
1
Story
3
Bed
2.5
Bath
3
Car
Craftsman Home Plan - 3 Bedrms, 3.5 Baths - 2480 Sq Ft - #132-1747
Plan Collection
Craftsman Home Plan - 3 Bedrms, 3.5 Baths - 2480 Sq Ft - #132-1747
Plan#132-1747
Starting at$1425
2480
Sq Ft
3
Story
3
Bed
3.5
Bath
0
Car
Craftsman Home Plan - 3 Bedrms, 2.5 Baths - 2559 Sq Ft - #132-1742
Plan Collection
Craftsman Home Plan - 3 Bedrms, 2.5 Baths - 2559 Sq Ft - #132-1742
Plan#132-1742
Starting at$1480
2559
Sq Ft
3
Story
3
Bed
2.5
Bath
0
Car
Craftsman House Plan - 3 Bedrms, 2.5 Baths - 2307 Sq Ft - #132-1741
Plan Collection
Craftsman House Plan - 3 Bedrms, 2.5 Baths - 2307 Sq Ft - #132-1741
Plan#132-1741
Starting at$1425
2307
Sq Ft
3
Story
3
Bed
2.5
Bath
4
Car
Ranch Home Plan - 3 Bedrms, 2.5 Baths - 2912 Sq Ft - #132-1740
Plan Collection
Ranch Home Plan - 3 Bedrms, 2.5 Baths - 2912 Sq Ft - #132-1740
Plan#132-1740
Starting at$1480
2912
Sq Ft
1
Story
3
Bed
2.5
Bath
2
Car
Bungalow Floor Plan - 3 Bedrms, 2 Baths - 1786 Sq Ft - #132-1738
Plan Collection
Bungalow Floor Plan - 3 Bedrms, 2 Baths - 1786 Sq Ft - #132-1738
Plan#132-1738
Starting at$1370
1786
Sq Ft
1
Story
3
Bed
2
Bath
0
Car
Craftsman Home Plan - 3 Bedrms, 3.5 Baths - 2735 Sq Ft - #132-1737
Plan Collection
Craftsman Home Plan - 3 Bedrms, 3.5 Baths - 2735 Sq Ft - #132-1737
Plan#132-1737
Starting at$1480
2735
Sq Ft
2
Story
3
Bed
3.5
Bath
4
Car
Traditional Home Plan - 3 Bedrms, 2.5 Baths - 2440 Sq Ft - #132-1732
Plan Collection
Traditional Home Plan - 3 Bedrms, 2.5 Baths - 2440 Sq Ft - #132-1732
Plan#132-1732
Starting at$1425
2440
Sq Ft
2
Story
3
Bed
2.5
Bath
2
Car
Modern House Plan - 3 Bedrms, 1.5 Baths - 2110 Sq Ft - #132-1731
Plan Collection
Modern House Plan - 3 Bedrms, 1.5 Baths - 2110 Sq Ft - #132-1731
Plan#132-1731
Starting at$1425
2110
Sq Ft
1
Story
3
Bed
1.5
Bath
0
Car
Ranch House Plan - 3 Bedrms, 2 Baths - 2040 Sq Ft - #132-1729
Plan Collection
Ranch House Plan - 3 Bedrms, 2 Baths - 2040 Sq Ft - #132-1729
Plan#132-1729
Starting at$1425
2040
Sq Ft
1
Story
3
Bed
2
Bath
2
Car
Traditional Home Plan - 3 Bedrms, 2 Baths - 2529 Sq Ft - #132-1725
Plan Collection
Traditional Home Plan - 3 Bedrms, 2 Baths - 2529 Sq Ft - #132-1725
Plan#132-1725
Starting at$1480
2529
Sq Ft
1
Story
3
Bed
2
Bath
0
Car
3-Bedroom, 2049 Sq Ft Farmhouse House Plan - 196-1906 - Front Exterior
Plan Collection
3-Bedroom, 2049 Sq Ft Farmhouse House Plan - 196-1906 - Front Exterior
Plan#196-1906
Starting at$1015
2049
Sq Ft
1
Story
3
Bed
2.5
Bath
3
Car
3-Bedroom, 2390 Sq Ft French House Plan - 225-1114 - Front Exterior
Plan Collection
3-Bedroom, 2390 Sq Ft French House Plan - 225-1114 - Front Exterior
Plan#225-1114
Starting at$1230
2390
Sq Ft
2
Story
3
Bed
3.5
Bath
2
Car
3-Bedroom, 2435 Sq Ft Modern Farmhouse Home Plan - 225-1113 - Main Exterior
Plan Collection
3-Bedroom, 2435 Sq Ft Modern Farmhouse Home Plan - 225-1113 - Main Exterior
Plan#225-1113
Starting at$1150
2435
Sq Ft
2
Story
3
Bed
2
Bath
2
Car
3-Bedroom, 3535 Sq Ft Modern Farmhouse House Plan - 225-1110 - Front Exterior
Plan Collection
3-Bedroom, 3535 Sq Ft Modern Farmhouse House Plan - 225-1110 - Front Exterior
Plan#225-1110
Starting at$1390
3535
Sq Ft
1.5
Story
3
Bed
3
Bath
3
Car
3-Bedroom, 2715 Sq Ft Cape Cod House Plan - 225-1105 - Front Exterior
Plan Collection
3-Bedroom, 2715 Sq Ft Cape Cod House Plan - 225-1105 - Front Exterior
Plan#225-1105
Starting at$1230
2715
Sq Ft
2
Story
3
Bed
2.5
Bath
3
Car
3-Bedroom, 2920 Sq Ft French House Plan - 225-1096 - Front Exterior
Plan Collection
3-Bedroom, 2920 Sq Ft French House Plan - 225-1096 - Front Exterior
Plan#225-1096
Starting at$1230
2920
Sq Ft
1
Story
3
Bed
3.5
Bath
0
Car
3-Bedroom, 2665 Sq Ft Ranch Home Plan - 225-1082 - Main Exterior
Plan Collection
3-Bedroom, 2665 Sq Ft Ranch Home Plan - 225-1082 - Main Exterior
Plan#225-1082
Starting at$990
2665
Sq Ft
1
Story
3
Bed
2.5
Bath
2
Car
3-Bedroom, 1918 Sq Ft Country House Plan - 225-1053 - Front Exterior
Plan Collection
3-Bedroom, 1918 Sq Ft Country House Plan - 225-1053 - Front Exterior
Plan#225-1053
Starting at$1110
1918
Sq Ft
2
Story
3
Bed
1.5
Bath
2
Car
1...254255256257258...442