2 Garage House Plans

11,492
Plan Results
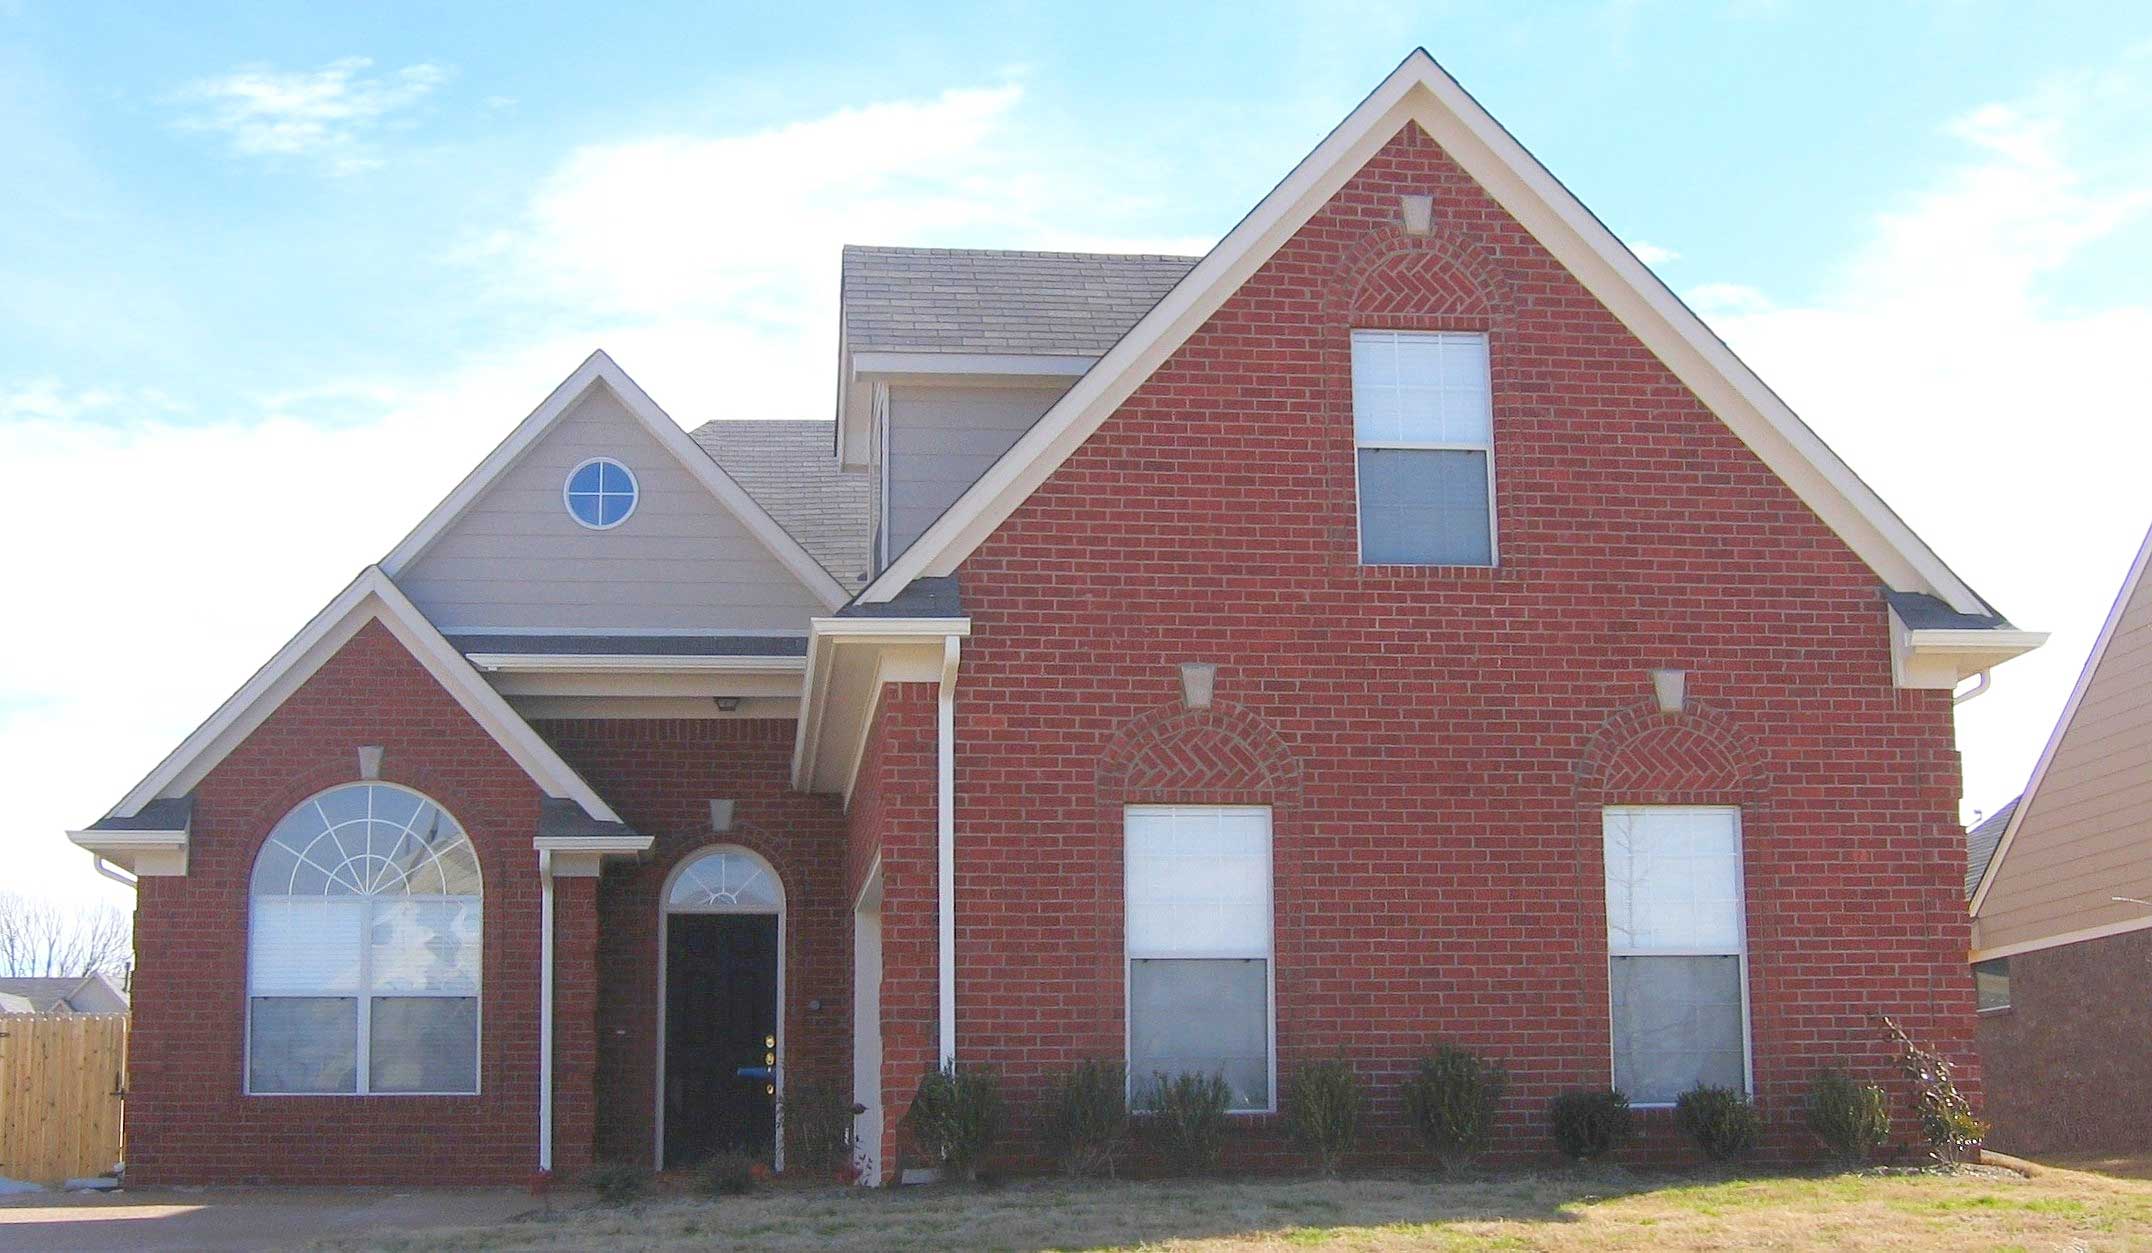
3-Bedroom, 3570 Sq Ft Mediterranean House Plan - 134-1369 - Front Exterior
Plan Collection
3-Bedroom, 3570 Sq Ft Mediterranean House Plan - 134-1369 - Front Exterior
Plan#134-1369
Starting at$11781
3570
Sq Ft
2
Story
3
Bed
2.5
Bath
2
Car
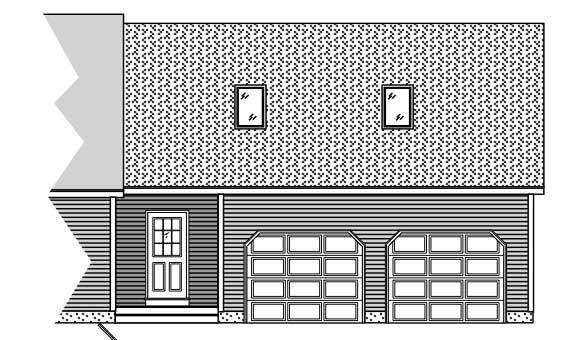
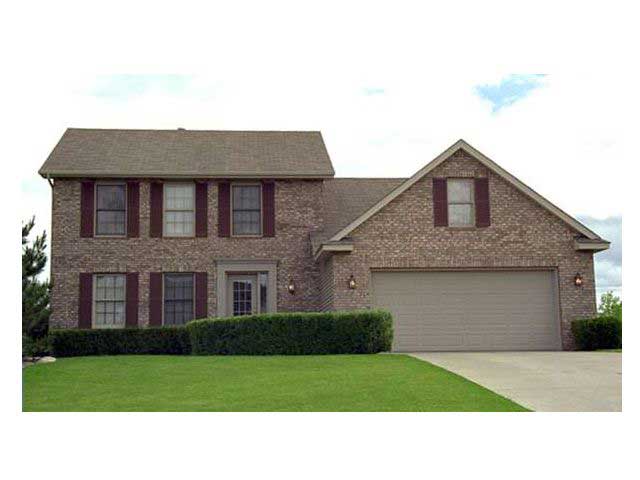
3-Bedroom, 1664 Sq Ft French House Plan - 170-1401 - Front Exterior
Plan Collection
3-Bedroom, 1664 Sq Ft French House Plan - 170-1401 - Front Exterior
Plan#170-1401
Starting at$910
1664
Sq Ft
2
Story
3
Bed
2.5
Bath
2
Car
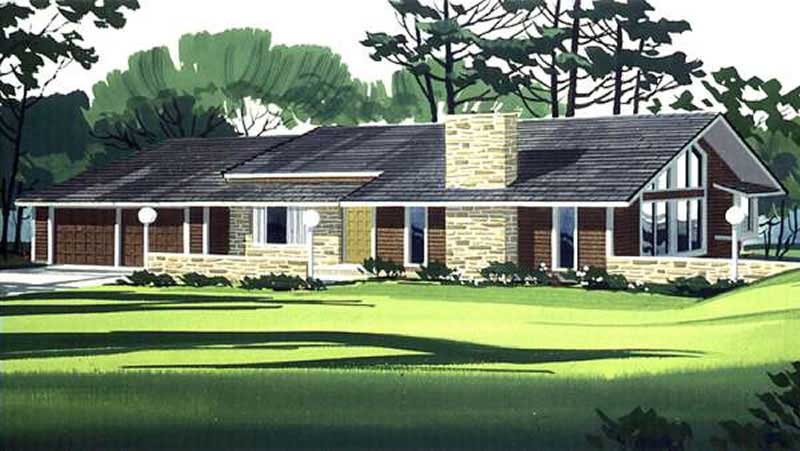
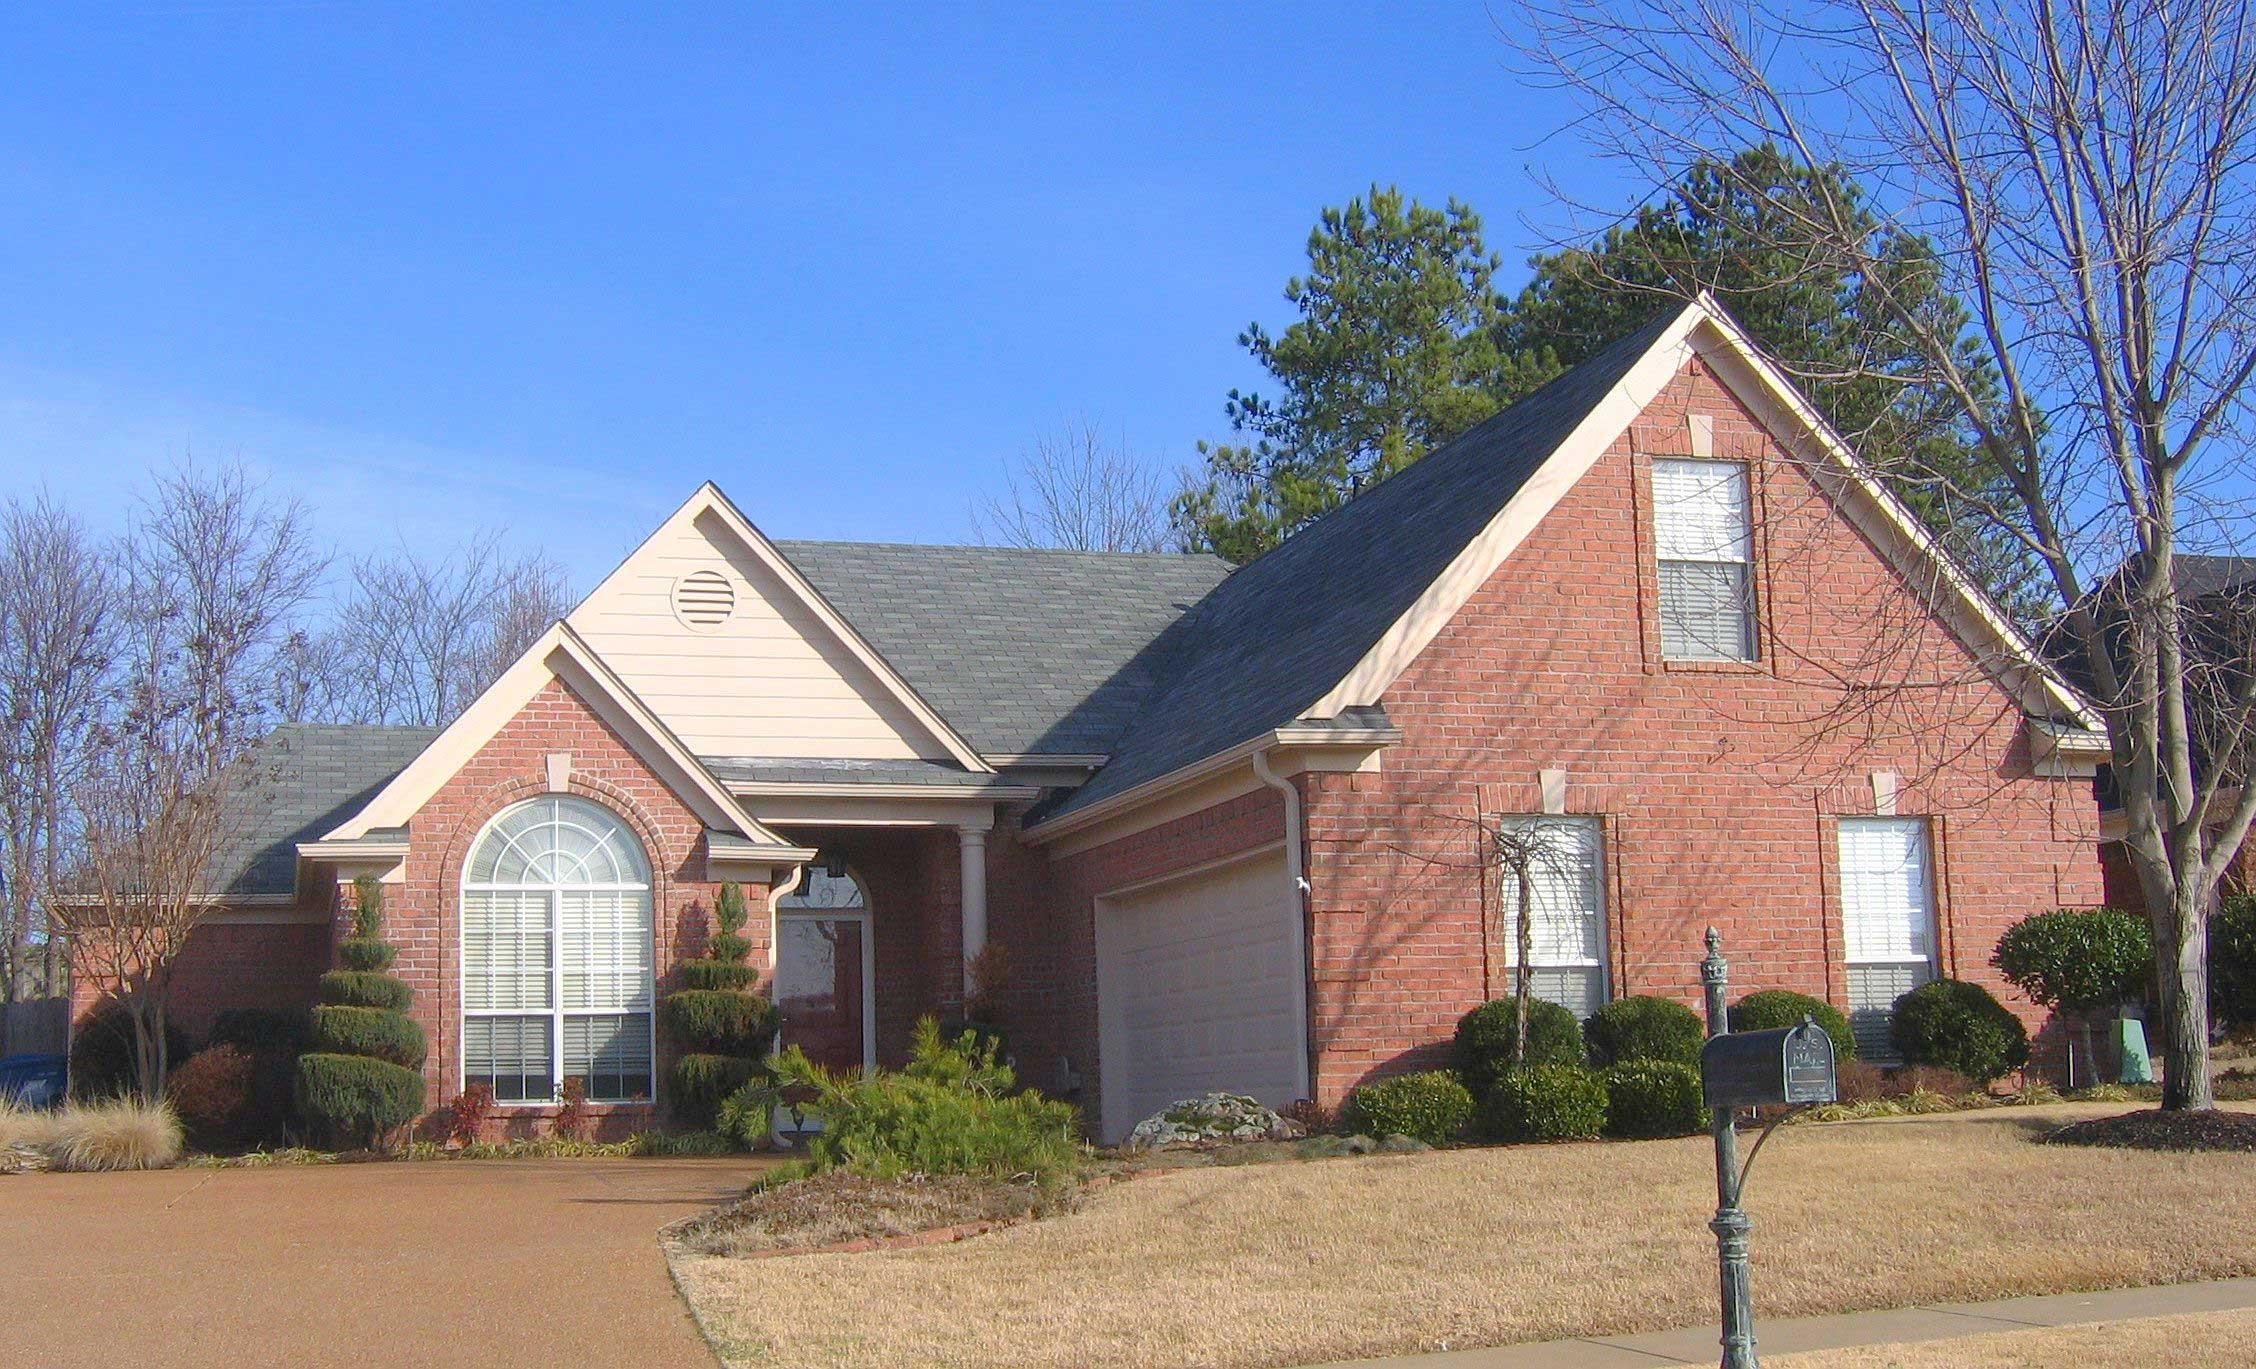
3-Bedroom, 1587 Sq Ft Ranch House Plan - 146-2586 - Front Exterior
Plan Collection
3-Bedroom, 1587 Sq Ft Ranch House Plan - 146-2586 - Front Exterior
Plan#146-2586
Starting at$980
1587
Sq Ft
1
Story
3
Bed
2
Bath
2
Car
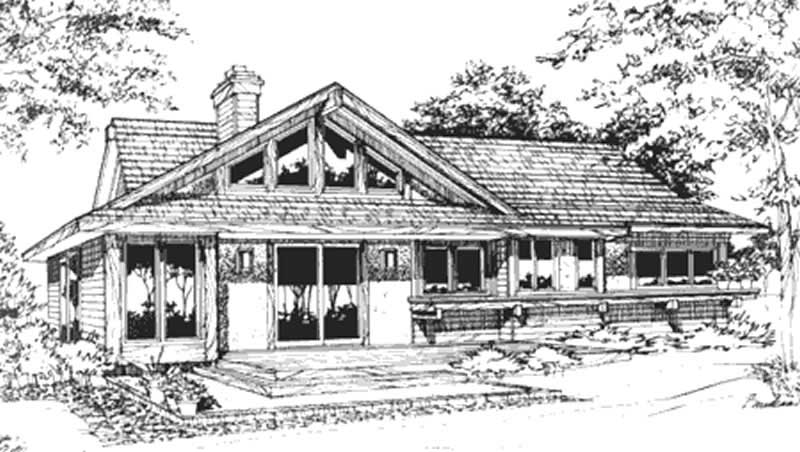
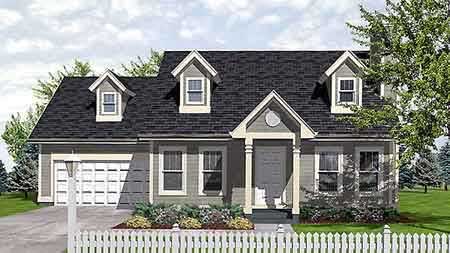
2-Bedroom, 1250 Sq Ft Craftsman House Plan - 146-2737 - Front Exterior
Plan Collection
2-Bedroom, 1250 Sq Ft Craftsman House Plan - 146-2737 - Front Exterior
Plan#146-2737
Starting at$885
1250
Sq Ft
1
Story
2
Bed
2
Bath
2
Car
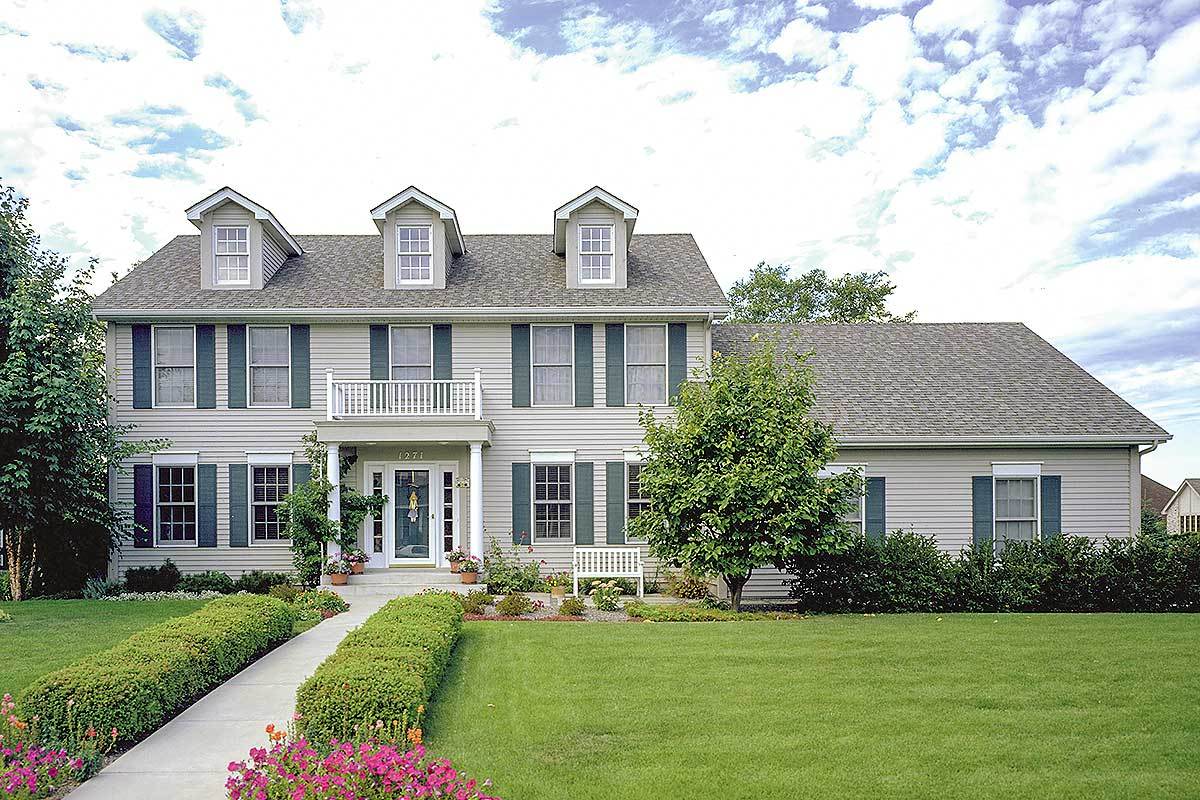
4-Bedroom, 2508 Sq Ft Colonial House Plan - 146-1263 - Front Exterior
Plan Collection
4-Bedroom, 2508 Sq Ft Colonial House Plan - 146-1263 - Front Exterior
Plan#146-1263
Starting at$1120
2508
Sq Ft
2
Story
4
Bed
2.5
Bath
2
Car
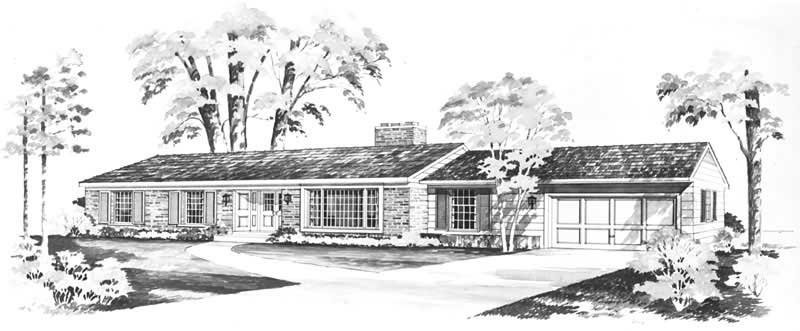
3-Bedroom, 1942 Sq Ft Ranch Home Plan - 137-1839 - Main Exterior
Plan Collection
3-Bedroom, 1942 Sq Ft Ranch Home Plan - 137-1839 - Main Exterior
Plan#137-1839
Starting at$800
1942
Sq Ft
1
Story
3
Bed
2.5
Bath
2
Car
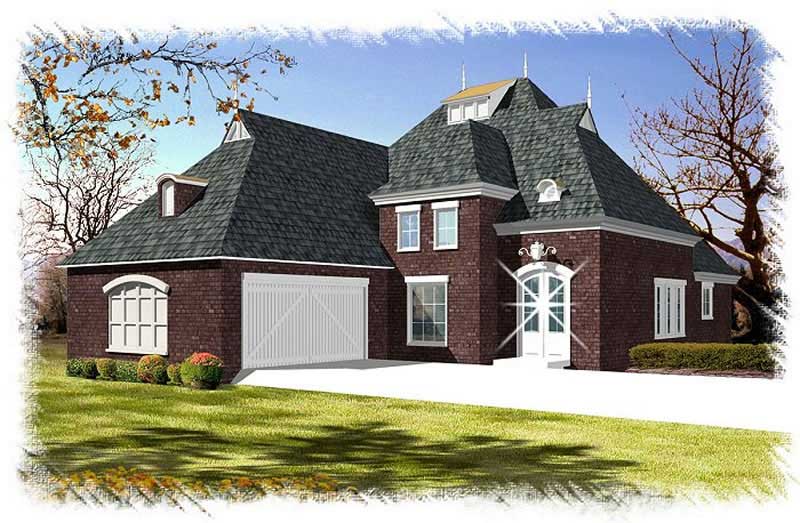
3-Bedroom, 2319 Sq Ft French Home Plan - 113-1095 - Main Exterior
Plan Collection
3-Bedroom, 2319 Sq Ft French Home Plan - 113-1095 - Main Exterior
Plan#113-1095
Starting at$350
2319
Sq Ft
1
Story
3
Bed
2
Bath
2
Car
3-Bedroom, 1996 Sq Ft Contemporary House Plan - 119-1106 - Front Exterior
Plan Collection
3-Bedroom, 1996 Sq Ft Contemporary House Plan - 119-1106 - Front Exterior
Plan#119-1106
Starting at$1045
1996
Sq Ft
1
Story
3
Bed
2
Bath
2
Car
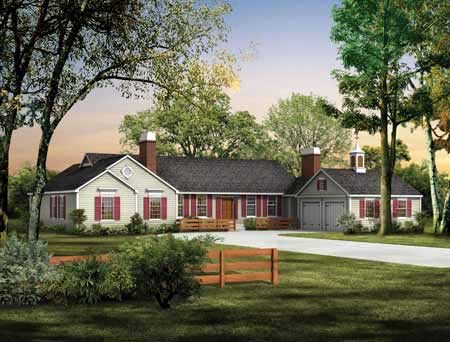
4-Bedroom, 3018 Sq Ft Ranch Home Plan - 137-1285 - Main Exterior
Plan Collection
4-Bedroom, 3018 Sq Ft Ranch Home Plan - 137-1285 - Main Exterior
Plan#137-1285
Starting at$925
3018
Sq Ft
1
Story
4
Bed
2.5
Bath
2
Car
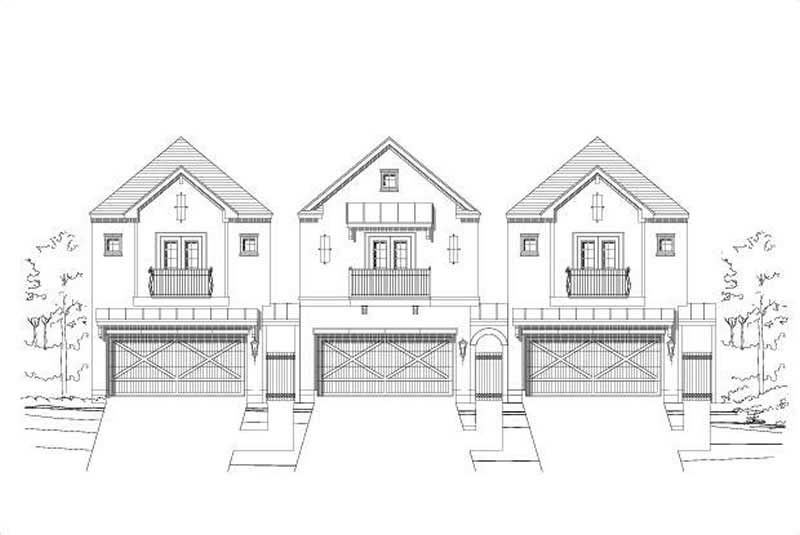
3-Bedroom, 2607 Sq Ft Traditional Home Plan - 156-1463 - Main Exterior
Plan Collection
3-Bedroom, 2607 Sq Ft Traditional Home Plan - 156-1463 - Main Exterior
Plan#156-1463
Starting at$975
2607
Sq Ft
2
Story
3
Bed
2
Bath
2
Car
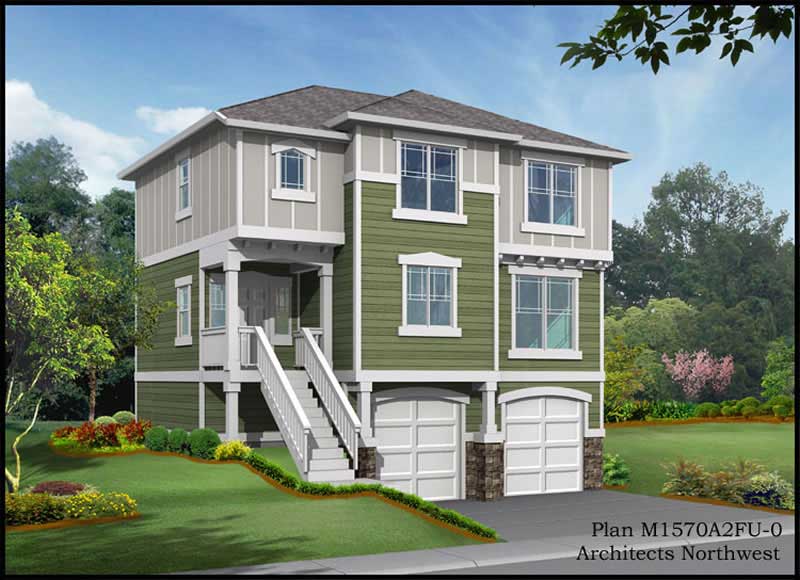
3-Bedroom, 1570 Sq Ft Multi-Level House Plan - 115-1362 - Front Exterior
Plan Collection
3-Bedroom, 1570 Sq Ft Multi-Level House Plan - 115-1362 - Front Exterior
Plan#115-1362
Starting at$1600
1570
Sq Ft
2
Story
3
Bed
2
Bath
2
Car
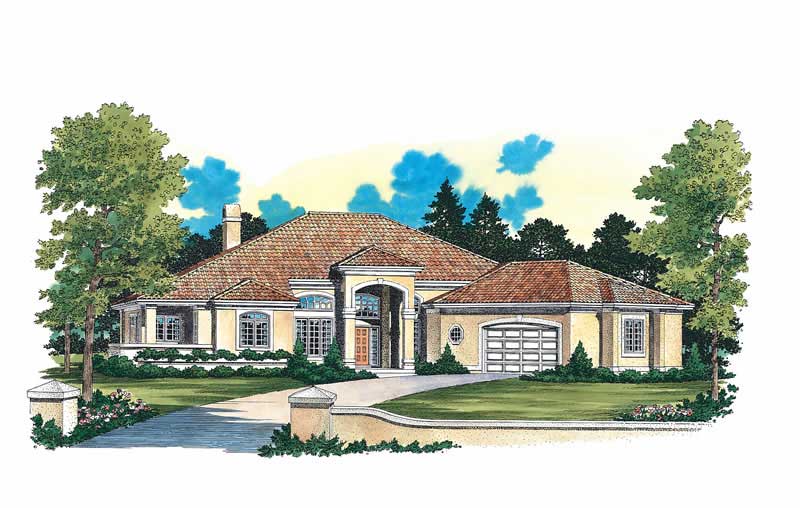
4-Bedroom, 2945 Sq Ft Contemporary Home Plan - 137-1419 - Main Exterior
Plan Collection
4-Bedroom, 2945 Sq Ft Contemporary Home Plan - 137-1419 - Main Exterior
Plan#137-1419
Starting at$960
2945
Sq Ft
1
Story
4
Bed
3
Bath
2
Car
4-Bedroom, 2250 Sq Ft Southern House Plan - 170-1351 - Front Exterior
Plan Collection
4-Bedroom, 2250 Sq Ft Southern House Plan - 170-1351 - Front Exterior
Plan#170-1351
Starting at$1145
2250
Sq Ft
2
Story
4
Bed
3
Bath
2
Car
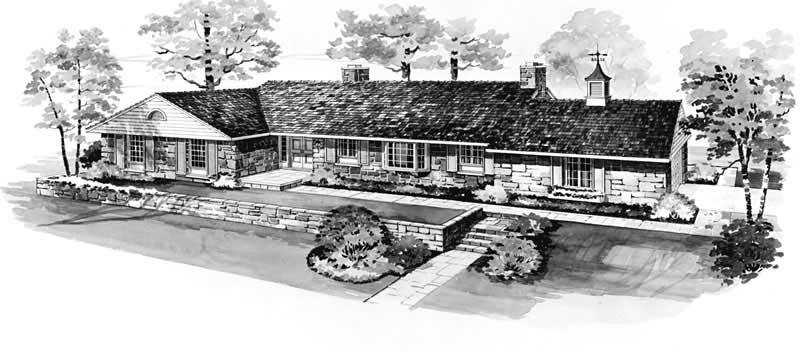
3-Bedroom, 2478 Sq Ft Ranch House Plan - 137-1186 - Front Exterior
Plan Collection
3-Bedroom, 2478 Sq Ft Ranch House Plan - 137-1186 - Front Exterior
Plan#137-1186
Starting at$800
2478
Sq Ft
1
Story
3
Bed
2.5
Bath
2
Car
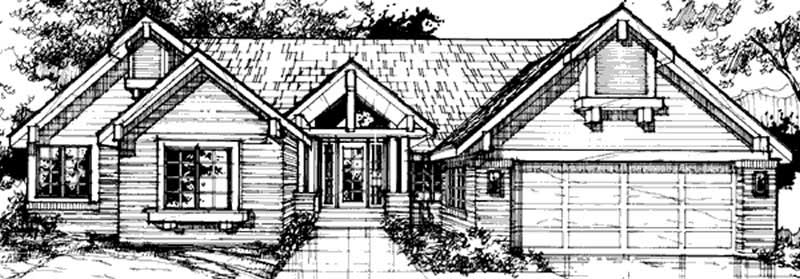
4-Bedroom, 2847 Sq Ft Country House Plan - 146-1036 - Front Exterior
Plan Collection
4-Bedroom, 2847 Sq Ft Country House Plan - 146-1036 - Front Exterior
Plan#146-1036
Starting at$1120
2847
Sq Ft
1
Story
4
Bed
3.5
Bath
2
Car
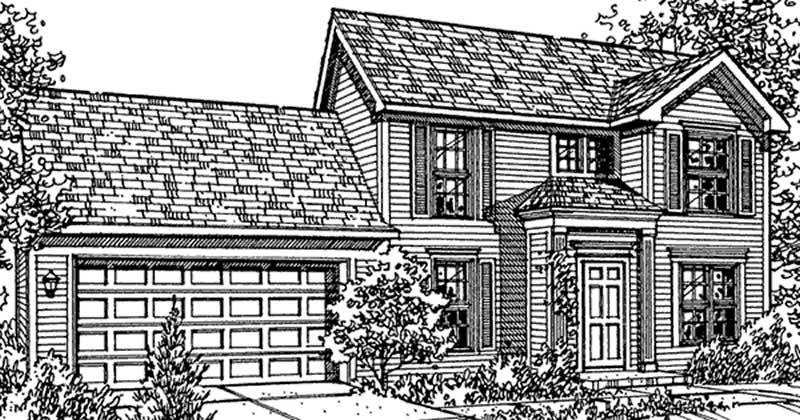
3-Bedroom, 1314 Sq Ft Colonial House Plan - 146-2142 - Front Exterior
Plan Collection
3-Bedroom, 1314 Sq Ft Colonial House Plan - 146-2142 - Front Exterior
Plan#146-2142
Starting at$885
1314
Sq Ft
2
Story
3
Bed
2.5
Bath
2
Car
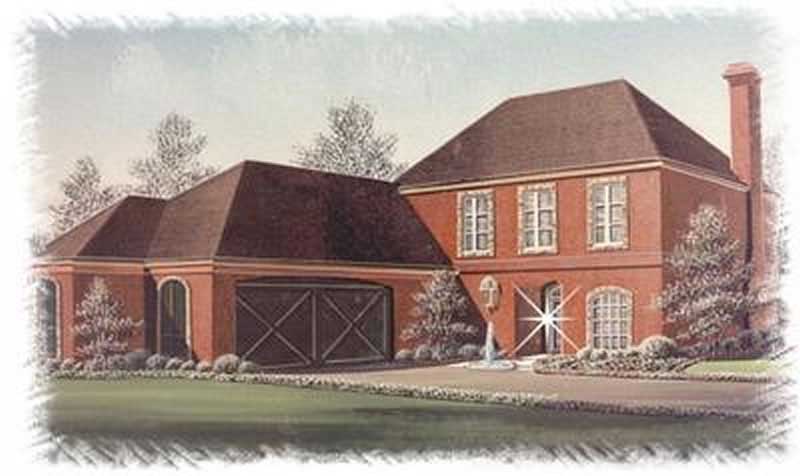
3-Bedroom, 2672 Sq Ft European House Plan - 113-1079 - Front Exterior
Plan Collection
3-Bedroom, 2672 Sq Ft European House Plan - 113-1079 - Front Exterior
Plan#113-1079
Starting at$400
2672
Sq Ft
2
Story
3
Bed
2
Bath
2
Car
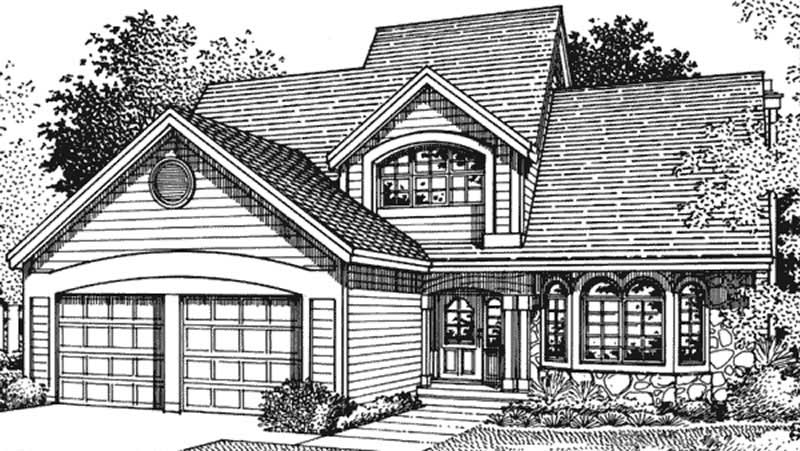
3-Bedroom, 2272 Sq Ft Home Plan - 121-1058 - Main Exterior
Plan Collection
3-Bedroom, 2272 Sq Ft Home Plan - 121-1058 - Main Exterior
Plan#121-1058
Starting at$1350
2272
Sq Ft
2
Story
3
Bed
2.5
Bath
2
Car
3-Bedroom, 2577 Sq Ft Country House Plan - 146-1348 - Front Exterior
Plan Collection
3-Bedroom, 2577 Sq Ft Country House Plan - 146-1348 - Front Exterior
Plan#146-1348
Starting at$1120
2577
Sq Ft
2
Story
3
Bed
2.5
Bath
2
Car
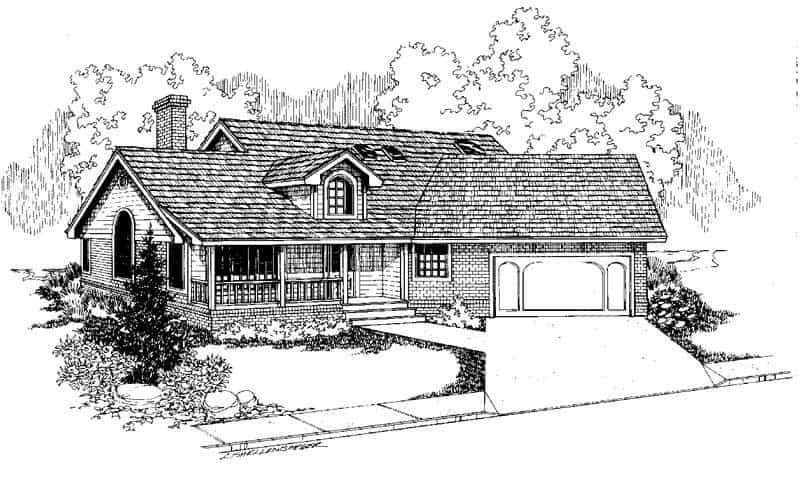
3-Bedroom, 2279 Sq Ft Country House Plan - 145-1371 - Front Exterior
Plan Collection
3-Bedroom, 2279 Sq Ft Country House Plan - 145-1371 - Front Exterior
Plan#145-1371
Starting at$950
2279
Sq Ft
2
Story
3
Bed
2.5
Bath
2
Car
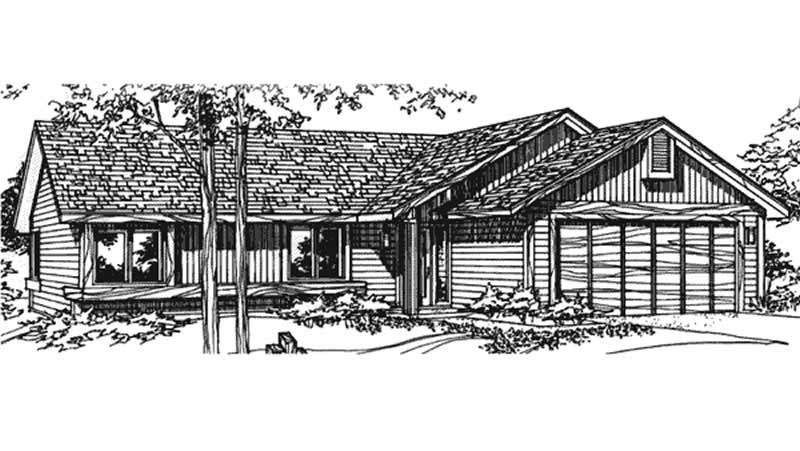
3-Bedroom, 1648 Sq Ft Country House Plan - 110-1162 - Front Exterior
Plan Collection
3-Bedroom, 1648 Sq Ft Country House Plan - 110-1162 - Front Exterior
Plan#110-1162
Starting at$725
1648
Sq Ft
2
Story
3
Bed
1.5
Bath
2
Car
2-Bedroom, 1081 Sq Ft Country House Plan - 146-2910 - Front Exterior
Plan Collection
2-Bedroom, 1081 Sq Ft Country House Plan - 146-2910 - Front Exterior
Plan#146-2910
Starting at$885
1081
Sq Ft
1
Story
2
Bed
2
Bath
2
Car
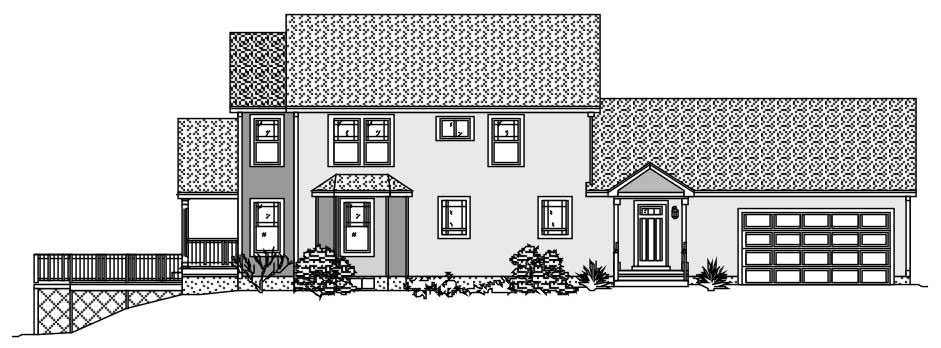
4-Bedroom, 2967 Sq Ft Traditional House Plan - 115-1418 - Front Exterior
Plan Collection
4-Bedroom, 2967 Sq Ft Traditional House Plan - 115-1418 - Front Exterior
Plan#115-1418
Starting at$1950
2967
Sq Ft
2
Story
4
Bed
2
Bath
2
Car
3-Bedroom, 2536 Sq Ft European House Plan - 157-1245 - Front Exterior
Plan Collection
3-Bedroom, 2536 Sq Ft European House Plan - 157-1245 - Front Exterior
Plan#157-1245
Starting at$1605
2536
Sq Ft
2
Story
3
Bed
3
Bath
2
Car
3-Bedroom, 3570 Sq Ft Mediterranean House Plan - 134-1369 - Front Exterior
Plan Collection
3-Bedroom, 3570 Sq Ft Mediterranean House Plan - 134-1369 - Front Exterior
Plan#134-1369
Starting at$11781
3570
Sq Ft
2
Story
3
Bed
2.5
Bath
2
Car
3-Bedroom, 1664 Sq Ft French House Plan - 170-1401 - Front Exterior
Plan Collection
3-Bedroom, 1664 Sq Ft French House Plan - 170-1401 - Front Exterior
Plan#170-1401
Starting at$910
1664
Sq Ft
2
Story
3
Bed
2.5
Bath
2
Car
3-Bedroom, 1587 Sq Ft Ranch House Plan - 146-2586 - Front Exterior
Plan Collection
3-Bedroom, 1587 Sq Ft Ranch House Plan - 146-2586 - Front Exterior
Plan#146-2586
Starting at$980
1587
Sq Ft
1
Story
3
Bed
2
Bath
2
Car
2-Bedroom, 1250 Sq Ft Craftsman House Plan - 146-2737 - Front Exterior
Plan Collection
2-Bedroom, 1250 Sq Ft Craftsman House Plan - 146-2737 - Front Exterior
Plan#146-2737
Starting at$885
1250
Sq Ft
1
Story
2
Bed
2
Bath
2
Car
4-Bedroom, 2508 Sq Ft Colonial House Plan - 146-1263 - Front Exterior
Plan Collection
4-Bedroom, 2508 Sq Ft Colonial House Plan - 146-1263 - Front Exterior
Plan#146-1263
Starting at$1120
2508
Sq Ft
2
Story
4
Bed
2.5
Bath
2
Car
3-Bedroom, 1942 Sq Ft Ranch Home Plan - 137-1839 - Main Exterior
Plan Collection
3-Bedroom, 1942 Sq Ft Ranch Home Plan - 137-1839 - Main Exterior
Plan#137-1839
Starting at$800
1942
Sq Ft
1
Story
3
Bed
2.5
Bath
2
Car
3-Bedroom, 2319 Sq Ft French Home Plan - 113-1095 - Main Exterior
Plan Collection
3-Bedroom, 2319 Sq Ft French Home Plan - 113-1095 - Main Exterior
Plan#113-1095
Starting at$350
2319
Sq Ft
1
Story
3
Bed
2
Bath
2
Car
3-Bedroom, 1996 Sq Ft Contemporary House Plan - 119-1106 - Front Exterior
Plan Collection
3-Bedroom, 1996 Sq Ft Contemporary House Plan - 119-1106 - Front Exterior
Plan#119-1106
Starting at$1045
1996
Sq Ft
1
Story
3
Bed
2
Bath
2
Car
4-Bedroom, 3018 Sq Ft Ranch Home Plan - 137-1285 - Main Exterior
Plan Collection
4-Bedroom, 3018 Sq Ft Ranch Home Plan - 137-1285 - Main Exterior
Plan#137-1285
Starting at$925
3018
Sq Ft
1
Story
4
Bed
2.5
Bath
2
Car
3-Bedroom, 2607 Sq Ft Traditional Home Plan - 156-1463 - Main Exterior
Plan Collection
3-Bedroom, 2607 Sq Ft Traditional Home Plan - 156-1463 - Main Exterior
Plan#156-1463
Starting at$975
2607
Sq Ft
2
Story
3
Bed
2
Bath
2
Car
3-Bedroom, 1570 Sq Ft Multi-Level House Plan - 115-1362 - Front Exterior
Plan Collection
3-Bedroom, 1570 Sq Ft Multi-Level House Plan - 115-1362 - Front Exterior
Plan#115-1362
Starting at$1600
1570
Sq Ft
2
Story
3
Bed
2
Bath
2
Car
4-Bedroom, 2945 Sq Ft Contemporary Home Plan - 137-1419 - Main Exterior
Plan Collection
4-Bedroom, 2945 Sq Ft Contemporary Home Plan - 137-1419 - Main Exterior
Plan#137-1419
Starting at$960
2945
Sq Ft
1
Story
4
Bed
3
Bath
2
Car
4-Bedroom, 2250 Sq Ft Southern House Plan - 170-1351 - Front Exterior
Plan Collection
4-Bedroom, 2250 Sq Ft Southern House Plan - 170-1351 - Front Exterior
Plan#170-1351
Starting at$1145
2250
Sq Ft
2
Story
4
Bed
3
Bath
2
Car
3-Bedroom, 2478 Sq Ft Ranch House Plan - 137-1186 - Front Exterior
Plan Collection
3-Bedroom, 2478 Sq Ft Ranch House Plan - 137-1186 - Front Exterior
Plan#137-1186
Starting at$800
2478
Sq Ft
1
Story
3
Bed
2.5
Bath
2
Car
4-Bedroom, 2847 Sq Ft Country House Plan - 146-1036 - Front Exterior
Plan Collection
4-Bedroom, 2847 Sq Ft Country House Plan - 146-1036 - Front Exterior
Plan#146-1036
Starting at$1120
2847
Sq Ft
1
Story
4
Bed
3.5
Bath
2
Car
3-Bedroom, 1314 Sq Ft Colonial House Plan - 146-2142 - Front Exterior
Plan Collection
3-Bedroom, 1314 Sq Ft Colonial House Plan - 146-2142 - Front Exterior
Plan#146-2142
Starting at$885
1314
Sq Ft
2
Story
3
Bed
2.5
Bath
2
Car
3-Bedroom, 2672 Sq Ft European House Plan - 113-1079 - Front Exterior
Plan Collection
3-Bedroom, 2672 Sq Ft European House Plan - 113-1079 - Front Exterior
Plan#113-1079
Starting at$400
2672
Sq Ft
2
Story
3
Bed
2
Bath
2
Car
3-Bedroom, 2272 Sq Ft Home Plan - 121-1058 - Main Exterior
Plan Collection
3-Bedroom, 2272 Sq Ft Home Plan - 121-1058 - Main Exterior
Plan#121-1058
Starting at$1350
2272
Sq Ft
2
Story
3
Bed
2.5
Bath
2
Car
3-Bedroom, 2577 Sq Ft Country House Plan - 146-1348 - Front Exterior
Plan Collection
3-Bedroom, 2577 Sq Ft Country House Plan - 146-1348 - Front Exterior
Plan#146-1348
Starting at$1120
2577
Sq Ft
2
Story
3
Bed
2.5
Bath
2
Car
3-Bedroom, 2279 Sq Ft Country House Plan - 145-1371 - Front Exterior
Plan Collection
3-Bedroom, 2279 Sq Ft Country House Plan - 145-1371 - Front Exterior
Plan#145-1371
Starting at$950
2279
Sq Ft
2
Story
3
Bed
2.5
Bath
2
Car
3-Bedroom, 1648 Sq Ft Country House Plan - 110-1162 - Front Exterior
Plan Collection
3-Bedroom, 1648 Sq Ft Country House Plan - 110-1162 - Front Exterior
Plan#110-1162
Starting at$725
1648
Sq Ft
2
Story
3
Bed
1.5
Bath
2
Car
2-Bedroom, 1081 Sq Ft Country House Plan - 146-2910 - Front Exterior
Plan Collection
2-Bedroom, 1081 Sq Ft Country House Plan - 146-2910 - Front Exterior
Plan#146-2910
Starting at$885
1081
Sq Ft
1
Story
2
Bed
2
Bath
2
Car
4-Bedroom, 2967 Sq Ft Traditional House Plan - 115-1418 - Front Exterior
Plan Collection
4-Bedroom, 2967 Sq Ft Traditional House Plan - 115-1418 - Front Exterior
Plan#115-1418
Starting at$1950
2967
Sq Ft
2
Story
4
Bed
2
Bath
2
Car
3-Bedroom, 2536 Sq Ft European House Plan - 157-1245 - Front Exterior
Plan Collection
3-Bedroom, 2536 Sq Ft European House Plan - 157-1245 - Front Exterior
Plan#157-1245
Starting at$1605
2536
Sq Ft
2
Story
3
Bed
3
Bath
2
Car
1...241242243244245...479