22,496
Plan Results
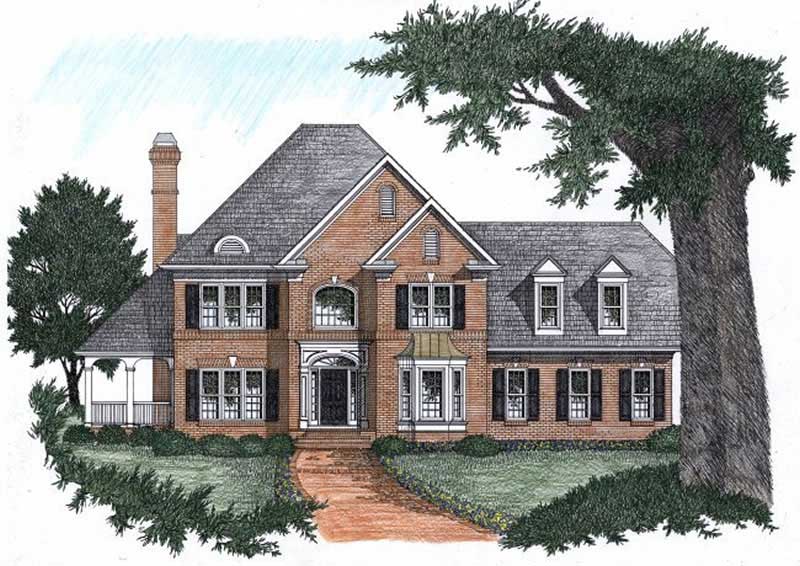
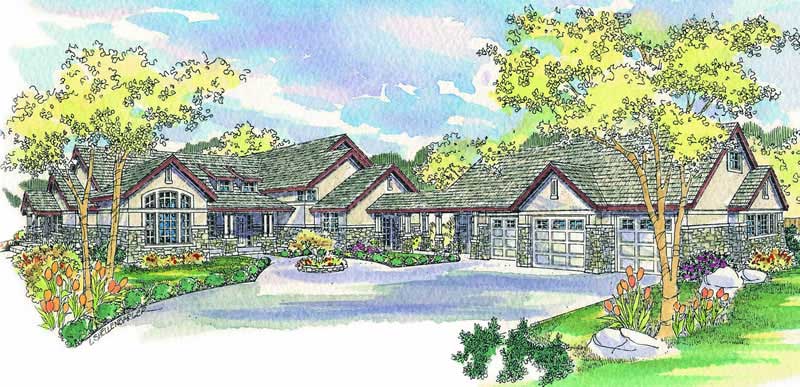
4-Bedroom, 4835 Sq Ft Country House Plan - 115-1272 - Front Exterior
Plan Collection
4-Bedroom, 4835 Sq Ft Country House Plan - 115-1272 - Front Exterior
Plan#115-1272
Starting at$2900
4835
Sq Ft
2
Story
4
Bed
3.5
Bath
3
Car
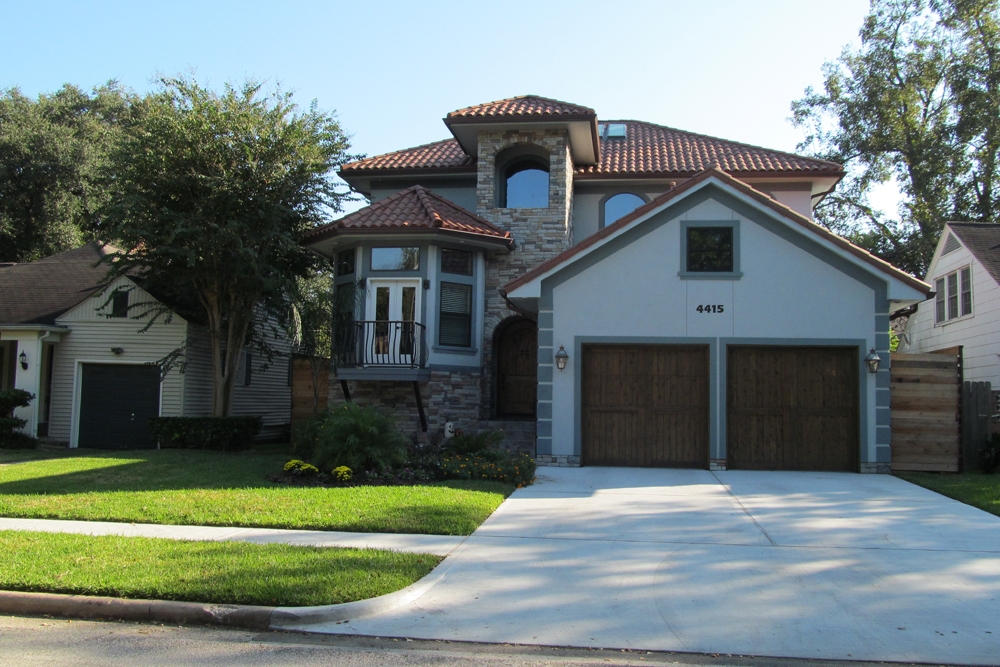
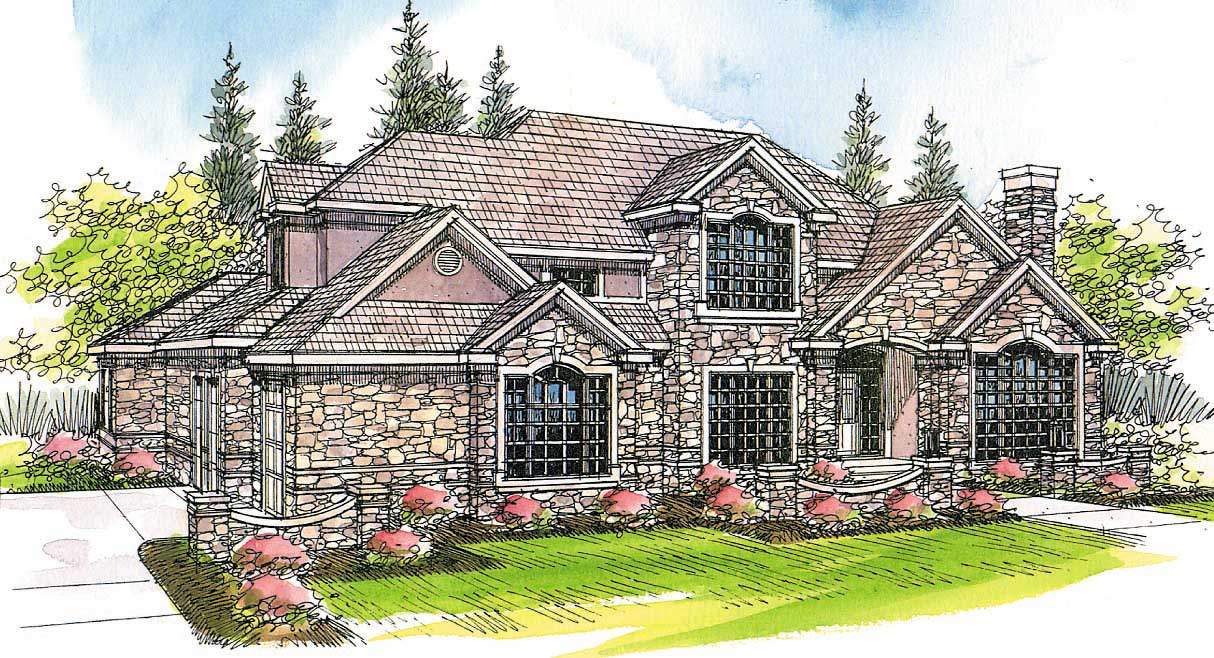
4-Bedroom, 3980 Sq Ft Colonial Home Plan - 115-1270 - Main Exterior
Plan Collection
4-Bedroom, 3980 Sq Ft Colonial Home Plan - 115-1270 - Main Exterior
Plan#115-1270
Starting at$2400
3980
Sq Ft
2
Story
4
Bed
3
Bath
3
Car
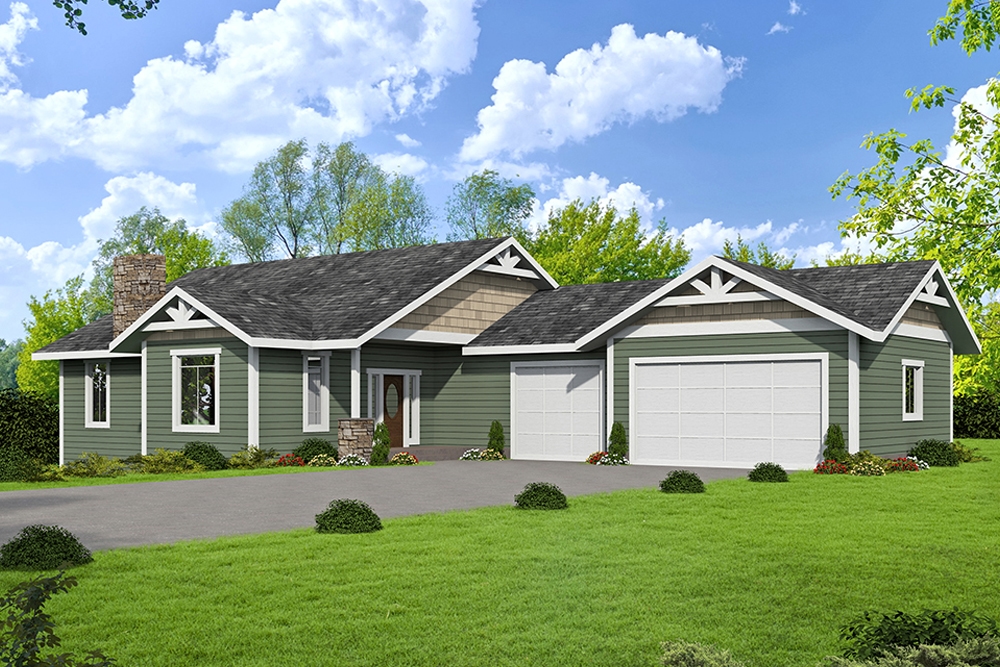
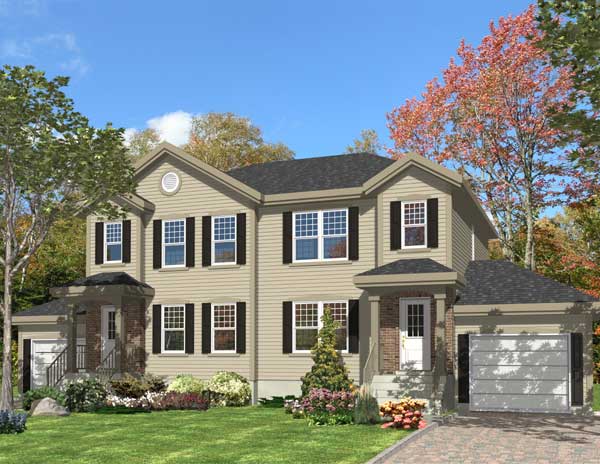
5-Bedroom, 2433 Sq Ft Country Home Plan - 105-1069 - Main Exterior
Plan Collection
5-Bedroom, 2433 Sq Ft Country Home Plan - 105-1069 - Main Exterior
Plan#105-1069
Starting at$575
2433
Sq Ft
2
Story
5
Bed
3
Bath
2
Car
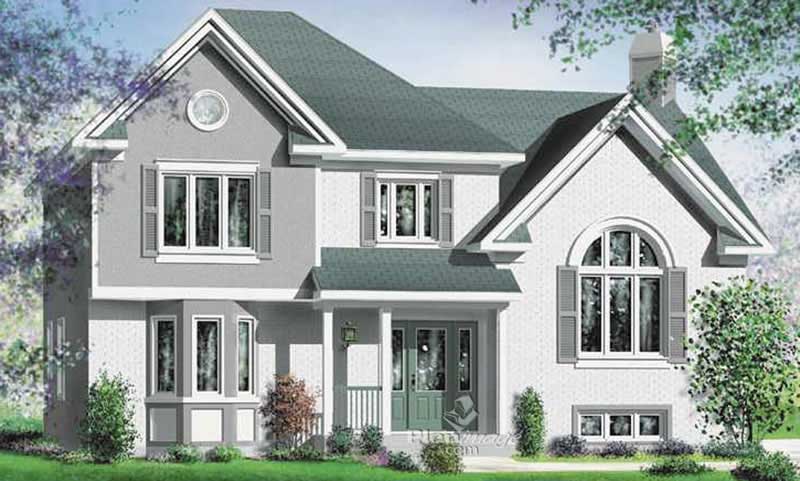
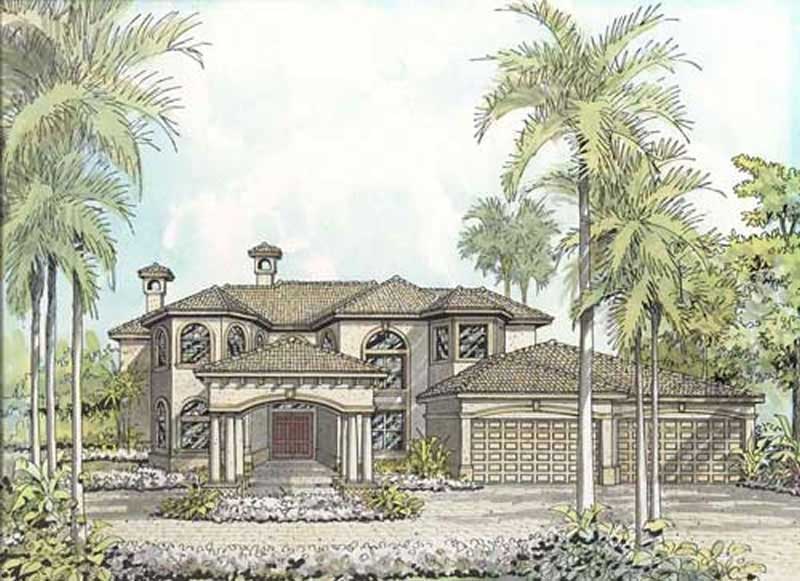
4-Bedroom, 3712 Sq Ft European Home Plan - 113-1038 - Main Exterior
Plan Collection
4-Bedroom, 3712 Sq Ft European Home Plan - 113-1038 - Main Exterior
Plan#113-1038
Starting at$450
3712
Sq Ft
2
Story
4
Bed
4
Bath
2
Car
3-Bedroom, 3755 Sq Ft Log Cabin Home Plan - 132-1215 - Main Exterior
Plan Collection
3-Bedroom, 3755 Sq Ft Log Cabin Home Plan - 132-1215 - Main Exterior
Plan#132-1215
Starting at$2085
3755
Sq Ft
1
Story
3
Bed
2
Bath
3
Car
3-Bedroom, 3310 Sq Ft Modern Home Plan - 132-1557 - Main Exterior
Plan Collection
3-Bedroom, 3310 Sq Ft Modern Home Plan - 132-1557 - Main Exterior
Plan#132-1557
Starting at$1480
3310
Sq Ft
2
Story
3
Bed
2.5
Bath
2
Car
3-Bedroom, 2962 Sq Ft Craftsman Home Plan - 163-1066 - Main Exterior
Plan Collection
3-Bedroom, 2962 Sq Ft Craftsman Home Plan - 163-1066 - Main Exterior
Plan#163-1066
Starting at$1230
2962
Sq Ft
1
Story
3
Bed
3
Bath
3
Car
3-Bedroom, 1999 Sq Ft Colonial Home Plan - 109-1096 - Main Exterior
Plan Collection
3-Bedroom, 1999 Sq Ft Colonial Home Plan - 109-1096 - Main Exterior
Plan#109-1096
Starting at$1295
1999
Sq Ft
2
Story
3
Bed
2
Bath
0
Car
3-Bedroom, 1792 Sq Ft Country House Plan - 108-1411 - Front Exterior
Plan Collection
3-Bedroom, 1792 Sq Ft Country House Plan - 108-1411 - Front Exterior
Plan#108-1411
Starting at$845
1792
Sq Ft
2
Story
3
Bed
2.5
Bath
2
Car
3-Bedroom, 1701 Sq Ft Craftsman House Plan - 163-1062 - Front Exterior
Plan Collection
3-Bedroom, 1701 Sq Ft Craftsman House Plan - 163-1062 - Front Exterior
Plan#163-1062
Starting at$1110
1701
Sq Ft
1
Story
3
Bed
2.5
Bath
2
Car
5-Bedroom, 4827 Sq Ft European Home Plan - 195-1083 - Main Exterior
Plan Collection
5-Bedroom, 4827 Sq Ft European Home Plan - 195-1083 - Main Exterior
Plan#195-1083
Starting at$1700
4827
Sq Ft
2
Story
5
Bed
5
Bath
3
Car
3-Bedroom, 2551 Sq Ft European Home Plan - 108-1584 - Main Exterior
Plan Collection
3-Bedroom, 2551 Sq Ft European Home Plan - 108-1584 - Main Exterior
Plan#108-1584
Starting at$1100
2551
Sq Ft
1
Story
3
Bed
2
Bath
2
Car
3-Bedroom, 2198 Sq Ft Southwest Home Plan - 108-1513 - Main Exterior
Plan Collection
3-Bedroom, 2198 Sq Ft Southwest Home Plan - 108-1513 - Main Exterior
Plan#108-1513
Starting at$945
2198
Sq Ft
2
Story
3
Bed
2.5
Bath
2
Car
3-Bedroom, 2823 Sq Ft Shingle Home Plan - 115-1342 - Main Exterior
Plan Collection
3-Bedroom, 2823 Sq Ft Shingle Home Plan - 115-1342 - Main Exterior
Plan#115-1342
Starting at$1950
2823
Sq Ft
2
Story
3
Bed
2.5
Bath
2
Car
3-Bedroom, 3567 Sq Ft Farmhouse House - Plan #191-1035 - Front Exterior
Plan Collection
3-Bedroom, 3567 Sq Ft Farmhouse House - Plan #191-1035 - Front Exterior
Plan#191-1035
Starting at$1950
3567
Sq Ft
2
Story
3
Bed
2.5
Bath
3
Car
4-Bedroom, 2655 Sq Ft Craftsman Home Plan - 115-1350 - Main Exterior
Plan Collection
4-Bedroom, 2655 Sq Ft Craftsman Home Plan - 115-1350 - Main Exterior
Plan#115-1350
Starting at$1950
2655
Sq Ft
2
Story
4
Bed
2.5
Bath
3
Car
2-Bedroom, 2683 Sq Ft Log Cabin Home Plan - 132-1358 - Main Exterior
Plan Collection
2-Bedroom, 2683 Sq Ft Log Cabin Home Plan - 132-1358 - Main Exterior
Plan#132-1358
Starting at$1480
2683
Sq Ft
2
Story
2
Bed
2
Bath
0
Car
3-Bedroom, 2513 Sq Ft Cape Cod House Plan - 132-1294 - Front Exterior
Plan Collection
3-Bedroom, 2513 Sq Ft Cape Cod House Plan - 132-1294 - Front Exterior
Plan#132-1294
Starting at$1480
2513
Sq Ft
2
Story
3
Bed
2
Bath
0
Car
4-Bedroom, 2875 Sq Ft Ranch Home Plan - 115-1099 - Main Exterior
Plan Collection
4-Bedroom, 2875 Sq Ft Ranch Home Plan - 115-1099 - Main Exterior
Plan#115-1099
Starting at$1950
2875
Sq Ft
2
Story
4
Bed
2
Bath
2
Car
3-Bedroom, 1103 Sq Ft Southwest House Plan - 191-1027 - Front Exterior
Plan Collection
3-Bedroom, 1103 Sq Ft Southwest House Plan - 191-1027 - Front Exterior
Plan#191-1027
Starting at$1350
1103
Sq Ft
1
Story
3
Bed
2
Bath
1
Car
4-Bedroom, 1871 Sq Ft Craftsman Home Plan - 109-1132 - Main Exterior
Plan Collection
4-Bedroom, 1871 Sq Ft Craftsman Home Plan - 109-1132 - Main Exterior
Plan#109-1132
Starting at$1295
1871
Sq Ft
2
Story
4
Bed
3
Bath
1
Car
2-Bedroom, 2522 Sq Ft Ranch Home Plan - 108-1590 - Main Exterior
Plan Collection
2-Bedroom, 2522 Sq Ft Ranch Home Plan - 108-1590 - Main Exterior
Plan#108-1590
Starting at$1100
2522
Sq Ft
1
Story
2
Bed
2
Bath
2
Car
4-Bedroom, 5116 Sq Ft Log Cabin Home Plan - 132-1470 - Main Exterior
Plan Collection
4-Bedroom, 5116 Sq Ft Log Cabin Home Plan - 132-1470 - Main Exterior
Plan#132-1470
Starting at$1870
5116
Sq Ft
1
Story
4
Bed
3
Bath
2
Car
3-Bedroom, 2242 Sq Ft Traditional Home Plan - 132-1704 - Main Exterior
Plan Collection
3-Bedroom, 2242 Sq Ft Traditional Home Plan - 132-1704 - Main Exterior
Plan#132-1704
Starting at$1480
2242
Sq Ft
1
Story
3
Bed
2.5
Bath
3
Car
4-Bedroom, 4835 Sq Ft Country House Plan - 115-1272 - Front Exterior
Plan Collection
4-Bedroom, 4835 Sq Ft Country House Plan - 115-1272 - Front Exterior
Plan#115-1272
Starting at$2900
4835
Sq Ft
2
Story
4
Bed
3.5
Bath
3
Car
4-Bedroom, 3980 Sq Ft Colonial Home Plan - 115-1270 - Main Exterior
Plan Collection
4-Bedroom, 3980 Sq Ft Colonial Home Plan - 115-1270 - Main Exterior
Plan#115-1270
Starting at$2400
3980
Sq Ft
2
Story
4
Bed
3
Bath
3
Car
5-Bedroom, 2433 Sq Ft Country Home Plan - 105-1069 - Main Exterior
Plan Collection
5-Bedroom, 2433 Sq Ft Country Home Plan - 105-1069 - Main Exterior
Plan#105-1069
Starting at$575
2433
Sq Ft
2
Story
5
Bed
3
Bath
2
Car
4-Bedroom, 3712 Sq Ft European Home Plan - 113-1038 - Main Exterior
Plan Collection
4-Bedroom, 3712 Sq Ft European Home Plan - 113-1038 - Main Exterior
Plan#113-1038
Starting at$450
3712
Sq Ft
2
Story
4
Bed
4
Bath
2
Car
3-Bedroom, 3755 Sq Ft Log Cabin Home Plan - 132-1215 - Main Exterior
Plan Collection
3-Bedroom, 3755 Sq Ft Log Cabin Home Plan - 132-1215 - Main Exterior
Plan#132-1215
Starting at$2085
3755
Sq Ft
1
Story
3
Bed
2
Bath
3
Car
3-Bedroom, 3310 Sq Ft Modern Home Plan - 132-1557 - Main Exterior
Plan Collection
3-Bedroom, 3310 Sq Ft Modern Home Plan - 132-1557 - Main Exterior
Plan#132-1557
Starting at$1480
3310
Sq Ft
2
Story
3
Bed
2.5
Bath
2
Car
3-Bedroom, 2962 Sq Ft Craftsman Home Plan - 163-1066 - Main Exterior
Plan Collection
3-Bedroom, 2962 Sq Ft Craftsman Home Plan - 163-1066 - Main Exterior
Plan#163-1066
Starting at$1230
2962
Sq Ft
1
Story
3
Bed
3
Bath
3
Car
3-Bedroom, 1999 Sq Ft Colonial Home Plan - 109-1096 - Main Exterior
Plan Collection
3-Bedroom, 1999 Sq Ft Colonial Home Plan - 109-1096 - Main Exterior
Plan#109-1096
Starting at$1295
1999
Sq Ft
2
Story
3
Bed
2
Bath
0
Car
3-Bedroom, 1792 Sq Ft Country House Plan - 108-1411 - Front Exterior
Plan Collection
3-Bedroom, 1792 Sq Ft Country House Plan - 108-1411 - Front Exterior
Plan#108-1411
Starting at$845
1792
Sq Ft
2
Story
3
Bed
2.5
Bath
2
Car
3-Bedroom, 1701 Sq Ft Craftsman House Plan - 163-1062 - Front Exterior
Plan Collection
3-Bedroom, 1701 Sq Ft Craftsman House Plan - 163-1062 - Front Exterior
Plan#163-1062
Starting at$1110
1701
Sq Ft
1
Story
3
Bed
2.5
Bath
2
Car
5-Bedroom, 4827 Sq Ft European Home Plan - 195-1083 - Main Exterior
Plan Collection
5-Bedroom, 4827 Sq Ft European Home Plan - 195-1083 - Main Exterior
Plan#195-1083
Starting at$1700
4827
Sq Ft
2
Story
5
Bed
5
Bath
3
Car
3-Bedroom, 2551 Sq Ft European Home Plan - 108-1584 - Main Exterior
Plan Collection
3-Bedroom, 2551 Sq Ft European Home Plan - 108-1584 - Main Exterior
Plan#108-1584
Starting at$1100
2551
Sq Ft
1
Story
3
Bed
2
Bath
2
Car
3-Bedroom, 2198 Sq Ft Southwest Home Plan - 108-1513 - Main Exterior
Plan Collection
3-Bedroom, 2198 Sq Ft Southwest Home Plan - 108-1513 - Main Exterior
Plan#108-1513
Starting at$945
2198
Sq Ft
2
Story
3
Bed
2.5
Bath
2
Car
3-Bedroom, 2823 Sq Ft Shingle Home Plan - 115-1342 - Main Exterior
Plan Collection
3-Bedroom, 2823 Sq Ft Shingle Home Plan - 115-1342 - Main Exterior
Plan#115-1342
Starting at$1950
2823
Sq Ft
2
Story
3
Bed
2.5
Bath
2
Car
3-Bedroom, 3567 Sq Ft Farmhouse House - Plan #191-1035 - Front Exterior
Plan Collection
3-Bedroom, 3567 Sq Ft Farmhouse House - Plan #191-1035 - Front Exterior
Plan#191-1035
Starting at$1950
3567
Sq Ft
2
Story
3
Bed
2.5
Bath
3
Car
4-Bedroom, 2655 Sq Ft Craftsman Home Plan - 115-1350 - Main Exterior
Plan Collection
4-Bedroom, 2655 Sq Ft Craftsman Home Plan - 115-1350 - Main Exterior
Plan#115-1350
Starting at$1950
2655
Sq Ft
2
Story
4
Bed
2.5
Bath
3
Car
2-Bedroom, 2683 Sq Ft Log Cabin Home Plan - 132-1358 - Main Exterior
Plan Collection
2-Bedroom, 2683 Sq Ft Log Cabin Home Plan - 132-1358 - Main Exterior
Plan#132-1358
Starting at$1480
2683
Sq Ft
2
Story
2
Bed
2
Bath
0
Car
3-Bedroom, 2513 Sq Ft Cape Cod House Plan - 132-1294 - Front Exterior
Plan Collection
3-Bedroom, 2513 Sq Ft Cape Cod House Plan - 132-1294 - Front Exterior
Plan#132-1294
Starting at$1480
2513
Sq Ft
2
Story
3
Bed
2
Bath
0
Car
4-Bedroom, 2875 Sq Ft Ranch Home Plan - 115-1099 - Main Exterior
Plan Collection
4-Bedroom, 2875 Sq Ft Ranch Home Plan - 115-1099 - Main Exterior
Plan#115-1099
Starting at$1950
2875
Sq Ft
2
Story
4
Bed
2
Bath
2
Car
3-Bedroom, 1103 Sq Ft Southwest House Plan - 191-1027 - Front Exterior
Plan Collection
3-Bedroom, 1103 Sq Ft Southwest House Plan - 191-1027 - Front Exterior
Plan#191-1027
Starting at$1350
1103
Sq Ft
1
Story
3
Bed
2
Bath
1
Car
4-Bedroom, 1871 Sq Ft Craftsman Home Plan - 109-1132 - Main Exterior
Plan Collection
4-Bedroom, 1871 Sq Ft Craftsman Home Plan - 109-1132 - Main Exterior
Plan#109-1132
Starting at$1295
1871
Sq Ft
2
Story
4
Bed
3
Bath
1
Car
2-Bedroom, 2522 Sq Ft Ranch Home Plan - 108-1590 - Main Exterior
Plan Collection
2-Bedroom, 2522 Sq Ft Ranch Home Plan - 108-1590 - Main Exterior
Plan#108-1590
Starting at$1100
2522
Sq Ft
1
Story
2
Bed
2
Bath
2
Car
4-Bedroom, 5116 Sq Ft Log Cabin Home Plan - 132-1470 - Main Exterior
Plan Collection
4-Bedroom, 5116 Sq Ft Log Cabin Home Plan - 132-1470 - Main Exterior
Plan#132-1470
Starting at$1870
5116
Sq Ft
1
Story
4
Bed
3
Bath
2
Car
3-Bedroom, 2242 Sq Ft Traditional Home Plan - 132-1704 - Main Exterior
Plan Collection
3-Bedroom, 2242 Sq Ft Traditional Home Plan - 132-1704 - Main Exterior
Plan#132-1704
Starting at$1480
2242
Sq Ft
1
Story
3
Bed
2.5
Bath
3
Car
1...320321322323324...938