22,440
Plan Results
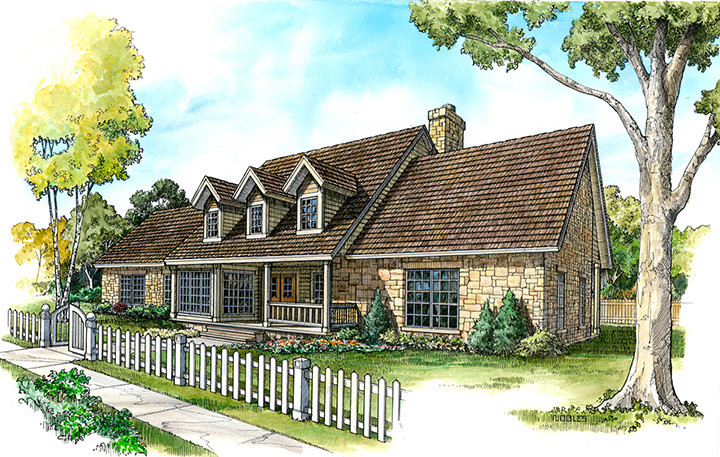
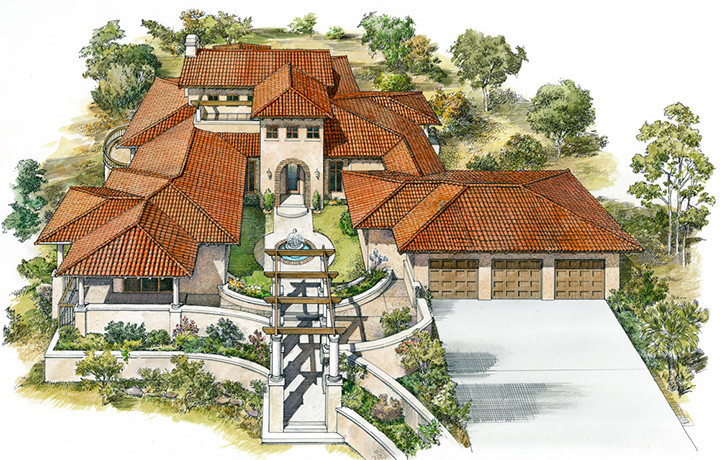
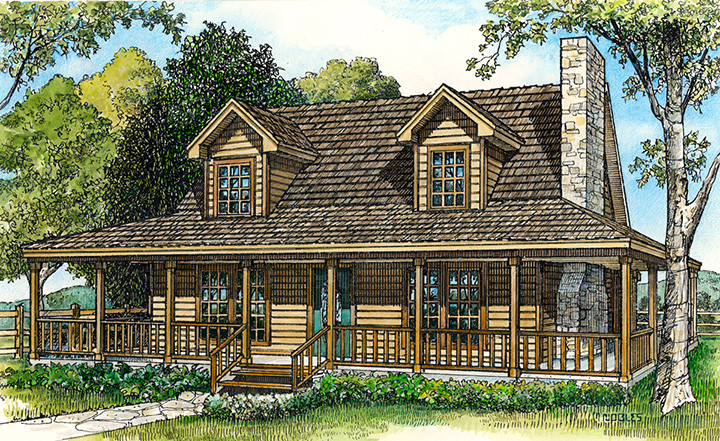
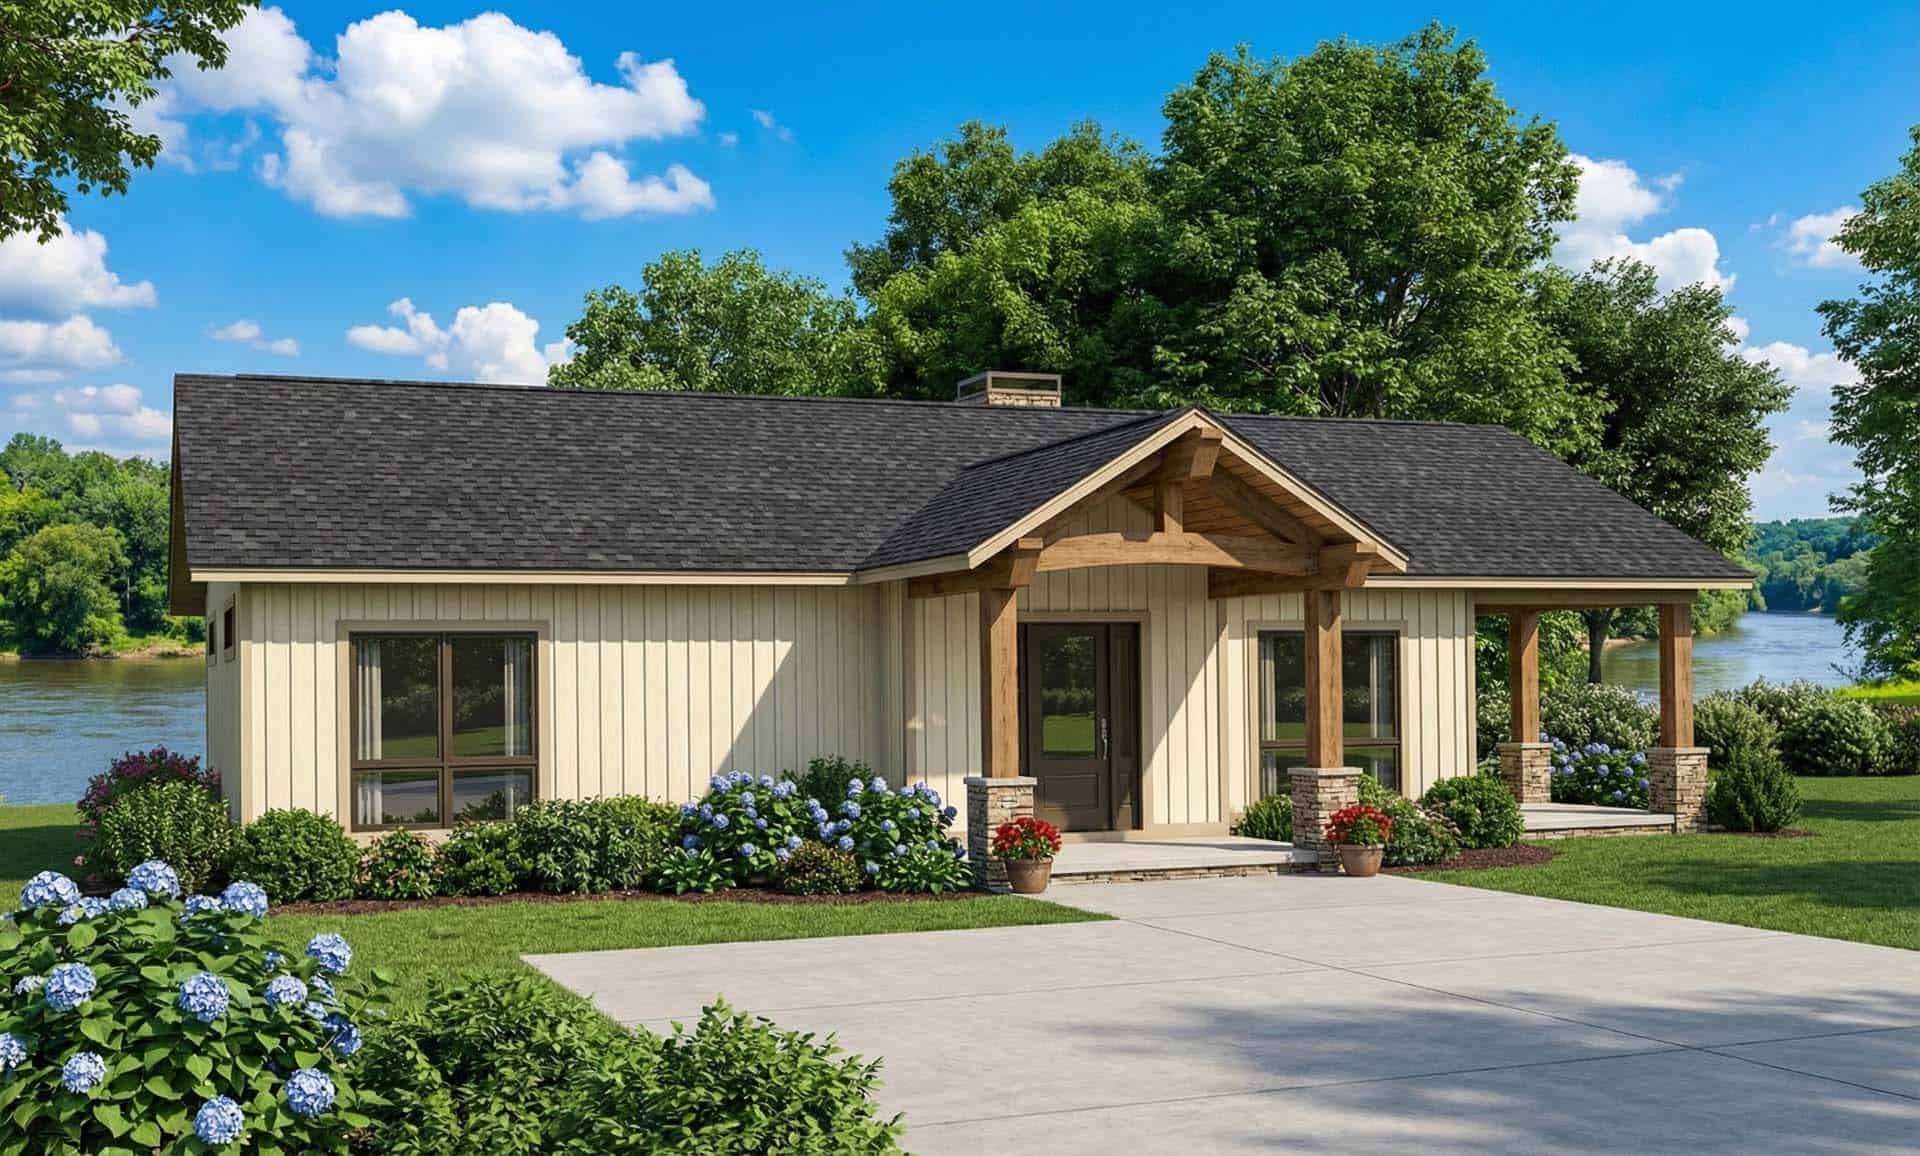
3-Bedroom, 1944 Sq Ft Ranch Home Plan - 138-1155 - Main Exterior
Plan Collection
3-Bedroom, 1944 Sq Ft Ranch Home Plan - 138-1155 - Main Exterior
Plan#138-1155
Starting at$1200
1944
Sq Ft
1
Story
3
Bed
2
Bath
3
Car
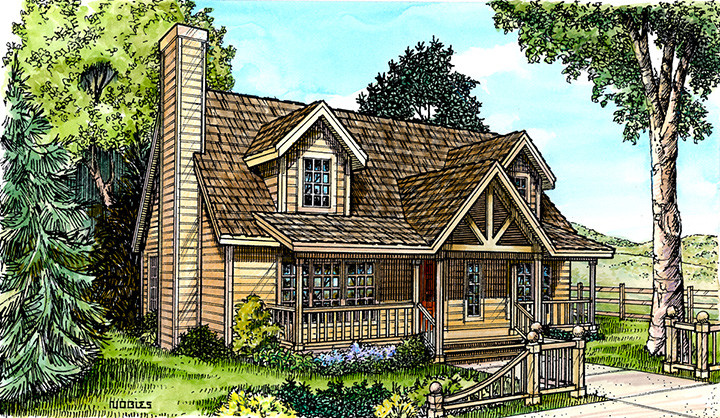
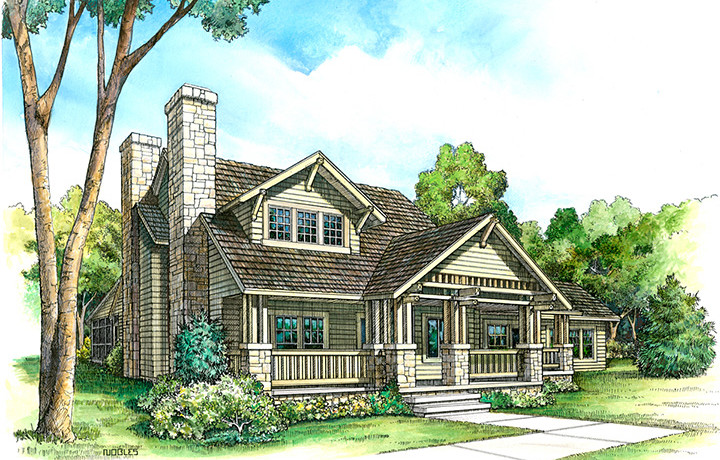
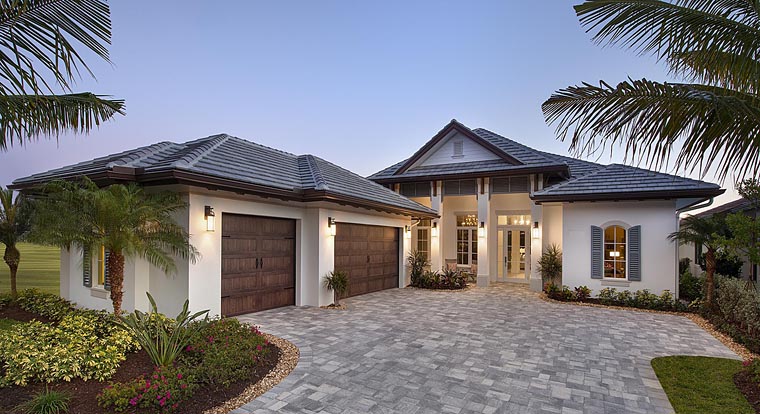
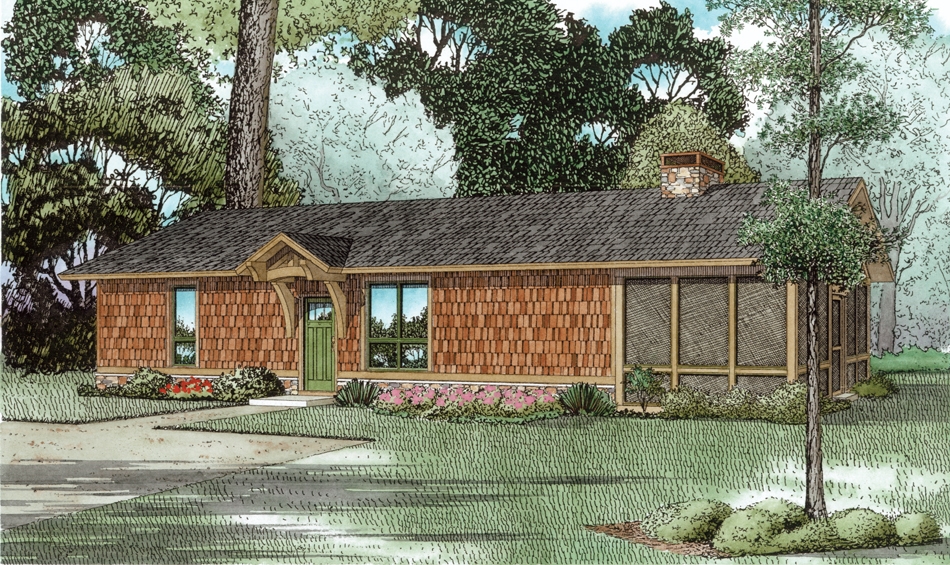
3-Bedroom, 1308 Sq Ft Traditional Home Plan - 138-1154 - Main Exterior
Plan Collection
3-Bedroom, 1308 Sq Ft Traditional Home Plan - 138-1154 - Main Exterior
Plan#138-1154
Starting at$1200
1308
Sq Ft
2
Story
3
Bed
1.5
Bath
2
Car
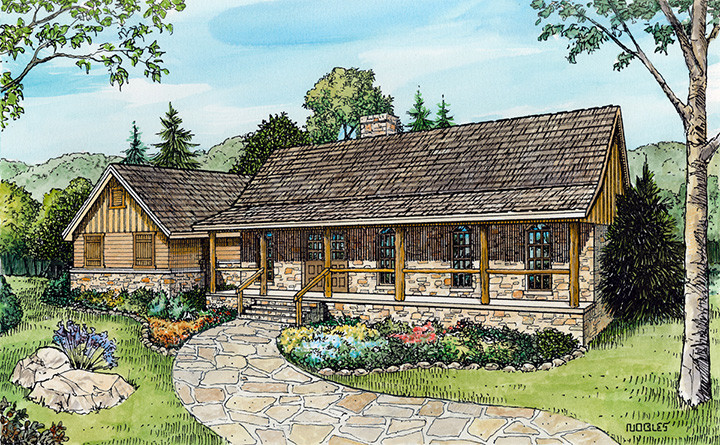
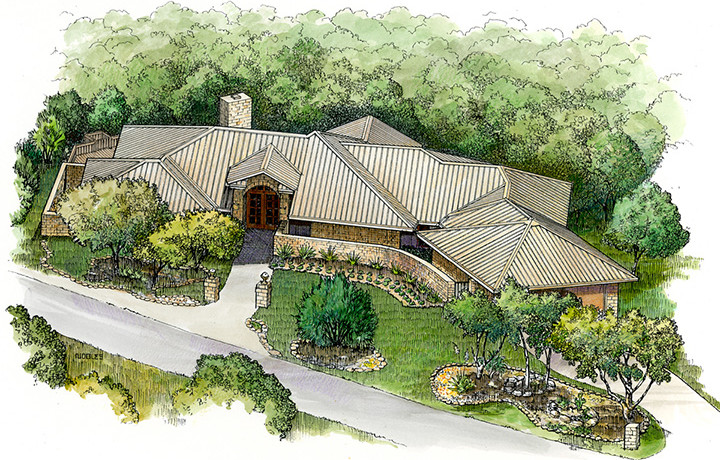
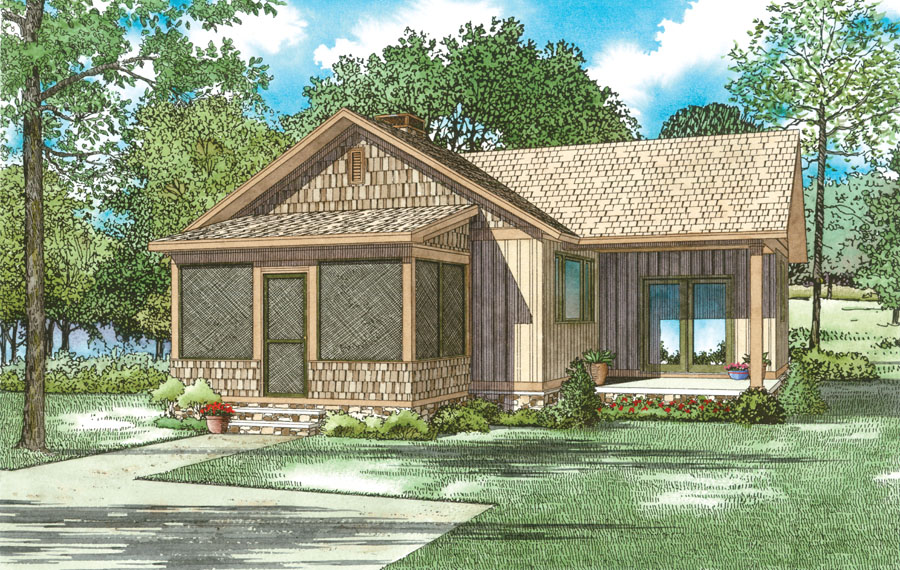
3-Bedroom, 2054 Sq Ft Traditional Home Plan - 138-1153 - Main Exterior
Plan Collection
3-Bedroom, 2054 Sq Ft Traditional Home Plan - 138-1153 - Main Exterior
Plan#138-1153
Starting at$1400
2054
Sq Ft
2
Story
3
Bed
2.5
Bath
2
Car
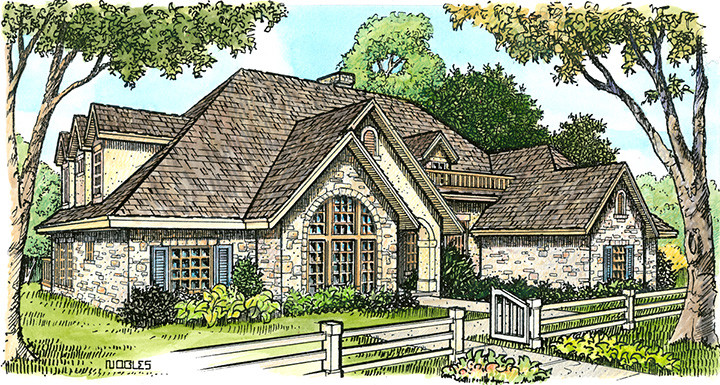
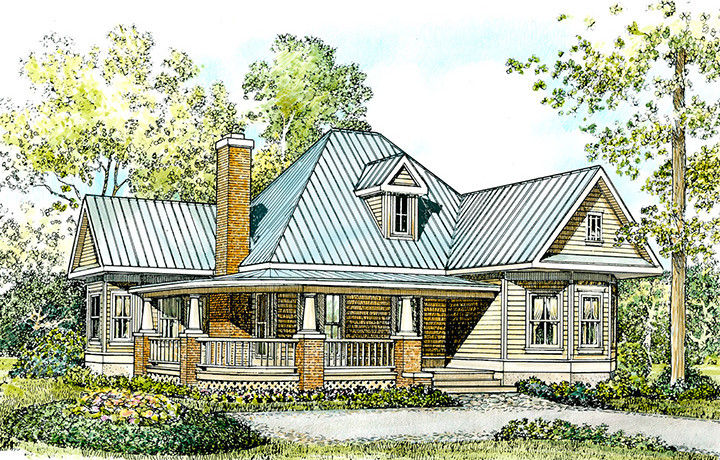
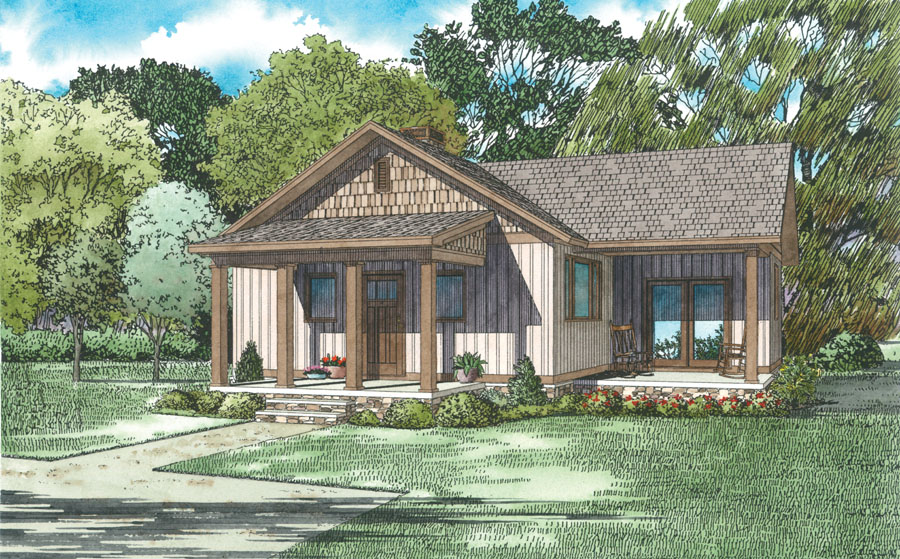
3-Bedroom, 1340 Sq Ft Traditional Home Plan - 138-1150 - Main Exterior
Plan Collection
3-Bedroom, 1340 Sq Ft Traditional Home Plan - 138-1150 - Main Exterior
Plan#138-1150
Starting at$1200
1340
Sq Ft
1
Story
3
Bed
2
Bath
2
Car
3-Bedroom, 1559 Sq Ft Ranch Home Plan - 138-1149 - Main Exterior
Plan Collection
3-Bedroom, 1559 Sq Ft Ranch Home Plan - 138-1149 - Main Exterior
Plan#138-1149
Starting at$1300
1559
Sq Ft
1
Story
3
Bed
2.5
Bath
2
Car
4-Bedroom, 1914 Sq Ft Ranch Home Plan - 138-1148 - Main Exterior
Plan Collection
4-Bedroom, 1914 Sq Ft Ranch Home Plan - 138-1148 - Main Exterior
Plan#138-1148
Starting at$1300
1914
Sq Ft
1
Story
4
Bed
3
Bath
2
Car
3-Bedroom, 1621 Sq Ft Ranch Home Plan - 138-1147 - Main Exterior
Plan Collection
3-Bedroom, 1621 Sq Ft Ranch Home Plan - 138-1147 - Main Exterior
Plan#138-1147
Starting at$1300
1621
Sq Ft
1
Story
3
Bed
2
Bath
2
Car
3-Bedroom, 1991 Sq Ft Ranch House Plan - 138-1146 - Front Exterior
Plan Collection
3-Bedroom, 1991 Sq Ft Ranch House Plan - 138-1146 - Front Exterior
Plan#138-1146
Starting at$1300
1991
Sq Ft
1
Story
3
Bed
3.5
Bath
2
Car
3-Bedroom, 2695 Sq Ft Traditional House Plan - 138-1145 - Front Exterior
Plan Collection
3-Bedroom, 2695 Sq Ft Traditional House Plan - 138-1145 - Front Exterior
Plan#138-1145
Starting at$1500
2695
Sq Ft
1
Story
3
Bed
2.5
Bath
2
Car
3-Bedroom, 3500 Sq Ft Traditional Home Plan - 138-1144 - Main Exterior
Plan Collection
3-Bedroom, 3500 Sq Ft Traditional Home Plan - 138-1144 - Main Exterior
Plan#138-1144
Starting at$1600
3500
Sq Ft
1
Story
3
Bed
3
Bath
3
Car
1-Bedroom, 588 Sq Ft Small House Plans - 138-1143 - Main Exterior
Plan Collection
1-Bedroom, 588 Sq Ft Small House Plans - 138-1143 - Main Exterior
Plan#138-1143
Starting at$700
588
Sq Ft
1
Story
1
Bed
1
Bath
2
Car
3-Bedroom, 1671 Sq Ft Traditional House Plan - 138-1142 - Front Exterior
Plan Collection
3-Bedroom, 1671 Sq Ft Traditional House Plan - 138-1142 - Front Exterior
Plan#138-1142
Starting at$1200
1671
Sq Ft
2
Story
3
Bed
2.5
Bath
2
Car
4-Bedroom, 2547 Sq Ft Ranch House Plan - 138-1141 - Front Exterior
Plan Collection
4-Bedroom, 2547 Sq Ft Ranch House Plan - 138-1141 - Front Exterior
Plan#138-1141
Starting at$1500
2547
Sq Ft
1
Story
4
Bed
2.5
Bath
3
Car
3-Bedroom, 1062 Sq Ft Cottage Home Plan - 138-1140 - Main Exterior
Plan Collection
3-Bedroom, 1062 Sq Ft Cottage Home Plan - 138-1140 - Main Exterior
Plan#138-1140
Starting at$1000
1062
Sq Ft
1
Story
3
Bed
2
Bath
2
Car
2-Bedroom, 1498 Sq Ft Traditional House Plan - 138-1139 - Front Exterior
Plan Collection
2-Bedroom, 1498 Sq Ft Traditional House Plan - 138-1139 - Front Exterior
Plan#138-1139
Starting at$1200
1498
Sq Ft
2
Story
2
Bed
2.5
Bath
3
Car
3-Bedroom, 1169 Sq Ft Ranch House Plan - 138-1138 - Front Exterior
Plan Collection
3-Bedroom, 1169 Sq Ft Ranch House Plan - 138-1138 - Front Exterior
Plan#138-1138
Starting at$1200
1169
Sq Ft
1
Story
3
Bed
2
Bath
1
Car
2-Bedroom, 888 Sq Ft Transitional House Plan - 138-1137 - Front Exterior
Plan Collection
2-Bedroom, 888 Sq Ft Transitional House Plan - 138-1137 - Front Exterior
Plan#138-1137
Starting at$1000
888
Sq Ft
1
Story
2
Bed
1
Bath
1
Car
3-Bedroom, 983 Sq Ft Ranch House Plan - 138-1136 - Front Exterior
Plan Collection
3-Bedroom, 983 Sq Ft Ranch House Plan - 138-1136 - Front Exterior
Plan#138-1136
Starting at$1000
983
Sq Ft
1
Story
3
Bed
2
Bath
2
Car
3-Bedroom, 1161 Sq Ft Cottage Home Plan - 138-1135 - Main Exterior
Plan Collection
3-Bedroom, 1161 Sq Ft Cottage Home Plan - 138-1135 - Main Exterior
Plan#138-1135
Starting at$1200
1161
Sq Ft
1
Story
3
Bed
2
Bath
0
Car
2-Bedroom, 1469 Sq Ft Cottage Home - Plan #138-1134 - Main Exterior
Plan Collection
2-Bedroom, 1469 Sq Ft Cottage Home - Plan #138-1134 - Main Exterior
Plan#138-1134
Starting at$1200
1469
Sq Ft
1
Story
2
Bed
1
Bath
0
Car
2-Bedroom, 1084 Sq Ft Cottage Home Plan - 138-1133 - Main Exterior
Plan Collection
2-Bedroom, 1084 Sq Ft Cottage Home Plan - 138-1133 - Main Exterior
Plan#138-1133
Starting at$1000
1084
Sq Ft
1
Story
2
Bed
2
Bath
0
Car
2-Bedroom, 1207 Sq Ft Cottage Home Plan - 138-1132 - Main Exterior
Plan Collection
2-Bedroom, 1207 Sq Ft Cottage Home Plan - 138-1132 - Main Exterior
Plan#138-1132
Starting at$1200
1207
Sq Ft
1
Story
2
Bed
1
Bath
1
Car
2-Bedroom, 1547 Sq Ft Cottage House Plan - 138-1131 - Front Exterior
Plan Collection
2-Bedroom, 1547 Sq Ft Cottage House Plan - 138-1131 - Front Exterior
Plan#138-1131
Starting at$1300
1547
Sq Ft
1
Story
2
Bed
2
Bath
1
Car
4-Bedroom, 1452 Sq Ft Country House Plan - 138-1130 - Front Exterior
Plan Collection
4-Bedroom, 1452 Sq Ft Country House Plan - 138-1130 - Front Exterior
Plan#138-1130
Starting at$1200
1452
Sq Ft
1
Story
4
Bed
2
Bath
0
Car
3-Bedroom, 1944 Sq Ft Ranch Home Plan - 138-1155 - Main Exterior
Plan Collection
3-Bedroom, 1944 Sq Ft Ranch Home Plan - 138-1155 - Main Exterior
Plan#138-1155
Starting at$1200
1944
Sq Ft
1
Story
3
Bed
2
Bath
3
Car
3-Bedroom, 1308 Sq Ft Traditional Home Plan - 138-1154 - Main Exterior
Plan Collection
3-Bedroom, 1308 Sq Ft Traditional Home Plan - 138-1154 - Main Exterior
Plan#138-1154
Starting at$1200
1308
Sq Ft
2
Story
3
Bed
1.5
Bath
2
Car
3-Bedroom, 2054 Sq Ft Traditional Home Plan - 138-1153 - Main Exterior
Plan Collection
3-Bedroom, 2054 Sq Ft Traditional Home Plan - 138-1153 - Main Exterior
Plan#138-1153
Starting at$1400
2054
Sq Ft
2
Story
3
Bed
2.5
Bath
2
Car
3-Bedroom, 1340 Sq Ft Traditional Home Plan - 138-1150 - Main Exterior
Plan Collection
3-Bedroom, 1340 Sq Ft Traditional Home Plan - 138-1150 - Main Exterior
Plan#138-1150
Starting at$1200
1340
Sq Ft
1
Story
3
Bed
2
Bath
2
Car
3-Bedroom, 1559 Sq Ft Ranch Home Plan - 138-1149 - Main Exterior
Plan Collection
3-Bedroom, 1559 Sq Ft Ranch Home Plan - 138-1149 - Main Exterior
Plan#138-1149
Starting at$1300
1559
Sq Ft
1
Story
3
Bed
2.5
Bath
2
Car
4-Bedroom, 1914 Sq Ft Ranch Home Plan - 138-1148 - Main Exterior
Plan Collection
4-Bedroom, 1914 Sq Ft Ranch Home Plan - 138-1148 - Main Exterior
Plan#138-1148
Starting at$1300
1914
Sq Ft
1
Story
4
Bed
3
Bath
2
Car
3-Bedroom, 1621 Sq Ft Ranch Home Plan - 138-1147 - Main Exterior
Plan Collection
3-Bedroom, 1621 Sq Ft Ranch Home Plan - 138-1147 - Main Exterior
Plan#138-1147
Starting at$1300
1621
Sq Ft
1
Story
3
Bed
2
Bath
2
Car
3-Bedroom, 1991 Sq Ft Ranch House Plan - 138-1146 - Front Exterior
Plan Collection
3-Bedroom, 1991 Sq Ft Ranch House Plan - 138-1146 - Front Exterior
Plan#138-1146
Starting at$1300
1991
Sq Ft
1
Story
3
Bed
3.5
Bath
2
Car
3-Bedroom, 2695 Sq Ft Traditional House Plan - 138-1145 - Front Exterior
Plan Collection
3-Bedroom, 2695 Sq Ft Traditional House Plan - 138-1145 - Front Exterior
Plan#138-1145
Starting at$1500
2695
Sq Ft
1
Story
3
Bed
2.5
Bath
2
Car
3-Bedroom, 3500 Sq Ft Traditional Home Plan - 138-1144 - Main Exterior
Plan Collection
3-Bedroom, 3500 Sq Ft Traditional Home Plan - 138-1144 - Main Exterior
Plan#138-1144
Starting at$1600
3500
Sq Ft
1
Story
3
Bed
3
Bath
3
Car
1-Bedroom, 588 Sq Ft Small House Plans - 138-1143 - Main Exterior
Plan Collection
1-Bedroom, 588 Sq Ft Small House Plans - 138-1143 - Main Exterior
Plan#138-1143
Starting at$700
588
Sq Ft
1
Story
1
Bed
1
Bath
2
Car
3-Bedroom, 1671 Sq Ft Traditional House Plan - 138-1142 - Front Exterior
Plan Collection
3-Bedroom, 1671 Sq Ft Traditional House Plan - 138-1142 - Front Exterior
Plan#138-1142
Starting at$1200
1671
Sq Ft
2
Story
3
Bed
2.5
Bath
2
Car
4-Bedroom, 2547 Sq Ft Ranch House Plan - 138-1141 - Front Exterior
Plan Collection
4-Bedroom, 2547 Sq Ft Ranch House Plan - 138-1141 - Front Exterior
Plan#138-1141
Starting at$1500
2547
Sq Ft
1
Story
4
Bed
2.5
Bath
3
Car
3-Bedroom, 1062 Sq Ft Cottage Home Plan - 138-1140 - Main Exterior
Plan Collection
3-Bedroom, 1062 Sq Ft Cottage Home Plan - 138-1140 - Main Exterior
Plan#138-1140
Starting at$1000
1062
Sq Ft
1
Story
3
Bed
2
Bath
2
Car
2-Bedroom, 1498 Sq Ft Traditional House Plan - 138-1139 - Front Exterior
Plan Collection
2-Bedroom, 1498 Sq Ft Traditional House Plan - 138-1139 - Front Exterior
Plan#138-1139
Starting at$1200
1498
Sq Ft
2
Story
2
Bed
2.5
Bath
3
Car
3-Bedroom, 1169 Sq Ft Ranch House Plan - 138-1138 - Front Exterior
Plan Collection
3-Bedroom, 1169 Sq Ft Ranch House Plan - 138-1138 - Front Exterior
Plan#138-1138
Starting at$1200
1169
Sq Ft
1
Story
3
Bed
2
Bath
1
Car
2-Bedroom, 888 Sq Ft Transitional House Plan - 138-1137 - Front Exterior
Plan Collection
2-Bedroom, 888 Sq Ft Transitional House Plan - 138-1137 - Front Exterior
Plan#138-1137
Starting at$1000
888
Sq Ft
1
Story
2
Bed
1
Bath
1
Car
3-Bedroom, 983 Sq Ft Ranch House Plan - 138-1136 - Front Exterior
Plan Collection
3-Bedroom, 983 Sq Ft Ranch House Plan - 138-1136 - Front Exterior
Plan#138-1136
Starting at$1000
983
Sq Ft
1
Story
3
Bed
2
Bath
2
Car
3-Bedroom, 1161 Sq Ft Cottage Home Plan - 138-1135 - Main Exterior
Plan Collection
3-Bedroom, 1161 Sq Ft Cottage Home Plan - 138-1135 - Main Exterior
Plan#138-1135
Starting at$1200
1161
Sq Ft
1
Story
3
Bed
2
Bath
0
Car
2-Bedroom, 1469 Sq Ft Cottage Home - Plan #138-1134 - Main Exterior
Plan Collection
2-Bedroom, 1469 Sq Ft Cottage Home - Plan #138-1134 - Main Exterior
Plan#138-1134
Starting at$1200
1469
Sq Ft
1
Story
2
Bed
1
Bath
0
Car
2-Bedroom, 1084 Sq Ft Cottage Home Plan - 138-1133 - Main Exterior
Plan Collection
2-Bedroom, 1084 Sq Ft Cottage Home Plan - 138-1133 - Main Exterior
Plan#138-1133
Starting at$1000
1084
Sq Ft
1
Story
2
Bed
2
Bath
0
Car
2-Bedroom, 1207 Sq Ft Cottage Home Plan - 138-1132 - Main Exterior
Plan Collection
2-Bedroom, 1207 Sq Ft Cottage Home Plan - 138-1132 - Main Exterior
Plan#138-1132
Starting at$1200
1207
Sq Ft
1
Story
2
Bed
1
Bath
1
Car
2-Bedroom, 1547 Sq Ft Cottage House Plan - 138-1131 - Front Exterior
Plan Collection
2-Bedroom, 1547 Sq Ft Cottage House Plan - 138-1131 - Front Exterior
Plan#138-1131
Starting at$1300
1547
Sq Ft
1
Story
2
Bed
2
Bath
1
Car
4-Bedroom, 1452 Sq Ft Country House Plan - 138-1130 - Front Exterior
Plan Collection
4-Bedroom, 1452 Sq Ft Country House Plan - 138-1130 - Front Exterior
Plan#138-1130
Starting at$1200
1452
Sq Ft
1
Story
4
Bed
2
Bath
0
Car
1...255256257258259...935