Modern, Traditional House Plans

10,301
Plan Results
Two-story Farmhouse home with covered front porch, stone and lap siding, gable-dormer roofline, and attached front-entry garage. House Plan #162-1147, 2550 sq ft, 4 bedrooms.
Plan#162-1147
Starting at$950
2550
Sq Ft
2
Story
4
Bed
3.5
Bath
2
Car

Coastal Craftsman elevation with shake siding, covered front porch, gable roof, multi-pane windows – Plan #162-1146
Plan#162-1146
Starting at$950
1231
Sq Ft
1
Story
3
Bed
2
Bath
2
Car

European home with Craftsman porch details, gable roof, vinyl siding, and 3-car front-entry garage. Plan #162-1143.
Plan#162-1143
Starting at$950
1207
Sq Ft
1
Story
3
Bed
2
Bath
3
Car

Front elevation of a single-story Craftsman home with covered porch, stone and shake siding, and gable roofline - Plan #162-1142.
Plan#162-1142
Starting at$950
2378
Sq Ft
1
Story
5
Bed
3
Bath
2
Car

Traditional facade with stone and lap siding, covered front porch, gable roofline. 2 beds, 1,180 sq ft - Plan #162-1141.
Plan#162-1141
Starting at$950
1180
Sq Ft
1
Story
2
Bed
2
Bath
2
Car

Craftsman elevation with rock and lap siding, covered front porch, gable roofline, and dormant landscaping. Plan #162-1140.
Plan#162-1140
Starting at$950
1156
Sq Ft
1
Story
3
Bed
2
Bath
2
Car

Craftsman elevation with wraparound porch, board-and-batten siding, mixed stone accents. Plan #162-1138.
Plan#162-1138
Starting at$1000
2159
Sq Ft
1
Story
3
Bed
2
Bath
0
Car

Traditional stone cottage facade with gable porch, lap siding details, and front-entry garage. 3 beds, 1,079 sq ft - Plan #162-1134.
Plan#162-1134
Starting at$950
1079
Sq Ft
1
Story
3
Bed
2
Bath
2
Car

Craftsman facade with gable roof, covered front porch, lap siding, and board-and-batten accents. 3 beds, 1,008 sq ft - Plan #162-1132.
Plan#162-1132
Starting at$900
1008
Sq Ft
1
Story
3
Bed
2
Bath
0
Car

Craftsman exterior with rock and shake siding, gable roofline, covered front porch, no attached garage.
Plan#162-1131
Starting at$950
1944
Sq Ft
1
Story
2
Bed
2
Bath
0
Car

Garage w/Apartments with attached three-car garage, gable roofline, lap siding, and covered front porch entry. Plan #162-1130, 2-bedroom, 975 sq ft.
Plan#162-1130
Starting at$900
975
Sq Ft
2
Story
2
Bed
1
Bath
3
Car

Craftsman house elevation with covered front porch, mixed exterior materials, and gable roofline; 4-bedroom, 1,824 sq ft - Plan #162-1128.
Plan#162-1128
Starting at$900
1824
Sq Ft
1
Story
4
Bed
2
Bath
2
Car

Craftsman style home with covered front porch, tapered support columns, and distinctive gable roofline. Plan #162-1127
Plan#162-1127
Starting at$1000
1980
Sq Ft
1
Story
3
Bed
2.5
Bath
5
Car
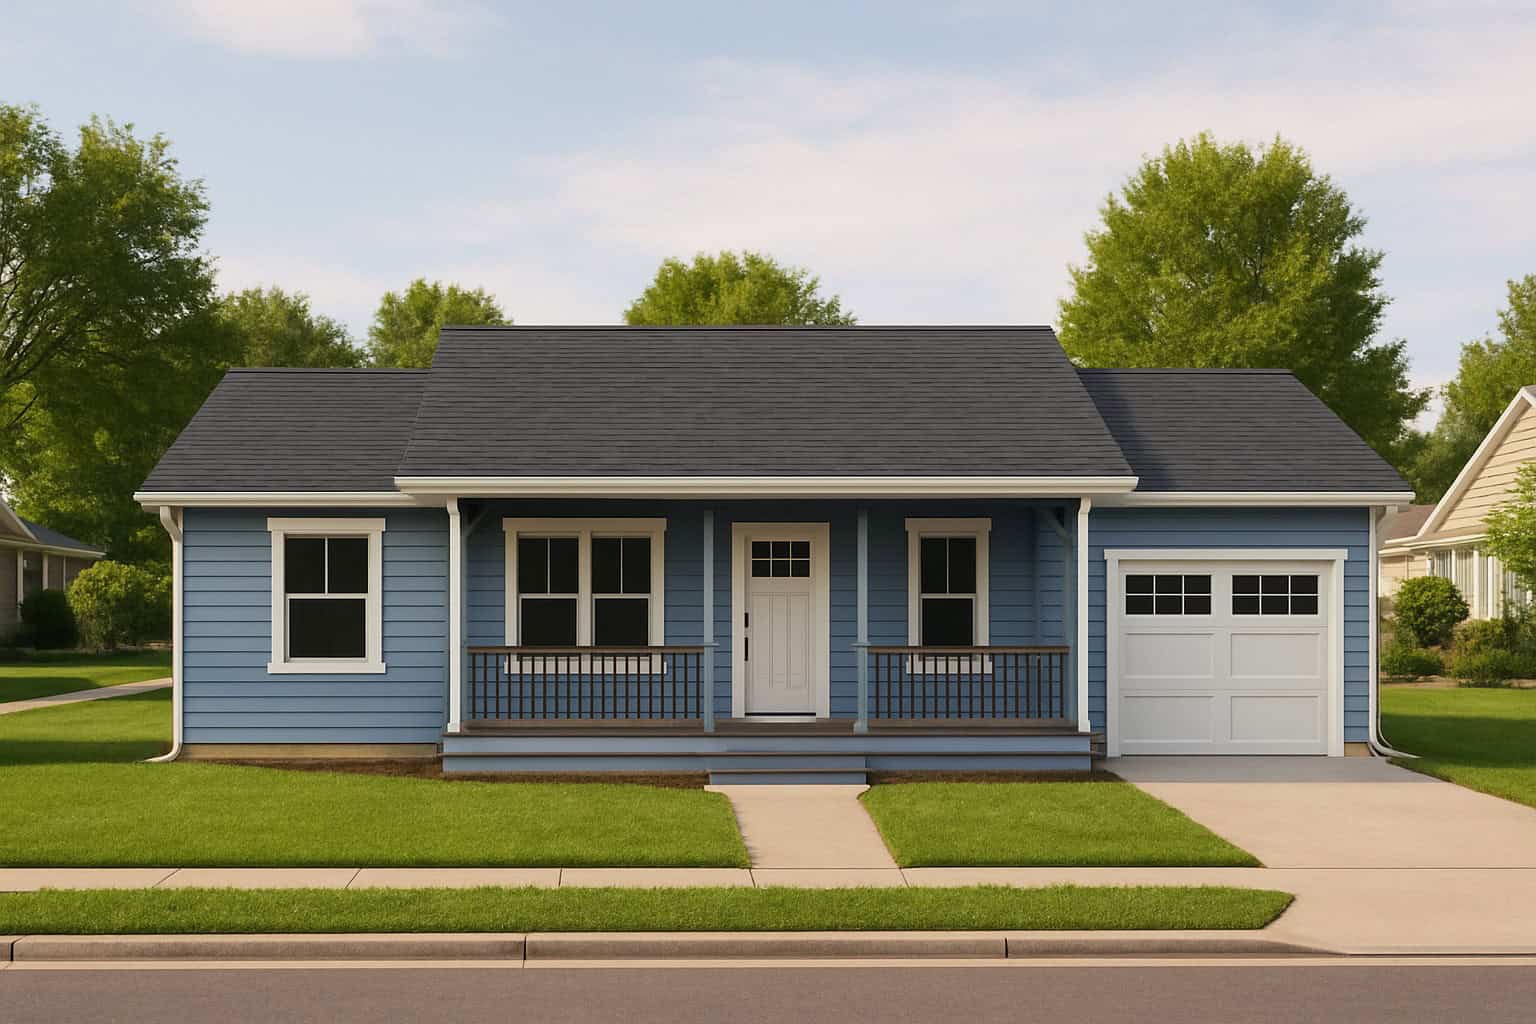
1-Bedroom Southern home with covered front porch, lap siding, and hip roof, 768 sq ft - Plan #162-1124
Plan#162-1124
Starting at$900
768
Sq Ft
1
Story
1
Bed
1.5
Bath
1
Car

Coastal Craftsman elevation with covered front porch, shake siding, and gable roof detail - Plan #162-1122
Plan#162-1122
Starting at$950
1231
Sq Ft
1
Story
3
Bed
2
Bath
2
Car

Arts and Crafts home with covered porte-cochere entry, wrap-around porch, and brick exterior details - Plan #153-2141
Plan#153-2141
Starting at$1100
2516
Sq Ft
2
Story
5
Bed
3.5
Bath
2
Car

Brick French Colonial facade with formal portico entry, symmetrical shuttered windows, gable-and-dormer roofline, and side-entry 3-car garage.
Plan#153-2140
Starting at$1650
4996
Sq Ft
2
Story
4
Bed
5.5
Bath
3
Car

Craftsman facade with gable-and-hip roofline, stone and shake siding, covered porch, and multi-pane windows. Plan #153-2139.
Plan#153-2139
Starting at$1350
3343
Sq Ft
1.5
Story
4
Bed
3
Bath
2
Car

Country home with stone and shake siding, covered front porch, and steep roofline. 4-bedroom, 2,373 sq ft - Plan #153-2138
Plan#153-2138
Starting at$1200
2373
Sq Ft
1
Story
4
Bed
3
Bath
2
Car

Duplex exterior with traditional brick siding, gable roofline, covered front porch, and front-entry 2-car garage. Plan #153-2136
Plan#153-2136
Starting at$1550
1714
Sq Ft
1
Story
3
Bed
2
Bath
2
Car

Traditional brick duplex with covered porch, gable roof, front-entry garage. 3 beds, 1,698 sq ft - Plan #153-2135
Plan#153-2135
Starting at$1550
1698
Sq Ft
1
Story
3
Bed
2
Bath
2
Car

European facade with steep hip roof, brick and wood siding, covered entry porch, and side-entry four-car garage. 3 beds, 3,187 sq ft - Plan #193-1428.
Plan#193-1428
Starting at$1550
3187
Sq Ft
1
Story
3
Bed
4.5
Bath
4
Car

Front elevation of single-story Farmhouse with covered porch, brick and board-and-batten siding, gable roof - Plan #142-1588
Plan#142-1588
Starting at$1445
2070
Sq Ft
1
Story
4
Bed
3
Bath
2
Car

Country home facade with board and batten siding, metal roof, and wraparound porch. 2 beds, 1,253 sq ft - Plan #142-1587.
Plan#142-1587
Starting at$1345
1253
Sq Ft
1
Story
2
Bed
2
Bath
0
Car
Two-story Farmhouse home with covered front porch, stone and lap siding, gable-dormer roofline, and attached front-entry garage. House Plan #162-1147, 2550 sq ft, 4 bedrooms.
Plan#162-1147
Starting at$950
2550
Sq Ft
2
Story
4
Bed
3.5
Bath
2
Car
Coastal Craftsman elevation with shake siding, covered front porch, gable roof, multi-pane windows – Plan #162-1146
Plan#162-1146
Starting at$950
1231
Sq Ft
1
Story
3
Bed
2
Bath
2
Car
European home with Craftsman porch details, gable roof, vinyl siding, and 3-car front-entry garage. Plan #162-1143.
Plan#162-1143
Starting at$950
1207
Sq Ft
1
Story
3
Bed
2
Bath
3
Car
Front elevation of a single-story Craftsman home with covered porch, stone and shake siding, and gable roofline - Plan #162-1142.
Plan#162-1142
Starting at$950
2378
Sq Ft
1
Story
5
Bed
3
Bath
2
Car
Traditional facade with stone and lap siding, covered front porch, gable roofline. 2 beds, 1,180 sq ft - Plan #162-1141.
Plan#162-1141
Starting at$950
1180
Sq Ft
1
Story
2
Bed
2
Bath
2
Car
Craftsman elevation with rock and lap siding, covered front porch, gable roofline, and dormant landscaping. Plan #162-1140.
Plan#162-1140
Starting at$950
1156
Sq Ft
1
Story
3
Bed
2
Bath
2
Car
Craftsman elevation with wraparound porch, board-and-batten siding, mixed stone accents. Plan #162-1138.
Plan#162-1138
Starting at$1000
2159
Sq Ft
1
Story
3
Bed
2
Bath
0
Car
Traditional stone cottage facade with gable porch, lap siding details, and front-entry garage. 3 beds, 1,079 sq ft - Plan #162-1134.
Plan#162-1134
Starting at$950
1079
Sq Ft
1
Story
3
Bed
2
Bath
2
Car
Craftsman facade with gable roof, covered front porch, lap siding, and board-and-batten accents. 3 beds, 1,008 sq ft - Plan #162-1132.
Plan#162-1132
Starting at$900
1008
Sq Ft
1
Story
3
Bed
2
Bath
0
Car
Craftsman exterior with rock and shake siding, gable roofline, covered front porch, no attached garage.
Plan#162-1131
Starting at$950
1944
Sq Ft
1
Story
2
Bed
2
Bath
0
Car
Garage w/Apartments with attached three-car garage, gable roofline, lap siding, and covered front porch entry. Plan #162-1130, 2-bedroom, 975 sq ft.
Plan#162-1130
Starting at$900
975
Sq Ft
2
Story
2
Bed
1
Bath
3
Car
Craftsman house elevation with covered front porch, mixed exterior materials, and gable roofline; 4-bedroom, 1,824 sq ft - Plan #162-1128.
Plan#162-1128
Starting at$900
1824
Sq Ft
1
Story
4
Bed
2
Bath
2
Car
Craftsman style home with covered front porch, tapered support columns, and distinctive gable roofline. Plan #162-1127
Plan#162-1127
Starting at$1000
1980
Sq Ft
1
Story
3
Bed
2.5
Bath
5
Car
1-Bedroom Southern home with covered front porch, lap siding, and hip roof, 768 sq ft - Plan #162-1124
Plan#162-1124
Starting at$900
768
Sq Ft
1
Story
1
Bed
1.5
Bath
1
Car
Coastal Craftsman elevation with covered front porch, shake siding, and gable roof detail - Plan #162-1122
Plan#162-1122
Starting at$950
1231
Sq Ft
1
Story
3
Bed
2
Bath
2
Car
Arts and Crafts home with covered porte-cochere entry, wrap-around porch, and brick exterior details - Plan #153-2141
Plan#153-2141
Starting at$1100
2516
Sq Ft
2
Story
5
Bed
3.5
Bath
2
Car
Brick French Colonial facade with formal portico entry, symmetrical shuttered windows, gable-and-dormer roofline, and side-entry 3-car garage.
Plan#153-2140
Starting at$1650
4996
Sq Ft
2
Story
4
Bed
5.5
Bath
3
Car
Craftsman facade with gable-and-hip roofline, stone and shake siding, covered porch, and multi-pane windows. Plan #153-2139.
Plan#153-2139
Starting at$1350
3343
Sq Ft
1.5
Story
4
Bed
3
Bath
2
Car
Country home with stone and shake siding, covered front porch, and steep roofline. 4-bedroom, 2,373 sq ft - Plan #153-2138
Plan#153-2138
Starting at$1200
2373
Sq Ft
1
Story
4
Bed
3
Bath
2
Car
Duplex exterior with traditional brick siding, gable roofline, covered front porch, and front-entry 2-car garage. Plan #153-2136
Plan#153-2136
Starting at$1550
1714
Sq Ft
1
Story
3
Bed
2
Bath
2
Car
Traditional brick duplex with covered porch, gable roof, front-entry garage. 3 beds, 1,698 sq ft - Plan #153-2135
Plan#153-2135
Starting at$1550
1698
Sq Ft
1
Story
3
Bed
2
Bath
2
Car
European facade with steep hip roof, brick and wood siding, covered entry porch, and side-entry four-car garage. 3 beds, 3,187 sq ft - Plan #193-1428.
Plan#193-1428
Starting at$1550
3187
Sq Ft
1
Story
3
Bed
4.5
Bath
4
Car
Front elevation of single-story Farmhouse with covered porch, brick and board-and-batten siding, gable roof - Plan #142-1588
Plan#142-1588
Starting at$1445
2070
Sq Ft
1
Story
4
Bed
3
Bath
2
Car
Country home facade with board and batten siding, metal roof, and wraparound porch. 2 beds, 1,253 sq ft - Plan #142-1587.
Plan#142-1587
Starting at$1345
1253
Sq Ft
1
Story
2
Bed
2
Bath
0
Car
1...253254255256257...430
