Modern, Traditional House Plans

10,166
Plan Results
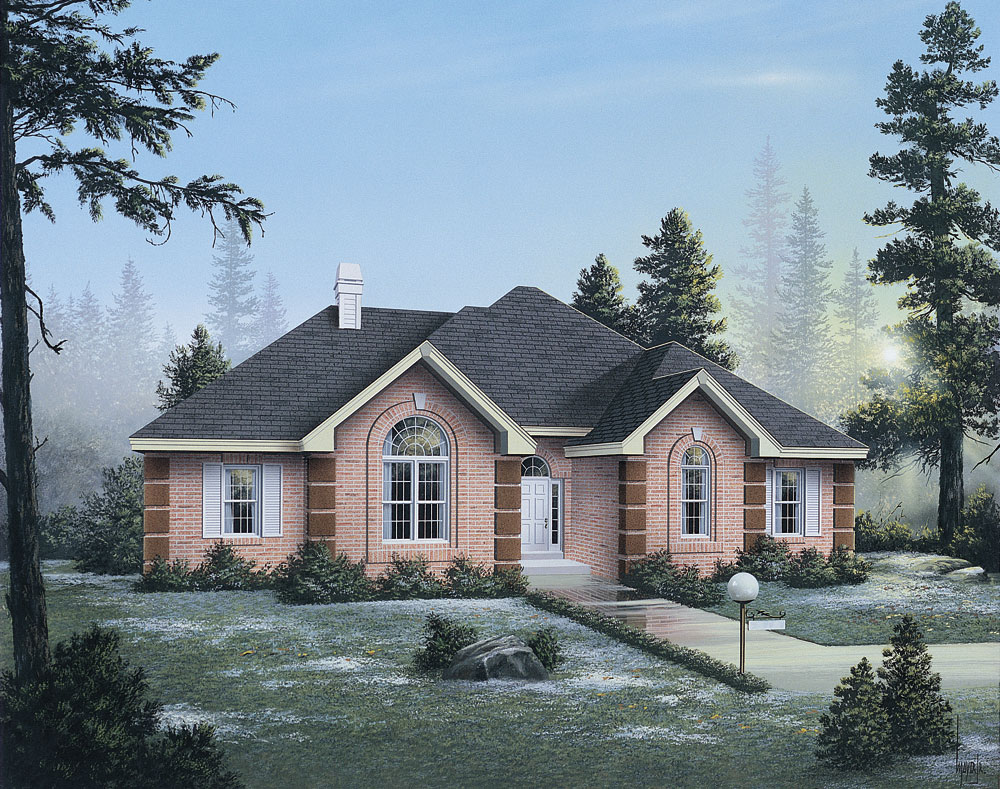
4-Bedroom, 1882 Sq Ft Ranch House Plan - 138-1048 - Front Exterior
Plan Collection
4-Bedroom, 1882 Sq Ft Ranch House Plan - 138-1048 - Front Exterior
Plan#138-1048
Starting at$1300
1882
Sq Ft
1
Story
4
Bed
2
Bath
2
Car
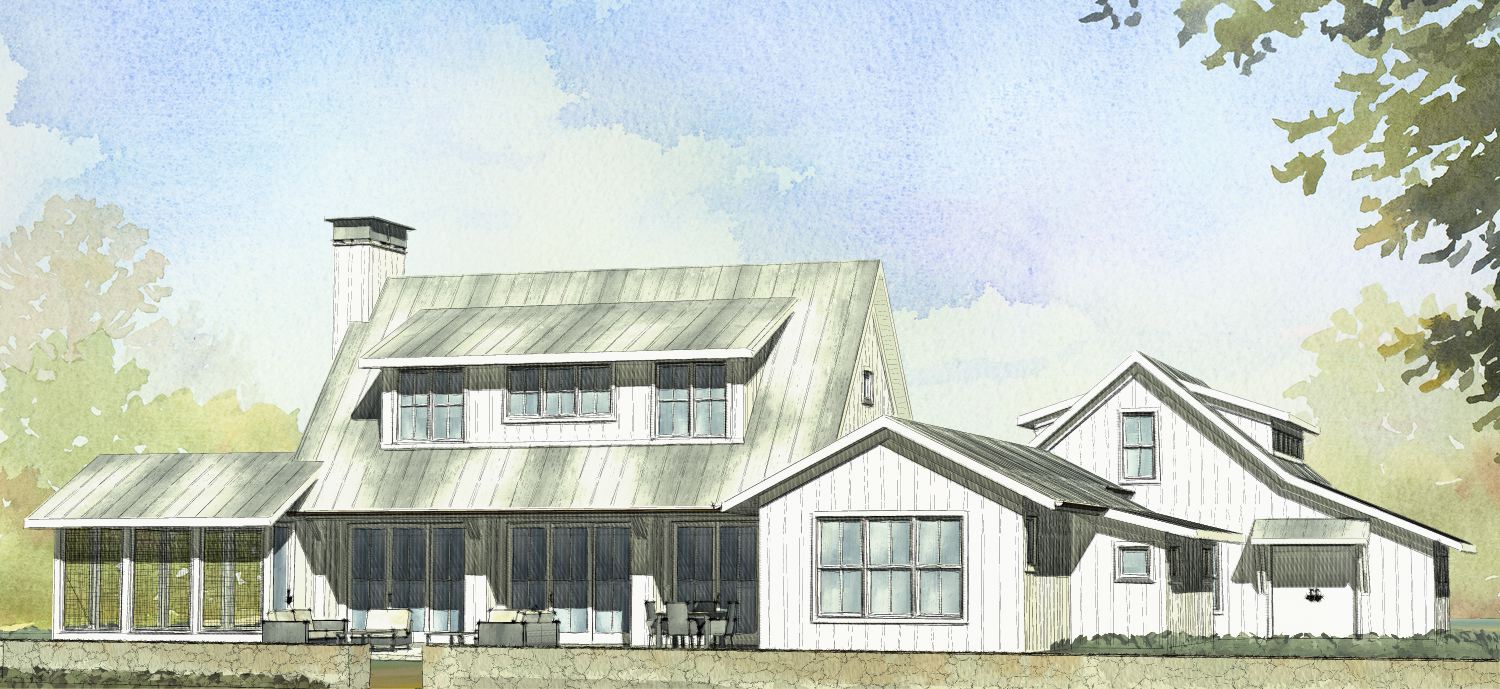
3-Bedroom, 2218 Sq Ft Modern Farmhouse Home Plan - 168-1065 - Main Exterior
Plan Collection
3-Bedroom, 2218 Sq Ft Modern Farmhouse Home Plan - 168-1065 - Main Exterior
Plan#168-1065
Starting at$2200
2218
Sq Ft
2
Story
3
Bed
2.5
Bath
2
Car
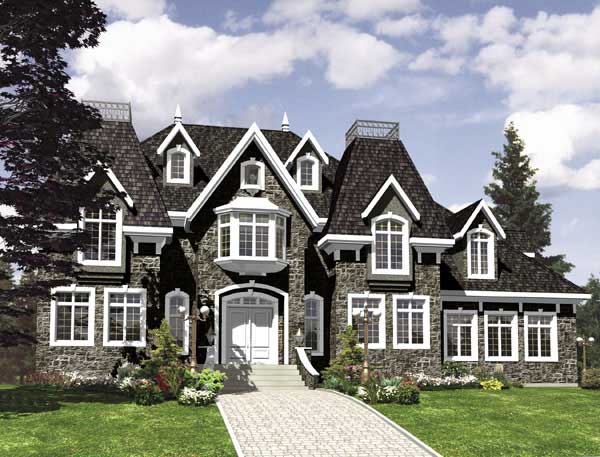
3-Bedroom, 2783 Sq Ft European House Plan - 158-1197 - Front Exterior
Plan Collection
3-Bedroom, 2783 Sq Ft European House Plan - 158-1197 - Front Exterior
Plan#158-1197
Starting at$2260
2783
Sq Ft
2
Story
3
Bed
2.5
Bath
2
Car
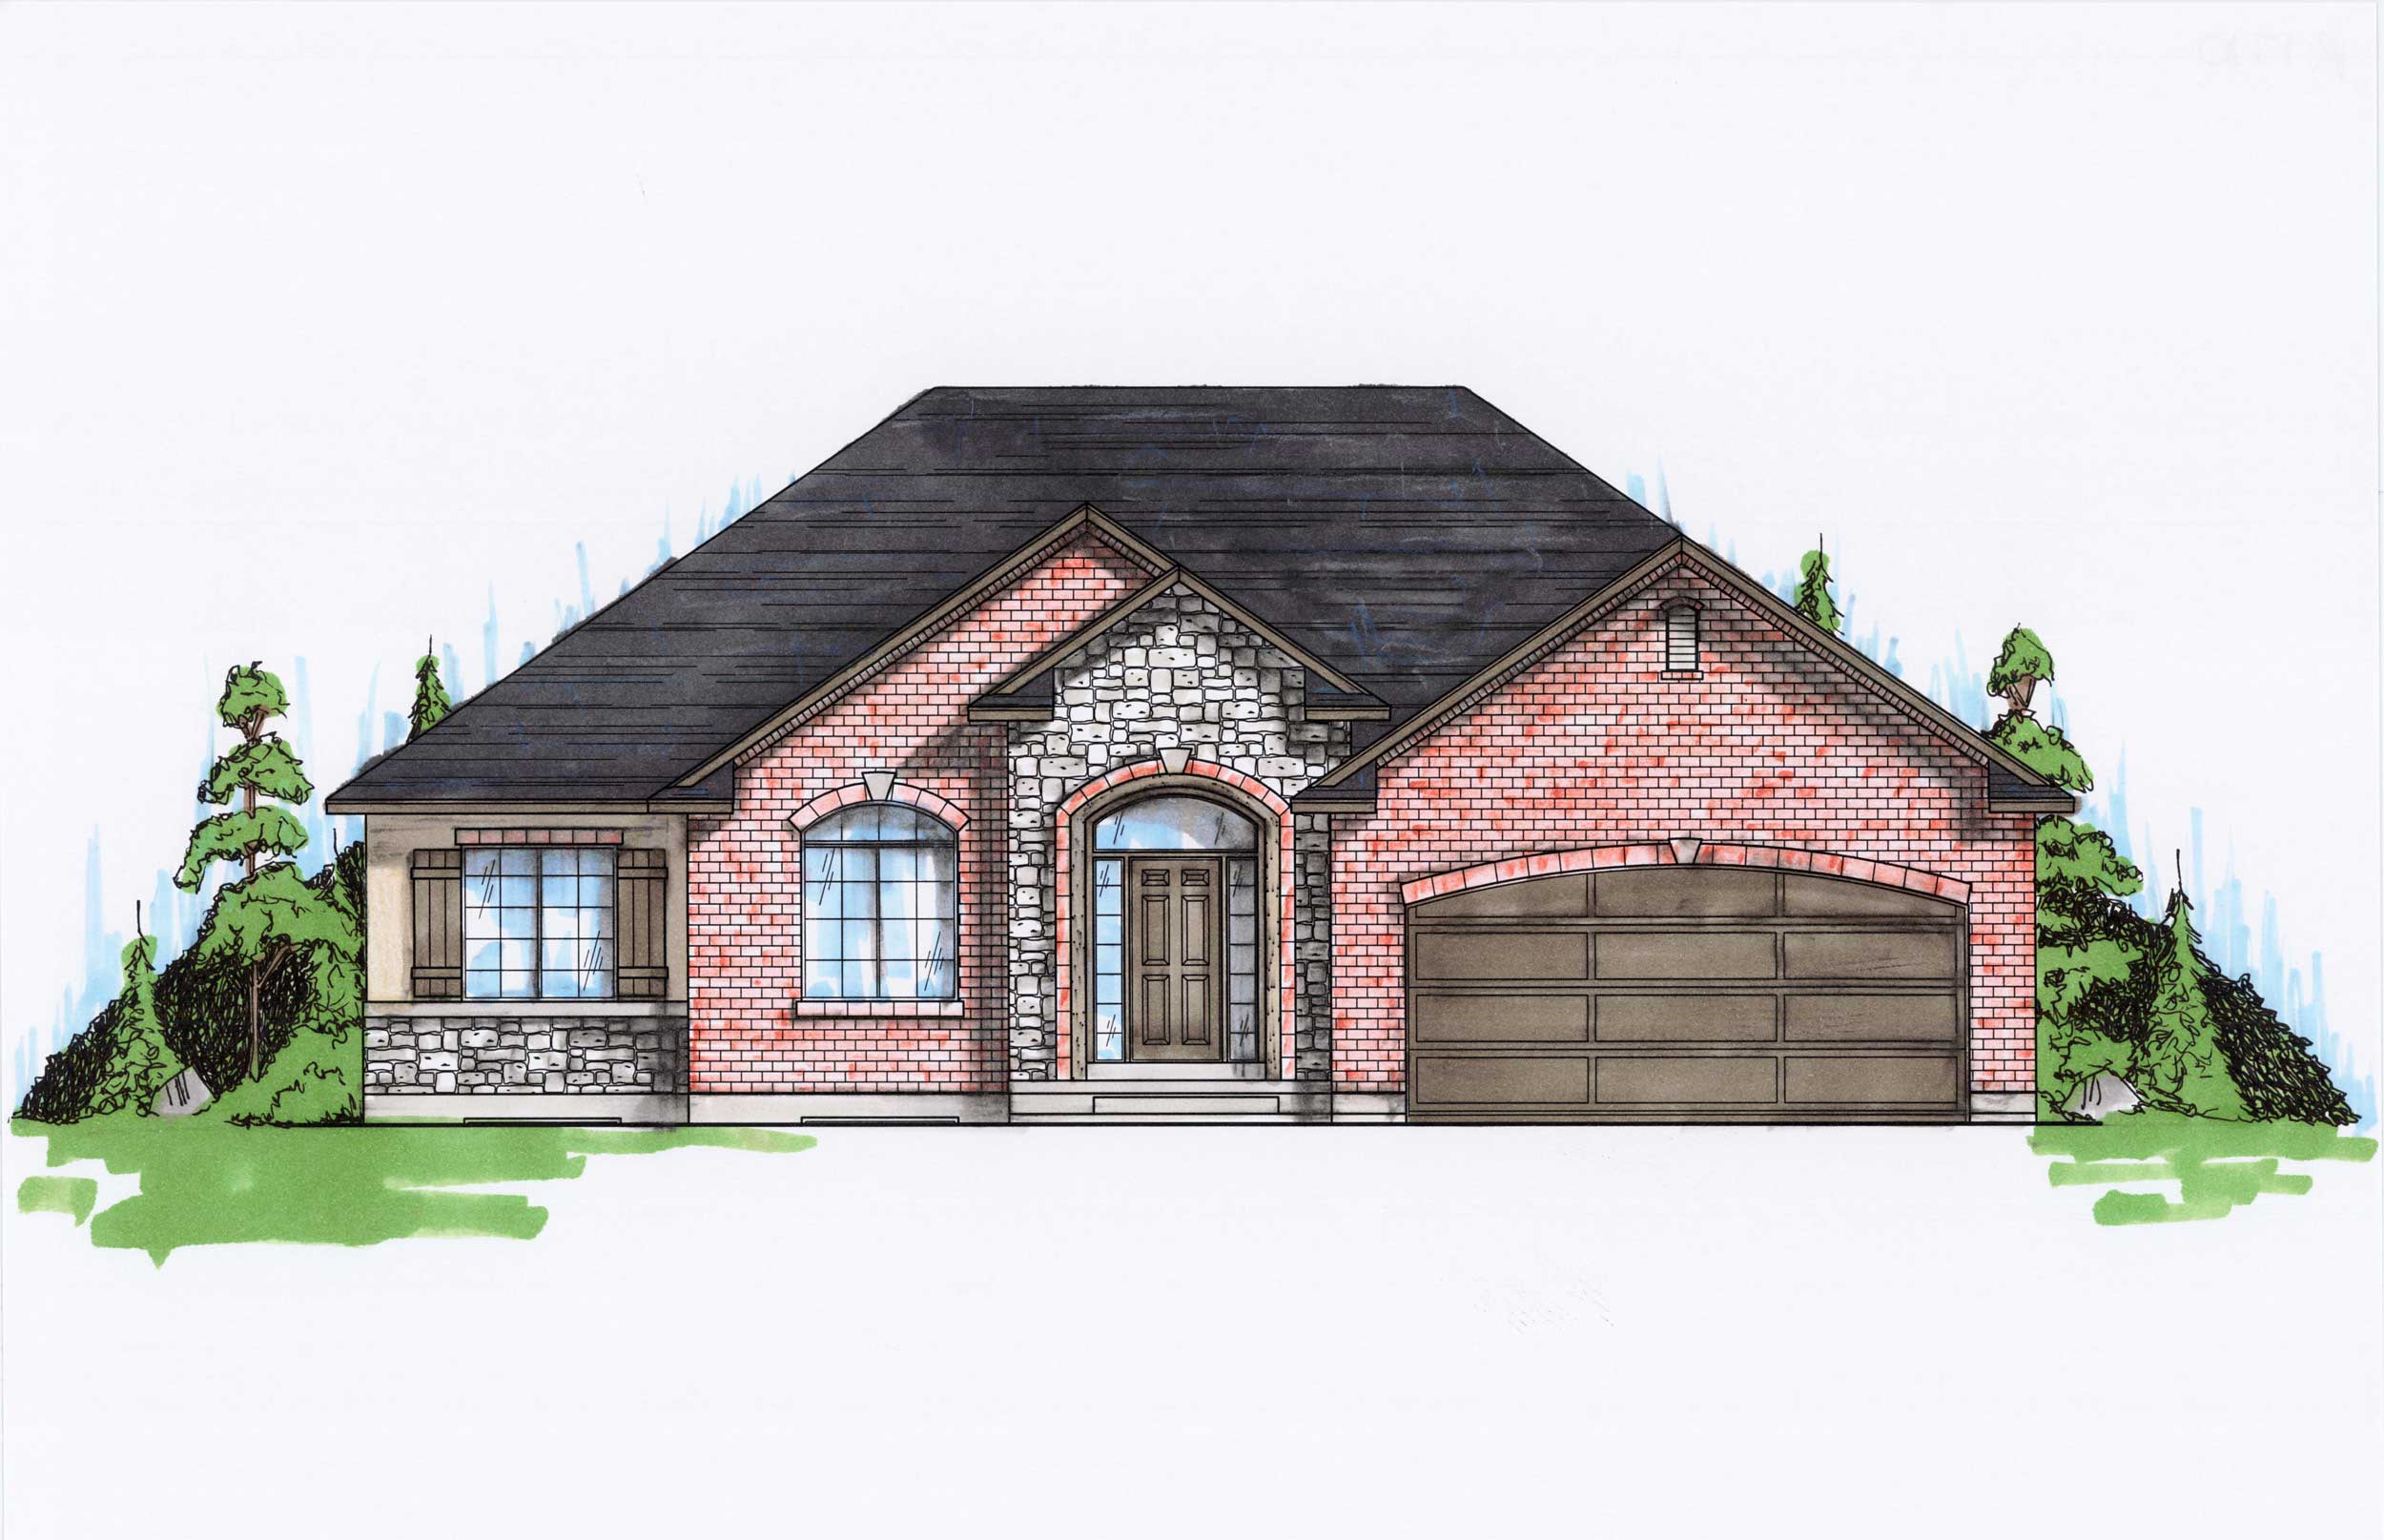
5-Bedroom, 1710 Sq Ft Rustic House Plan - 135-1165 - Front Exterior
Plan Collection
5-Bedroom, 1710 Sq Ft Rustic House Plan - 135-1165 - Front Exterior
Plan#135-1165
Starting at$1380
1710
Sq Ft
1
Story
5
Bed
2.5
Bath
2
Car
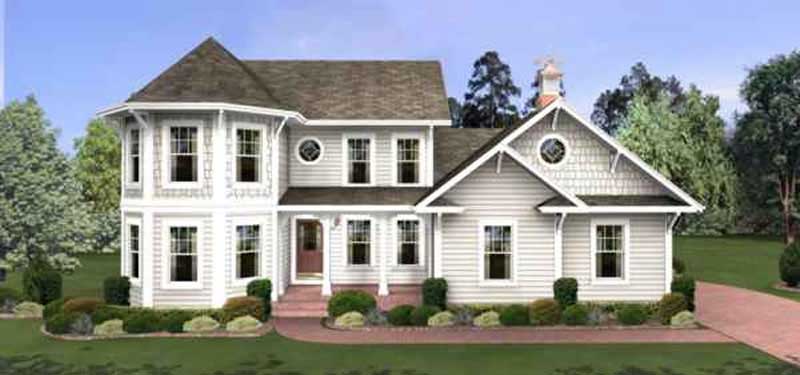
4-Bedroom, 1897 Sq Ft Traditional Home Plan - 109-1040 - Main Exterior
Plan Collection
4-Bedroom, 1897 Sq Ft Traditional Home Plan - 109-1040 - Main Exterior
Plan#109-1040
Starting at$1295
1897
Sq Ft
2
Story
4
Bed
3
Bath
0
Car
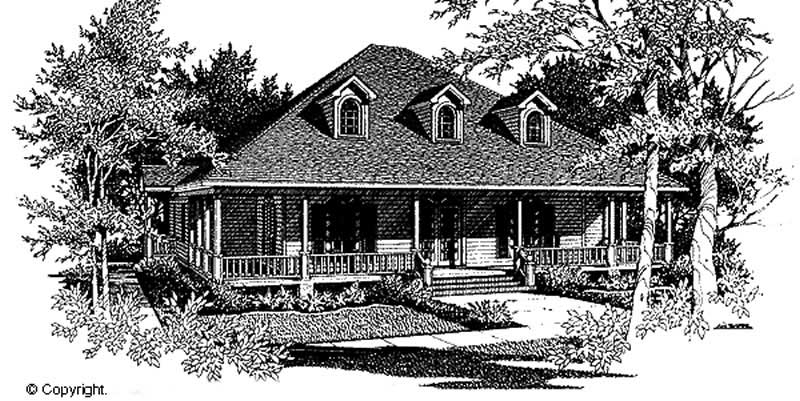
3-Bedroom, 3011 Sq Ft Cape Cod Home Plan - 174-1083 - Main Exterior
Plan Collection
3-Bedroom, 3011 Sq Ft Cape Cod Home Plan - 174-1083 - Main Exterior
Plan#174-1083
Starting at$810
3011
Sq Ft
2
Story
3
Bed
2
Bath
2
Car
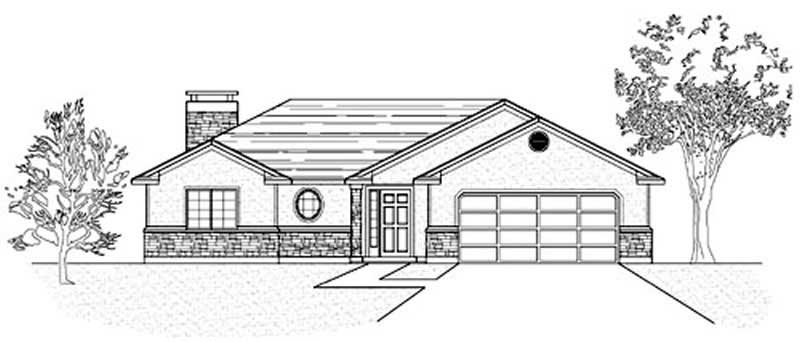
3-Bedroom, 1362 Sq Ft Country Home Plan - 135-1342 - Main Exterior
Plan Collection
3-Bedroom, 1362 Sq Ft Country Home Plan - 135-1342 - Main Exterior
Plan#135-1342
Starting at$1265
1362
Sq Ft
1
Story
3
Bed
2
Bath
2
Car
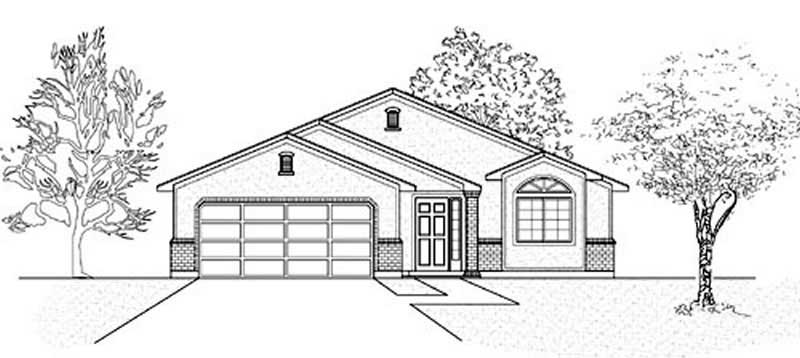
3-Bedroom, 1355 Sq Ft Ranch Home Plan - 135-1190 - Main Exterior
Plan Collection
3-Bedroom, 1355 Sq Ft Ranch Home Plan - 135-1190 - Main Exterior
Plan#135-1190
Starting at$1265
1355
Sq Ft
1
Story
3
Bed
2
Bath
2
Car
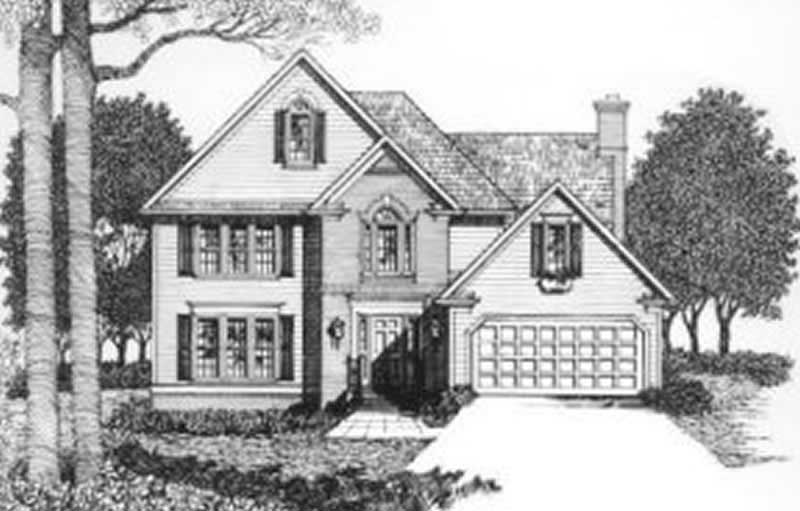
3-Bedroom, 1969 Sq Ft Farmhouse Home Plan - 102-1025 - Main Exterior
Plan Collection
3-Bedroom, 1969 Sq Ft Farmhouse Home Plan - 102-1025 - Main Exterior
Plan#102-1025
Starting at$950
1969
Sq Ft
2
Story
3
Bed
2.5
Bath
2
Car
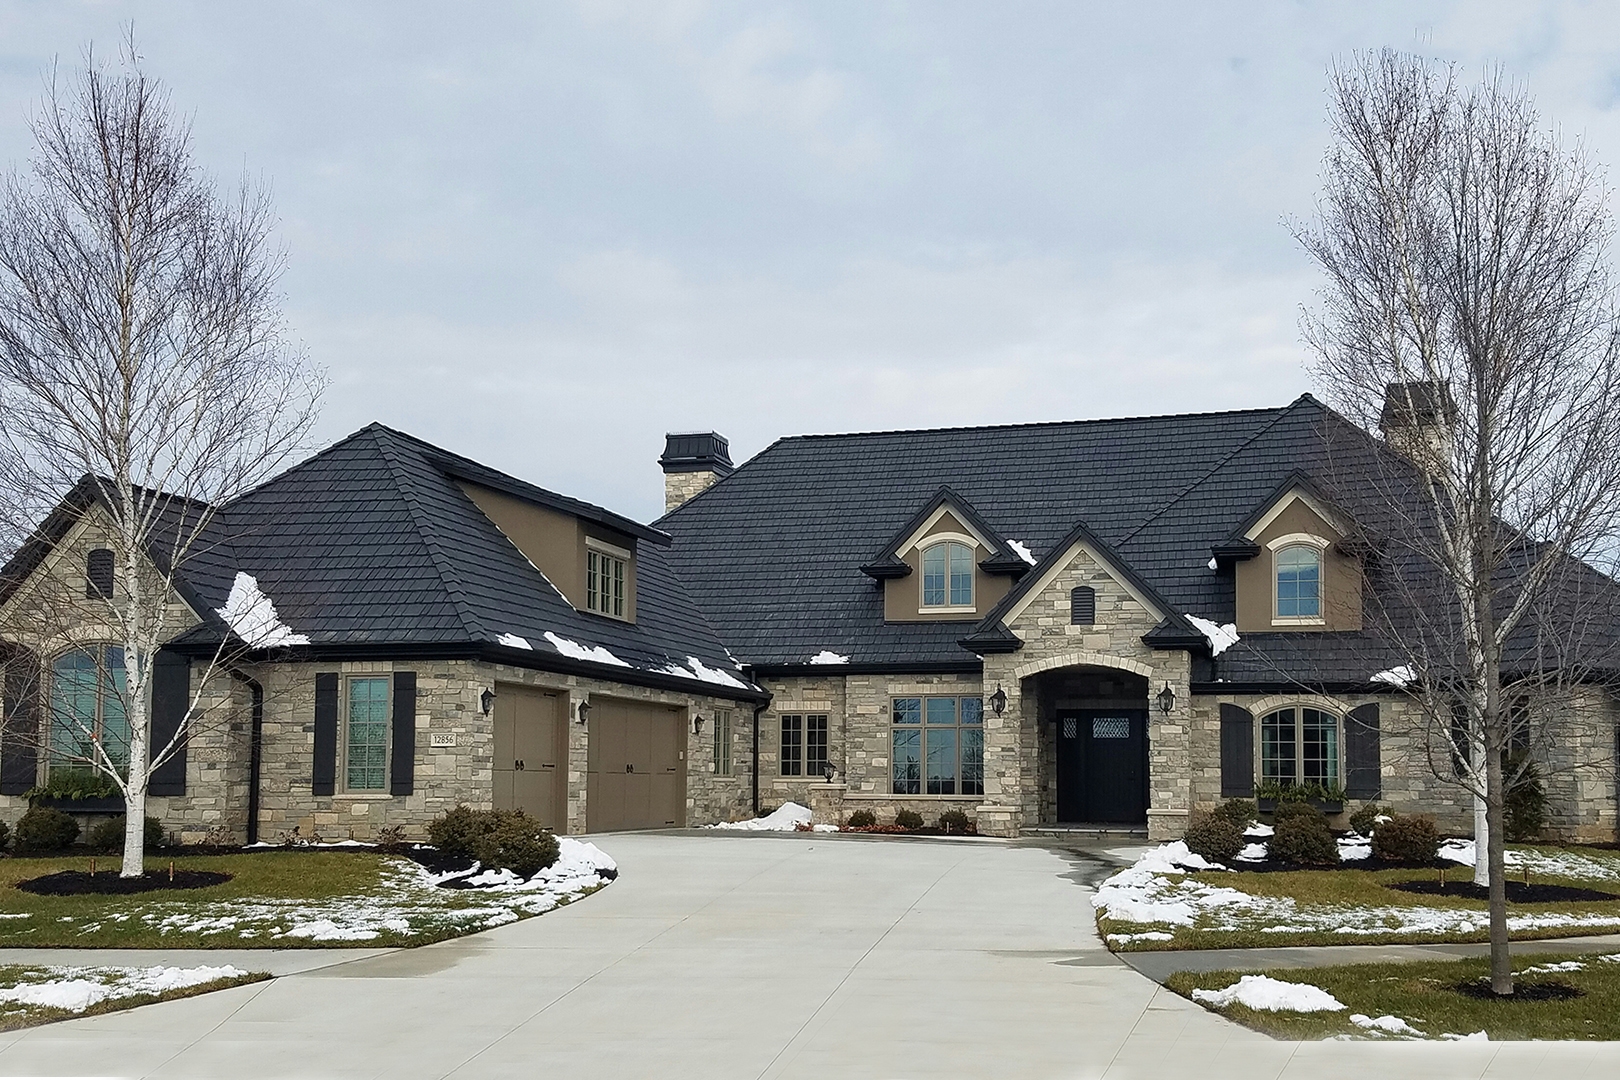
3-Bedroom, 4853 Sq Ft Prairie House Plan - 100-1228 - Front Exterior
Plan Collection
3-Bedroom, 4853 Sq Ft Prairie House Plan - 100-1228 - Front Exterior
Plan#100-1228
Starting at$2400
4853
Sq Ft
1
Story
3
Bed
4
Bath
3
Car
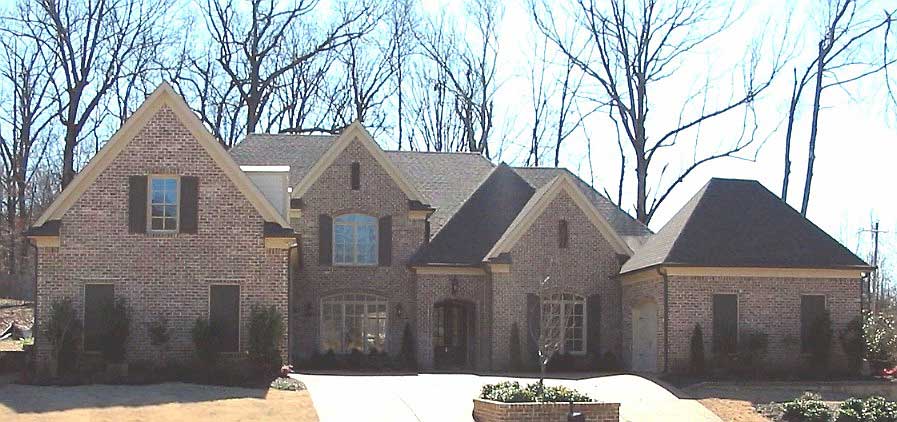
4-Bedroom, 5805 Sq Ft Country House Plan - 170-1856 - Front Exterior
Plan Collection
4-Bedroom, 5805 Sq Ft Country House Plan - 170-1856 - Front Exterior
Plan#170-1856
Starting at$1920
5805
Sq Ft
2
Story
4
Bed
4.5
Bath
3
Car
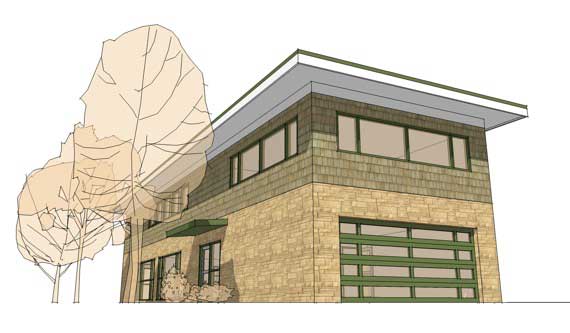
4-Bedroom, 2690 Sq Ft Modern House Plan - 116-1038 - Front Exterior
Plan Collection
4-Bedroom, 2690 Sq Ft Modern House Plan - 116-1038 - Front Exterior
Plan#116-1038
Starting at$1955
2690
Sq Ft
2
Story
4
Bed
2.5
Bath
2
Car
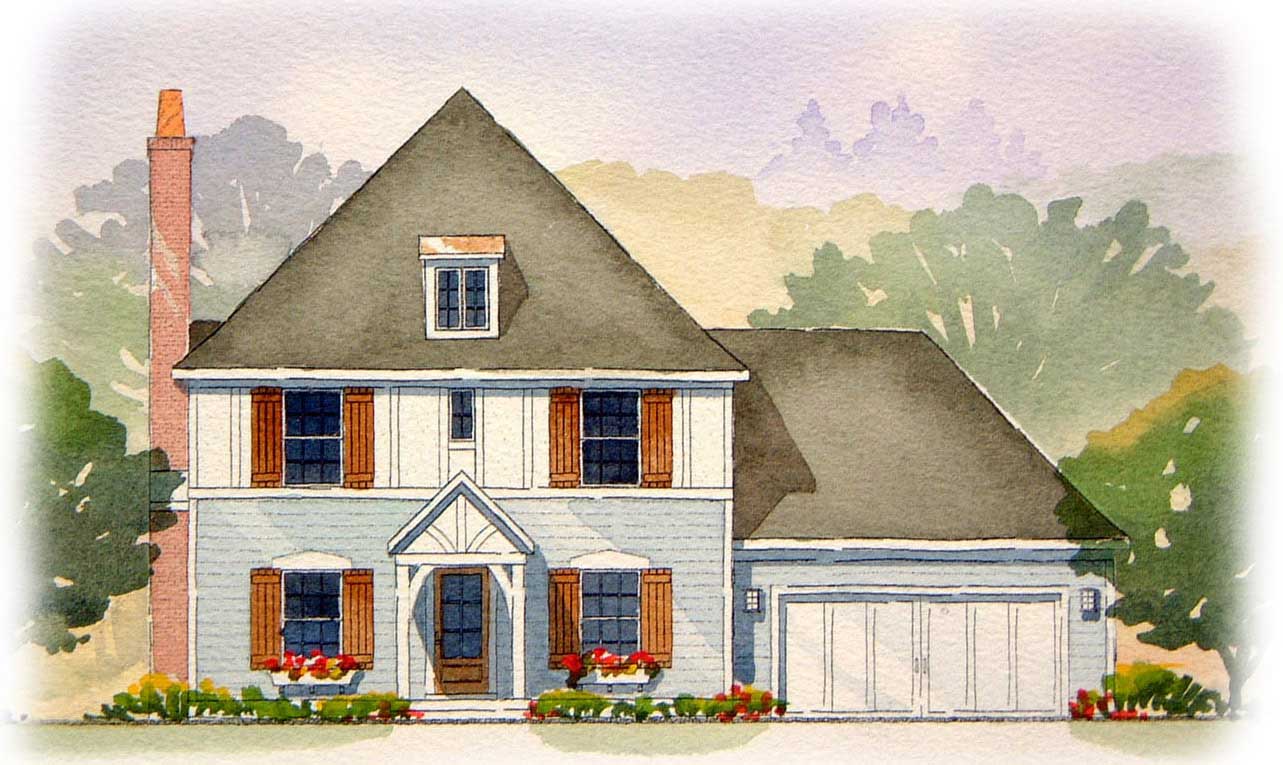
3-Bedroom, 1810 Sq Ft European Home Plan - 168-1130 - Main Exterior
Plan Collection
3-Bedroom, 1810 Sq Ft European Home Plan - 168-1130 - Main Exterior
Plan#168-1130
Starting at$1600
1810
Sq Ft
2
Story
3
Bed
2.5
Bath
2
Car
3-Bedroom, 2535 Sq Ft Traditional House Plan - 170-2418 - Front Exterior
Plan Collection
3-Bedroom, 2535 Sq Ft Traditional House Plan - 170-2418 - Front Exterior
Plan#170-2418
Starting at$1145
2535
Sq Ft
3
Story
3
Bed
2
Bath
2
Car
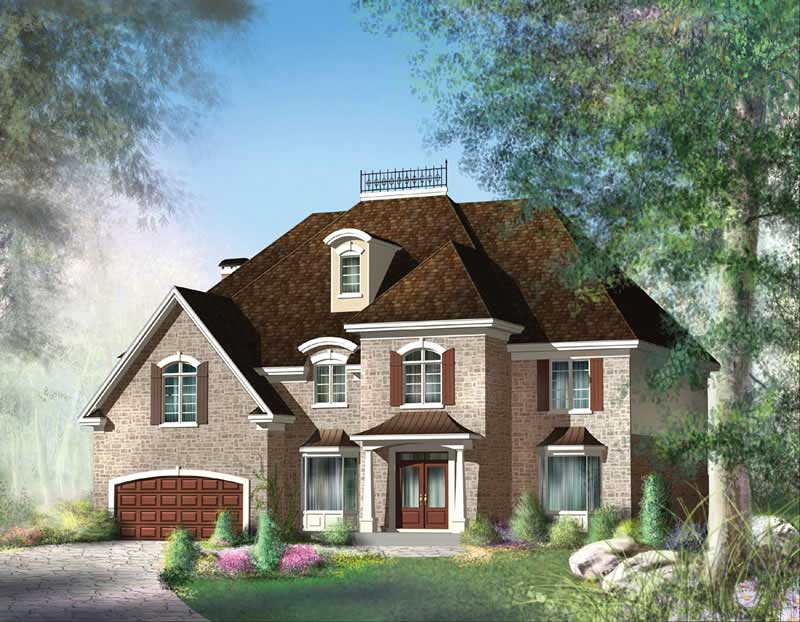
5-Bedroom, 4520 Sq Ft Colonial Home Plan - 157-1408 - Main Exterior
Plan Collection
5-Bedroom, 4520 Sq Ft Colonial Home Plan - 157-1408 - Main Exterior
Plan#157-1408
Starting at$2095
4520
Sq Ft
2
Story
5
Bed
3
Bath
2
Car
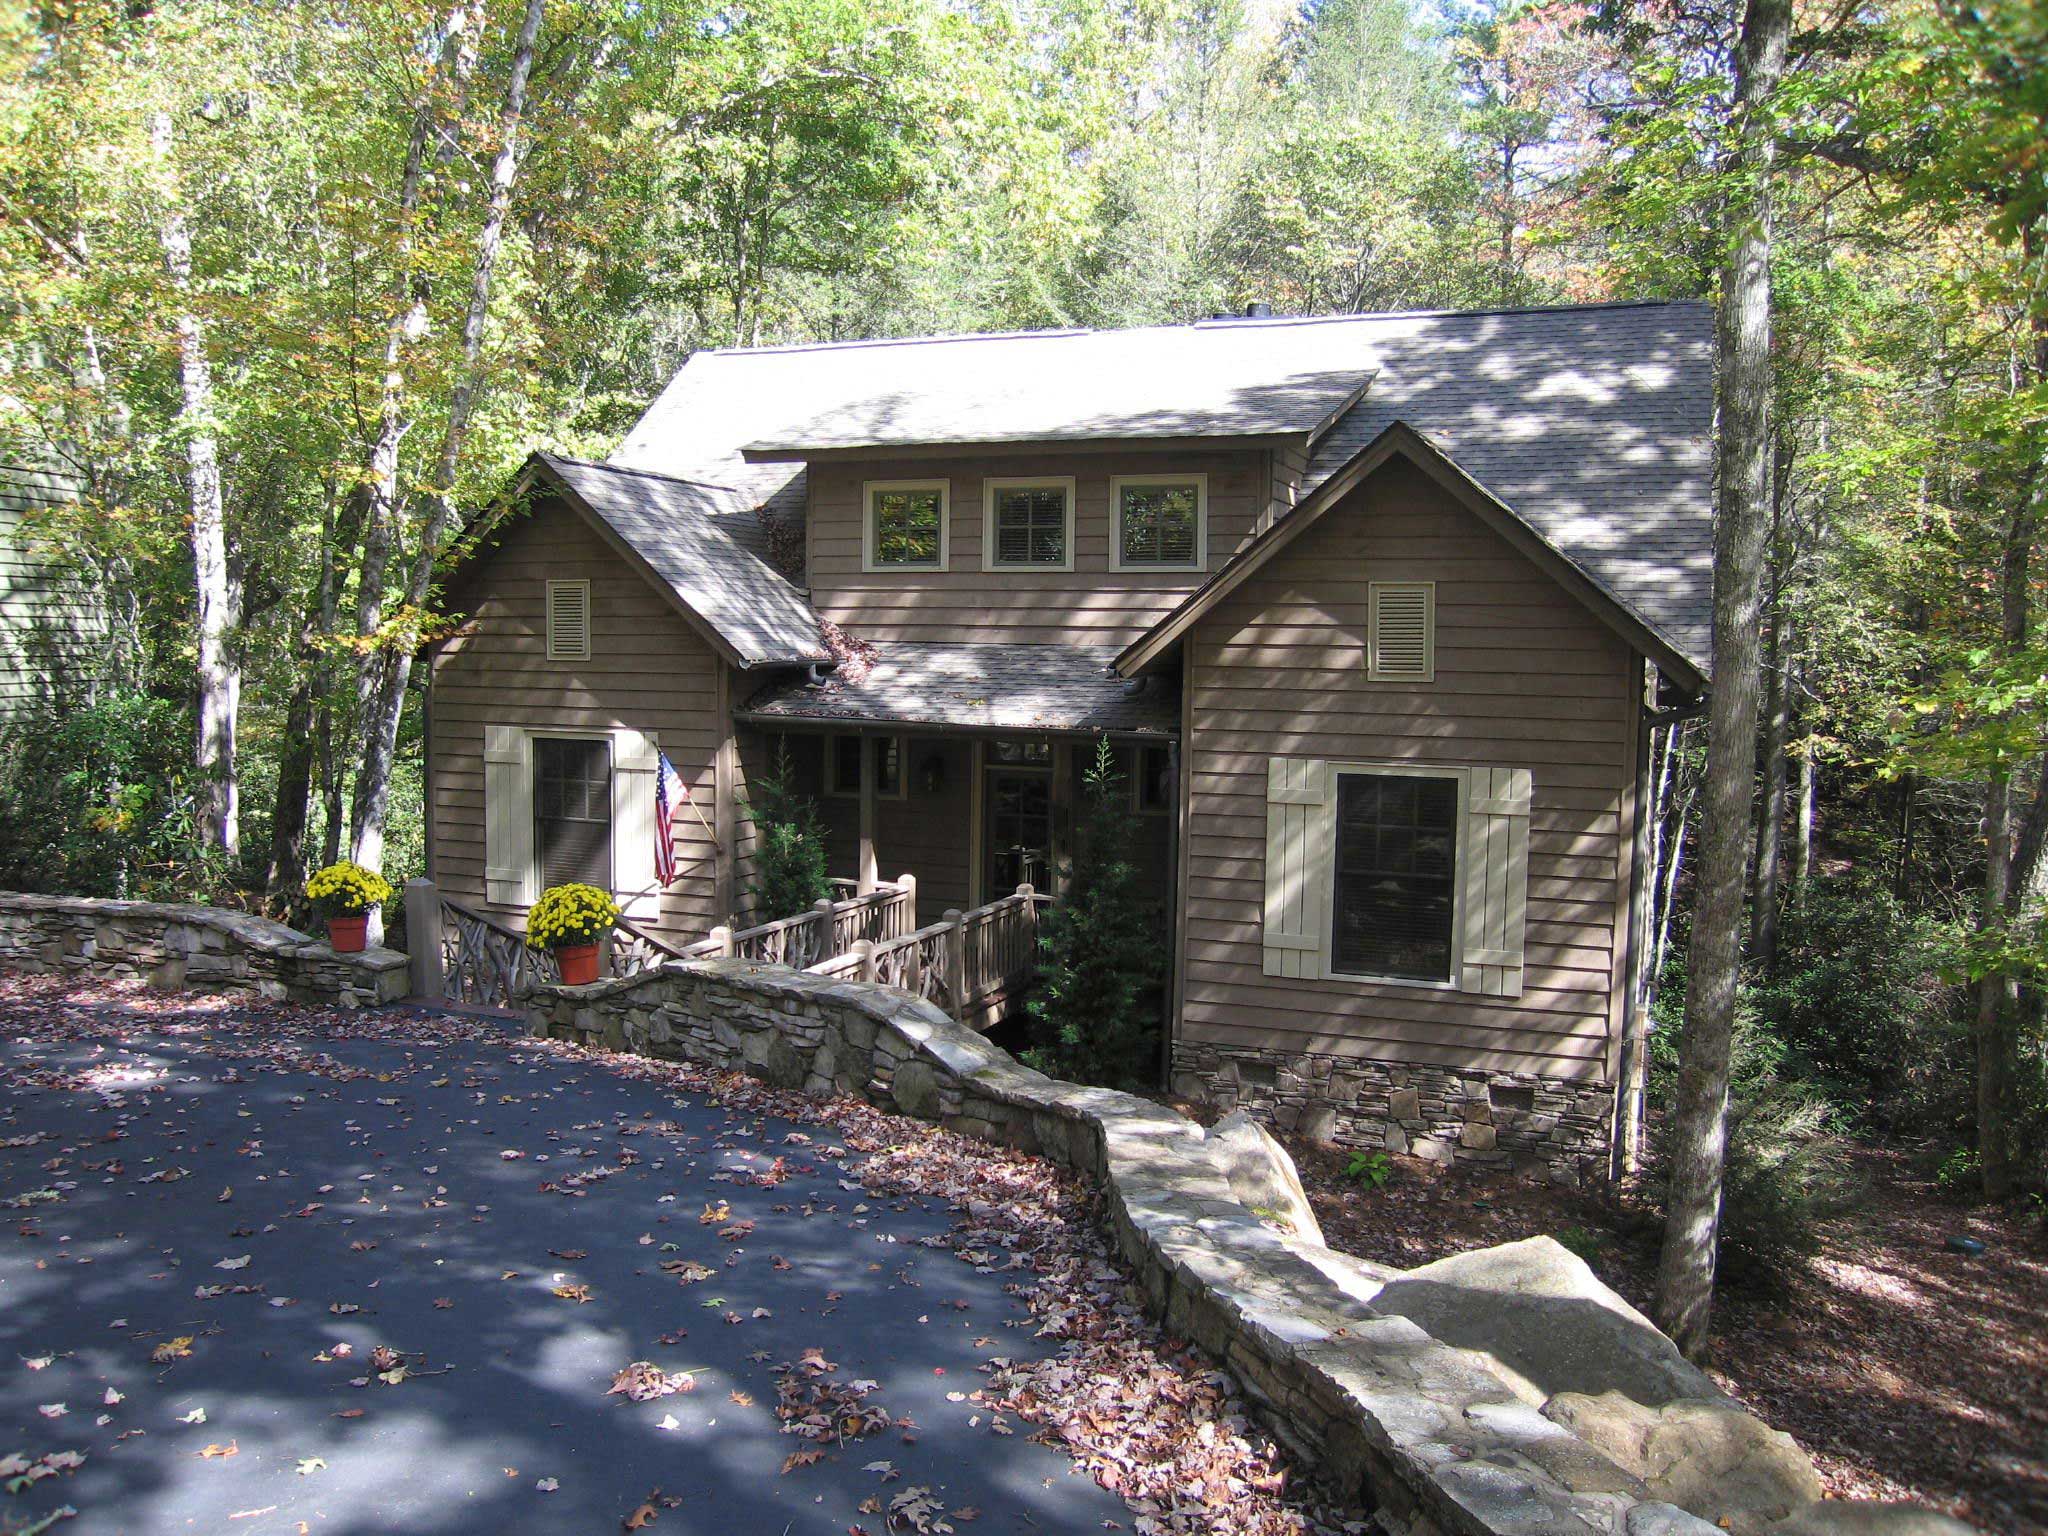
3-Bedroom, 2488 Sq Ft Country House Plan - 225-1032 - Front Exterior
Plan Collection
3-Bedroom, 2488 Sq Ft Country House Plan - 225-1032 - Front Exterior
Plan#225-1032
Starting at$1150
2488
Sq Ft
2
Story
3
Bed
3.5
Bath
0
Car
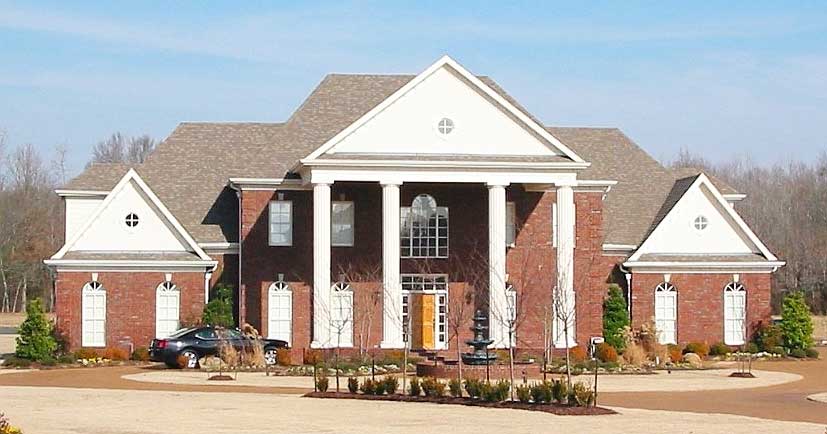
5-Bedroom, 5537 Sq Ft Luxury House Plan - 170-1596 - Front Exterior
Plan Collection
5-Bedroom, 5537 Sq Ft Luxury House Plan - 170-1596 - Front Exterior
Plan#170-1596
Starting at$1920
5537
Sq Ft
2
Story
5
Bed
4.5
Bath
3
Car
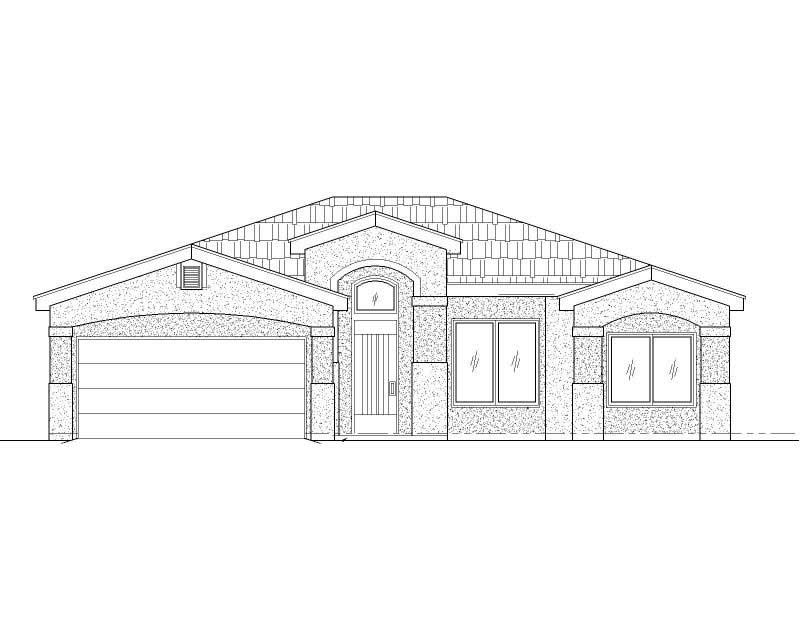
3-Bedroom, 1543 Sq Ft Southwest House Plan - 125-1176 - Front Exterior
Plan Collection
3-Bedroom, 1543 Sq Ft Southwest House Plan - 125-1176 - Front Exterior
Plan#125-1176
Starting at$1157
1543
Sq Ft
1
Story
3
Bed
2
Bath
2
Car
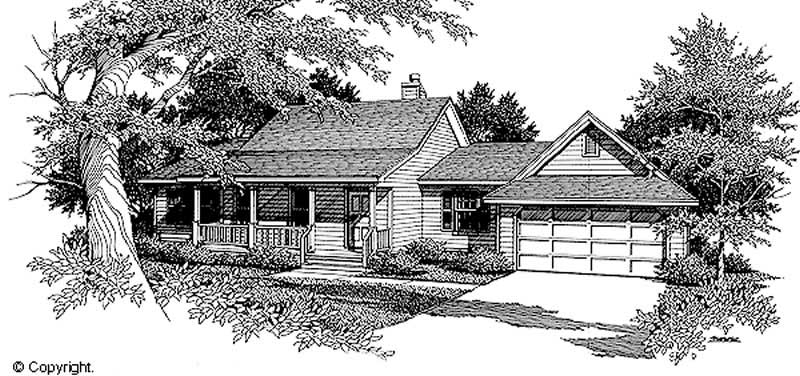
3-Bedroom, 1409 Sq Ft Country House Plan - 174-1052 - Front Exterior
Plan Collection
3-Bedroom, 1409 Sq Ft Country House Plan - 174-1052 - Front Exterior
Plan#174-1052
Starting at$660
1409
Sq Ft
1
Story
3
Bed
2
Bath
2
Car
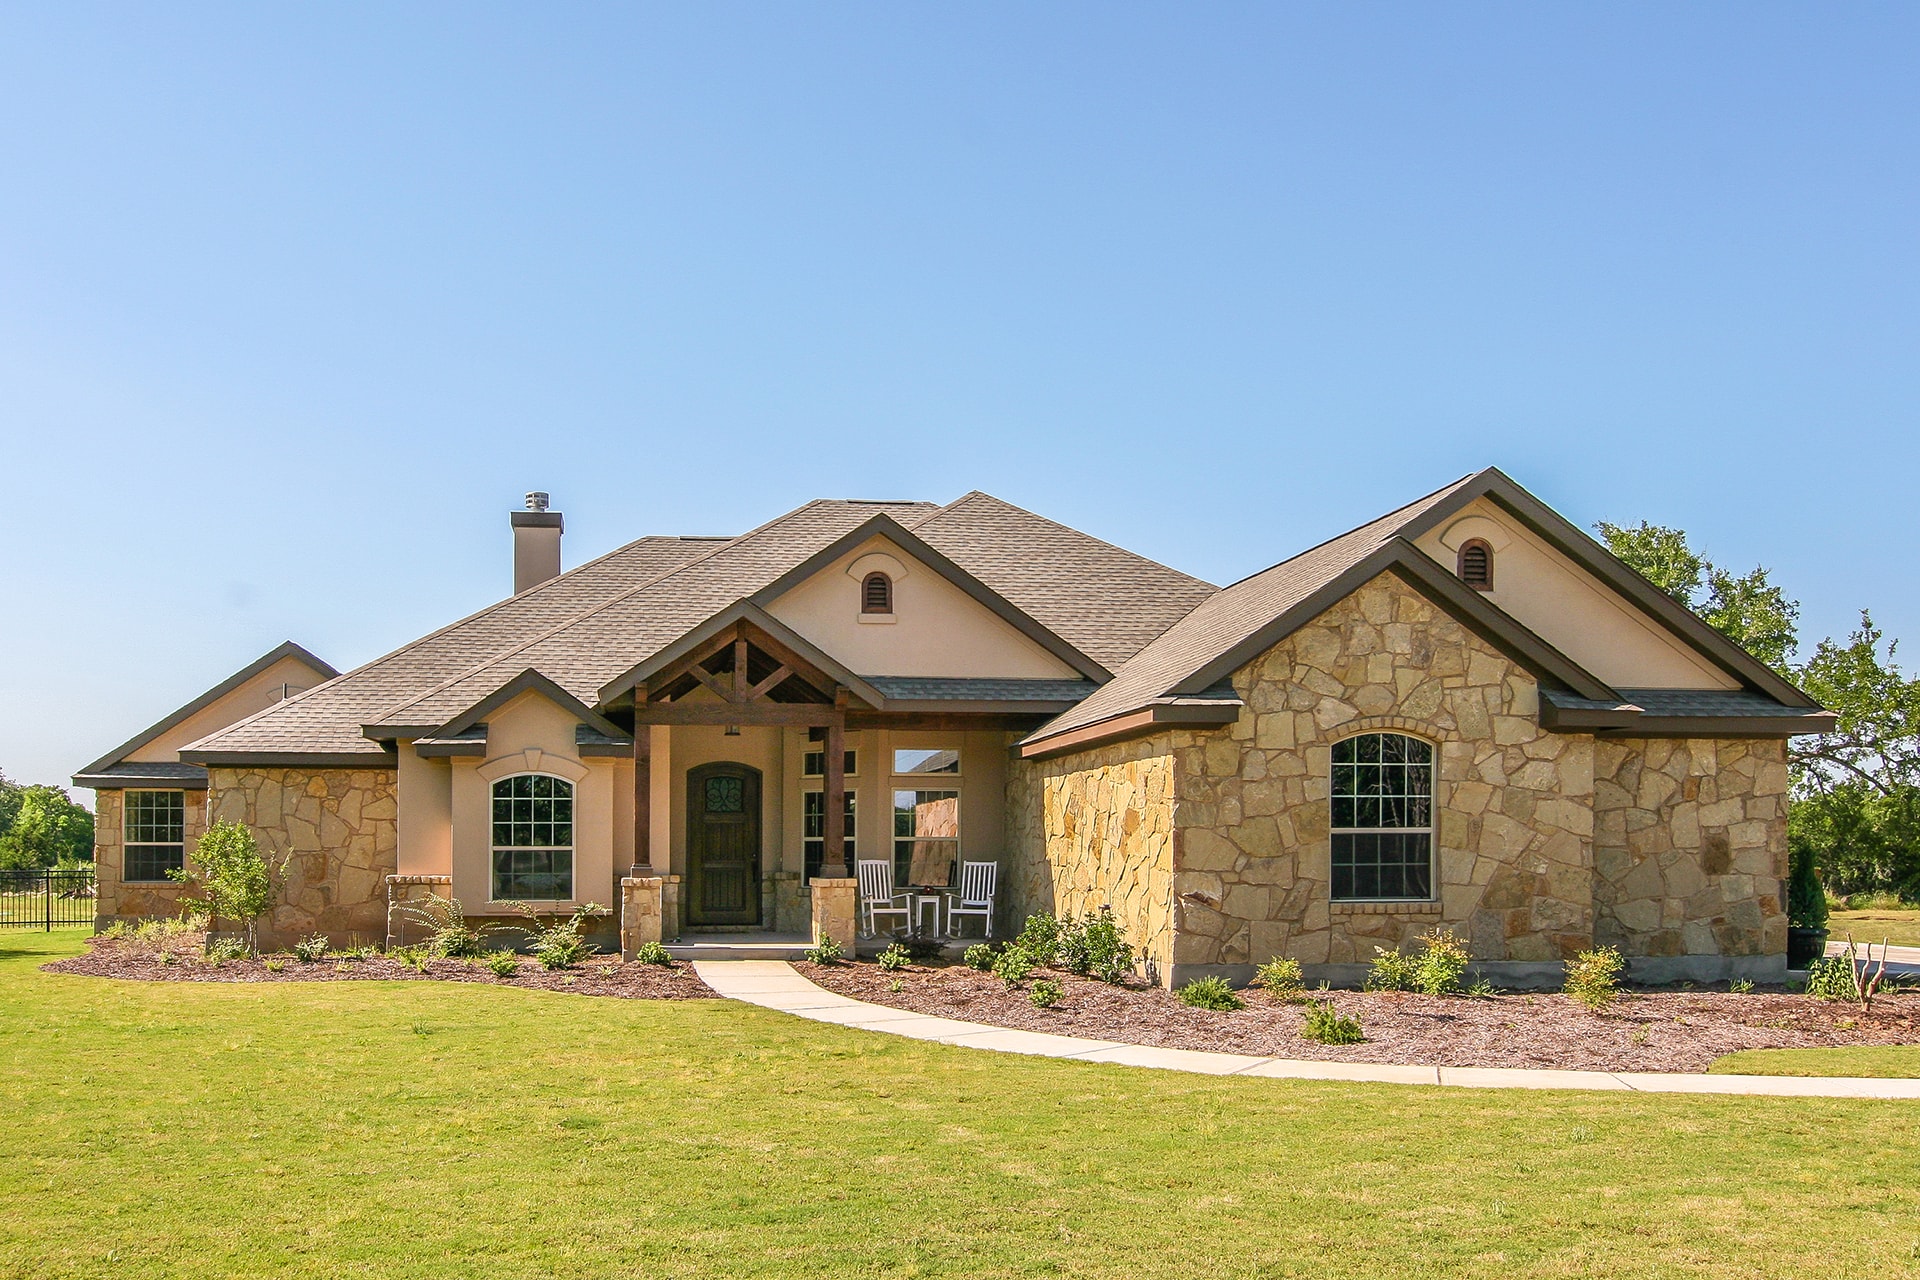
4-Bedroom, 2772 Sq Ft Ranch Home Plan - 136-1037 - Main Exterior
Plan Collection
4-Bedroom, 2772 Sq Ft Ranch Home Plan - 136-1037 - Main Exterior
Plan#136-1037
Starting at$1950
2772
Sq Ft
1
Story
4
Bed
3.5
Bath
2
Car
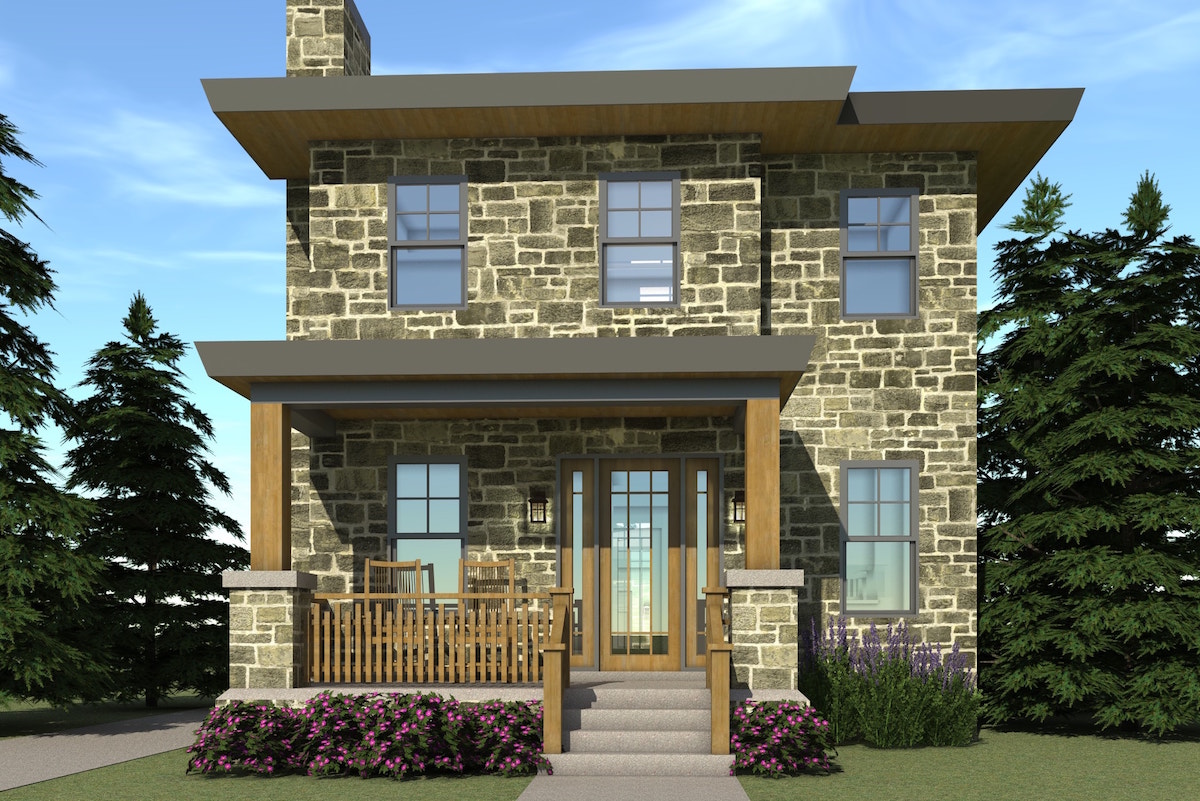
3-Bedroom, 1586 Sq Ft Country House Plan - 116-1096 - Front Exterior
Plan Collection
3-Bedroom, 1586 Sq Ft Country House Plan - 116-1096 - Front Exterior
Plan#116-1096
Starting at$1381
1586
Sq Ft
2
Story
3
Bed
2.5
Bath
2
Car
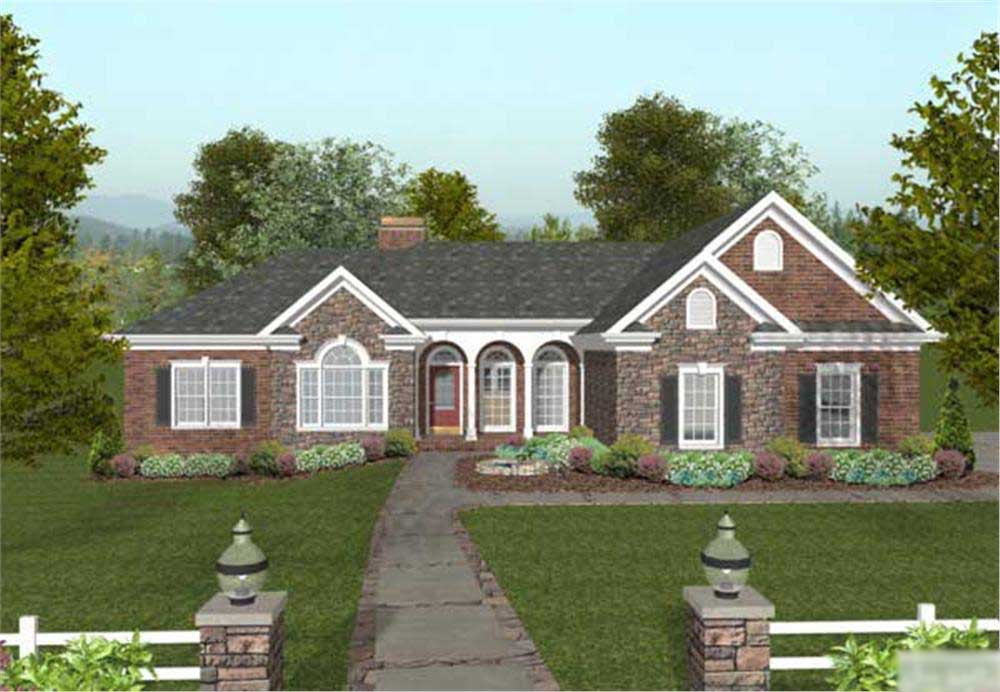
3-Bedroom, 1992 Sq Ft Ranch Home Plan - 109-1034 - Main Exterior
Plan Collection
3-Bedroom, 1992 Sq Ft Ranch Home Plan - 109-1034 - Main Exterior
Plan#109-1034
Starting at$1295
1992
Sq Ft
1
Story
3
Bed
2.5
Bath
3
Car
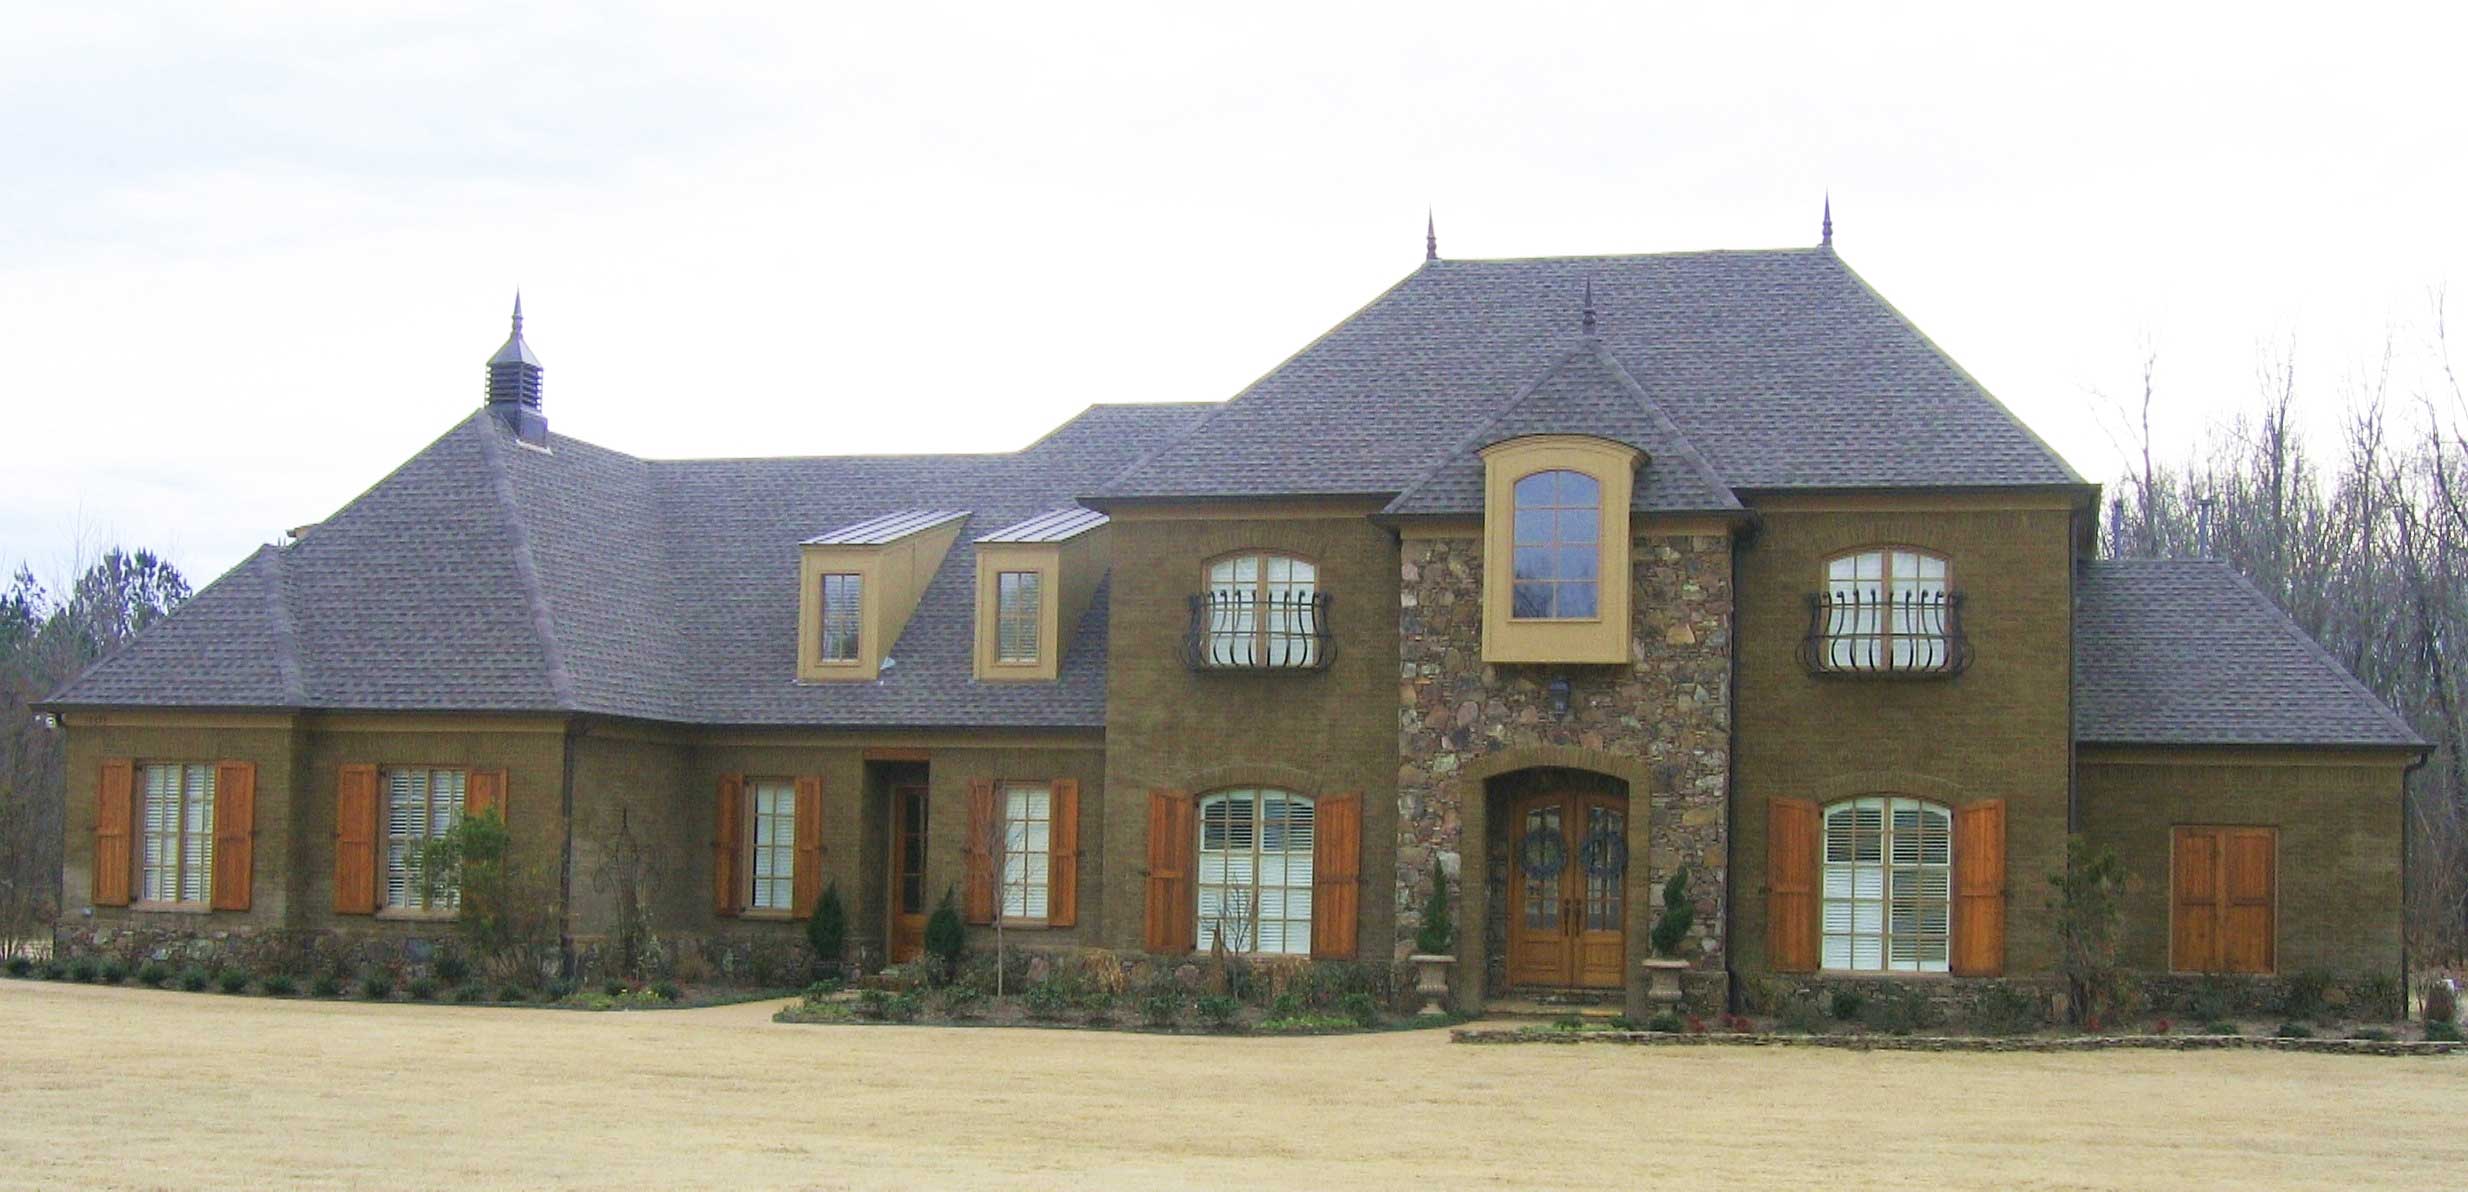
6-Bedroom, 4747 Sq Ft French House Plan - 170-1507 - Front Exterior
Plan Collection
6-Bedroom, 4747 Sq Ft French House Plan - 170-1507 - Front Exterior
Plan#170-1507
Starting at$1850
4747
Sq Ft
2
Story
6
Bed
5
Bath
3
Car
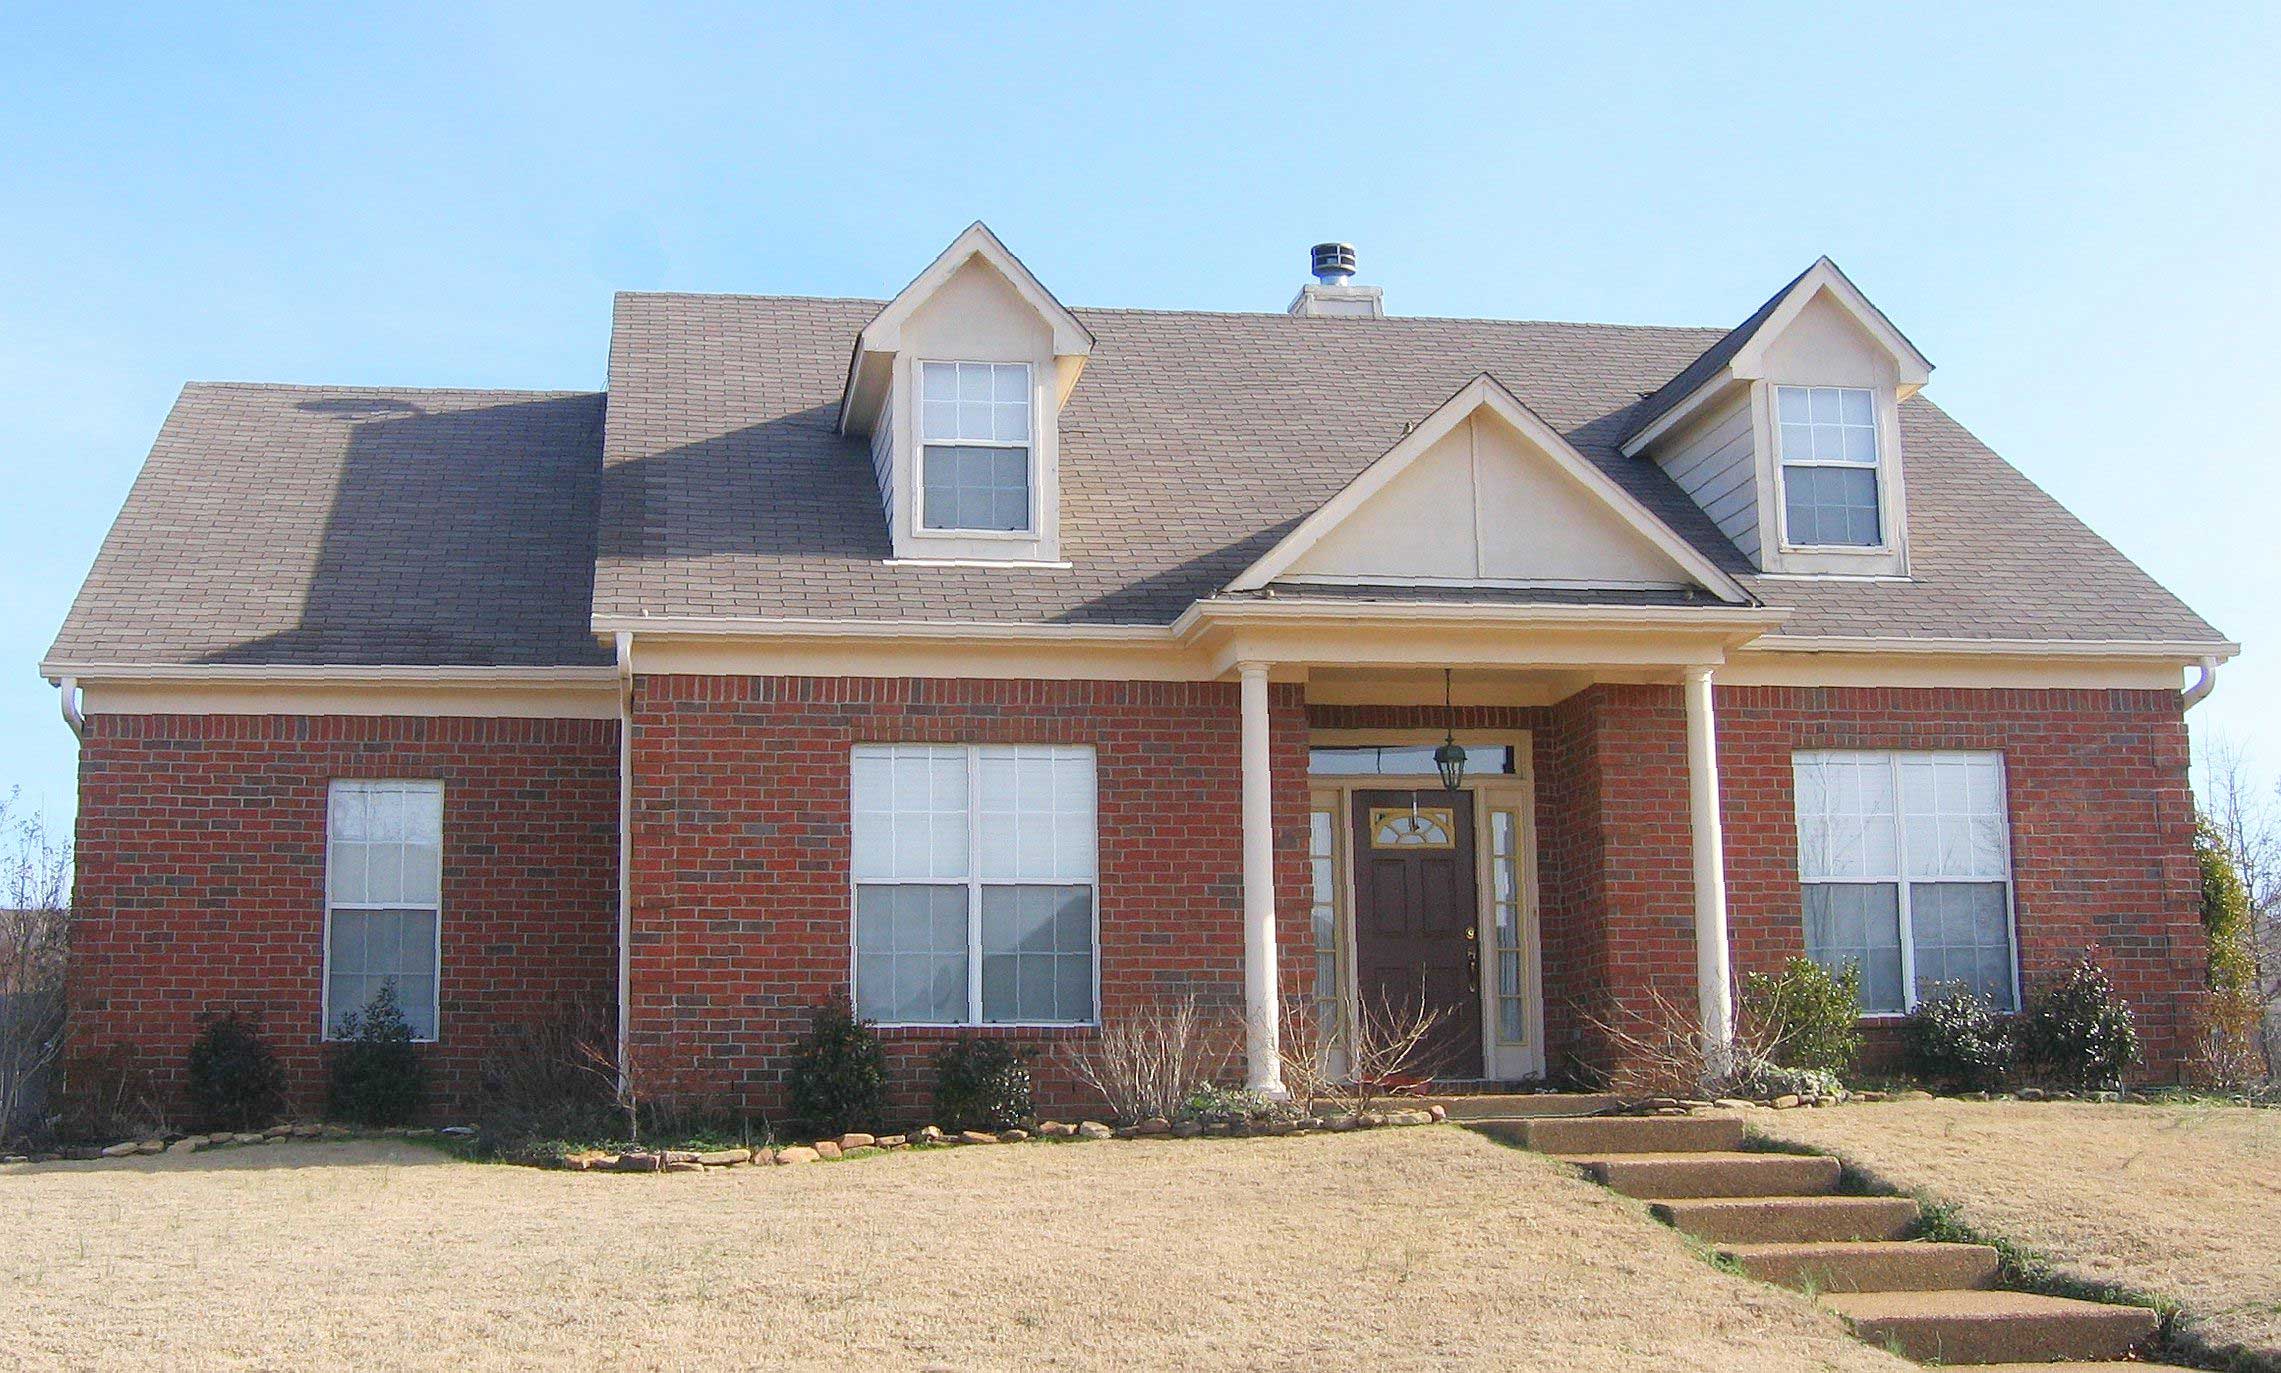
3-Bedroom, 2717 Sq Ft Cape Cod House Plan - 170-2633 - Front Exterior
Plan Collection
3-Bedroom, 2717 Sq Ft Cape Cod House Plan - 170-2633 - Front Exterior
Plan#170-2633
Starting at$1145
2717
Sq Ft
2
Story
3
Bed
2
Bath
2
Car
4-Bedroom, 1882 Sq Ft Ranch House Plan - 138-1048 - Front Exterior
Plan Collection
4-Bedroom, 1882 Sq Ft Ranch House Plan - 138-1048 - Front Exterior
Plan#138-1048
Starting at$1300
1882
Sq Ft
1
Story
4
Bed
2
Bath
2
Car
3-Bedroom, 2218 Sq Ft Modern Farmhouse Home Plan - 168-1065 - Main Exterior
Plan Collection
3-Bedroom, 2218 Sq Ft Modern Farmhouse Home Plan - 168-1065 - Main Exterior
Plan#168-1065
Starting at$2200
2218
Sq Ft
2
Story
3
Bed
2.5
Bath
2
Car
3-Bedroom, 2783 Sq Ft European House Plan - 158-1197 - Front Exterior
Plan Collection
3-Bedroom, 2783 Sq Ft European House Plan - 158-1197 - Front Exterior
Plan#158-1197
Starting at$2260
2783
Sq Ft
2
Story
3
Bed
2.5
Bath
2
Car
5-Bedroom, 1710 Sq Ft Rustic House Plan - 135-1165 - Front Exterior
Plan Collection
5-Bedroom, 1710 Sq Ft Rustic House Plan - 135-1165 - Front Exterior
Plan#135-1165
Starting at$1380
1710
Sq Ft
1
Story
5
Bed
2.5
Bath
2
Car
4-Bedroom, 1897 Sq Ft Traditional Home Plan - 109-1040 - Main Exterior
Plan Collection
4-Bedroom, 1897 Sq Ft Traditional Home Plan - 109-1040 - Main Exterior
Plan#109-1040
Starting at$1295
1897
Sq Ft
2
Story
4
Bed
3
Bath
0
Car
3-Bedroom, 3011 Sq Ft Cape Cod Home Plan - 174-1083 - Main Exterior
Plan Collection
3-Bedroom, 3011 Sq Ft Cape Cod Home Plan - 174-1083 - Main Exterior
Plan#174-1083
Starting at$810
3011
Sq Ft
2
Story
3
Bed
2
Bath
2
Car
3-Bedroom, 1362 Sq Ft Country Home Plan - 135-1342 - Main Exterior
Plan Collection
3-Bedroom, 1362 Sq Ft Country Home Plan - 135-1342 - Main Exterior
Plan#135-1342
Starting at$1265
1362
Sq Ft
1
Story
3
Bed
2
Bath
2
Car
3-Bedroom, 1355 Sq Ft Ranch Home Plan - 135-1190 - Main Exterior
Plan Collection
3-Bedroom, 1355 Sq Ft Ranch Home Plan - 135-1190 - Main Exterior
Plan#135-1190
Starting at$1265
1355
Sq Ft
1
Story
3
Bed
2
Bath
2
Car
3-Bedroom, 1969 Sq Ft Farmhouse Home Plan - 102-1025 - Main Exterior
Plan Collection
3-Bedroom, 1969 Sq Ft Farmhouse Home Plan - 102-1025 - Main Exterior
Plan#102-1025
Starting at$950
1969
Sq Ft
2
Story
3
Bed
2.5
Bath
2
Car
3-Bedroom, 4853 Sq Ft Prairie House Plan - 100-1228 - Front Exterior
Plan Collection
3-Bedroom, 4853 Sq Ft Prairie House Plan - 100-1228 - Front Exterior
Plan#100-1228
Starting at$2400
4853
Sq Ft
1
Story
3
Bed
4
Bath
3
Car
4-Bedroom, 5805 Sq Ft Country House Plan - 170-1856 - Front Exterior
Plan Collection
4-Bedroom, 5805 Sq Ft Country House Plan - 170-1856 - Front Exterior
Plan#170-1856
Starting at$1920
5805
Sq Ft
2
Story
4
Bed
4.5
Bath
3
Car
4-Bedroom, 2690 Sq Ft Modern House Plan - 116-1038 - Front Exterior
Plan Collection
4-Bedroom, 2690 Sq Ft Modern House Plan - 116-1038 - Front Exterior
Plan#116-1038
Starting at$1955
2690
Sq Ft
2
Story
4
Bed
2.5
Bath
2
Car
3-Bedroom, 1810 Sq Ft European Home Plan - 168-1130 - Main Exterior
Plan Collection
3-Bedroom, 1810 Sq Ft European Home Plan - 168-1130 - Main Exterior
Plan#168-1130
Starting at$1600
1810
Sq Ft
2
Story
3
Bed
2.5
Bath
2
Car
3-Bedroom, 2535 Sq Ft Traditional House Plan - 170-2418 - Front Exterior
Plan Collection
3-Bedroom, 2535 Sq Ft Traditional House Plan - 170-2418 - Front Exterior
Plan#170-2418
Starting at$1145
2535
Sq Ft
3
Story
3
Bed
2
Bath
2
Car
5-Bedroom, 4520 Sq Ft Colonial Home Plan - 157-1408 - Main Exterior
Plan Collection
5-Bedroom, 4520 Sq Ft Colonial Home Plan - 157-1408 - Main Exterior
Plan#157-1408
Starting at$2095
4520
Sq Ft
2
Story
5
Bed
3
Bath
2
Car
3-Bedroom, 2488 Sq Ft Country House Plan - 225-1032 - Front Exterior
Plan Collection
3-Bedroom, 2488 Sq Ft Country House Plan - 225-1032 - Front Exterior
Plan#225-1032
Starting at$1150
2488
Sq Ft
2
Story
3
Bed
3.5
Bath
0
Car
5-Bedroom, 5537 Sq Ft Luxury House Plan - 170-1596 - Front Exterior
Plan Collection
5-Bedroom, 5537 Sq Ft Luxury House Plan - 170-1596 - Front Exterior
Plan#170-1596
Starting at$1920
5537
Sq Ft
2
Story
5
Bed
4.5
Bath
3
Car
3-Bedroom, 1543 Sq Ft Southwest House Plan - 125-1176 - Front Exterior
Plan Collection
3-Bedroom, 1543 Sq Ft Southwest House Plan - 125-1176 - Front Exterior
Plan#125-1176
Starting at$1157
1543
Sq Ft
1
Story
3
Bed
2
Bath
2
Car
3-Bedroom, 1409 Sq Ft Country House Plan - 174-1052 - Front Exterior
Plan Collection
3-Bedroom, 1409 Sq Ft Country House Plan - 174-1052 - Front Exterior
Plan#174-1052
Starting at$660
1409
Sq Ft
1
Story
3
Bed
2
Bath
2
Car
4-Bedroom, 2772 Sq Ft Ranch Home Plan - 136-1037 - Main Exterior
Plan Collection
4-Bedroom, 2772 Sq Ft Ranch Home Plan - 136-1037 - Main Exterior
Plan#136-1037
Starting at$1950
2772
Sq Ft
1
Story
4
Bed
3.5
Bath
2
Car
3-Bedroom, 1586 Sq Ft Country House Plan - 116-1096 - Front Exterior
Plan Collection
3-Bedroom, 1586 Sq Ft Country House Plan - 116-1096 - Front Exterior
Plan#116-1096
Starting at$1381
1586
Sq Ft
2
Story
3
Bed
2.5
Bath
2
Car
3-Bedroom, 1992 Sq Ft Ranch Home Plan - 109-1034 - Main Exterior
Plan Collection
3-Bedroom, 1992 Sq Ft Ranch Home Plan - 109-1034 - Main Exterior
Plan#109-1034
Starting at$1295
1992
Sq Ft
1
Story
3
Bed
2.5
Bath
3
Car
6-Bedroom, 4747 Sq Ft French House Plan - 170-1507 - Front Exterior
Plan Collection
6-Bedroom, 4747 Sq Ft French House Plan - 170-1507 - Front Exterior
Plan#170-1507
Starting at$1850
4747
Sq Ft
2
Story
6
Bed
5
Bath
3
Car
3-Bedroom, 2717 Sq Ft Cape Cod House Plan - 170-2633 - Front Exterior
Plan Collection
3-Bedroom, 2717 Sq Ft Cape Cod House Plan - 170-2633 - Front Exterior
Plan#170-2633
Starting at$1145
2717
Sq Ft
2
Story
3
Bed
2
Bath
2
Car
1...168169170171172...424