Mediterranean, Traditional House Plans

10,983
Plan Results
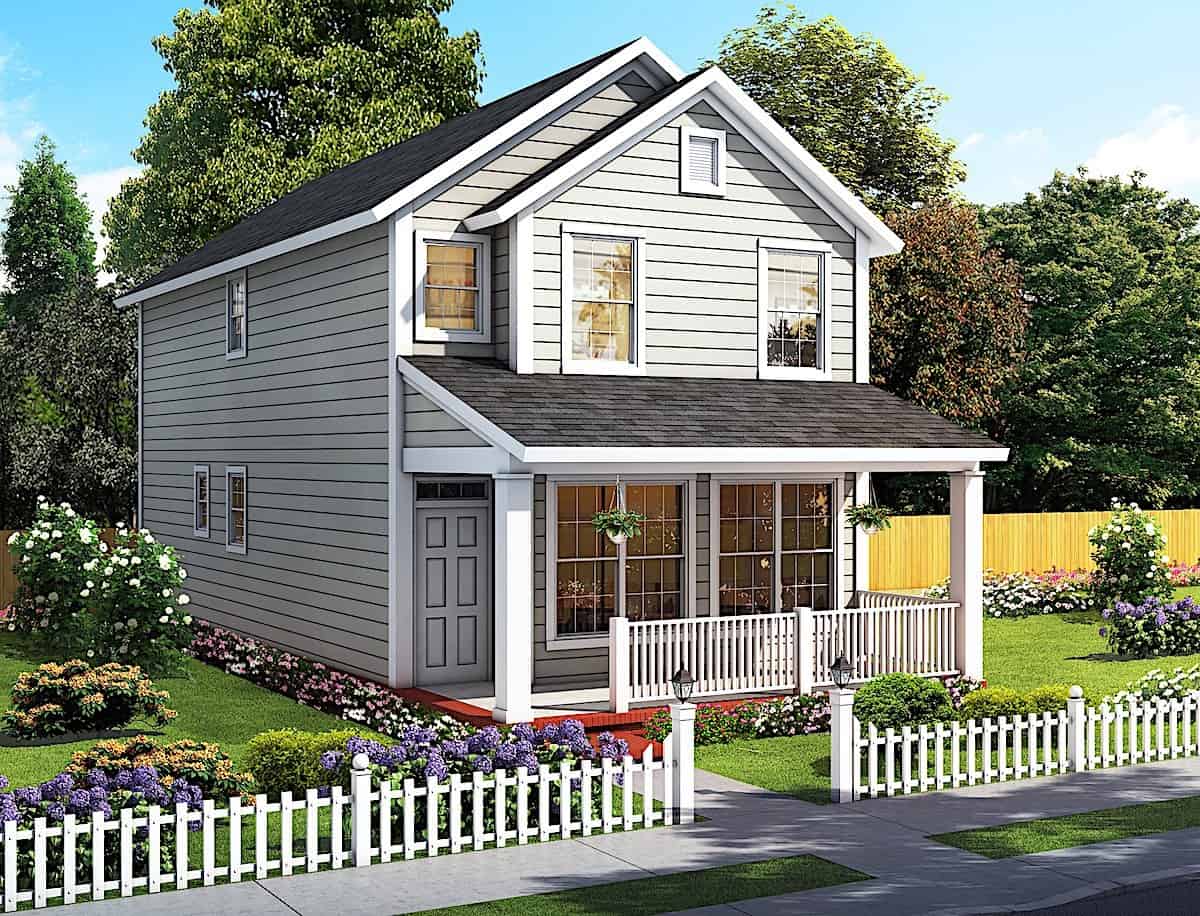
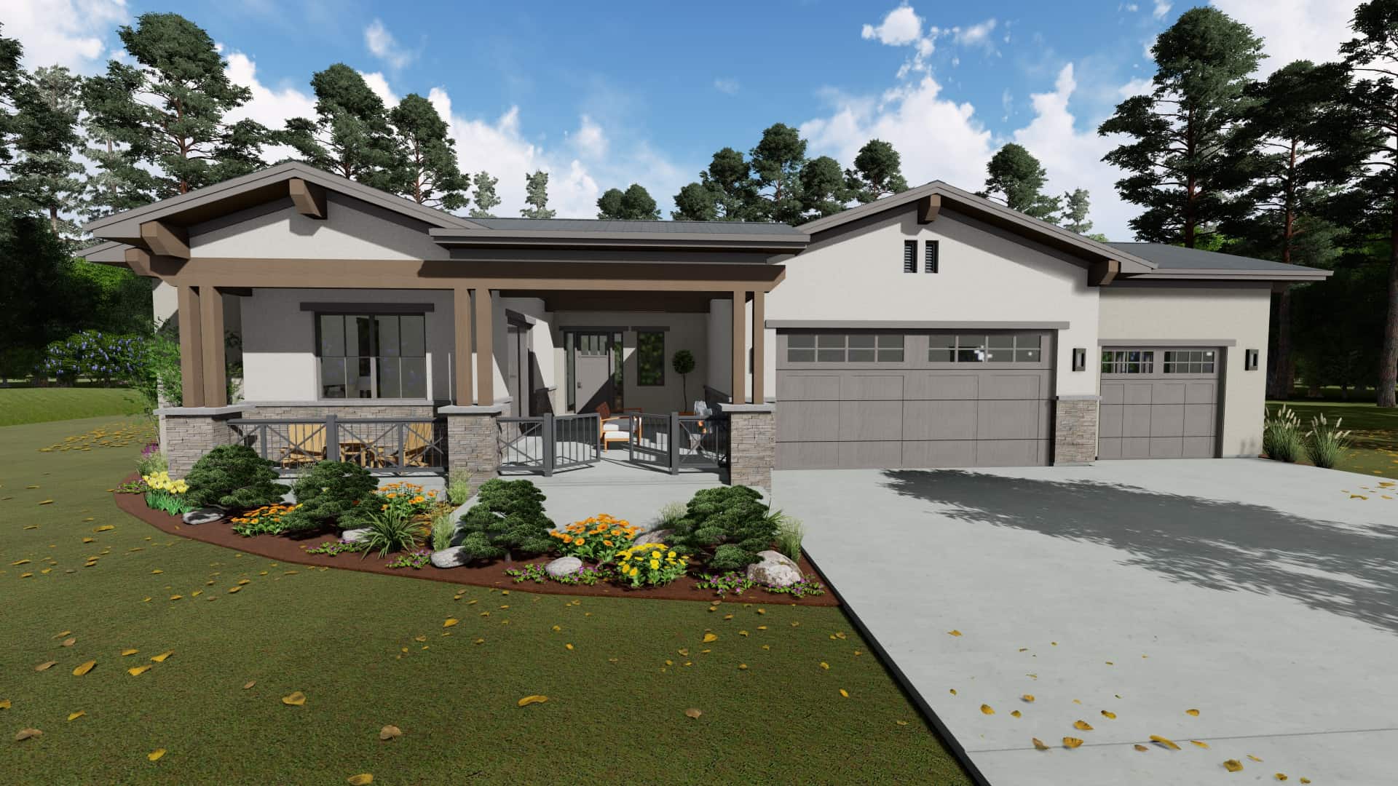
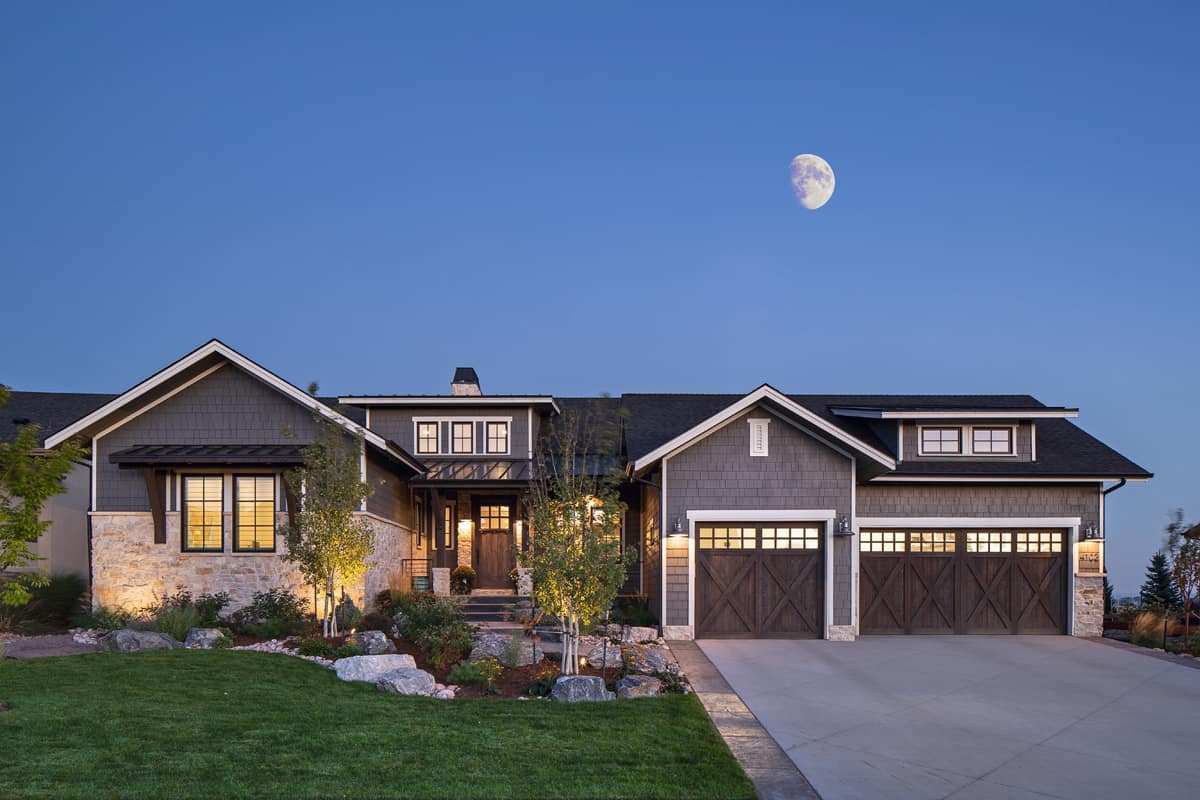
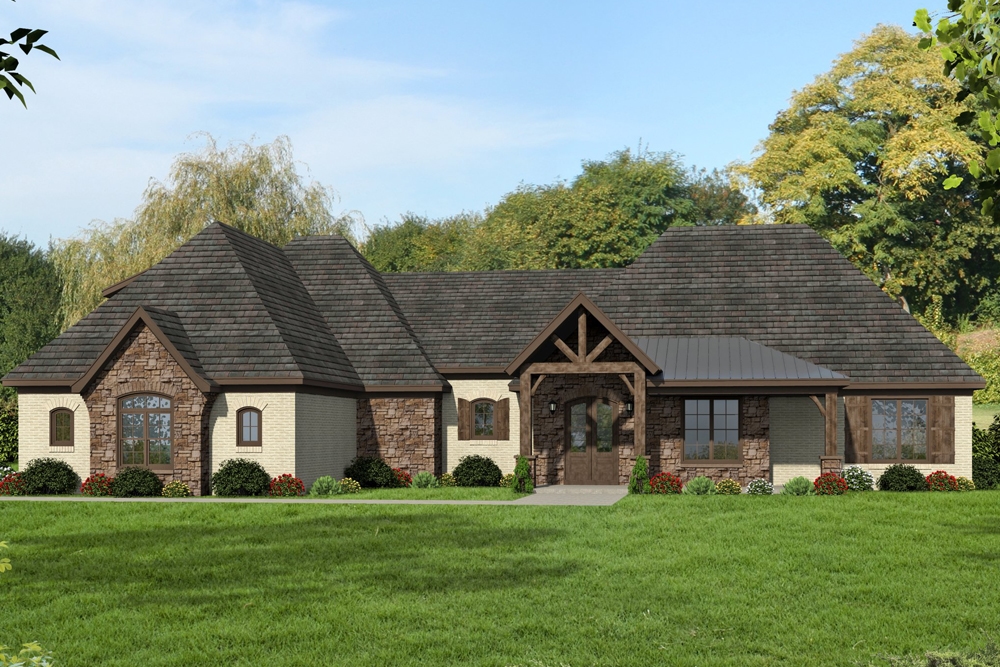
Farmhouse Floor Plan - 4 Bedrms, 3 Baths - 2499 Sq Ft - #153-2114
Plan Collection
Farmhouse Floor Plan - 4 Bedrms, 3 Baths - 2499 Sq Ft - #153-2114
Plan#153-2114
Starting at$1350
2529
Sq Ft
1
Story
4
Bed
3
Bath
2
Car
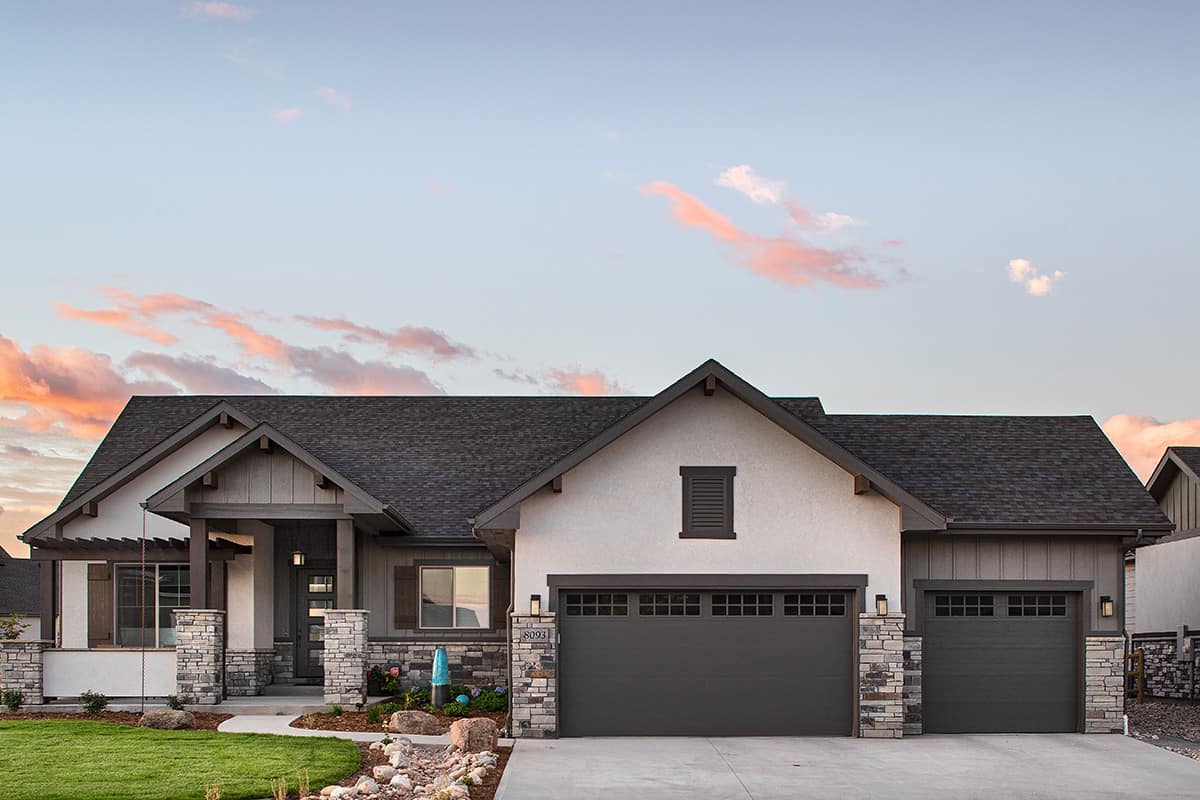
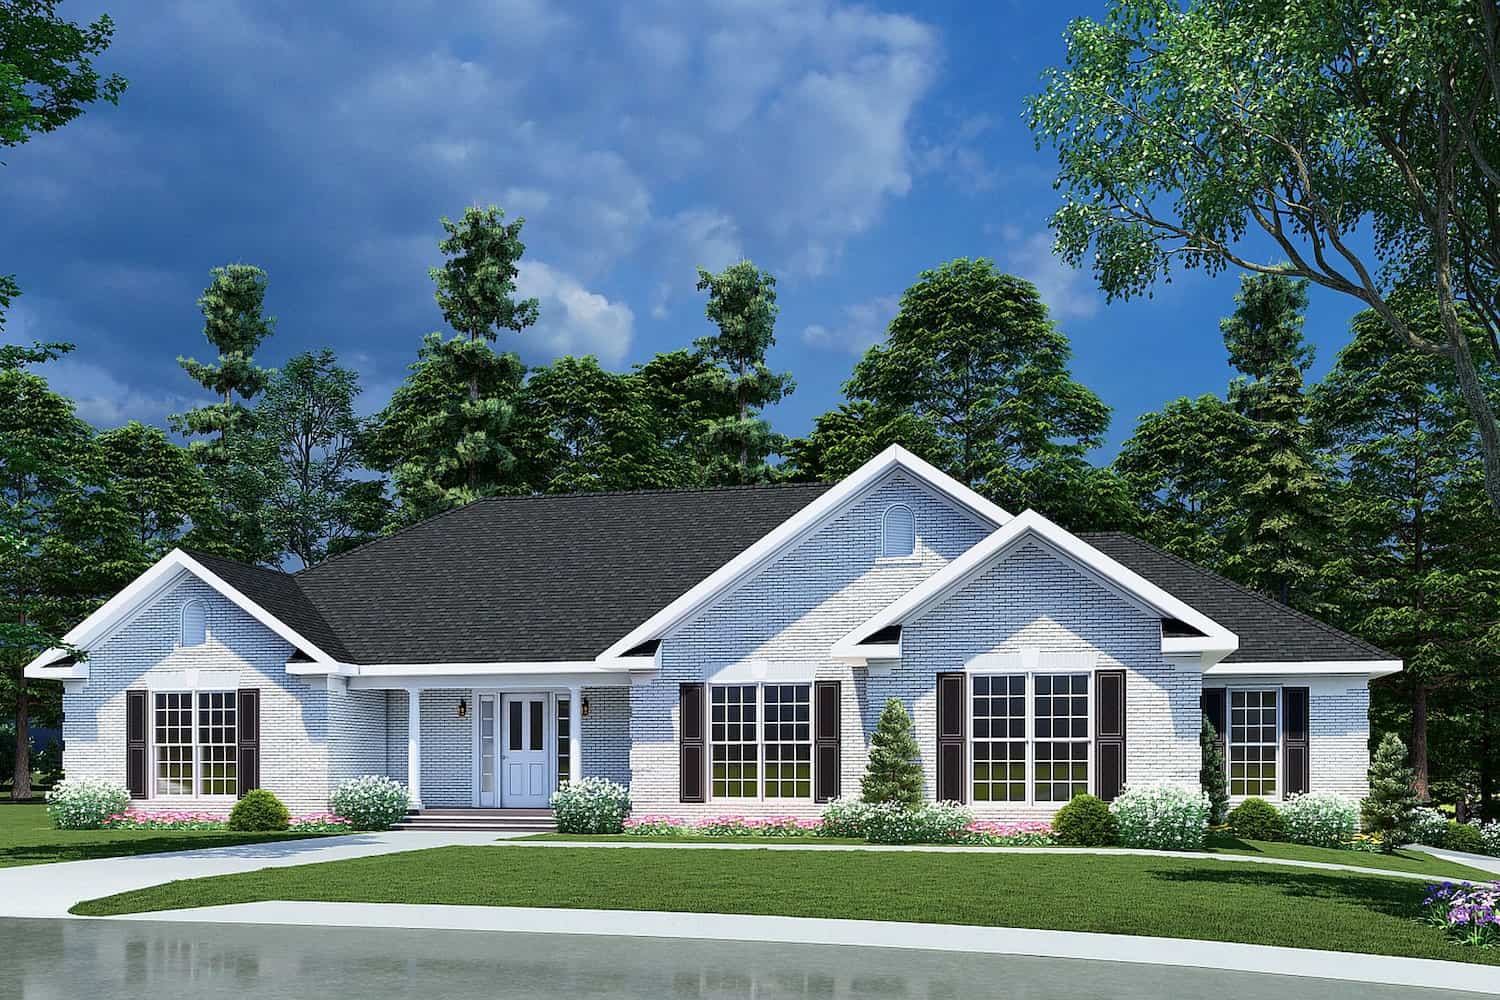
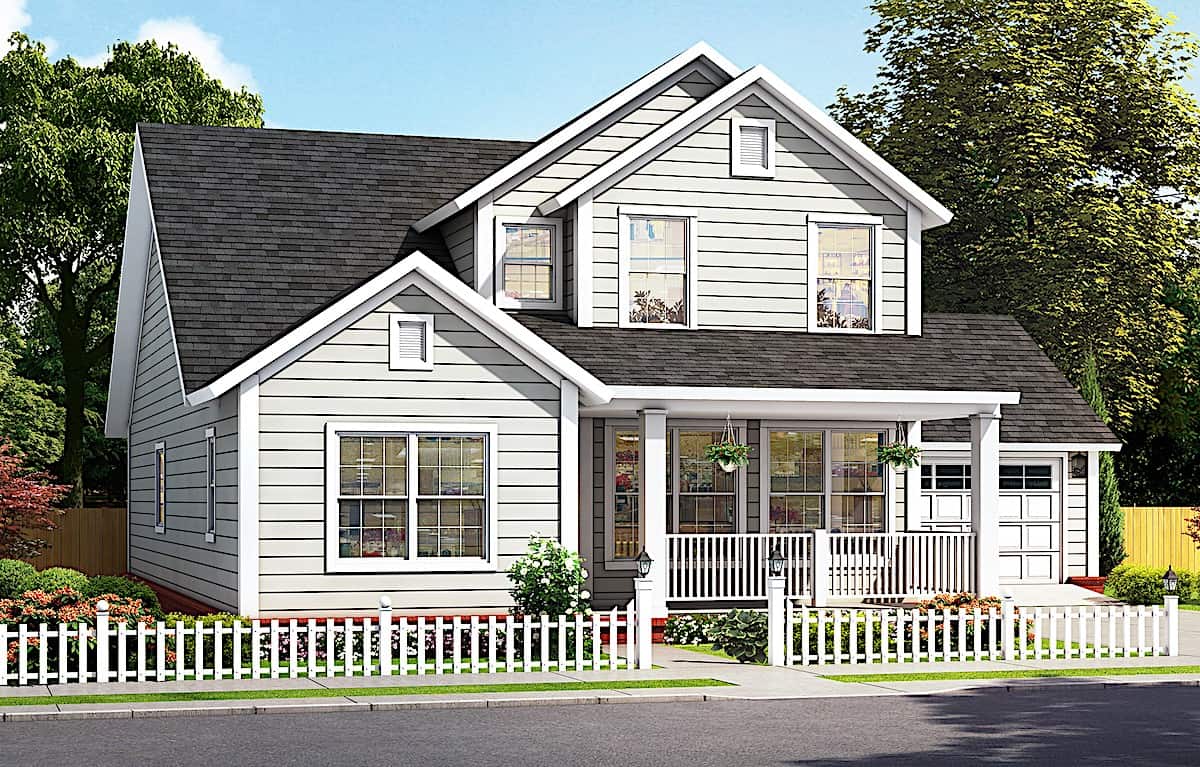
3-Bedroom, 2316 Sq Ft Craftsman Home Plan - 108-1520 - Main Exterior
Plan Collection
3-Bedroom, 2316 Sq Ft Craftsman Home Plan - 108-1520 - Main Exterior
Plan#108-1520
Starting at$1050
2316
Sq Ft
1
Story
3
Bed
2
Bath
3
Car
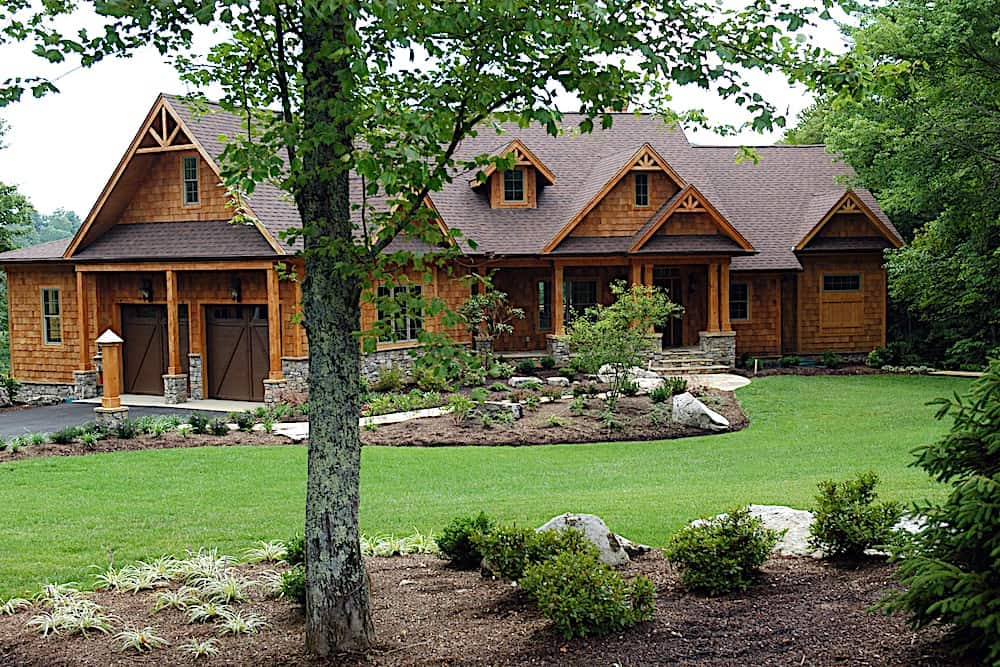
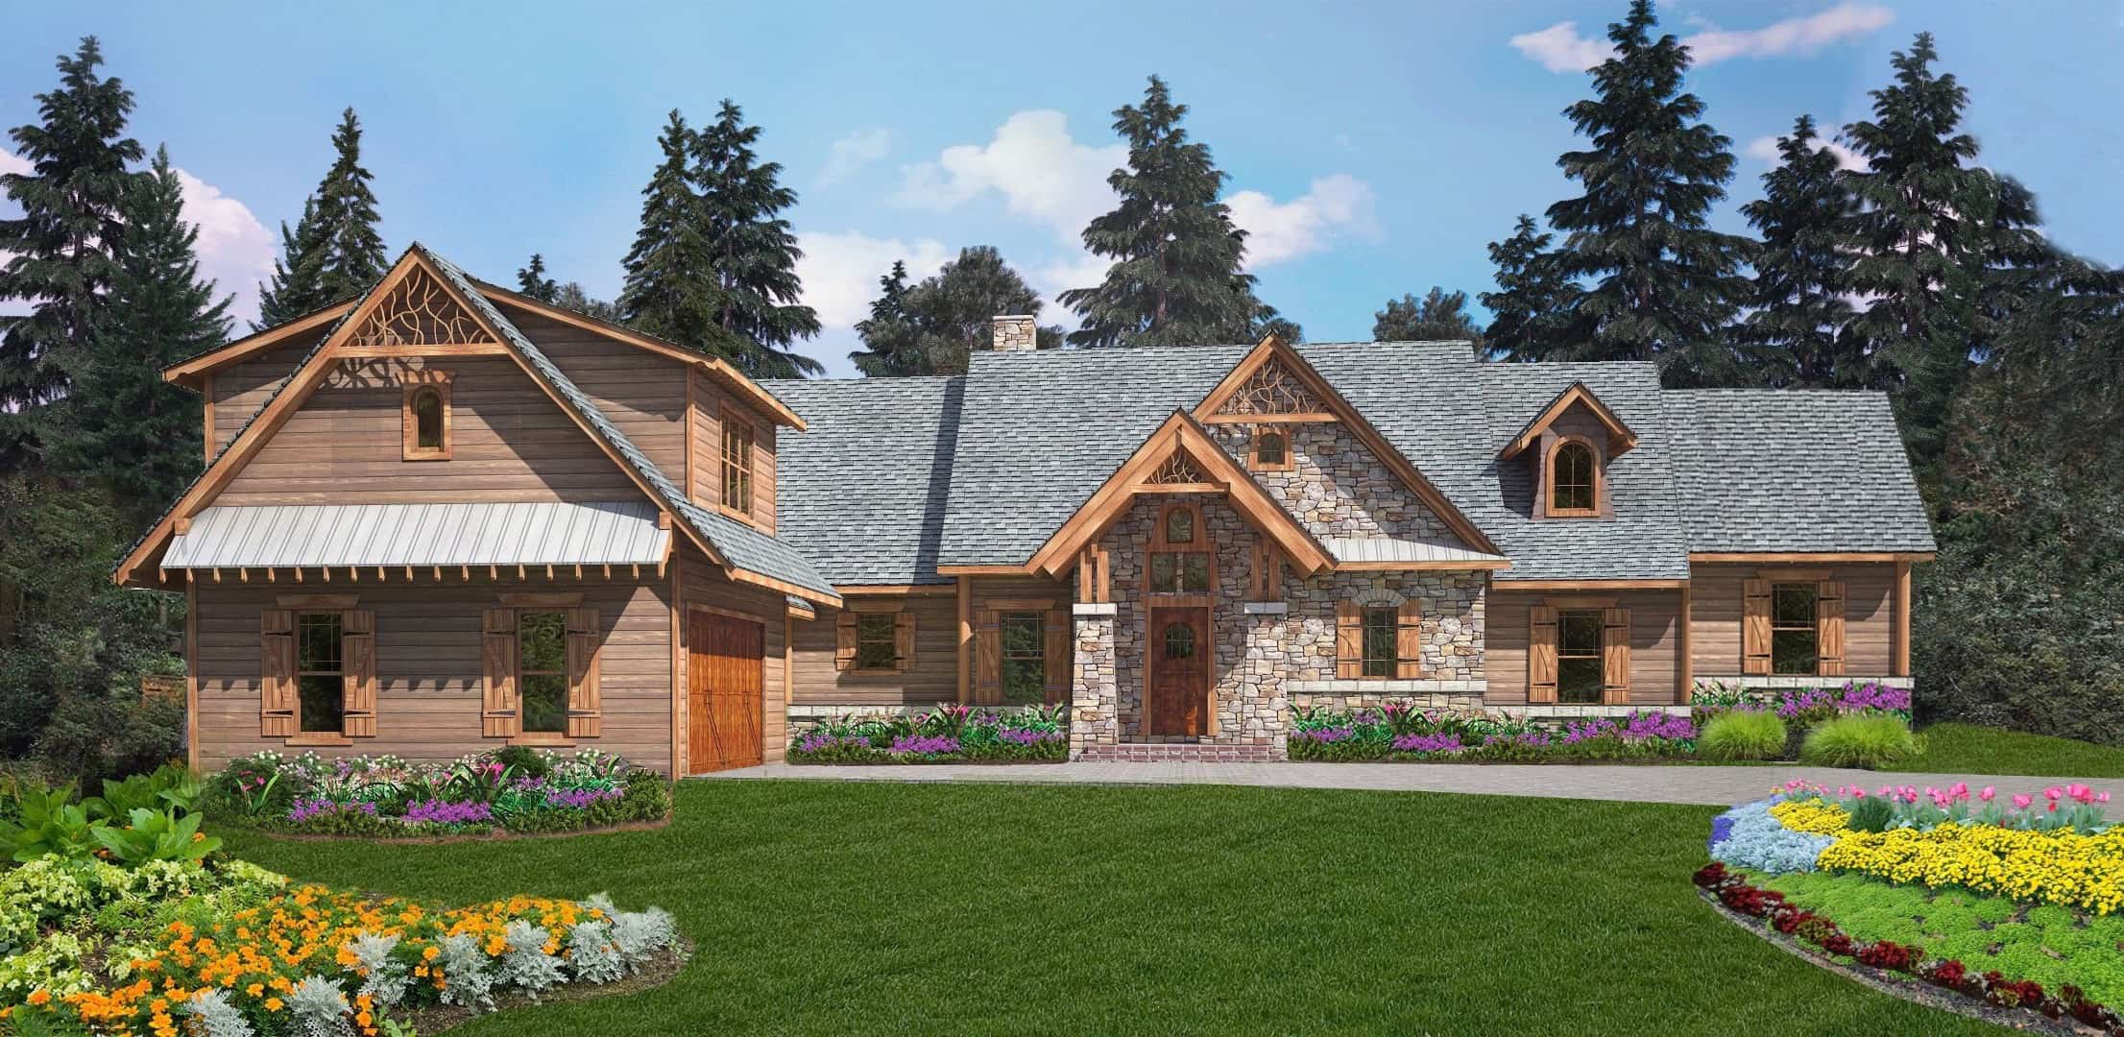
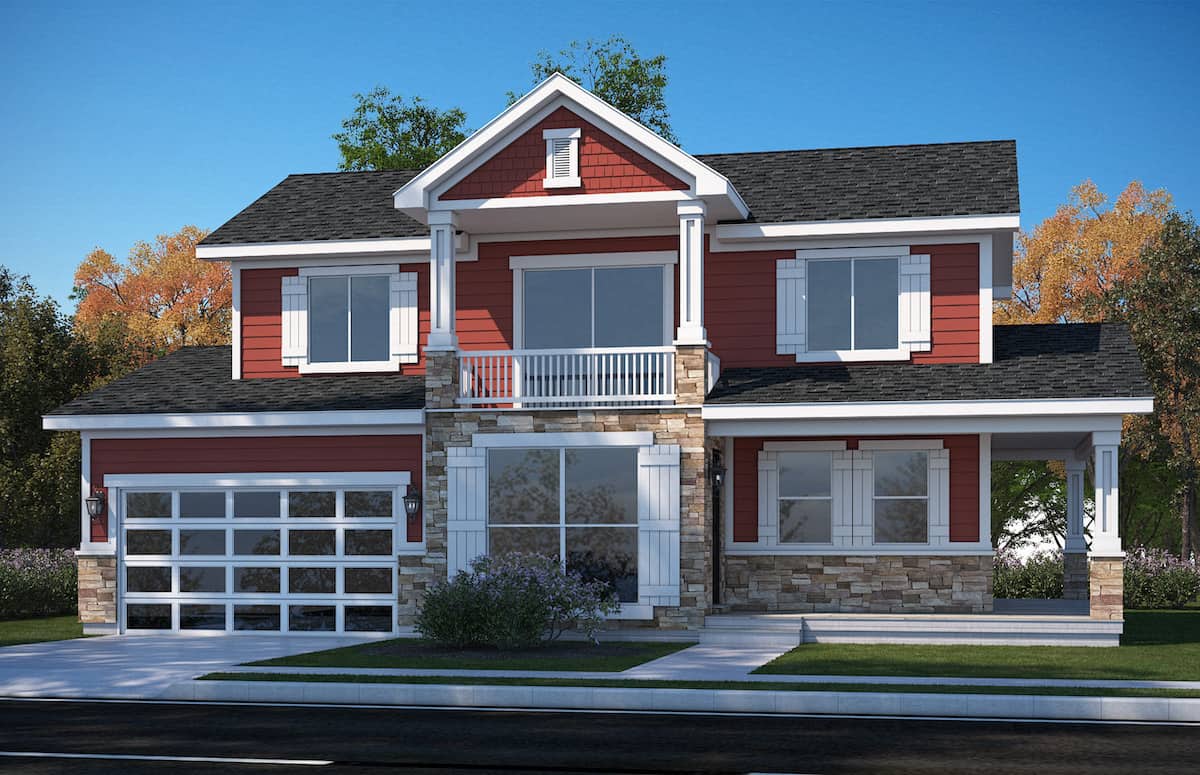
3-Bedroom, 2024 Sq Ft Traditional House - Plan #142-1219 - Front Exterior
Plan Collection
3-Bedroom, 2024 Sq Ft Traditional House - Plan #142-1219 - Front Exterior
Plan#142-1219
Starting at$1445
2024
Sq Ft
1
Story
3
Bed
2
Bath
2
Car
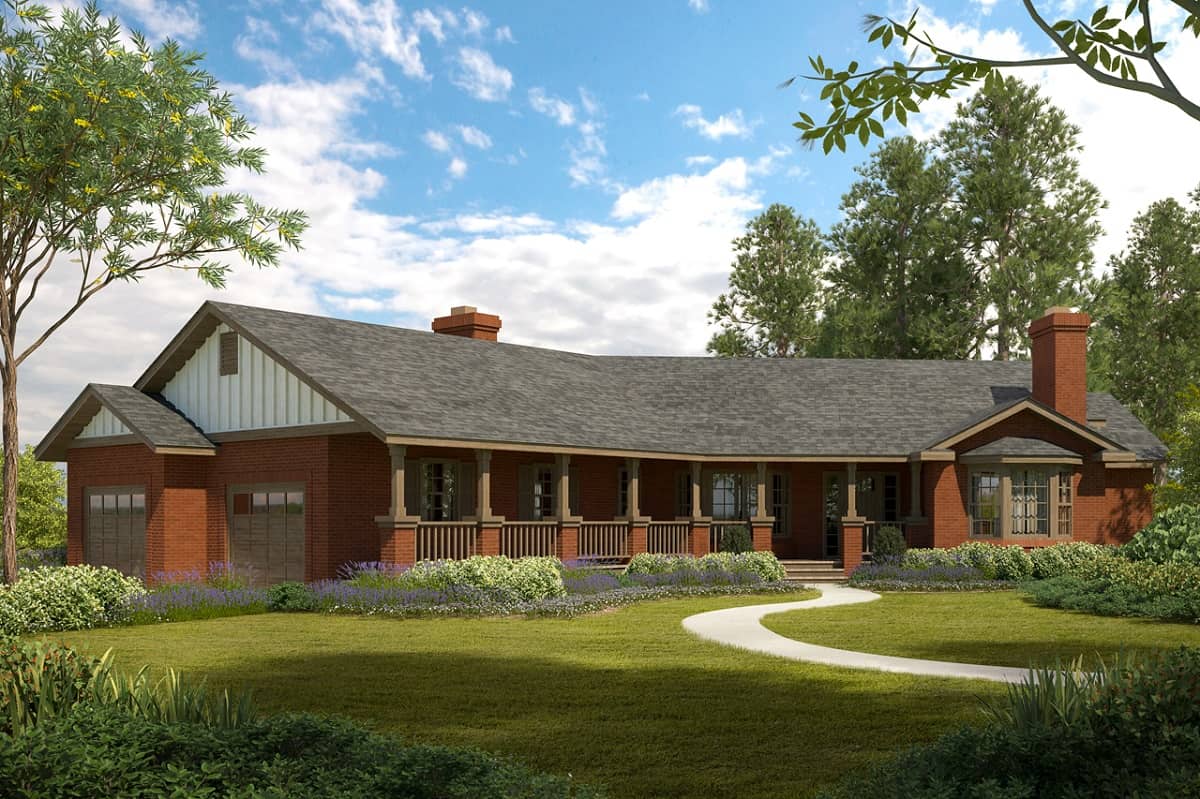
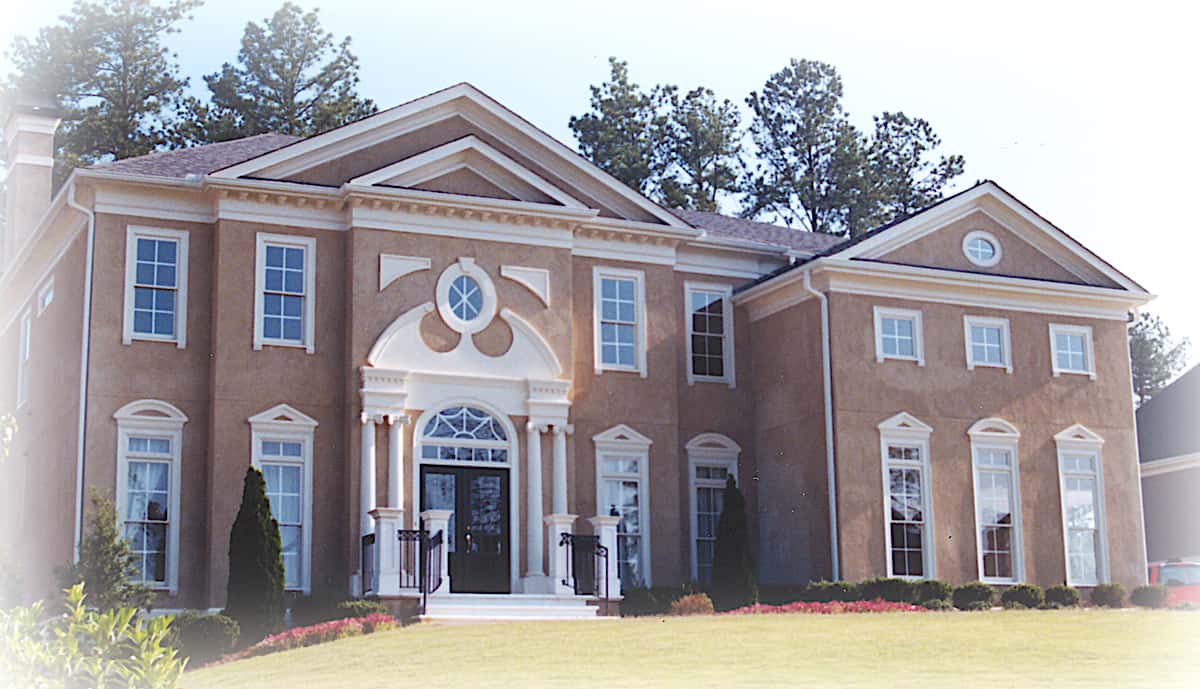
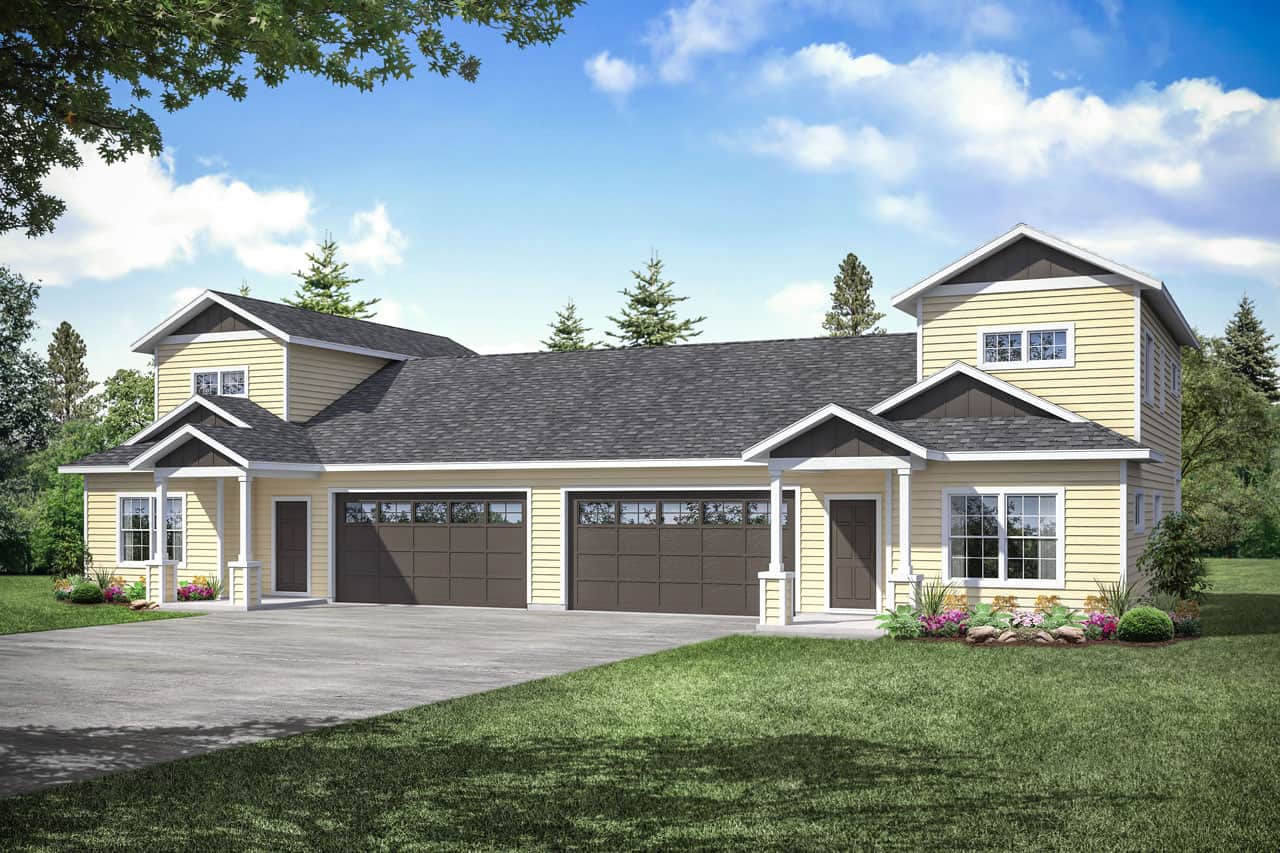
3-Bedroom, 1396 Sq Ft Bungalow Home Plan - 142-1055 - Main Exterior
Plan Collection
3-Bedroom, 1396 Sq Ft Bungalow Home Plan - 142-1055 - Main Exterior
Plan#142-1055
Starting at$1345
1396
Sq Ft
1
Story
3
Bed
2
Bath
2
Car
Arts and Crafts House Plan - 3 Bedrms, 2.5 Baths - 2173 Sq Ft - #193-1280
Plan Collection
Arts and Crafts House Plan - 3 Bedrms, 2.5 Baths - 2173 Sq Ft - #193-1280
Plan#193-1280
Starting at$1650
2173
Sq Ft
1.5
Story
3
Bed
2.5
Bath
4
Car
3-Bedroom, 1848 Sq Ft Ranch House - Plan #108-1944 - Front Exterior
Plan Collection
3-Bedroom, 1848 Sq Ft Ranch House - Plan #108-1944 - Front Exterior
Plan#108-1944
Starting at$845
1848
Sq Ft
1
Story
3
Bed
2
Bath
2
Car
4-Bedroom, 1875 Sq Ft Traditional House Plan - 142-1087 - Front Exterior
Plan Collection
4-Bedroom, 1875 Sq Ft Traditional House Plan - 142-1087 - Front Exterior
Plan#142-1087
Starting at$1395
1875
Sq Ft
1
Story
4
Bed
2
Bath
2
Car
3-Bedroom, 4851 Sq Ft Mediterranean Home - Plan #161-1122 - Main Exterior
Plan Collection
3-Bedroom, 4851 Sq Ft Mediterranean Home - Plan #161-1122 - Main Exterior
Plan#161-1122
Starting at$3850
4851
Sq Ft
1.5
Story
3
Bed
3.5
Bath
3
Car
3-Bedroom, 1842 Sq Ft Traditional Home - Plan #208-1016 - Main Exterior
Plan Collection
3-Bedroom, 1842 Sq Ft Traditional Home - Plan #208-1016 - Main Exterior
Plan#208-1016
Starting at$1145
1842
Sq Ft
2
Story
3
Bed
2.5
Bath
2
Car
4-Bedroom, 3453 Sq Ft Craftsman House - Plan #198-1119 - Front Exterior
Plan Collection
4-Bedroom, 3453 Sq Ft Craftsman House - Plan #198-1119 - Front Exterior
Plan#198-1119
Starting at$1895
3453
Sq Ft
1
Story
4
Bed
3.5
Bath
2
Car
3-Bedroom, 2582 Sq Ft Ranch Home - Plan #123-1113 - Main Exterior
Plan Collection
3-Bedroom, 2582 Sq Ft Ranch Home - Plan #123-1113 - Main Exterior
Plan#123-1113
Starting at$1290
2582
Sq Ft
1
Story
3
Bed
2.5
Bath
2
Car
3-Bedroom, 2155 Sq Ft Craftsman Home Plan - 142-1164 - Main Exterior
Plan Collection
3-Bedroom, 2155 Sq Ft Craftsman Home Plan - 142-1164 - Main Exterior
Plan#142-1164
Starting at$1445
2155
Sq Ft
1
Story
3
Bed
2.5
Bath
2
Car
2-5 Bedroom, 2526-4464 Sq Ft Ranch Home - Plan #161-1115 - Main Exterior
Plan Collection
2-5 Bedroom, 2526-4464 Sq Ft Ranch Home - Plan #161-1115 - Main Exterior
Plan#161-1115
Starting at$1750
2526
Sq Ft
1
Story
3
Bed
2.5
Bath
3
Car

3–5-Bedroom, 2485 Sq Ft Ranch House - Plan #194-1053 - Front Exterior
Plan Collection
3–5-Bedroom, 2485 Sq Ft Ranch House - Plan #194-1053 - Front Exterior
Plan#194-1053
Starting at$1195
2485
Sq Ft
1
Story
3
Bed
2.5
Bath
3
Car
3-4-Bedroom, 3275 Sq Ft Ranch House - Plan #196-1039 - Front Exterior
Plan Collection
3-4-Bedroom, 3275 Sq Ft Ranch House - Plan #196-1039 - Front Exterior
Plan#196-1039
Starting at$1615
3275
Sq Ft
2
Story
3
Bed
3.5
Bath
3
Car
4-Bedroom, 2580 Sq Ft Country House Plan - 108-1400 - Front Exterior
Plan Collection
4-Bedroom, 2580 Sq Ft Country House Plan - 108-1400 - Front Exterior
Plan#108-1400
Starting at$1100
2580
Sq Ft
1
Story
4
Bed
3
Bath
2
Car
3-Bedroom, 2400 Sq Ft Ranch - Plan #196-1182 - Front Exterior
Plan Collection
3-Bedroom, 2400 Sq Ft Ranch - Plan #196-1182 - Front Exterior
Plan#196-1182
Starting at$1090
2400
Sq Ft
1
Story
3
Bed
3
Bath
2
Car
3-Bedroom, 2685 Sq Ft Cottage Home Plan - 198-1096 - Main Exterior
Plan Collection
3-Bedroom, 2685 Sq Ft Cottage Home Plan - 198-1096 - Main Exterior
Plan#198-1096
Starting at$2495
2685
Sq Ft
2
Story
3
Bed
2.5
Bath
2
Car
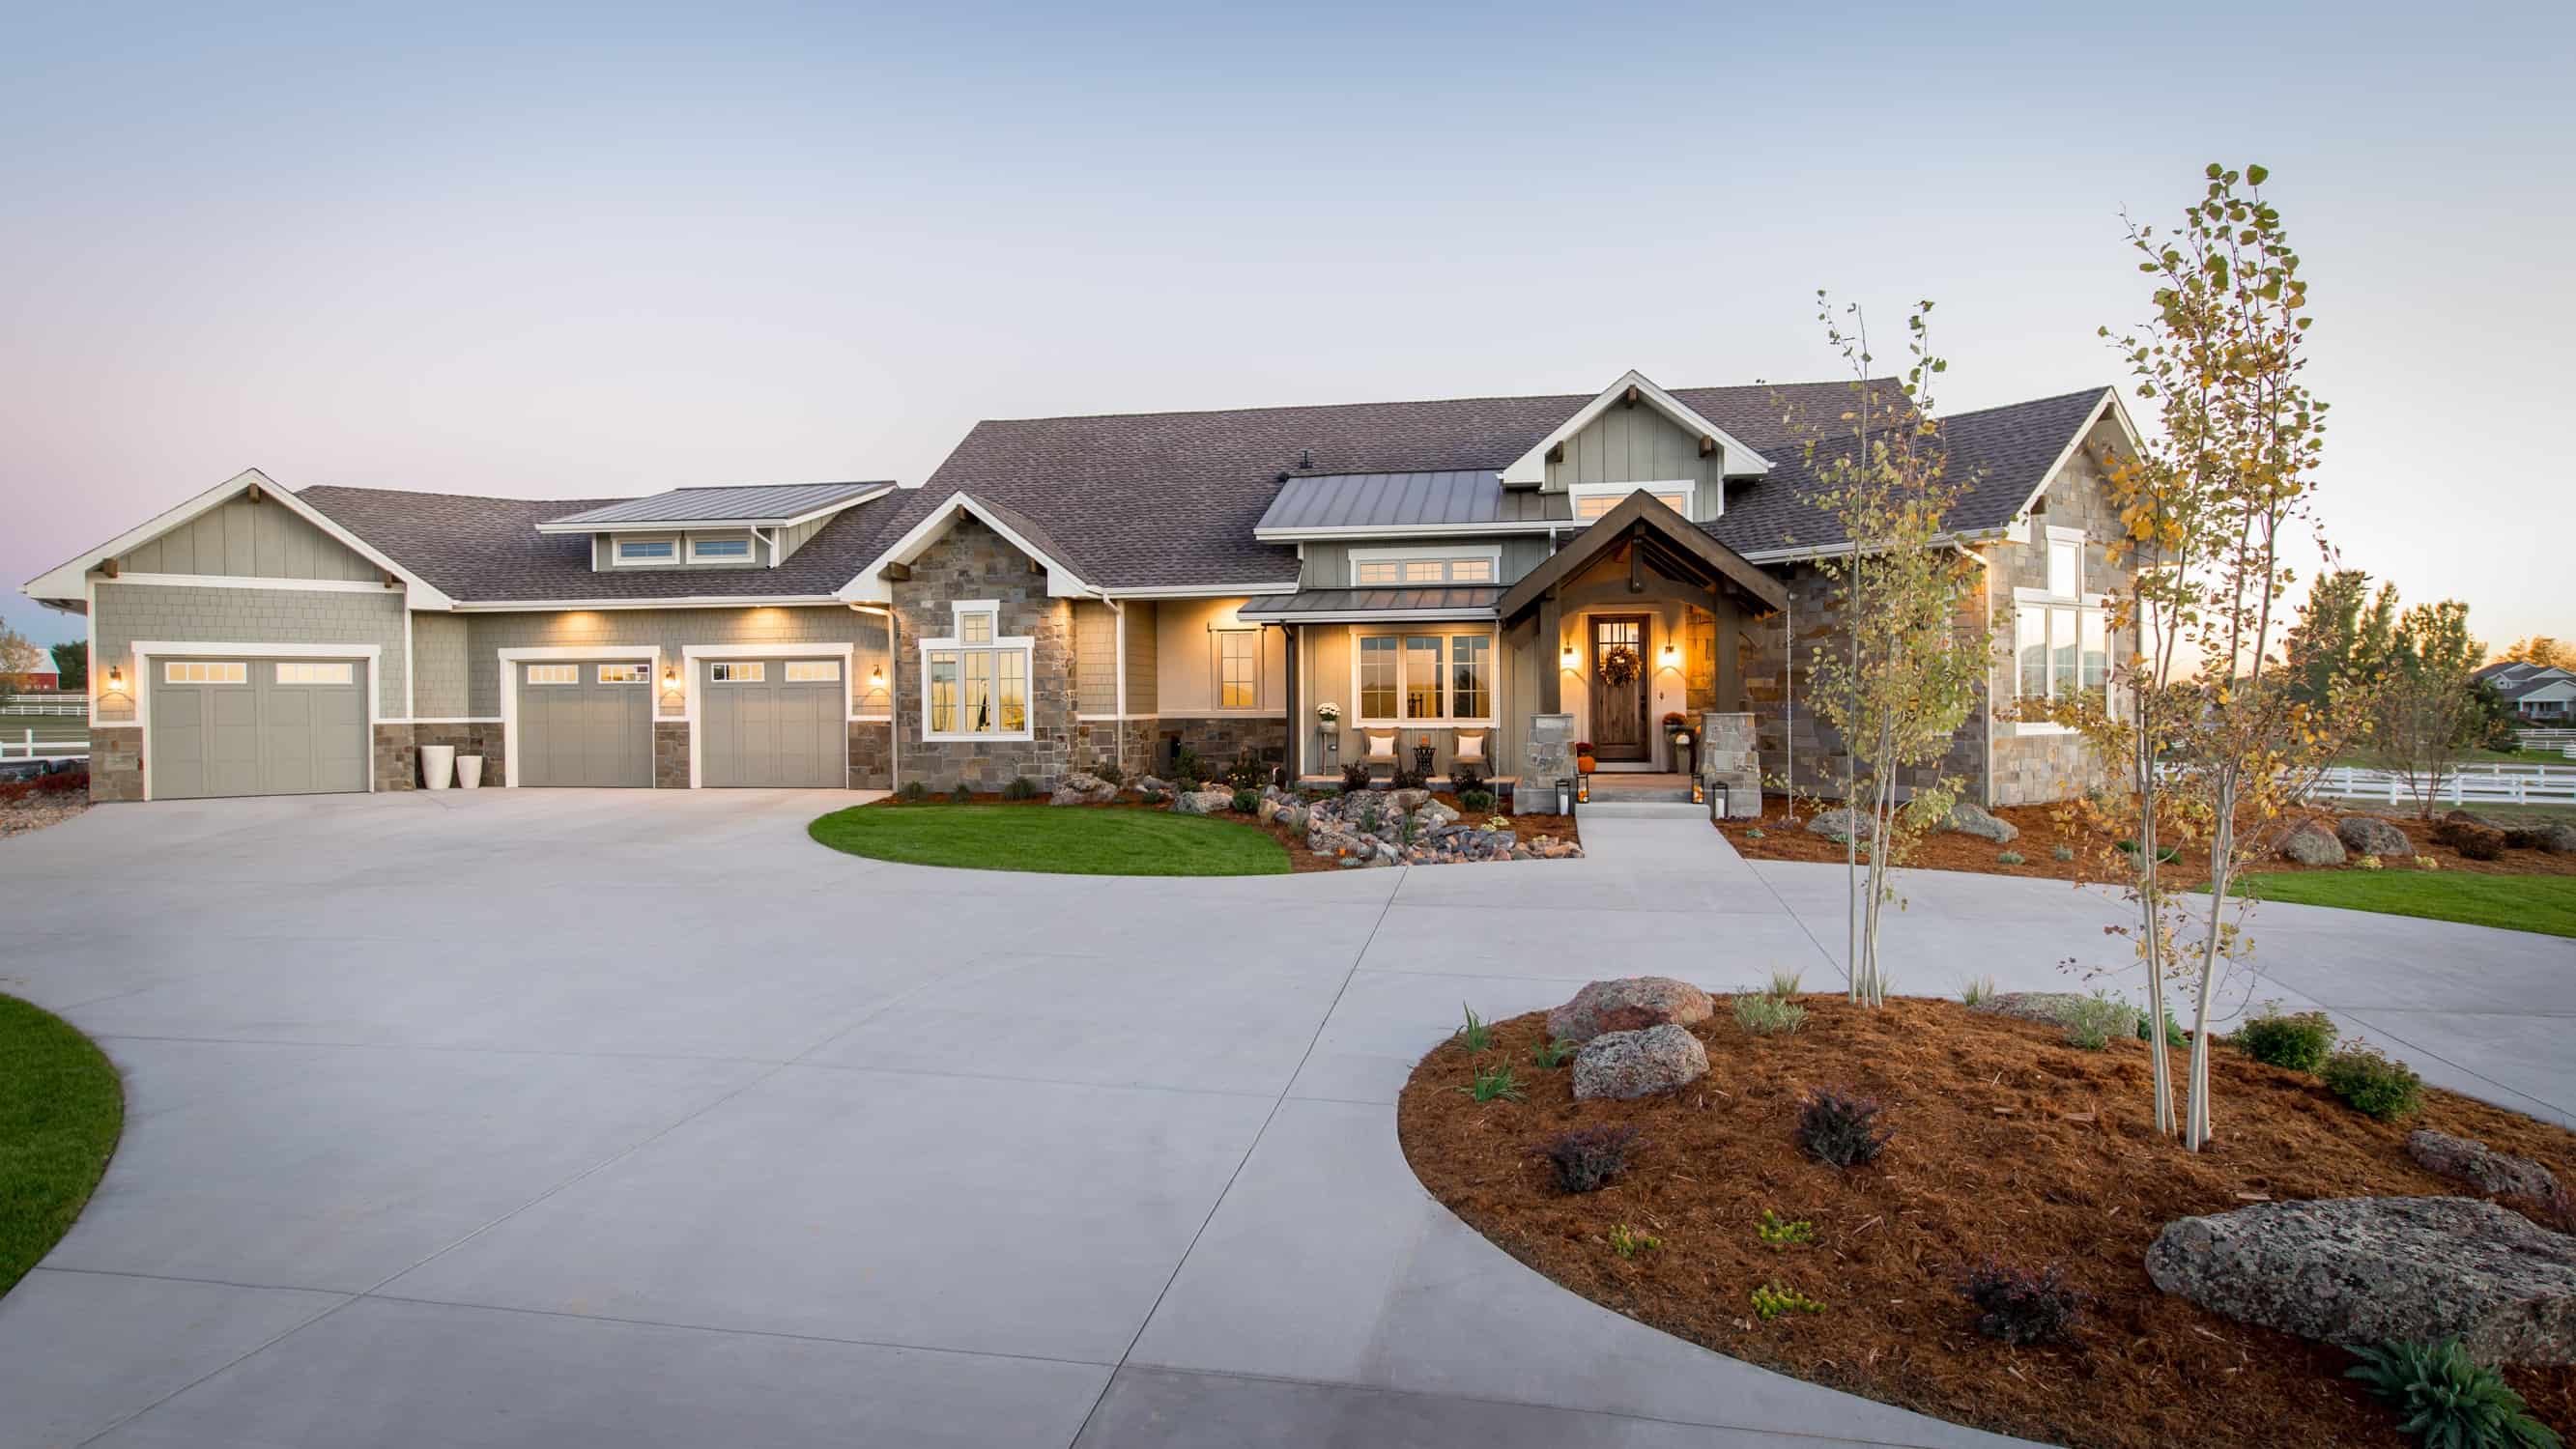
3-Bedroom, 2096 Sq Ft Ranch House Plan - 153-1432 - Front Exterior
Plan Collection
3-Bedroom, 2096 Sq Ft Ranch House Plan - 153-1432 - Front Exterior
Plan#153-1432
Starting at$1200
2096
Sq Ft
1
Story
3
Bed
2.5
Bath
3
Car
2-Bedroom, 1091 Sq Ft Ranch House - Plan #120-2069 - Front Exterior
Plan Collection
2-Bedroom, 1091 Sq Ft Ranch House - Plan #120-2069 - Front Exterior
Plan#120-2069
Starting at$1205
1091
Sq Ft
1
Story
2
Bed
2
Bath
1
Car
3-Bedroom, 1195 Sq Ft Ranch Home - Plan #120-2654 - Main Exterior
Plan Collection
3-Bedroom, 1195 Sq Ft Ranch Home - Plan #120-2654 - Main Exterior
Plan#120-2654
Starting at$1205
1195
Sq Ft
1
Story
3
Bed
2
Bath
2
Car
3-Bedroom, 2015 Sq Ft Farmhouse Home - Plan 3196-1234 - Main Exterior
Plan Collection
3-Bedroom, 2015 Sq Ft Farmhouse Home - Plan 3196-1234 - Main Exterior
Plan#196-1234
Starting at$1015
2015
Sq Ft
2
Story
3
Bed
2.5
Bath
0
Car
3-Bedroom, 1751 Sq Ft Country House Plan - 141-1180 - Front Exterior
Plan Collection
3-Bedroom, 1751 Sq Ft Country House Plan - 141-1180 - Front Exterior
Plan#141-1180
Starting at$1300
1751
Sq Ft
1
Story
3
Bed
2
Bath
2
Car
4-Bedroom, 2995 Sq Ft Country House - Plan #201-1008 - Front Exterior
Plan Collection
4-Bedroom, 2995 Sq Ft Country House - Plan #201-1008 - Front Exterior
Plan#201-1008
Starting at$970
2995
Sq Ft
1.5
Story
4
Bed
3
Bath
2
Car
Farmhouse Floor Plan - 4 Bedrms, 3 Baths - 2499 Sq Ft - #153-2114
Plan Collection
Farmhouse Floor Plan - 4 Bedrms, 3 Baths - 2499 Sq Ft - #153-2114
Plan#153-2114
Starting at$1350
2529
Sq Ft
1
Story
4
Bed
3
Bath
2
Car
3-Bedroom, 2316 Sq Ft Craftsman Home Plan - 108-1520 - Main Exterior
Plan Collection
3-Bedroom, 2316 Sq Ft Craftsman Home Plan - 108-1520 - Main Exterior
Plan#108-1520
Starting at$1050
2316
Sq Ft
1
Story
3
Bed
2
Bath
3
Car
3-Bedroom, 2024 Sq Ft Traditional House - Plan #142-1219 - Front Exterior
Plan Collection
3-Bedroom, 2024 Sq Ft Traditional House - Plan #142-1219 - Front Exterior
Plan#142-1219
Starting at$1445
2024
Sq Ft
1
Story
3
Bed
2
Bath
2
Car
3-Bedroom, 1396 Sq Ft Bungalow Home Plan - 142-1055 - Main Exterior
Plan Collection
3-Bedroom, 1396 Sq Ft Bungalow Home Plan - 142-1055 - Main Exterior
Plan#142-1055
Starting at$1345
1396
Sq Ft
1
Story
3
Bed
2
Bath
2
Car
Arts and Crafts House Plan - 3 Bedrms, 2.5 Baths - 2173 Sq Ft - #193-1280
Plan Collection
Arts and Crafts House Plan - 3 Bedrms, 2.5 Baths - 2173 Sq Ft - #193-1280
Plan#193-1280
Starting at$1650
2173
Sq Ft
1.5
Story
3
Bed
2.5
Bath
4
Car
3-Bedroom, 1848 Sq Ft Ranch House - Plan #108-1944 - Front Exterior
Plan Collection
3-Bedroom, 1848 Sq Ft Ranch House - Plan #108-1944 - Front Exterior
Plan#108-1944
Starting at$845
1848
Sq Ft
1
Story
3
Bed
2
Bath
2
Car
4-Bedroom, 1875 Sq Ft Traditional House Plan - 142-1087 - Front Exterior
Plan Collection
4-Bedroom, 1875 Sq Ft Traditional House Plan - 142-1087 - Front Exterior
Plan#142-1087
Starting at$1395
1875
Sq Ft
1
Story
4
Bed
2
Bath
2
Car
3-Bedroom, 4851 Sq Ft Mediterranean Home - Plan #161-1122 - Main Exterior
Plan Collection
3-Bedroom, 4851 Sq Ft Mediterranean Home - Plan #161-1122 - Main Exterior
Plan#161-1122
Starting at$3850
4851
Sq Ft
1.5
Story
3
Bed
3.5
Bath
3
Car
3-Bedroom, 1842 Sq Ft Traditional Home - Plan #208-1016 - Main Exterior
Plan Collection
3-Bedroom, 1842 Sq Ft Traditional Home - Plan #208-1016 - Main Exterior
Plan#208-1016
Starting at$1145
1842
Sq Ft
2
Story
3
Bed
2.5
Bath
2
Car
4-Bedroom, 3453 Sq Ft Craftsman House - Plan #198-1119 - Front Exterior
Plan Collection
4-Bedroom, 3453 Sq Ft Craftsman House - Plan #198-1119 - Front Exterior
Plan#198-1119
Starting at$1895
3453
Sq Ft
1
Story
4
Bed
3.5
Bath
2
Car
3-Bedroom, 2582 Sq Ft Ranch Home - Plan #123-1113 - Main Exterior
Plan Collection
3-Bedroom, 2582 Sq Ft Ranch Home - Plan #123-1113 - Main Exterior
Plan#123-1113
Starting at$1290
2582
Sq Ft
1
Story
3
Bed
2.5
Bath
2
Car
3-Bedroom, 2155 Sq Ft Craftsman Home Plan - 142-1164 - Main Exterior
Plan Collection
3-Bedroom, 2155 Sq Ft Craftsman Home Plan - 142-1164 - Main Exterior
Plan#142-1164
Starting at$1445
2155
Sq Ft
1
Story
3
Bed
2.5
Bath
2
Car
2-5 Bedroom, 2526-4464 Sq Ft Ranch Home - Plan #161-1115 - Main Exterior
Plan Collection
2-5 Bedroom, 2526-4464 Sq Ft Ranch Home - Plan #161-1115 - Main Exterior
Plan#161-1115
Starting at$1750
2526
Sq Ft
1
Story
3
Bed
2.5
Bath
3
Car
3–5-Bedroom, 2485 Sq Ft Ranch House - Plan #194-1053 - Front Exterior
Plan Collection
3–5-Bedroom, 2485 Sq Ft Ranch House - Plan #194-1053 - Front Exterior
Plan#194-1053
Starting at$1195
2485
Sq Ft
1
Story
3
Bed
2.5
Bath
3
Car
3-4-Bedroom, 3275 Sq Ft Ranch House - Plan #196-1039 - Front Exterior
Plan Collection
3-4-Bedroom, 3275 Sq Ft Ranch House - Plan #196-1039 - Front Exterior
Plan#196-1039
Starting at$1615
3275
Sq Ft
2
Story
3
Bed
3.5
Bath
3
Car
4-Bedroom, 2580 Sq Ft Country House Plan - 108-1400 - Front Exterior
Plan Collection
4-Bedroom, 2580 Sq Ft Country House Plan - 108-1400 - Front Exterior
Plan#108-1400
Starting at$1100
2580
Sq Ft
1
Story
4
Bed
3
Bath
2
Car
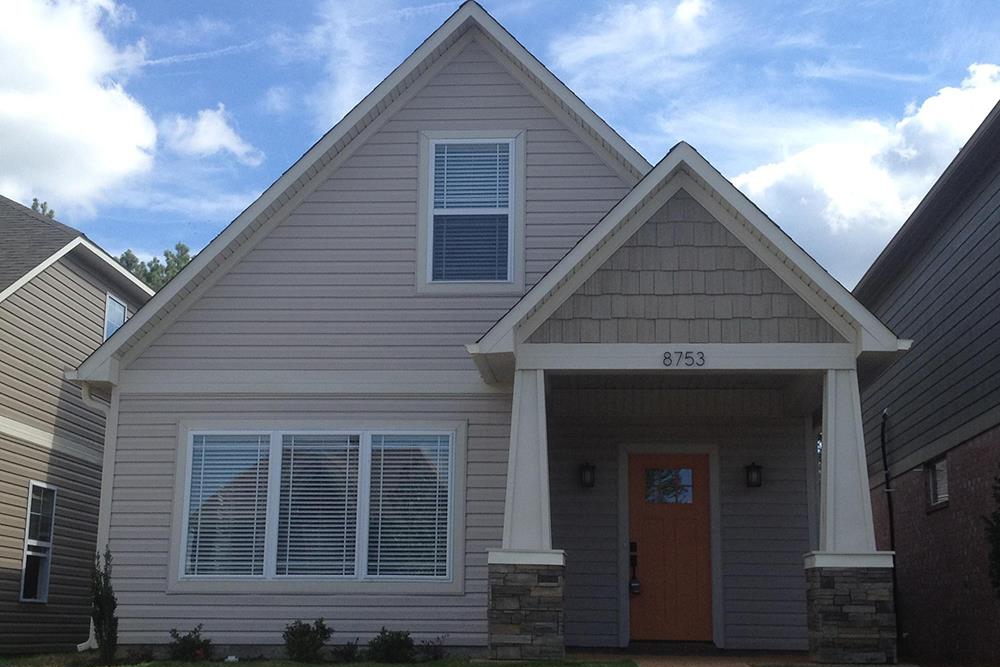
3-Bedroom, 2400 Sq Ft Ranch - Plan #196-1182 - Front Exterior
Plan Collection
3-Bedroom, 2400 Sq Ft Ranch - Plan #196-1182 - Front Exterior
Plan#196-1182
Starting at$1090
2400
Sq Ft
1
Story
3
Bed
3
Bath
2
Car
3-Bedroom, 2685 Sq Ft Cottage Home Plan - 198-1096 - Main Exterior
Plan Collection
3-Bedroom, 2685 Sq Ft Cottage Home Plan - 198-1096 - Main Exterior
Plan#198-1096
Starting at$2495
2685
Sq Ft
2
Story
3
Bed
2.5
Bath
2
Car
3-Bedroom, 2096 Sq Ft Ranch House Plan - 153-1432 - Front Exterior
Plan Collection
3-Bedroom, 2096 Sq Ft Ranch House Plan - 153-1432 - Front Exterior
Plan#153-1432
Starting at$1200
2096
Sq Ft
1
Story
3
Bed
2.5
Bath
3
Car
2-Bedroom, 1091 Sq Ft Ranch House - Plan #120-2069 - Front Exterior
Plan Collection
2-Bedroom, 1091 Sq Ft Ranch House - Plan #120-2069 - Front Exterior
Plan#120-2069
Starting at$1205
1091
Sq Ft
1
Story
2
Bed
2
Bath
1
Car
3-Bedroom, 1195 Sq Ft Ranch Home - Plan #120-2654 - Main Exterior
Plan Collection
3-Bedroom, 1195 Sq Ft Ranch Home - Plan #120-2654 - Main Exterior
Plan#120-2654
Starting at$1205
1195
Sq Ft
1
Story
3
Bed
2
Bath
2
Car
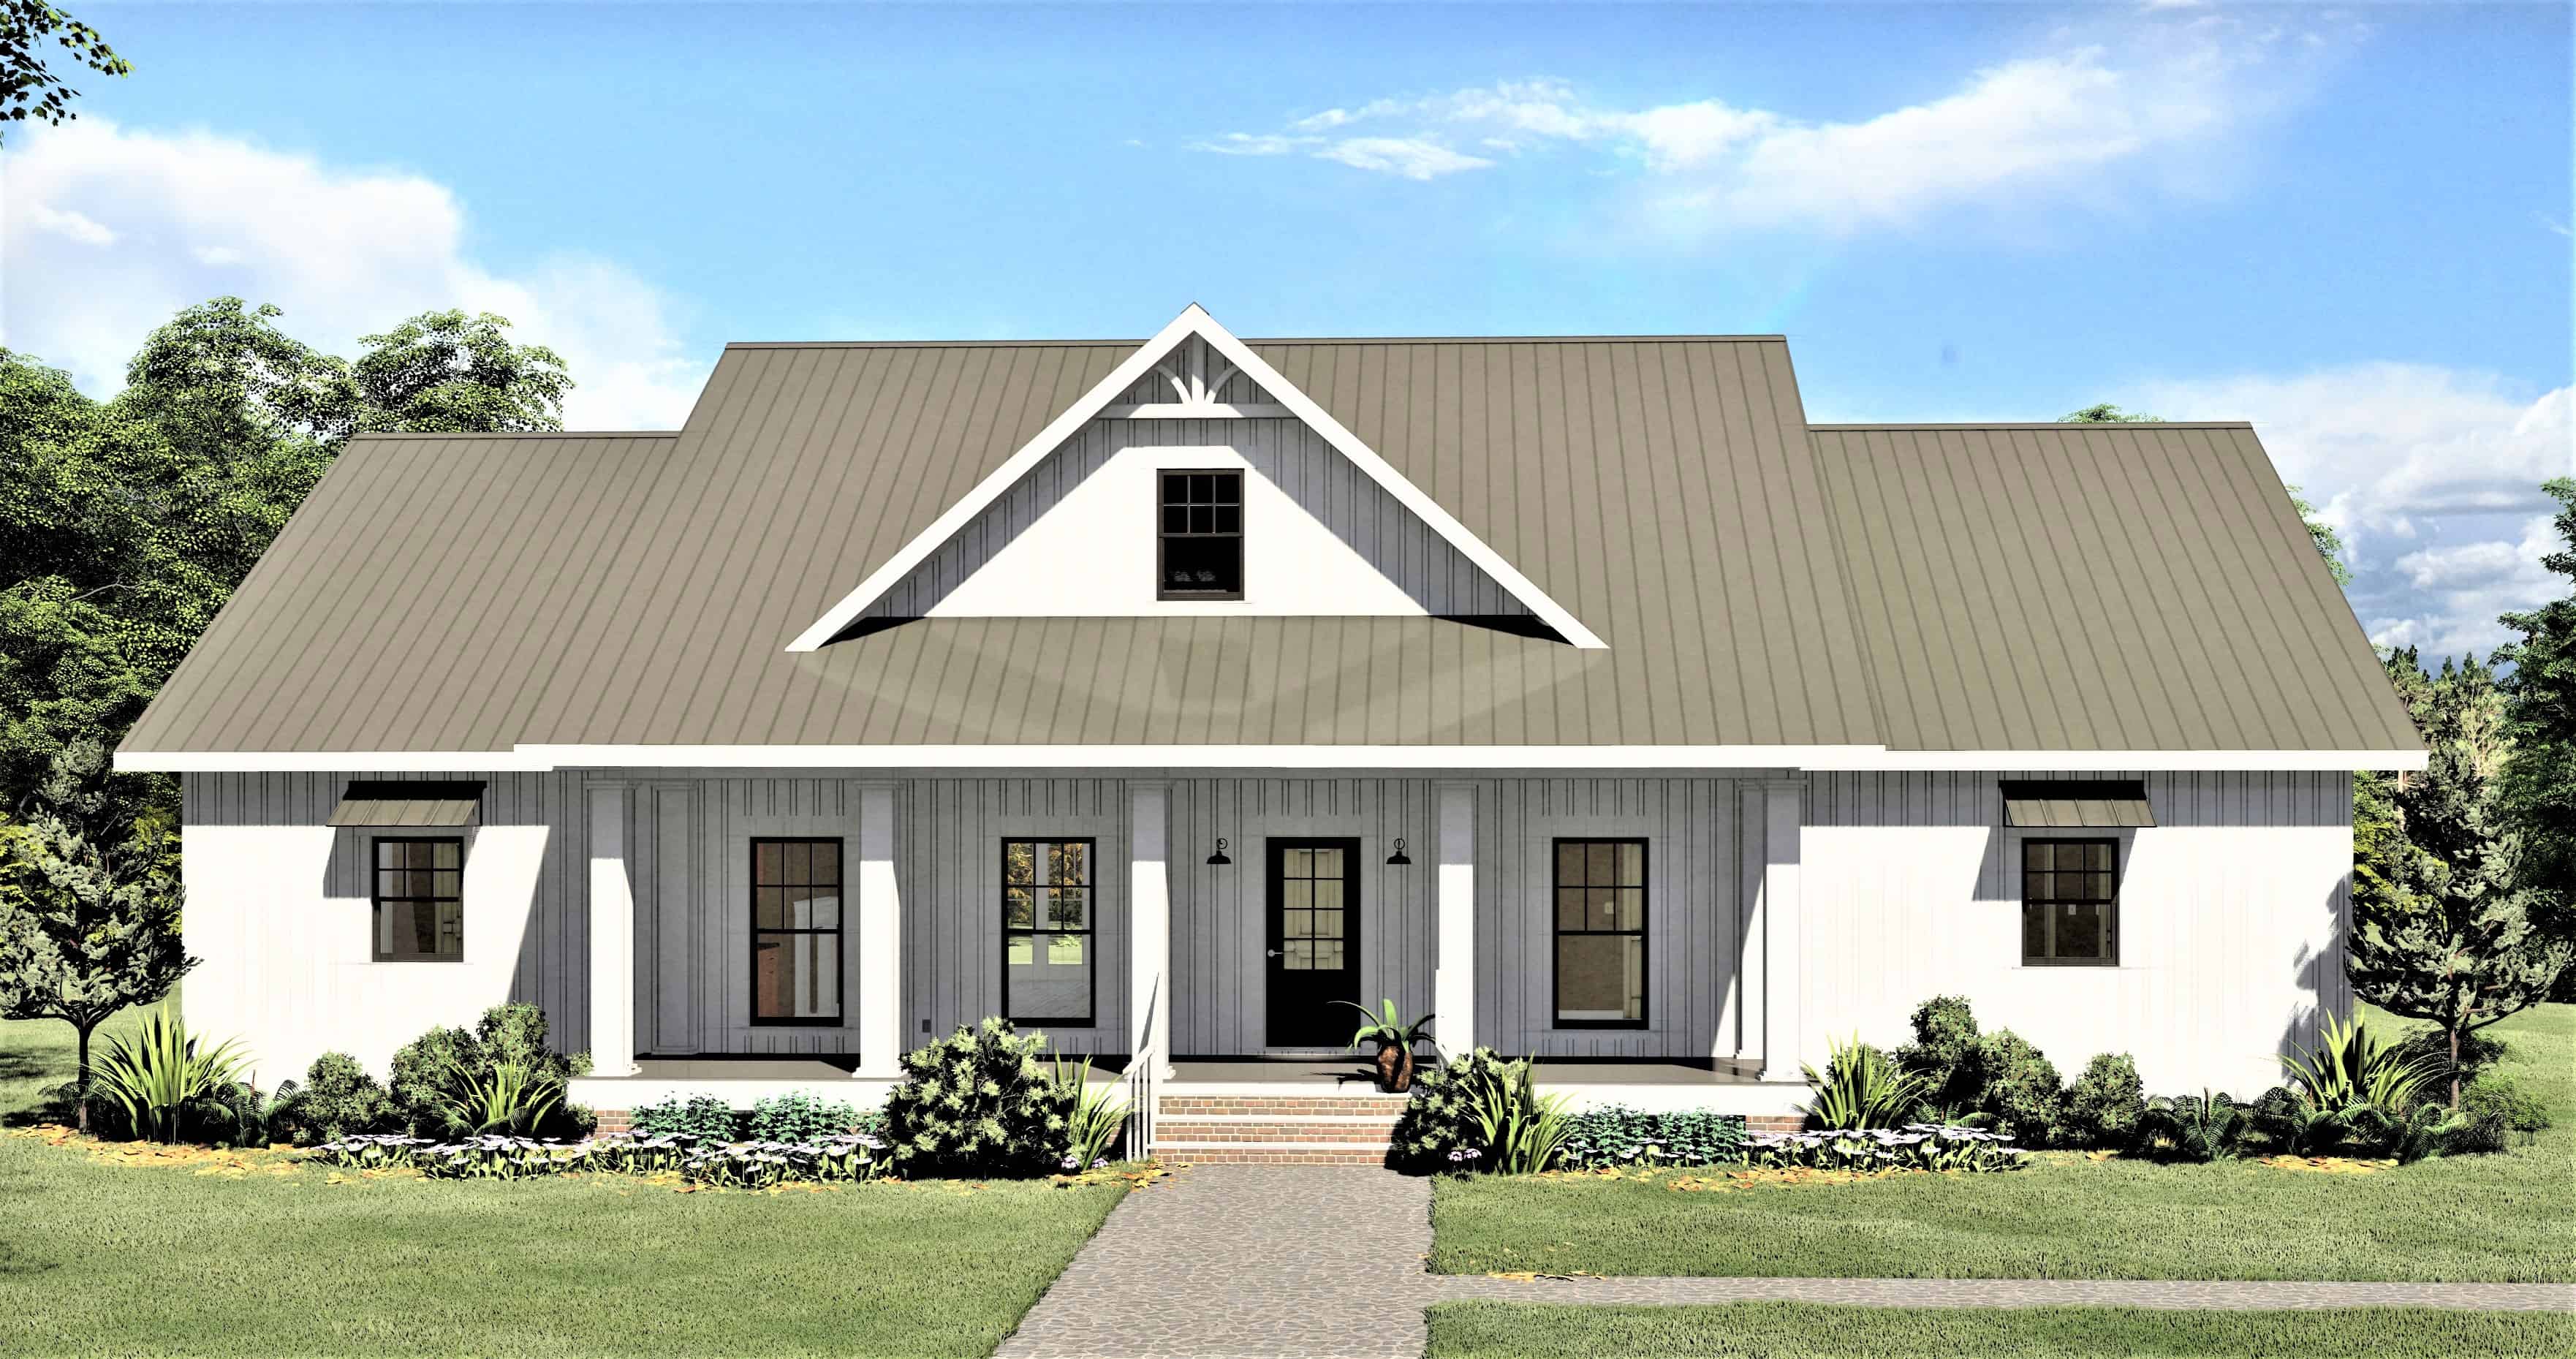
3-Bedroom, 2015 Sq Ft Farmhouse Home - Plan 3196-1234 - Main Exterior
Plan Collection
3-Bedroom, 2015 Sq Ft Farmhouse Home - Plan 3196-1234 - Main Exterior
Plan#196-1234
Starting at$1015
2015
Sq Ft
2
Story
3
Bed
2.5
Bath
0
Car
3-Bedroom, 1751 Sq Ft Country House Plan - 141-1180 - Front Exterior
Plan Collection
3-Bedroom, 1751 Sq Ft Country House Plan - 141-1180 - Front Exterior
Plan#141-1180
Starting at$1300
1751
Sq Ft
1
Story
3
Bed
2
Bath
2
Car

4-Bedroom, 2995 Sq Ft Country House - Plan #201-1008 - Front Exterior
Plan Collection
4-Bedroom, 2995 Sq Ft Country House - Plan #201-1008 - Front Exterior
Plan#201-1008
Starting at$970
2995
Sq Ft
1.5
Story
4
Bed
3
Bath
2
Car
1...910111213...458