Main Floor Master House Plans

9,570
Plan Results
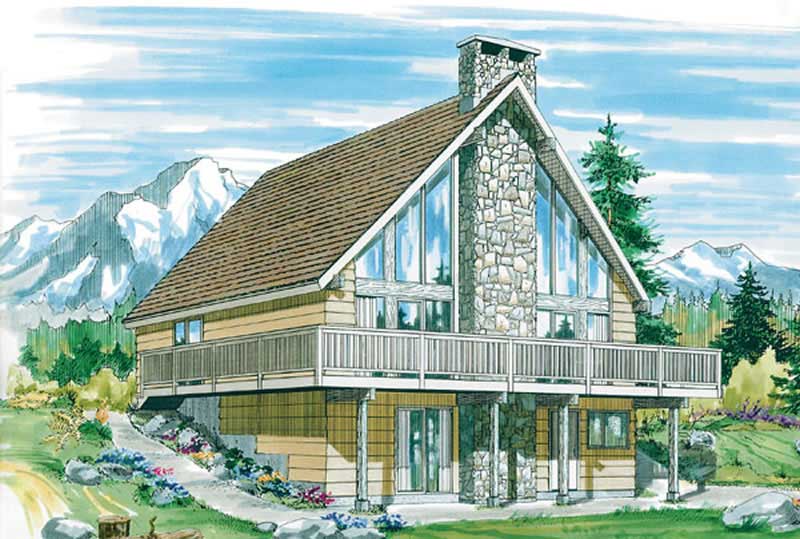
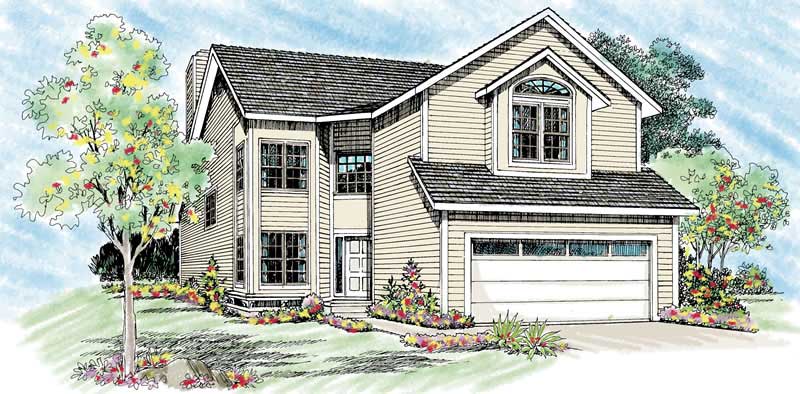
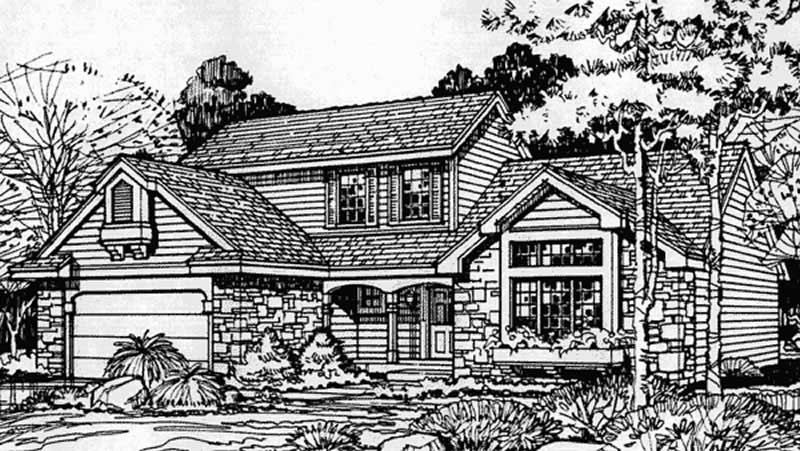
2-Bedroom, 1197 Sq Ft A Frame Home Plan - 167-1226 - Main Exterior
Plan Collection
2-Bedroom, 1197 Sq Ft A Frame Home Plan - 167-1226 - Main Exterior
Plan#167-1226
Starting at$700
1197
Sq Ft
1.5
Story
2
Bed
1
Bath
0
Car
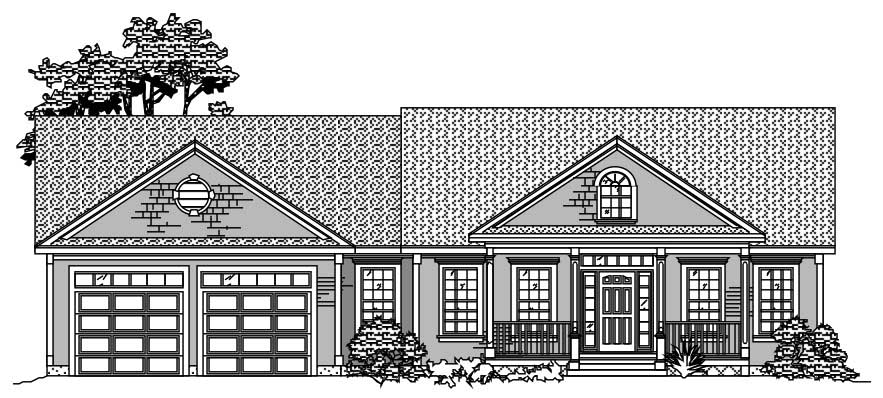
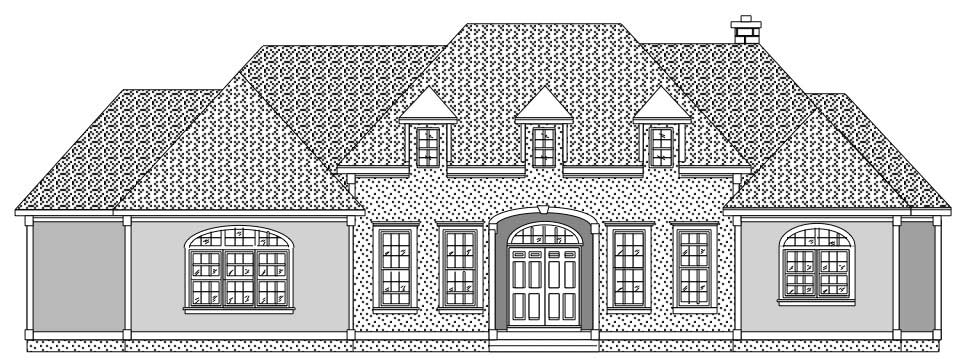
4-Bedroom, 2111 Sq Ft Contemporary House Plan - 110-1027 - Front Exterior
Plan Collection
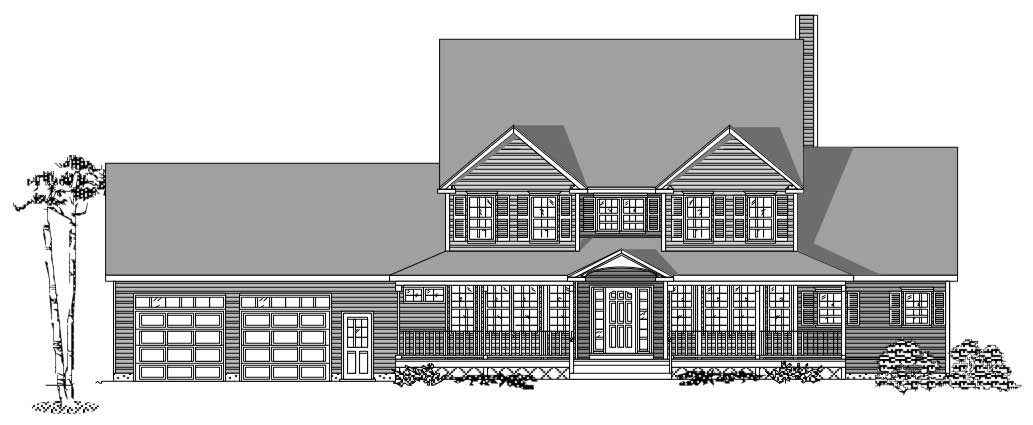
4-Bedroom, 2111 Sq Ft Contemporary House Plan - 110-1027 - Front Exterior
Plan#110-1027
Starting at$725
2111
Sq Ft
1
Story
4
Bed
2
Bath
2
Car
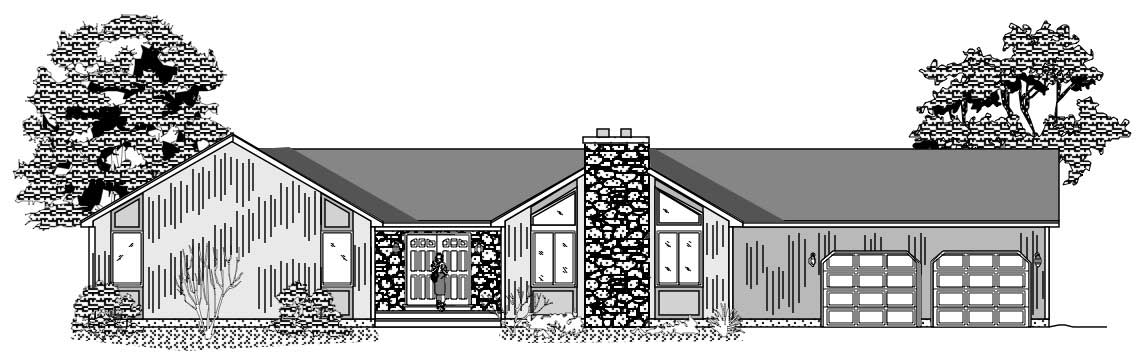
3-Bedroom, 3339 Sq Ft Cape Cod House Plan - 110-1108 - Front Exterior
Plan Collection
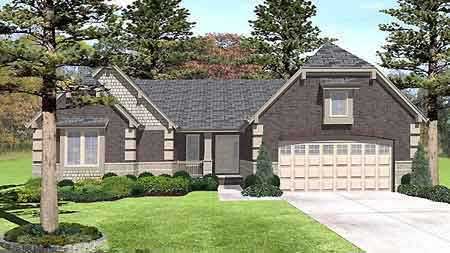
3-Bedroom, 3339 Sq Ft Cape Cod House Plan - 110-1108 - Front Exterior
Plan#110-1108
Starting at$725
3339
Sq Ft
2
Story
3
Bed
2.5
Bath
3
Car
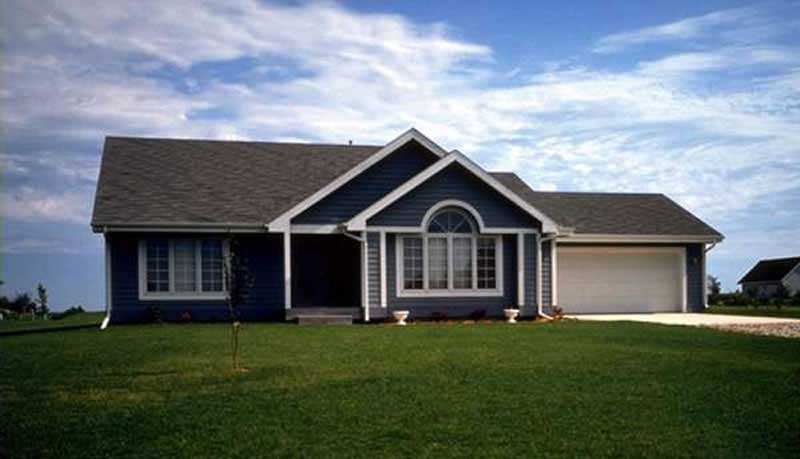
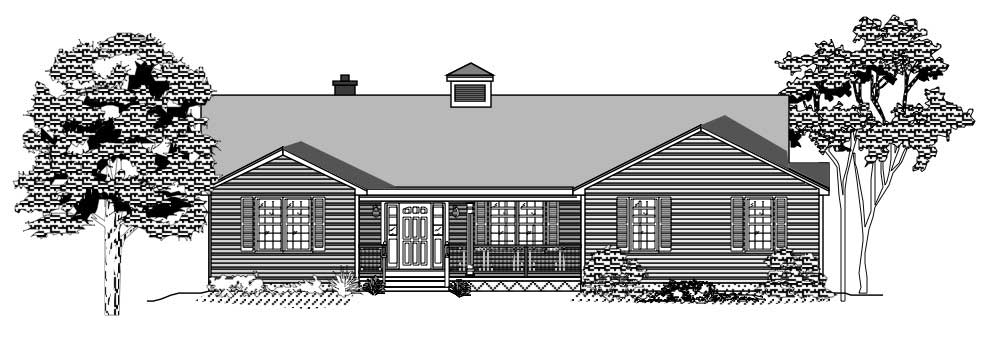
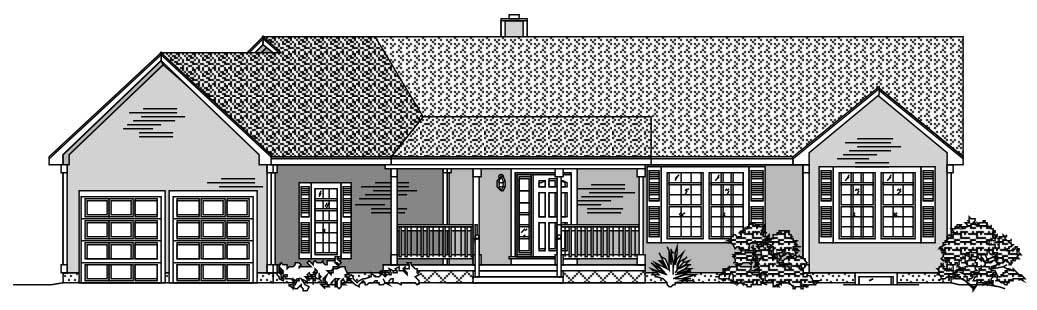
3-Bedroom, 1538 Sq Ft Ranch House Plan - 110-1106 - Front Exterior
Plan Collection
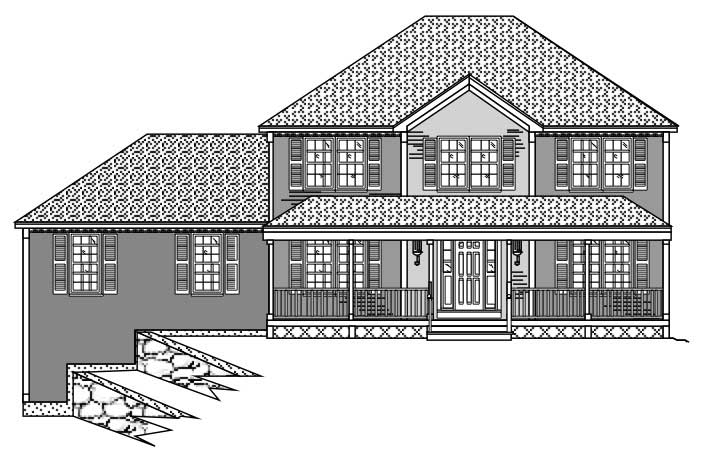
3-Bedroom, 1538 Sq Ft Ranch House Plan - 110-1106 - Front Exterior
Plan#110-1106
Starting at$775
1538
Sq Ft
1
Story
3
Bed
2
Bath
2
Car
3-Bedroom, 2218 Sq Ft Ranch House Plan - 110-1057 - Front Exterior
Plan Collection
3-Bedroom, 2218 Sq Ft Ranch House Plan - 110-1057 - Front Exterior
Plan#110-1057
Starting at$725
2218
Sq Ft
1
Story
3
Bed
2
Bath
2
Car
3-Bedroom, 1853 Sq Ft Craftsman House Plan - 110-1052 - Front Exterior
Plan Collection
3-Bedroom, 1853 Sq Ft Craftsman House Plan - 110-1052 - Front Exterior
Plan#110-1052
Starting at$840
1853
Sq Ft
1
Story
3
Bed
2
Bath
2
Car
3-Bedroom, 2157 Sq Ft Cape Cod House Plan - 110-1033 - Front Exterior
Plan Collection
3-Bedroom, 2157 Sq Ft Cape Cod House Plan - 110-1033 - Front Exterior
Plan#110-1033
Starting at$840
2157
Sq Ft
2
Story
3
Bed
2.5
Bath
2
Car
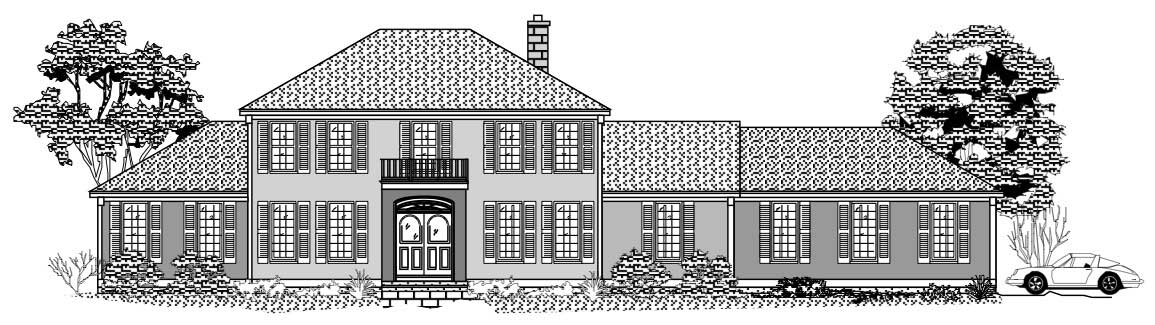
4-Bedroom, 4599 Sq Ft Luxury Home Plan - 110-1028 - Main Exterior
Plan Collection
4-Bedroom, 4599 Sq Ft Luxury Home Plan - 110-1028 - Main Exterior
Plan#110-1028
Starting at$840
4599
Sq Ft
2
Story
4
Bed
5
Bath
3
Car
4-Bedroom, 1855 Sq Ft Contemporary House Plan - 110-1037 - Front Exterior
Plan Collection
4-Bedroom, 1855 Sq Ft Contemporary House Plan - 110-1037 - Front Exterior
Plan#110-1037
Starting at$725
1855
Sq Ft
1
Story
4
Bed
2
Bath
2
Car
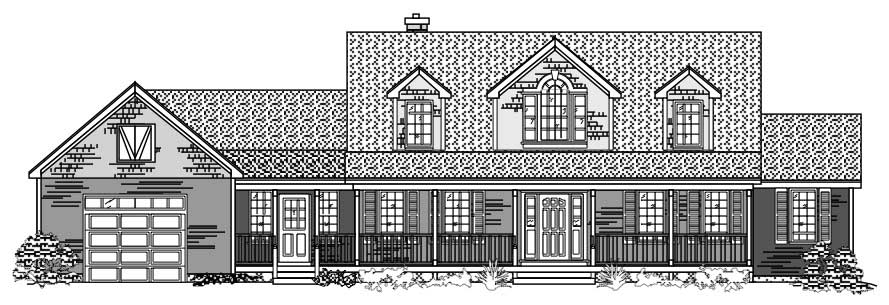
3-Bedroom, 4419 Sq Ft Country House Plan - 110-1126 - Front Exterior
Plan Collection
3-Bedroom, 4419 Sq Ft Country House Plan - 110-1126 - Front Exterior
Plan#110-1126
Starting at$840
4419
Sq Ft
2
Story
3
Bed
2.5
Bath
3
Car
2-Bedroom, 2631 Sq Ft European House Plan - 110-1042 - Front Exterior
Plan Collection
2-Bedroom, 2631 Sq Ft European House Plan - 110-1042 - Front Exterior
Plan#110-1042
Starting at$840
2631
Sq Ft
1
Story
2
Bed
2.5
Bath
2
Car
3-Bedroom, 3007 Sq Ft European House Plan - 110-1193 - Front Exterior
Plan Collection
3-Bedroom, 3007 Sq Ft European House Plan - 110-1193 - Front Exterior
Plan#110-1193
Starting at$840
3007
Sq Ft
2
Story
3
Bed
2.5
Bath
2
Car
3-Bedroom, 3246 Sq Ft Country House Plan - 110-1184 - Front Exterior
Plan Collection
3-Bedroom, 3246 Sq Ft Country House Plan - 110-1184 - Front Exterior
Plan#110-1184
Starting at$725
3246
Sq Ft
2
Story
3
Bed
2.5
Bath
2
Car
3-Bedroom, 2049 Sq Ft Cape Cod House Plan - 110-1016 - Front Exterior
Plan Collection
3-Bedroom, 2049 Sq Ft Cape Cod House Plan - 110-1016 - Front Exterior
Plan#110-1016
Starting at$775
2049
Sq Ft
2
Story
3
Bed
2.5
Bath
2
Car
4-Bedroom, 2370 Sq Ft European House Plan - 110-1069 - Front Exterior
Plan Collection
4-Bedroom, 2370 Sq Ft European House Plan - 110-1069 - Front Exterior
Plan#110-1069
Starting at$775
2370
Sq Ft
2
Story
4
Bed
2.5
Bath
2
Car
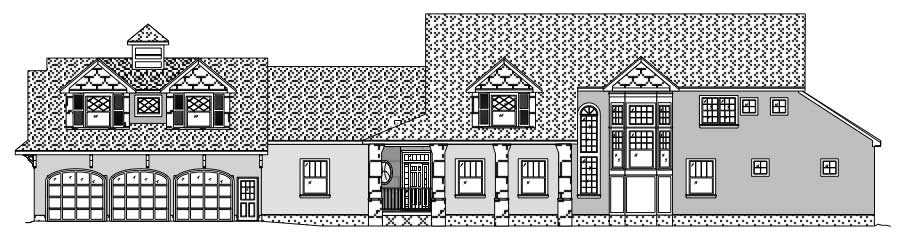
3-Bedroom, 3505 Sq Ft Cape Cod House Plan - 110-1147 - Front Exterior
Plan Collection
3-Bedroom, 3505 Sq Ft Cape Cod House Plan - 110-1147 - Front Exterior
Plan#110-1147
Starting at$840
3505
Sq Ft
2
Story
3
Bed
2.5
Bath
1
Car
3-Bedroom, 2200 Sq Ft Country House Plan - 146-1423 - Front Exterior
Plan Collection
3-Bedroom, 2200 Sq Ft Country House Plan - 146-1423 - Front Exterior
Plan#146-1423
Starting at$1015
2200
Sq Ft
2
Story
3
Bed
3
Bath
2
Car
2-Bedroom, 2218 Sq Ft Ranch House Plan - 110-1040 - Front Exterior
Plan Collection
2-Bedroom, 2218 Sq Ft Ranch House Plan - 110-1040 - Front Exterior
Plan#110-1040
Starting at$725
2218
Sq Ft
2
Story
2
Bed
2
Bath
0
Car
3-Bedroom, 1802 Sq Ft Craftsman House Plan - 146-1632 - Front Exterior
Plan Collection
3-Bedroom, 1802 Sq Ft Craftsman House Plan - 146-1632 - Front Exterior
Plan#146-1632
Starting at$980
1802
Sq Ft
1
Story
3
Bed
2
Bath
2
Car
2-Bedroom, 1382 Sq Ft Duplex/Multi-Unit House Plan - 146-2700 - Front Exterior
Plan Collection
2-Bedroom, 1382 Sq Ft Duplex/Multi-Unit House Plan - 146-2700 - Front Exterior
Plan#146-2700
Starting at$1645
1382
Sq Ft
2
Story
2
Bed
2
Bath
0
Car
6-Bedroom, 6624 Sq Ft Luxury Home Plan - 156-2415 - Main Exterior
Plan Collection
6-Bedroom, 6624 Sq Ft Luxury Home Plan - 156-2415 - Main Exterior
Plan#156-2415
Starting at$1700
6624
Sq Ft
2
Story
6
Bed
7.5
Bath
4
Car
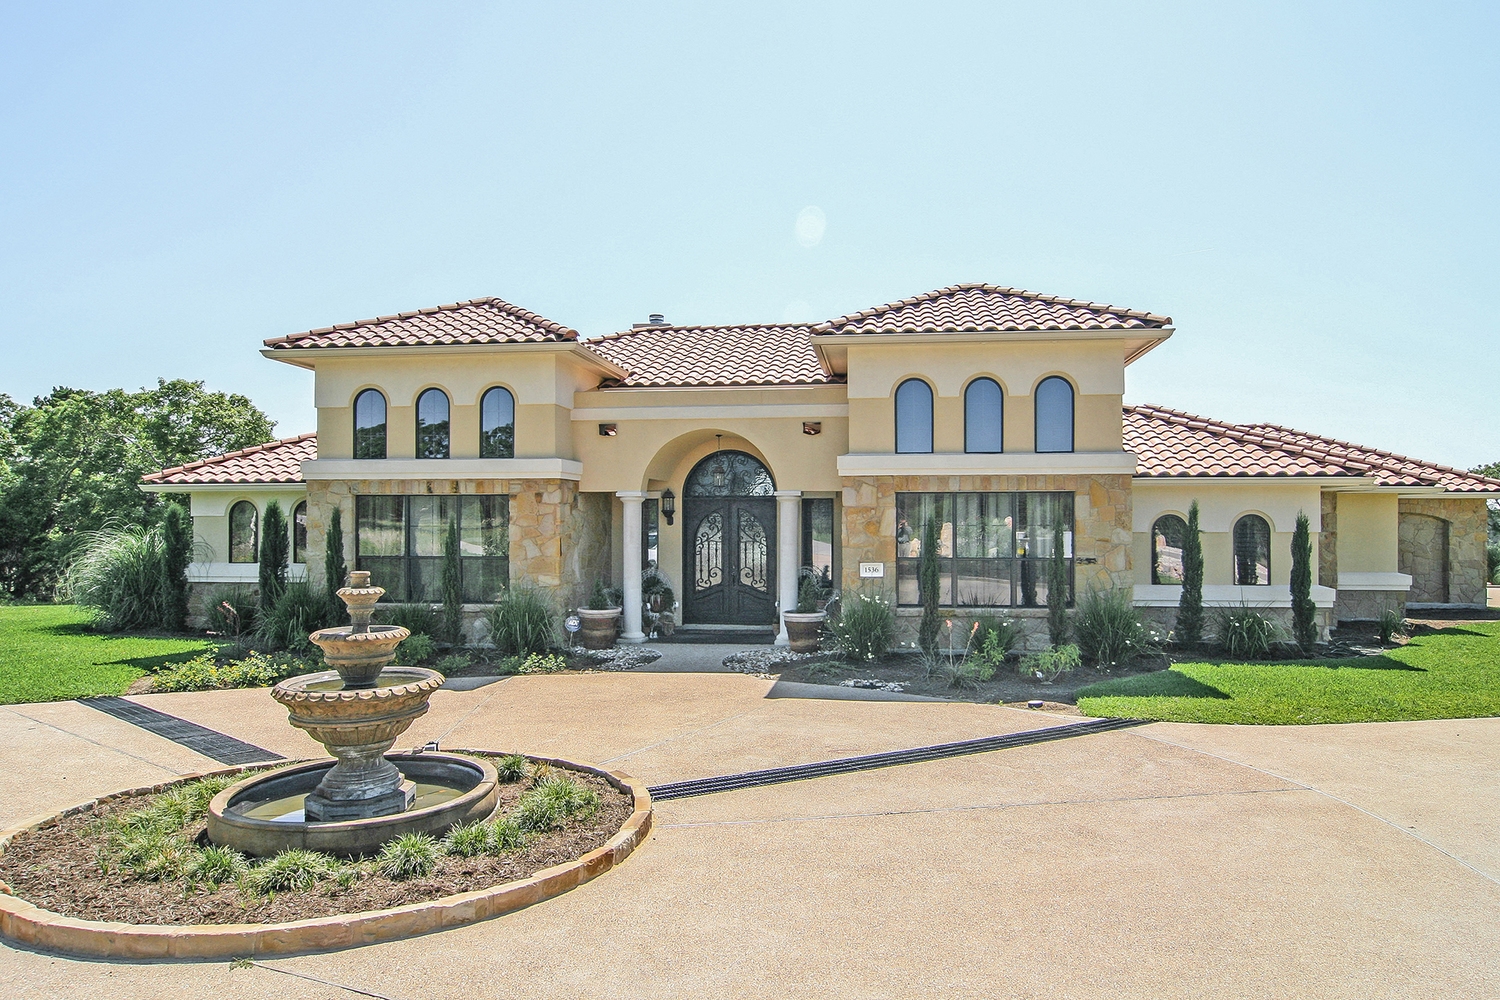
3-Bedroom, 2699 Sq Ft Tuscan House Plan - 156-1113 - Front Exterior
Plan Collection
3-Bedroom, 2699 Sq Ft Tuscan House Plan - 156-1113 - Front Exterior
Plan#156-1113
Starting at$975
2699
Sq Ft
1
Story
3
Bed
2.5
Bath
3
Car
3-Bedroom, 1612 Sq Ft Ranch House Plan - 146-1562 - Front Exterior
Plan Collection
3-Bedroom, 1612 Sq Ft Ranch House Plan - 146-1562 - Front Exterior
Plan#146-1562
Starting at$980
1612
Sq Ft
1
Story
3
Bed
2
Bath
3
Car
4-Bedroom, 4321 Sq Ft Tuscan Home Plan - 156-2418 - Main Exterior
Plan Collection
4-Bedroom, 4321 Sq Ft Tuscan Home Plan - 156-2418 - Main Exterior
Plan#156-2418
Starting at$1150
4321
Sq Ft
1
Story
3
Bed
4.5
Bath
3
Car
2-Bedroom, 1197 Sq Ft A Frame Home Plan - 167-1226 - Main Exterior
Plan Collection
2-Bedroom, 1197 Sq Ft A Frame Home Plan - 167-1226 - Main Exterior
Plan#167-1226
Starting at$700
1197
Sq Ft
1.5
Story
2
Bed
1
Bath
0
Car
4-Bedroom, 2111 Sq Ft Contemporary House Plan - 110-1027 - Front Exterior
Plan Collection
4-Bedroom, 2111 Sq Ft Contemporary House Plan - 110-1027 - Front Exterior
Plan#110-1027
Starting at$725
2111
Sq Ft
1
Story
4
Bed
2
Bath
2
Car
3-Bedroom, 3339 Sq Ft Cape Cod House Plan - 110-1108 - Front Exterior
Plan Collection
3-Bedroom, 3339 Sq Ft Cape Cod House Plan - 110-1108 - Front Exterior
Plan#110-1108
Starting at$725
3339
Sq Ft
2
Story
3
Bed
2.5
Bath
3
Car
3-Bedroom, 1538 Sq Ft Ranch House Plan - 110-1106 - Front Exterior
Plan Collection
3-Bedroom, 1538 Sq Ft Ranch House Plan - 110-1106 - Front Exterior
Plan#110-1106
Starting at$775
1538
Sq Ft
1
Story
3
Bed
2
Bath
2
Car
3-Bedroom, 2218 Sq Ft Ranch House Plan - 110-1057 - Front Exterior
Plan Collection
3-Bedroom, 2218 Sq Ft Ranch House Plan - 110-1057 - Front Exterior
Plan#110-1057
Starting at$725
2218
Sq Ft
1
Story
3
Bed
2
Bath
2
Car
3-Bedroom, 1853 Sq Ft Craftsman House Plan - 110-1052 - Front Exterior
Plan Collection
3-Bedroom, 1853 Sq Ft Craftsman House Plan - 110-1052 - Front Exterior
Plan#110-1052
Starting at$840
1853
Sq Ft
1
Story
3
Bed
2
Bath
2
Car
3-Bedroom, 2157 Sq Ft Cape Cod House Plan - 110-1033 - Front Exterior
Plan Collection
3-Bedroom, 2157 Sq Ft Cape Cod House Plan - 110-1033 - Front Exterior
Plan#110-1033
Starting at$840
2157
Sq Ft
2
Story
3
Bed
2.5
Bath
2
Car
4-Bedroom, 4599 Sq Ft Luxury Home Plan - 110-1028 - Main Exterior
Plan Collection
4-Bedroom, 4599 Sq Ft Luxury Home Plan - 110-1028 - Main Exterior
Plan#110-1028
Starting at$840
4599
Sq Ft
2
Story
4
Bed
5
Bath
3
Car
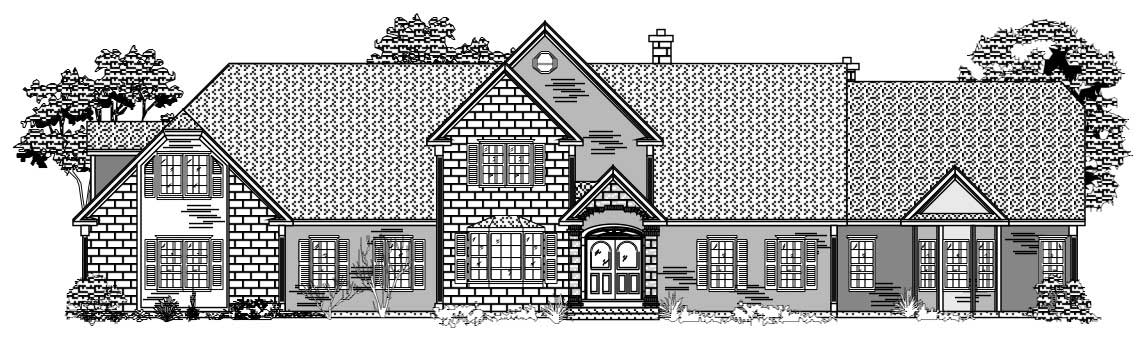
4-Bedroom, 1855 Sq Ft Contemporary House Plan - 110-1037 - Front Exterior
Plan Collection
4-Bedroom, 1855 Sq Ft Contemporary House Plan - 110-1037 - Front Exterior
Plan#110-1037
Starting at$725
1855
Sq Ft
1
Story
4
Bed
2
Bath
2
Car

3-Bedroom, 4419 Sq Ft Country House Plan - 110-1126 - Front Exterior
Plan Collection
3-Bedroom, 4419 Sq Ft Country House Plan - 110-1126 - Front Exterior
Plan#110-1126
Starting at$840
4419
Sq Ft
2
Story
3
Bed
2.5
Bath
3
Car
2-Bedroom, 2631 Sq Ft European House Plan - 110-1042 - Front Exterior
Plan Collection
2-Bedroom, 2631 Sq Ft European House Plan - 110-1042 - Front Exterior
Plan#110-1042
Starting at$840
2631
Sq Ft
1
Story
2
Bed
2.5
Bath
2
Car
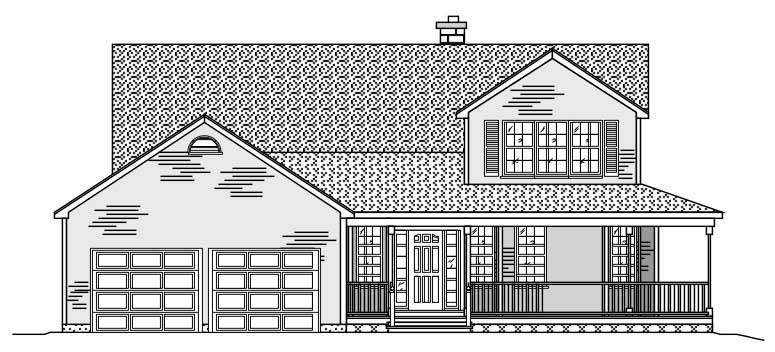
3-Bedroom, 3007 Sq Ft European House Plan - 110-1193 - Front Exterior
Plan Collection
3-Bedroom, 3007 Sq Ft European House Plan - 110-1193 - Front Exterior
Plan#110-1193
Starting at$840
3007
Sq Ft
2
Story
3
Bed
2.5
Bath
2
Car
3-Bedroom, 3246 Sq Ft Country House Plan - 110-1184 - Front Exterior
Plan Collection
3-Bedroom, 3246 Sq Ft Country House Plan - 110-1184 - Front Exterior
Plan#110-1184
Starting at$725
3246
Sq Ft
2
Story
3
Bed
2.5
Bath
2
Car
3-Bedroom, 2049 Sq Ft Cape Cod House Plan - 110-1016 - Front Exterior
Plan Collection
3-Bedroom, 2049 Sq Ft Cape Cod House Plan - 110-1016 - Front Exterior
Plan#110-1016
Starting at$775
2049
Sq Ft
2
Story
3
Bed
2.5
Bath
2
Car
4-Bedroom, 2370 Sq Ft European House Plan - 110-1069 - Front Exterior
Plan Collection
4-Bedroom, 2370 Sq Ft European House Plan - 110-1069 - Front Exterior
Plan#110-1069
Starting at$775
2370
Sq Ft
2
Story
4
Bed
2.5
Bath
2
Car
3-Bedroom, 3505 Sq Ft Cape Cod House Plan - 110-1147 - Front Exterior
Plan Collection
3-Bedroom, 3505 Sq Ft Cape Cod House Plan - 110-1147 - Front Exterior
Plan#110-1147
Starting at$840
3505
Sq Ft
2
Story
3
Bed
2.5
Bath
1
Car
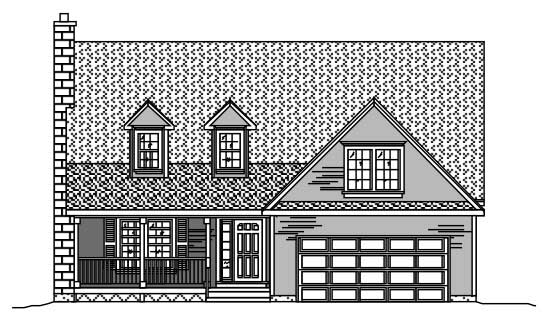
3-Bedroom, 2200 Sq Ft Country House Plan - 146-1423 - Front Exterior
Plan Collection
3-Bedroom, 2200 Sq Ft Country House Plan - 146-1423 - Front Exterior
Plan#146-1423
Starting at$1015
2200
Sq Ft
2
Story
3
Bed
3
Bath
2
Car
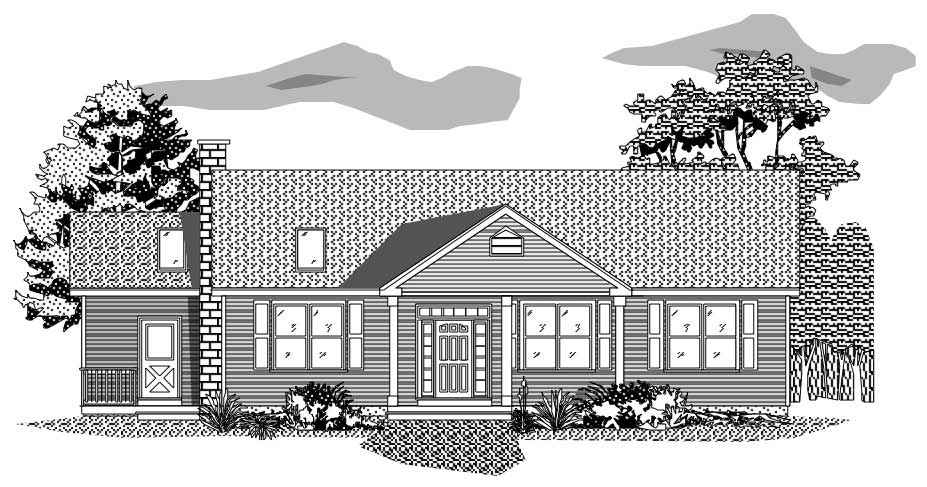
2-Bedroom, 2218 Sq Ft Ranch House Plan - 110-1040 - Front Exterior
Plan Collection
2-Bedroom, 2218 Sq Ft Ranch House Plan - 110-1040 - Front Exterior
Plan#110-1040
Starting at$725
2218
Sq Ft
2
Story
2
Bed
2
Bath
0
Car
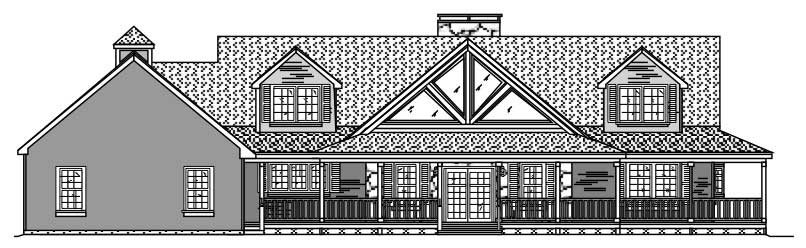
3-Bedroom, 1802 Sq Ft Craftsman House Plan - 146-1632 - Front Exterior
Plan Collection
3-Bedroom, 1802 Sq Ft Craftsman House Plan - 146-1632 - Front Exterior
Plan#146-1632
Starting at$980
1802
Sq Ft
1
Story
3
Bed
2
Bath
2
Car
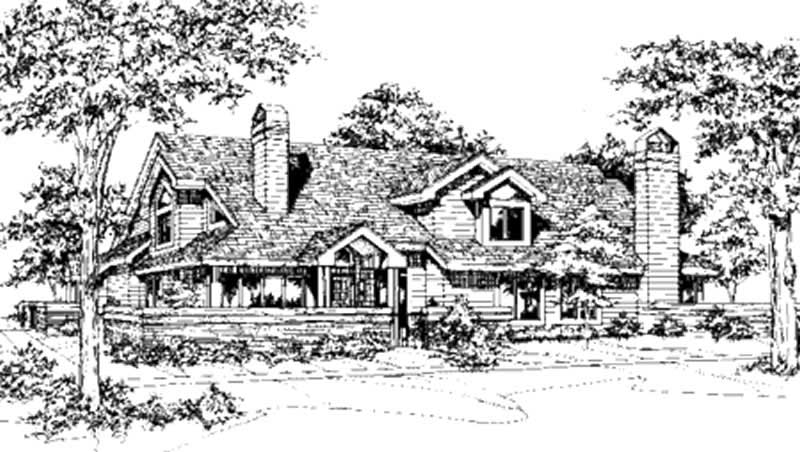
2-Bedroom, 1382 Sq Ft Duplex/Multi-Unit House Plan - 146-2700 - Front Exterior
Plan Collection
2-Bedroom, 1382 Sq Ft Duplex/Multi-Unit House Plan - 146-2700 - Front Exterior
Plan#146-2700
Starting at$1645
1382
Sq Ft
2
Story
2
Bed
2
Bath
0
Car
6-Bedroom, 6624 Sq Ft Luxury Home Plan - 156-2415 - Main Exterior
Plan Collection
6-Bedroom, 6624 Sq Ft Luxury Home Plan - 156-2415 - Main Exterior
Plan#156-2415
Starting at$1700
6624
Sq Ft
2
Story
6
Bed
7.5
Bath
4
Car
3-Bedroom, 2699 Sq Ft Tuscan House Plan - 156-1113 - Front Exterior
Plan Collection
3-Bedroom, 2699 Sq Ft Tuscan House Plan - 156-1113 - Front Exterior
Plan#156-1113
Starting at$975
2699
Sq Ft
1
Story
3
Bed
2.5
Bath
3
Car
3-Bedroom, 1612 Sq Ft Ranch House Plan - 146-1562 - Front Exterior
Plan Collection
3-Bedroom, 1612 Sq Ft Ranch House Plan - 146-1562 - Front Exterior
Plan#146-1562
Starting at$980
1612
Sq Ft
1
Story
3
Bed
2
Bath
3
Car
4-Bedroom, 4321 Sq Ft Tuscan Home Plan - 156-2418 - Main Exterior
Plan Collection
4-Bedroom, 4321 Sq Ft Tuscan Home Plan - 156-2418 - Main Exterior
Plan#156-2418
Starting at$1150
4321
Sq Ft
1
Story
3
Bed
4.5
Bath
3
Car
1...259260261262263...399