Main Floor Master House Plans

9,655
Plan Results
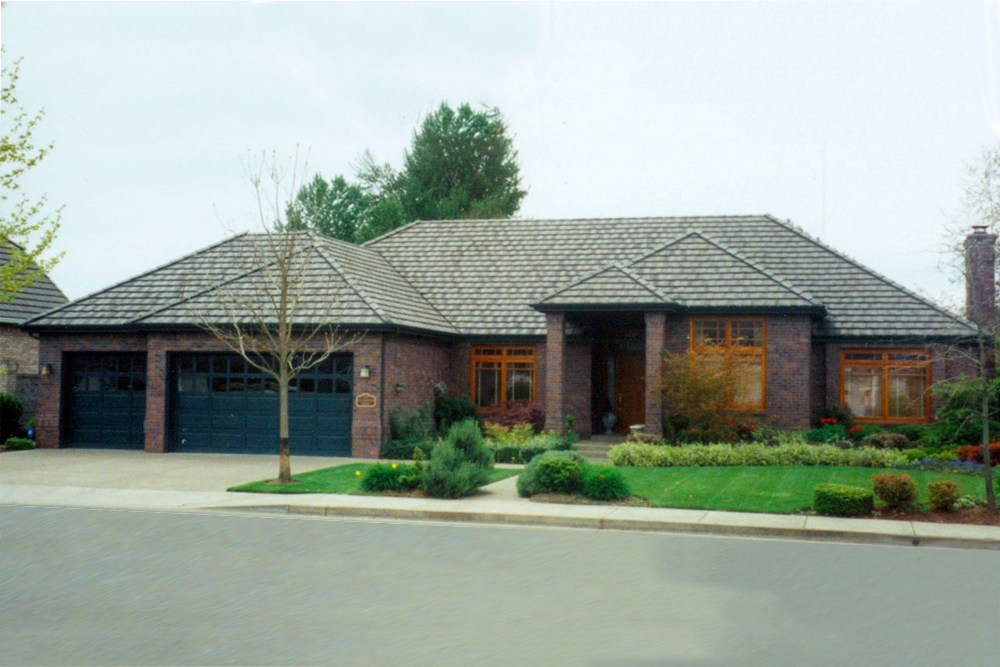
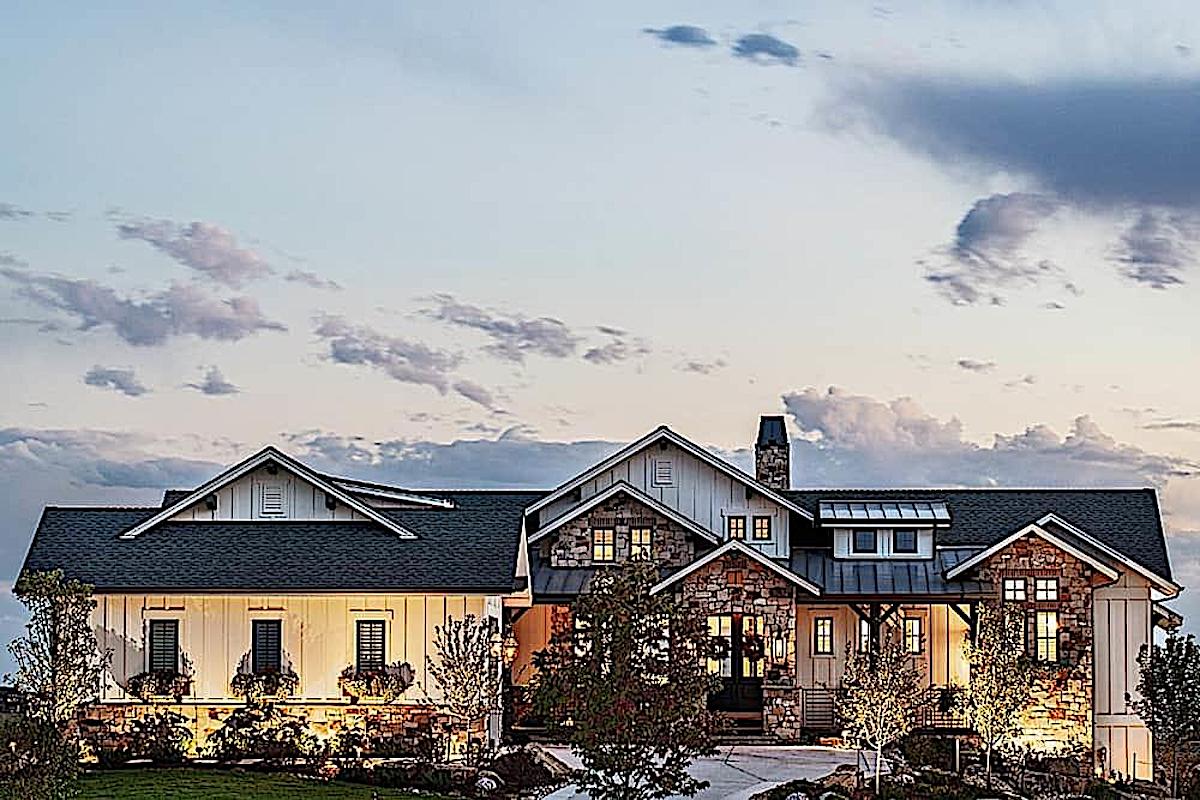
3-Bedroom, 2316 Sq Ft Craftsman Home Plan - 108-1520 - Main Exterior
Plan Collection
3-Bedroom, 2316 Sq Ft Craftsman Home Plan - 108-1520 - Main Exterior
Plan#108-1520
Starting at$1050
2316
Sq Ft
1
Story
3
Bed
2
Bath
3
Car
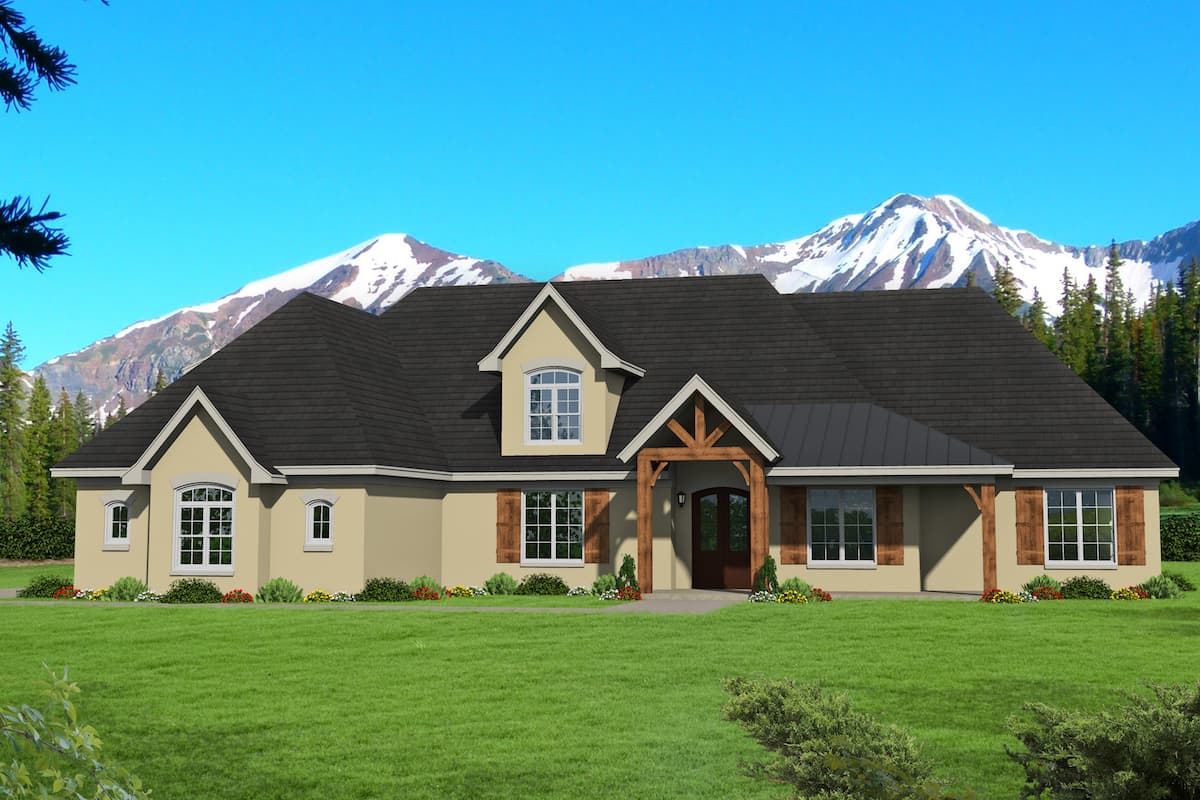
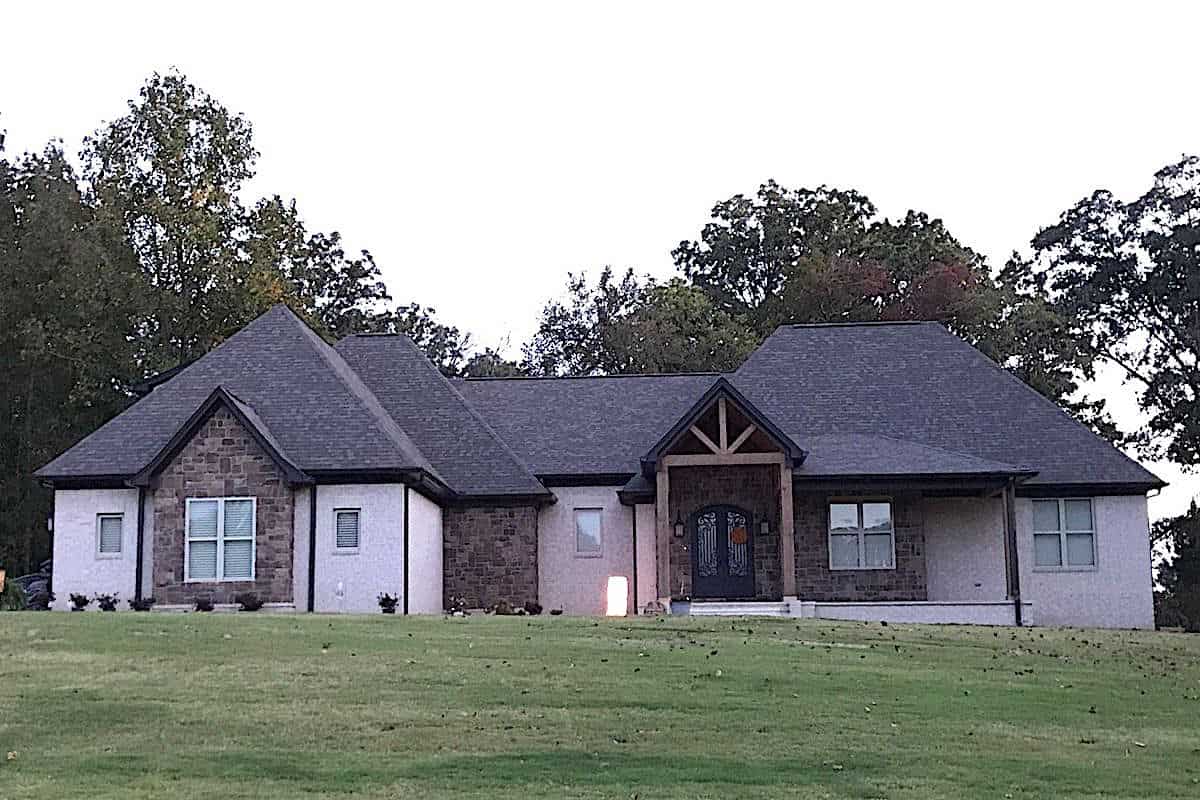
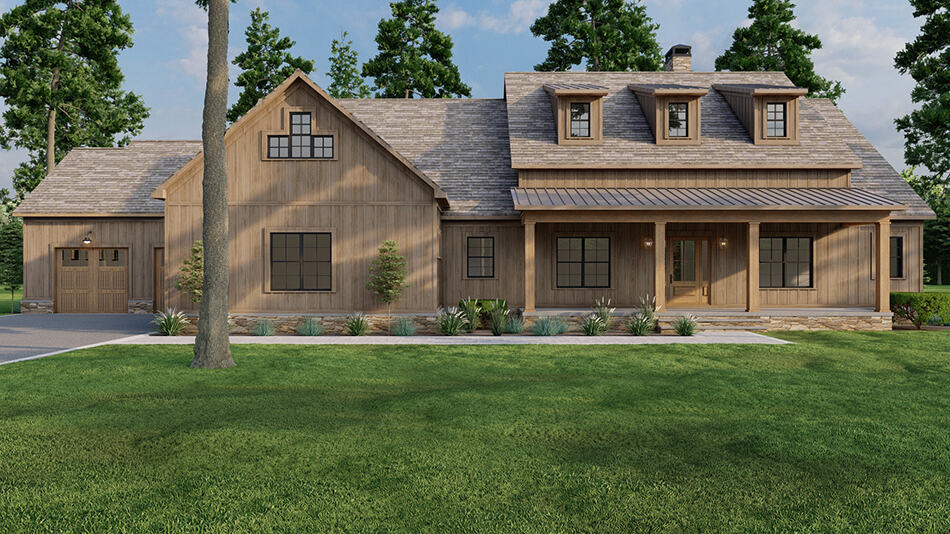
3-Bedroom, 2300 Sq Ft Farmhouse Home - Plan #196-1256 - Main Exterior
Plan Collection
3-Bedroom, 2300 Sq Ft Farmhouse Home - Plan #196-1256 - Main Exterior
Plan#196-1256
Starting at$1090
2300
Sq Ft
1.5
Story
3
Bed
3.5
Bath
0
Car
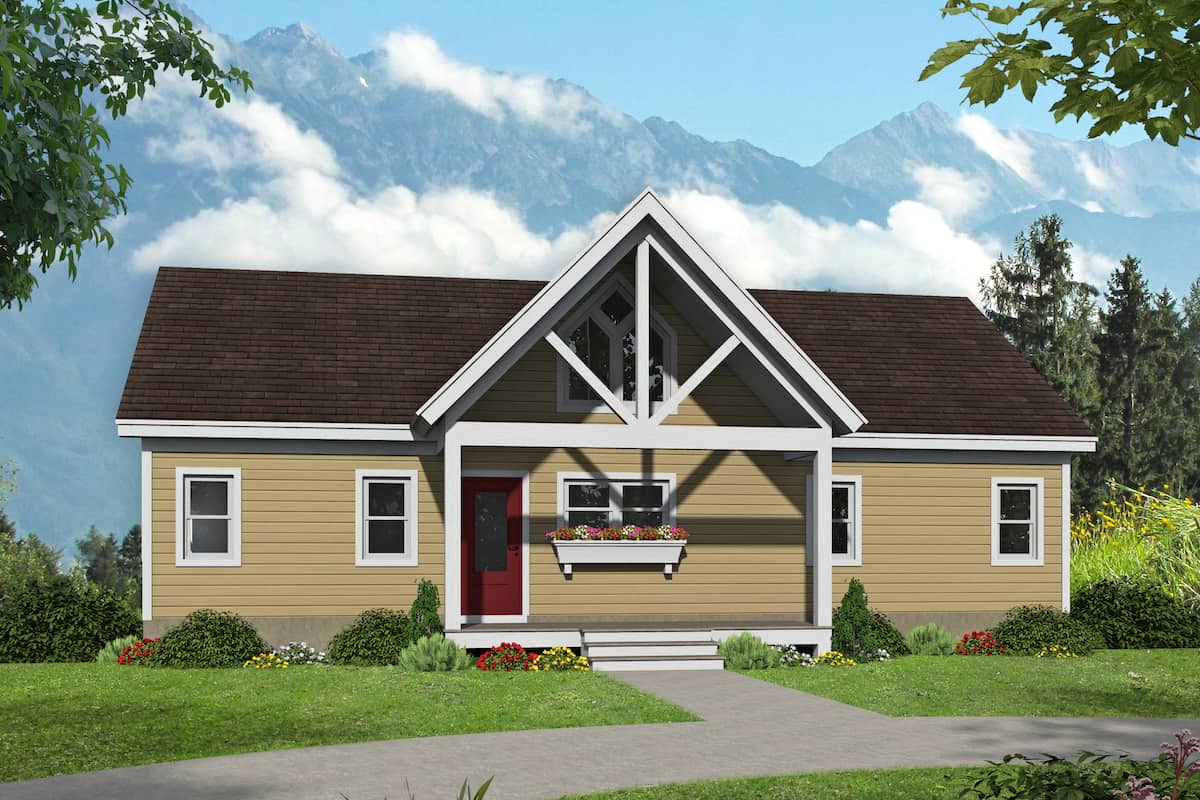
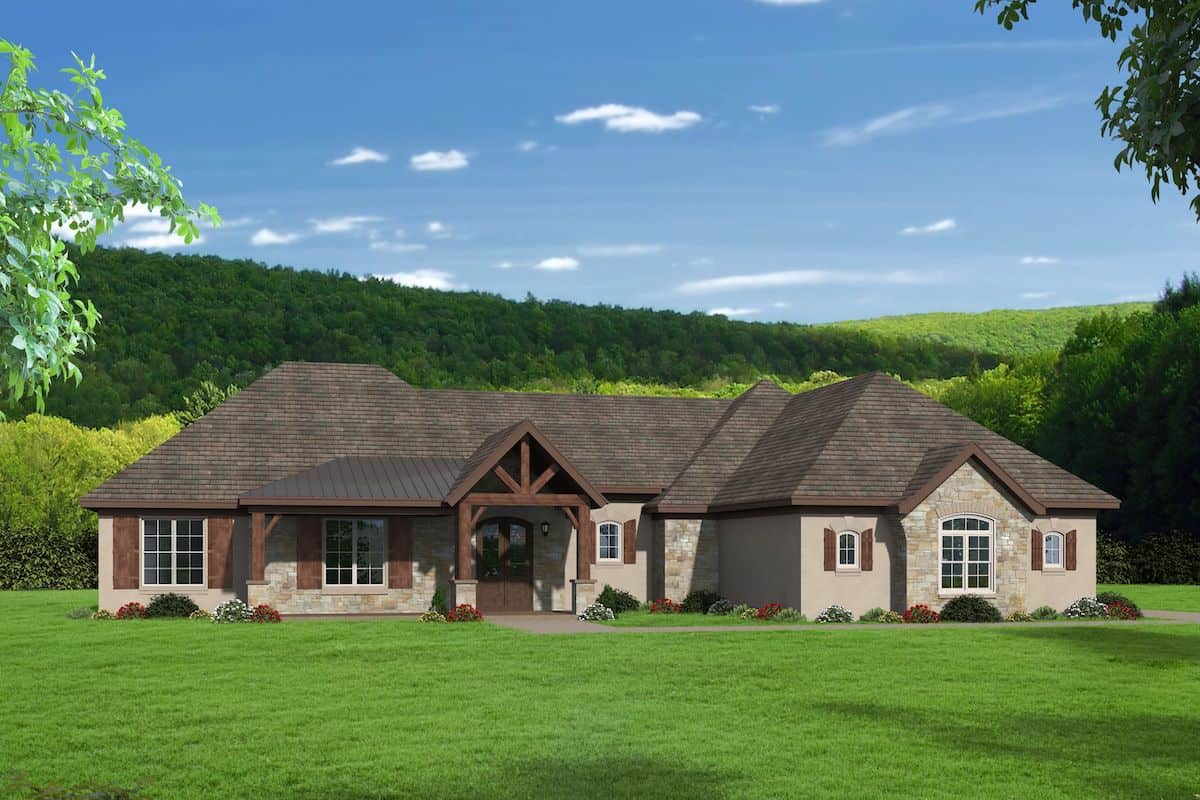
2-Bedroom, 1357 Sq Ft Ranch House - Plan #196-1243 - Front Exterior
Plan Collection
2-Bedroom, 1357 Sq Ft Ranch House - Plan #196-1243 - Front Exterior
Plan#196-1243
Starting at$940
1357
Sq Ft
1
Story
2
Bed
2
Bath
0
Car
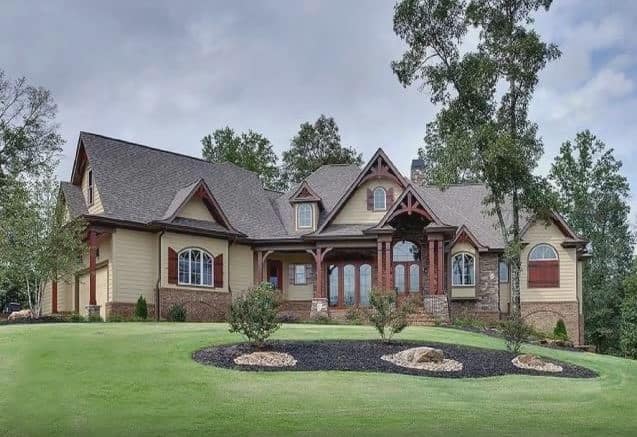
3-Bedroom, 4190 Sq Ft Luxury House Plan - 161-1051 - Front Exterior
Plan Collection
3-Bedroom, 4190 Sq Ft Luxury House Plan - 161-1051 - Front Exterior
Plan#161-1051
Starting at$2650
4190
Sq Ft
2
Story
3
Bed
3.5
Bath
4
Car
4-Bedroom, 1875 Sq Ft Traditional House Plan - 142-1087 - Front Exterior
Plan Collection
4-Bedroom, 1875 Sq Ft Traditional House Plan - 142-1087 - Front Exterior
Plan#142-1087
Starting at$1395
1875
Sq Ft
1
Story
4
Bed
2
Bath
2
Car
3-Bedroom, 3642 Sq Ft Rustic House - Plan #198-1125 - Front Exterior
Plan Collection
3-Bedroom, 3642 Sq Ft Rustic House - Plan #198-1125 - Front Exterior
Plan#198-1125
Starting at$3400
3642
Sq Ft
1.5
Story
3
Bed
3.5
Bath
3
Car
3-Bedroom, 2875 Sq Ft Country Home - Plan #161-1120 - Main Exterior
Plan Collection
3-Bedroom, 2875 Sq Ft Country Home - Plan #161-1120 - Main Exterior
Plan#161-1120
Starting at$1950
2875
Sq Ft
1
Story
3
Bed
3.5
Bath
3
Car

3-Bedroom, 2294 Sq Ft Prairie Ranch Home Plan - 108-1856 - Main Exterior
Plan Collection
3-Bedroom, 2294 Sq Ft Prairie Ranch Home Plan - 108-1856 - Main Exterior
Plan#108-1856
Starting at$945
2294
Sq Ft
1
Story
3
Bed
2
Bath
2
Car
2–4-Bedroom, 3380–5407 Sq Ft Luxury House - Plan #161-1146 - Front Exterior
Plan Collection
2–4-Bedroom, 3380–5407 Sq Ft Luxury House - Plan #161-1146 - Front Exterior
Plan#161-1146
Starting at$2200
3380
Sq Ft
1
Story
2
Bed
2.5
Bath
3
Car
4-Bedroom, 4278 Sq Ft French Country House - Plan #161-1039 - Front Exterior
Plan Collection
4-Bedroom, 4278 Sq Ft French Country House - Plan #161-1039 - Front Exterior
Plan#161-1039
Starting at$2950
4278
Sq Ft
2
Story
4
Bed
4.5
Bath
4
Car
5-Bedroom, 3154 Sq Ft Cottage Style House - Plan #198-1160 - Front Exterior
Plan Collection
5-Bedroom, 3154 Sq Ft Cottage Style House - Plan #198-1160 - Front Exterior
Plan#198-1160
Starting at$1245
3154
Sq Ft
1.5
Story
5
Bed
3.5
Bath
2
Car
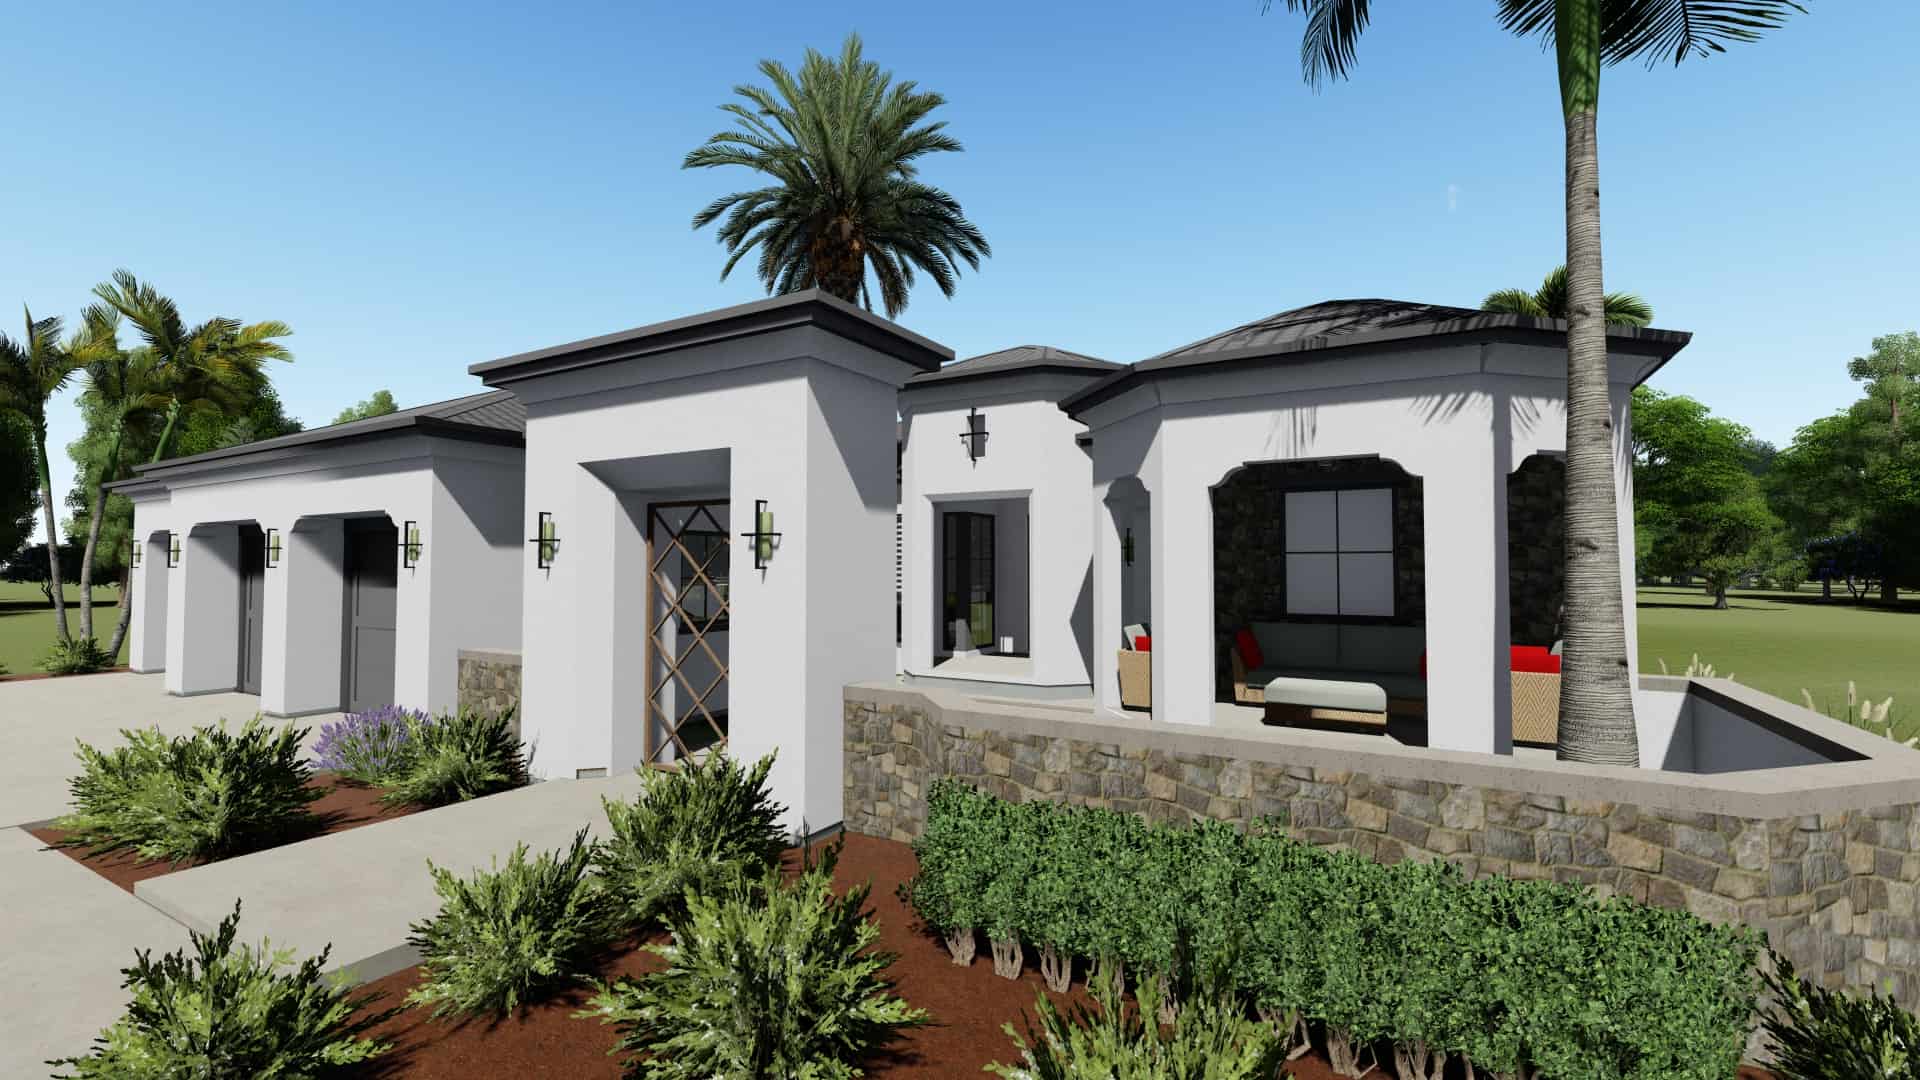
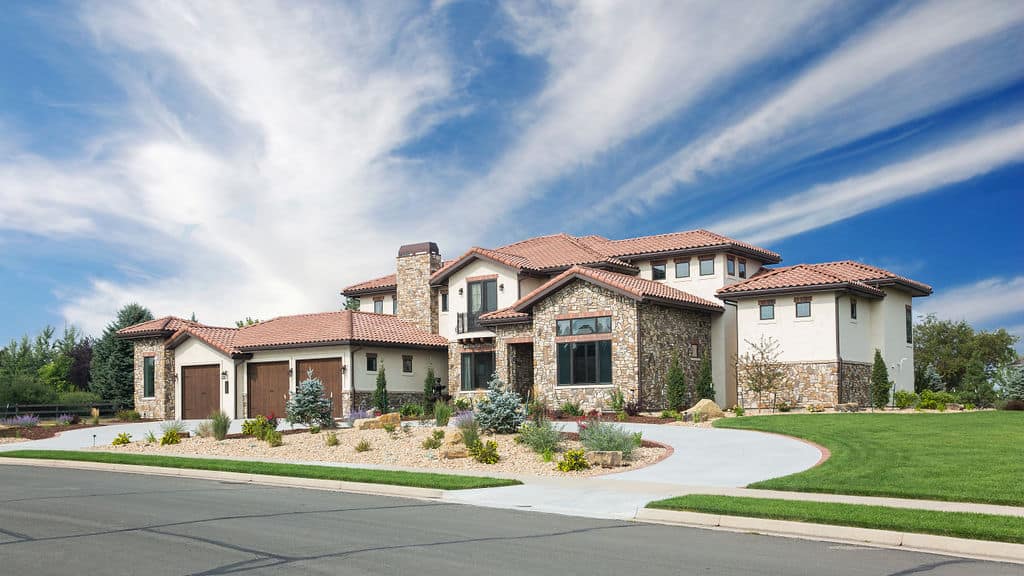
3-Bedroom, 4851 Sq Ft Mediterranean Home - Plan #161-1122 - Main Exterior
Plan Collection
3-Bedroom, 4851 Sq Ft Mediterranean Home - Plan #161-1122 - Main Exterior
Plan#161-1122
Starting at$3850
4851
Sq Ft
1.5
Story
3
Bed
3.5
Bath
3
Car
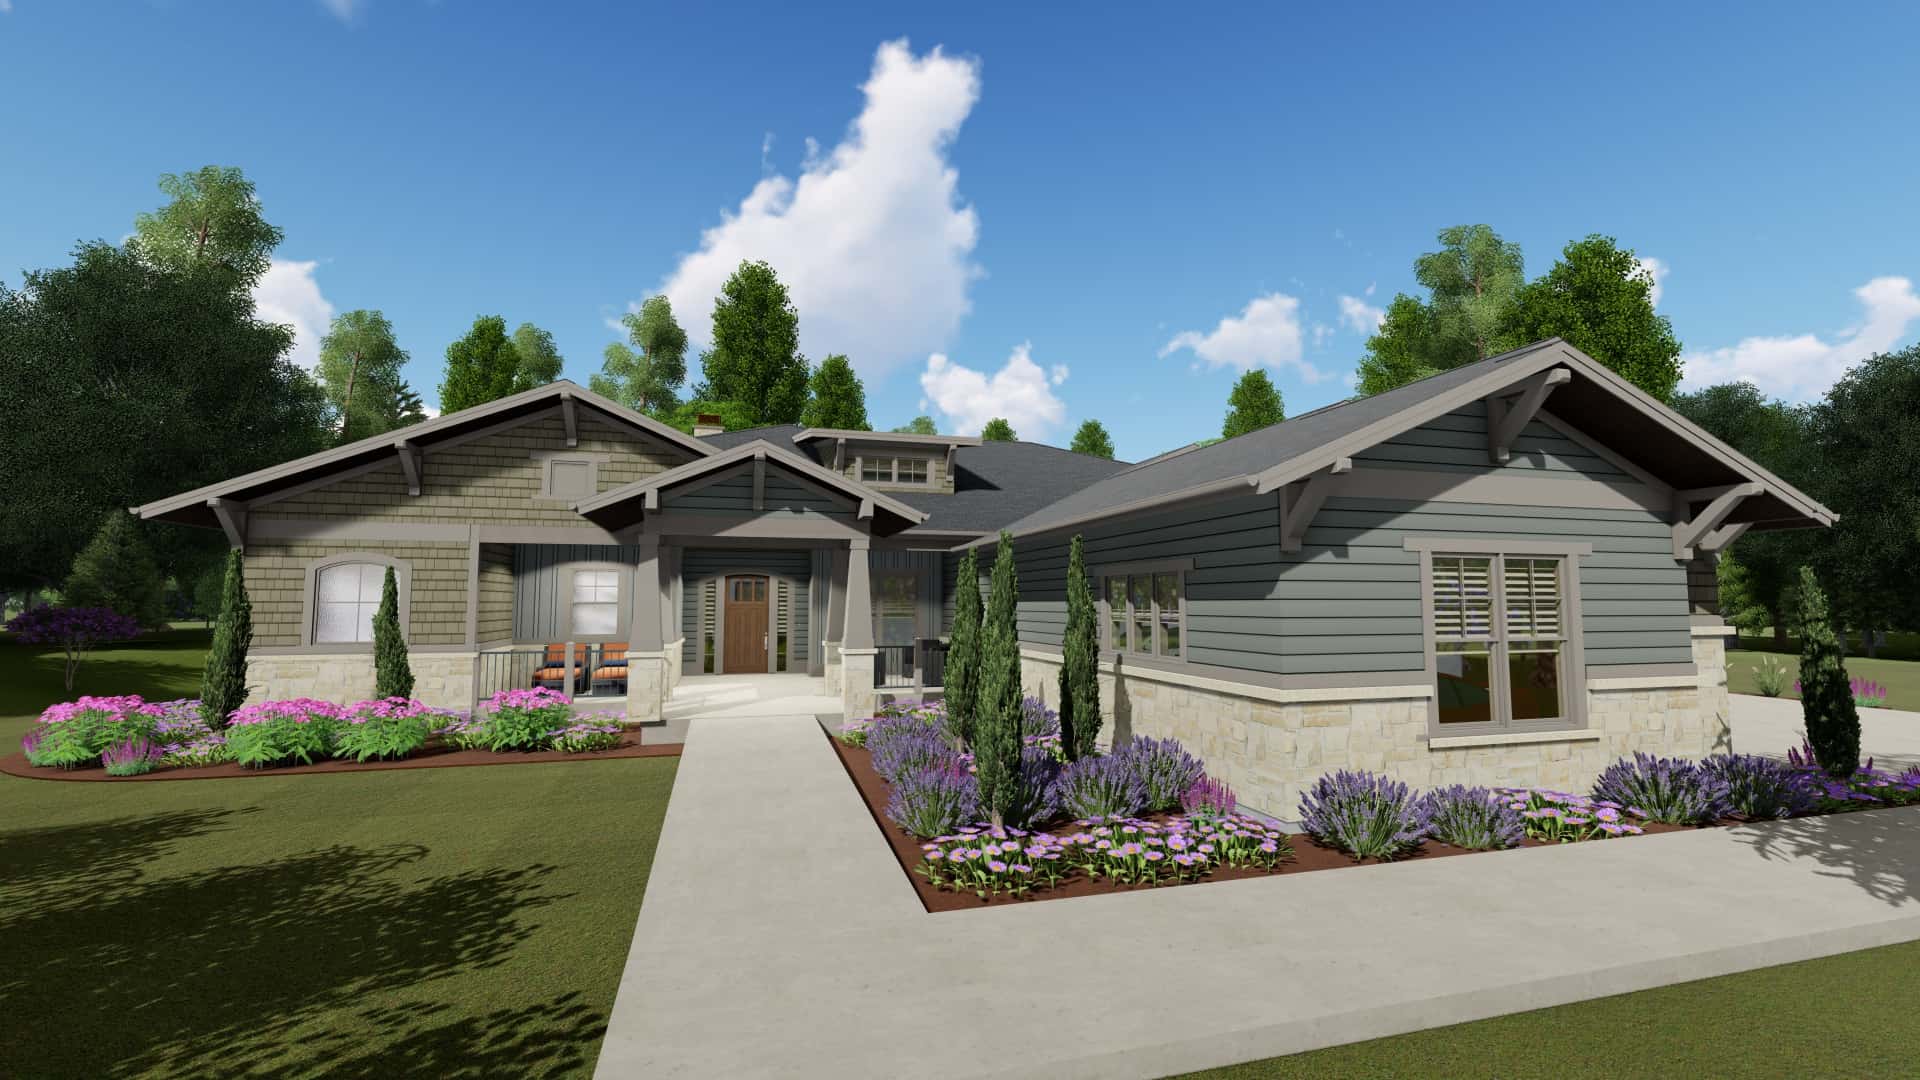
3-Bedroom, 1791 Sq Ft Craftsman Home Plan - 169-1055 - Main Exterior
Plan Collection
3-Bedroom, 1791 Sq Ft Craftsman Home Plan - 169-1055 - Main Exterior
Plan#169-1055
Starting at$770
1791
Sq Ft
1
Story
3
Bed
2
Bath
1
Car
4-Bedroom, 3334 Sq Ft Luxury House - Plan #198-1163 - Front Exterior
Plan Collection
4-Bedroom, 3334 Sq Ft Luxury House - Plan #198-1163 - Front Exterior
Plan#198-1163
Starting at$2495
3334
Sq Ft
1.5
Story
4
Bed
4.5
Bath
2
Car
2-Bedroom, 2400 Sq Ft Colonial House - Plan #196-1204 - Front Exterior
Plan Collection
2-Bedroom, 2400 Sq Ft Colonial House - Plan #196-1204 - Front Exterior
Plan#196-1204
Starting at$1615
2400
Sq Ft
2
Story
2
Bed
2
Bath
2
Car
3-Bedroom, 2982 Sq Ft Ranch House - Plan #194-1035 - Front Exterior
Plan Collection
3-Bedroom, 2982 Sq Ft Ranch House - Plan #194-1035 - Front Exterior
Plan#194-1035
Starting at$1795
2982
Sq Ft
1
Story
3
Bed
3.5
Bath
3
Car
Farmhouse Floor Plan - 4 Bedrms, 3 Baths - 2499 Sq Ft - #153-2114
Plan Collection
Farmhouse Floor Plan - 4 Bedrms, 3 Baths - 2499 Sq Ft - #153-2114
Plan#153-2114
Starting at$1350
2529
Sq Ft
1
Story
4
Bed
3
Bath
2
Car
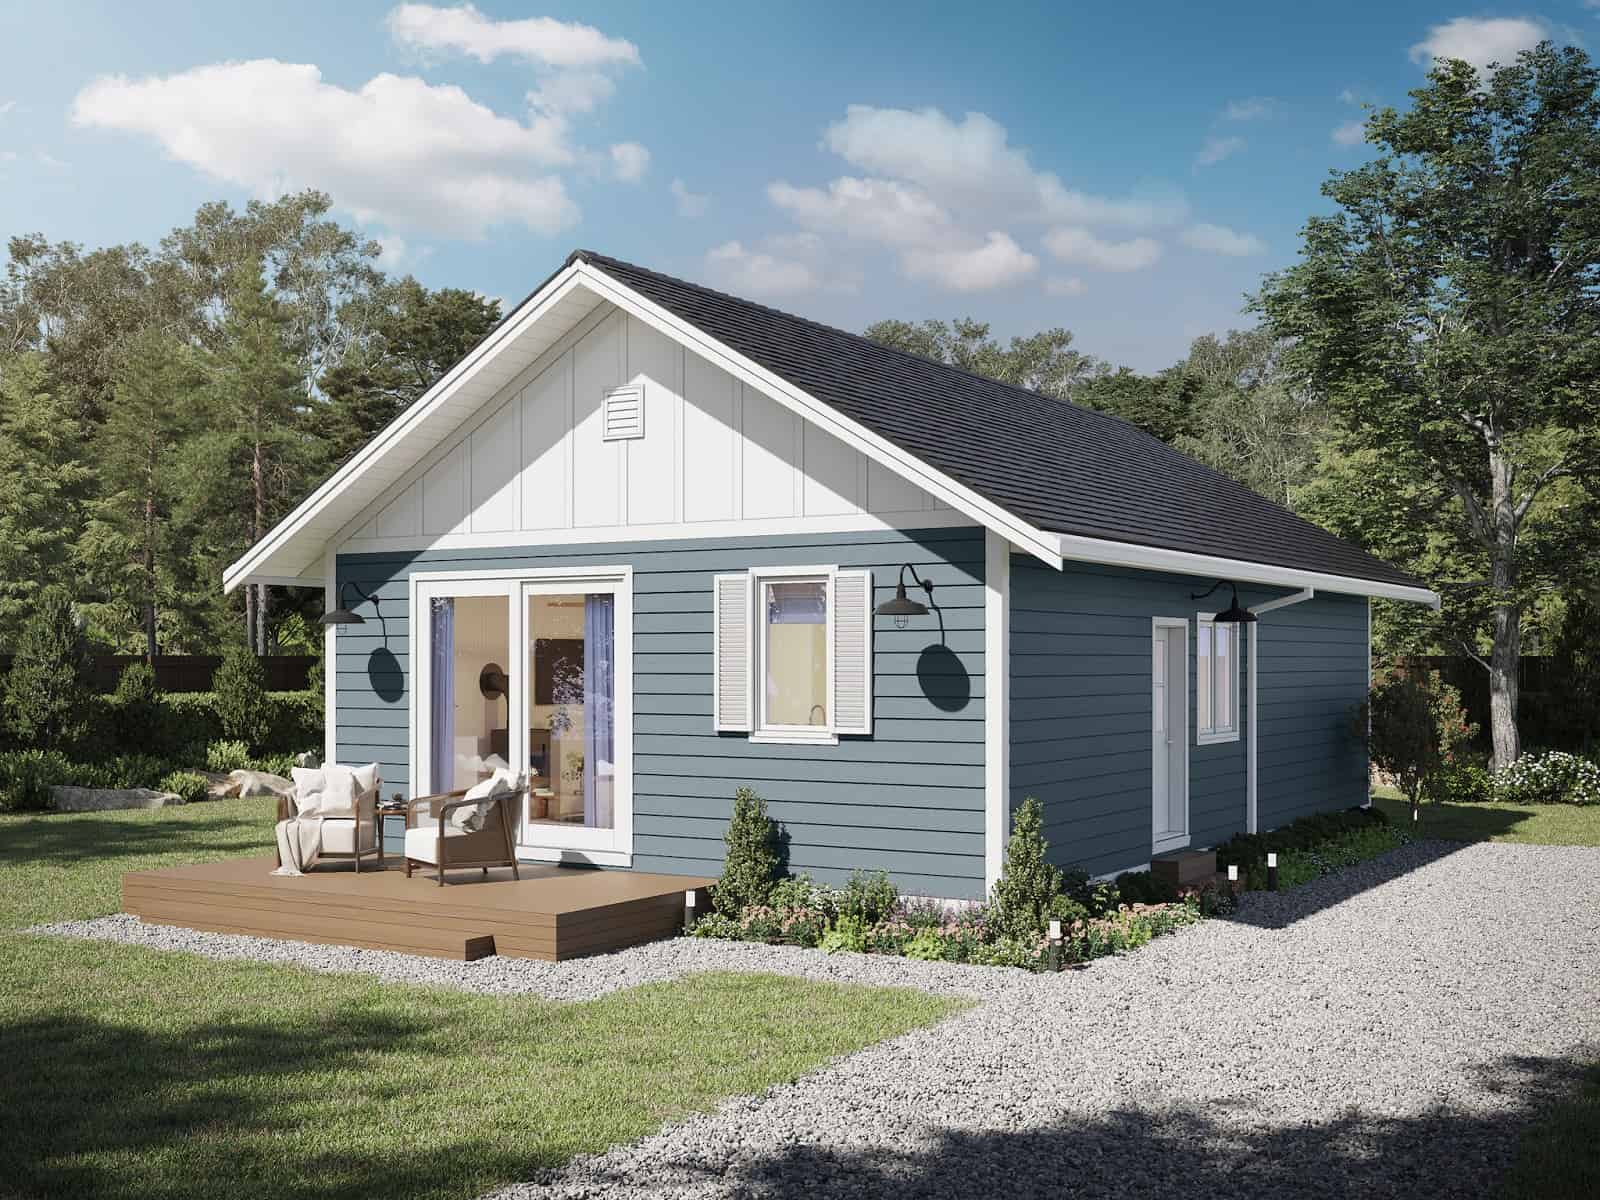
1-Bedroom, 672 Sq Ft Cottage House - Plan #192-1061 - Front Exterior
Plan Collection
1-Bedroom, 672 Sq Ft Cottage House - Plan #192-1061 - Front Exterior
Plan#192-1061
Starting at$475
672
Sq Ft
1
Story
1
Bed
1
Bath
0
Car
4-Bedroom, 2900 Sq Ft French House Plan - 142-1103 - Front Exterior
Plan Collection
4-Bedroom, 2900 Sq Ft French House Plan - 142-1103 - Front Exterior
Plan#142-1103
Starting at$1495
2900
Sq Ft
1.5
Story
4
Bed
3.5
Bath
2
Car
3-Bedroom, 1925 Sq Ft Ranch House - Plan #198-1131 - Front Exterior
Plan Collection
3-Bedroom, 1925 Sq Ft Ranch House - Plan #198-1131 - Front Exterior
Plan#198-1131
Starting at$1245
1925
Sq Ft
1
Story
3
Bed
2.5
Bath
0
Car
3-Bedroom, 1396 Sq Ft Bungalow Home Plan - 142-1055 - Main Exterior
Plan Collection
3-Bedroom, 1396 Sq Ft Bungalow Home Plan - 142-1055 - Main Exterior
Plan#142-1055
Starting at$1345
1396
Sq Ft
1
Story
3
Bed
2
Bath
2
Car
4-Bedroom, 5638 Sq Ft Transitional Home - Plan #198-1073 - Main Exterior
Plan Collection
4-Bedroom, 5638 Sq Ft Transitional Home - Plan #198-1073 - Main Exterior
Plan#198-1073
Starting at$2795
5638
Sq Ft
2
Story
4
Bed
4.5
Bath
3
Car
Arts and Crafts House Plan - 3 Bedrms, 2.5 Baths - 2173 Sq Ft - #193-1280
Plan Collection
Arts and Crafts House Plan - 3 Bedrms, 2.5 Baths - 2173 Sq Ft - #193-1280
Plan#193-1280
Starting at$1650
2173
Sq Ft
1.5
Story
3
Bed
2.5
Bath
4
Car
3-Bedroom, 1848 Sq Ft Ranch House - Plan #108-1944 - Front Exterior
Plan Collection
3-Bedroom, 1848 Sq Ft Ranch House - Plan #108-1944 - Front Exterior
Plan#108-1944
Starting at$845
1848
Sq Ft
1
Story
3
Bed
2
Bath
2
Car
3-Bedroom, 2316 Sq Ft Craftsman Home Plan - 108-1520 - Main Exterior
Plan Collection
3-Bedroom, 2316 Sq Ft Craftsman Home Plan - 108-1520 - Main Exterior
Plan#108-1520
Starting at$1050
2316
Sq Ft
1
Story
3
Bed
2
Bath
3
Car
3-Bedroom, 2300 Sq Ft Farmhouse Home - Plan #196-1256 - Main Exterior
Plan Collection
3-Bedroom, 2300 Sq Ft Farmhouse Home - Plan #196-1256 - Main Exterior
Plan#196-1256
Starting at$1090
2300
Sq Ft
1.5
Story
3
Bed
3.5
Bath
0
Car
2-Bedroom, 1357 Sq Ft Ranch House - Plan #196-1243 - Front Exterior
Plan Collection
2-Bedroom, 1357 Sq Ft Ranch House - Plan #196-1243 - Front Exterior
Plan#196-1243
Starting at$940
1357
Sq Ft
1
Story
2
Bed
2
Bath
0
Car
3-Bedroom, 4190 Sq Ft Luxury House Plan - 161-1051 - Front Exterior
Plan Collection
3-Bedroom, 4190 Sq Ft Luxury House Plan - 161-1051 - Front Exterior
Plan#161-1051
Starting at$2650
4190
Sq Ft
2
Story
3
Bed
3.5
Bath
4
Car
4-Bedroom, 1875 Sq Ft Traditional House Plan - 142-1087 - Front Exterior
Plan Collection
4-Bedroom, 1875 Sq Ft Traditional House Plan - 142-1087 - Front Exterior
Plan#142-1087
Starting at$1395
1875
Sq Ft
1
Story
4
Bed
2
Bath
2
Car
3-Bedroom, 3642 Sq Ft Rustic House - Plan #198-1125 - Front Exterior
Plan Collection
3-Bedroom, 3642 Sq Ft Rustic House - Plan #198-1125 - Front Exterior
Plan#198-1125
Starting at$3400
3642
Sq Ft
1.5
Story
3
Bed
3.5
Bath
3
Car
3-Bedroom, 2875 Sq Ft Country Home - Plan #161-1120 - Main Exterior
Plan Collection
3-Bedroom, 2875 Sq Ft Country Home - Plan #161-1120 - Main Exterior
Plan#161-1120
Starting at$1950
2875
Sq Ft
1
Story
3
Bed
3.5
Bath
3
Car
3-Bedroom, 2294 Sq Ft Prairie Ranch Home Plan - 108-1856 - Main Exterior
Plan Collection
3-Bedroom, 2294 Sq Ft Prairie Ranch Home Plan - 108-1856 - Main Exterior
Plan#108-1856
Starting at$945
2294
Sq Ft
1
Story
3
Bed
2
Bath
2
Car
2–4-Bedroom, 3380–5407 Sq Ft Luxury House - Plan #161-1146 - Front Exterior
Plan Collection
2–4-Bedroom, 3380–5407 Sq Ft Luxury House - Plan #161-1146 - Front Exterior
Plan#161-1146
Starting at$2200
3380
Sq Ft
1
Story
2
Bed
2.5
Bath
3
Car
4-Bedroom, 4278 Sq Ft French Country House - Plan #161-1039 - Front Exterior
Plan Collection
4-Bedroom, 4278 Sq Ft French Country House - Plan #161-1039 - Front Exterior
Plan#161-1039
Starting at$2950
4278
Sq Ft
2
Story
4
Bed
4.5
Bath
4
Car
5-Bedroom, 3154 Sq Ft Cottage Style House - Plan #198-1160 - Front Exterior
Plan Collection
5-Bedroom, 3154 Sq Ft Cottage Style House - Plan #198-1160 - Front Exterior
Plan#198-1160
Starting at$1245
3154
Sq Ft
1.5
Story
5
Bed
3.5
Bath
2
Car
3-Bedroom, 4851 Sq Ft Mediterranean Home - Plan #161-1122 - Main Exterior
Plan Collection
3-Bedroom, 4851 Sq Ft Mediterranean Home - Plan #161-1122 - Main Exterior
Plan#161-1122
Starting at$3850
4851
Sq Ft
1.5
Story
3
Bed
3.5
Bath
3
Car
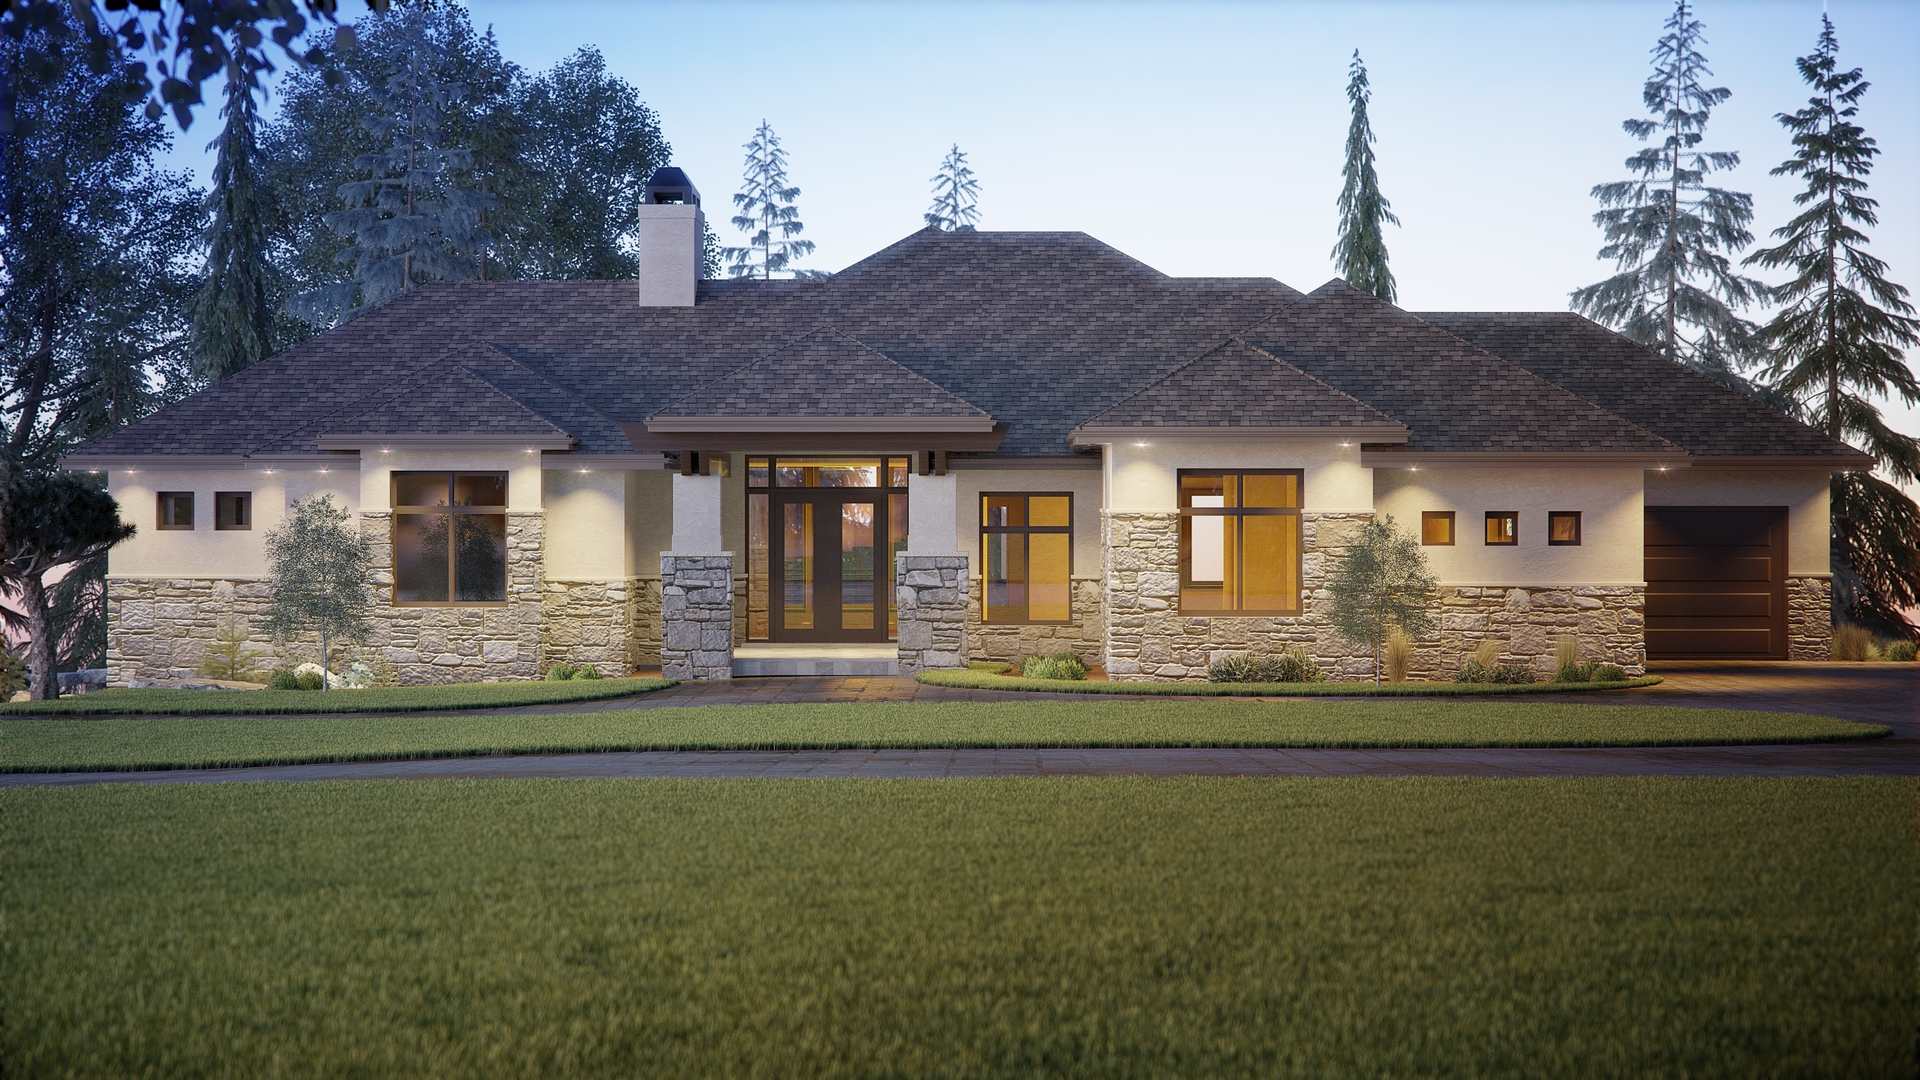
3-Bedroom, 1791 Sq Ft Craftsman Home Plan - 169-1055 - Main Exterior
Plan Collection
3-Bedroom, 1791 Sq Ft Craftsman Home Plan - 169-1055 - Main Exterior
Plan#169-1055
Starting at$770
1791
Sq Ft
1
Story
3
Bed
2
Bath
1
Car
4-Bedroom, 3334 Sq Ft Luxury House - Plan #198-1163 - Front Exterior
Plan Collection
4-Bedroom, 3334 Sq Ft Luxury House - Plan #198-1163 - Front Exterior
Plan#198-1163
Starting at$2495
3334
Sq Ft
1.5
Story
4
Bed
4.5
Bath
2
Car
2-Bedroom, 2400 Sq Ft Colonial House - Plan #196-1204 - Front Exterior
Plan Collection
2-Bedroom, 2400 Sq Ft Colonial House - Plan #196-1204 - Front Exterior
Plan#196-1204
Starting at$1615
2400
Sq Ft
2
Story
2
Bed
2
Bath
2
Car
3-Bedroom, 2982 Sq Ft Ranch House - Plan #194-1035 - Front Exterior
Plan Collection
3-Bedroom, 2982 Sq Ft Ranch House - Plan #194-1035 - Front Exterior
Plan#194-1035
Starting at$1795
2982
Sq Ft
1
Story
3
Bed
3.5
Bath
3
Car
Farmhouse Floor Plan - 4 Bedrms, 3 Baths - 2499 Sq Ft - #153-2114
Plan Collection
Farmhouse Floor Plan - 4 Bedrms, 3 Baths - 2499 Sq Ft - #153-2114
Plan#153-2114
Starting at$1350
2529
Sq Ft
1
Story
4
Bed
3
Bath
2
Car
1-Bedroom, 672 Sq Ft Cottage House - Plan #192-1061 - Front Exterior
Plan Collection
1-Bedroom, 672 Sq Ft Cottage House - Plan #192-1061 - Front Exterior
Plan#192-1061
Starting at$475
672
Sq Ft
1
Story
1
Bed
1
Bath
0
Car
4-Bedroom, 2900 Sq Ft French House Plan - 142-1103 - Front Exterior
Plan Collection
4-Bedroom, 2900 Sq Ft French House Plan - 142-1103 - Front Exterior
Plan#142-1103
Starting at$1495
2900
Sq Ft
1.5
Story
4
Bed
3.5
Bath
2
Car
3-Bedroom, 1925 Sq Ft Ranch House - Plan #198-1131 - Front Exterior
Plan Collection
3-Bedroom, 1925 Sq Ft Ranch House - Plan #198-1131 - Front Exterior
Plan#198-1131
Starting at$1245
1925
Sq Ft
1
Story
3
Bed
2.5
Bath
0
Car
3-Bedroom, 1396 Sq Ft Bungalow Home Plan - 142-1055 - Main Exterior
Plan Collection
3-Bedroom, 1396 Sq Ft Bungalow Home Plan - 142-1055 - Main Exterior
Plan#142-1055
Starting at$1345
1396
Sq Ft
1
Story
3
Bed
2
Bath
2
Car
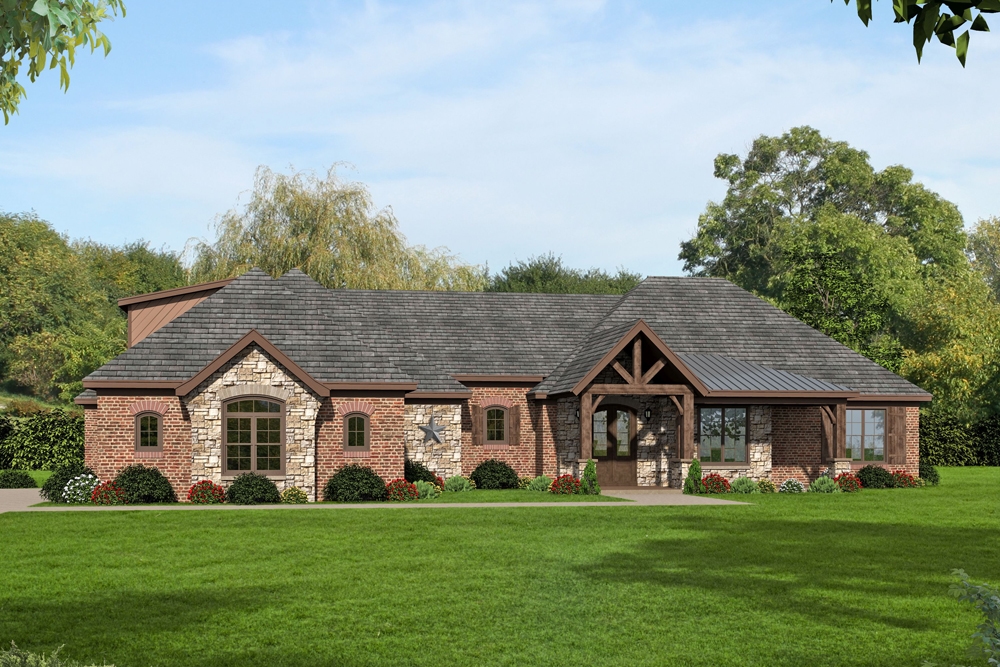
4-Bedroom, 5638 Sq Ft Transitional Home - Plan #198-1073 - Main Exterior
Plan Collection
4-Bedroom, 5638 Sq Ft Transitional Home - Plan #198-1073 - Main Exterior
Plan#198-1073
Starting at$2795
5638
Sq Ft
2
Story
4
Bed
4.5
Bath
3
Car
Arts and Crafts House Plan - 3 Bedrms, 2.5 Baths - 2173 Sq Ft - #193-1280
Plan Collection
Arts and Crafts House Plan - 3 Bedrms, 2.5 Baths - 2173 Sq Ft - #193-1280
Plan#193-1280
Starting at$1650
2173
Sq Ft
1.5
Story
3
Bed
2.5
Bath
4
Car
3-Bedroom, 1848 Sq Ft Ranch House - Plan #108-1944 - Front Exterior
Plan Collection
3-Bedroom, 1848 Sq Ft Ranch House - Plan #108-1944 - Front Exterior
Plan#108-1944
Starting at$845
1848
Sq Ft
1
Story
3
Bed
2
Bath
2
Car
1...2425262728...403