Luxury, Traditional House Plans

11,434
Plan Results
3-Bedroom, 1301 Sq Ft Multi-Unit Home Plan - 120-1376 - Main Exterior
Plan Collection
3-Bedroom, 1301 Sq Ft Multi-Unit Home Plan - 120-1376 - Main Exterior
Plan#120-1376
Starting at$2480
1301
Sq Ft
2
Story
3
Bed
2.5
Bath
0
Car

4-Bedroom, 2506 Sq Ft Cottage House - Plan #120-2580 - Front Exterior
Plan Collection
4-Bedroom, 2506 Sq Ft Cottage House - Plan #120-2580 - Front Exterior
Plan#120-2580
Starting at$1355
2506
Sq Ft
2
Story
4
Bed
3.5
Bath
2
Car
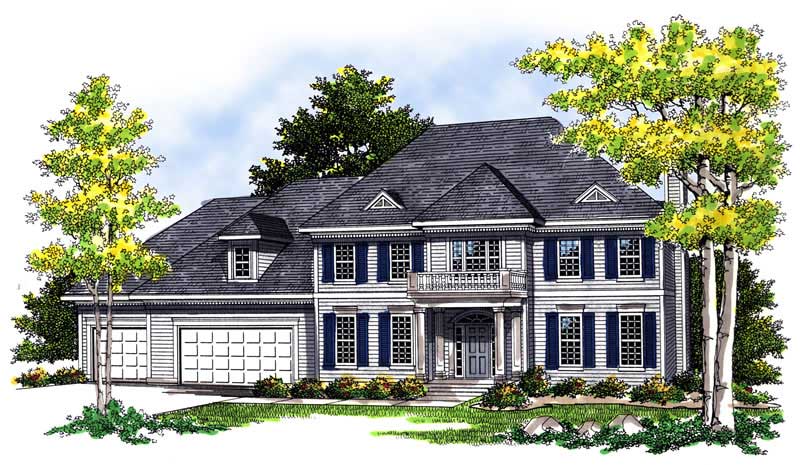
4-Bedroom, 2917 Sq Ft Colonial House Plan - 101-1097 - Front Exterior
Plan Collection
4-Bedroom, 2917 Sq Ft Colonial House Plan - 101-1097 - Front Exterior
Plan#101-1097
Starting at$1205
2917
Sq Ft
2
Story
4
Bed
2
Bath
3
Car

3-Bedroom, 2362 Sq Ft Ranch Home Plan - 101-1296 - Main Exterior
Plan Collection
3-Bedroom, 2362 Sq Ft Ranch Home Plan - 101-1296 - Main Exterior
Plan#101-1296
Starting at$1130
2362
Sq Ft
1
Story
3
Bed
2
Bath
2
Car

3-Bedroom, 1719 Sq Ft Ranch Home Plan - 120-2118 - Main Exterior
Plan Collection
3-Bedroom, 1719 Sq Ft Ranch Home Plan - 120-2118 - Main Exterior
Plan#120-2118
Starting at$1255
1719
Sq Ft
1
Story
3
Bed
2
Bath
2
Car
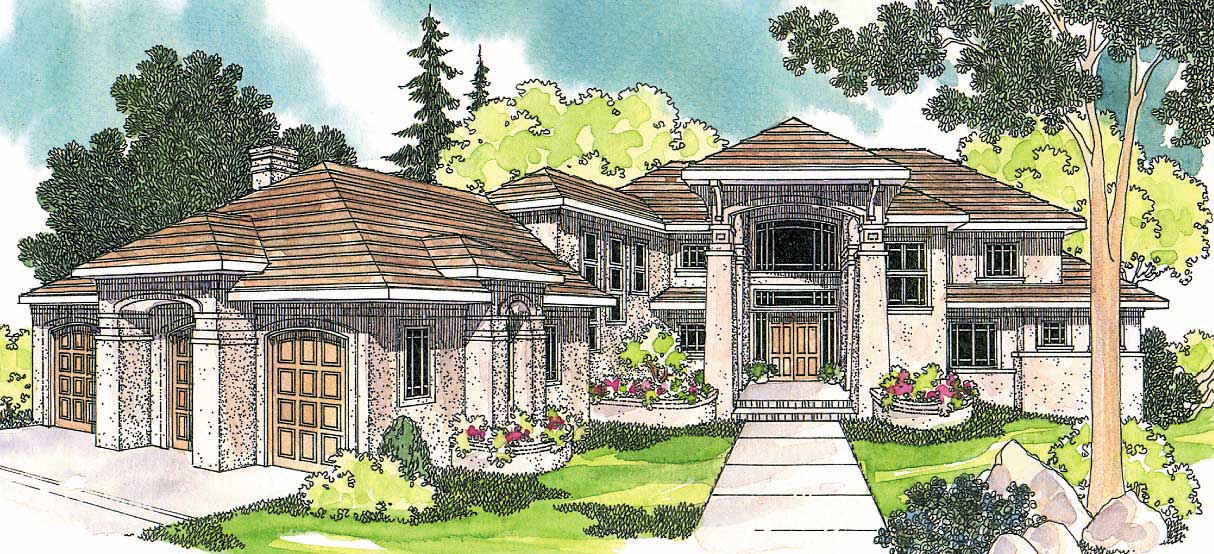
4-Bedroom, 4284 Sq Ft Florida Style Home - Plan #108-1288 - Main Exterior
Plan Collection
4-Bedroom, 4284 Sq Ft Florida Style Home - Plan #108-1288 - Main Exterior
Plan#108-1288
Starting at$1970
4285
Sq Ft
1.5
Story
4
Bed
4.5
Bath
3
Car

2-Bedroom, 1413 Sq Ft Traditional House Plan - 120-2246 - Front Exterior
Plan Collection
2-Bedroom, 1413 Sq Ft Traditional House Plan - 120-2246 - Front Exterior
Plan#120-2246
Starting at$1205
1413
Sq Ft
1
Story
2
Bed
2
Bath
2
Car

3-Bedroom, 1755 Sq Ft Ranch Home - Plan #120-2114 - Main Exterior
Plan Collection
3-Bedroom, 1755 Sq Ft Ranch Home - Plan #120-2114 - Main Exterior
Plan#120-2114
Starting at$1255
1755
Sq Ft
1
Story
3
Bed
2
Bath
3
Car
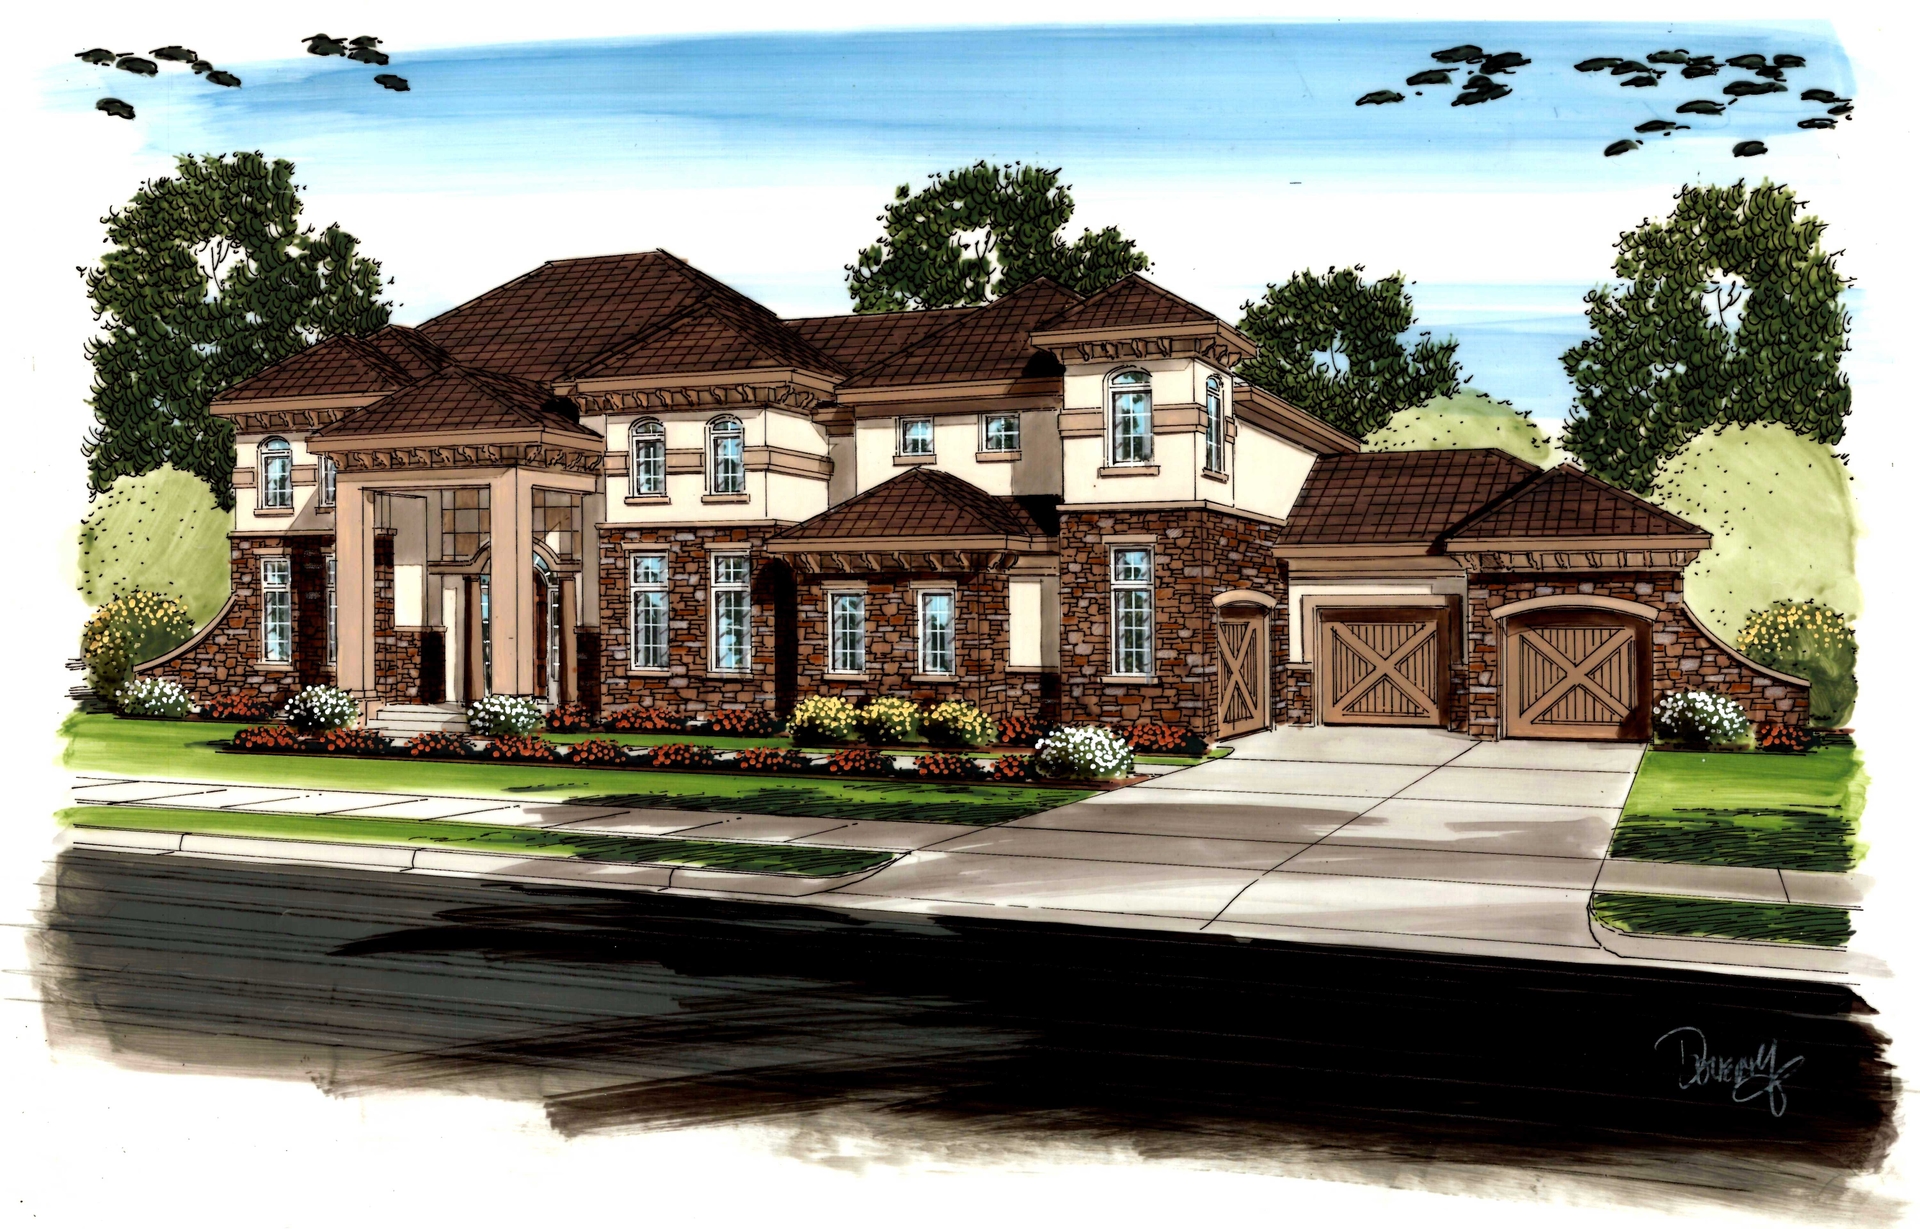
5-Bedroom, 4566 Sq Ft European House Plan - 100-1189 - Front Exterior
Plan Collection
5-Bedroom, 4566 Sq Ft European House Plan - 100-1189 - Front Exterior
Plan#100-1189
Starting at$2400
4566
Sq Ft
2
Story
5
Bed
5.5
Bath
3
Car

4-Bedroom, 2490 Sq Ft Ranch Home Plan - 101-1500 - Main Exterior
Plan Collection
4-Bedroom, 2490 Sq Ft Ranch Home Plan - 101-1500 - Main Exterior
Plan#101-1500
Starting at$1130
2490
Sq Ft
1
Story
4
Bed
2
Bath
3
Car
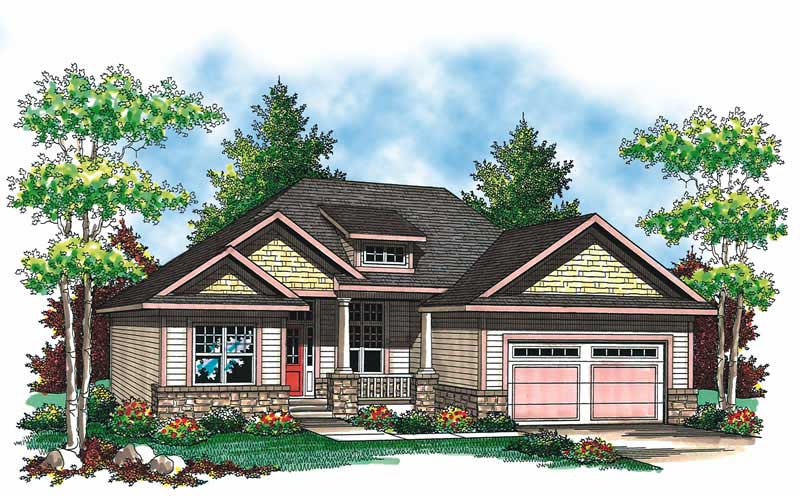
3-Bedroom, 1509 Sq Ft Craftsman House Plan - 101-1326 - Front Exterior
Plan Collection
3-Bedroom, 1509 Sq Ft Craftsman House Plan - 101-1326 - Front Exterior
Plan#101-1326
Starting at$1025
1509
Sq Ft
1
Story
3
Bed
2
Bath
2
Car
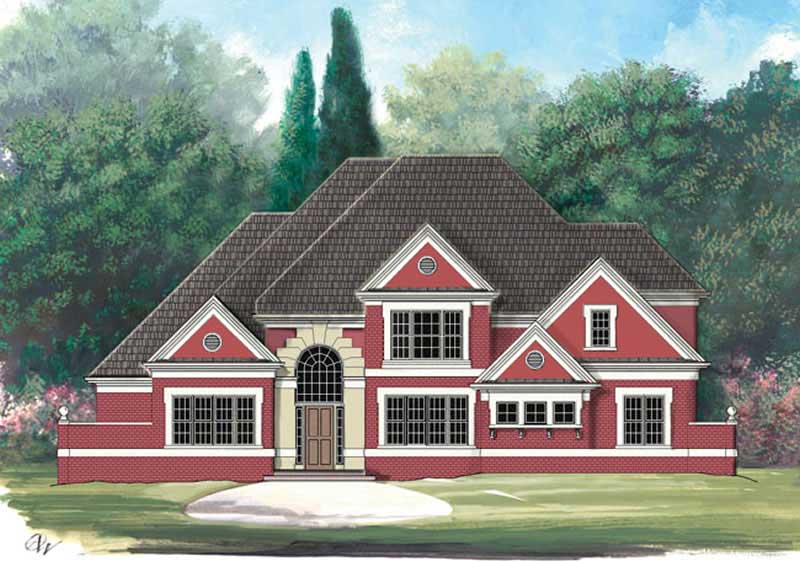
4-Bedroom, 2626 Sq Ft European House Plan - 106-1201 - Front Exterior
Plan Collection
4-Bedroom, 2626 Sq Ft European House Plan - 106-1201 - Front Exterior
Plan#106-1201
Starting at$1295
2626
Sq Ft
2
Story
4
Bed
2.5
Bath
2
Car

3-Bedroom, 2522 Sq Ft Ranch Home Plan - 101-1281 - Main Exterior
Plan Collection
3-Bedroom, 2522 Sq Ft Ranch Home Plan - 101-1281 - Main Exterior
Plan#101-1281
Starting at$1130
2522
Sq Ft
2
Story
3
Bed
3
Bath
2
Car

3-Bedroom, 2095 Sq Ft Ranch House Plan - 101-1713 - Front Exterior
Plan Collection
3-Bedroom, 2095 Sq Ft Ranch House Plan - 101-1713 - Front Exterior
Plan#101-1713
Starting at$1090
2095
Sq Ft
1
Story
3
Bed
2
Bath
3
Car

2-Bedroom, 1788 Sq Ft Traditional Home Plan - 120-2509 - Main Exterior
Plan Collection
2-Bedroom, 1788 Sq Ft Traditional Home Plan - 120-2509 - Main Exterior
Plan#120-2509
Starting at$1255
1788
Sq Ft
1
Story
2
Bed
2
Bath
3
Car
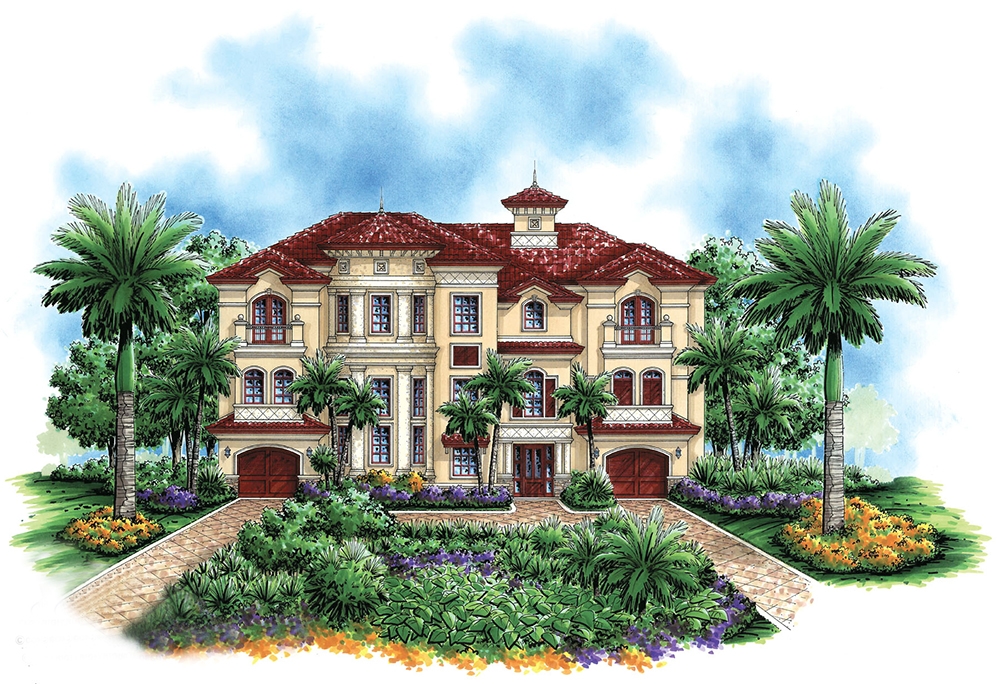
4-Bedroom, 6162 Sq Ft Mediterranean Home Plan - 175-1194 - Main Exterior
Plan Collection
4-Bedroom, 6162 Sq Ft Mediterranean Home Plan - 175-1194 - Main Exterior
Plan#175-1194
Starting at$2400
6162
Sq Ft
3
Story
4
Bed
4.5
Bath
3
Car

3-Bedroom, 1801 Sq Ft Ranch Home Plan - 101-1106 - Main Exterior
Plan Collection
3-Bedroom, 1801 Sq Ft Ranch Home Plan - 101-1106 - Main Exterior
Plan#101-1106
Starting at$1055
1801
Sq Ft
1
Story
3
Bed
2
Bath
3
Car
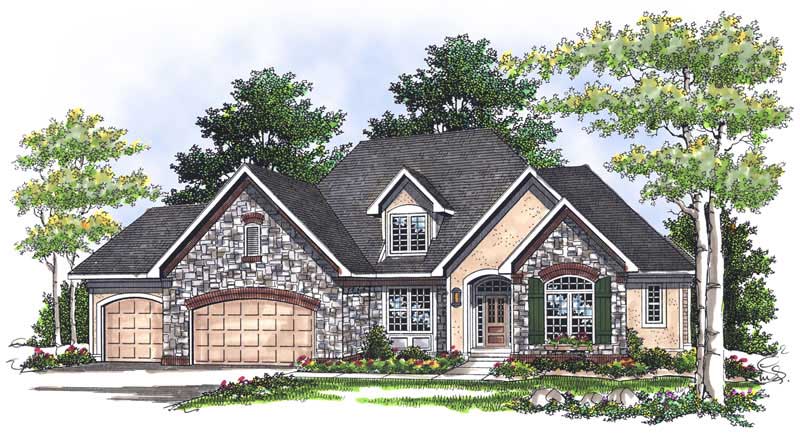
4-Bedroom, 3136 Sq Ft Craftsman Home Plan - 101-1204 - Main Exterior
Plan Collection
4-Bedroom, 3136 Sq Ft Craftsman Home Plan - 101-1204 - Main Exterior
Plan#101-1204
Starting at$1130
3136
Sq Ft
2
Story
4
Bed
3
Bath
3
Car

2-Bedroom, 1773 Sq Ft Small House Plans - 101-1167 - Main Exterior
Plan Collection
2-Bedroom, 1773 Sq Ft Small House Plans - 101-1167 - Main Exterior
Plan#101-1167
Starting at$1055
1773
Sq Ft
1
Story
2
Bed
2
Bath
3
Car

2-Bedroom, 1706 Sq Ft Ranch House Plan - 101-1555 - Front Exterior
Plan Collection
2-Bedroom, 1706 Sq Ft Ranch House Plan - 101-1555 - Front Exterior
Plan#101-1555
Starting at$1025
1706
Sq Ft
1
Story
2
Bed
2
Bath
3
Car

4-Bedroom, 5640 Sq Ft Ranch Home Plan - 101-1230 - Main Exterior
Plan Collection
4-Bedroom, 5640 Sq Ft Ranch Home Plan - 101-1230 - Main Exterior
Plan#101-1230
Starting at$5527
5640
Sq Ft
1
Story
4
Bed
2
Bath
3
Car

4-Bedroom, 2996 Sq Ft Country Home Plan - 106-1309 - Main Exterior
Plan Collection
4-Bedroom, 2996 Sq Ft Country Home Plan - 106-1309 - Main Exterior
Plan#106-1309
Starting at$1295
2996
Sq Ft
2
Story
4
Bed
3.5
Bath
2
Car

4-Bedroom, 3606 Sq Ft Craftsman Home Plan - 120-2290 - Main Exterior
Plan Collection
4-Bedroom, 3606 Sq Ft Craftsman Home Plan - 120-2290 - Main Exterior
Plan#120-2290
Starting at$1625
3606
Sq Ft
2
Story
4
Bed
2.5
Bath
2
Car

3-Bedroom, 2038 Sq Ft Per Unit Multi-Family House Plan - 153-1016 - Front Exterior
Plan Collection
3-Bedroom, 2038 Sq Ft Per Unit Multi-Family House Plan - 153-1016 - Front Exterior
Plan#153-1016
Starting at$2450
2038
Sq Ft
2
Story
3
Bed
2
Bath
2
Car
3-Bedroom, 1301 Sq Ft Multi-Unit Home Plan - 120-1376 - Main Exterior
Plan Collection
3-Bedroom, 1301 Sq Ft Multi-Unit Home Plan - 120-1376 - Main Exterior
Plan#120-1376
Starting at$2480
1301
Sq Ft
2
Story
3
Bed
2.5
Bath
0
Car
4-Bedroom, 2506 Sq Ft Cottage House - Plan #120-2580 - Front Exterior
Plan Collection
4-Bedroom, 2506 Sq Ft Cottage House - Plan #120-2580 - Front Exterior
Plan#120-2580
Starting at$1355
2506
Sq Ft
2
Story
4
Bed
3.5
Bath
2
Car
4-Bedroom, 2917 Sq Ft Colonial House Plan - 101-1097 - Front Exterior
Plan Collection
4-Bedroom, 2917 Sq Ft Colonial House Plan - 101-1097 - Front Exterior
Plan#101-1097
Starting at$1205
2917
Sq Ft
2
Story
4
Bed
2
Bath
3
Car
3-Bedroom, 2362 Sq Ft Ranch Home Plan - 101-1296 - Main Exterior
Plan Collection
3-Bedroom, 2362 Sq Ft Ranch Home Plan - 101-1296 - Main Exterior
Plan#101-1296
Starting at$1130
2362
Sq Ft
1
Story
3
Bed
2
Bath
2
Car
3-Bedroom, 1719 Sq Ft Ranch Home Plan - 120-2118 - Main Exterior
Plan Collection
3-Bedroom, 1719 Sq Ft Ranch Home Plan - 120-2118 - Main Exterior
Plan#120-2118
Starting at$1255
1719
Sq Ft
1
Story
3
Bed
2
Bath
2
Car
4-Bedroom, 4284 Sq Ft Florida Style Home - Plan #108-1288 - Main Exterior
Plan Collection
4-Bedroom, 4284 Sq Ft Florida Style Home - Plan #108-1288 - Main Exterior
Plan#108-1288
Starting at$1970
4285
Sq Ft
1.5
Story
4
Bed
4.5
Bath
3
Car
2-Bedroom, 1413 Sq Ft Traditional House Plan - 120-2246 - Front Exterior
Plan Collection
2-Bedroom, 1413 Sq Ft Traditional House Plan - 120-2246 - Front Exterior
Plan#120-2246
Starting at$1205
1413
Sq Ft
1
Story
2
Bed
2
Bath
2
Car
3-Bedroom, 1755 Sq Ft Ranch Home - Plan #120-2114 - Main Exterior
Plan Collection
3-Bedroom, 1755 Sq Ft Ranch Home - Plan #120-2114 - Main Exterior
Plan#120-2114
Starting at$1255
1755
Sq Ft
1
Story
3
Bed
2
Bath
3
Car
5-Bedroom, 4566 Sq Ft European House Plan - 100-1189 - Front Exterior
Plan Collection
5-Bedroom, 4566 Sq Ft European House Plan - 100-1189 - Front Exterior
Plan#100-1189
Starting at$2400
4566
Sq Ft
2
Story
5
Bed
5.5
Bath
3
Car
4-Bedroom, 2490 Sq Ft Ranch Home Plan - 101-1500 - Main Exterior
Plan Collection
4-Bedroom, 2490 Sq Ft Ranch Home Plan - 101-1500 - Main Exterior
Plan#101-1500
Starting at$1130
2490
Sq Ft
1
Story
4
Bed
2
Bath
3
Car
3-Bedroom, 1509 Sq Ft Craftsman House Plan - 101-1326 - Front Exterior
Plan Collection
3-Bedroom, 1509 Sq Ft Craftsman House Plan - 101-1326 - Front Exterior
Plan#101-1326
Starting at$1025
1509
Sq Ft
1
Story
3
Bed
2
Bath
2
Car
4-Bedroom, 2626 Sq Ft European House Plan - 106-1201 - Front Exterior
Plan Collection
4-Bedroom, 2626 Sq Ft European House Plan - 106-1201 - Front Exterior
Plan#106-1201
Starting at$1295
2626
Sq Ft
2
Story
4
Bed
2.5
Bath
2
Car
3-Bedroom, 2522 Sq Ft Ranch Home Plan - 101-1281 - Main Exterior
Plan Collection
3-Bedroom, 2522 Sq Ft Ranch Home Plan - 101-1281 - Main Exterior
Plan#101-1281
Starting at$1130
2522
Sq Ft
2
Story
3
Bed
3
Bath
2
Car
3-Bedroom, 2095 Sq Ft Ranch House Plan - 101-1713 - Front Exterior
Plan Collection
3-Bedroom, 2095 Sq Ft Ranch House Plan - 101-1713 - Front Exterior
Plan#101-1713
Starting at$1090
2095
Sq Ft
1
Story
3
Bed
2
Bath
3
Car
2-Bedroom, 1788 Sq Ft Traditional Home Plan - 120-2509 - Main Exterior
Plan Collection
2-Bedroom, 1788 Sq Ft Traditional Home Plan - 120-2509 - Main Exterior
Plan#120-2509
Starting at$1255
1788
Sq Ft
1
Story
2
Bed
2
Bath
3
Car
4-Bedroom, 6162 Sq Ft Mediterranean Home Plan - 175-1194 - Main Exterior
Plan Collection
4-Bedroom, 6162 Sq Ft Mediterranean Home Plan - 175-1194 - Main Exterior
Plan#175-1194
Starting at$2400
6162
Sq Ft
3
Story
4
Bed
4.5
Bath
3
Car
3-Bedroom, 1801 Sq Ft Ranch Home Plan - 101-1106 - Main Exterior
Plan Collection
3-Bedroom, 1801 Sq Ft Ranch Home Plan - 101-1106 - Main Exterior
Plan#101-1106
Starting at$1055
1801
Sq Ft
1
Story
3
Bed
2
Bath
3
Car
4-Bedroom, 3136 Sq Ft Craftsman Home Plan - 101-1204 - Main Exterior
Plan Collection
4-Bedroom, 3136 Sq Ft Craftsman Home Plan - 101-1204 - Main Exterior
Plan#101-1204
Starting at$1130
3136
Sq Ft
2
Story
4
Bed
3
Bath
3
Car
2-Bedroom, 1773 Sq Ft Small House Plans - 101-1167 - Main Exterior
Plan Collection
2-Bedroom, 1773 Sq Ft Small House Plans - 101-1167 - Main Exterior
Plan#101-1167
Starting at$1055
1773
Sq Ft
1
Story
2
Bed
2
Bath
3
Car
2-Bedroom, 1706 Sq Ft Ranch House Plan - 101-1555 - Front Exterior
Plan Collection
2-Bedroom, 1706 Sq Ft Ranch House Plan - 101-1555 - Front Exterior
Plan#101-1555
Starting at$1025
1706
Sq Ft
1
Story
2
Bed
2
Bath
3
Car
4-Bedroom, 5640 Sq Ft Ranch Home Plan - 101-1230 - Main Exterior
Plan Collection
4-Bedroom, 5640 Sq Ft Ranch Home Plan - 101-1230 - Main Exterior
Plan#101-1230
Starting at$5527
5640
Sq Ft
1
Story
4
Bed
2
Bath
3
Car
4-Bedroom, 2996 Sq Ft Country Home Plan - 106-1309 - Main Exterior
Plan Collection
4-Bedroom, 2996 Sq Ft Country Home Plan - 106-1309 - Main Exterior
Plan#106-1309
Starting at$1295
2996
Sq Ft
2
Story
4
Bed
3.5
Bath
2
Car
4-Bedroom, 3606 Sq Ft Craftsman Home Plan - 120-2290 - Main Exterior
Plan Collection
4-Bedroom, 3606 Sq Ft Craftsman Home Plan - 120-2290 - Main Exterior
Plan#120-2290
Starting at$1625
3606
Sq Ft
2
Story
4
Bed
2.5
Bath
2
Car
3-Bedroom, 2038 Sq Ft Per Unit Multi-Family House Plan - 153-1016 - Front Exterior
Plan Collection
3-Bedroom, 2038 Sq Ft Per Unit Multi-Family House Plan - 153-1016 - Front Exterior
Plan#153-1016
Starting at$2450
2038
Sq Ft
2
Story
3
Bed
2
Bath
2
Car
1...126127128129130...477