Luxury, Small House Plans House Plans

4,957
Plan Results
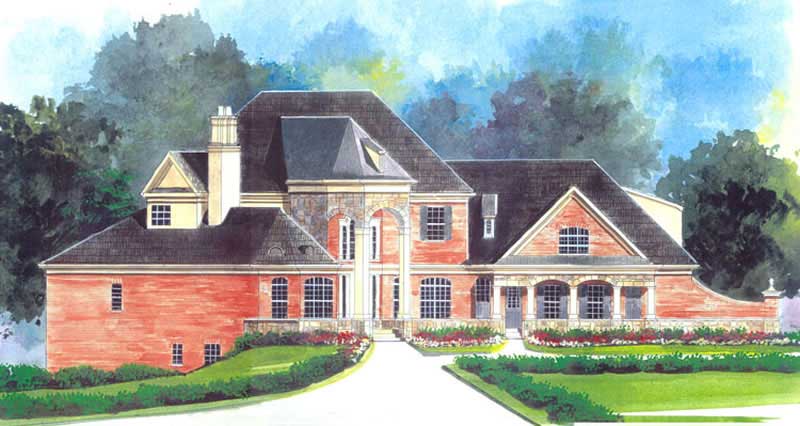
4-Bedroom, 4811 Sq Ft Colonial Home Plan - 106-1053 - Main Exterior
Plan Collection
4-Bedroom, 4811 Sq Ft Colonial Home Plan - 106-1053 - Main Exterior
Plan#106-1053
Starting at$1695
4811
Sq Ft
3
Story
4
Bed
4.5
Bath
2
Car

3-Bedroom, 1206 Sq Ft Ranch Home Plan - 101-1562 - Main Exterior
Plan Collection
3-Bedroom, 1206 Sq Ft Ranch Home Plan - 101-1562 - Main Exterior
Plan#101-1562
Starting at$950
1206
Sq Ft
1
Story
3
Bed
1
Bath
2
Car
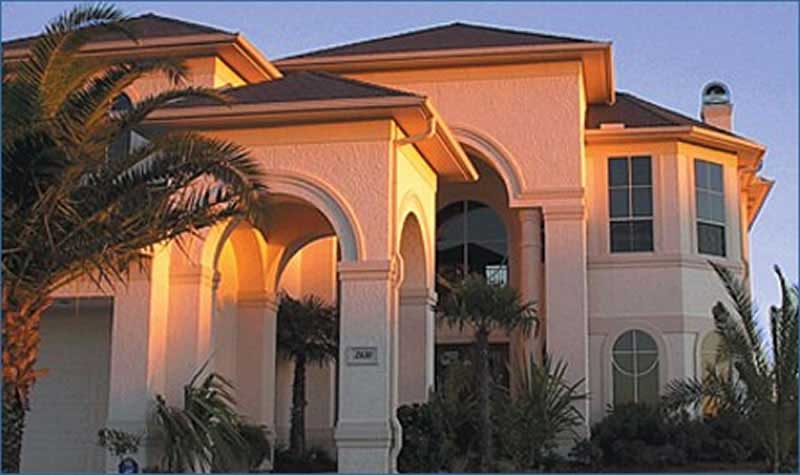
4-Bedroom, 4354 Sq Ft Mediterranean House Plan - 134-1172 - Front Exterior
Plan Collection
4-Bedroom, 4354 Sq Ft Mediterranean House Plan - 134-1172 - Front Exterior
Plan#134-1172
Starting at$10450
4354
Sq Ft
2
Story
4
Bed
3.5
Bath
3
Car

2-Bedroom, 1133 Sq Ft Ranch Home Plan - 126-1865 - Main Exterior
Plan Collection
2-Bedroom, 1133 Sq Ft Ranch Home Plan - 126-1865 - Main Exterior
Plan#126-1865
Starting at$1450
1133
Sq Ft
1
Story
2
Bed
1
Bath
0
Car
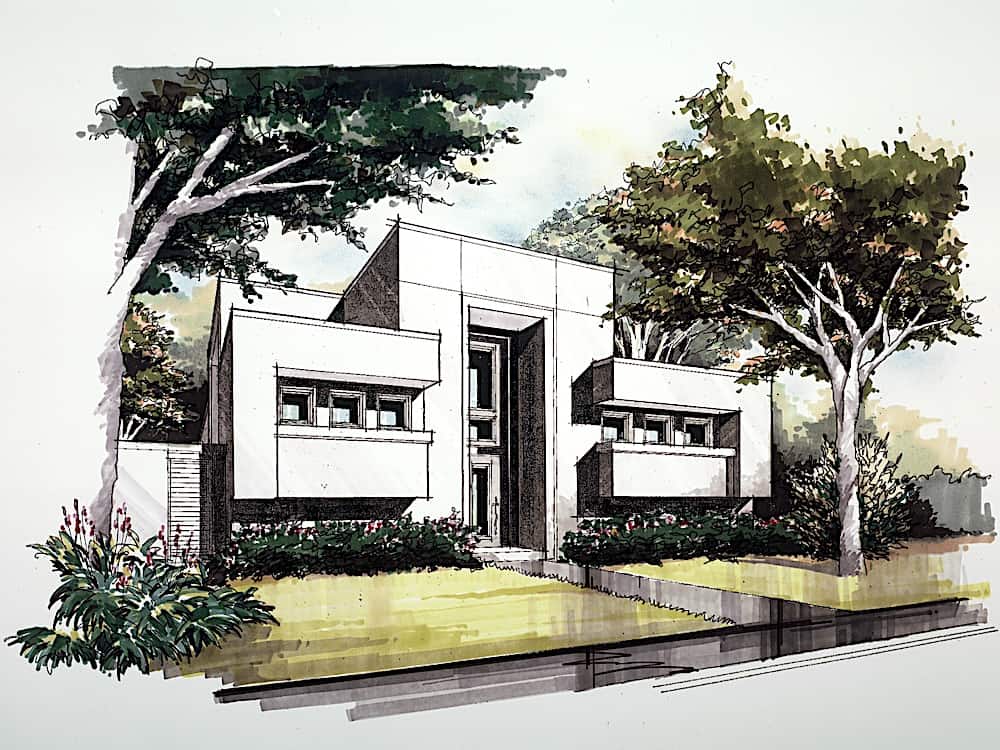
3-Bedroom, 4095 Sq Ft Modern Home - Plan #195-1228 - Main Exterior
Plan Collection
3-Bedroom, 4095 Sq Ft Modern Home - Plan #195-1228 - Main Exterior
Plan#195-1228
Starting at$1570
4095
Sq Ft
1.5
Story
3
Bed
4.5
Bath
2
Car

4-Bedroom, 3872 Sq Ft Tudor Home - Plan #195-1222 - Main Exterior
Plan Collection
4-Bedroom, 3872 Sq Ft Tudor Home - Plan #195-1222 - Main Exterior
Plan#195-1222
Starting at$1290
3872
Sq Ft
2
Story
4
Bed
3.5
Bath
2
Car
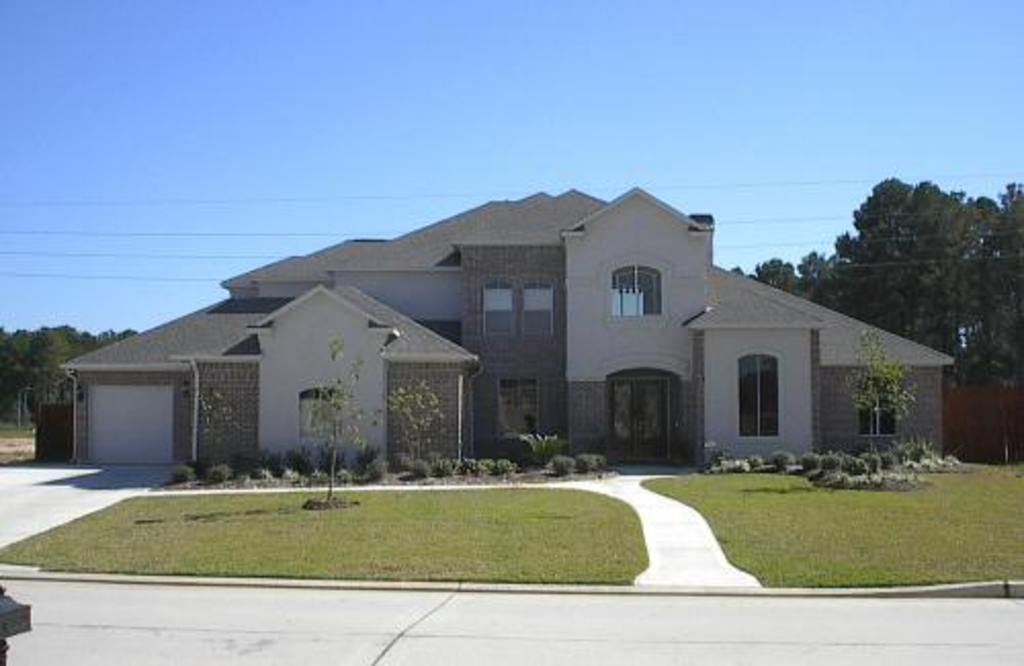
4-Bedroom, 4354 Sq Ft Luxury Home Plan - 134-1115 - Main Exterior
Plan Collection
4-Bedroom, 4354 Sq Ft Luxury Home Plan - 134-1115 - Main Exterior
Plan#134-1115
Starting at$10450
4354
Sq Ft
2
Story
4
Bed
4.5
Bath
3
Car

2-Bedroom, 1463 Sq Ft Ranch Home Plan - 120-2051 - Main Exterior
Plan Collection
2-Bedroom, 1463 Sq Ft Ranch Home Plan - 120-2051 - Main Exterior
Plan#120-2051
Starting at$1205
1463
Sq Ft
1
Story
2
Bed
2
Bath
2
Car

3-Bedroom, 1340 Sq Ft Ranch House Plan - 101-1530 - Front Exterior
Plan Collection
3-Bedroom, 1340 Sq Ft Ranch House Plan - 101-1530 - Front Exterior
Plan#101-1530
Starting at$985
1340
Sq Ft
1
Story
3
Bed
2
Bath
2
Car

2-Bedroom, 1393 Sq Ft Ranch House Plan - 101-1318 - Front Exterior
Plan Collection
2-Bedroom, 1393 Sq Ft Ranch House Plan - 101-1318 - Front Exterior
Plan#101-1318
Starting at$985
1393
Sq Ft
1
Story
2
Bed
2
Bath
3
Car
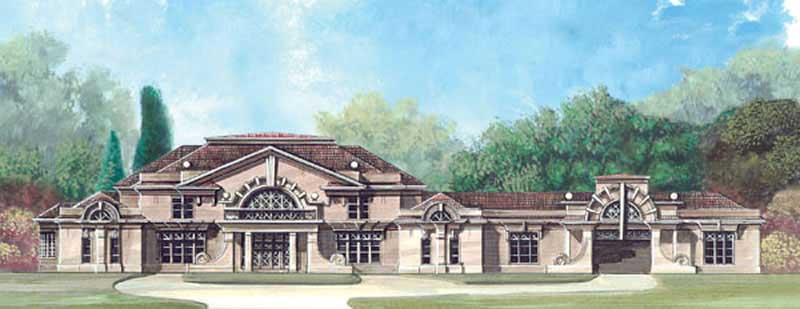
5-Bedroom, 7577 Sq Ft European House Plan - 106-1074 - Front Exterior
Plan Collection
5-Bedroom, 7577 Sq Ft European House Plan - 106-1074 - Front Exterior
Plan#106-1074
Starting at$3295
7577
Sq Ft
2
Story
5
Bed
5.5
Bath
4
Car

3-Bedroom, 1388 Sq Ft Traditional Home - Plan #100-1085 - Main Exterior
Plan Collection
3-Bedroom, 1388 Sq Ft Traditional Home - Plan #100-1085 - Main Exterior
Plan#100-1085
Starting at$1300
1388
Sq Ft
2
Story
3
Bed
2.5
Bath
2
Car
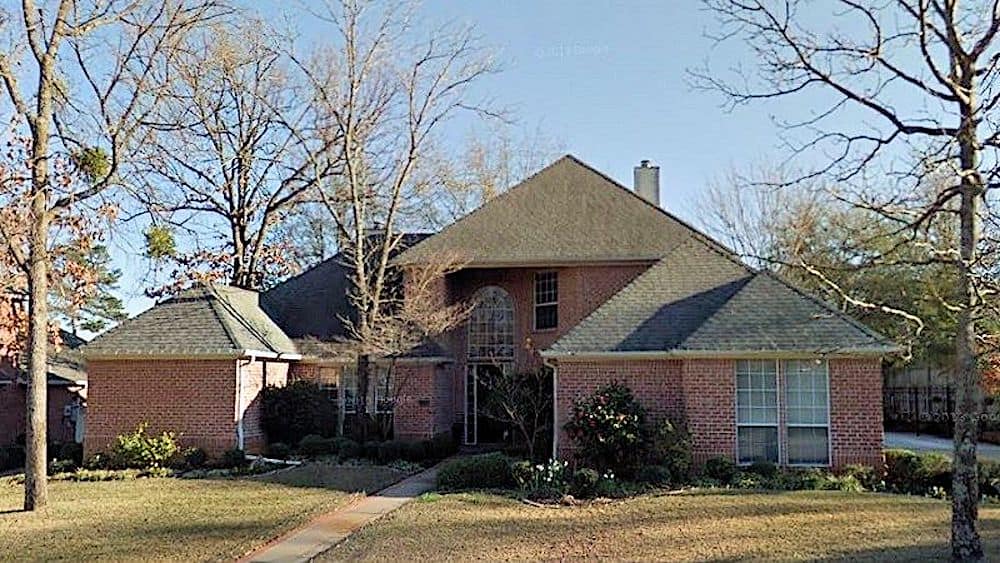
4-Bedroom, 3300 Sq Ft French Home - Plan #195-1273 - Main Exterior
Plan Collection
4-Bedroom, 3300 Sq Ft French Home - Plan #195-1273 - Main Exterior
Plan#195-1273
Starting at$1200
3300
Sq Ft
2
Story
4
Bed
4
Bath
2
Car
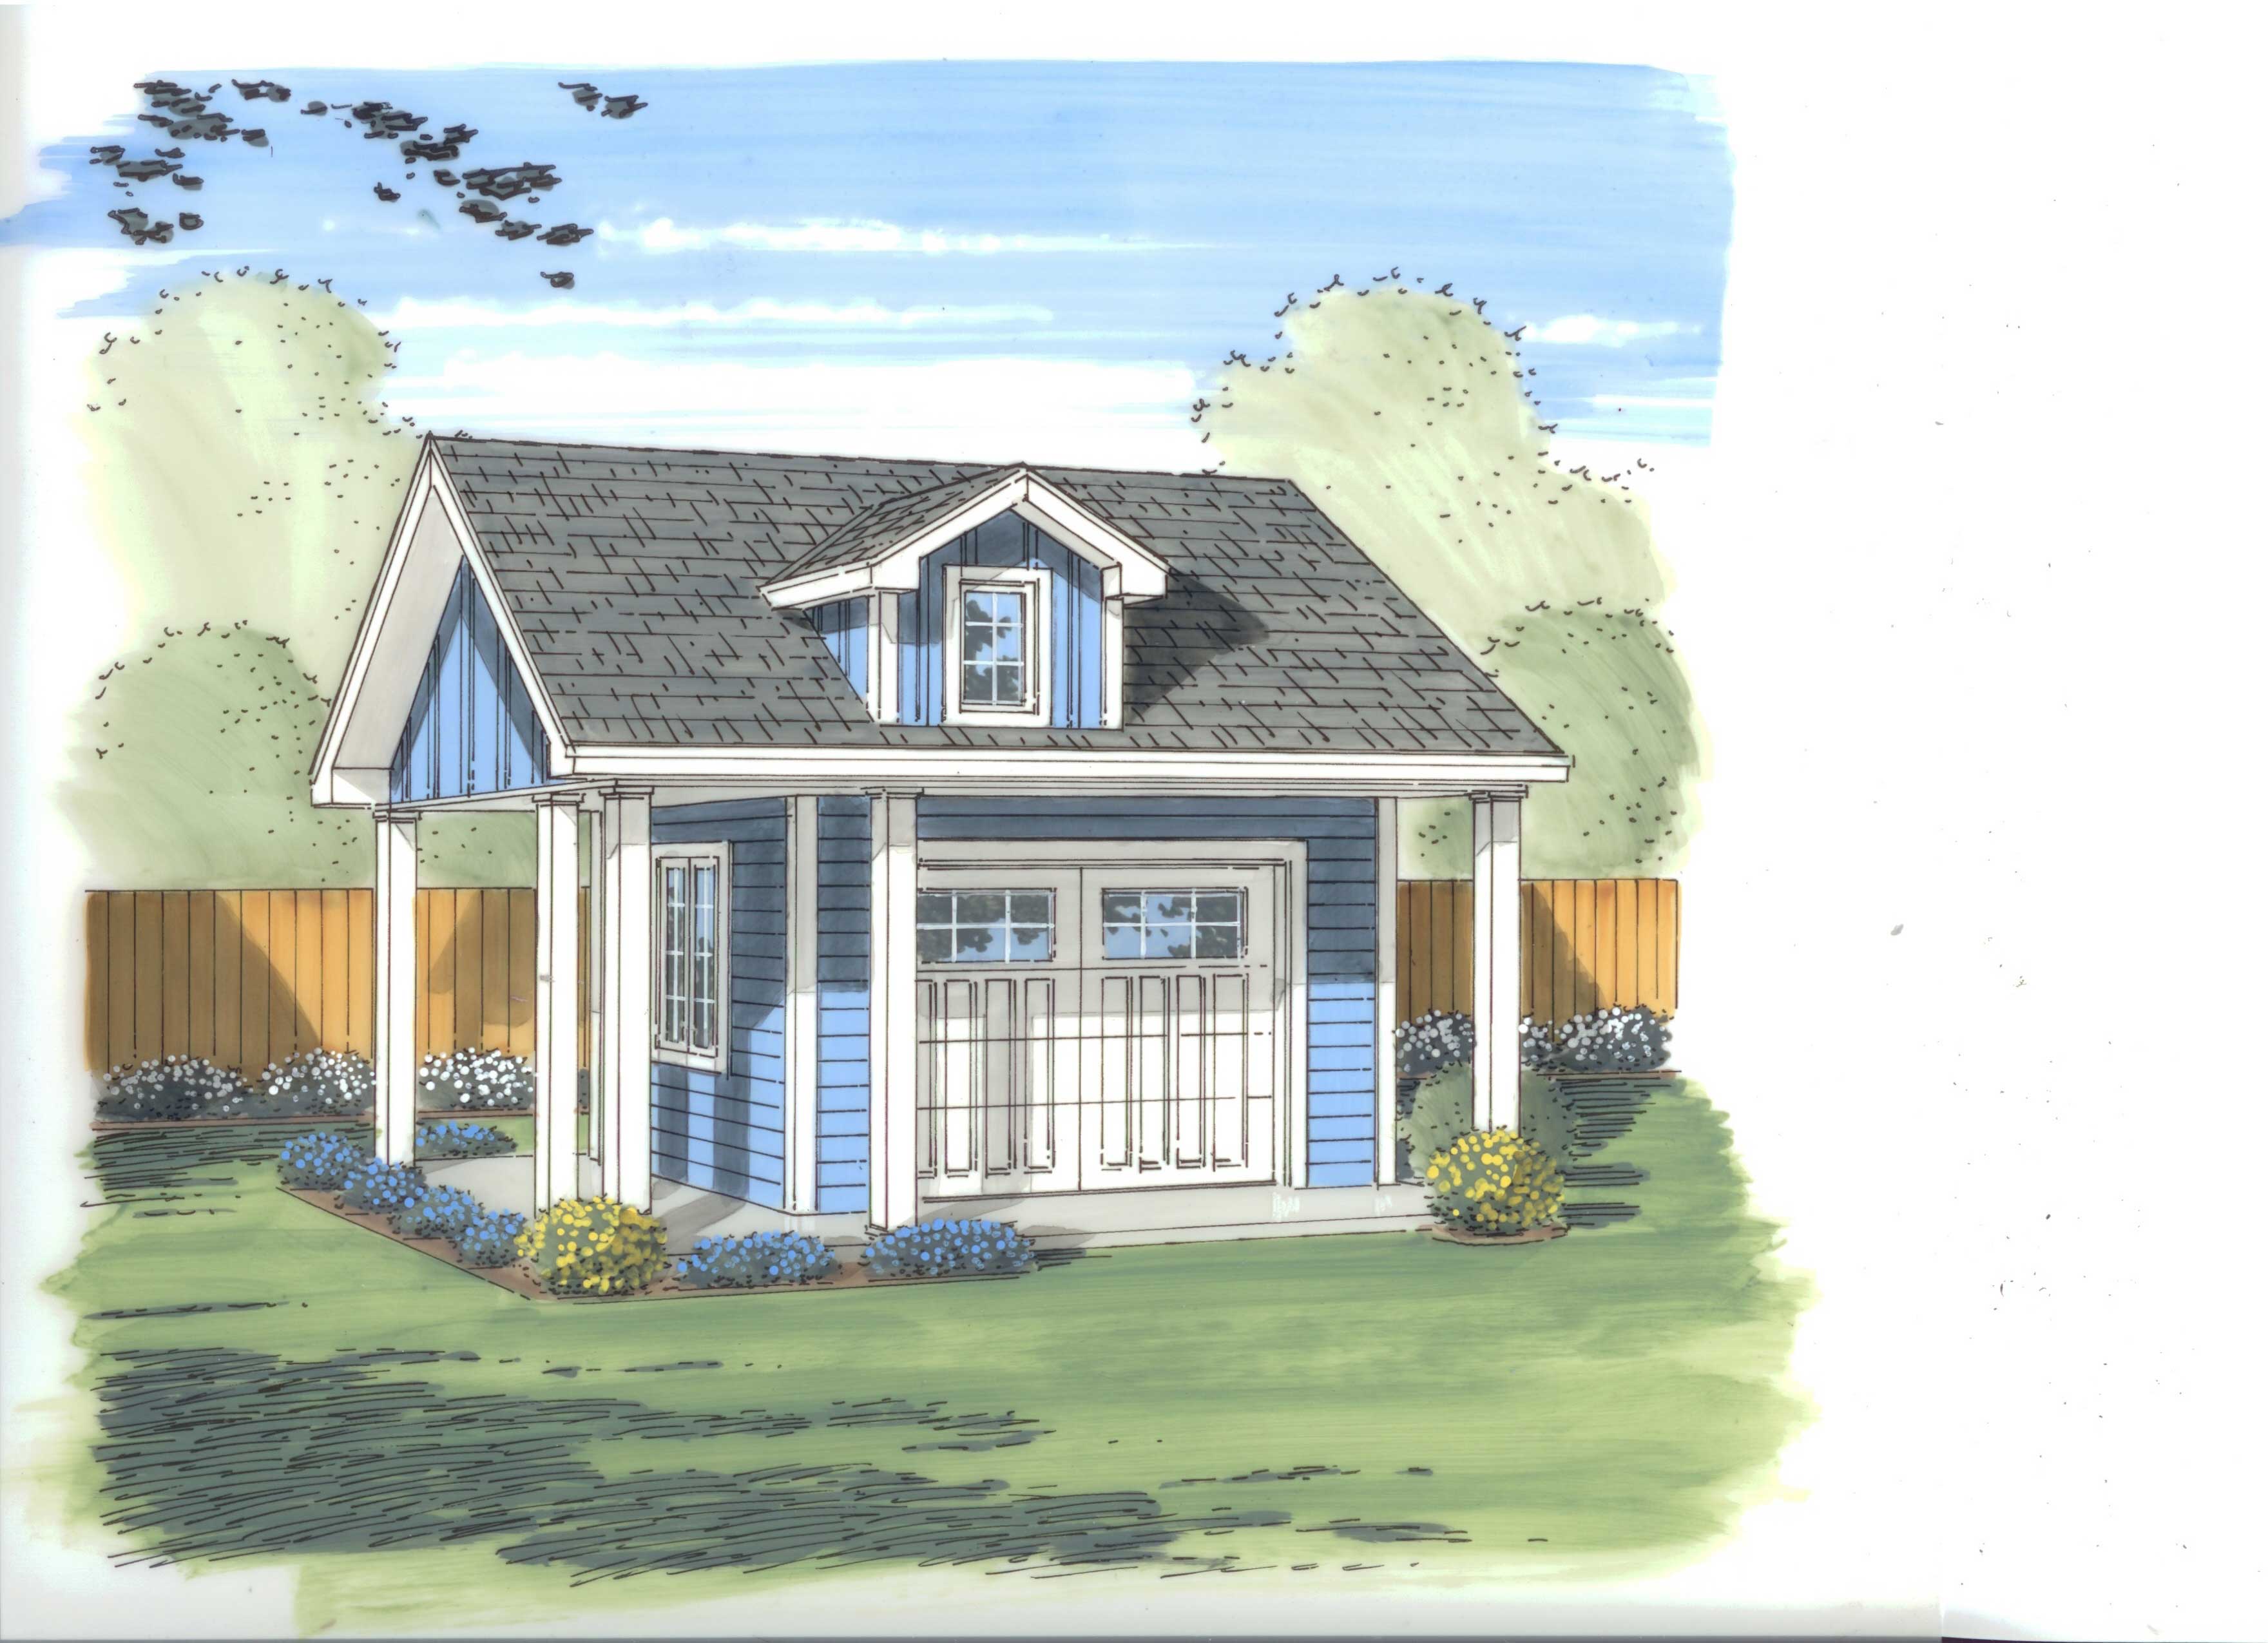
151 Sq Ft Shed House Plan - 100-1057 - Front Exterior
Plan Collection
151 Sq Ft Shed House Plan - 100-1057 - Front Exterior
Plan#100-1057
Starting at$400
151
Sq Ft
1
Story
0
Bed
0
Bath
0
Car
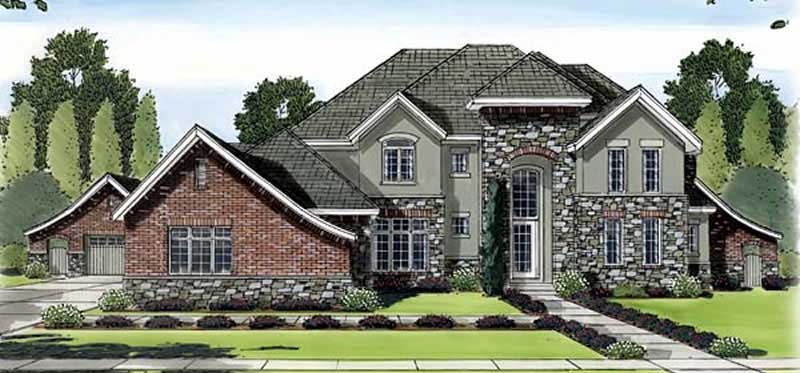
5-Bedroom, 5671 Sq Ft European House Plan - 100-1113 - Front Exterior
Plan Collection
5-Bedroom, 5671 Sq Ft European House Plan - 100-1113 - Front Exterior
Plan#100-1113
Starting at$2700
5671
Sq Ft
2
Story
5
Bed
5.5
Bath
5
Car
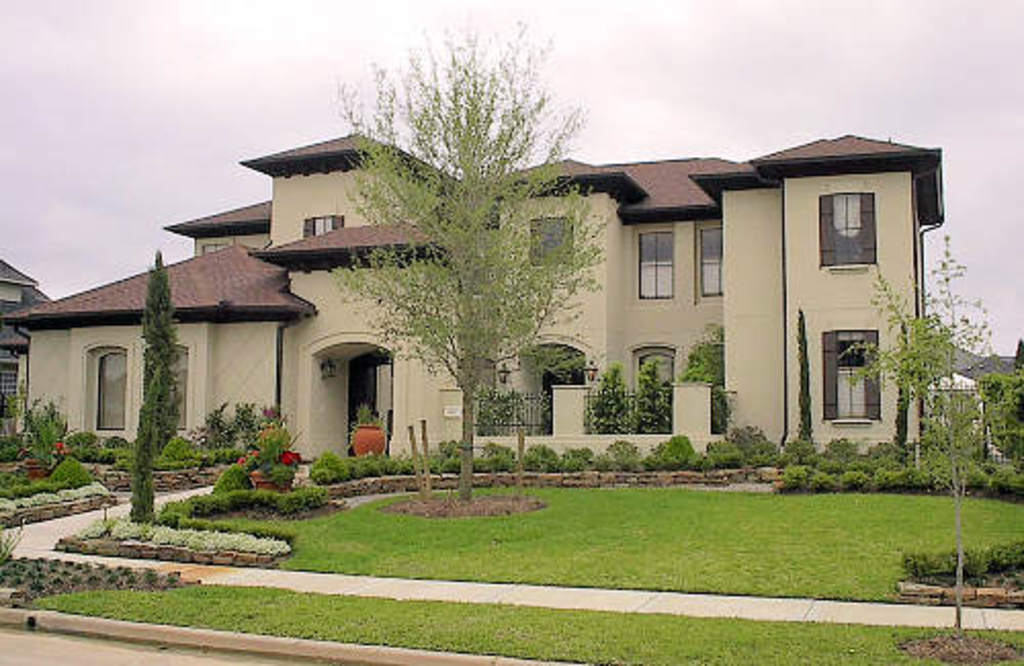
4-Bedroom, 4220 Sq Ft Luxury House Plan - 134-1181 - Front Exterior
Plan Collection
4-Bedroom, 4220 Sq Ft Luxury House Plan - 134-1181 - Front Exterior
Plan#134-1181
Starting at$10128
4220
Sq Ft
2
Story
4
Bed
4.5
Bath
3
Car
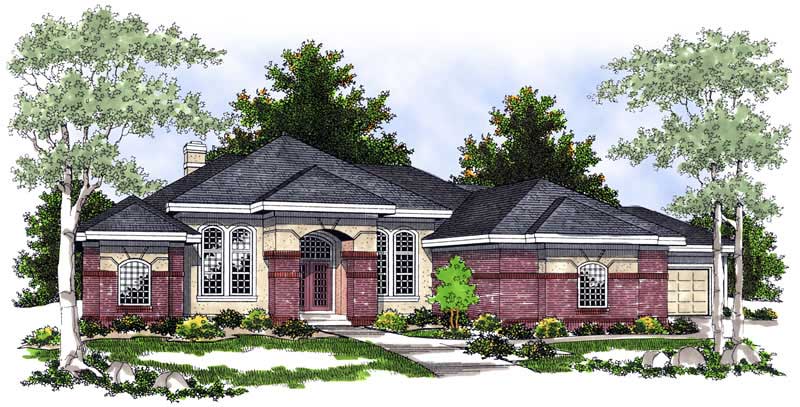
5-Bedroom, 5282 Sq Ft Contemporary House Plan - 101-1127 - Front Exterior
Plan Collection
5-Bedroom, 5282 Sq Ft Contemporary House Plan - 101-1127 - Front Exterior
Plan#101-1127
Starting at$5176
5282
Sq Ft
1
Story
5
Bed
3
Bath
3
Car
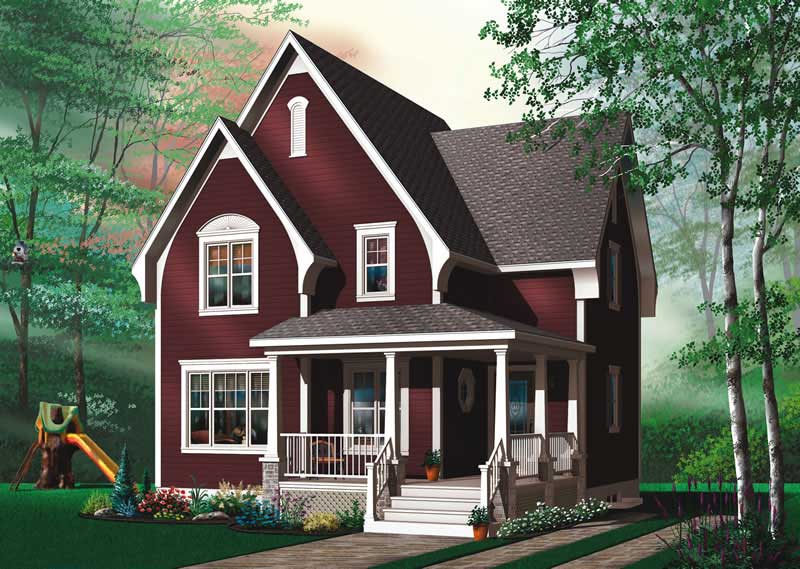
2-Bedroom, 1322 Sq Ft Country Home Plan - 126-1459 - Main Exterior
Plan Collection
2-Bedroom, 1322 Sq Ft Country Home Plan - 126-1459 - Main Exterior
Plan#126-1459
Starting at$1510
1322
Sq Ft
2
Story
2
Bed
1
Bath
0
Car
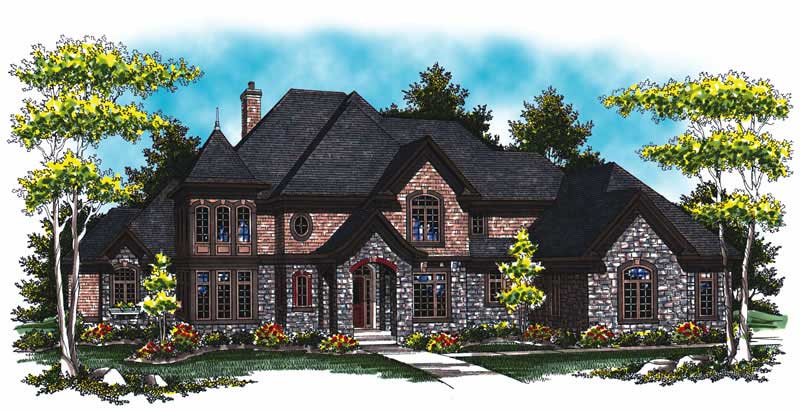
4-Bedroom, 5140 Sq Ft Country Home Plan - 101-1043 - Main Exterior
Plan Collection
4-Bedroom, 5140 Sq Ft Country Home Plan - 101-1043 - Main Exterior
Plan#101-1043
Starting at$5037
5140
Sq Ft
2
Story
4
Bed
3.5
Bath
3
Car
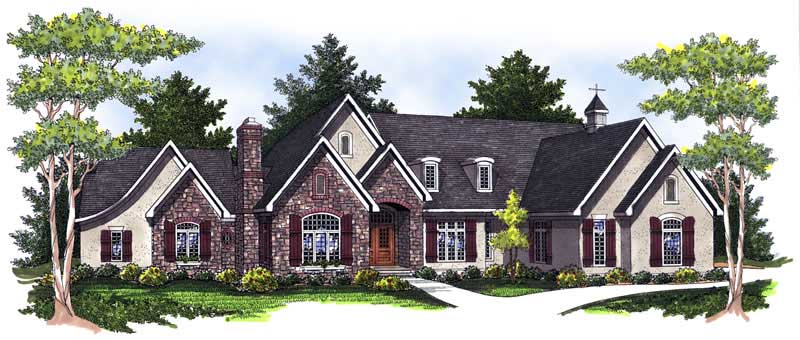
4-Bedroom, 6223 Sq Ft French House Plan - 101-1236 - Front Exterior
Plan Collection
4-Bedroom, 6223 Sq Ft French House Plan - 101-1236 - Front Exterior
Plan#101-1236
Starting at$6099
6223
Sq Ft
1
Story
4
Bed
1.5
Bath
3
Car
3-Bedroom, 3462 Sq Ft French House Plan - 180-1015 - Front Exterior
Plan Collection
3-Bedroom, 3462 Sq Ft French House Plan - 180-1015 - Front Exterior
Plan#180-1015
Starting at$1550
3462
Sq Ft
2
Story
3
Bed
3.5
Bath
3
Car
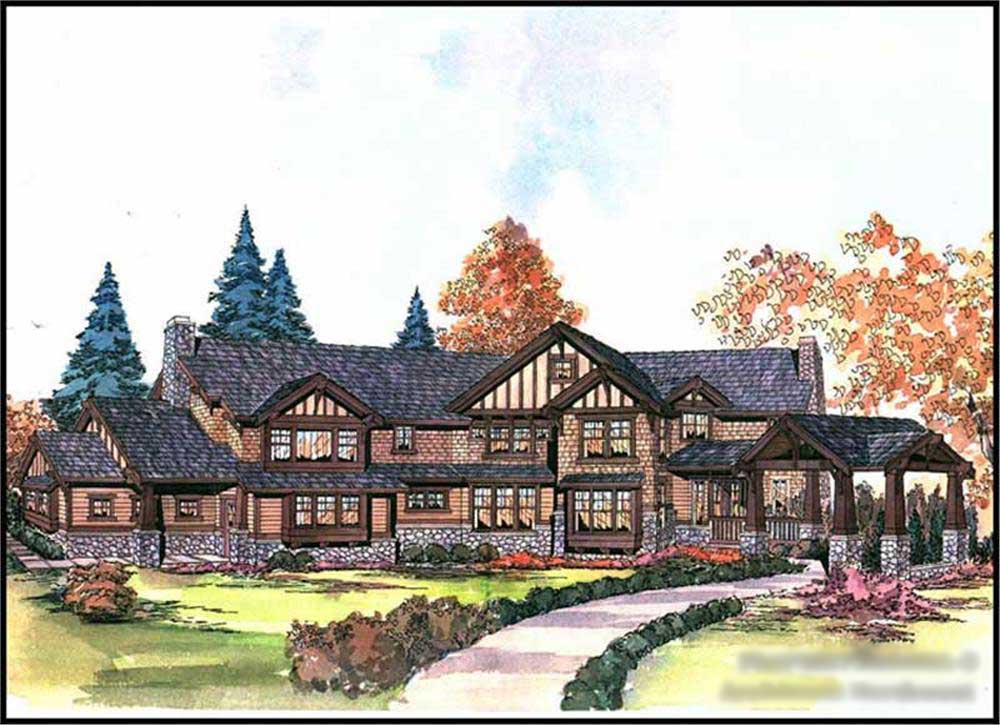
5-Bedroom, 5730 Sq Ft Craftsman Home Plan - 115-1268 - Main Exterior
Plan Collection
5-Bedroom, 5730 Sq Ft Craftsman Home Plan - 115-1268 - Main Exterior
Plan#115-1268
Starting at$3700
5730
Sq Ft
2
Story
5
Bed
4
Bath
4
Car

2-Bedroom, 1041 Sq Ft Ranch House Plan - 103-1097 - Front Exterior
Plan Collection
2-Bedroom, 1041 Sq Ft Ranch House Plan - 103-1097 - Front Exterior
Plan#103-1097
Starting at$870
1041
Sq Ft
1
Story
2
Bed
2
Bath
2
Car
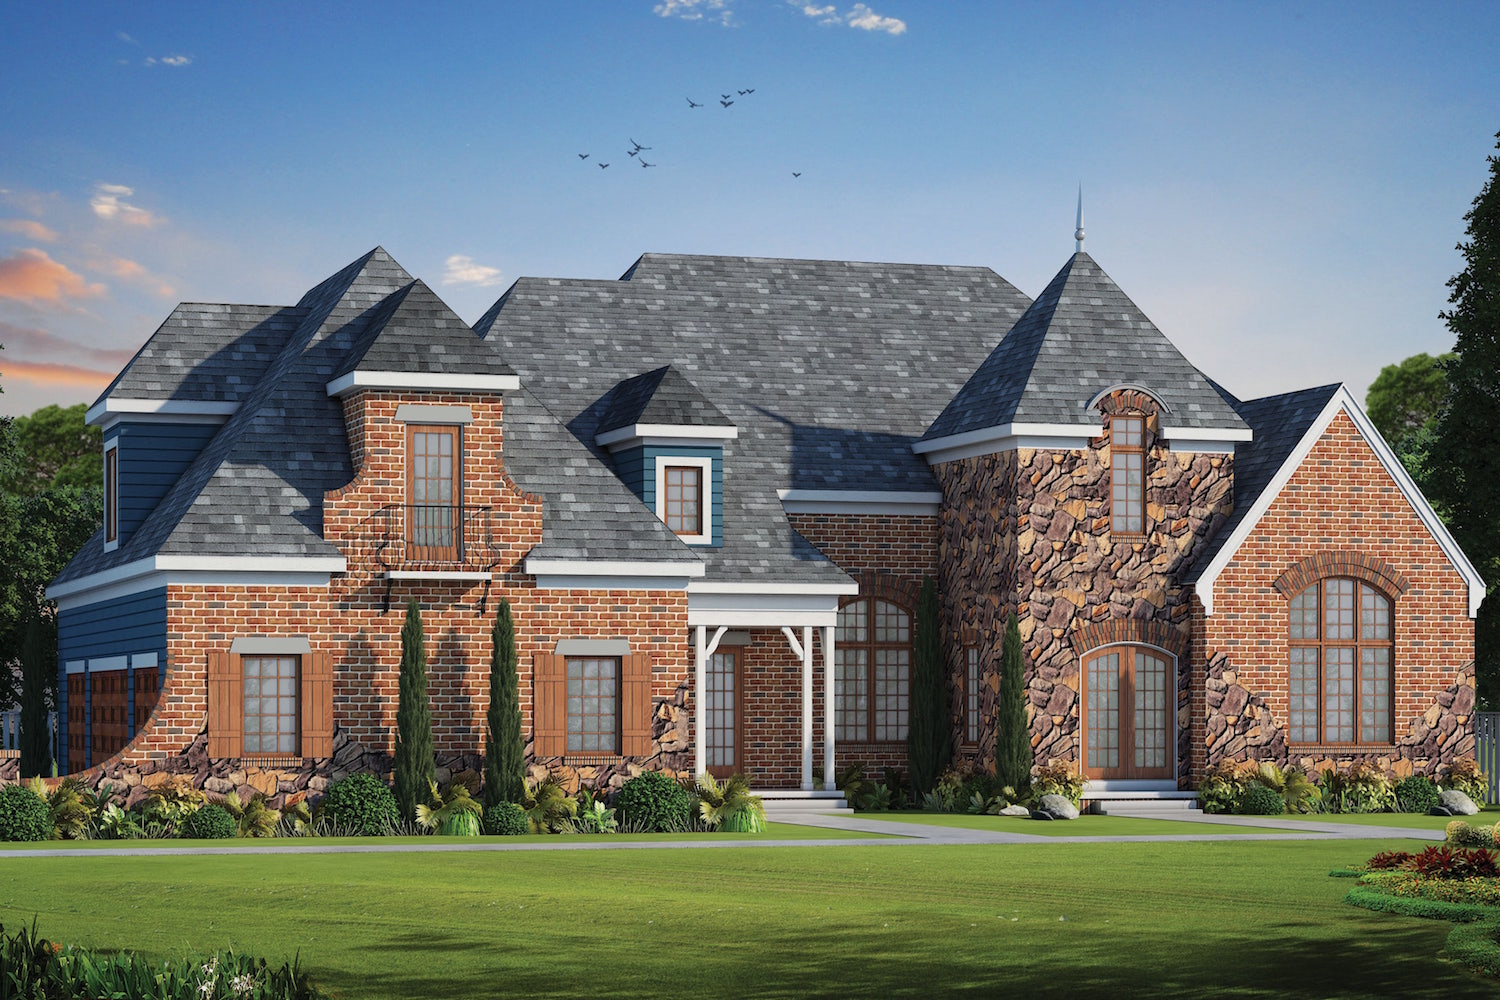
4-Bedroom, 4604 Sq Ft French House Plan - 120-2486 - Front Exterior
Plan Collection
4-Bedroom, 4604 Sq Ft French House Plan - 120-2486 - Front Exterior
Plan#120-2486
Starting at$3365
4604
Sq Ft
2
Story
4
Bed
4.5
Bath
3
Car
4-Bedroom, 4811 Sq Ft Colonial Home Plan - 106-1053 - Main Exterior
Plan Collection
4-Bedroom, 4811 Sq Ft Colonial Home Plan - 106-1053 - Main Exterior
Plan#106-1053
Starting at$1695
4811
Sq Ft
3
Story
4
Bed
4.5
Bath
2
Car
3-Bedroom, 1206 Sq Ft Ranch Home Plan - 101-1562 - Main Exterior
Plan Collection
3-Bedroom, 1206 Sq Ft Ranch Home Plan - 101-1562 - Main Exterior
Plan#101-1562
Starting at$950
1206
Sq Ft
1
Story
3
Bed
1
Bath
2
Car
4-Bedroom, 4354 Sq Ft Mediterranean House Plan - 134-1172 - Front Exterior
Plan Collection
4-Bedroom, 4354 Sq Ft Mediterranean House Plan - 134-1172 - Front Exterior
Plan#134-1172
Starting at$10450
4354
Sq Ft
2
Story
4
Bed
3.5
Bath
3
Car
2-Bedroom, 1133 Sq Ft Ranch Home Plan - 126-1865 - Main Exterior
Plan Collection
2-Bedroom, 1133 Sq Ft Ranch Home Plan - 126-1865 - Main Exterior
Plan#126-1865
Starting at$1450
1133
Sq Ft
1
Story
2
Bed
1
Bath
0
Car
3-Bedroom, 4095 Sq Ft Modern Home - Plan #195-1228 - Main Exterior
Plan Collection
3-Bedroom, 4095 Sq Ft Modern Home - Plan #195-1228 - Main Exterior
Plan#195-1228
Starting at$1570
4095
Sq Ft
1.5
Story
3
Bed
4.5
Bath
2
Car
4-Bedroom, 3872 Sq Ft Tudor Home - Plan #195-1222 - Main Exterior
Plan Collection
4-Bedroom, 3872 Sq Ft Tudor Home - Plan #195-1222 - Main Exterior
Plan#195-1222
Starting at$1290
3872
Sq Ft
2
Story
4
Bed
3.5
Bath
2
Car
4-Bedroom, 4354 Sq Ft Luxury Home Plan - 134-1115 - Main Exterior
Plan Collection
4-Bedroom, 4354 Sq Ft Luxury Home Plan - 134-1115 - Main Exterior
Plan#134-1115
Starting at$10450
4354
Sq Ft
2
Story
4
Bed
4.5
Bath
3
Car
2-Bedroom, 1463 Sq Ft Ranch Home Plan - 120-2051 - Main Exterior
Plan Collection
2-Bedroom, 1463 Sq Ft Ranch Home Plan - 120-2051 - Main Exterior
Plan#120-2051
Starting at$1205
1463
Sq Ft
1
Story
2
Bed
2
Bath
2
Car
3-Bedroom, 1340 Sq Ft Ranch House Plan - 101-1530 - Front Exterior
Plan Collection
3-Bedroom, 1340 Sq Ft Ranch House Plan - 101-1530 - Front Exterior
Plan#101-1530
Starting at$985
1340
Sq Ft
1
Story
3
Bed
2
Bath
2
Car
2-Bedroom, 1393 Sq Ft Ranch House Plan - 101-1318 - Front Exterior
Plan Collection
2-Bedroom, 1393 Sq Ft Ranch House Plan - 101-1318 - Front Exterior
Plan#101-1318
Starting at$985
1393
Sq Ft
1
Story
2
Bed
2
Bath
3
Car
5-Bedroom, 7577 Sq Ft European House Plan - 106-1074 - Front Exterior
Plan Collection
5-Bedroom, 7577 Sq Ft European House Plan - 106-1074 - Front Exterior
Plan#106-1074
Starting at$3295
7577
Sq Ft
2
Story
5
Bed
5.5
Bath
4
Car
3-Bedroom, 1388 Sq Ft Traditional Home - Plan #100-1085 - Main Exterior
Plan Collection
3-Bedroom, 1388 Sq Ft Traditional Home - Plan #100-1085 - Main Exterior
Plan#100-1085
Starting at$1300
1388
Sq Ft
2
Story
3
Bed
2.5
Bath
2
Car
4-Bedroom, 3300 Sq Ft French Home - Plan #195-1273 - Main Exterior
Plan Collection
4-Bedroom, 3300 Sq Ft French Home - Plan #195-1273 - Main Exterior
Plan#195-1273
Starting at$1200
3300
Sq Ft
2
Story
4
Bed
4
Bath
2
Car
151 Sq Ft Shed House Plan - 100-1057 - Front Exterior
Plan Collection
151 Sq Ft Shed House Plan - 100-1057 - Front Exterior
Plan#100-1057
Starting at$400
151
Sq Ft
1
Story
0
Bed
0
Bath
0
Car
5-Bedroom, 5671 Sq Ft European House Plan - 100-1113 - Front Exterior
Plan Collection
5-Bedroom, 5671 Sq Ft European House Plan - 100-1113 - Front Exterior
Plan#100-1113
Starting at$2700
5671
Sq Ft
2
Story
5
Bed
5.5
Bath
5
Car
4-Bedroom, 4220 Sq Ft Luxury House Plan - 134-1181 - Front Exterior
Plan Collection
4-Bedroom, 4220 Sq Ft Luxury House Plan - 134-1181 - Front Exterior
Plan#134-1181
Starting at$10128
4220
Sq Ft
2
Story
4
Bed
4.5
Bath
3
Car
5-Bedroom, 5282 Sq Ft Contemporary House Plan - 101-1127 - Front Exterior
Plan Collection
5-Bedroom, 5282 Sq Ft Contemporary House Plan - 101-1127 - Front Exterior
Plan#101-1127
Starting at$5176
5282
Sq Ft
1
Story
5
Bed
3
Bath
3
Car
2-Bedroom, 1322 Sq Ft Country Home Plan - 126-1459 - Main Exterior
Plan Collection
2-Bedroom, 1322 Sq Ft Country Home Plan - 126-1459 - Main Exterior
Plan#126-1459
Starting at$1510
1322
Sq Ft
2
Story
2
Bed
1
Bath
0
Car
4-Bedroom, 5140 Sq Ft Country Home Plan - 101-1043 - Main Exterior
Plan Collection
4-Bedroom, 5140 Sq Ft Country Home Plan - 101-1043 - Main Exterior
Plan#101-1043
Starting at$5037
5140
Sq Ft
2
Story
4
Bed
3.5
Bath
3
Car
4-Bedroom, 6223 Sq Ft French House Plan - 101-1236 - Front Exterior
Plan Collection
4-Bedroom, 6223 Sq Ft French House Plan - 101-1236 - Front Exterior
Plan#101-1236
Starting at$6099
6223
Sq Ft
1
Story
4
Bed
1.5
Bath
3
Car
3-Bedroom, 3462 Sq Ft French House Plan - 180-1015 - Front Exterior
Plan Collection
3-Bedroom, 3462 Sq Ft French House Plan - 180-1015 - Front Exterior
Plan#180-1015
Starting at$1550
3462
Sq Ft
2
Story
3
Bed
3.5
Bath
3
Car
5-Bedroom, 5730 Sq Ft Craftsman Home Plan - 115-1268 - Main Exterior
Plan Collection
5-Bedroom, 5730 Sq Ft Craftsman Home Plan - 115-1268 - Main Exterior
Plan#115-1268
Starting at$3700
5730
Sq Ft
2
Story
5
Bed
4
Bath
4
Car
2-Bedroom, 1041 Sq Ft Ranch House Plan - 103-1097 - Front Exterior
Plan Collection
2-Bedroom, 1041 Sq Ft Ranch House Plan - 103-1097 - Front Exterior
Plan#103-1097
Starting at$870
1041
Sq Ft
1
Story
2
Bed
2
Bath
2
Car
4-Bedroom, 4604 Sq Ft French House Plan - 120-2486 - Front Exterior
Plan Collection
4-Bedroom, 4604 Sq Ft French House Plan - 120-2486 - Front Exterior
Plan#120-2486
Starting at$3365
4604
Sq Ft
2
Story
4
Bed
4.5
Bath
3
Car
1...6667686970...207