Luxury, Ranch House Plans

7,448
Plan Results
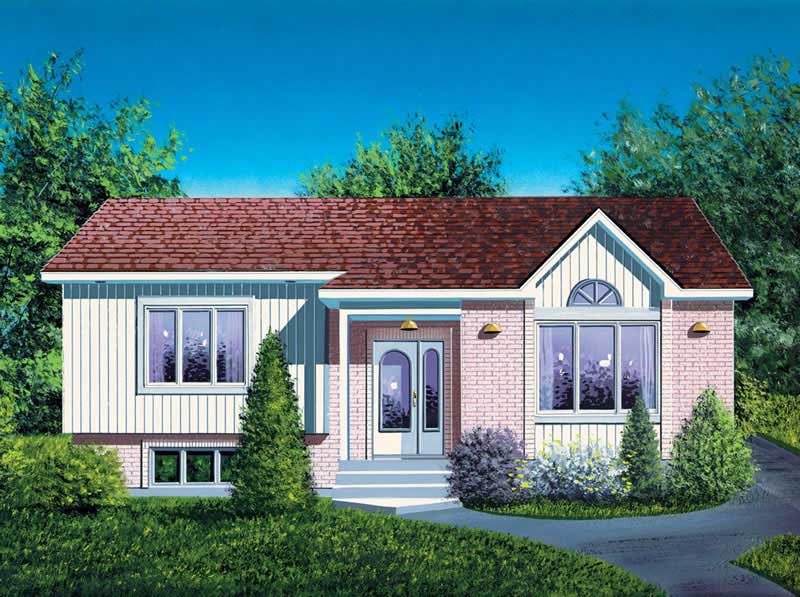
2-Bedroom, 950 Sq Ft Ranch House Plan - 157-1235 - Front Exterior
Plan Collection
2-Bedroom, 950 Sq Ft Ranch House Plan - 157-1235 - Front Exterior
Plan#157-1235
Starting at$855
950
Sq Ft
1
Story
2
Bed
1
Bath
0
Car
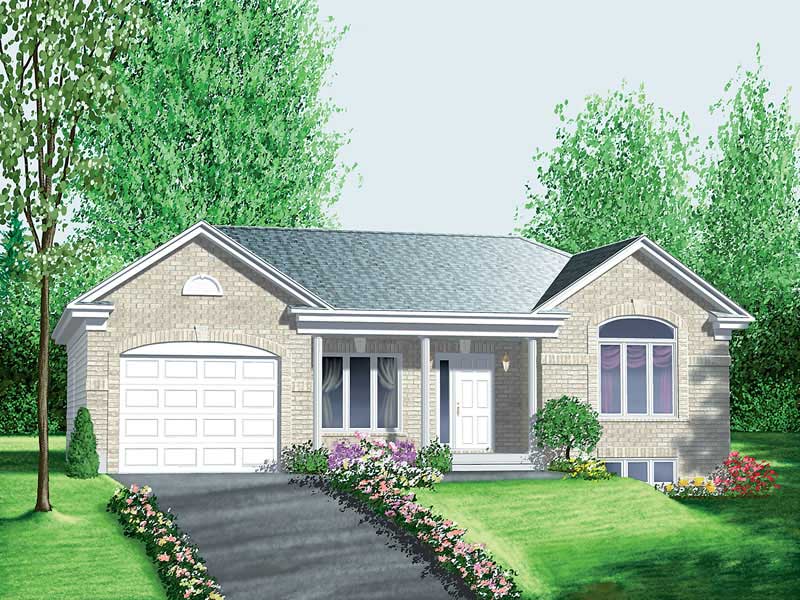
3-Bedroom, 1113 Sq Ft Ranch House Plan - 157-1547 - Front Exterior
Plan Collection
3-Bedroom, 1113 Sq Ft Ranch House Plan - 157-1547 - Front Exterior
Plan#157-1547
Starting at$1055
1113
Sq Ft
1
Story
3
Bed
1
Bath
1
Car
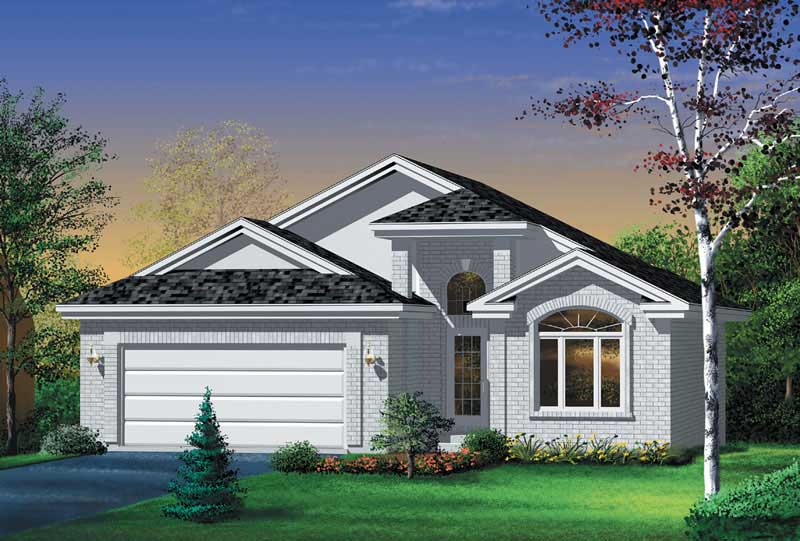
2-Bedroom, 1428 Sq Ft Traditional House Plan - 157-1274 - Front Exterior
Plan Collection
2-Bedroom, 1428 Sq Ft Traditional House Plan - 157-1274 - Front Exterior
Plan#157-1274
Starting at$1255
1428
Sq Ft
1
Story
2
Bed
2
Bath
2
Car
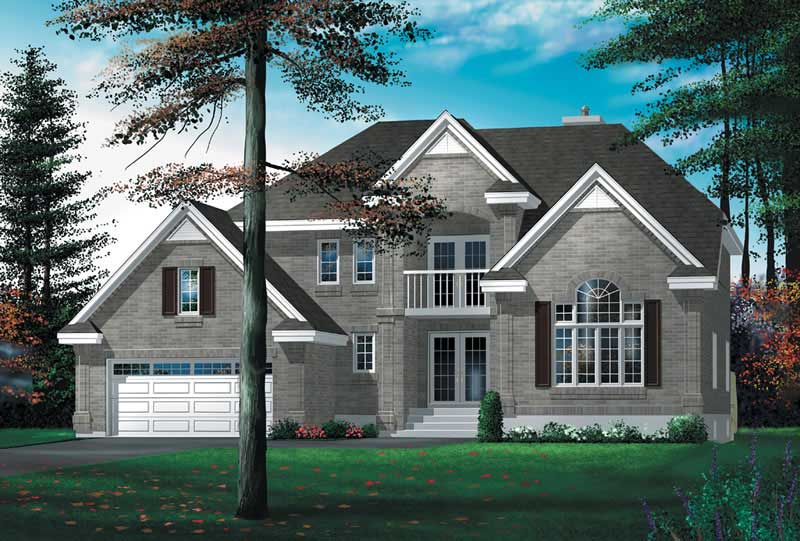
4-Bedroom, 3255 Sq Ft European Home Plan - 157-1516 - Main Exterior
Plan Collection
4-Bedroom, 3255 Sq Ft European Home Plan - 157-1516 - Main Exterior
Plan#157-1516
Starting at$1795
3255
Sq Ft
2
Story
4
Bed
4
Bath
2
Car
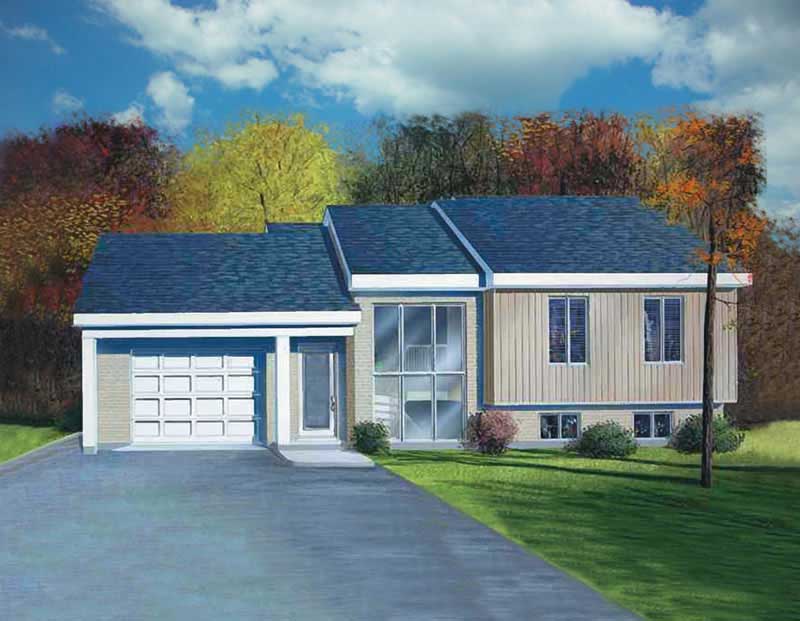
3-Bedroom, 1537 Sq Ft Contemporary Home Plan - 157-1506 - Main Exterior
Plan Collection
3-Bedroom, 1537 Sq Ft Contemporary Home Plan - 157-1506 - Main Exterior
Plan#157-1506
Starting at$1350
1537
Sq Ft
2
Story
3
Bed
2
Bath
1
Car
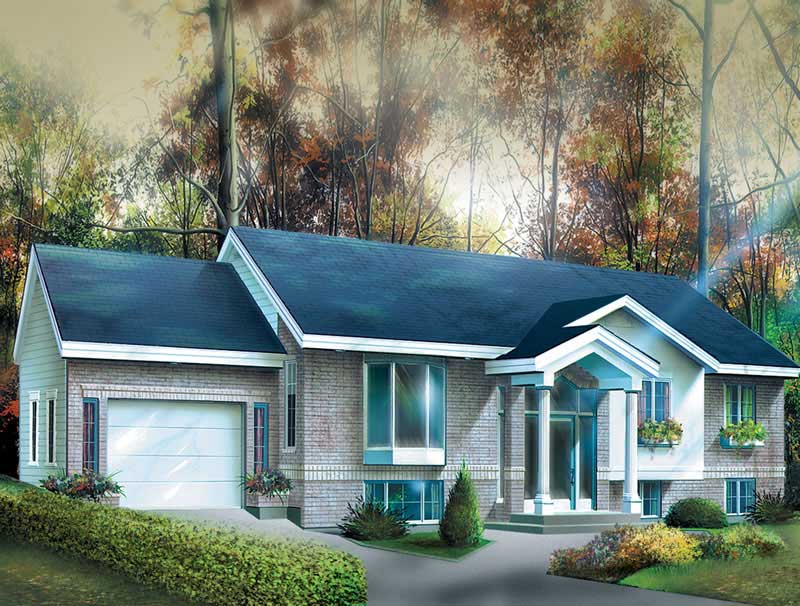
2-Bedroom, 1116 Sq Ft Ranch House Plan - 157-1429 - Front Exterior
Plan Collection
2-Bedroom, 1116 Sq Ft Ranch House Plan - 157-1429 - Front Exterior
Plan#157-1429
Starting at$1055
1116
Sq Ft
1
Story
2
Bed
1
Bath
1
Car
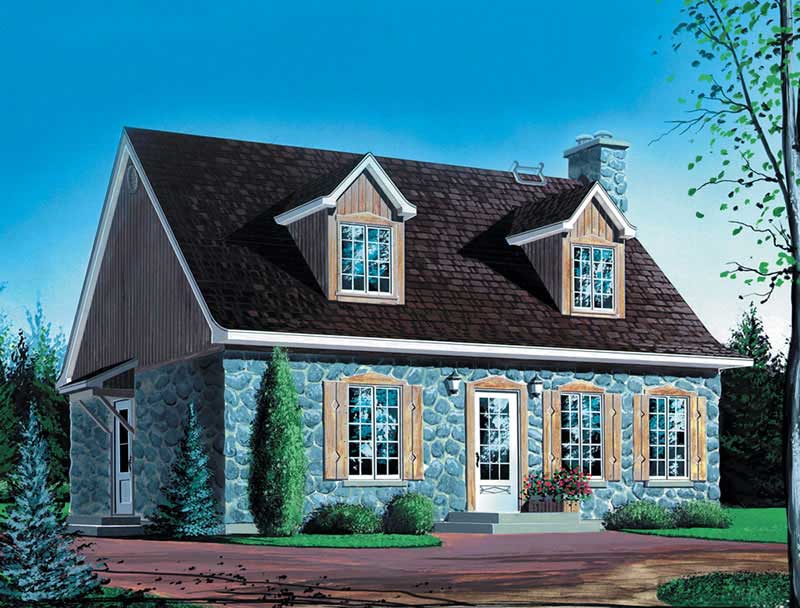
3-Bedroom, 1833 Sq Ft Farmhouse House Plan - 157-1272 - Front Exterior
Plan Collection
3-Bedroom, 1833 Sq Ft Farmhouse House Plan - 157-1272 - Front Exterior
Plan#157-1272
Starting at$1350
1833
Sq Ft
2
Story
3
Bed
2
Bath
0
Car
4-Bedroom, 2944 Sq Ft French House Plan - 157-1260 - Front Exterior
Plan Collection
4-Bedroom, 2944 Sq Ft French House Plan - 157-1260 - Front Exterior
Plan#157-1260
Starting at$1605
2944
Sq Ft
2
Story
4
Bed
3
Bath
2
Car
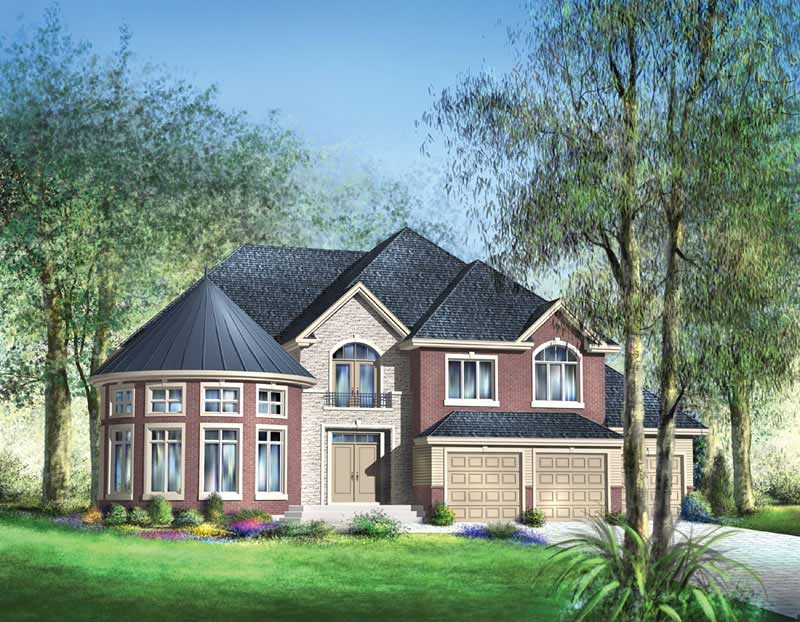
5-Bedroom, 5609 Sq Ft Country Home Plan - 157-1409 - Main Exterior
Plan Collection
5-Bedroom, 5609 Sq Ft Country Home Plan - 157-1409 - Main Exterior
Plan#157-1409
Starting at$2095
5609
Sq Ft
2
Story
5
Bed
4
Bath
3
Car
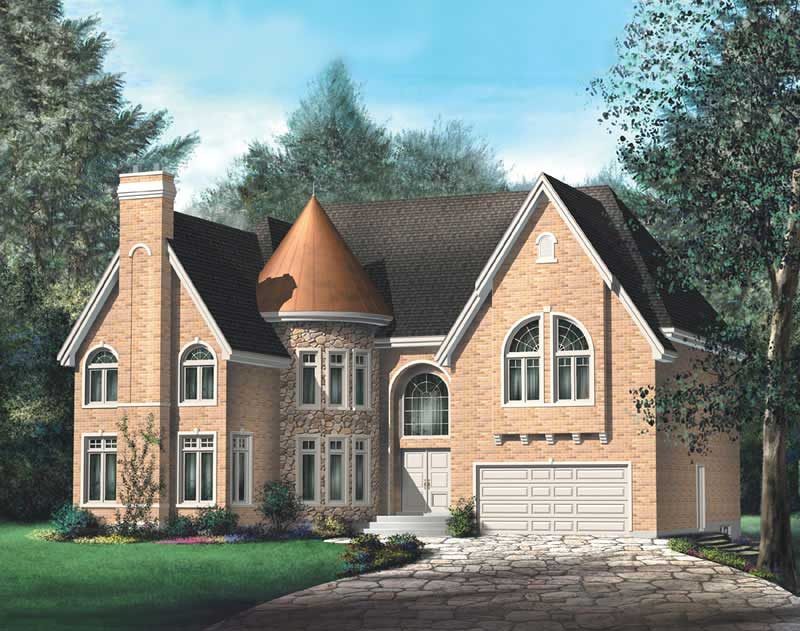
6-Bedroom, 4484 Sq Ft Luxury House Plan - 157-1434 - Front Exterior
Plan Collection
6-Bedroom, 4484 Sq Ft Luxury House Plan - 157-1434 - Front Exterior
Plan#157-1434
Starting at$2095
4484
Sq Ft
2
Story
6
Bed
4
Bath
2
Car
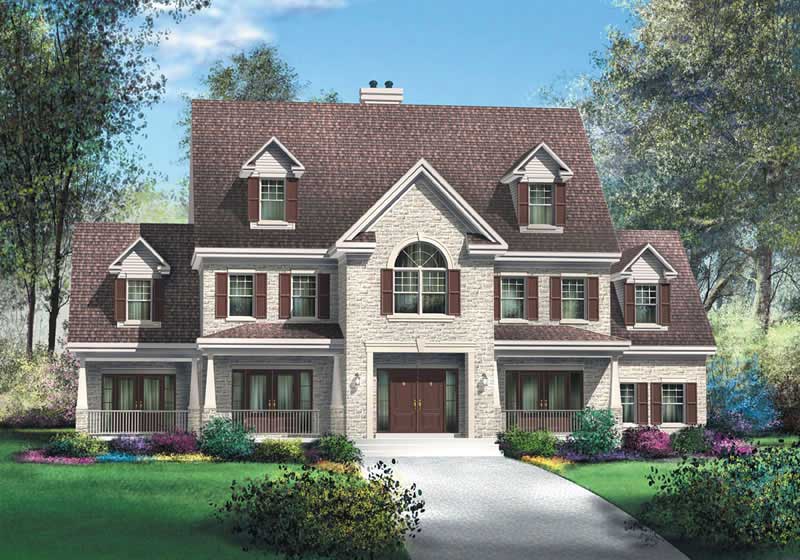
5-Bedroom, 4175 Sq Ft Luxury House Plan - 157-1425 - Front Exterior
Plan Collection
5-Bedroom, 4175 Sq Ft Luxury House Plan - 157-1425 - Front Exterior
Plan#157-1425
Starting at$2095
4175
Sq Ft
2
Story
5
Bed
4
Bath
2
Car
3-Bedroom, 2116 Sq Ft Ranch House Plan - 178-1203 - Front Exterior
Plan Collection
3-Bedroom, 2116 Sq Ft Ranch House Plan - 178-1203 - Front Exterior
Plan#178-1203
Starting at$1125
2116
Sq Ft
1
Story
3
Bed
2
Bath
2
Car
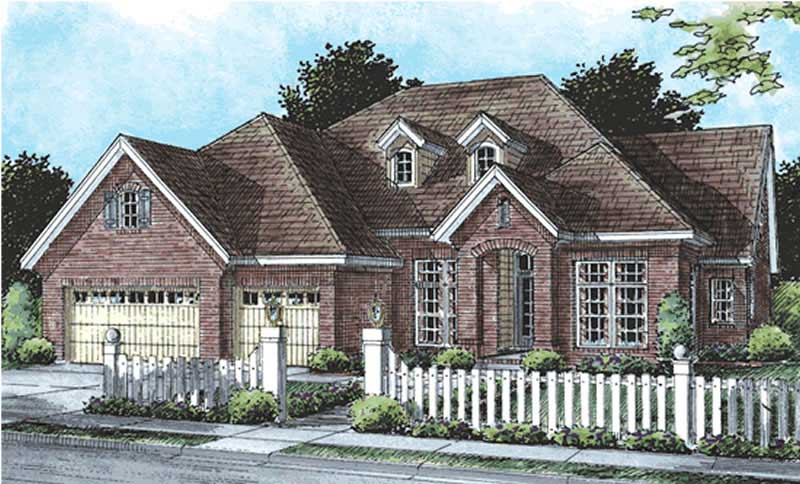
4-Bedroom, 2218 Sq Ft Cape Cod House Plan - 178-1201 - Front Exterior
Plan Collection
4-Bedroom, 2218 Sq Ft Cape Cod House Plan - 178-1201 - Front Exterior
Plan#178-1201
Starting at$1155
2218
Sq Ft
1
Story
4
Bed
3
Bath
2
Car

3-Bedroom, 1692 Sq Ft Ranch House Plan - 178-1200 - Front Exterior
Plan Collection
3-Bedroom, 1692 Sq Ft Ranch House Plan - 178-1200 - Front Exterior
Plan#178-1200
Starting at$1085
1692
Sq Ft
1
Story
3
Bed
2
Bath
2
Car
3-Bedroom, 1692 Sq Ft Country House Plan - 178-1150 - Front Exterior
Plan Collection
3-Bedroom, 1692 Sq Ft Country House Plan - 178-1150 - Front Exterior
Plan#178-1150
Starting at$1085
1692
Sq Ft
1
Story
3
Bed
2
Bath
2
Car
3-Bedroom, 1692 Sq Ft Cape Cod House Plan - 178-1199 - Front Exterior
Plan Collection
3-Bedroom, 1692 Sq Ft Cape Cod House Plan - 178-1199 - Front Exterior
Plan#178-1199
Starting at$1085
1692
Sq Ft
1
Story
3
Bed
2
Bath
2
Car
3-Bedroom, 2116 Sq Ft Country House Plan - 178-1205 - Front Exterior
Plan Collection
3-Bedroom, 2116 Sq Ft Country House Plan - 178-1205 - Front Exterior
Plan#178-1205
Starting at$1125
2116
Sq Ft
1
Story
3
Bed
2
Bath
2
Car
3-Bedroom, 2116 Sq Ft Ranch House Plan - 178-1164 - Front Exterior
Plan Collection
3-Bedroom, 2116 Sq Ft Ranch House Plan - 178-1164 - Front Exterior
Plan#178-1164
Starting at$1125
2116
Sq Ft
1
Story
3
Bed
2
Bath
2
Car
3-Bedroom, 2166 Sq Ft Ranch House Plan - 178-1198 - Front Exterior
Plan Collection
3-Bedroom, 2166 Sq Ft Ranch House Plan - 178-1198 - Front Exterior
Plan#178-1198
Starting at$1125
2166
Sq Ft
1
Story
3
Bed
2
Bath
2
Car
3-Bedroom, 1780 Sq Ft Cape Cod House Plan - 178-1207 - Front Exterior
Plan Collection
3-Bedroom, 1780 Sq Ft Cape Cod House Plan - 178-1207 - Front Exterior
Plan#178-1207
Starting at$1085
1780
Sq Ft
1
Story
3
Bed
2
Bath
2
Car
3-Bedroom, 1780 Sq Ft Ranch House Plan - 178-1210 - Front Exterior
Plan Collection
3-Bedroom, 1780 Sq Ft Ranch House Plan - 178-1210 - Front Exterior
Plan#178-1210
Starting at$1085
1780
Sq Ft
1
Story
3
Bed
2
Bath
2
Car
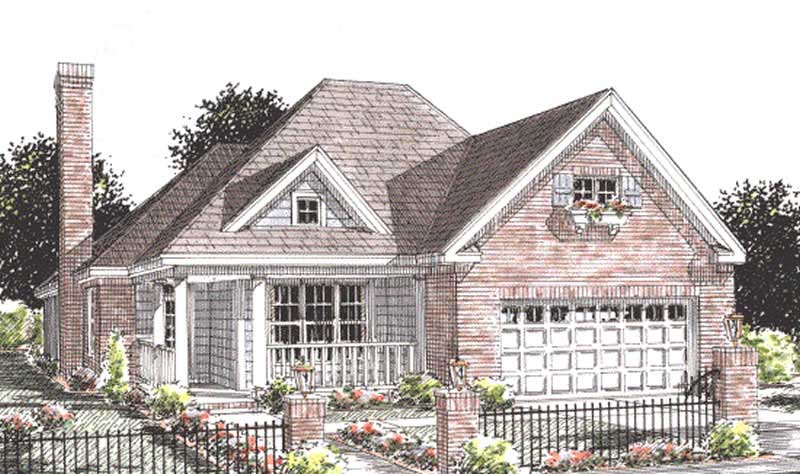
2-Bedroom, 1425 Sq Ft Country House Plan - 178-1195 - Front Exterior
Plan Collection
2-Bedroom, 1425 Sq Ft Country House Plan - 178-1195 - Front Exterior
Plan#178-1195
Starting at$1065
1425
Sq Ft
1
Story
2
Bed
2
Bath
2
Car
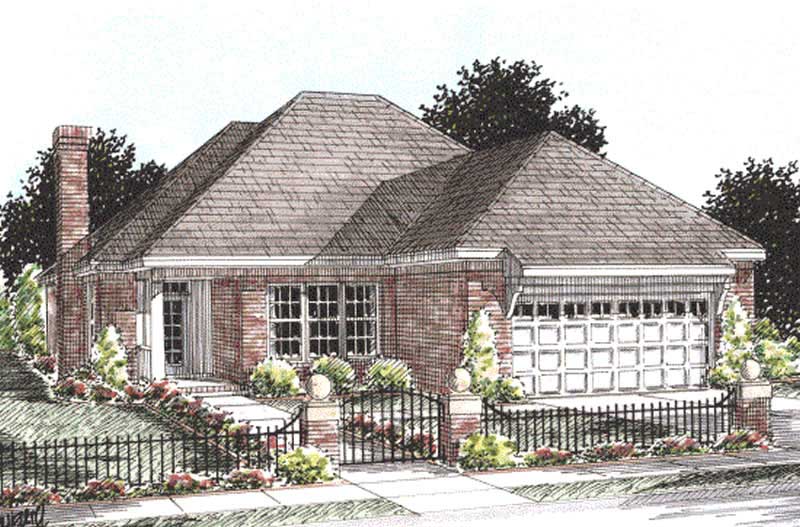
2-Bedroom, 1425 Sq Ft Ranch House Plan - 178-1209 - Front Exterior
Plan Collection
2-Bedroom, 1425 Sq Ft Ranch House Plan - 178-1209 - Front Exterior
Plan#178-1209
Starting at$1065
1425
Sq Ft
1
Story
2
Bed
2
Bath
2
Car
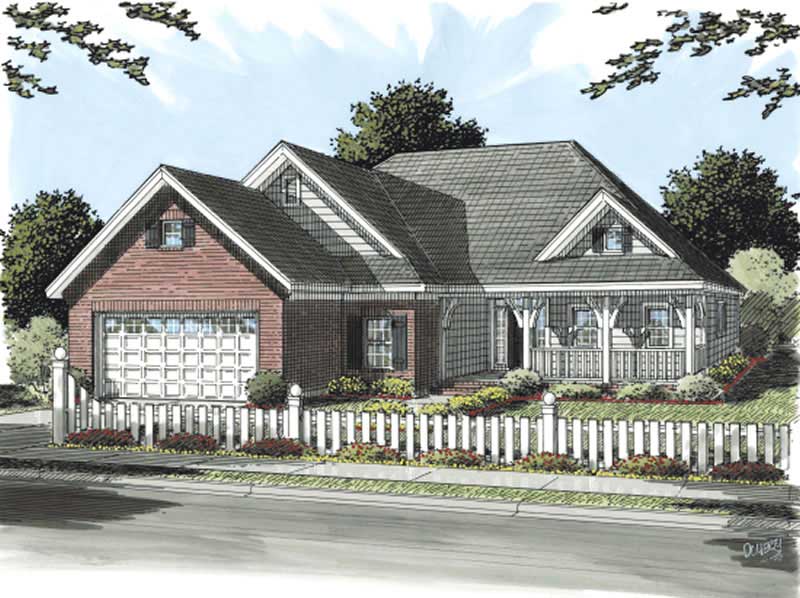
3-Bedroom, 1416 Sq Ft Country Home Plan - 178-1154 - Main Exterior
Plan Collection
3-Bedroom, 1416 Sq Ft Country Home Plan - 178-1154 - Main Exterior
Plan#178-1154
Starting at$1065
1416
Sq Ft
1
Story
3
Bed
2
Bath
2
Car
2-Bedroom, 950 Sq Ft Ranch House Plan - 157-1235 - Front Exterior
Plan Collection
2-Bedroom, 950 Sq Ft Ranch House Plan - 157-1235 - Front Exterior
Plan#157-1235
Starting at$855
950
Sq Ft
1
Story
2
Bed
1
Bath
0
Car
3-Bedroom, 1113 Sq Ft Ranch House Plan - 157-1547 - Front Exterior
Plan Collection
3-Bedroom, 1113 Sq Ft Ranch House Plan - 157-1547 - Front Exterior
Plan#157-1547
Starting at$1055
1113
Sq Ft
1
Story
3
Bed
1
Bath
1
Car
2-Bedroom, 1428 Sq Ft Traditional House Plan - 157-1274 - Front Exterior
Plan Collection
2-Bedroom, 1428 Sq Ft Traditional House Plan - 157-1274 - Front Exterior
Plan#157-1274
Starting at$1255
1428
Sq Ft
1
Story
2
Bed
2
Bath
2
Car
4-Bedroom, 3255 Sq Ft European Home Plan - 157-1516 - Main Exterior
Plan Collection
4-Bedroom, 3255 Sq Ft European Home Plan - 157-1516 - Main Exterior
Plan#157-1516
Starting at$1795
3255
Sq Ft
2
Story
4
Bed
4
Bath
2
Car
3-Bedroom, 1537 Sq Ft Contemporary Home Plan - 157-1506 - Main Exterior
Plan Collection
3-Bedroom, 1537 Sq Ft Contemporary Home Plan - 157-1506 - Main Exterior
Plan#157-1506
Starting at$1350
1537
Sq Ft
2
Story
3
Bed
2
Bath
1
Car
2-Bedroom, 1116 Sq Ft Ranch House Plan - 157-1429 - Front Exterior
Plan Collection
2-Bedroom, 1116 Sq Ft Ranch House Plan - 157-1429 - Front Exterior
Plan#157-1429
Starting at$1055
1116
Sq Ft
1
Story
2
Bed
1
Bath
1
Car
3-Bedroom, 1833 Sq Ft Farmhouse House Plan - 157-1272 - Front Exterior
Plan Collection
3-Bedroom, 1833 Sq Ft Farmhouse House Plan - 157-1272 - Front Exterior
Plan#157-1272
Starting at$1350
1833
Sq Ft
2
Story
3
Bed
2
Bath
0
Car
4-Bedroom, 2944 Sq Ft French House Plan - 157-1260 - Front Exterior
Plan Collection
4-Bedroom, 2944 Sq Ft French House Plan - 157-1260 - Front Exterior
Plan#157-1260
Starting at$1605
2944
Sq Ft
2
Story
4
Bed
3
Bath
2
Car
5-Bedroom, 5609 Sq Ft Country Home Plan - 157-1409 - Main Exterior
Plan Collection
5-Bedroom, 5609 Sq Ft Country Home Plan - 157-1409 - Main Exterior
Plan#157-1409
Starting at$2095
5609
Sq Ft
2
Story
5
Bed
4
Bath
3
Car
6-Bedroom, 4484 Sq Ft Luxury House Plan - 157-1434 - Front Exterior
Plan Collection
6-Bedroom, 4484 Sq Ft Luxury House Plan - 157-1434 - Front Exterior
Plan#157-1434
Starting at$2095
4484
Sq Ft
2
Story
6
Bed
4
Bath
2
Car
5-Bedroom, 4175 Sq Ft Luxury House Plan - 157-1425 - Front Exterior
Plan Collection
5-Bedroom, 4175 Sq Ft Luxury House Plan - 157-1425 - Front Exterior
Plan#157-1425
Starting at$2095
4175
Sq Ft
2
Story
5
Bed
4
Bath
2
Car
3-Bedroom, 2116 Sq Ft Ranch House Plan - 178-1203 - Front Exterior
Plan Collection
3-Bedroom, 2116 Sq Ft Ranch House Plan - 178-1203 - Front Exterior
Plan#178-1203
Starting at$1125
2116
Sq Ft
1
Story
3
Bed
2
Bath
2
Car
4-Bedroom, 2218 Sq Ft Cape Cod House Plan - 178-1201 - Front Exterior
Plan Collection
4-Bedroom, 2218 Sq Ft Cape Cod House Plan - 178-1201 - Front Exterior
Plan#178-1201
Starting at$1155
2218
Sq Ft
1
Story
4
Bed
3
Bath
2
Car
3-Bedroom, 1692 Sq Ft Ranch House Plan - 178-1200 - Front Exterior
Plan Collection
3-Bedroom, 1692 Sq Ft Ranch House Plan - 178-1200 - Front Exterior
Plan#178-1200
Starting at$1085
1692
Sq Ft
1
Story
3
Bed
2
Bath
2
Car
3-Bedroom, 1692 Sq Ft Country House Plan - 178-1150 - Front Exterior
Plan Collection
3-Bedroom, 1692 Sq Ft Country House Plan - 178-1150 - Front Exterior
Plan#178-1150
Starting at$1085
1692
Sq Ft
1
Story
3
Bed
2
Bath
2
Car
3-Bedroom, 1692 Sq Ft Cape Cod House Plan - 178-1199 - Front Exterior
Plan Collection
3-Bedroom, 1692 Sq Ft Cape Cod House Plan - 178-1199 - Front Exterior
Plan#178-1199
Starting at$1085
1692
Sq Ft
1
Story
3
Bed
2
Bath
2
Car
3-Bedroom, 2116 Sq Ft Country House Plan - 178-1205 - Front Exterior
Plan Collection
3-Bedroom, 2116 Sq Ft Country House Plan - 178-1205 - Front Exterior
Plan#178-1205
Starting at$1125
2116
Sq Ft
1
Story
3
Bed
2
Bath
2
Car
3-Bedroom, 2116 Sq Ft Ranch House Plan - 178-1164 - Front Exterior
Plan Collection
3-Bedroom, 2116 Sq Ft Ranch House Plan - 178-1164 - Front Exterior
Plan#178-1164
Starting at$1125
2116
Sq Ft
1
Story
3
Bed
2
Bath
2
Car
3-Bedroom, 2166 Sq Ft Ranch House Plan - 178-1198 - Front Exterior
Plan Collection
3-Bedroom, 2166 Sq Ft Ranch House Plan - 178-1198 - Front Exterior
Plan#178-1198
Starting at$1125
2166
Sq Ft
1
Story
3
Bed
2
Bath
2
Car
3-Bedroom, 1780 Sq Ft Cape Cod House Plan - 178-1207 - Front Exterior
Plan Collection
3-Bedroom, 1780 Sq Ft Cape Cod House Plan - 178-1207 - Front Exterior
Plan#178-1207
Starting at$1085
1780
Sq Ft
1
Story
3
Bed
2
Bath
2
Car
3-Bedroom, 1780 Sq Ft Ranch House Plan - 178-1210 - Front Exterior
Plan Collection
3-Bedroom, 1780 Sq Ft Ranch House Plan - 178-1210 - Front Exterior
Plan#178-1210
Starting at$1085
1780
Sq Ft
1
Story
3
Bed
2
Bath
2
Car
2-Bedroom, 1425 Sq Ft Country House Plan - 178-1195 - Front Exterior
Plan Collection
2-Bedroom, 1425 Sq Ft Country House Plan - 178-1195 - Front Exterior
Plan#178-1195
Starting at$1065
1425
Sq Ft
1
Story
2
Bed
2
Bath
2
Car
2-Bedroom, 1425 Sq Ft Ranch House Plan - 178-1209 - Front Exterior
Plan Collection
2-Bedroom, 1425 Sq Ft Ranch House Plan - 178-1209 - Front Exterior
Plan#178-1209
Starting at$1065
1425
Sq Ft
1
Story
2
Bed
2
Bath
2
Car
3-Bedroom, 1416 Sq Ft Country Home Plan - 178-1154 - Main Exterior
Plan Collection
3-Bedroom, 1416 Sq Ft Country Home Plan - 178-1154 - Main Exterior
Plan#178-1154
Starting at$1065
1416
Sq Ft
1
Story
3
Bed
2
Bath
2
Car
1...280281282283284...311