Log Cabin, Small House Plans House Plans

2,596
Plan Results
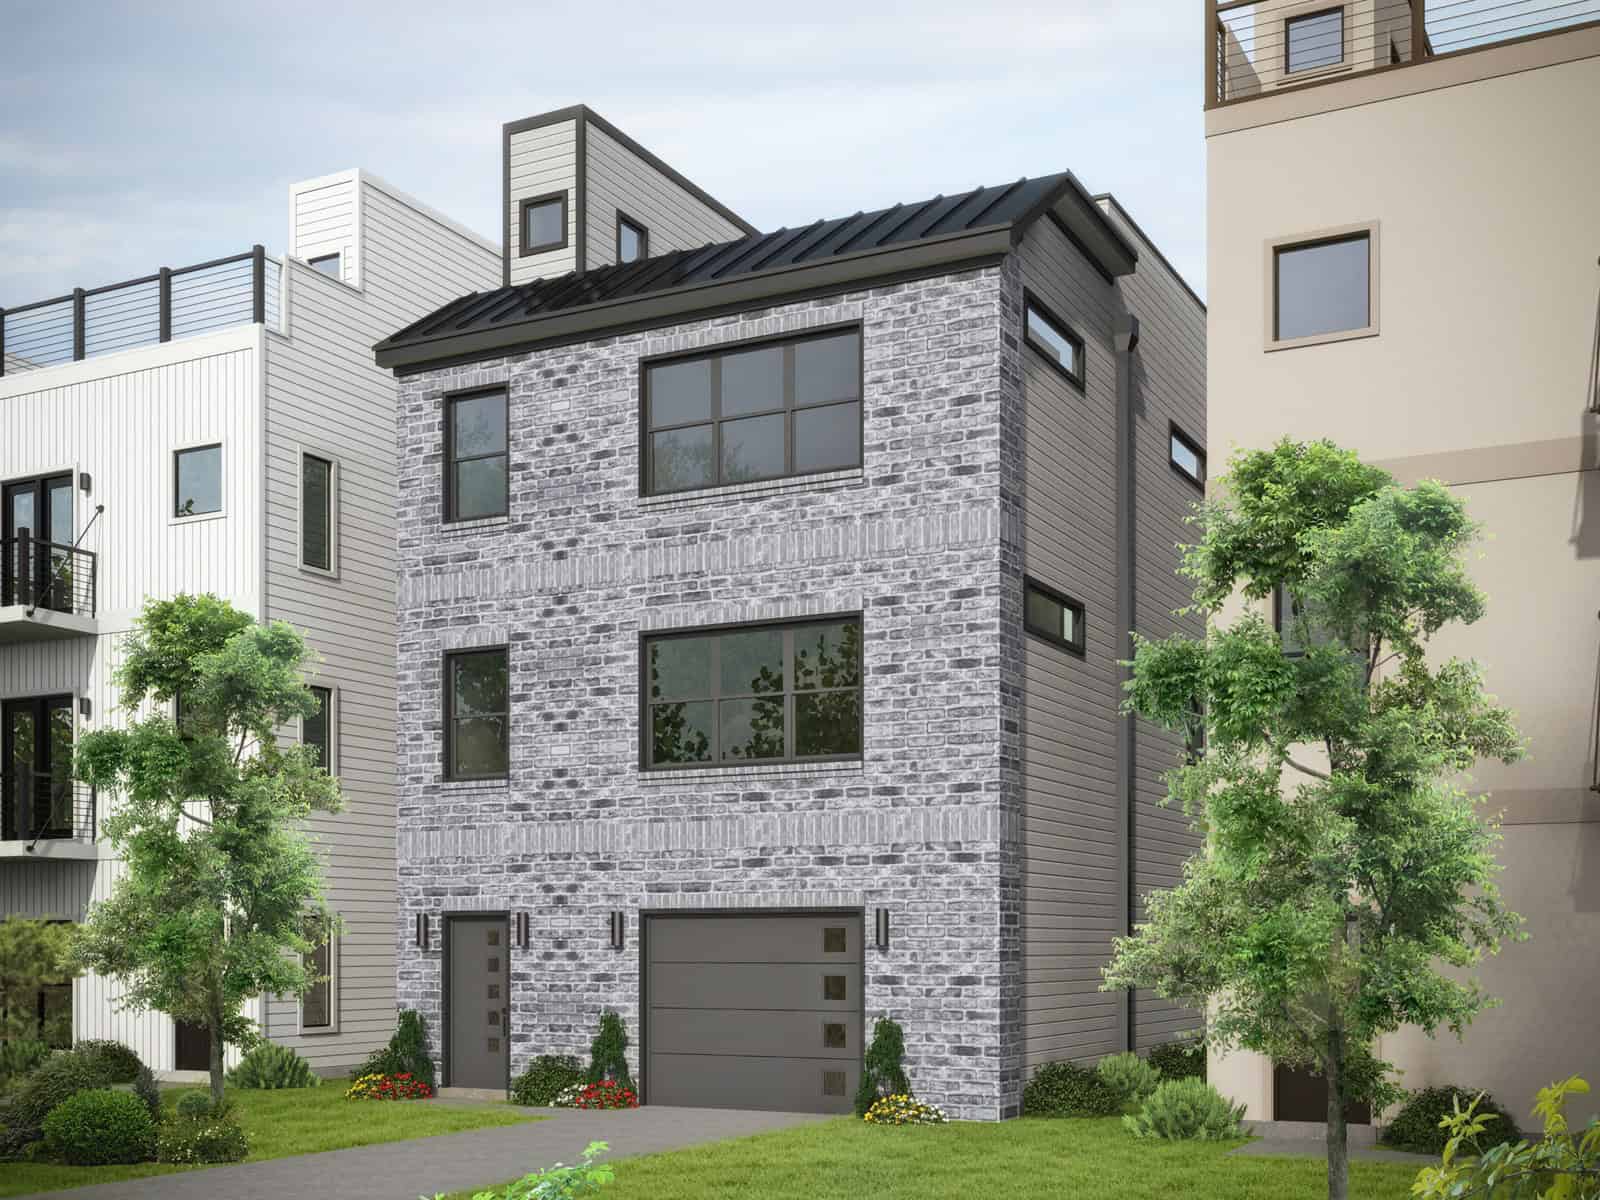
Three-story Modern house plan exterior with brick and lap siding, covered front porch, and attached garage - Plan #196-1967
Plan Collection
Three-story Modern house plan exterior with brick and lap siding, covered front porch, and attached garage - Plan #196-1967
Plan#196-1967
Starting at$1015
2008
Sq Ft
3
Story
3
Bed
3.5
Bath
1
Car

Tudor Cottage House Plan - 2 Bedrms, 2.5 Baths - 1325 Sq Ft - #193-1402
Plan Collection
Tudor Cottage House Plan - 2 Bedrms, 2.5 Baths - 1325 Sq Ft - #193-1402
Plan#193-1402
Starting at$1000
1325
Sq Ft
1
Story
2
Bed
2.5
Bath
0
Car
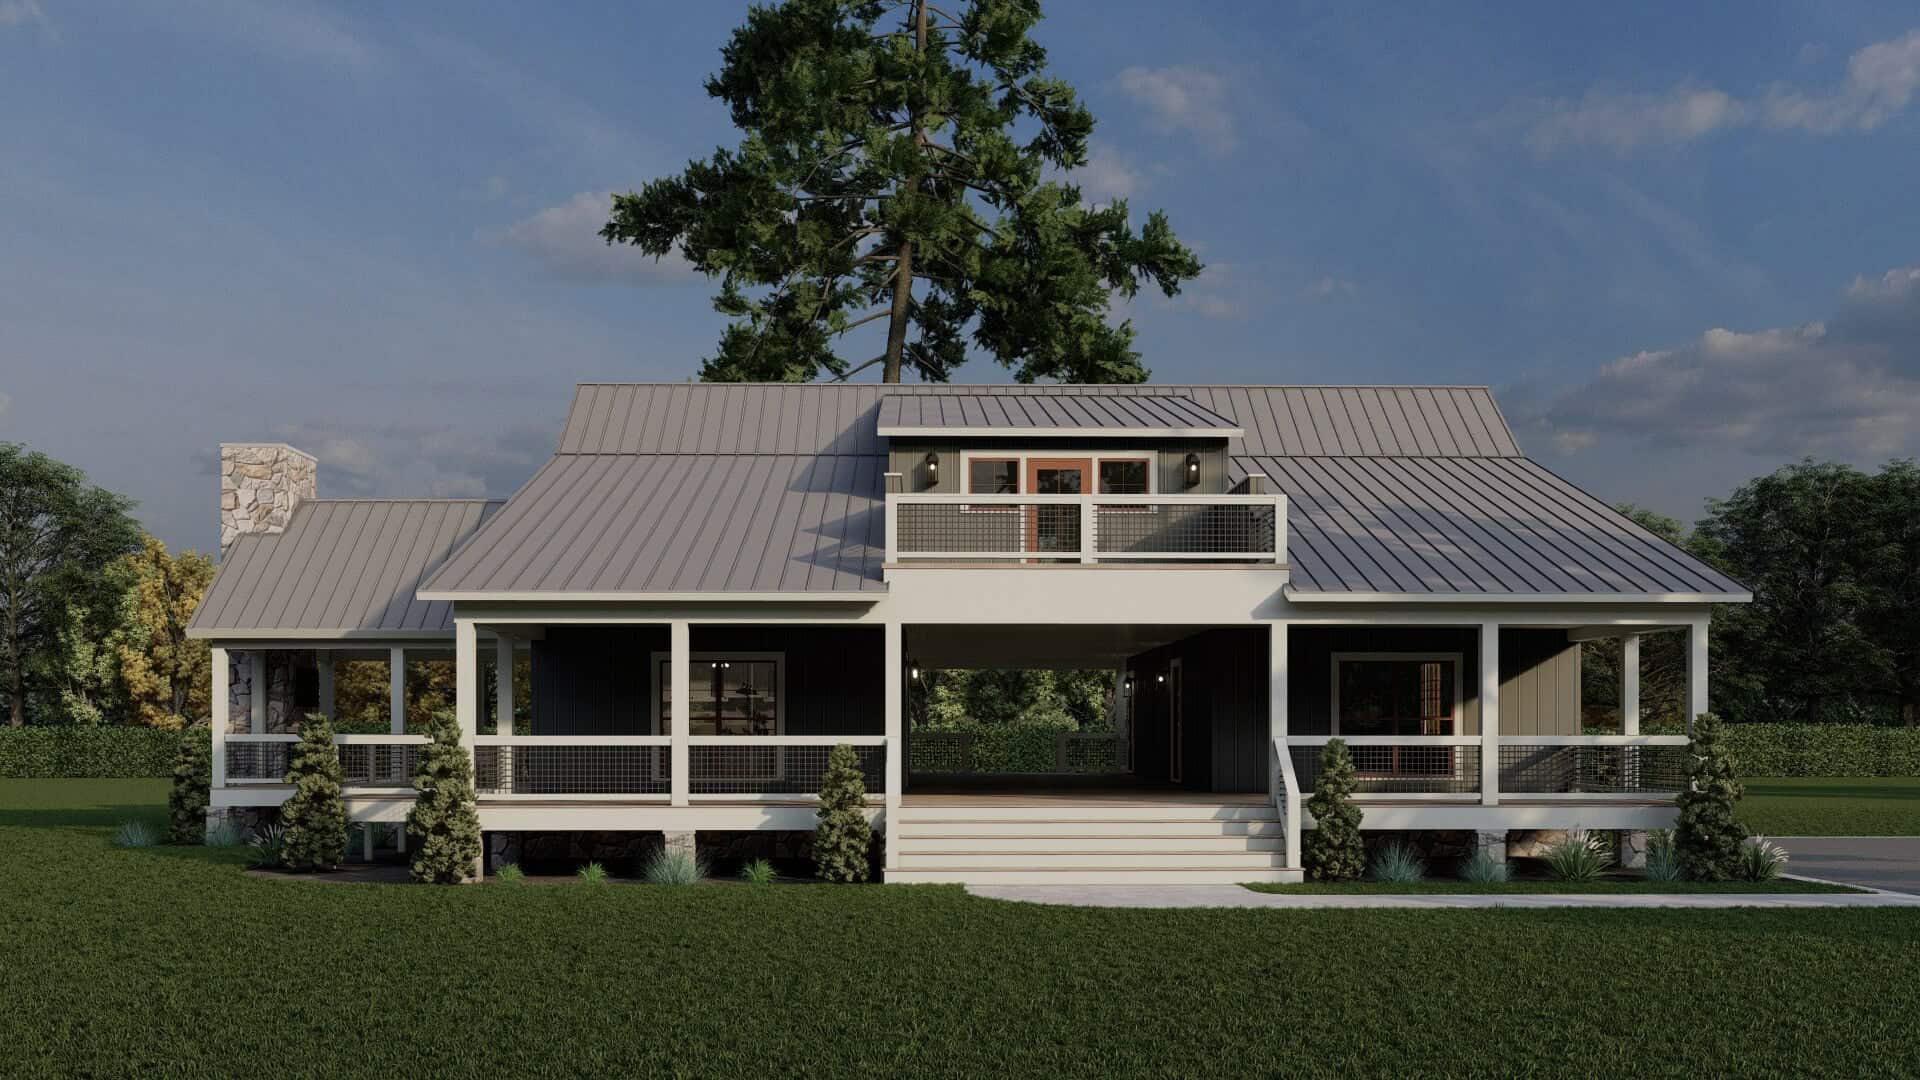
Two-story lake house with metal roof, dog trot breezeway, board and batten siding, and stone base — Plan #193-1381.
Plan Collection
Two-story lake house with metal roof, dog trot breezeway, board and batten siding, and stone base — Plan #193-1381.
Plan#193-1381
Starting at$1100
2830
Sq Ft
2
Story
3
Bed
3.5
Bath
0
Car

2-Bedroom, 1765 Sq Ft Cabin Home Plan - 196-1941 - Main Exterior
Plan Collection
2-Bedroom, 1765 Sq Ft Cabin Home Plan - 196-1941 - Main Exterior
Plan#196-1941
Starting at$940
1765
Sq Ft
1.5
Story
2
Bed
2
Bath
0
Car
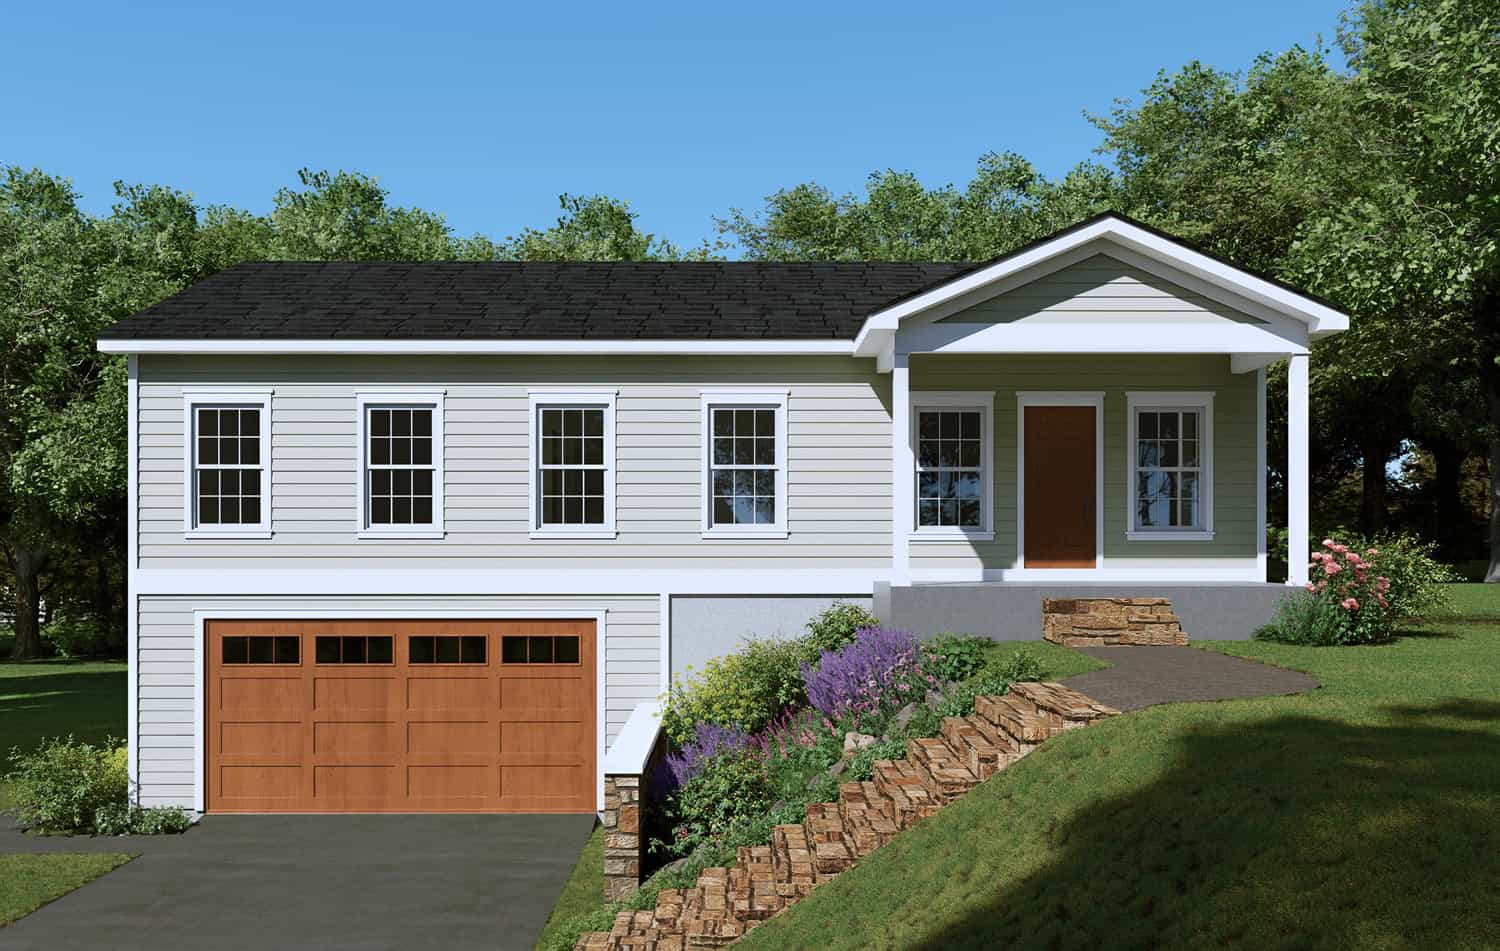
3-Bedroom, 1988 Sq Ft French House Plan - 196-1940 - Front Exterior
Plan Collection
3-Bedroom, 1988 Sq Ft French House Plan - 196-1940 - Front Exterior
Plan#196-1940
Starting at$940
1988
Sq Ft
1
Story
3
Bed
2
Bath
2
Car

3-Bedroom, 1273 Sq Ft Cottage Home Plan - 196-1939 - Main Exterior
Plan Collection
3-Bedroom, 1273 Sq Ft Cottage Home Plan - 196-1939 - Main Exterior
Plan#196-1939
Starting at$825
1273
Sq Ft
1
Story
3
Bed
2
Bath
0
Car

2-Bedroom, 1140 Sq Ft Farmhouse Home Plan - 196-1933 - Main Exterior
Plan Collection
2-Bedroom, 1140 Sq Ft Farmhouse Home Plan - 196-1933 - Main Exterior
Plan#196-1933
Starting at$790
1140
Sq Ft
1
Story
2
Bed
1
Bath
0
Car
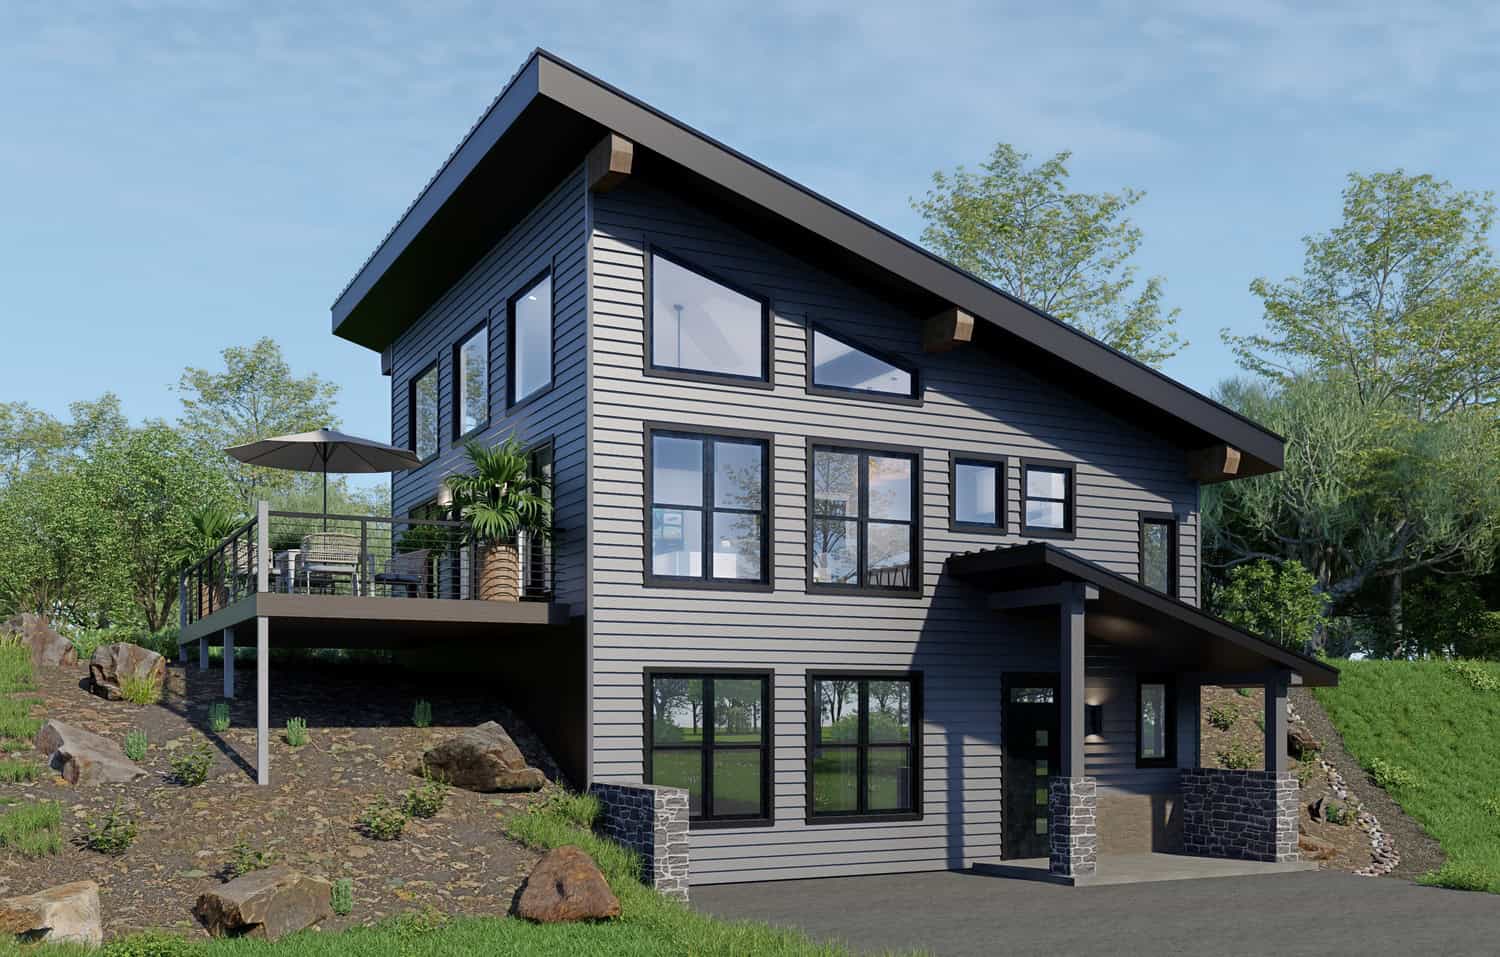
1-Bedroom, 1008 Sq Ft Modern Home Plan - 196-1932 - Main Exterior
Plan Collection
1-Bedroom, 1008 Sq Ft Modern Home Plan - 196-1932 - Main Exterior
Plan#196-1932
Starting at$1015
1008
Sq Ft
1.5
Story
1
Bed
1
Bath
0
Car

1-Bedroom, 986 Sq Ft Contemporary Home Plan - 196-1930 - Main Exterior
Plan Collection
1-Bedroom, 986 Sq Ft Contemporary Home Plan - 196-1930 - Main Exterior
Plan#196-1930
Starting at$715
986
Sq Ft
1
Story
1
Bed
1.5
Bath
0
Car

1-Bedroom, 658 Sq Ft Ranch House Plan - 203-1066 - Front Exterior
Plan Collection
1-Bedroom, 658 Sq Ft Ranch House Plan - 203-1066 - Front Exterior
Plan#203-1066
Starting at$700
658
Sq Ft
1
Story
1
Bed
1
Bath
1
Car

Country Home Plan - 2 Bedrms, 1 Baths - 867 Sq Ft - #203-1058
Plan Collection
Country Home Plan - 2 Bedrms, 1 Baths - 867 Sq Ft - #203-1058
Plan#203-1058
Starting at$700
867
Sq Ft
2
Story
2
Bed
1
Bath
0
Car
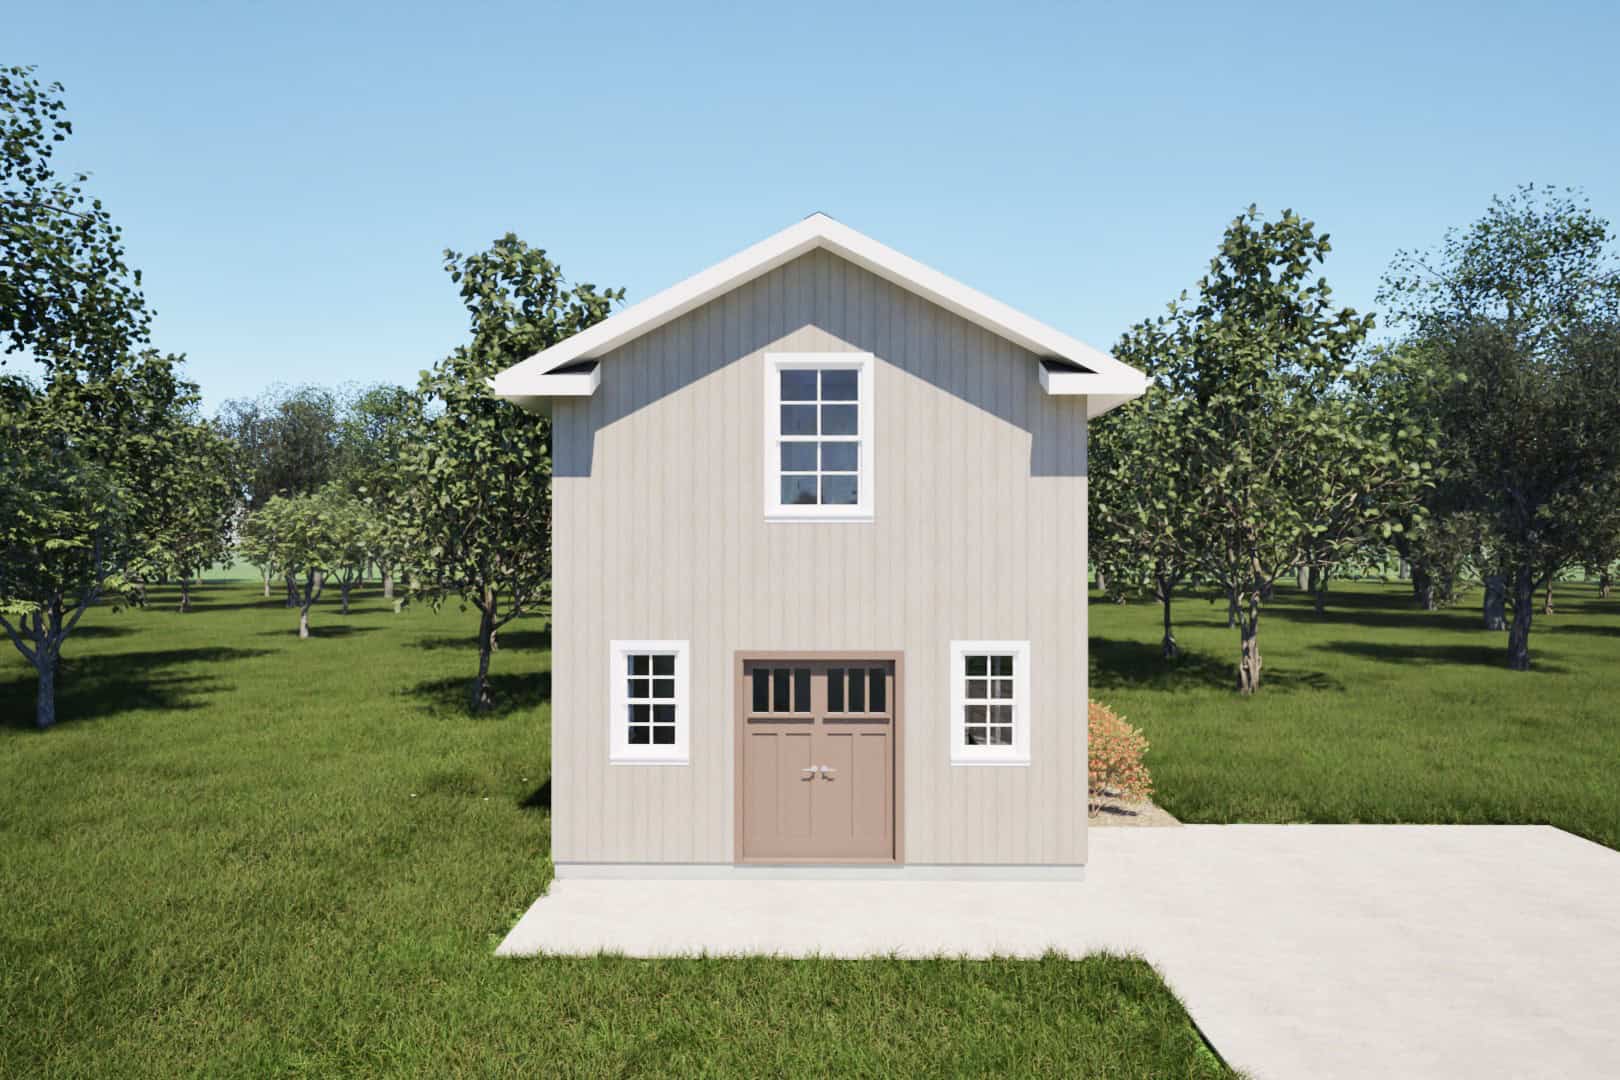
Southern House Plan - 1 Bedrms, 1 Baths - 578 Sq Ft - #203-1057
Plan Collection
Southern House Plan - 1 Bedrms, 1 Baths - 578 Sq Ft - #203-1057
Plan#203-1057
Starting at$700
578
Sq Ft
2
Story
1
Bed
1
Bath
0
Car
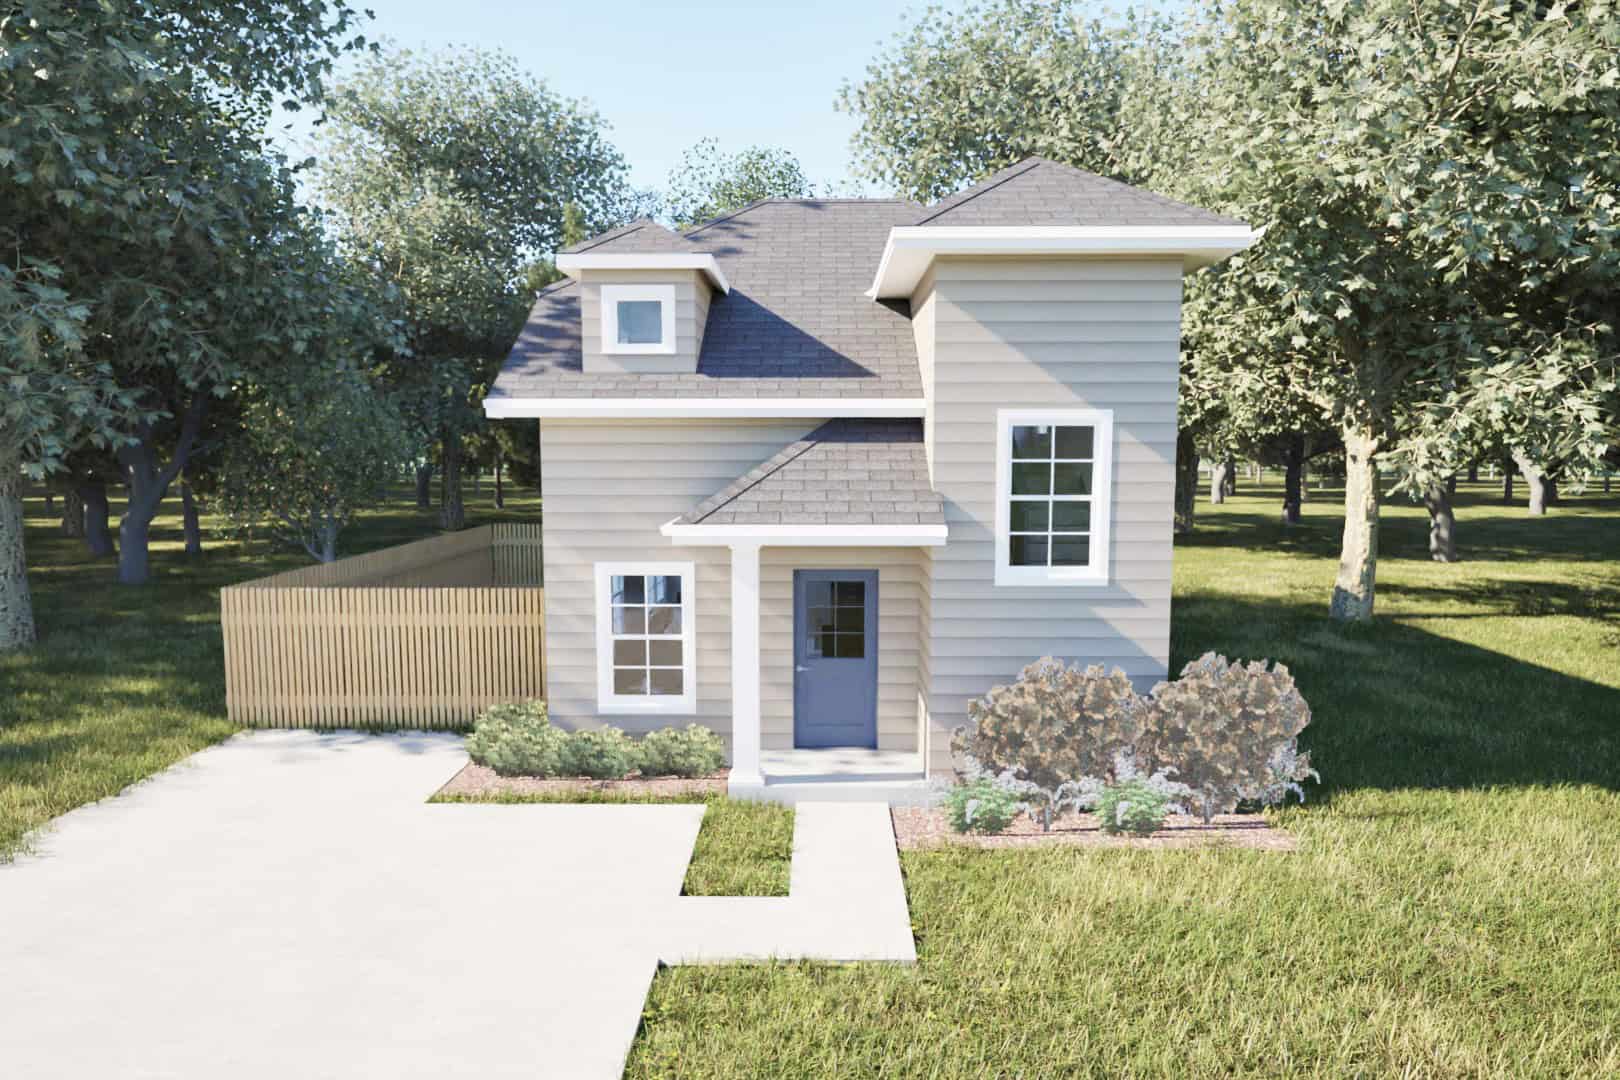
Country House Plan - 2 Bedrms, 1.5 Baths - 963 Sq Ft - #203-1055
Plan Collection
Country House Plan - 2 Bedrms, 1.5 Baths - 963 Sq Ft - #203-1055
Plan#203-1055
Starting at$700
963
Sq Ft
2
Story
2
Bed
1.5
Bath
0
Car
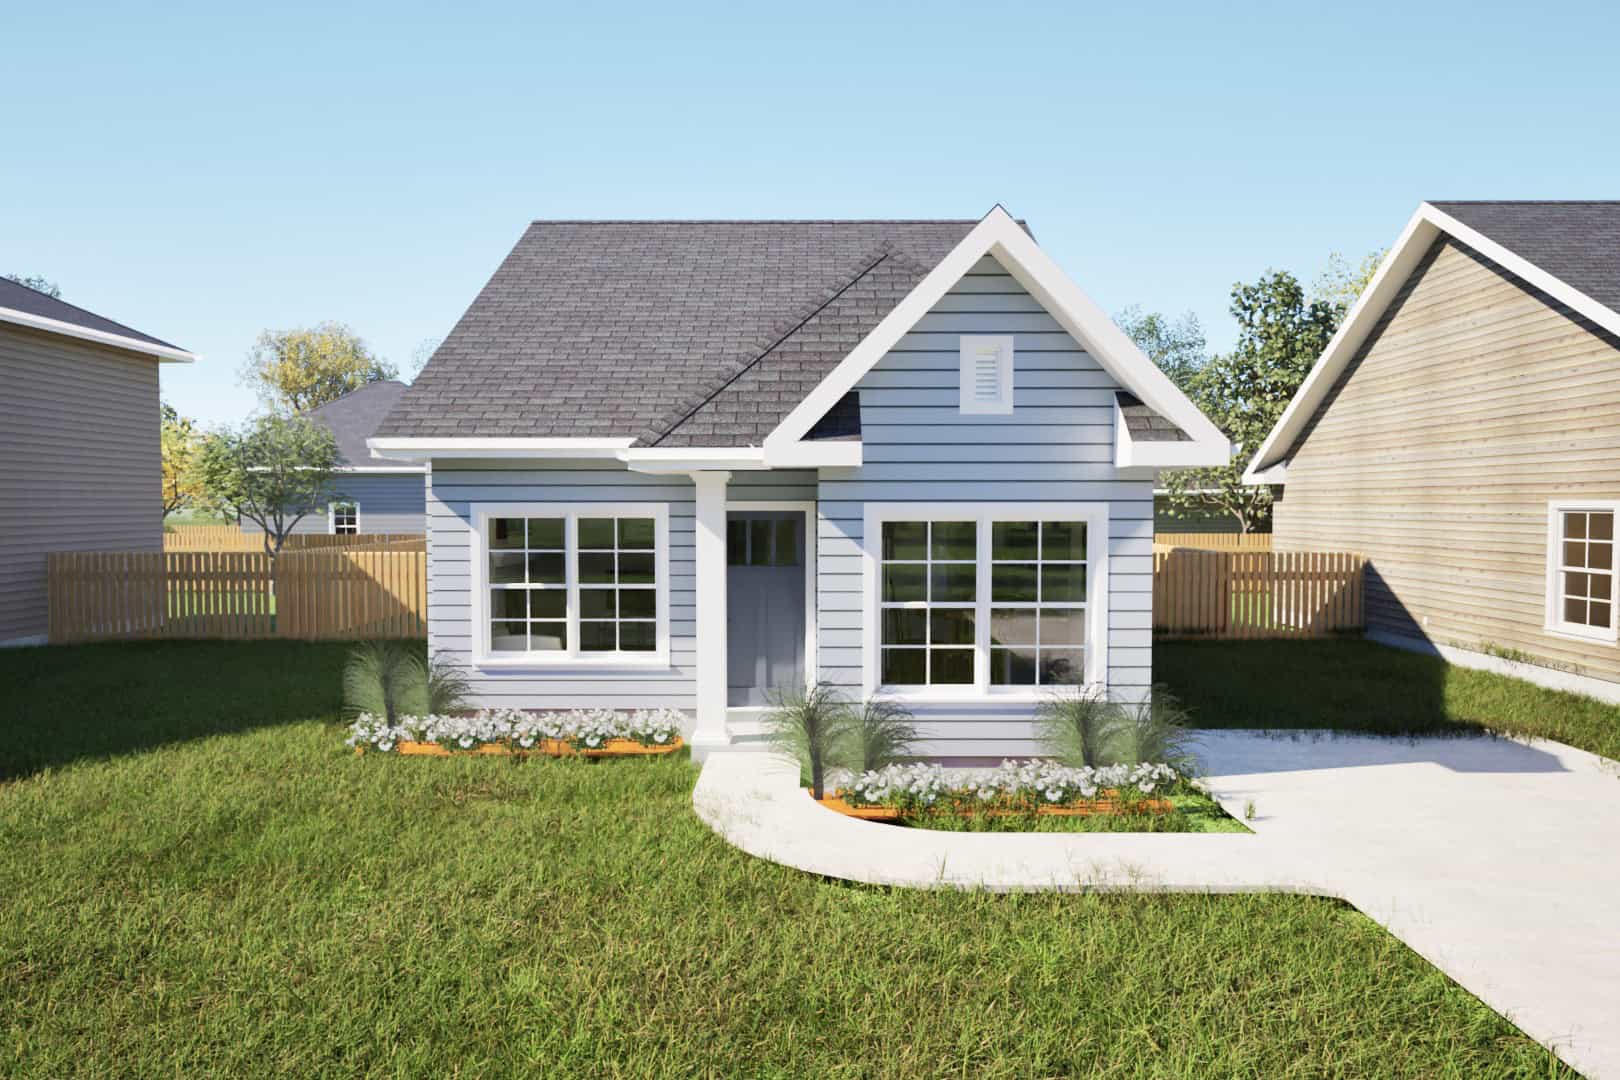
Country Floor Plan - 2 Bedrms, 1 Baths - 769 Sq Ft - #203-1048
Plan Collection
Country Floor Plan - 2 Bedrms, 1 Baths - 769 Sq Ft - #203-1048
Plan#203-1048
Starting at$700
769
Sq Ft
1
Story
2
Bed
1
Bath
0
Car
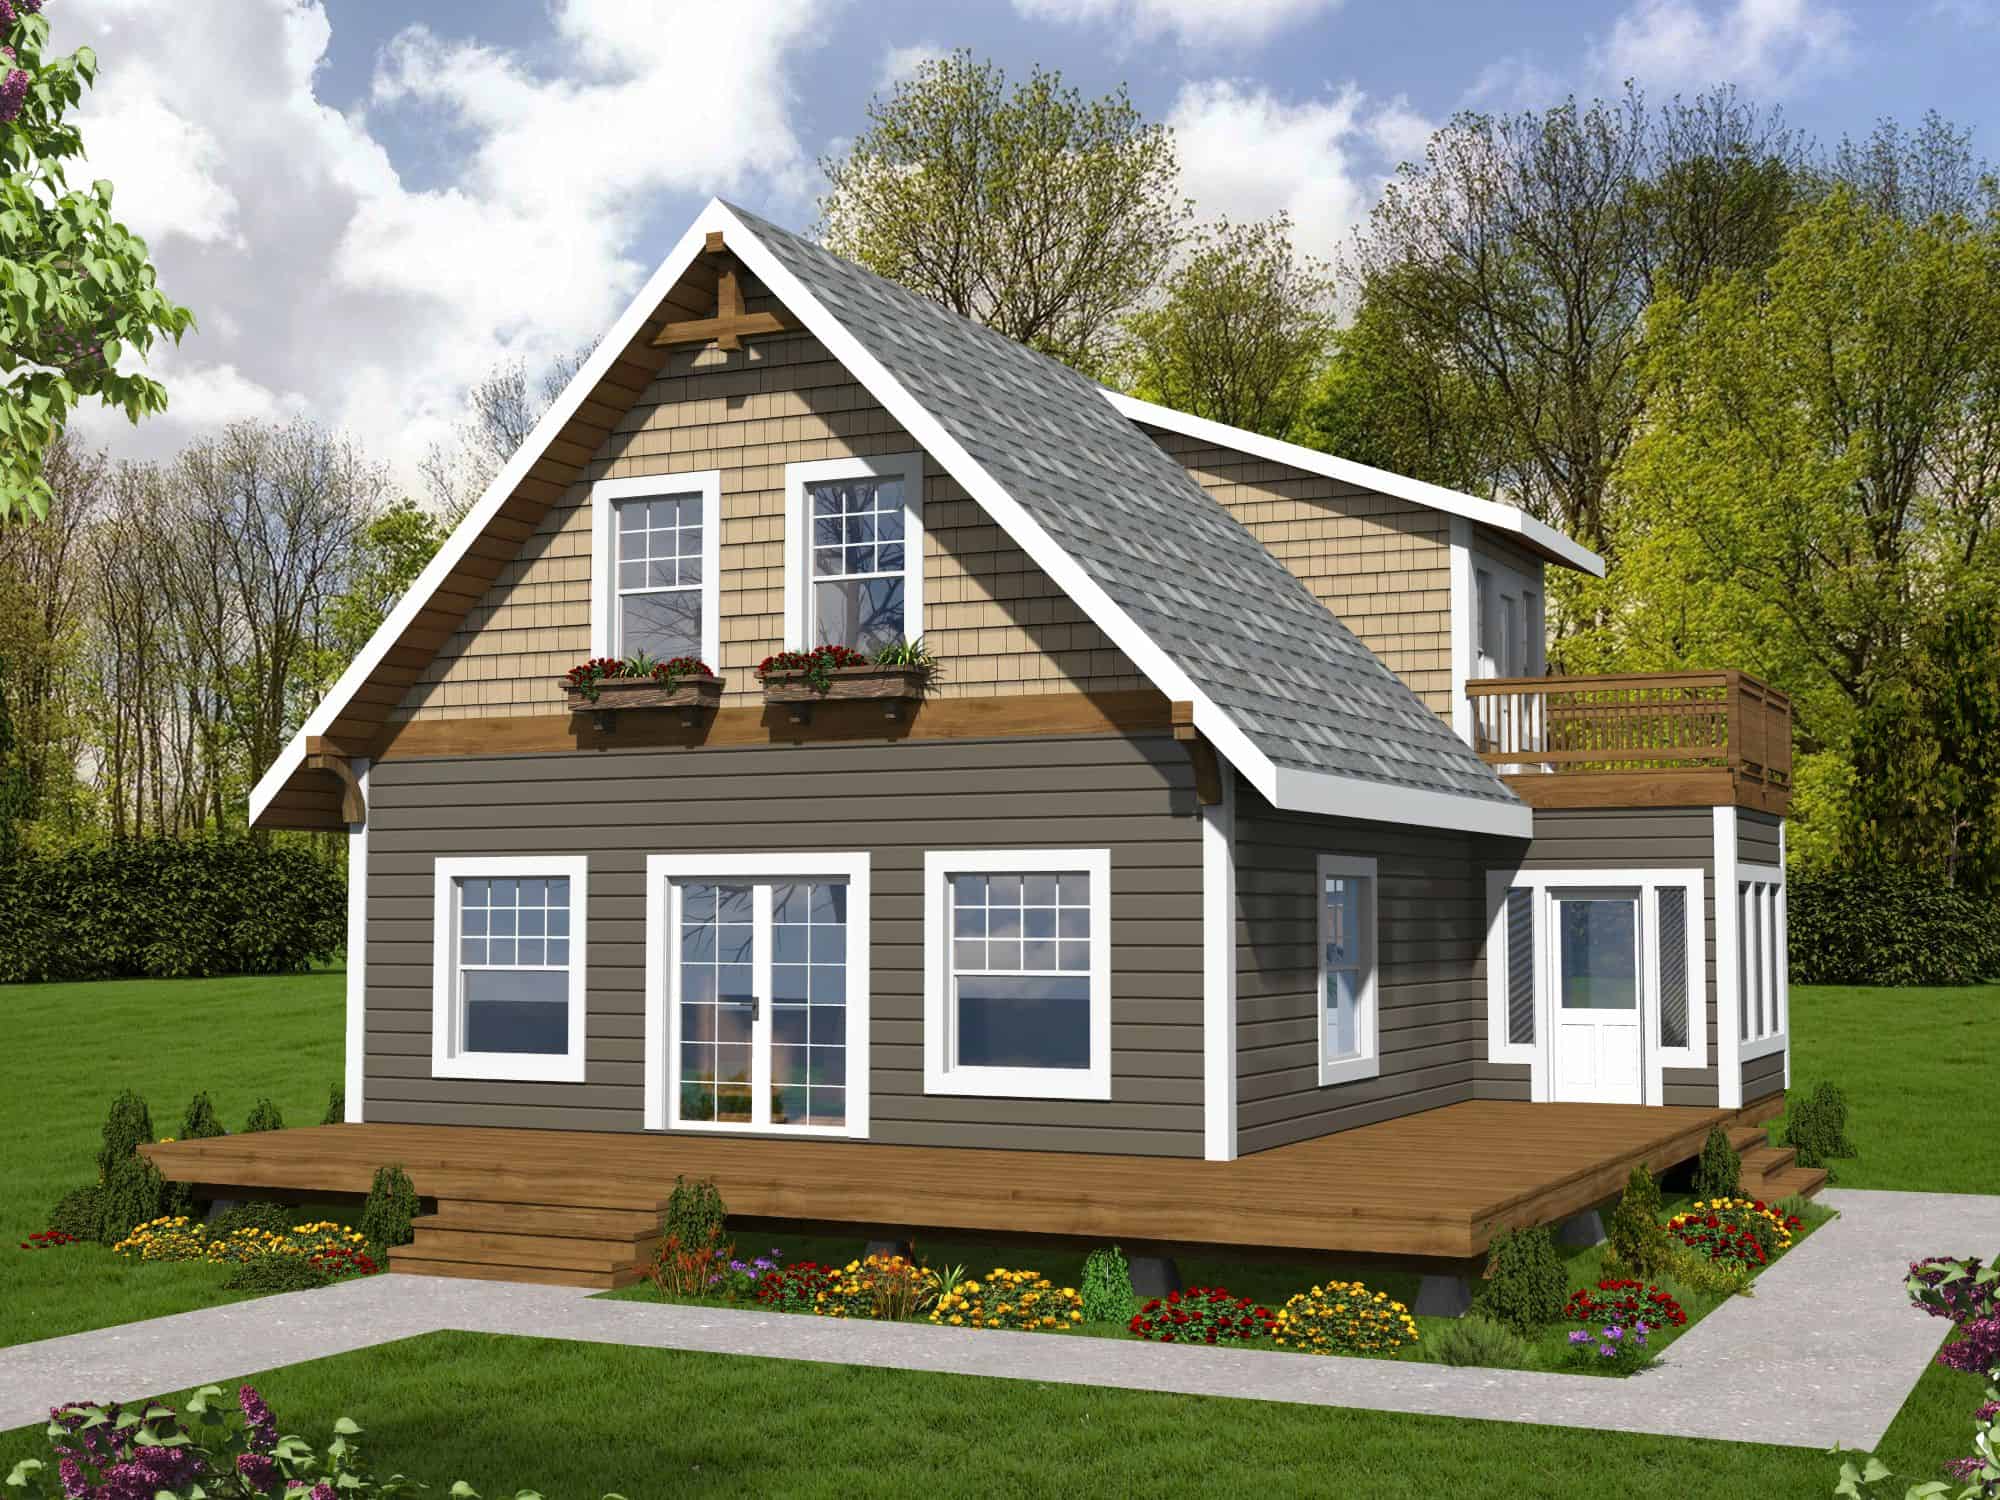
Cabin Home Plan - 2 Bedrms, 2 Baths - 1200 Sq Ft - #132-1750
Plan Collection
Cabin Home Plan - 2 Bedrms, 2 Baths - 1200 Sq Ft - #132-1750
Plan#132-1750
Starting at$1315
1200
Sq Ft
2
Story
2
Bed
2
Bath
0
Car
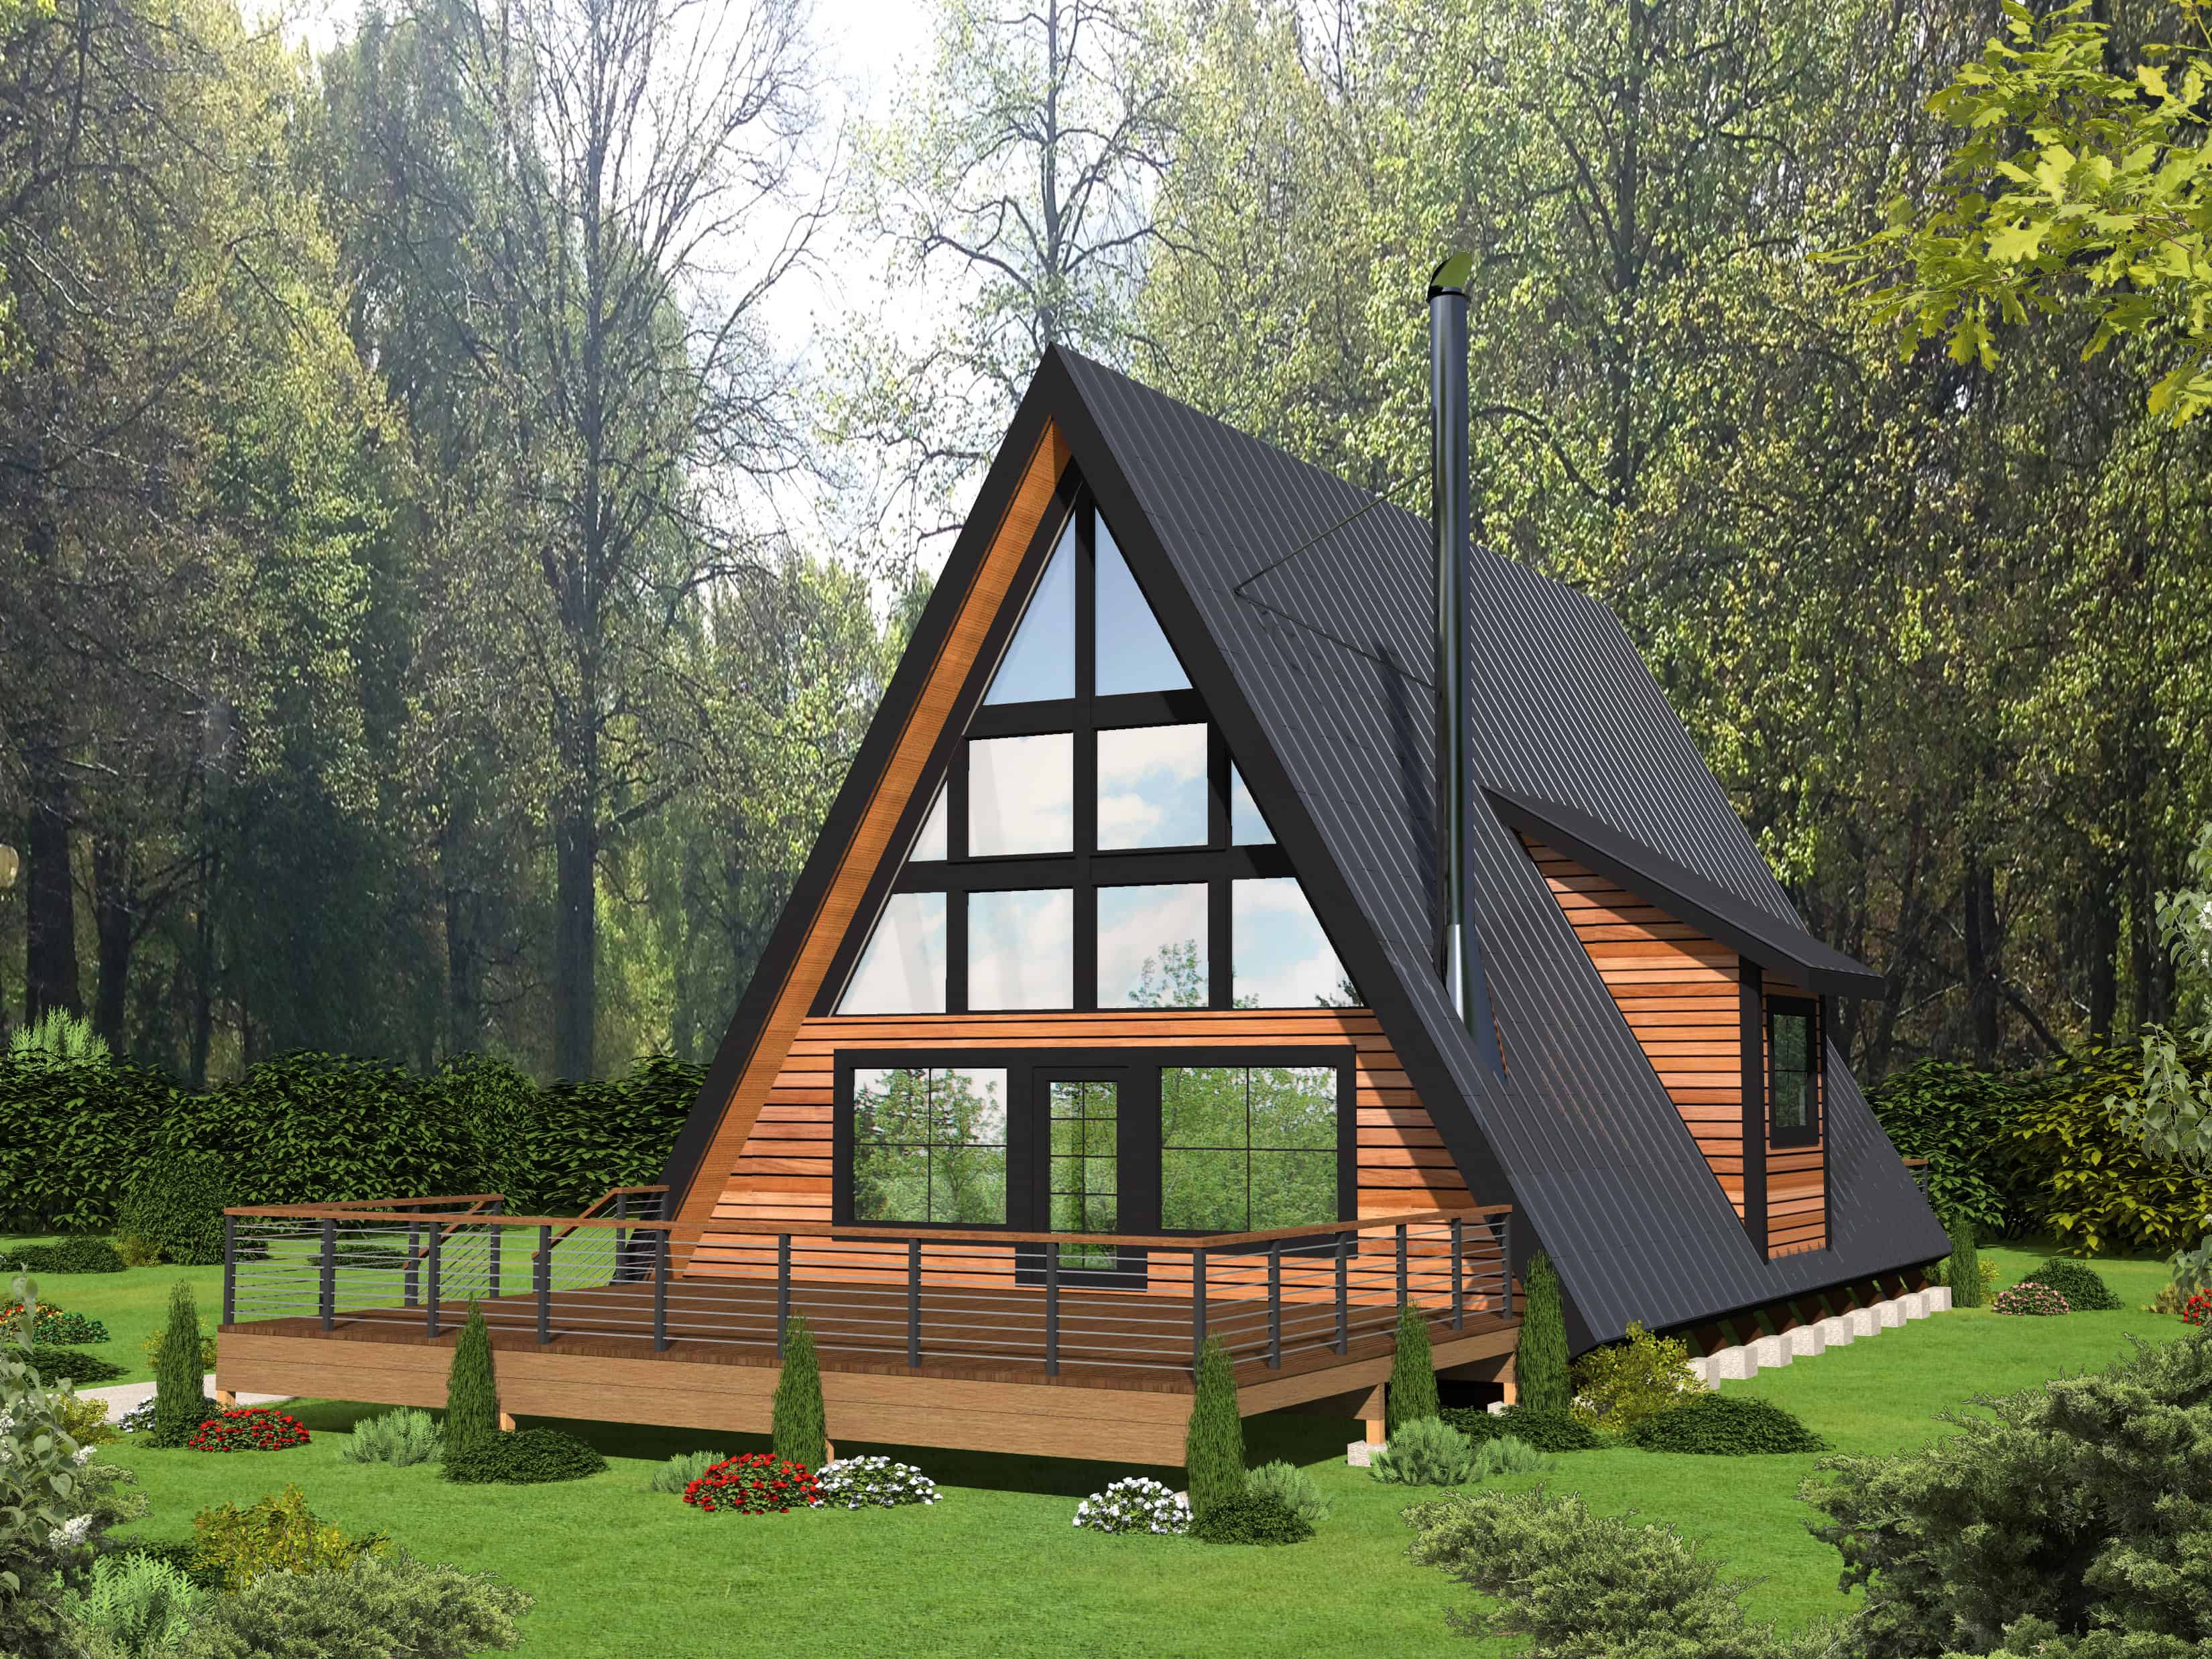
Cabin Floor Plan - 2 Bedrms, 2 Baths - 1599 Sq Ft - #132-1733
Plan Collection
Cabin Floor Plan - 2 Bedrms, 2 Baths - 1599 Sq Ft - #132-1733
Plan#132-1733
Starting at$1370
1599
Sq Ft
2
Story
2
Bed
2
Bath
0
Car
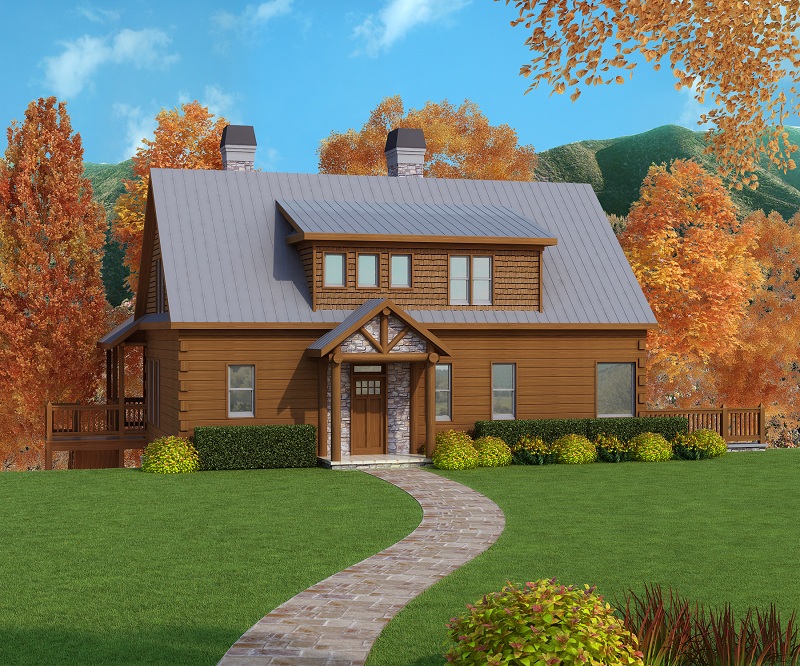
3-Bedroom, 1918 Sq Ft Country House Plan - 225-1053 - Front Exterior
Plan Collection
3-Bedroom, 1918 Sq Ft Country House Plan - 225-1053 - Front Exterior
Plan#225-1053
Starting at$1110
1918
Sq Ft
2
Story
3
Bed
1.5
Bath
2
Car

3-Bedroom, 1523 Sq Ft Farmhouse House Plan - 142-1569 - Front Exterior
Plan Collection
3-Bedroom, 1523 Sq Ft Farmhouse House Plan - 142-1569 - Front Exterior
Plan#142-1569
Starting at$1395
1523
Sq Ft
1
Story
3
Bed
2
Bath
2
Car

Rustic House Plan - 3 Bedrms, 3 Baths - 4017 Sq Ft - #132-1721
Plan Collection
Rustic House Plan - 3 Bedrms, 3 Baths - 4017 Sq Ft - #132-1721
Plan#132-1721
Starting at$2525
4017
Sq Ft
2
Story
3
Bed
3
Bath
2
Car
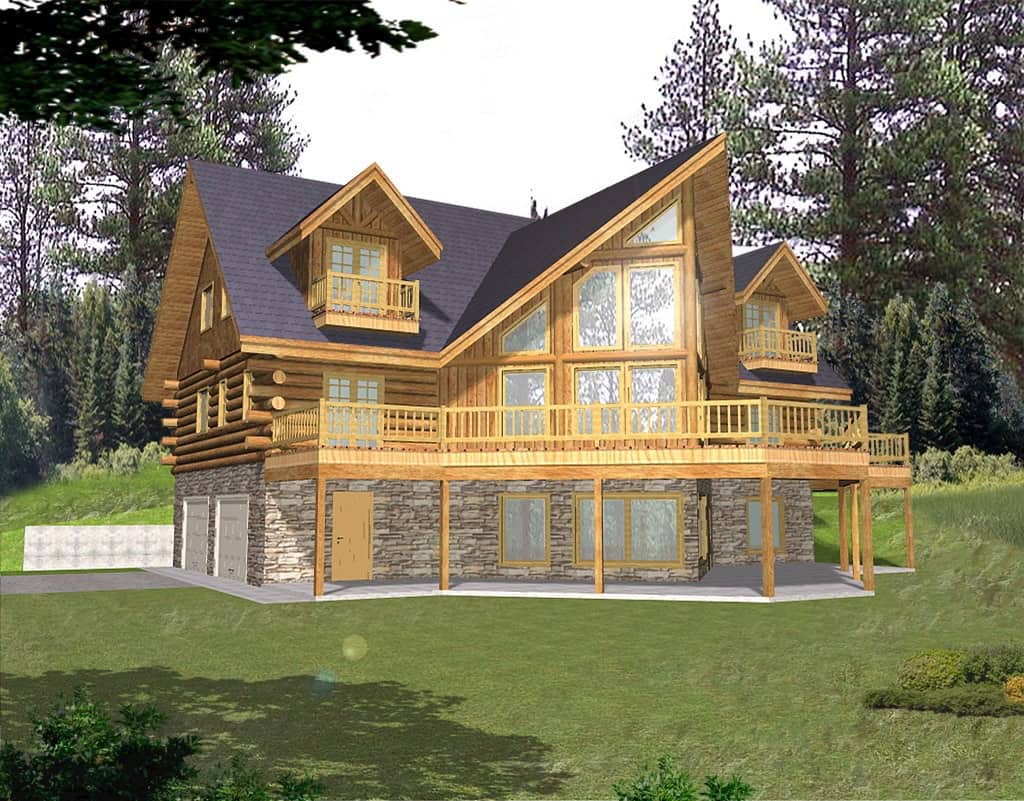
Cabin Floor Plan - 3 Bedrms, 3.5 Baths - 3362 Sq Ft - #132-1720
Plan Collection
Cabin Floor Plan - 3 Bedrms, 3.5 Baths - 3362 Sq Ft - #132-1720
Plan#132-1720
Starting at$1645
3362
Sq Ft
2
Story
3
Bed
3.5
Bath
2
Car
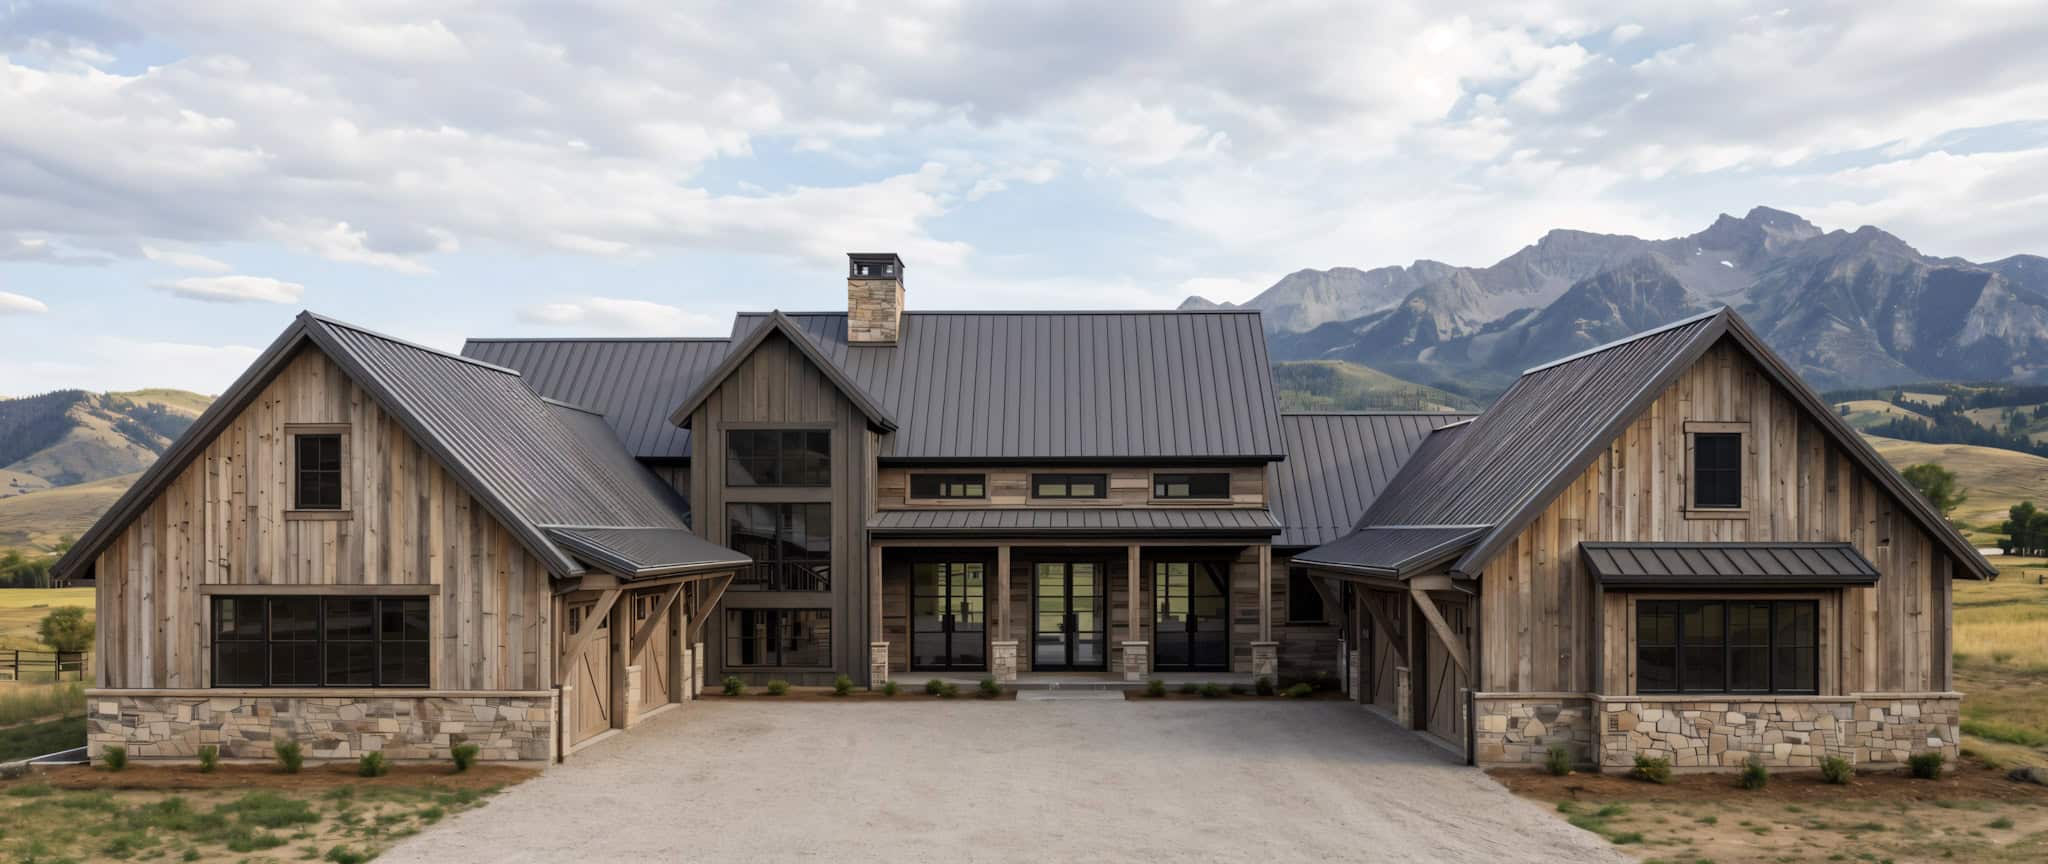
Cabin Home Plan - 4 Bedrms, 4.5 Baths - 4995 Sq Ft - #220-1027
Plan Collection
Cabin Home Plan - 4 Bedrms, 4.5 Baths - 4995 Sq Ft - #220-1027
Plan#220-1027
Starting at$2330
4995
Sq Ft
2
Story
4
Bed
4.5
Bath
4
Car
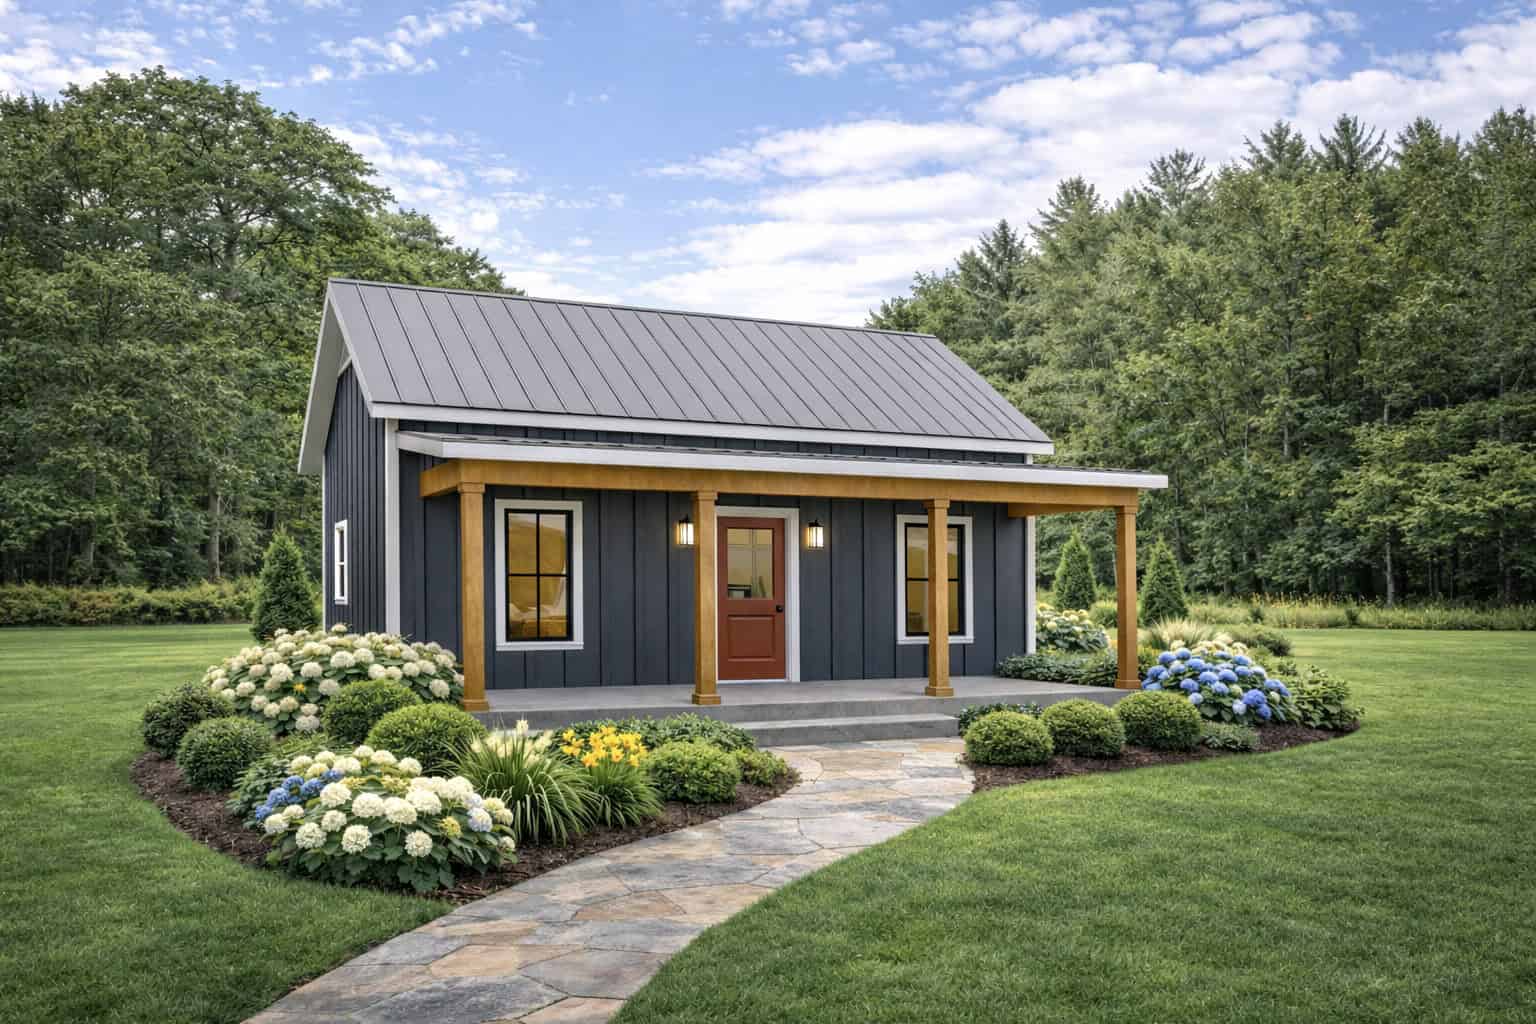
2-Bedroom, 560 Sq Ft Small House Plans - 123-1171 - Front Exterior
Plan Collection
2-Bedroom, 560 Sq Ft Small House Plans - 123-1171 - Front Exterior
Plan#123-1171
Starting at$935
560
Sq Ft
1
Story
2
Bed
1
Bath
0
Car
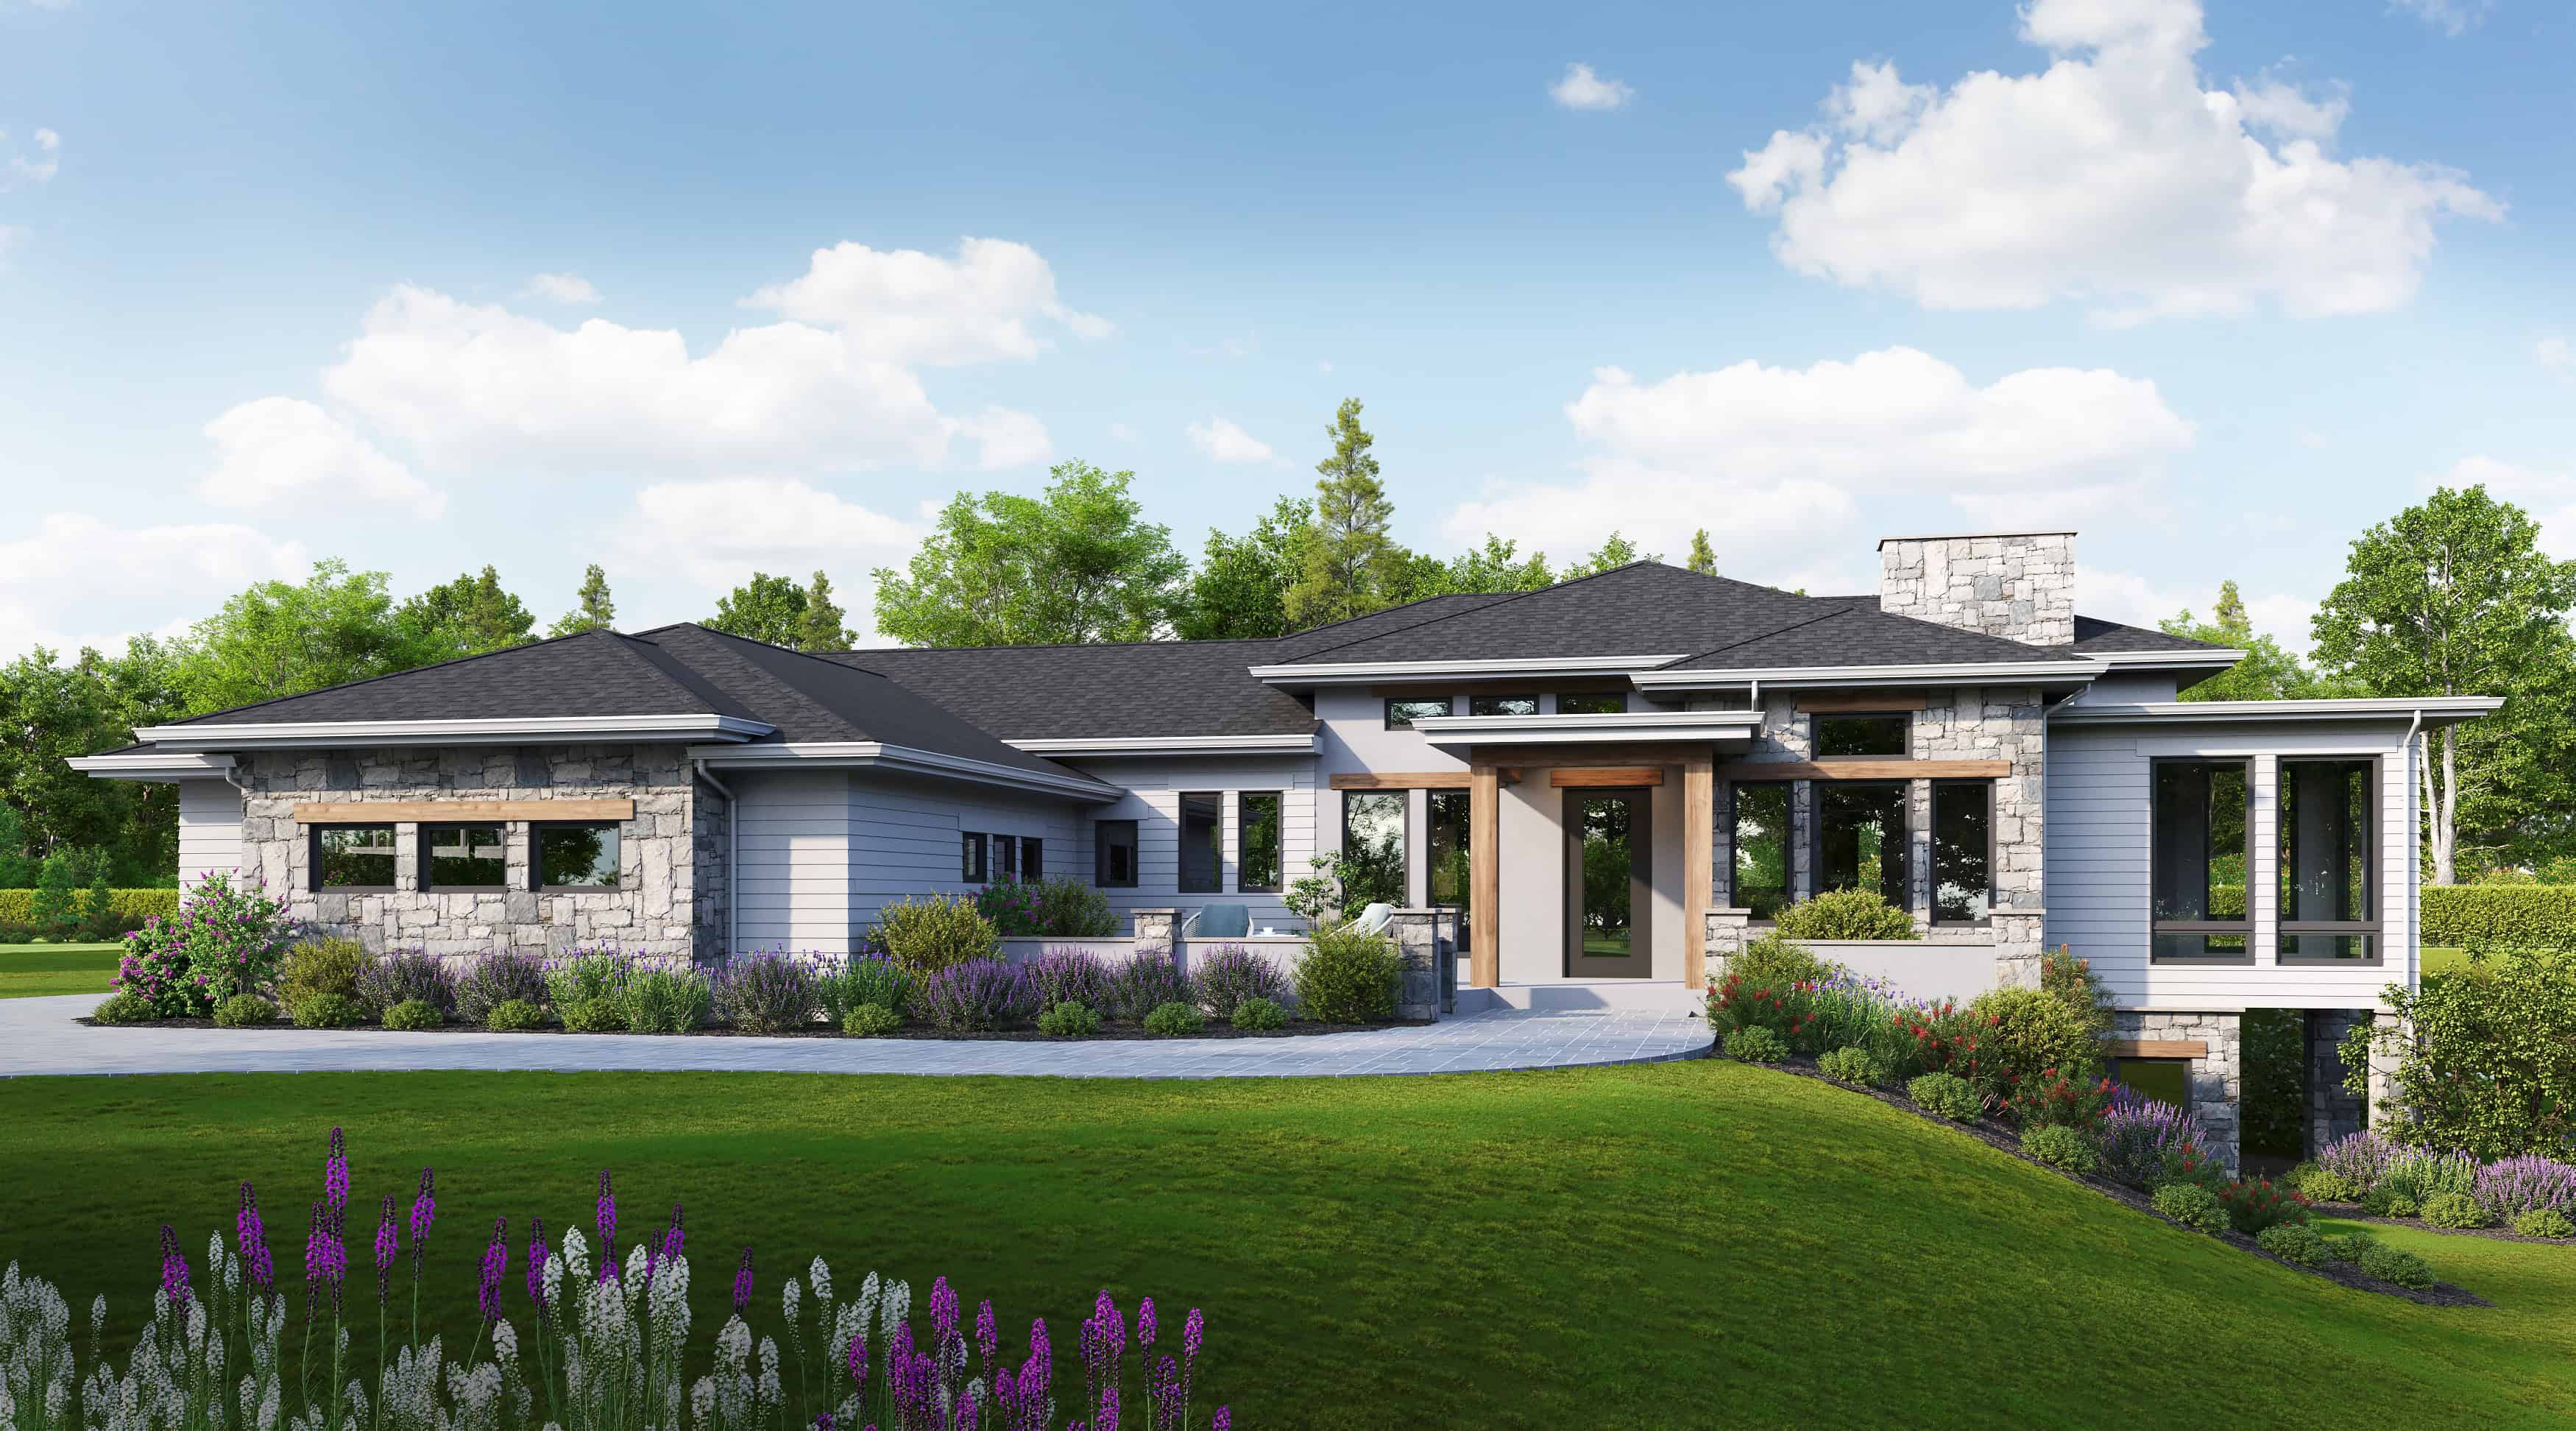
2-Bedroom, 2360 Sq Ft Ranch Home Plan - 161-1281 - Main Exterior
Plan Collection
2-Bedroom, 2360 Sq Ft Ranch Home Plan - 161-1281 - Main Exterior
Plan#161-1281
Starting at$1550
2360
Sq Ft
1
Story
2
Bed
2.5
Bath
3
Car

1-Bedroom, 998 Sq Ft Garage w/Apartments House Plan - 187-1271 - Front Exterior
Plan Collection
1-Bedroom, 998 Sq Ft Garage w/Apartments House Plan - 187-1271 - Front Exterior
Plan#187-1271
Starting at$700
998
Sq Ft
2
Story
1
Bed
1
Bath
2
Car
Three-story Modern house plan exterior with brick and lap siding, covered front porch, and attached garage - Plan #196-1967
Plan Collection
Three-story Modern house plan exterior with brick and lap siding, covered front porch, and attached garage - Plan #196-1967
Plan#196-1967
Starting at$1015
2008
Sq Ft
3
Story
3
Bed
3.5
Bath
1
Car
Tudor Cottage House Plan - 2 Bedrms, 2.5 Baths - 1325 Sq Ft - #193-1402
Plan Collection
Tudor Cottage House Plan - 2 Bedrms, 2.5 Baths - 1325 Sq Ft - #193-1402
Plan#193-1402
Starting at$1000
1325
Sq Ft
1
Story
2
Bed
2.5
Bath
0
Car
Two-story lake house with metal roof, dog trot breezeway, board and batten siding, and stone base — Plan #193-1381.
Plan Collection
Two-story lake house with metal roof, dog trot breezeway, board and batten siding, and stone base — Plan #193-1381.
Plan#193-1381
Starting at$1100
2830
Sq Ft
2
Story
3
Bed
3.5
Bath
0
Car
2-Bedroom, 1765 Sq Ft Cabin Home Plan - 196-1941 - Main Exterior
Plan Collection
2-Bedroom, 1765 Sq Ft Cabin Home Plan - 196-1941 - Main Exterior
Plan#196-1941
Starting at$940
1765
Sq Ft
1.5
Story
2
Bed
2
Bath
0
Car
3-Bedroom, 1988 Sq Ft French House Plan - 196-1940 - Front Exterior
Plan Collection
3-Bedroom, 1988 Sq Ft French House Plan - 196-1940 - Front Exterior
Plan#196-1940
Starting at$940
1988
Sq Ft
1
Story
3
Bed
2
Bath
2
Car
3-Bedroom, 1273 Sq Ft Cottage Home Plan - 196-1939 - Main Exterior
Plan Collection
3-Bedroom, 1273 Sq Ft Cottage Home Plan - 196-1939 - Main Exterior
Plan#196-1939
Starting at$825
1273
Sq Ft
1
Story
3
Bed
2
Bath
0
Car
2-Bedroom, 1140 Sq Ft Farmhouse Home Plan - 196-1933 - Main Exterior
Plan Collection
2-Bedroom, 1140 Sq Ft Farmhouse Home Plan - 196-1933 - Main Exterior
Plan#196-1933
Starting at$790
1140
Sq Ft
1
Story
2
Bed
1
Bath
0
Car
1-Bedroom, 1008 Sq Ft Modern Home Plan - 196-1932 - Main Exterior
Plan Collection
1-Bedroom, 1008 Sq Ft Modern Home Plan - 196-1932 - Main Exterior
Plan#196-1932
Starting at$1015
1008
Sq Ft
1.5
Story
1
Bed
1
Bath
0
Car
1-Bedroom, 986 Sq Ft Contemporary Home Plan - 196-1930 - Main Exterior
Plan Collection
1-Bedroom, 986 Sq Ft Contemporary Home Plan - 196-1930 - Main Exterior
Plan#196-1930
Starting at$715
986
Sq Ft
1
Story
1
Bed
1.5
Bath
0
Car
1-Bedroom, 658 Sq Ft Ranch House Plan - 203-1066 - Front Exterior
Plan Collection
1-Bedroom, 658 Sq Ft Ranch House Plan - 203-1066 - Front Exterior
Plan#203-1066
Starting at$700
658
Sq Ft
1
Story
1
Bed
1
Bath
1
Car
Country Home Plan - 2 Bedrms, 1 Baths - 867 Sq Ft - #203-1058
Plan Collection
Country Home Plan - 2 Bedrms, 1 Baths - 867 Sq Ft - #203-1058
Plan#203-1058
Starting at$700
867
Sq Ft
2
Story
2
Bed
1
Bath
0
Car
Southern House Plan - 1 Bedrms, 1 Baths - 578 Sq Ft - #203-1057
Plan Collection
Southern House Plan - 1 Bedrms, 1 Baths - 578 Sq Ft - #203-1057
Plan#203-1057
Starting at$700
578
Sq Ft
2
Story
1
Bed
1
Bath
0
Car
Country House Plan - 2 Bedrms, 1.5 Baths - 963 Sq Ft - #203-1055
Plan Collection
Country House Plan - 2 Bedrms, 1.5 Baths - 963 Sq Ft - #203-1055
Plan#203-1055
Starting at$700
963
Sq Ft
2
Story
2
Bed
1.5
Bath
0
Car
Country Floor Plan - 2 Bedrms, 1 Baths - 769 Sq Ft - #203-1048
Plan Collection
Country Floor Plan - 2 Bedrms, 1 Baths - 769 Sq Ft - #203-1048
Plan#203-1048
Starting at$700
769
Sq Ft
1
Story
2
Bed
1
Bath
0
Car
Cabin Home Plan - 2 Bedrms, 2 Baths - 1200 Sq Ft - #132-1750
Plan Collection
Cabin Home Plan - 2 Bedrms, 2 Baths - 1200 Sq Ft - #132-1750
Plan#132-1750
Starting at$1315
1200
Sq Ft
2
Story
2
Bed
2
Bath
0
Car
Cabin Floor Plan - 2 Bedrms, 2 Baths - 1599 Sq Ft - #132-1733
Plan Collection
Cabin Floor Plan - 2 Bedrms, 2 Baths - 1599 Sq Ft - #132-1733
Plan#132-1733
Starting at$1370
1599
Sq Ft
2
Story
2
Bed
2
Bath
0
Car
3-Bedroom, 1918 Sq Ft Country House Plan - 225-1053 - Front Exterior
Plan Collection
3-Bedroom, 1918 Sq Ft Country House Plan - 225-1053 - Front Exterior
Plan#225-1053
Starting at$1110
1918
Sq Ft
2
Story
3
Bed
1.5
Bath
2
Car
3-Bedroom, 1523 Sq Ft Farmhouse House Plan - 142-1569 - Front Exterior
Plan Collection
3-Bedroom, 1523 Sq Ft Farmhouse House Plan - 142-1569 - Front Exterior
Plan#142-1569
Starting at$1395
1523
Sq Ft
1
Story
3
Bed
2
Bath
2
Car
Rustic House Plan - 3 Bedrms, 3 Baths - 4017 Sq Ft - #132-1721
Plan Collection
Rustic House Plan - 3 Bedrms, 3 Baths - 4017 Sq Ft - #132-1721
Plan#132-1721
Starting at$2525
4017
Sq Ft
2
Story
3
Bed
3
Bath
2
Car
Cabin Floor Plan - 3 Bedrms, 3.5 Baths - 3362 Sq Ft - #132-1720
Plan Collection
Cabin Floor Plan - 3 Bedrms, 3.5 Baths - 3362 Sq Ft - #132-1720
Plan#132-1720
Starting at$1645
3362
Sq Ft
2
Story
3
Bed
3.5
Bath
2
Car
Cabin Home Plan - 4 Bedrms, 4.5 Baths - 4995 Sq Ft - #220-1027
Plan Collection
Cabin Home Plan - 4 Bedrms, 4.5 Baths - 4995 Sq Ft - #220-1027
Plan#220-1027
Starting at$2330
4995
Sq Ft
2
Story
4
Bed
4.5
Bath
4
Car
2-Bedroom, 560 Sq Ft Small House Plans - 123-1171 - Front Exterior
Plan Collection
2-Bedroom, 560 Sq Ft Small House Plans - 123-1171 - Front Exterior
Plan#123-1171
Starting at$935
560
Sq Ft
1
Story
2
Bed
1
Bath
0
Car
2-Bedroom, 2360 Sq Ft Ranch Home Plan - 161-1281 - Main Exterior
Plan Collection
2-Bedroom, 2360 Sq Ft Ranch Home Plan - 161-1281 - Main Exterior
Plan#161-1281
Starting at$1550
2360
Sq Ft
1
Story
2
Bed
2.5
Bath
3
Car
1-Bedroom, 998 Sq Ft Garage w/Apartments House Plan - 187-1271 - Front Exterior
Plan Collection
1-Bedroom, 998 Sq Ft Garage w/Apartments House Plan - 187-1271 - Front Exterior
Plan#187-1271
Starting at$700
998
Sq Ft
2
Story
1
Bed
1
Bath
2
Car
1...7374757677...109