Kitchen Island House Plans

8,271
Plan Results
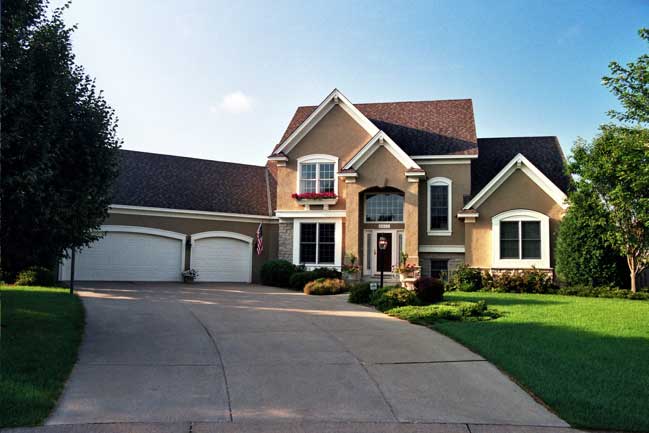
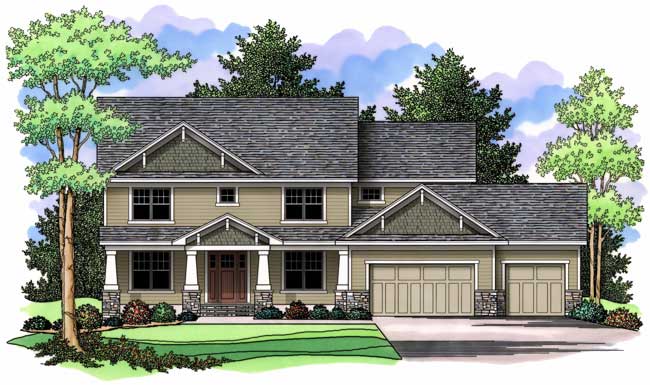

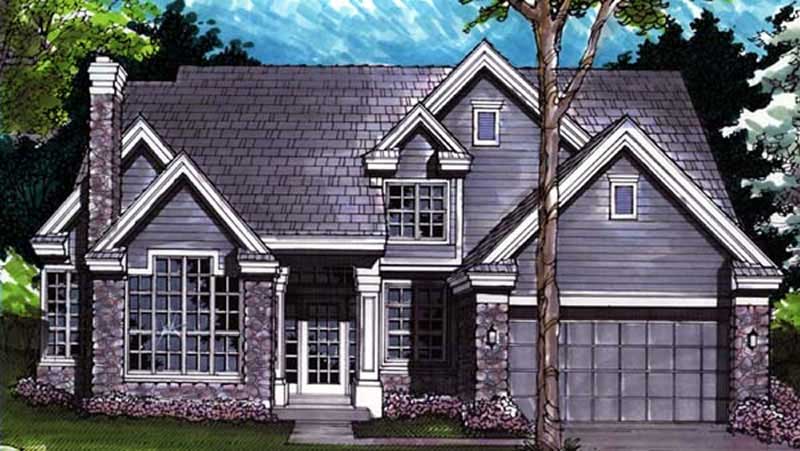
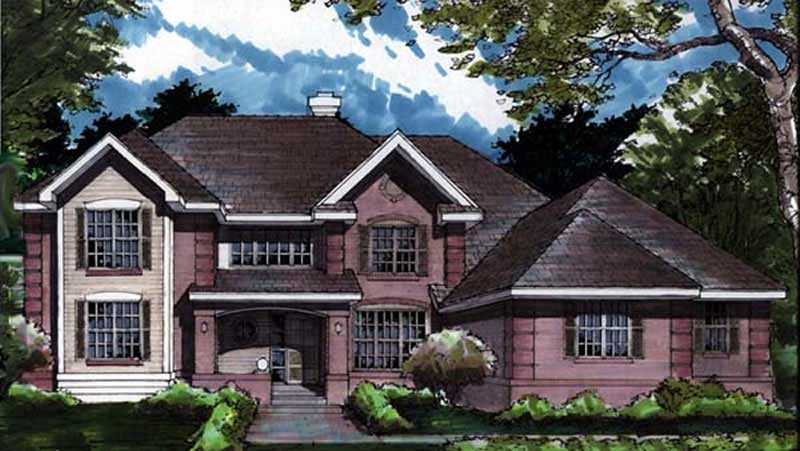
4-Bedroom, 3803 Sq Ft French Home Plan - 127-1017 - Main Exterior
Plan Collection
4-Bedroom, 3803 Sq Ft French Home Plan - 127-1017 - Main Exterior
Plan#127-1017
Starting at$2300
3803
Sq Ft
2
Story
4
Bed
3.5
Bath
2
Car
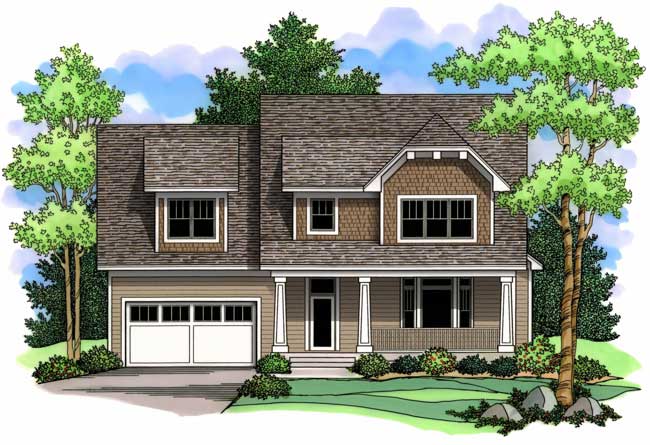
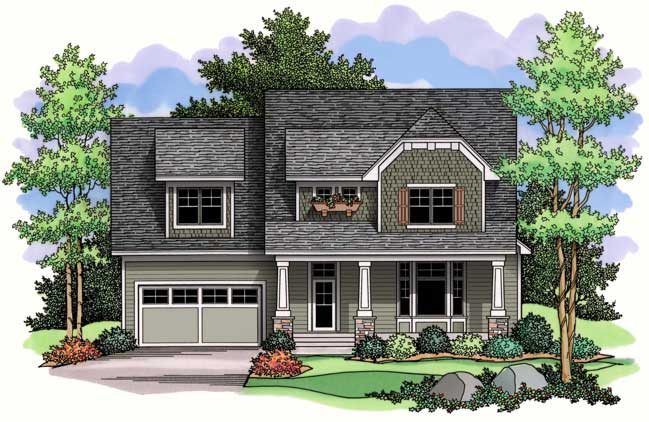
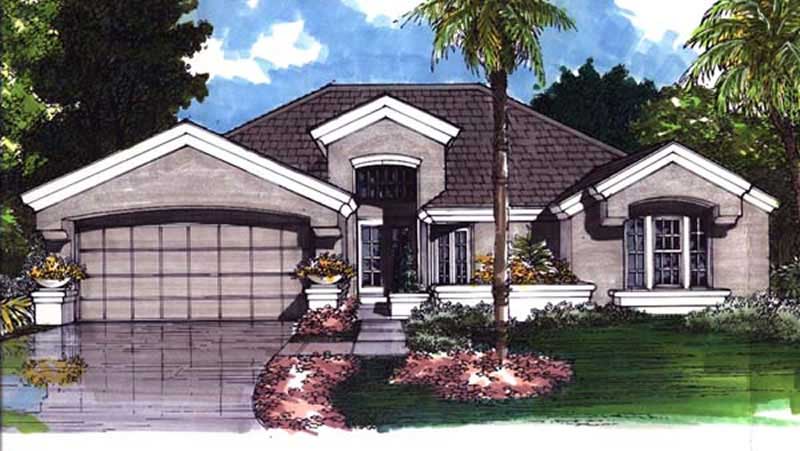
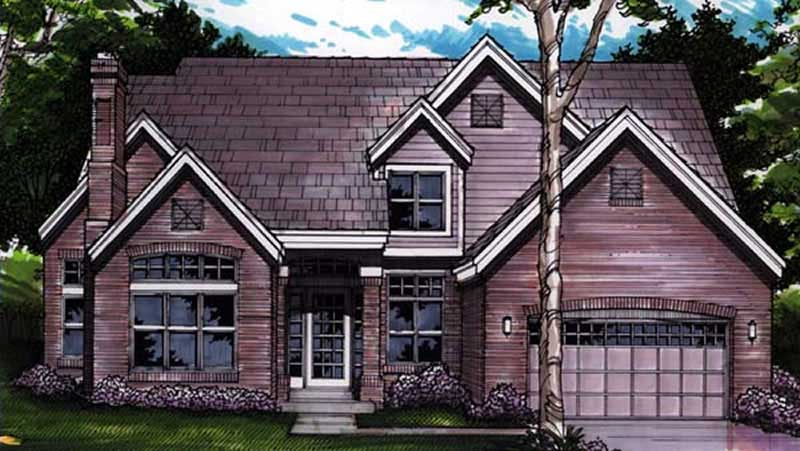
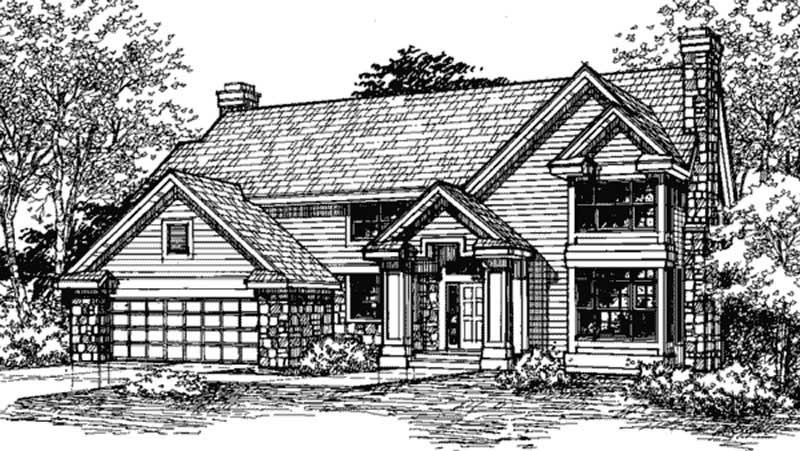
4-Bedroom, 3759 Sq Ft Octagon-Shaped Craftsman Home Plan - 127-1012 - Main Exterior
Plan Collection
4-Bedroom, 3759 Sq Ft Octagon-Shaped Craftsman Home Plan - 127-1012 - Main Exterior
Plan#127-1012
Starting at$2300
3759
Sq Ft
2
Story
4
Bed
3.5
Bath
4
Car
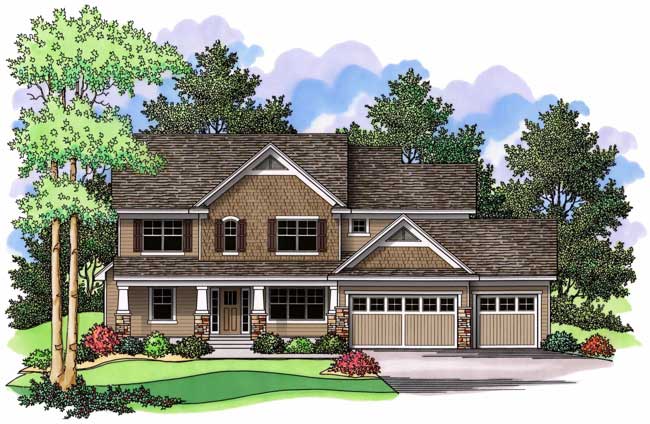
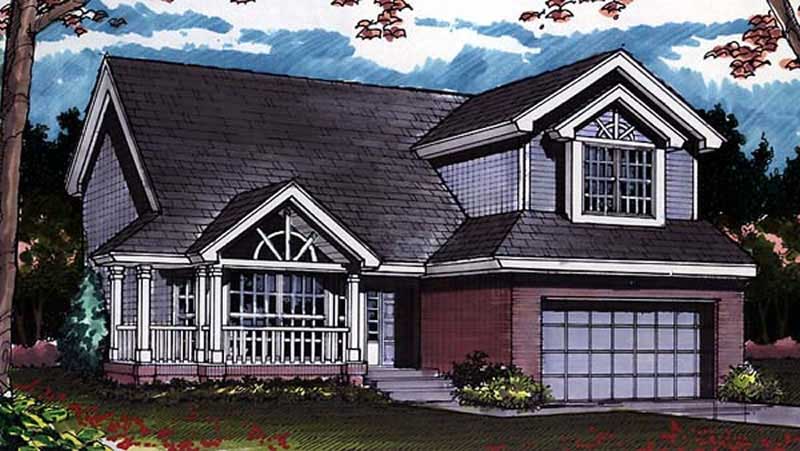
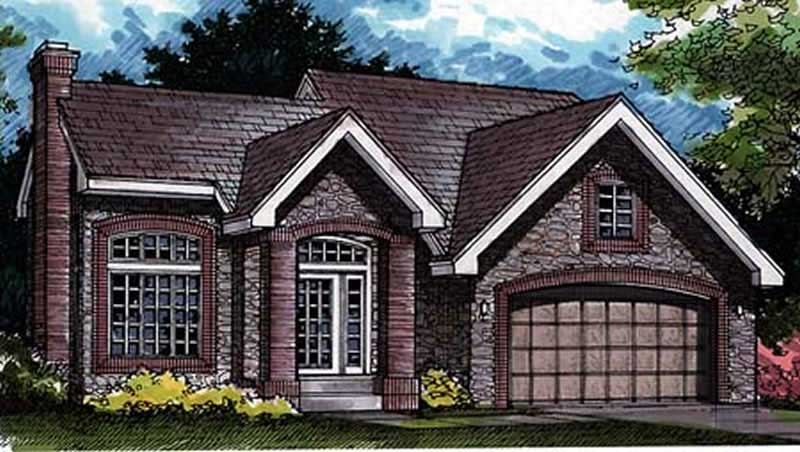
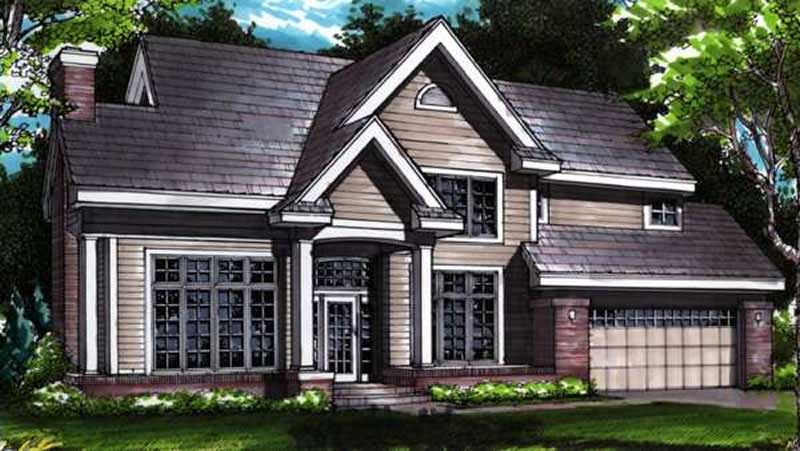
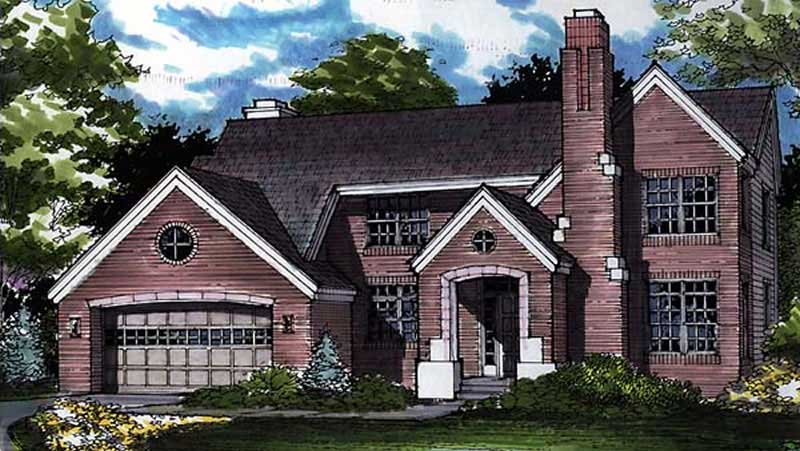
4-Bedroom, 1970 Sq Ft Low Country Home Plan - 153-1151 - Main Exterior
Plan Collection
4-Bedroom, 1970 Sq Ft Low Country Home Plan - 153-1151 - Main Exterior
Plan#153-1151
Starting at$1200
1970
Sq Ft
1.5
Story
4
Bed
4
Bath
0
Car
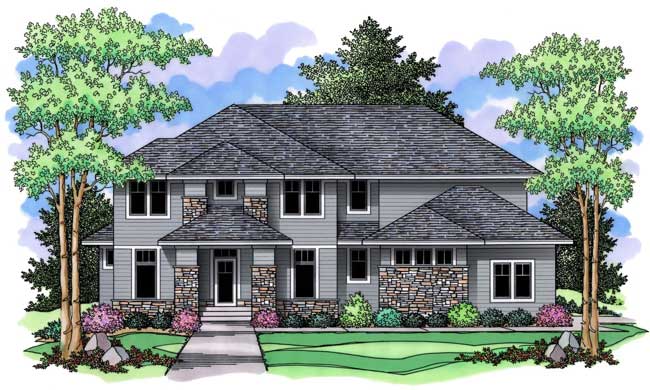
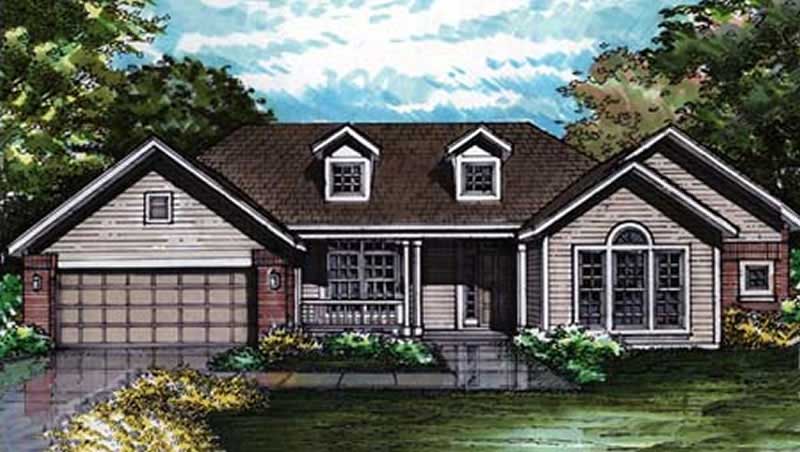
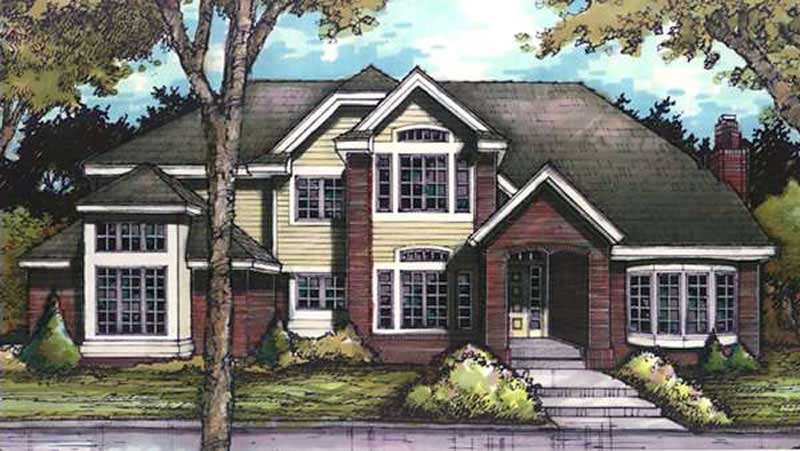
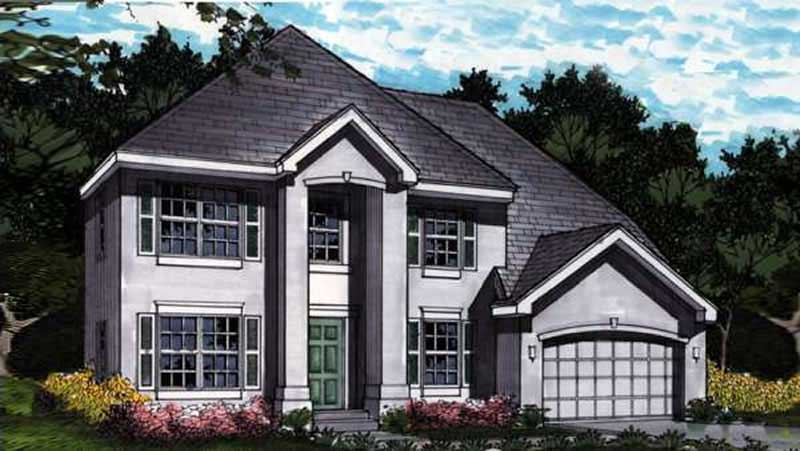
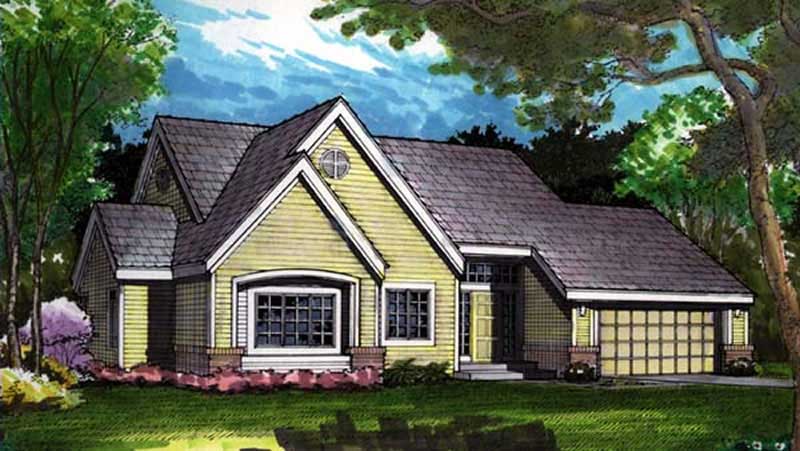
4-Bedroom, 3734 Sq Ft Contemporary House Plan - 127-1018 - Front Exterior
Plan Collection
4-Bedroom, 3734 Sq Ft Contemporary House Plan - 127-1018 - Front Exterior
Plan#127-1018
Starting at$2300
3734
Sq Ft
2
Story
4
Bed
4.5
Bath
3
Car
3-Bedroom, 2436 Sq Ft Cape Cod House Plan - 146-1482 - Front Exterior
Plan Collection
3-Bedroom, 2436 Sq Ft Cape Cod House Plan - 146-1482 - Front Exterior
Plan#146-1482
Starting at$1015
2436
Sq Ft
2
Story
3
Bed
2.5
Bath
2
Car
2-Bedroom, 1388 Sq Ft Country House Plan - 146-1432 - Front Exterior
Plan Collection
2-Bedroom, 1388 Sq Ft Country House Plan - 146-1432 - Front Exterior
Plan#146-1432
Starting at$885
1388
Sq Ft
2
Story
2
Bed
2.5
Bath
2
Car
3-Bedroom, 1571 Sq Ft Country House Plan - 146-1942 - Front Exterior
Plan Collection
3-Bedroom, 1571 Sq Ft Country House Plan - 146-1942 - Front Exterior
Plan#146-1942
Starting at$980
1571
Sq Ft
1
Story
3
Bed
2
Bath
2
Car
3-Bedroom, 1866 Sq Ft Country House Plan - 146-1433 - Front Exterior
Plan Collection
3-Bedroom, 1866 Sq Ft Country House Plan - 146-1433 - Front Exterior
Plan#146-1433
Starting at$980
1866
Sq Ft
2
Story
3
Bed
2.5
Bath
2
Car
4-Bedroom, 2831 Sq Ft Country House Plan - 146-1448 - Front Exterior
Plan Collection
4-Bedroom, 2831 Sq Ft Country House Plan - 146-1448 - Front Exterior
Plan#146-1448
Starting at$1120
2831
Sq Ft
2
Story
4
Bed
3
Bath
3
Car
3-Bedroom, 2867 Sq Ft Country House Plan - 146-1397 - Front Exterior
Plan Collection
3-Bedroom, 2867 Sq Ft Country House Plan - 146-1397 - Front Exterior
Plan#146-1397
Starting at$1120
2867
Sq Ft
2
Story
3
Bed
2.5
Bath
2
Car
3-Bedroom, 1571 Sq Ft Country House Plan - 146-1407 - Front Exterior
Plan Collection
3-Bedroom, 1571 Sq Ft Country House Plan - 146-1407 - Front Exterior
Plan#146-1407
Starting at$980
1571
Sq Ft
1
Story
3
Bed
2
Bath
2
Car
3-Bedroom, 1846 Sq Ft Country House Plan - 146-1124 - Front Exterior
Plan Collection
3-Bedroom, 1846 Sq Ft Country House Plan - 146-1124 - Front Exterior
Plan#146-1124
Starting at$980
1846
Sq Ft
1
Story
3
Bed
2
Bath
2
Car
4-Bedroom, 3328 Sq Ft Craftsman Home Plan - 153-1068 - Main Exterior
Plan Collection
4-Bedroom, 3328 Sq Ft Craftsman Home Plan - 153-1068 - Main Exterior
Plan#153-1068
Starting at$1550
3328
Sq Ft
2
Story
4
Bed
3.5
Bath
2
Car
4-Bedroom, 4420 Sq Ft Luxury House Plan - 153-1059 - Front Exterior
Plan Collection
4-Bedroom, 4420 Sq Ft Luxury House Plan - 153-1059 - Front Exterior
Plan#153-1059
Starting at$1550
4420
Sq Ft
2
Story
4
Bed
4
Bath
3
Car
4-Bedroom, 3706 Sq Ft Country Home Plan - 153-1056 - Main Exterior
Plan Collection
4-Bedroom, 3706 Sq Ft Country Home Plan - 153-1056 - Main Exterior
Plan#153-1056
Starting at$1350
3706
Sq Ft
2
Story
4
Bed
2
Bath
3
Car
3-Bedroom, 1561 Sq Ft Country House Plan - 146-1025 - Front Exterior
Plan Collection
3-Bedroom, 1561 Sq Ft Country House Plan - 146-1025 - Front Exterior
Plan#146-1025
Starting at$980
1561
Sq Ft
1
Story
3
Bed
2
Bath
2
Car
2-Bedroom, 1444 Sq Ft Country House Plan - 146-1041 - Front Exterior
Plan Collection
2-Bedroom, 1444 Sq Ft Country House Plan - 146-1041 - Front Exterior
Plan#146-1041
Starting at$885
1444
Sq Ft
1
Story
2
Bed
2
Bath
2
Car
3-Bedroom, 1847 Sq Ft Country House Plan - 146-1040 - Front Exterior
Plan Collection
3-Bedroom, 1847 Sq Ft Country House Plan - 146-1040 - Front Exterior
Plan#146-1040
Starting at$980
1847
Sq Ft
1
Story
3
Bed
2
Bath
2
Car
2-Bedroom, 1939 Sq Ft Country House Plan - 146-2923 - Front Exterior
Plan Collection
2-Bedroom, 1939 Sq Ft Country House Plan - 146-2923 - Front Exterior
Plan#146-2923
Starting at$980
1939
Sq Ft
1
Story
2
Bed
2.5
Bath
2
Car
3-Bedroom, 1841 Sq Ft Country House Plan - 146-1043 - Front Exterior
Plan Collection
3-Bedroom, 1841 Sq Ft Country House Plan - 146-1043 - Front Exterior
Plan#146-1043
Starting at$980
1841
Sq Ft
2
Story
3
Bed
2.5
Bath
2
Car
3-Bedroom, 2047 Sq Ft Country House Plan - 146-1070 - Front Exterior
Plan Collection
3-Bedroom, 2047 Sq Ft Country House Plan - 146-1070 - Front Exterior
Plan#146-1070
Starting at$1015
2047
Sq Ft
2
Story
3
Bed
2.5
Bath
2
Car
3-Bedroom, 3148 Sq Ft Country House Plan - 146-1087 - Front Exterior
Plan Collection
3-Bedroom, 3148 Sq Ft Country House Plan - 146-1087 - Front Exterior
Plan#146-1087
Starting at$1213
3148
Sq Ft
2
Story
3
Bed
3
Bath
2
Car
4-Bedroom, 4487 Sq Ft Country House Plan - 146-1123 - Front Exterior
Plan Collection
4-Bedroom, 4487 Sq Ft Country House Plan - 146-1123 - Front Exterior
Plan#146-1123
Starting at$1360
4487
Sq Ft
2
Story
4
Bed
3.5
Bath
3
Car
3-Bedroom, 3102 Sq Ft Contemporary House Plan - 146-1121 - Front Exterior
Plan Collection
3-Bedroom, 3102 Sq Ft Contemporary House Plan - 146-1121 - Front Exterior
Plan#146-1121
Starting at$1213
3102
Sq Ft
2
Story
3
Bed
2.5
Bath
2
Car
4-Bedroom, 3803 Sq Ft French Home Plan - 127-1017 - Main Exterior
Plan Collection
4-Bedroom, 3803 Sq Ft French Home Plan - 127-1017 - Main Exterior
Plan#127-1017
Starting at$2300
3803
Sq Ft
2
Story
4
Bed
3.5
Bath
2
Car
4-Bedroom, 3759 Sq Ft Octagon-Shaped Craftsman Home Plan - 127-1012 - Main Exterior
Plan Collection
4-Bedroom, 3759 Sq Ft Octagon-Shaped Craftsman Home Plan - 127-1012 - Main Exterior
Plan#127-1012
Starting at$2300
3759
Sq Ft
2
Story
4
Bed
3.5
Bath
4
Car
4-Bedroom, 1970 Sq Ft Low Country Home Plan - 153-1151 - Main Exterior
Plan Collection
4-Bedroom, 1970 Sq Ft Low Country Home Plan - 153-1151 - Main Exterior
Plan#153-1151
Starting at$1200
1970
Sq Ft
1.5
Story
4
Bed
4
Bath
0
Car
4-Bedroom, 3734 Sq Ft Contemporary House Plan - 127-1018 - Front Exterior
Plan Collection
4-Bedroom, 3734 Sq Ft Contemporary House Plan - 127-1018 - Front Exterior
Plan#127-1018
Starting at$2300
3734
Sq Ft
2
Story
4
Bed
4.5
Bath
3
Car
3-Bedroom, 2436 Sq Ft Cape Cod House Plan - 146-1482 - Front Exterior
Plan Collection
3-Bedroom, 2436 Sq Ft Cape Cod House Plan - 146-1482 - Front Exterior
Plan#146-1482
Starting at$1015
2436
Sq Ft
2
Story
3
Bed
2.5
Bath
2
Car
2-Bedroom, 1388 Sq Ft Country House Plan - 146-1432 - Front Exterior
Plan Collection
2-Bedroom, 1388 Sq Ft Country House Plan - 146-1432 - Front Exterior
Plan#146-1432
Starting at$885
1388
Sq Ft
2
Story
2
Bed
2.5
Bath
2
Car
3-Bedroom, 1571 Sq Ft Country House Plan - 146-1942 - Front Exterior
Plan Collection
3-Bedroom, 1571 Sq Ft Country House Plan - 146-1942 - Front Exterior
Plan#146-1942
Starting at$980
1571
Sq Ft
1
Story
3
Bed
2
Bath
2
Car
3-Bedroom, 1866 Sq Ft Country House Plan - 146-1433 - Front Exterior
Plan Collection
3-Bedroom, 1866 Sq Ft Country House Plan - 146-1433 - Front Exterior
Plan#146-1433
Starting at$980
1866
Sq Ft
2
Story
3
Bed
2.5
Bath
2
Car
4-Bedroom, 2831 Sq Ft Country House Plan - 146-1448 - Front Exterior
Plan Collection
4-Bedroom, 2831 Sq Ft Country House Plan - 146-1448 - Front Exterior
Plan#146-1448
Starting at$1120
2831
Sq Ft
2
Story
4
Bed
3
Bath
3
Car
3-Bedroom, 2867 Sq Ft Country House Plan - 146-1397 - Front Exterior
Plan Collection
3-Bedroom, 2867 Sq Ft Country House Plan - 146-1397 - Front Exterior
Plan#146-1397
Starting at$1120
2867
Sq Ft
2
Story
3
Bed
2.5
Bath
2
Car
3-Bedroom, 1571 Sq Ft Country House Plan - 146-1407 - Front Exterior
Plan Collection
3-Bedroom, 1571 Sq Ft Country House Plan - 146-1407 - Front Exterior
Plan#146-1407
Starting at$980
1571
Sq Ft
1
Story
3
Bed
2
Bath
2
Car
3-Bedroom, 1846 Sq Ft Country House Plan - 146-1124 - Front Exterior
Plan Collection
3-Bedroom, 1846 Sq Ft Country House Plan - 146-1124 - Front Exterior
Plan#146-1124
Starting at$980
1846
Sq Ft
1
Story
3
Bed
2
Bath
2
Car
4-Bedroom, 3328 Sq Ft Craftsman Home Plan - 153-1068 - Main Exterior
Plan Collection
4-Bedroom, 3328 Sq Ft Craftsman Home Plan - 153-1068 - Main Exterior
Plan#153-1068
Starting at$1550
3328
Sq Ft
2
Story
4
Bed
3.5
Bath
2
Car
4-Bedroom, 4420 Sq Ft Luxury House Plan - 153-1059 - Front Exterior
Plan Collection
4-Bedroom, 4420 Sq Ft Luxury House Plan - 153-1059 - Front Exterior
Plan#153-1059
Starting at$1550
4420
Sq Ft
2
Story
4
Bed
4
Bath
3
Car
4-Bedroom, 3706 Sq Ft Country Home Plan - 153-1056 - Main Exterior
Plan Collection
4-Bedroom, 3706 Sq Ft Country Home Plan - 153-1056 - Main Exterior
Plan#153-1056
Starting at$1350
3706
Sq Ft
2
Story
4
Bed
2
Bath
3
Car
3-Bedroom, 1561 Sq Ft Country House Plan - 146-1025 - Front Exterior
Plan Collection
3-Bedroom, 1561 Sq Ft Country House Plan - 146-1025 - Front Exterior
Plan#146-1025
Starting at$980
1561
Sq Ft
1
Story
3
Bed
2
Bath
2
Car
2-Bedroom, 1444 Sq Ft Country House Plan - 146-1041 - Front Exterior
Plan Collection
2-Bedroom, 1444 Sq Ft Country House Plan - 146-1041 - Front Exterior
Plan#146-1041
Starting at$885
1444
Sq Ft
1
Story
2
Bed
2
Bath
2
Car
3-Bedroom, 1847 Sq Ft Country House Plan - 146-1040 - Front Exterior
Plan Collection
3-Bedroom, 1847 Sq Ft Country House Plan - 146-1040 - Front Exterior
Plan#146-1040
Starting at$980
1847
Sq Ft
1
Story
3
Bed
2
Bath
2
Car
2-Bedroom, 1939 Sq Ft Country House Plan - 146-2923 - Front Exterior
Plan Collection
2-Bedroom, 1939 Sq Ft Country House Plan - 146-2923 - Front Exterior
Plan#146-2923
Starting at$980
1939
Sq Ft
1
Story
2
Bed
2.5
Bath
2
Car
3-Bedroom, 1841 Sq Ft Country House Plan - 146-1043 - Front Exterior
Plan Collection
3-Bedroom, 1841 Sq Ft Country House Plan - 146-1043 - Front Exterior
Plan#146-1043
Starting at$980
1841
Sq Ft
2
Story
3
Bed
2.5
Bath
2
Car
3-Bedroom, 2047 Sq Ft Country House Plan - 146-1070 - Front Exterior
Plan Collection
3-Bedroom, 2047 Sq Ft Country House Plan - 146-1070 - Front Exterior
Plan#146-1070
Starting at$1015
2047
Sq Ft
2
Story
3
Bed
2.5
Bath
2
Car
3-Bedroom, 3148 Sq Ft Country House Plan - 146-1087 - Front Exterior
Plan Collection
3-Bedroom, 3148 Sq Ft Country House Plan - 146-1087 - Front Exterior
Plan#146-1087
Starting at$1213
3148
Sq Ft
2
Story
3
Bed
3
Bath
2
Car
4-Bedroom, 4487 Sq Ft Country House Plan - 146-1123 - Front Exterior
Plan Collection
4-Bedroom, 4487 Sq Ft Country House Plan - 146-1123 - Front Exterior
Plan#146-1123
Starting at$1360
4487
Sq Ft
2
Story
4
Bed
3.5
Bath
3
Car
3-Bedroom, 3102 Sq Ft Contemporary House Plan - 146-1121 - Front Exterior
Plan Collection
3-Bedroom, 3102 Sq Ft Contemporary House Plan - 146-1121 - Front Exterior
Plan#146-1121
Starting at$1213
3102
Sq Ft
2
Story
3
Bed
2.5
Bath
2
Car
1...321322323324325...345