Kitchen Island House Plans

8,162
Plan Results
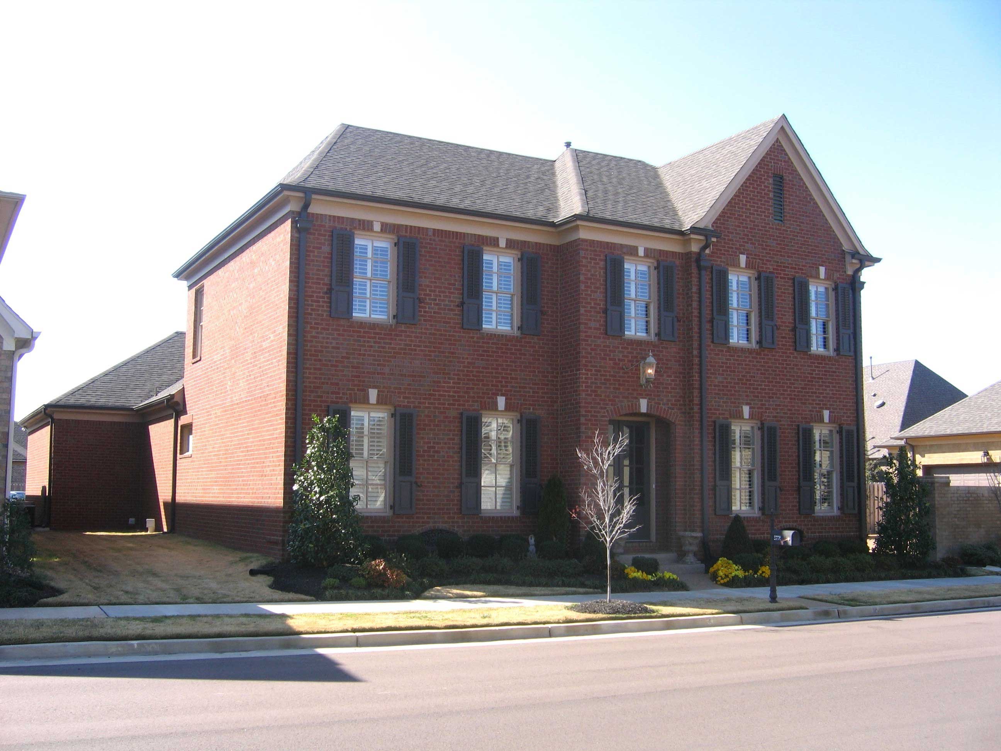
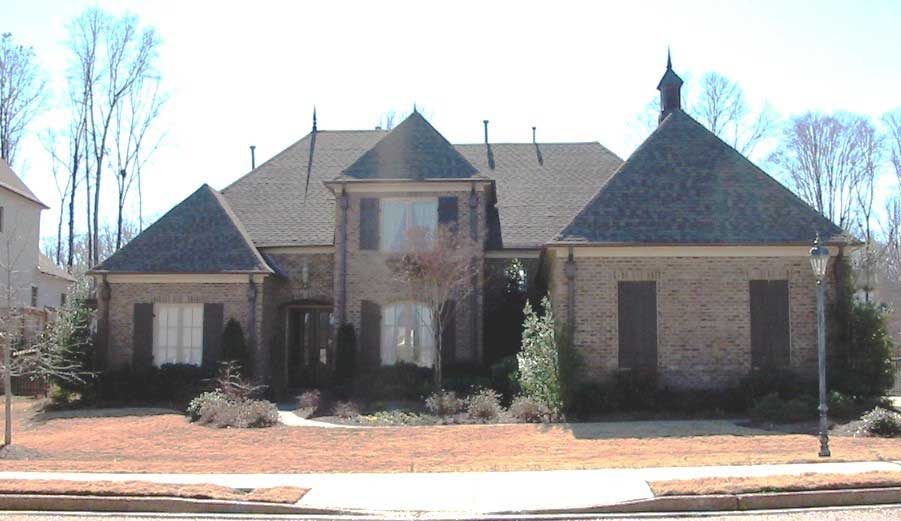
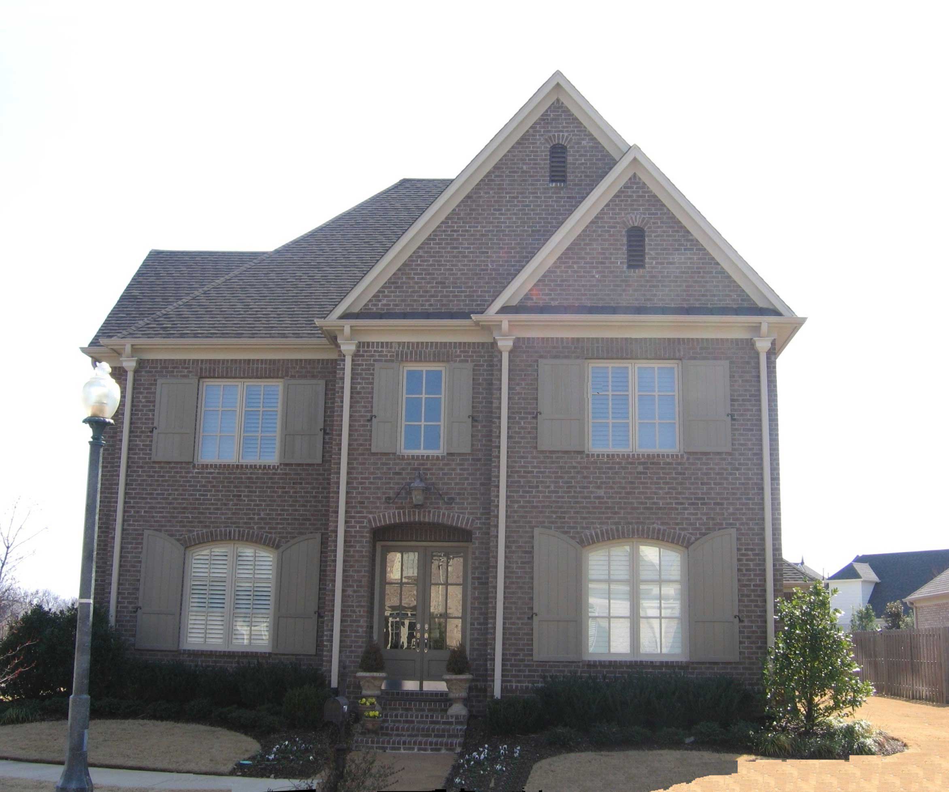
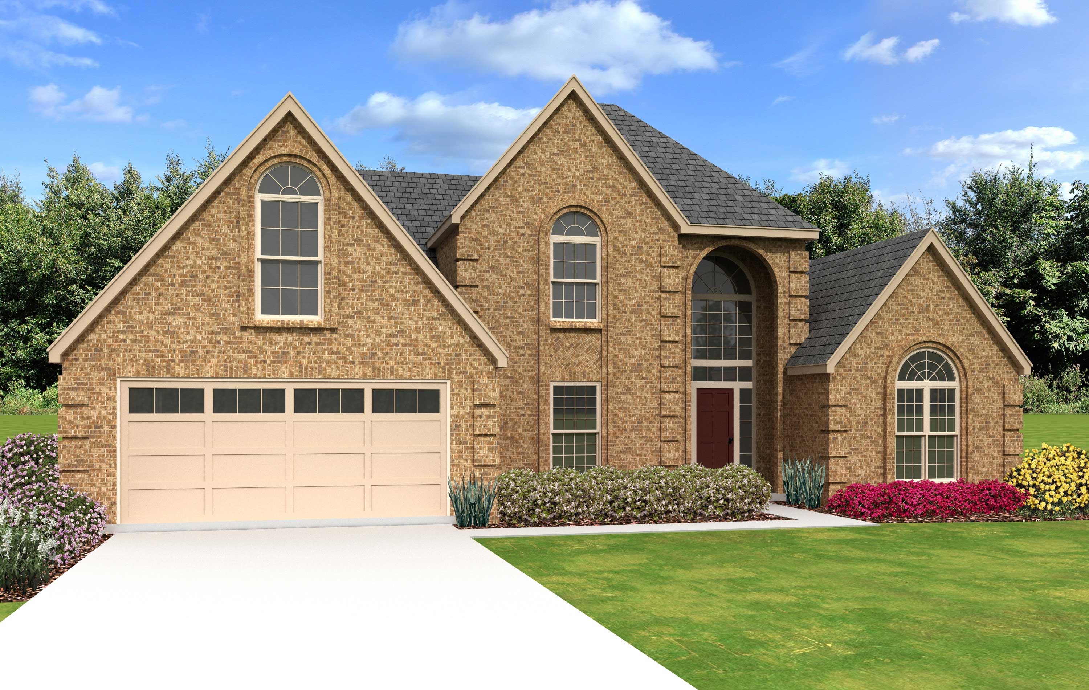
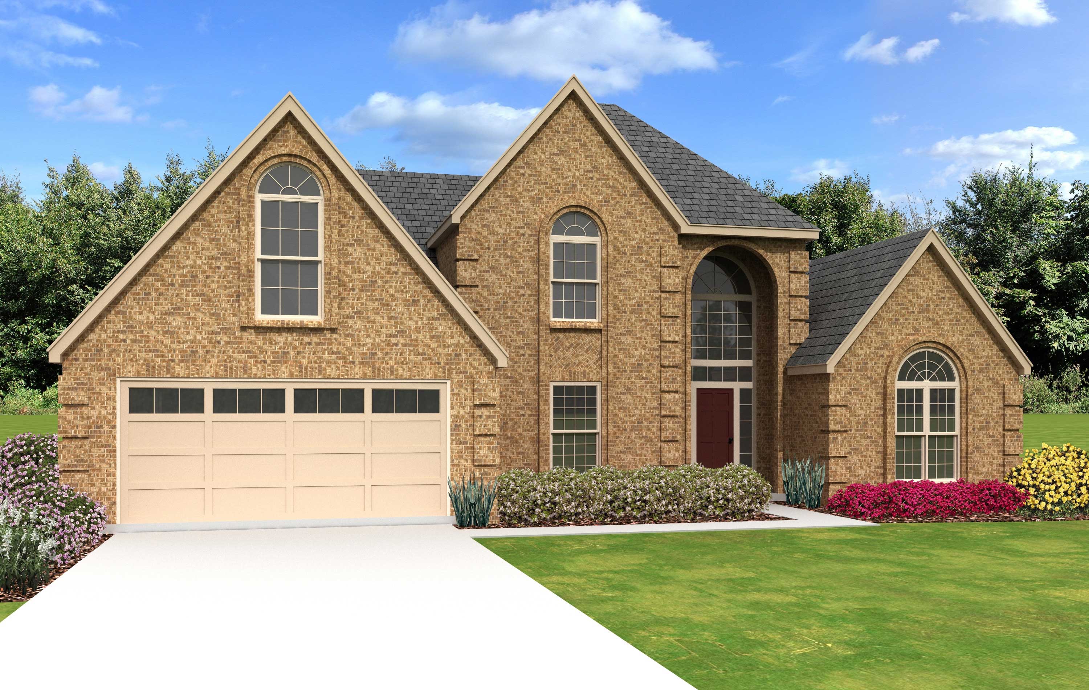
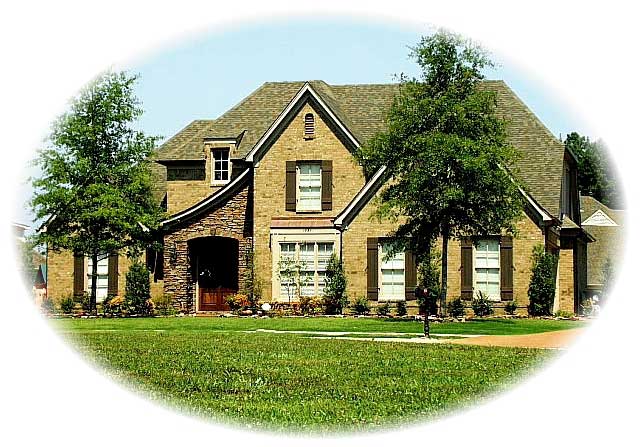
4-Bedroom, 3134 Sq Ft Country House Plan - 168-1007 - Front Exterior
Plan Collection
4-Bedroom, 3134 Sq Ft Country House Plan - 168-1007 - Front Exterior
Plan#168-1007
Starting at$1600
3134
Sq Ft
1
Story
4
Bed
3
Bath
2
Car
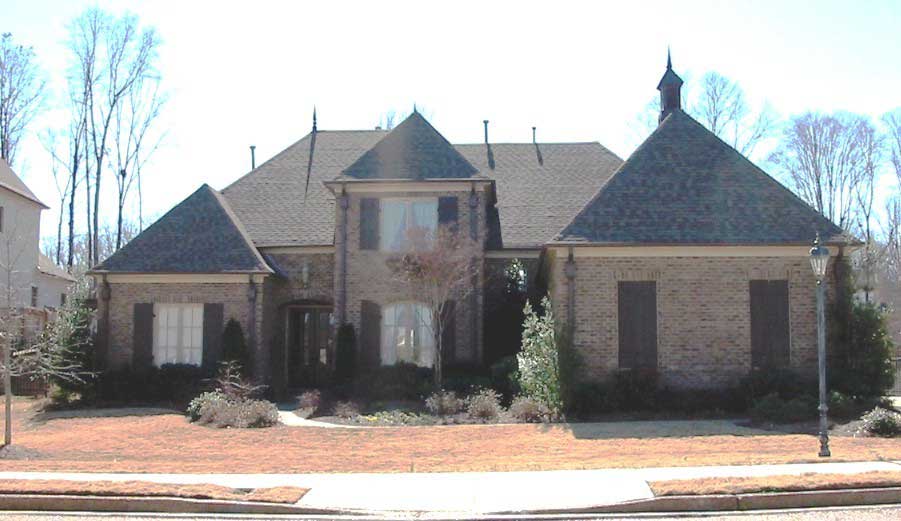
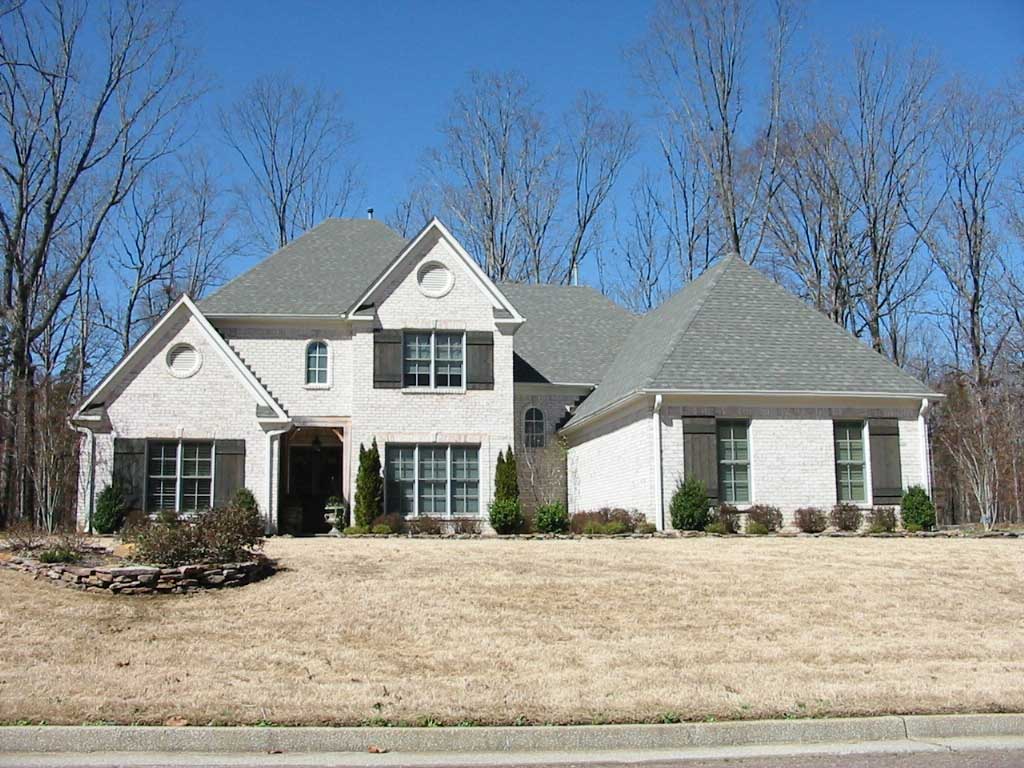
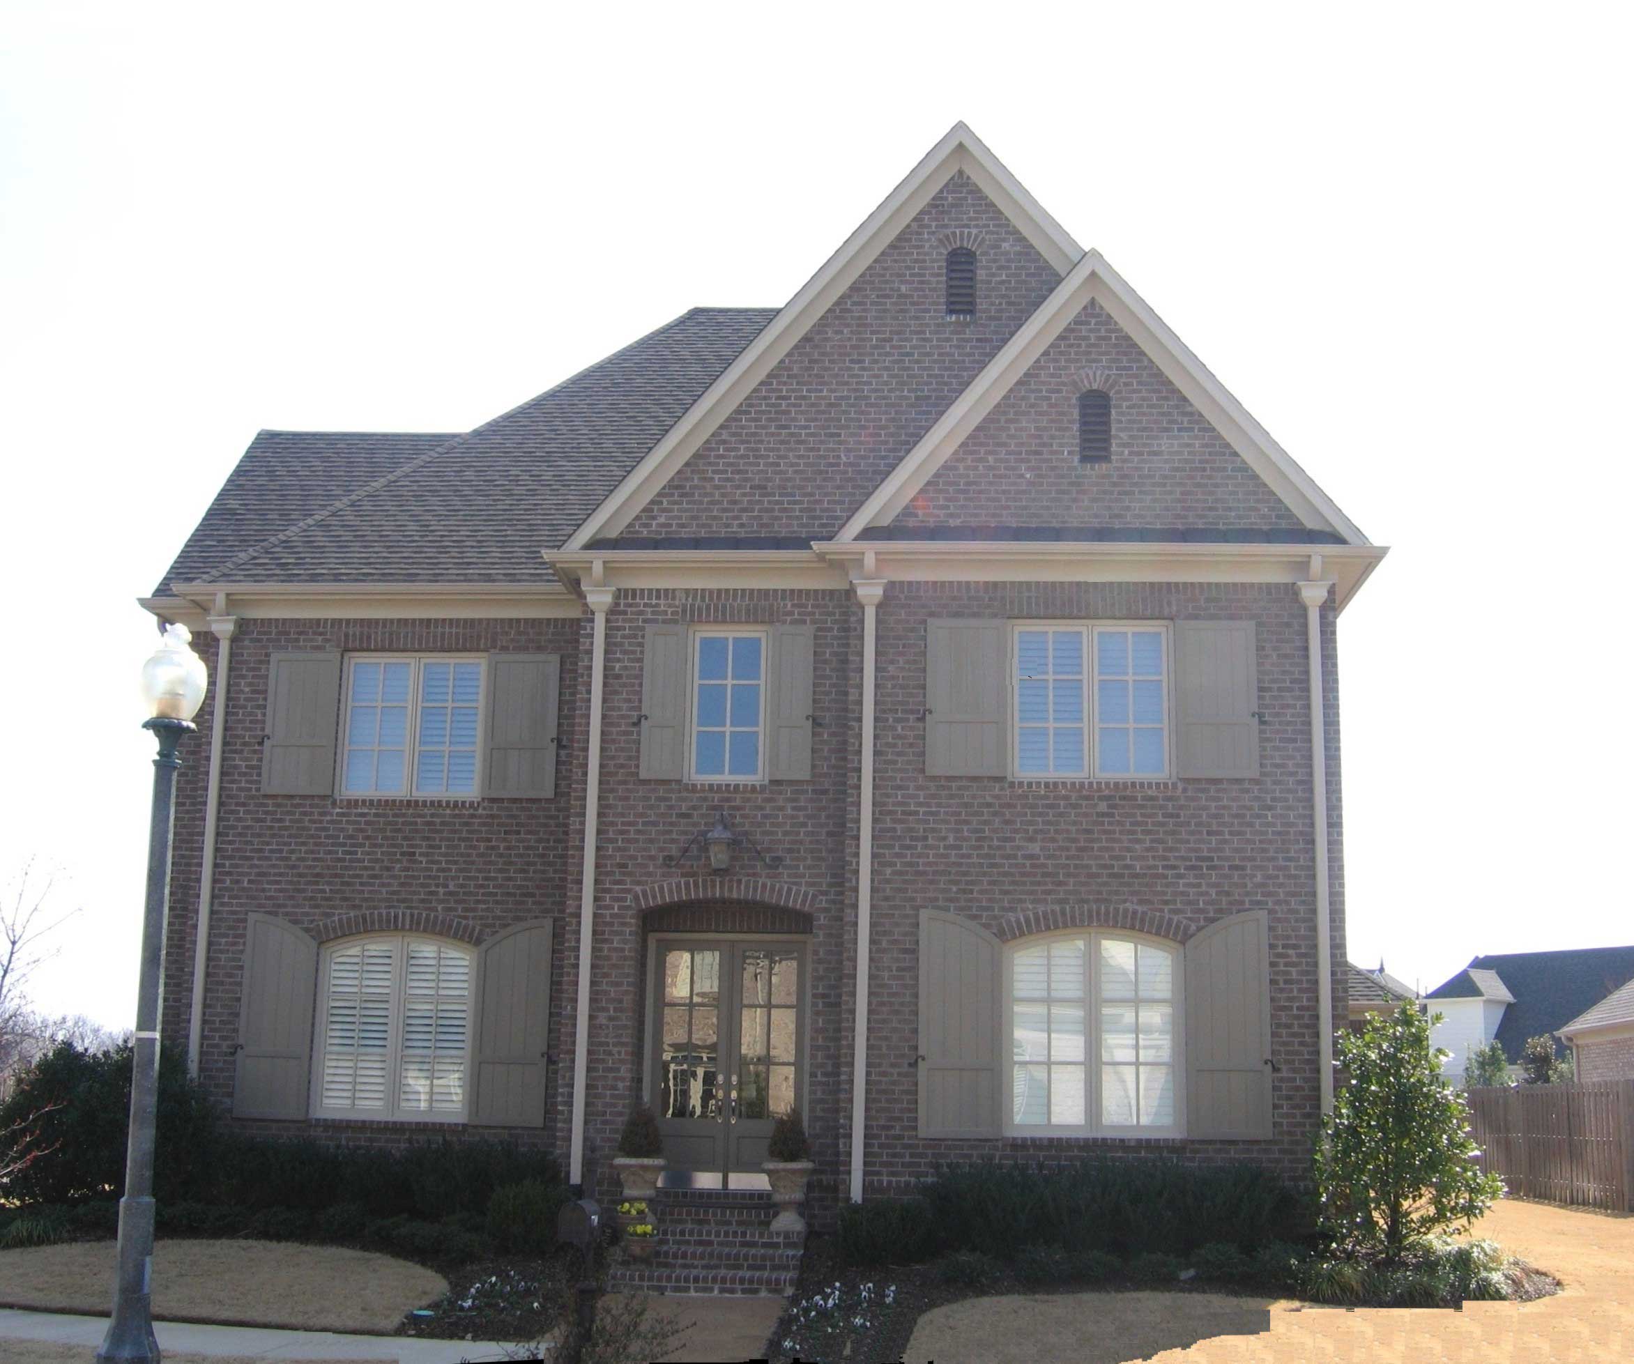
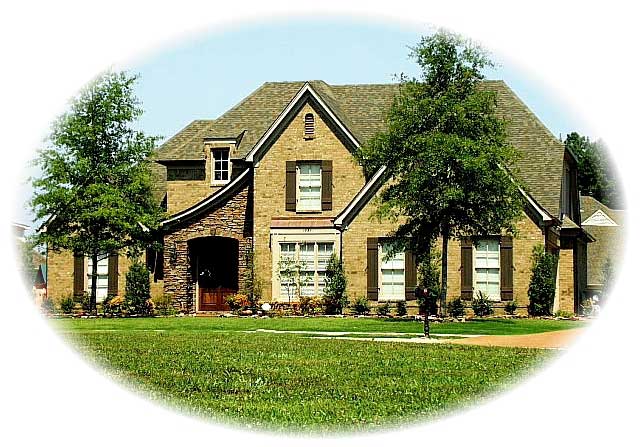
4-Bedroom, 3134 Sq Ft Country House Plan - 168-1048 - Front Exterior
Plan Collection
4-Bedroom, 3134 Sq Ft Country House Plan - 168-1048 - Front Exterior
Plan#168-1048
Starting at$1600
3134
Sq Ft
1
Story
4
Bed
3
Bath
2
Car
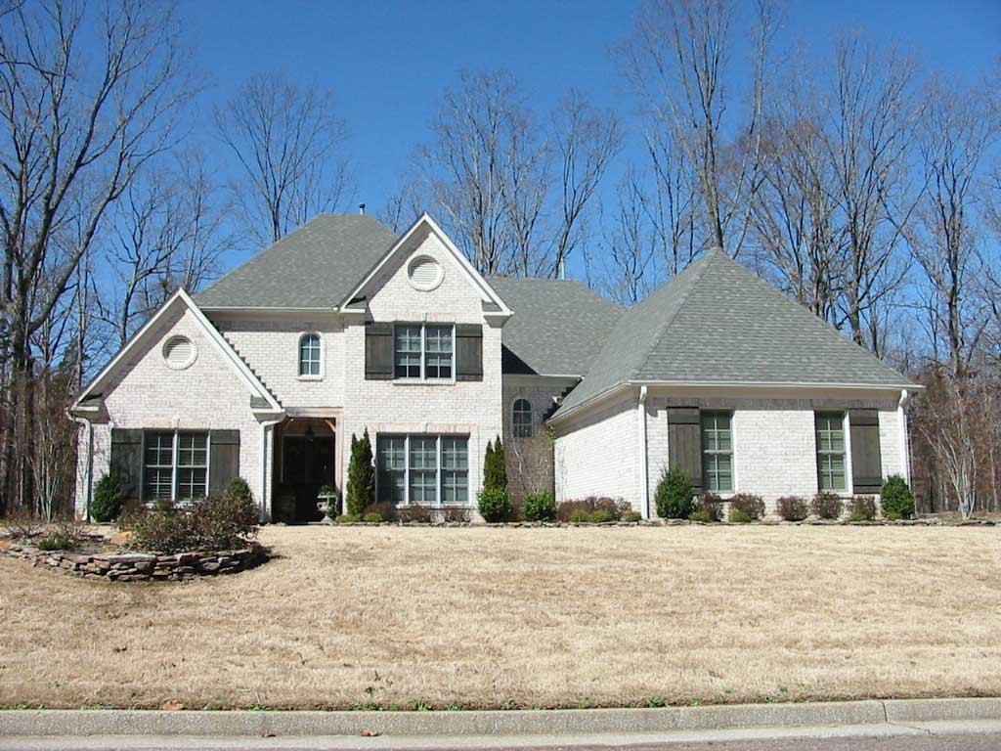
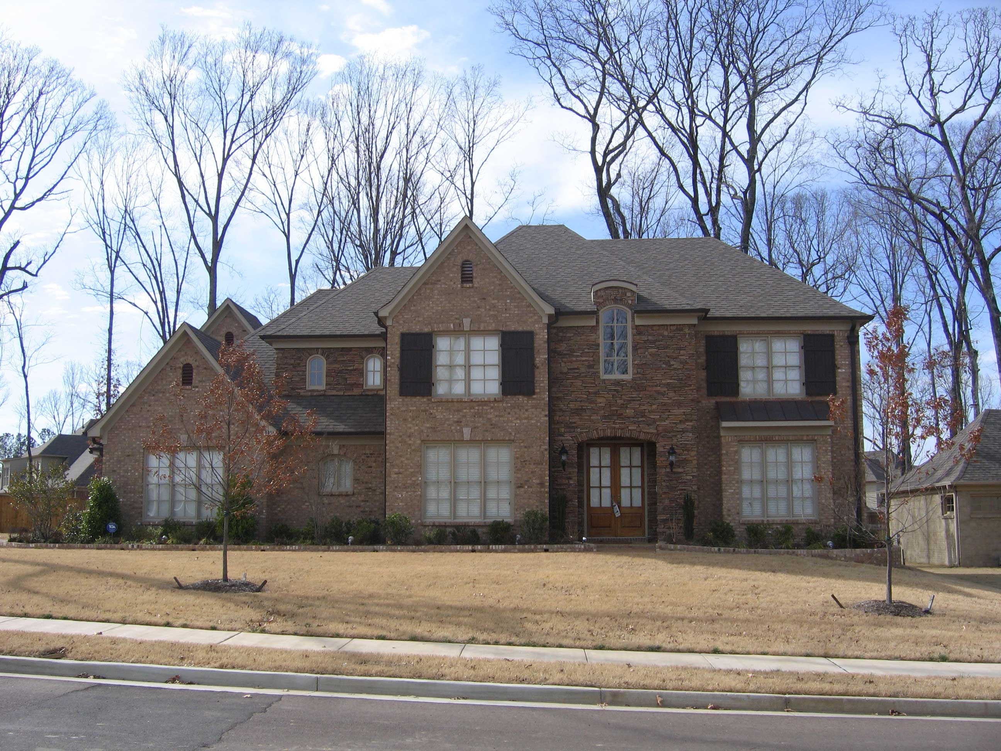
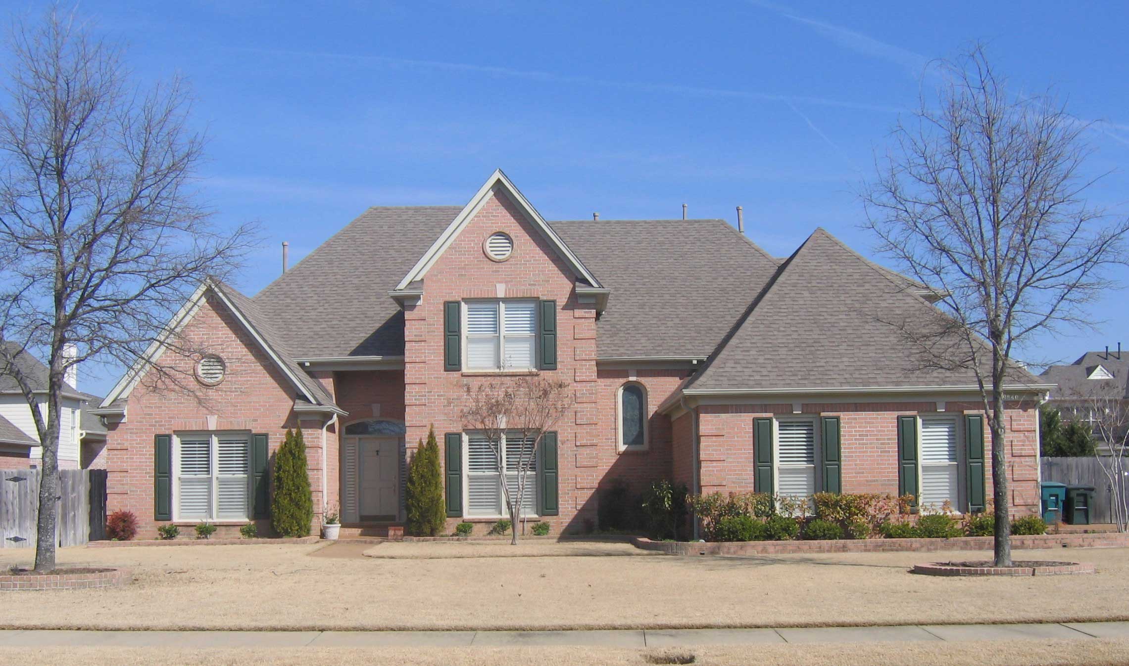
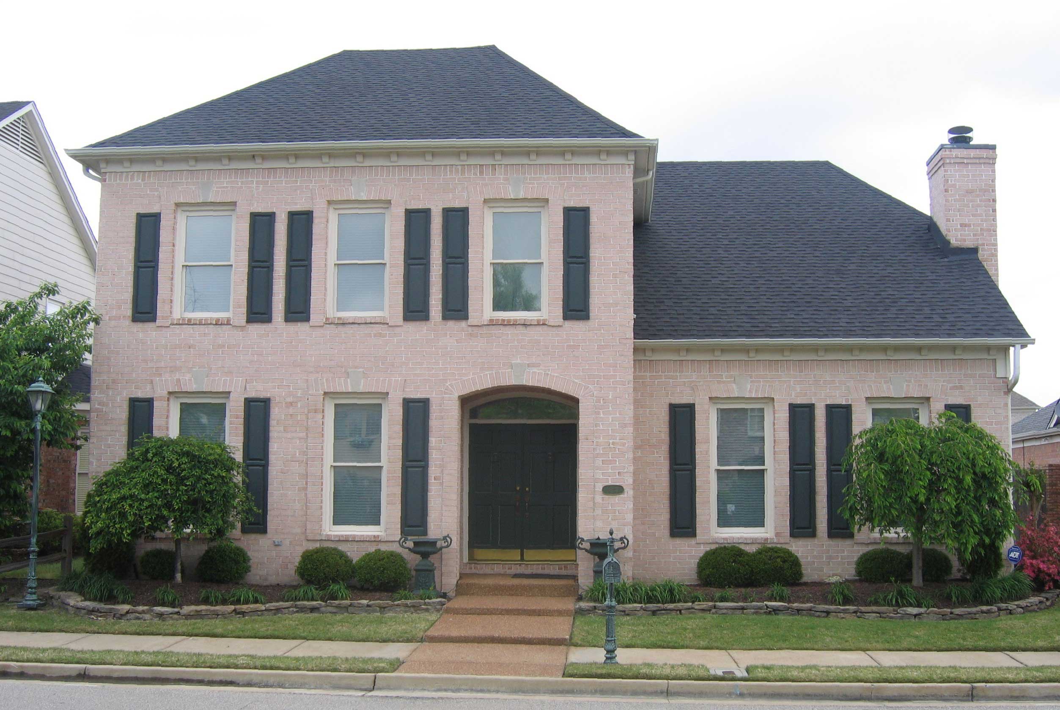
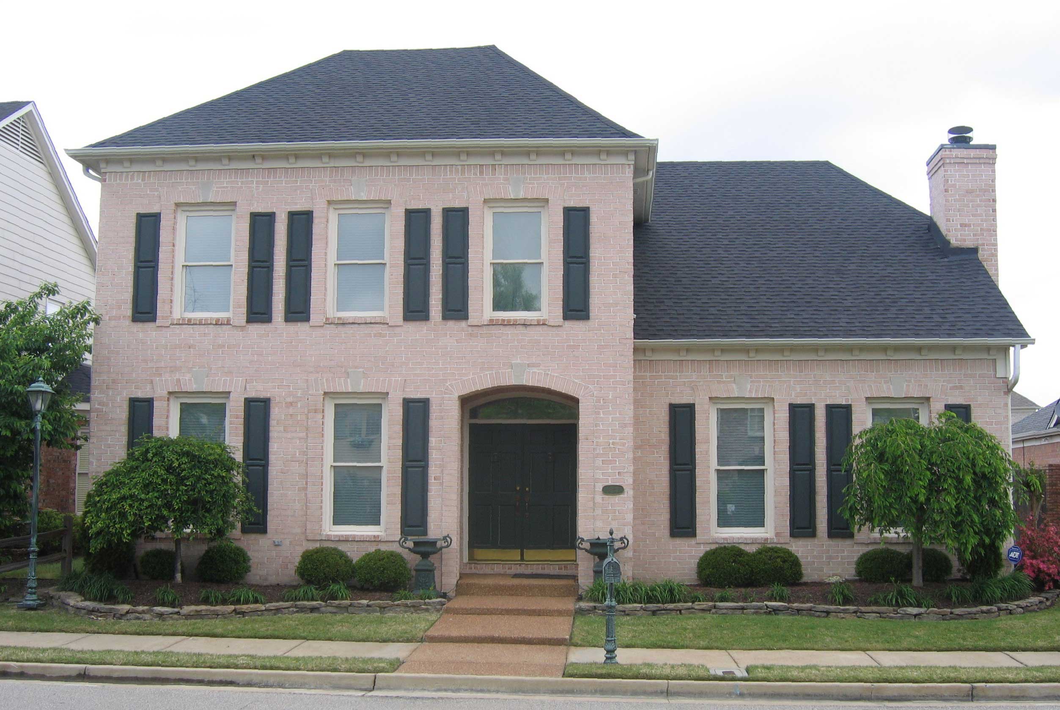
4-Bedroom, 3148 Sq Ft Cape Cod Home Plan - 168-1053 - Main Exterior
Plan Collection
4-Bedroom, 3148 Sq Ft Cape Cod Home Plan - 168-1053 - Main Exterior
Plan#168-1053
Starting at$1600
3148
Sq Ft
2
Story
4
Bed
3.5
Bath
2
Car
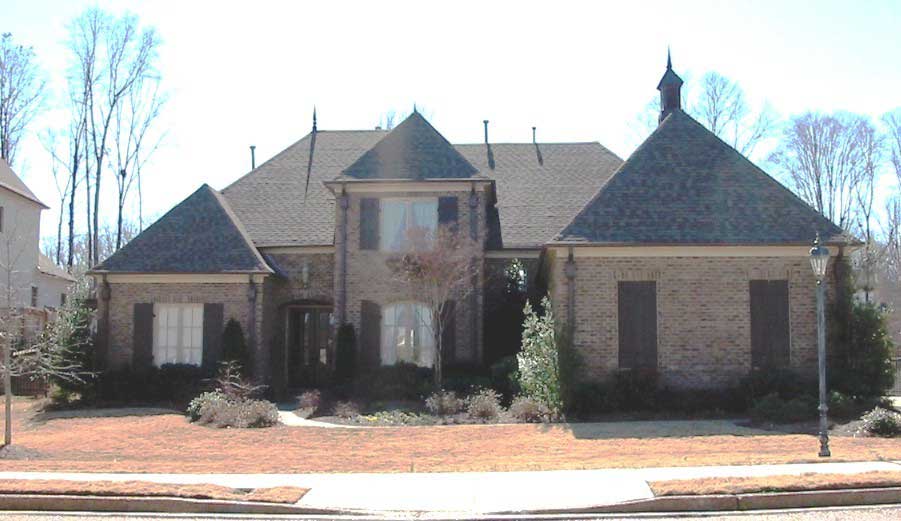
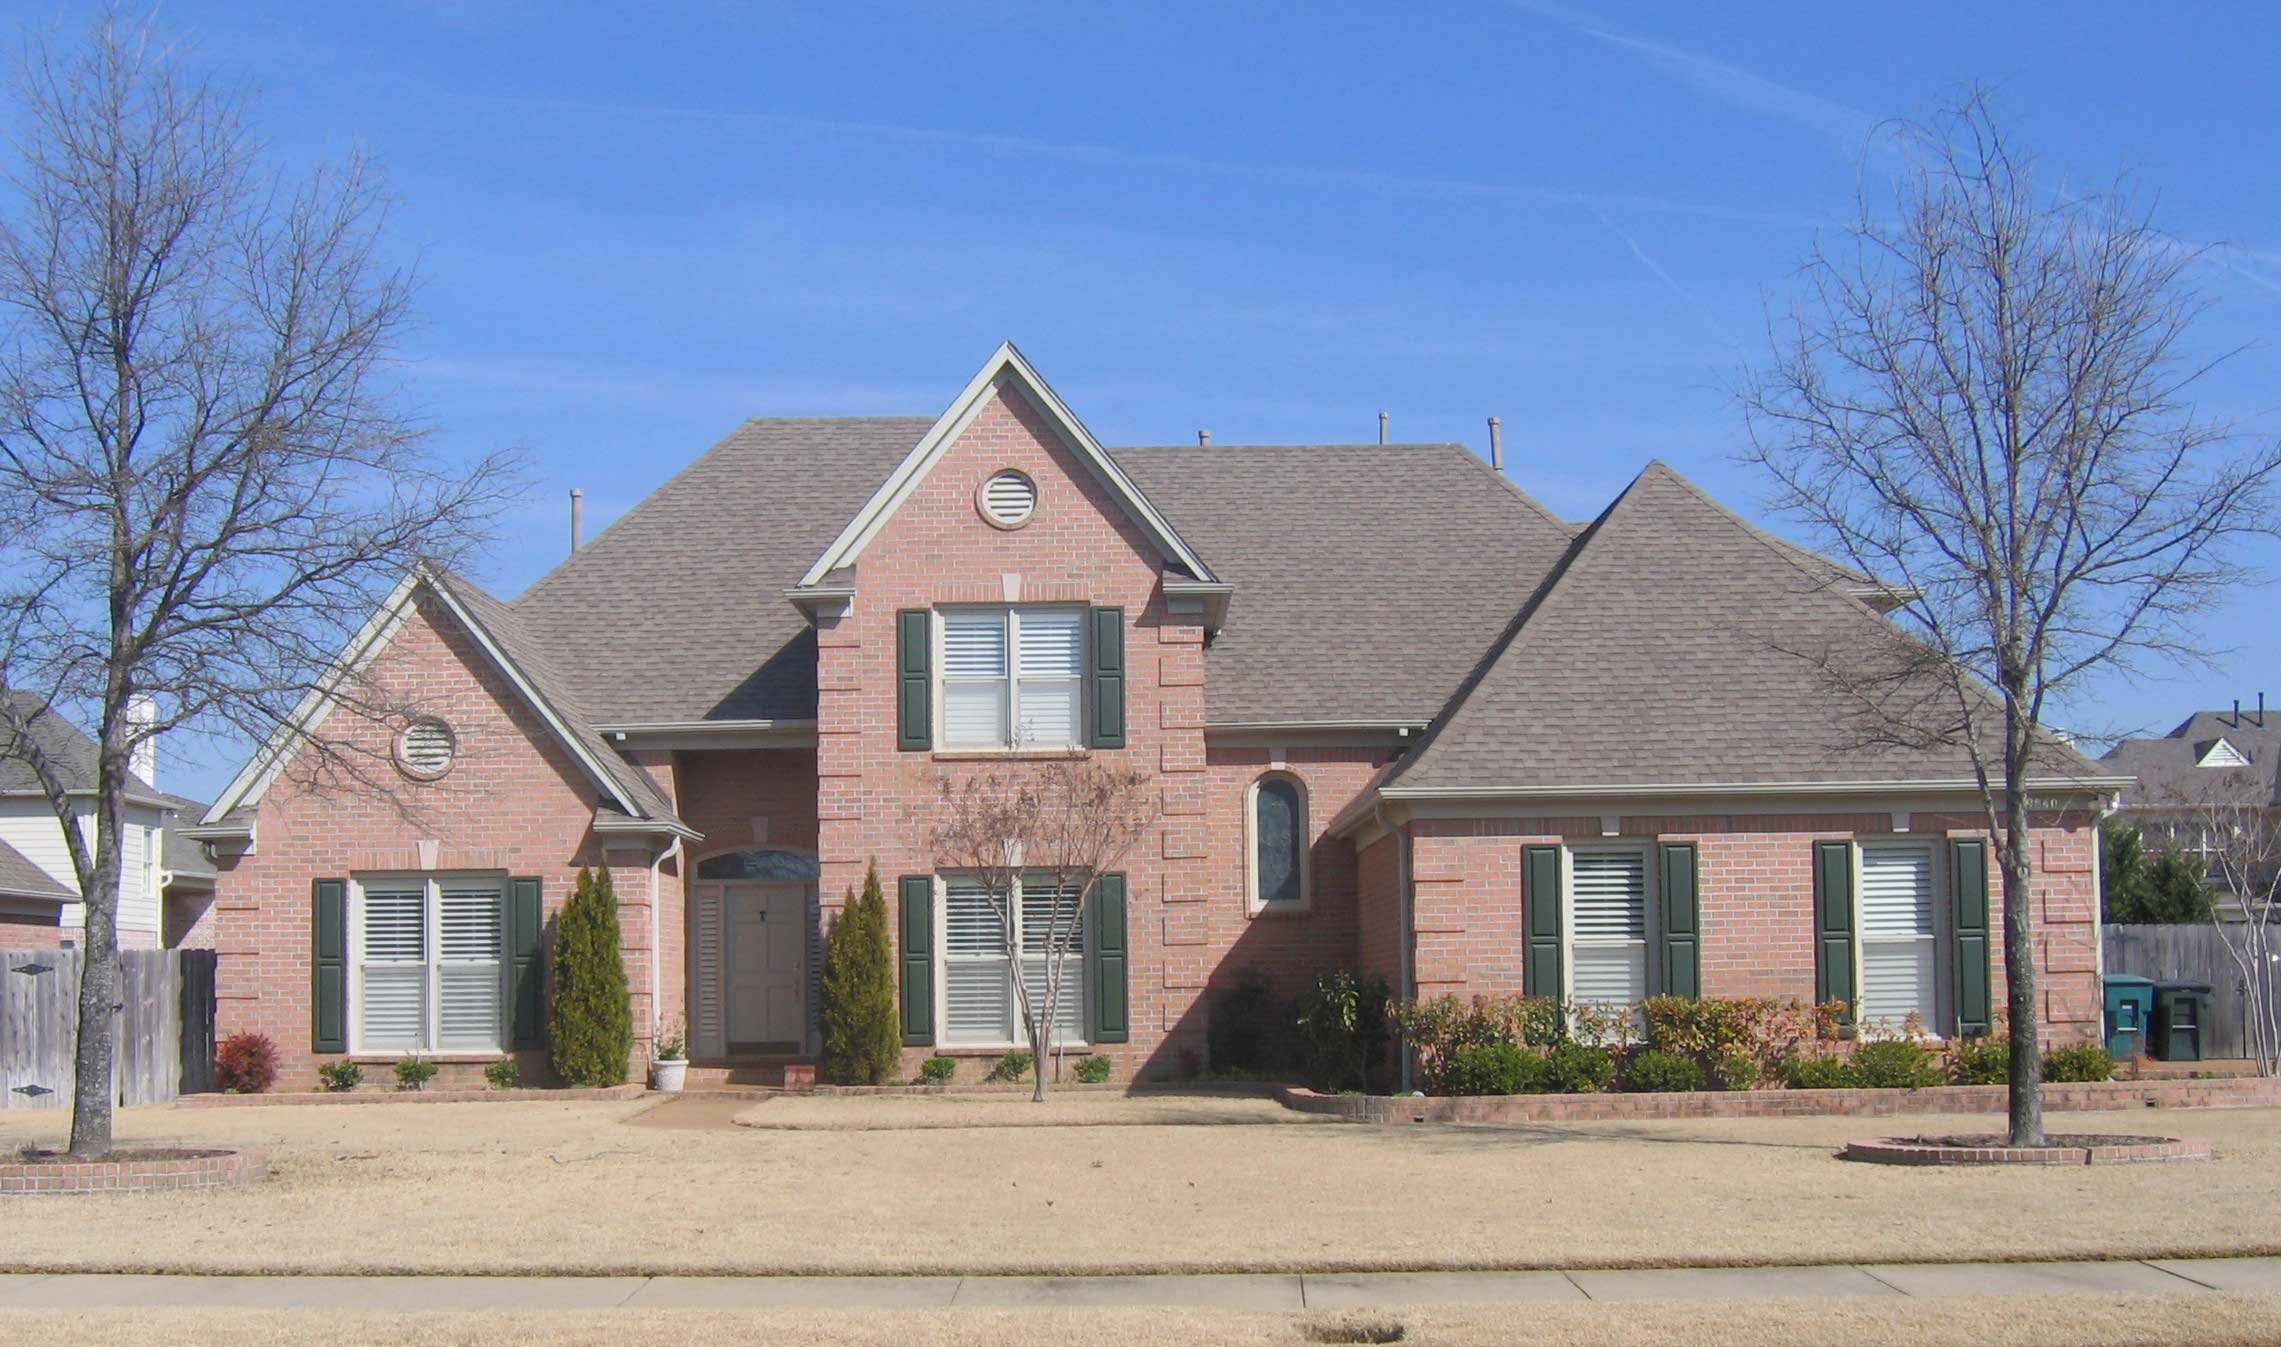
3-Bedroom, 2429 Sq Ft Cape Cod House Plan - 170-1440 - Front Exterior
Plan Collection
3-Bedroom, 2429 Sq Ft Cape Cod House Plan - 170-1440 - Front Exterior
Plan#170-1440
Starting at$1105
2429
Sq Ft
2
Story
3
Bed
2.5
Bath
2
Car
3-Bedroom, 2576 Sq Ft Traditional House Plan - 170-1446 - Front Exterior
Plan Collection
3-Bedroom, 2576 Sq Ft Traditional House Plan - 170-1446 - Front Exterior
Plan#170-1446
Starting at$1145
2576
Sq Ft
2
Story
3
Bed
2.5
Bath
2
Car
3-Bedroom, 2040 Sq Ft French House Plan - 170-1398 - Front Exterior
Plan Collection
3-Bedroom, 2040 Sq Ft French House Plan - 170-1398 - Front Exterior
Plan#170-1398
Starting at$970
2040
Sq Ft
2
Story
3
Bed
2
Bath
2
Car
3-Bedroom, 1629 Sq Ft French House Plan - 170-1309 - Front Exterior
Plan Collection
3-Bedroom, 1629 Sq Ft French House Plan - 170-1309 - Front Exterior
Plan#170-1309
Starting at$970
1629
Sq Ft
2
Story
3
Bed
2
Bath
2
Car
3-Bedroom, 2573 Sq Ft Country House Plan - 170-1326 - Front Exterior
Plan Collection
3-Bedroom, 2573 Sq Ft Country House Plan - 170-1326 - Front Exterior
Plan#170-1326
Starting at$1145
2573
Sq Ft
2
Story
3
Bed
3.5
Bath
2
Car
3-Bedroom, 2514 Sq Ft Traditional House Plan - 170-1636 - Front Exterior
Plan Collection
3-Bedroom, 2514 Sq Ft Traditional House Plan - 170-1636 - Front Exterior
Plan#170-1636
Starting at$1145
2514
Sq Ft
2
Story
3
Bed
2.5
Bath
2
Car
3-Bedroom, 2410 Sq Ft French House Plan - 170-1627 - Front Exterior
Plan Collection
3-Bedroom, 2410 Sq Ft French House Plan - 170-1627 - Front Exterior
Plan#170-1627
Starting at$1105
2410
Sq Ft
2
Story
3
Bed
2.5
Bath
2
Car
3-Bedroom, 2095 Sq Ft French House Plan - 170-1499 - Front Exterior
Plan Collection
3-Bedroom, 2095 Sq Ft French House Plan - 170-1499 - Front Exterior
Plan#170-1499
Starting at$1105
2095
Sq Ft
2
Story
3
Bed
2.5
Bath
2
Car
3-Bedroom, 1468 Sq Ft Country House Plan - 170-1633 - Front Exterior
Plan Collection
3-Bedroom, 1468 Sq Ft Country House Plan - 170-1633 - Front Exterior
Plan#170-1633
Starting at$910
1468
Sq Ft
2
Story
3
Bed
2
Bath
2
Car
3-Bedroom, 2297 Sq Ft Cape Cod House Plan - 170-1519 - Front Exterior
Plan Collection
3-Bedroom, 2297 Sq Ft Cape Cod House Plan - 170-1519 - Front Exterior
Plan#170-1519
Starting at$1105
2297
Sq Ft
2
Story
3
Bed
2.5
Bath
2
Car
3-Bedroom, 2037 Sq Ft Country House Plan - 170-1534 - Front Exterior
Plan Collection
3-Bedroom, 2037 Sq Ft Country House Plan - 170-1534 - Front Exterior
Plan#170-1534
Starting at$1105
2037
Sq Ft
2
Story
3
Bed
2.5
Bath
2
Car
2-Bedroom, 1772 Sq Ft Coastal House Plan - 170-1500 - Front Exterior
Plan Collection
2-Bedroom, 1772 Sq Ft Coastal House Plan - 170-1500 - Front Exterior
Plan#170-1500
Starting at$910
1772
Sq Ft
3
Story
2
Bed
3
Bath
2
Car
3-Bedroom, 1959 Sq Ft Cape Cod House Plan - 170-1093 - Front Exterior
Plan Collection
3-Bedroom, 1959 Sq Ft Cape Cod House Plan - 170-1093 - Front Exterior
Plan#170-1093
Starting at$910
1959
Sq Ft
2
Story
3
Bed
2.5
Bath
2
Car
3-Bedroom, 2179 Sq Ft Contemporary House Plan - 170-1563 - Front Exterior
Plan Collection
3-Bedroom, 2179 Sq Ft Contemporary House Plan - 170-1563 - Front Exterior
Plan#170-1563
Starting at$970
2179
Sq Ft
2
Story
3
Bed
2.5
Bath
2
Car
3-Bedroom, 1915 Sq Ft Craftsman House Plan - 146-2017 - Front Exterior
Plan Collection
3-Bedroom, 1915 Sq Ft Craftsman House Plan - 146-2017 - Front Exterior
Plan#146-2017
Starting at$980
1915
Sq Ft
2
Story
3
Bed
2.5
Bath
2
Car
3-Bedroom, 1812 Sq Ft Craftsman House Plan - 146-1568 - Front Exterior
Plan Collection
3-Bedroom, 1812 Sq Ft Craftsman House Plan - 146-1568 - Front Exterior
Plan#146-1568
Starting at$980
1812
Sq Ft
1
Story
3
Bed
2
Bath
2
Car
5-Bedroom, 4427 Sq Ft European House Plan - 168-1024 - Front Exterior
Plan Collection
5-Bedroom, 4427 Sq Ft European House Plan - 168-1024 - Front Exterior
Plan#168-1024
Starting at$2600
4427
Sq Ft
2
Story
5
Bed
3.5
Bath
4
Car
3-Bedroom, 1913 Sq Ft Country House Plan - 146-1541 - Front Exterior
Plan Collection
3-Bedroom, 1913 Sq Ft Country House Plan - 146-1541 - Front Exterior
Plan#146-1541
Starting at$980
1913
Sq Ft
1
Story
3
Bed
2
Bath
2
Car
4-Bedroom, 3164 Sq Ft Country House Plan - 168-1013 - Front Exterior
Plan Collection
4-Bedroom, 3164 Sq Ft Country House Plan - 168-1013 - Front Exterior
Plan#168-1013
Starting at$1600
3164
Sq Ft
2
Story
4
Bed
3.5
Bath
2
Car
4-Bedroom, 3164 Sq Ft Country House Plan - 168-1016 - Front Exterior
Plan Collection
4-Bedroom, 3164 Sq Ft Country House Plan - 168-1016 - Front Exterior
Plan#168-1016
Starting at$1600
3164
Sq Ft
2
Story
4
Bed
3.5
Bath
2
Car
3-Bedroom, 1901 Sq Ft Craftsman House Plan - 146-1529 - Front Exterior
Plan Collection
3-Bedroom, 1901 Sq Ft Craftsman House Plan - 146-1529 - Front Exterior
Plan#146-1529
Starting at$980
1901
Sq Ft
1
Story
3
Bed
2
Bath
2
Car
4-Bedroom, 3134 Sq Ft Country House Plan - 168-1007 - Front Exterior
Plan Collection
4-Bedroom, 3134 Sq Ft Country House Plan - 168-1007 - Front Exterior
Plan#168-1007
Starting at$1600
3134
Sq Ft
1
Story
4
Bed
3
Bath
2
Car
4-Bedroom, 3134 Sq Ft Country House Plan - 168-1048 - Front Exterior
Plan Collection
4-Bedroom, 3134 Sq Ft Country House Plan - 168-1048 - Front Exterior
Plan#168-1048
Starting at$1600
3134
Sq Ft
1
Story
4
Bed
3
Bath
2
Car
4-Bedroom, 3148 Sq Ft Cape Cod Home Plan - 168-1053 - Main Exterior
Plan Collection
4-Bedroom, 3148 Sq Ft Cape Cod Home Plan - 168-1053 - Main Exterior
Plan#168-1053
Starting at$1600
3148
Sq Ft
2
Story
4
Bed
3.5
Bath
2
Car
3-Bedroom, 2429 Sq Ft Cape Cod House Plan - 170-1440 - Front Exterior
Plan Collection
3-Bedroom, 2429 Sq Ft Cape Cod House Plan - 170-1440 - Front Exterior
Plan#170-1440
Starting at$1105
2429
Sq Ft
2
Story
3
Bed
2.5
Bath
2
Car
3-Bedroom, 2576 Sq Ft Traditional House Plan - 170-1446 - Front Exterior
Plan Collection
3-Bedroom, 2576 Sq Ft Traditional House Plan - 170-1446 - Front Exterior
Plan#170-1446
Starting at$1145
2576
Sq Ft
2
Story
3
Bed
2.5
Bath
2
Car
3-Bedroom, 2040 Sq Ft French House Plan - 170-1398 - Front Exterior
Plan Collection
3-Bedroom, 2040 Sq Ft French House Plan - 170-1398 - Front Exterior
Plan#170-1398
Starting at$970
2040
Sq Ft
2
Story
3
Bed
2
Bath
2
Car
3-Bedroom, 1629 Sq Ft French House Plan - 170-1309 - Front Exterior
Plan Collection
3-Bedroom, 1629 Sq Ft French House Plan - 170-1309 - Front Exterior
Plan#170-1309
Starting at$970
1629
Sq Ft
2
Story
3
Bed
2
Bath
2
Car
3-Bedroom, 2573 Sq Ft Country House Plan - 170-1326 - Front Exterior
Plan Collection
3-Bedroom, 2573 Sq Ft Country House Plan - 170-1326 - Front Exterior
Plan#170-1326
Starting at$1145
2573
Sq Ft
2
Story
3
Bed
3.5
Bath
2
Car
3-Bedroom, 2514 Sq Ft Traditional House Plan - 170-1636 - Front Exterior
Plan Collection
3-Bedroom, 2514 Sq Ft Traditional House Plan - 170-1636 - Front Exterior
Plan#170-1636
Starting at$1145
2514
Sq Ft
2
Story
3
Bed
2.5
Bath
2
Car
3-Bedroom, 2410 Sq Ft French House Plan - 170-1627 - Front Exterior
Plan Collection
3-Bedroom, 2410 Sq Ft French House Plan - 170-1627 - Front Exterior
Plan#170-1627
Starting at$1105
2410
Sq Ft
2
Story
3
Bed
2.5
Bath
2
Car
3-Bedroom, 2095 Sq Ft French House Plan - 170-1499 - Front Exterior
Plan Collection
3-Bedroom, 2095 Sq Ft French House Plan - 170-1499 - Front Exterior
Plan#170-1499
Starting at$1105
2095
Sq Ft
2
Story
3
Bed
2.5
Bath
2
Car
3-Bedroom, 1468 Sq Ft Country House Plan - 170-1633 - Front Exterior
Plan Collection
3-Bedroom, 1468 Sq Ft Country House Plan - 170-1633 - Front Exterior
Plan#170-1633
Starting at$910
1468
Sq Ft
2
Story
3
Bed
2
Bath
2
Car
3-Bedroom, 2297 Sq Ft Cape Cod House Plan - 170-1519 - Front Exterior
Plan Collection
3-Bedroom, 2297 Sq Ft Cape Cod House Plan - 170-1519 - Front Exterior
Plan#170-1519
Starting at$1105
2297
Sq Ft
2
Story
3
Bed
2.5
Bath
2
Car
3-Bedroom, 2037 Sq Ft Country House Plan - 170-1534 - Front Exterior
Plan Collection
3-Bedroom, 2037 Sq Ft Country House Plan - 170-1534 - Front Exterior
Plan#170-1534
Starting at$1105
2037
Sq Ft
2
Story
3
Bed
2.5
Bath
2
Car
2-Bedroom, 1772 Sq Ft Coastal House Plan - 170-1500 - Front Exterior
Plan Collection
2-Bedroom, 1772 Sq Ft Coastal House Plan - 170-1500 - Front Exterior
Plan#170-1500
Starting at$910
1772
Sq Ft
3
Story
2
Bed
3
Bath
2
Car
3-Bedroom, 1959 Sq Ft Cape Cod House Plan - 170-1093 - Front Exterior
Plan Collection
3-Bedroom, 1959 Sq Ft Cape Cod House Plan - 170-1093 - Front Exterior
Plan#170-1093
Starting at$910
1959
Sq Ft
2
Story
3
Bed
2.5
Bath
2
Car
3-Bedroom, 2179 Sq Ft Contemporary House Plan - 170-1563 - Front Exterior
Plan Collection
3-Bedroom, 2179 Sq Ft Contemporary House Plan - 170-1563 - Front Exterior
Plan#170-1563
Starting at$970
2179
Sq Ft
2
Story
3
Bed
2.5
Bath
2
Car
3-Bedroom, 1915 Sq Ft Craftsman House Plan - 146-2017 - Front Exterior
Plan Collection
3-Bedroom, 1915 Sq Ft Craftsman House Plan - 146-2017 - Front Exterior
Plan#146-2017
Starting at$980
1915
Sq Ft
2
Story
3
Bed
2.5
Bath
2
Car
3-Bedroom, 1812 Sq Ft Craftsman House Plan - 146-1568 - Front Exterior
Plan Collection
3-Bedroom, 1812 Sq Ft Craftsman House Plan - 146-1568 - Front Exterior
Plan#146-1568
Starting at$980
1812
Sq Ft
1
Story
3
Bed
2
Bath
2
Car
5-Bedroom, 4427 Sq Ft European House Plan - 168-1024 - Front Exterior
Plan Collection
5-Bedroom, 4427 Sq Ft European House Plan - 168-1024 - Front Exterior
Plan#168-1024
Starting at$2600
4427
Sq Ft
2
Story
5
Bed
3.5
Bath
4
Car
3-Bedroom, 1913 Sq Ft Country House Plan - 146-1541 - Front Exterior
Plan Collection
3-Bedroom, 1913 Sq Ft Country House Plan - 146-1541 - Front Exterior
Plan#146-1541
Starting at$980
1913
Sq Ft
1
Story
3
Bed
2
Bath
2
Car
4-Bedroom, 3164 Sq Ft Country House Plan - 168-1013 - Front Exterior
Plan Collection
4-Bedroom, 3164 Sq Ft Country House Plan - 168-1013 - Front Exterior
Plan#168-1013
Starting at$1600
3164
Sq Ft
2
Story
4
Bed
3.5
Bath
2
Car
4-Bedroom, 3164 Sq Ft Country House Plan - 168-1016 - Front Exterior
Plan Collection
4-Bedroom, 3164 Sq Ft Country House Plan - 168-1016 - Front Exterior
Plan#168-1016
Starting at$1600
3164
Sq Ft
2
Story
4
Bed
3.5
Bath
2
Car
3-Bedroom, 1901 Sq Ft Craftsman House Plan - 146-1529 - Front Exterior
Plan Collection
3-Bedroom, 1901 Sq Ft Craftsman House Plan - 146-1529 - Front Exterior
Plan#146-1529
Starting at$980
1901
Sq Ft
1
Story
3
Bed
2
Bath
2
Car
1...304305306307308...341