Kitchen Island House Plans

8,161
Plan Results
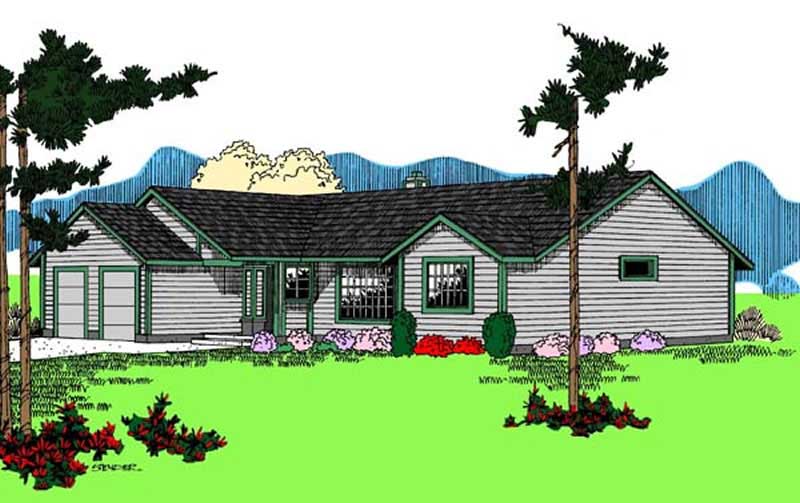
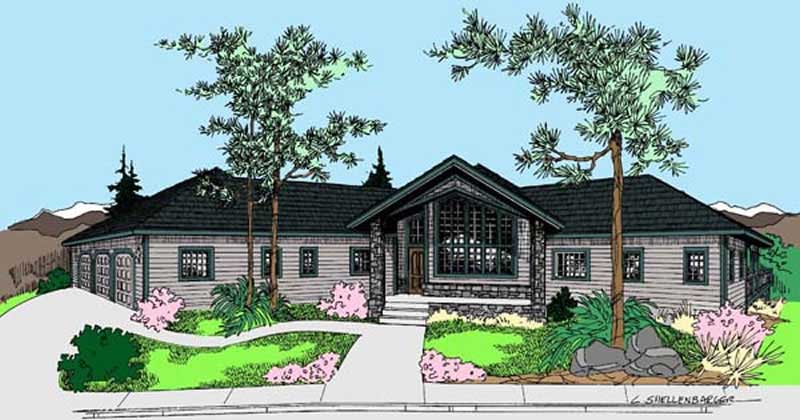
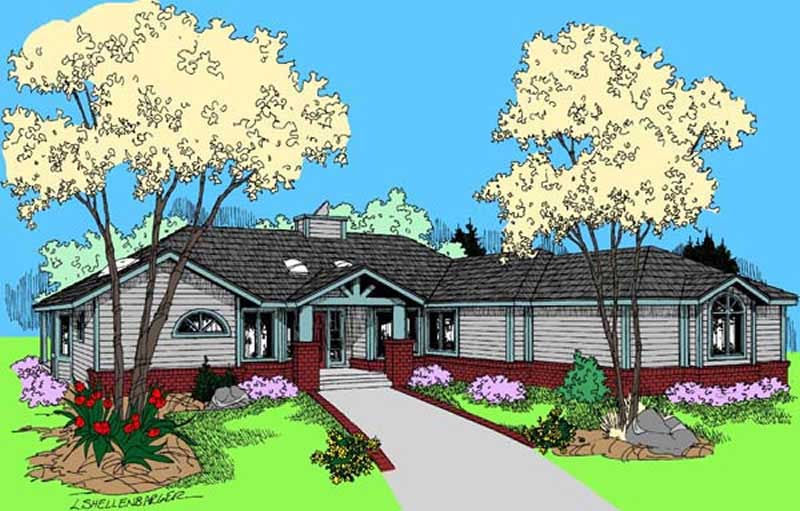
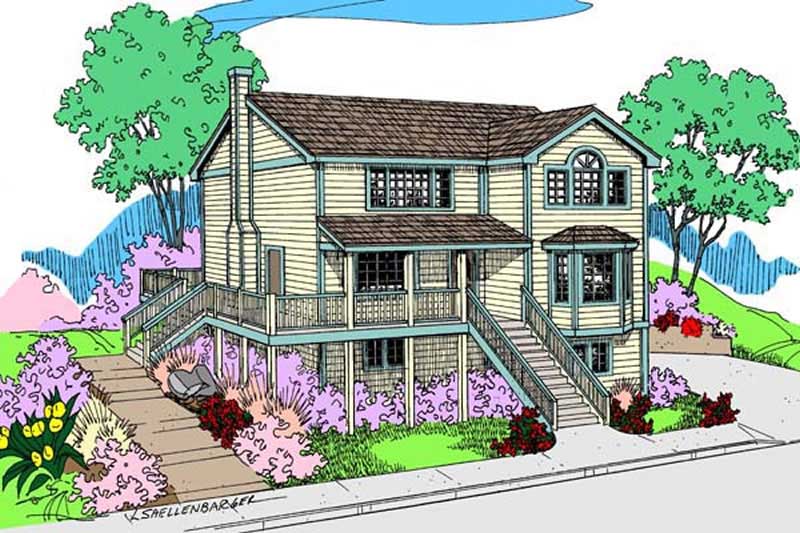
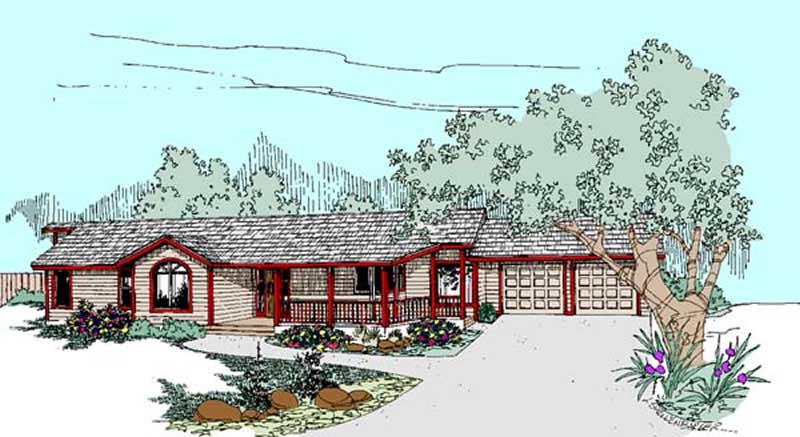
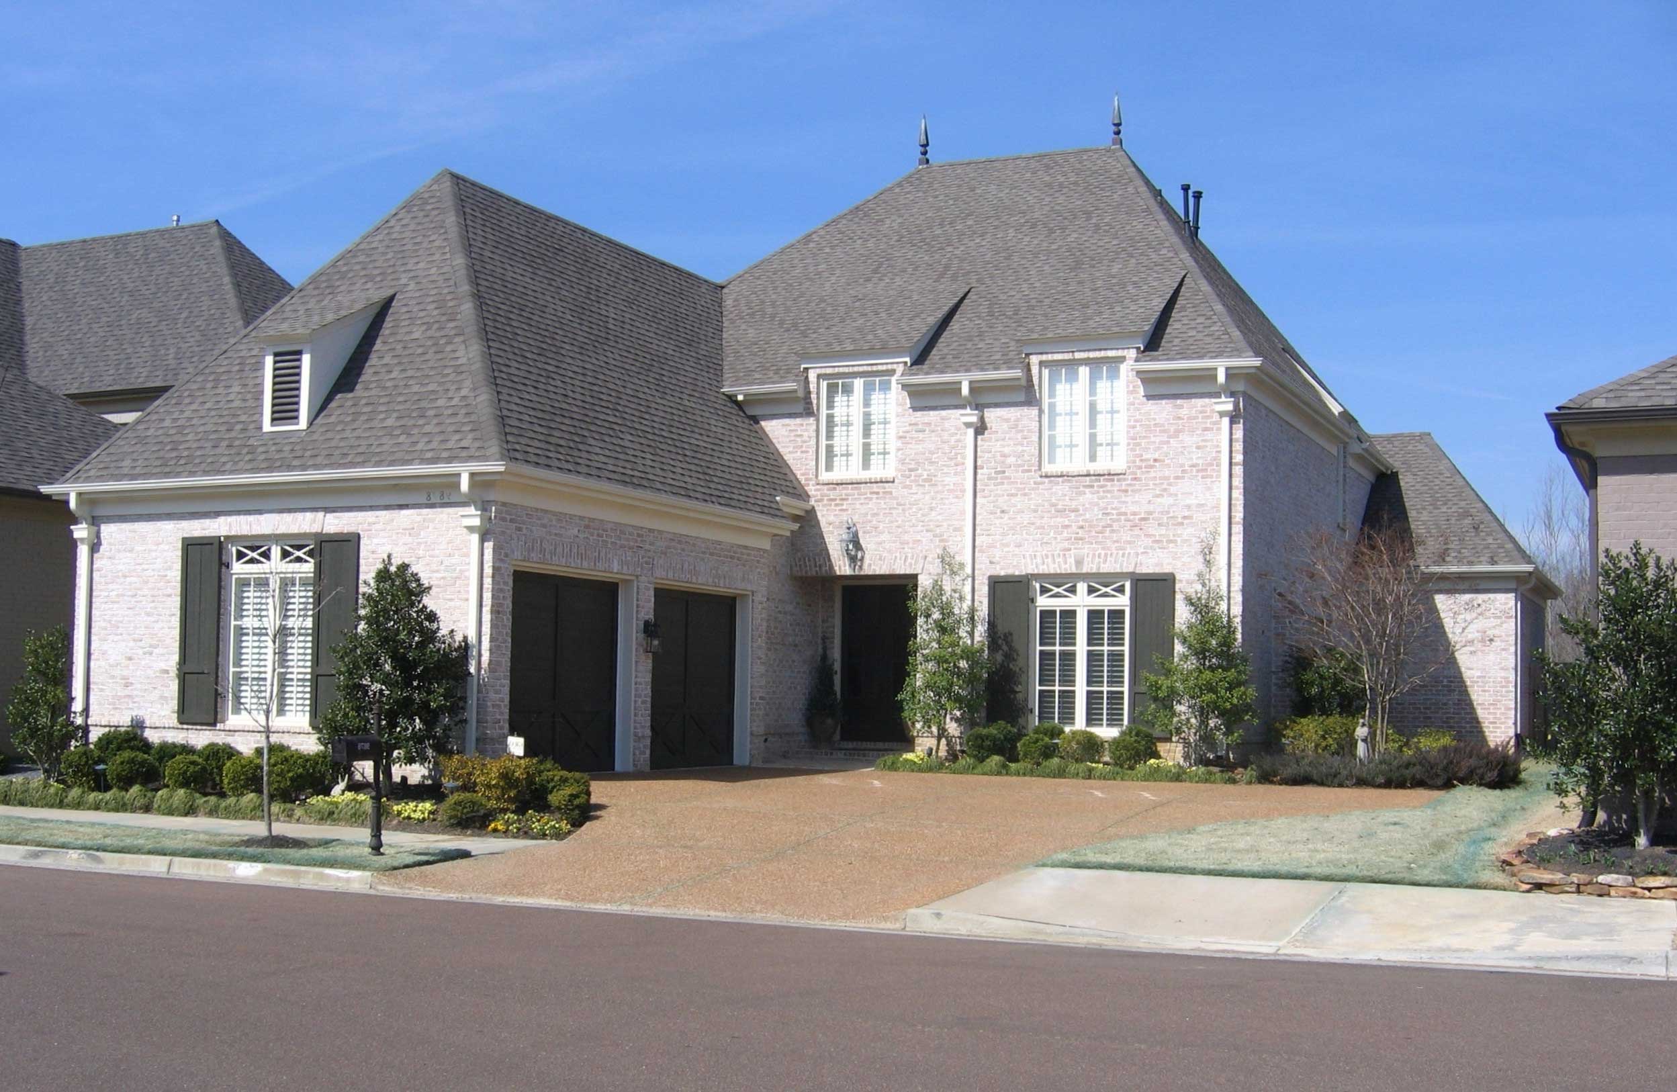
2-Bedroom, 1326 Sq Ft Ranch House Plan - 158-1098 - Front Exterior
Plan Collection
2-Bedroom, 1326 Sq Ft Ranch House Plan - 158-1098 - Front Exterior
Plan#158-1098
Starting at$1500
1326
Sq Ft
1
Story
2
Bed
1
Bath
1
Car
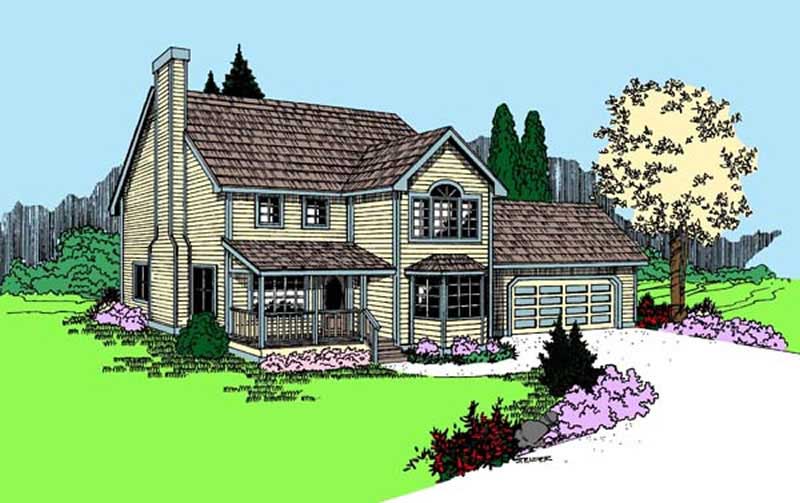
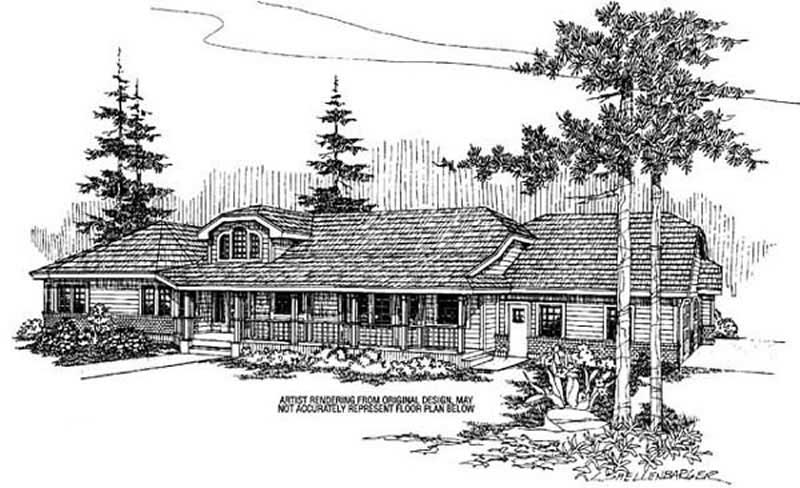
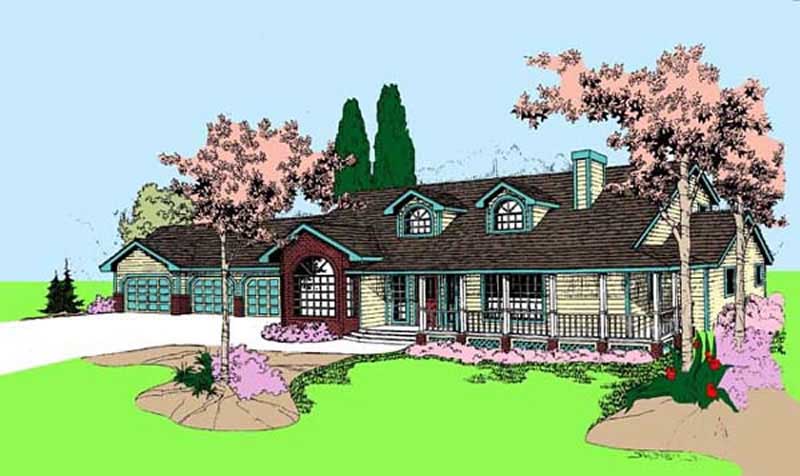
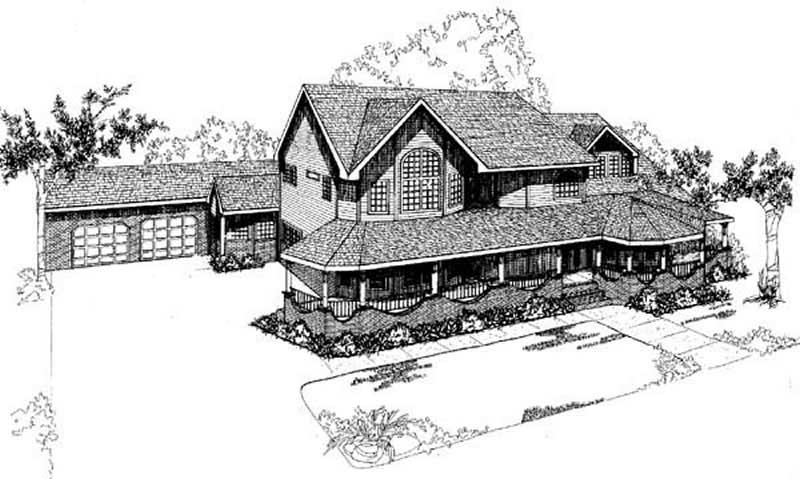
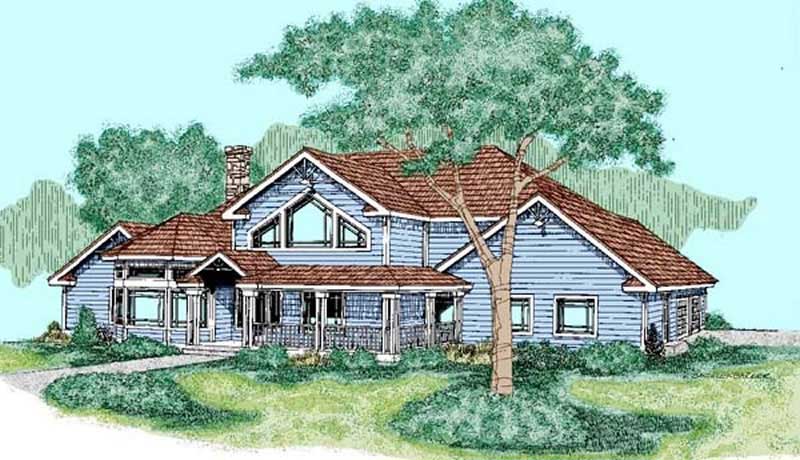
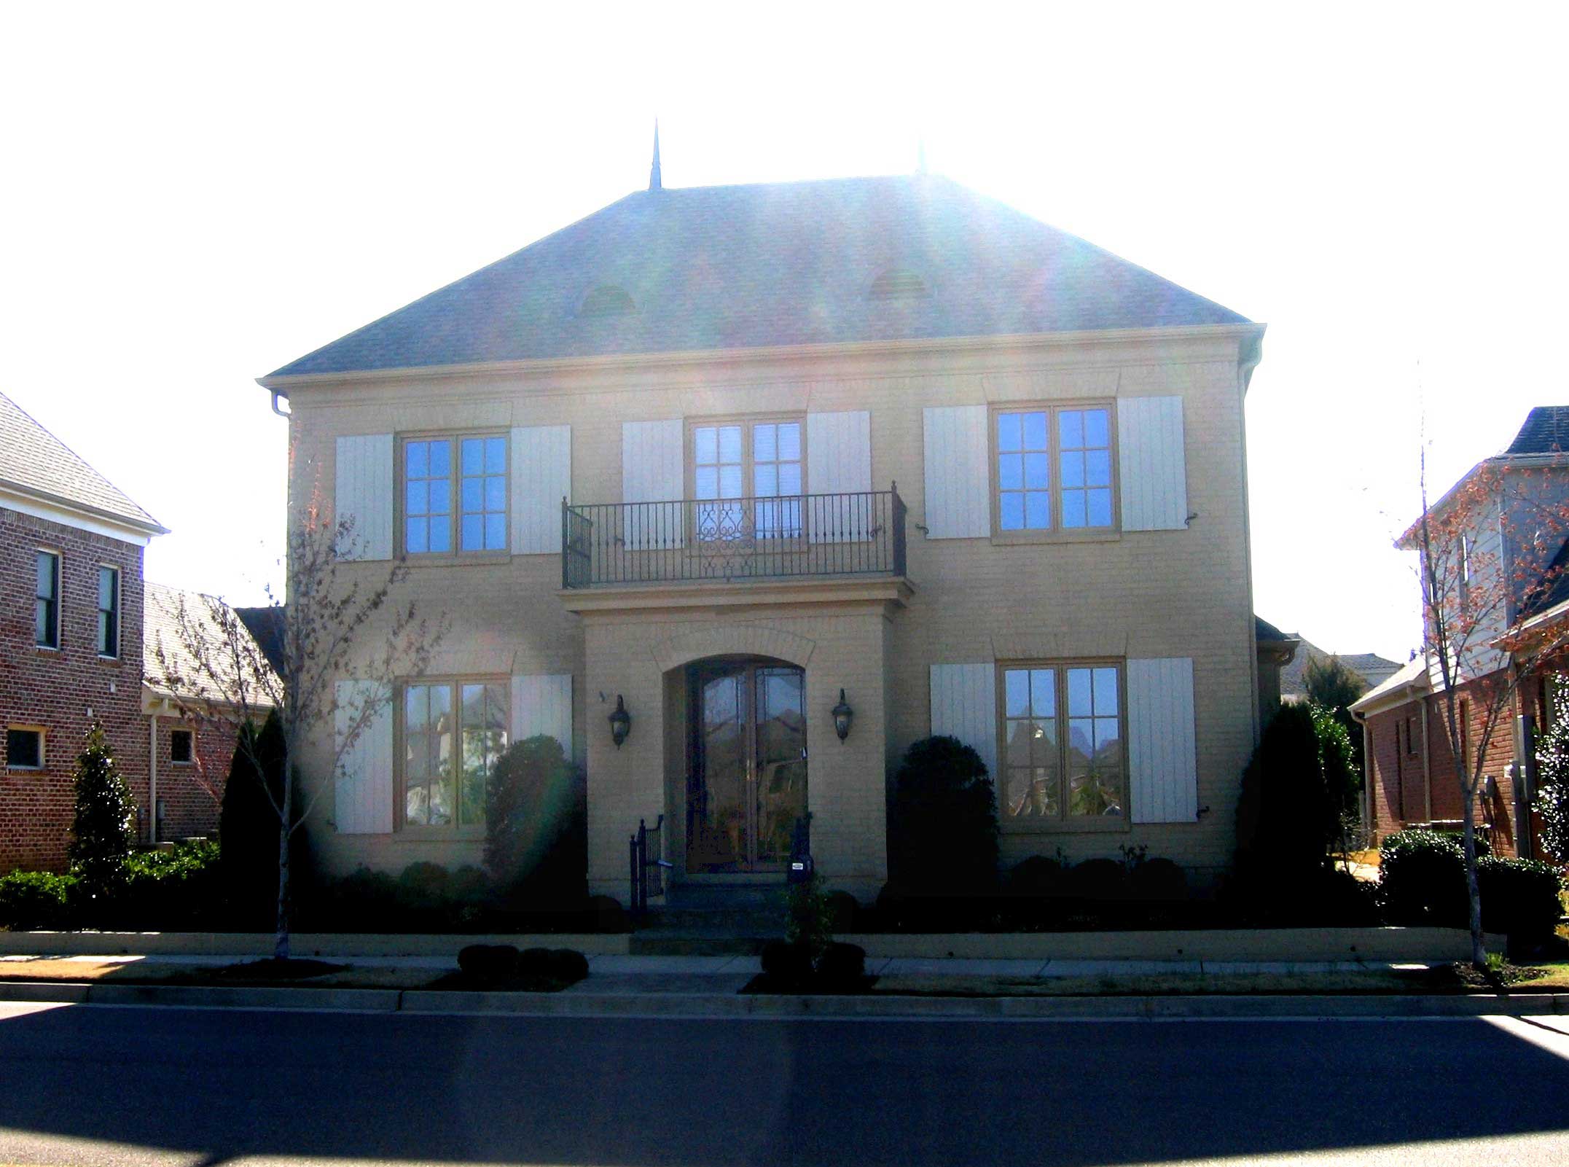
4-Bedroom, 2761 Sq Ft Luxury House Plan - 158-1252 - Front Exterior
Plan Collection
4-Bedroom, 2761 Sq Ft Luxury House Plan - 158-1252 - Front Exterior
Plan#158-1252
Starting at$2260
2761
Sq Ft
2
Story
4
Bed
2.5
Bath
2
Car
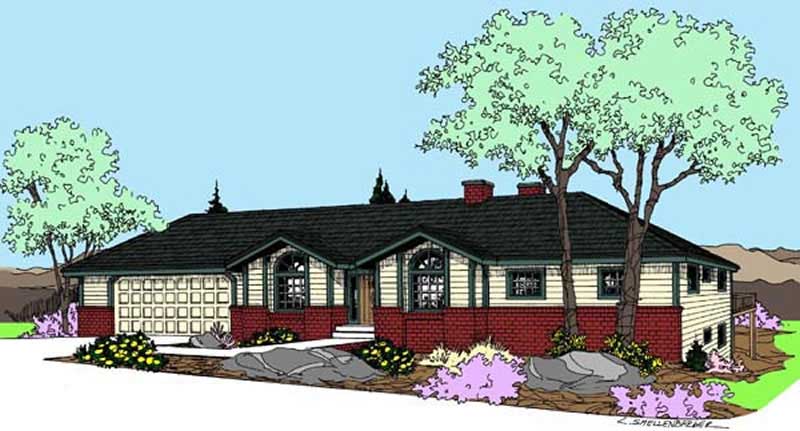
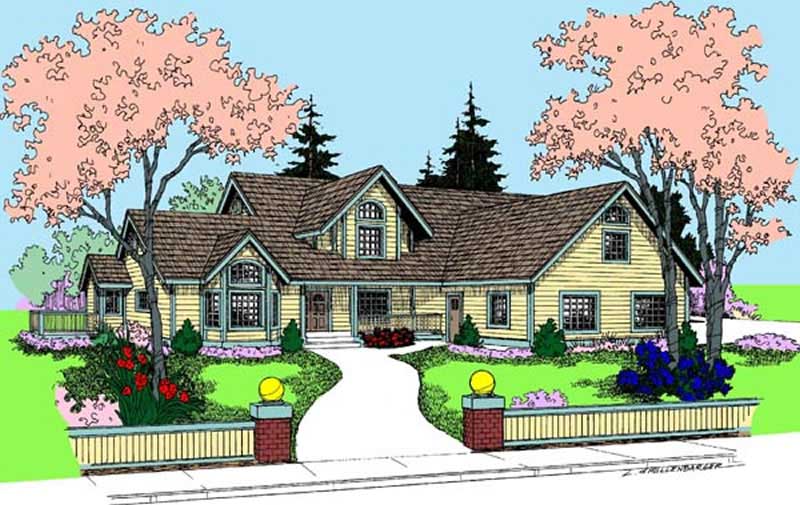
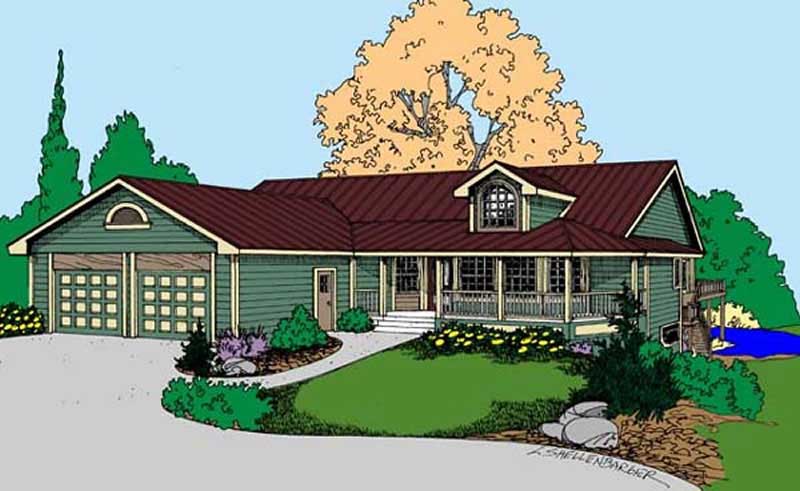
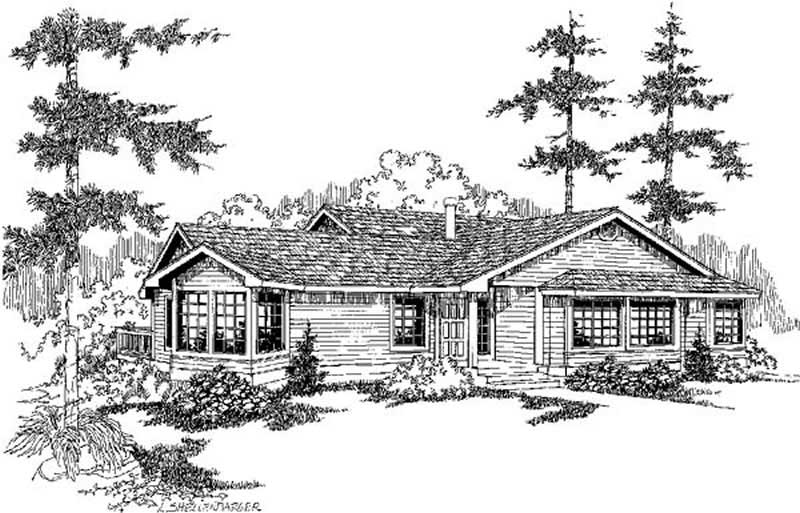
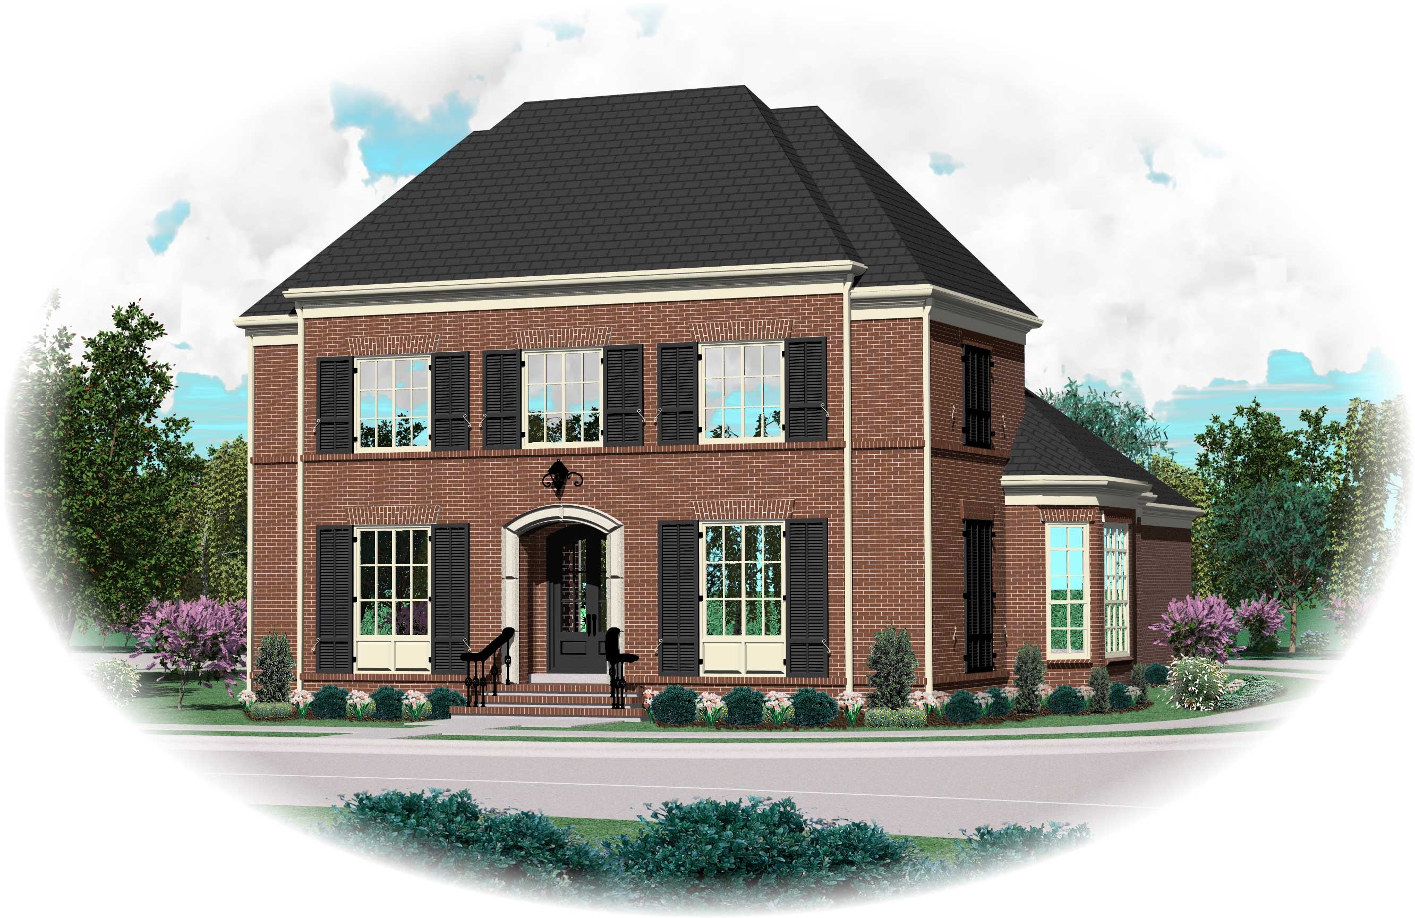
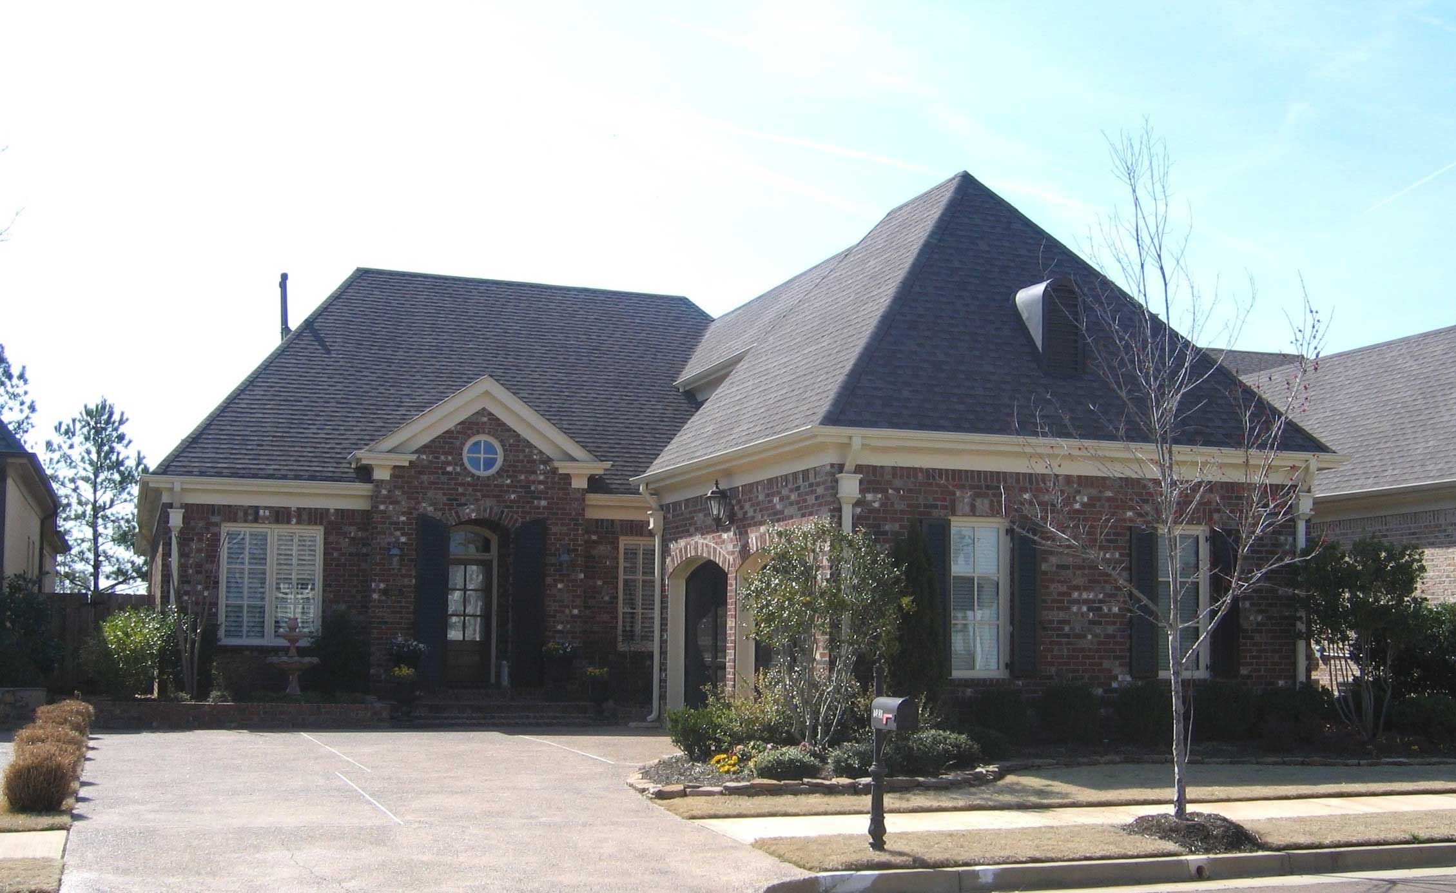
3-Bedroom, 1395 Sq Ft Country House Plan - 158-1238 - Front Exterior
Plan Collection
3-Bedroom, 1395 Sq Ft Country House Plan - 158-1238 - Front Exterior
Plan#158-1238
Starting at$1500
1395
Sq Ft
2
Story
3
Bed
1
Bath
0
Car
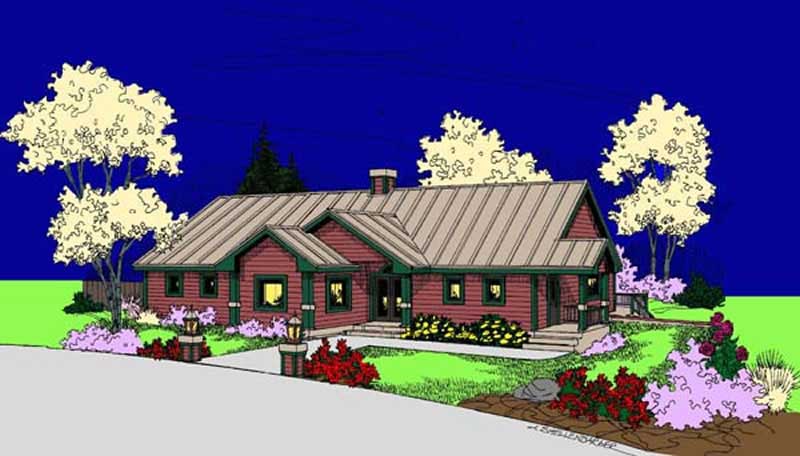
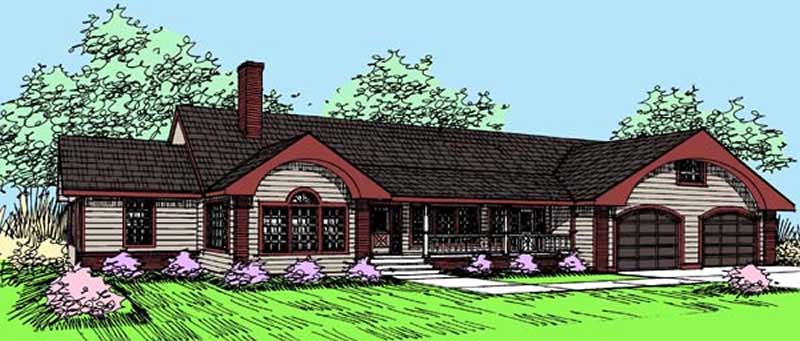
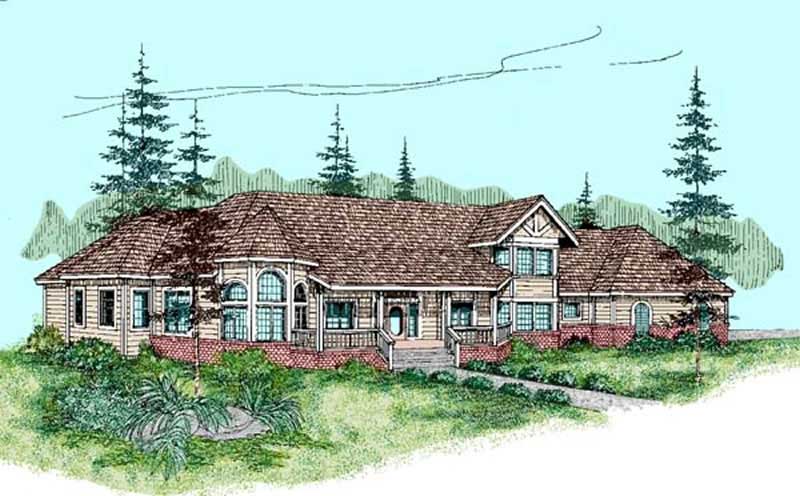
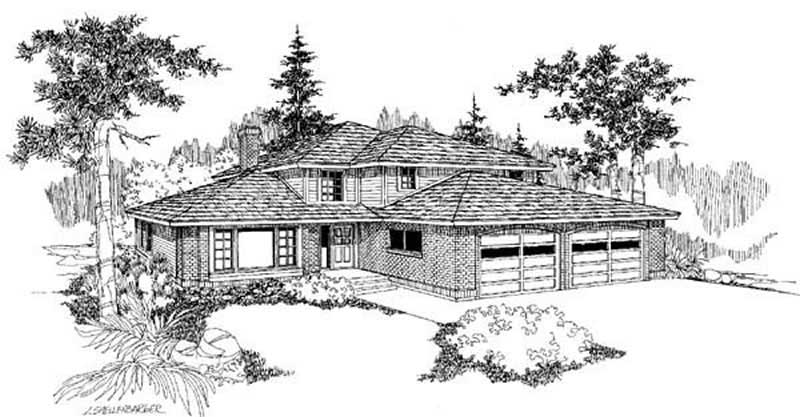
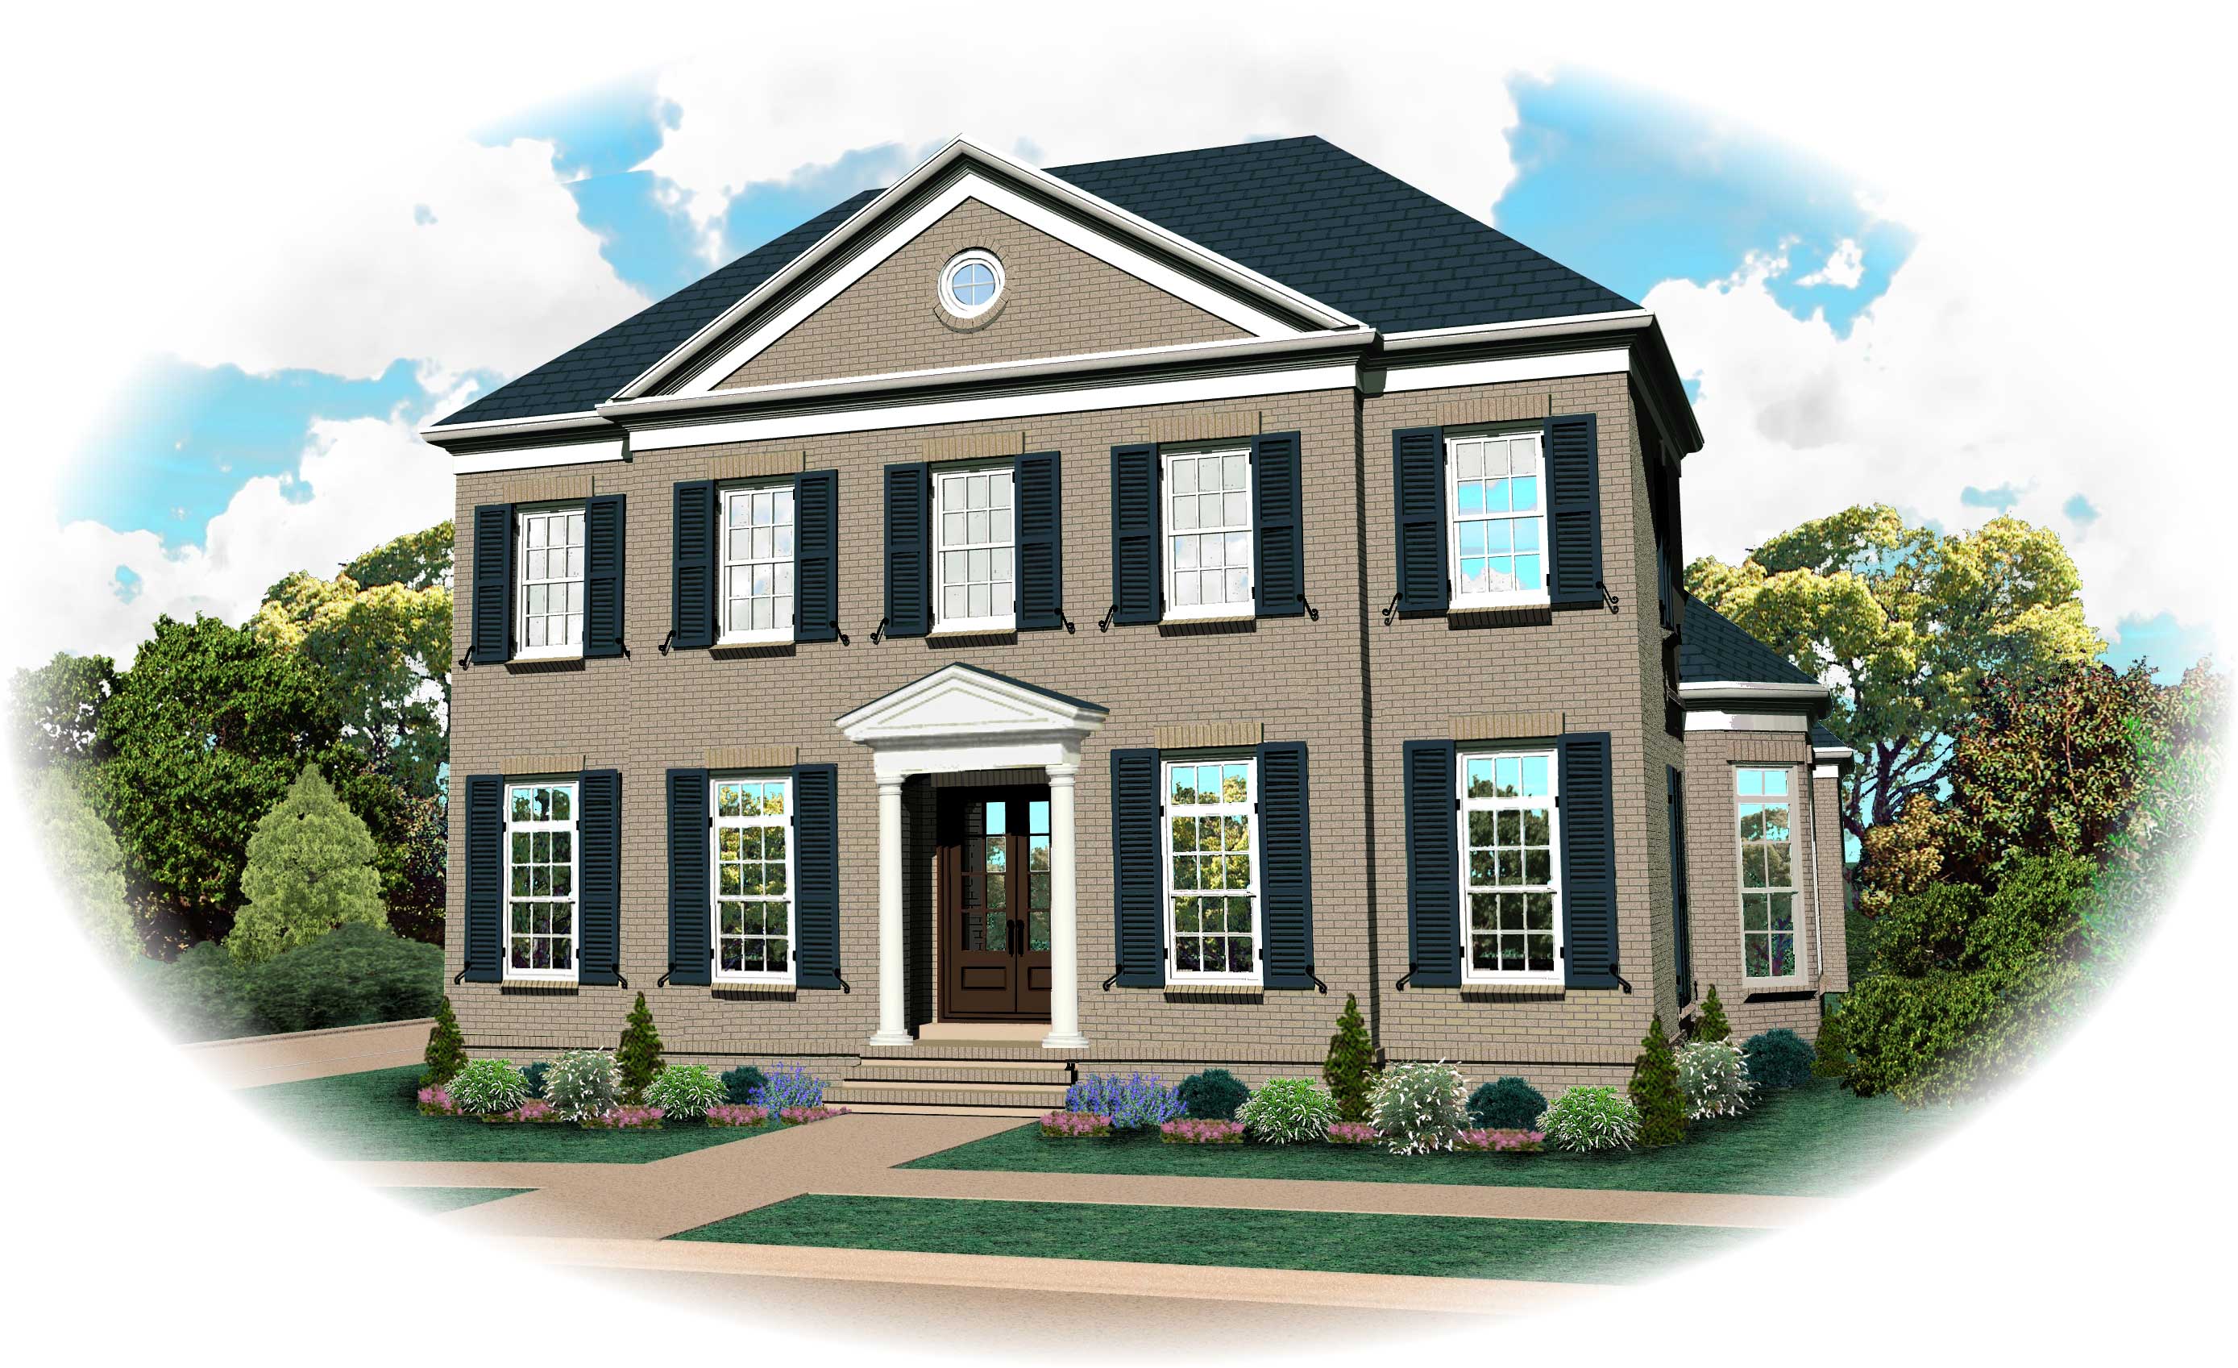
4-Bedroom, 2344 Sq Ft Country House Plan - 158-1045 - Front Exterior
Plan Collection
4-Bedroom, 2344 Sq Ft Country House Plan - 158-1045 - Front Exterior
Plan#158-1045
Starting at$2040
2344
Sq Ft
2
Story
4
Bed
2.5
Bath
1
Car
3-Bedroom, 2177 Sq Ft European House Plan - 158-1056 - Front Exterior
Plan Collection
3-Bedroom, 2177 Sq Ft European House Plan - 158-1056 - Front Exterior
Plan#158-1056
Starting at$2040
2177
Sq Ft
2
Story
3
Bed
1.5
Bath
2
Car
3-Bedroom, 1815 Sq Ft European House Plan - 158-1055 - Front Exterior
Plan Collection
3-Bedroom, 1815 Sq Ft European House Plan - 158-1055 - Front Exterior
Plan#158-1055
Starting at$1755
1815
Sq Ft
2
Story
3
Bed
1.5
Bath
1
Car
3-Bedroom, 1469 Sq Ft Country Home Plan - 158-1135 - Main Exterior
Plan Collection
3-Bedroom, 1469 Sq Ft Country Home Plan - 158-1135 - Main Exterior
Plan#158-1135
Starting at$1500
1469
Sq Ft
2
Story
3
Bed
1.5
Bath
1
Car
4-Bedroom, 2455 Sq Ft European Home Plan - 158-1081 - Main Exterior
Plan Collection
4-Bedroom, 2455 Sq Ft European Home Plan - 158-1081 - Main Exterior
Plan#158-1081
Starting at$2040
2455
Sq Ft
2
Story
4
Bed
2.5
Bath
2
Car
3-Bedroom, 1538 Sq Ft European Home Plan - 158-1093 - Main Exterior
Plan Collection
3-Bedroom, 1538 Sq Ft European Home Plan - 158-1093 - Main Exterior
Plan#158-1093
Starting at$1755
1538
Sq Ft
2
Story
3
Bed
1.5
Bath
1
Car
4-Bedroom, 2404 Sq Ft European House Plan - 158-1076 - Front Exterior
Plan Collection
4-Bedroom, 2404 Sq Ft European House Plan - 158-1076 - Front Exterior
Plan#158-1076
Starting at$2040
2404
Sq Ft
2
Story
4
Bed
2.5
Bath
2
Car
3-Bedroom, 1853 Sq Ft European House Plan - 158-1080 - Front Exterior
Plan Collection
3-Bedroom, 1853 Sq Ft European House Plan - 158-1080 - Front Exterior
Plan#158-1080
Starting at$1755
1853
Sq Ft
2
Story
3
Bed
1.5
Bath
2
Car
3-Bedroom, 2189 Sq Ft European Home Plan - 158-1074 - Main Exterior
Plan Collection
3-Bedroom, 2189 Sq Ft European Home Plan - 158-1074 - Main Exterior
Plan#158-1074
Starting at$2040
2189
Sq Ft
2
Story
3
Bed
2.5
Bath
1
Car
3-Bedroom, 2655 Sq Ft European House Plan - 158-1072 - Front Exterior
Plan Collection
3-Bedroom, 2655 Sq Ft European House Plan - 158-1072 - Front Exterior
Plan#158-1072
Starting at$2040
2655
Sq Ft
2
Story
3
Bed
2.5
Bath
2
Car
3-Bedroom, 2155 Sq Ft European Home Plan - 158-1049 - Main Exterior
Plan Collection
3-Bedroom, 2155 Sq Ft European Home Plan - 158-1049 - Main Exterior
Plan#158-1049
Starting at$2040
2155
Sq Ft
2
Story
3
Bed
2.5
Bath
1
Car
2-Bedroom, 1262 Sq Ft European House Plan - 158-1029 - Front Exterior
Plan Collection
2-Bedroom, 1262 Sq Ft European House Plan - 158-1029 - Front Exterior
Plan#158-1029
Starting at$1500
1262
Sq Ft
2
Story
2
Bed
1.5
Bath
1
Car
3-Bedroom, 1335 Sq Ft European House Plan - 158-1004 - Front Exterior
Plan Collection
3-Bedroom, 1335 Sq Ft European House Plan - 158-1004 - Front Exterior
Plan#158-1004
Starting at$1500
1335
Sq Ft
2
Story
3
Bed
1.5
Bath
1
Car
3-Bedroom, 1190 Sq Ft Bungalow House Plan - 158-1017 - Front Exterior
Plan Collection
3-Bedroom, 1190 Sq Ft Bungalow House Plan - 158-1017 - Front Exterior
Plan#158-1017
Starting at$1500
1190
Sq Ft
1
Story
3
Bed
1
Bath
1
Car
3-Bedroom, 1170 Sq Ft Bungalow House Plan - 158-1059 - Front Exterior
Plan Collection
3-Bedroom, 1170 Sq Ft Bungalow House Plan - 158-1059 - Front Exterior
Plan#158-1059
Starting at$1500
1170
Sq Ft
1
Story
3
Bed
1
Bath
1
Car
3-Bedroom, 3140 Sq Ft Cape Cod House Plan - 170-2579 - Front Exterior
Plan Collection
3-Bedroom, 3140 Sq Ft Cape Cod House Plan - 170-2579 - Front Exterior
Plan#170-2579
Starting at$1465
3140
Sq Ft
2
Story
3
Bed
3
Bath
3
Car
2-Bedroom, 2571 Sq Ft Country Home Plan - 168-1097 - Main Exterior
Plan Collection
2-Bedroom, 2571 Sq Ft Country Home Plan - 168-1097 - Main Exterior
Plan#168-1097
Starting at$1600
2571
Sq Ft
1
Story
2
Bed
2.5
Bath
2
Car
2-Bedroom, 2571 Sq Ft Cape Cod Home Plan - 168-1100 - Main Exterior
Plan Collection
2-Bedroom, 2571 Sq Ft Cape Cod Home Plan - 168-1100 - Main Exterior
Plan#168-1100
Starting at$1600
2571
Sq Ft
1
Story
2
Bed
2.5
Bath
2
Car
4-Bedroom, 3264 Sq Ft European Home Plan - 168-1101 - Main Exterior
Plan Collection
4-Bedroom, 3264 Sq Ft European Home Plan - 168-1101 - Main Exterior
Plan#168-1101
Starting at$1600
3264
Sq Ft
2
Story
4
Bed
3.5
Bath
2
Car
5-Bedroom, 2657 Sq Ft Country Home Plan - 168-1098 - Main Exterior
Plan Collection
5-Bedroom, 2657 Sq Ft Country Home Plan - 168-1098 - Main Exterior
Plan#168-1098
Starting at$1600
2657
Sq Ft
1
Story
5
Bed
3
Bath
2
Car
3-Bedroom, 3703 Sq Ft Cape Cod House Plan - 170-2621 - Front Exterior
Plan Collection
3-Bedroom, 3703 Sq Ft Cape Cod House Plan - 170-2621 - Front Exterior
Plan#170-2621
Starting at$1465
3703
Sq Ft
2
Story
3
Bed
3
Bath
3
Car
2-Bedroom, 1326 Sq Ft Ranch House Plan - 158-1098 - Front Exterior
Plan Collection
2-Bedroom, 1326 Sq Ft Ranch House Plan - 158-1098 - Front Exterior
Plan#158-1098
Starting at$1500
1326
Sq Ft
1
Story
2
Bed
1
Bath
1
Car
4-Bedroom, 2761 Sq Ft Luxury House Plan - 158-1252 - Front Exterior
Plan Collection
4-Bedroom, 2761 Sq Ft Luxury House Plan - 158-1252 - Front Exterior
Plan#158-1252
Starting at$2260
2761
Sq Ft
2
Story
4
Bed
2.5
Bath
2
Car
3-Bedroom, 1395 Sq Ft Country House Plan - 158-1238 - Front Exterior
Plan Collection
3-Bedroom, 1395 Sq Ft Country House Plan - 158-1238 - Front Exterior
Plan#158-1238
Starting at$1500
1395
Sq Ft
2
Story
3
Bed
1
Bath
0
Car
4-Bedroom, 2344 Sq Ft Country House Plan - 158-1045 - Front Exterior
Plan Collection
4-Bedroom, 2344 Sq Ft Country House Plan - 158-1045 - Front Exterior
Plan#158-1045
Starting at$2040
2344
Sq Ft
2
Story
4
Bed
2.5
Bath
1
Car
3-Bedroom, 2177 Sq Ft European House Plan - 158-1056 - Front Exterior
Plan Collection
3-Bedroom, 2177 Sq Ft European House Plan - 158-1056 - Front Exterior
Plan#158-1056
Starting at$2040
2177
Sq Ft
2
Story
3
Bed
1.5
Bath
2
Car
3-Bedroom, 1815 Sq Ft European House Plan - 158-1055 - Front Exterior
Plan Collection
3-Bedroom, 1815 Sq Ft European House Plan - 158-1055 - Front Exterior
Plan#158-1055
Starting at$1755
1815
Sq Ft
2
Story
3
Bed
1.5
Bath
1
Car
3-Bedroom, 1469 Sq Ft Country Home Plan - 158-1135 - Main Exterior
Plan Collection
3-Bedroom, 1469 Sq Ft Country Home Plan - 158-1135 - Main Exterior
Plan#158-1135
Starting at$1500
1469
Sq Ft
2
Story
3
Bed
1.5
Bath
1
Car
4-Bedroom, 2455 Sq Ft European Home Plan - 158-1081 - Main Exterior
Plan Collection
4-Bedroom, 2455 Sq Ft European Home Plan - 158-1081 - Main Exterior
Plan#158-1081
Starting at$2040
2455
Sq Ft
2
Story
4
Bed
2.5
Bath
2
Car
3-Bedroom, 1538 Sq Ft European Home Plan - 158-1093 - Main Exterior
Plan Collection
3-Bedroom, 1538 Sq Ft European Home Plan - 158-1093 - Main Exterior
Plan#158-1093
Starting at$1755
1538
Sq Ft
2
Story
3
Bed
1.5
Bath
1
Car
4-Bedroom, 2404 Sq Ft European House Plan - 158-1076 - Front Exterior
Plan Collection
4-Bedroom, 2404 Sq Ft European House Plan - 158-1076 - Front Exterior
Plan#158-1076
Starting at$2040
2404
Sq Ft
2
Story
4
Bed
2.5
Bath
2
Car
3-Bedroom, 1853 Sq Ft European House Plan - 158-1080 - Front Exterior
Plan Collection
3-Bedroom, 1853 Sq Ft European House Plan - 158-1080 - Front Exterior
Plan#158-1080
Starting at$1755
1853
Sq Ft
2
Story
3
Bed
1.5
Bath
2
Car
3-Bedroom, 2189 Sq Ft European Home Plan - 158-1074 - Main Exterior
Plan Collection
3-Bedroom, 2189 Sq Ft European Home Plan - 158-1074 - Main Exterior
Plan#158-1074
Starting at$2040
2189
Sq Ft
2
Story
3
Bed
2.5
Bath
1
Car
3-Bedroom, 2655 Sq Ft European House Plan - 158-1072 - Front Exterior
Plan Collection
3-Bedroom, 2655 Sq Ft European House Plan - 158-1072 - Front Exterior
Plan#158-1072
Starting at$2040
2655
Sq Ft
2
Story
3
Bed
2.5
Bath
2
Car
3-Bedroom, 2155 Sq Ft European Home Plan - 158-1049 - Main Exterior
Plan Collection
3-Bedroom, 2155 Sq Ft European Home Plan - 158-1049 - Main Exterior
Plan#158-1049
Starting at$2040
2155
Sq Ft
2
Story
3
Bed
2.5
Bath
1
Car
2-Bedroom, 1262 Sq Ft European House Plan - 158-1029 - Front Exterior
Plan Collection
2-Bedroom, 1262 Sq Ft European House Plan - 158-1029 - Front Exterior
Plan#158-1029
Starting at$1500
1262
Sq Ft
2
Story
2
Bed
1.5
Bath
1
Car
3-Bedroom, 1335 Sq Ft European House Plan - 158-1004 - Front Exterior
Plan Collection
3-Bedroom, 1335 Sq Ft European House Plan - 158-1004 - Front Exterior
Plan#158-1004
Starting at$1500
1335
Sq Ft
2
Story
3
Bed
1.5
Bath
1
Car
3-Bedroom, 1190 Sq Ft Bungalow House Plan - 158-1017 - Front Exterior
Plan Collection
3-Bedroom, 1190 Sq Ft Bungalow House Plan - 158-1017 - Front Exterior
Plan#158-1017
Starting at$1500
1190
Sq Ft
1
Story
3
Bed
1
Bath
1
Car
3-Bedroom, 1170 Sq Ft Bungalow House Plan - 158-1059 - Front Exterior
Plan Collection
3-Bedroom, 1170 Sq Ft Bungalow House Plan - 158-1059 - Front Exterior
Plan#158-1059
Starting at$1500
1170
Sq Ft
1
Story
3
Bed
1
Bath
1
Car
3-Bedroom, 3140 Sq Ft Cape Cod House Plan - 170-2579 - Front Exterior
Plan Collection
3-Bedroom, 3140 Sq Ft Cape Cod House Plan - 170-2579 - Front Exterior
Plan#170-2579
Starting at$1465
3140
Sq Ft
2
Story
3
Bed
3
Bath
3
Car
2-Bedroom, 2571 Sq Ft Country Home Plan - 168-1097 - Main Exterior
Plan Collection
2-Bedroom, 2571 Sq Ft Country Home Plan - 168-1097 - Main Exterior
Plan#168-1097
Starting at$1600
2571
Sq Ft
1
Story
2
Bed
2.5
Bath
2
Car
2-Bedroom, 2571 Sq Ft Cape Cod Home Plan - 168-1100 - Main Exterior
Plan Collection
2-Bedroom, 2571 Sq Ft Cape Cod Home Plan - 168-1100 - Main Exterior
Plan#168-1100
Starting at$1600
2571
Sq Ft
1
Story
2
Bed
2.5
Bath
2
Car
4-Bedroom, 3264 Sq Ft European Home Plan - 168-1101 - Main Exterior
Plan Collection
4-Bedroom, 3264 Sq Ft European Home Plan - 168-1101 - Main Exterior
Plan#168-1101
Starting at$1600
3264
Sq Ft
2
Story
4
Bed
3.5
Bath
2
Car
5-Bedroom, 2657 Sq Ft Country Home Plan - 168-1098 - Main Exterior
Plan Collection
5-Bedroom, 2657 Sq Ft Country Home Plan - 168-1098 - Main Exterior
Plan#168-1098
Starting at$1600
2657
Sq Ft
1
Story
5
Bed
3
Bath
2
Car
3-Bedroom, 3703 Sq Ft Cape Cod House Plan - 170-2621 - Front Exterior
Plan Collection
3-Bedroom, 3703 Sq Ft Cape Cod House Plan - 170-2621 - Front Exterior
Plan#170-2621
Starting at$1465
3703
Sq Ft
2
Story
3
Bed
3
Bath
3
Car
1...302303304305306...341