Kitchen Island House Plans

8,231
Plan Results
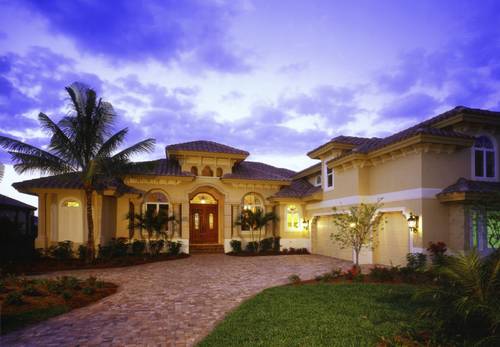
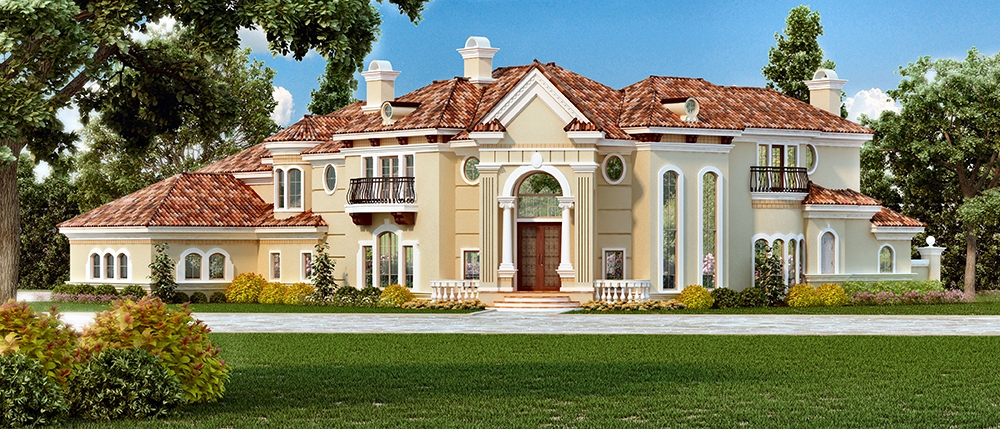
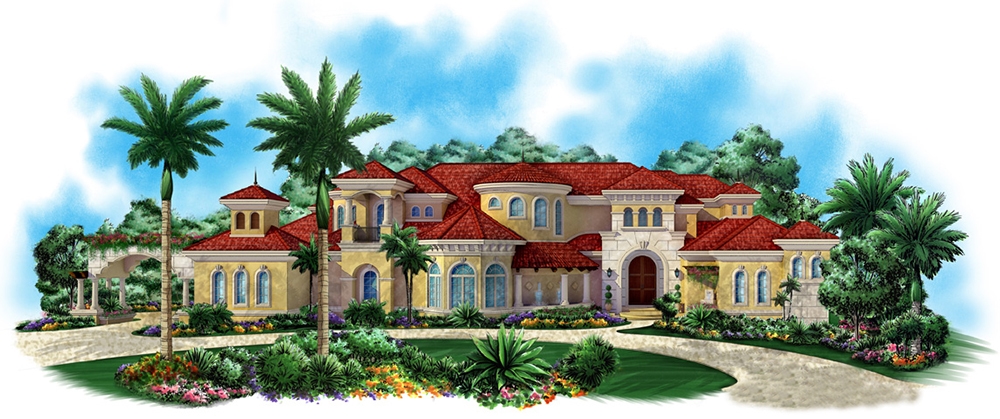
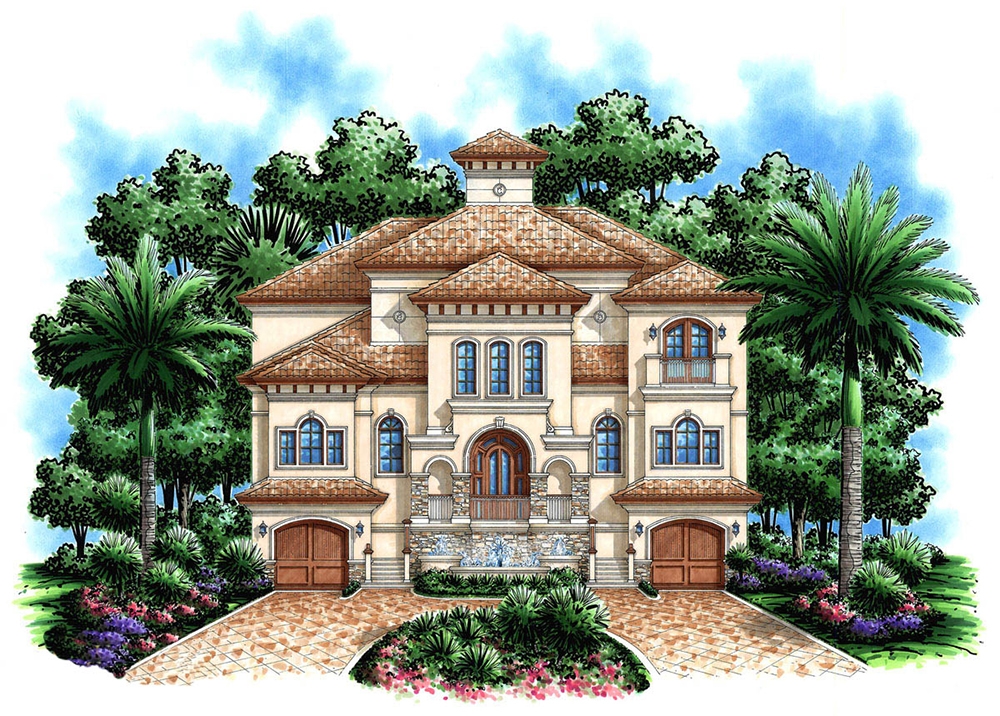
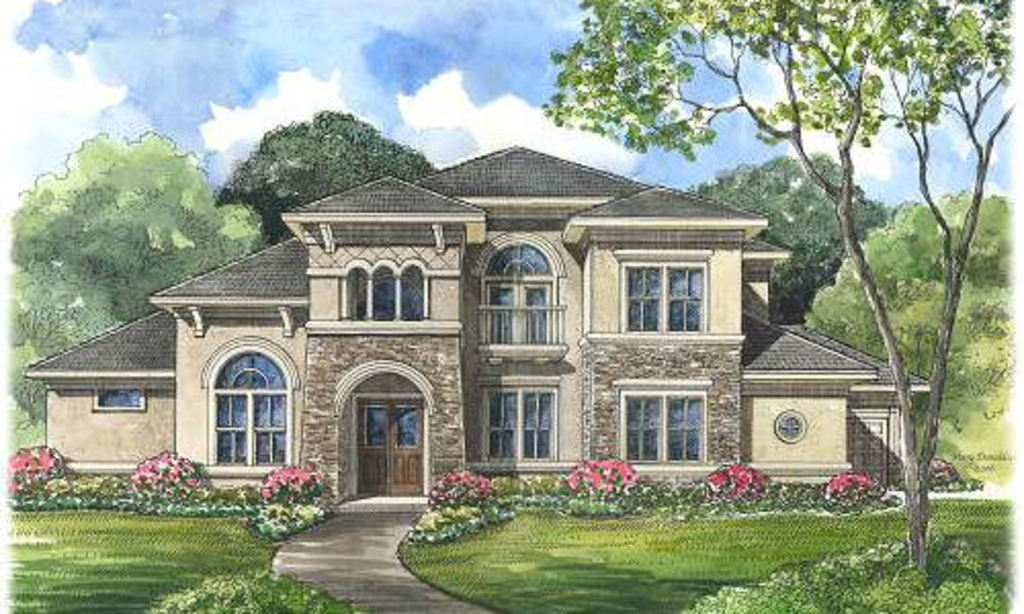
4-Bedroom, 5223 Sq Ft Mediterranean House Plan - 175-1178 - Front Exterior
Plan Collection
4-Bedroom, 5223 Sq Ft Mediterranean House Plan - 175-1178 - Front Exterior
Plan#175-1178
Starting at$1800
5223
Sq Ft
2
Story
4
Bed
5.5
Bath
4
Car
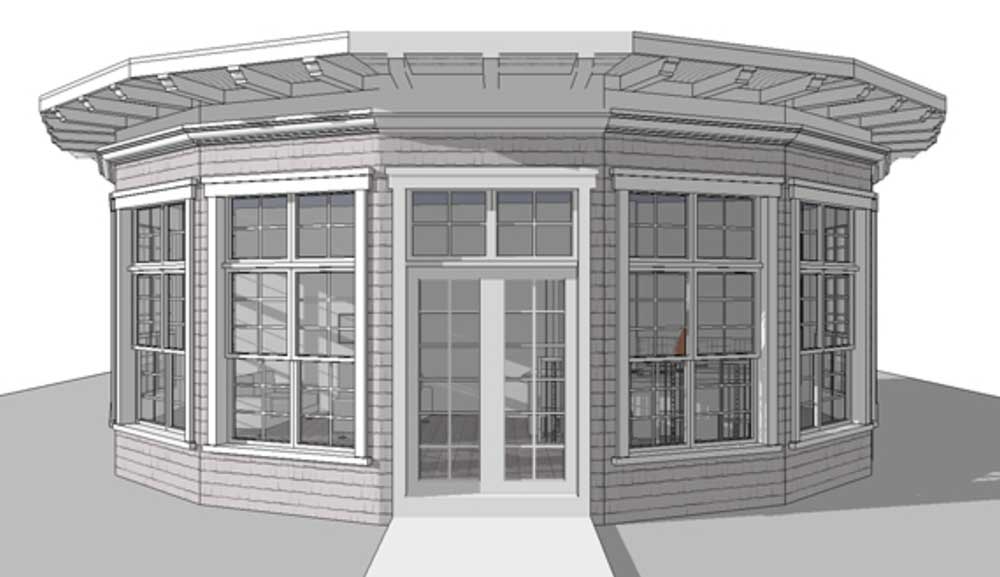
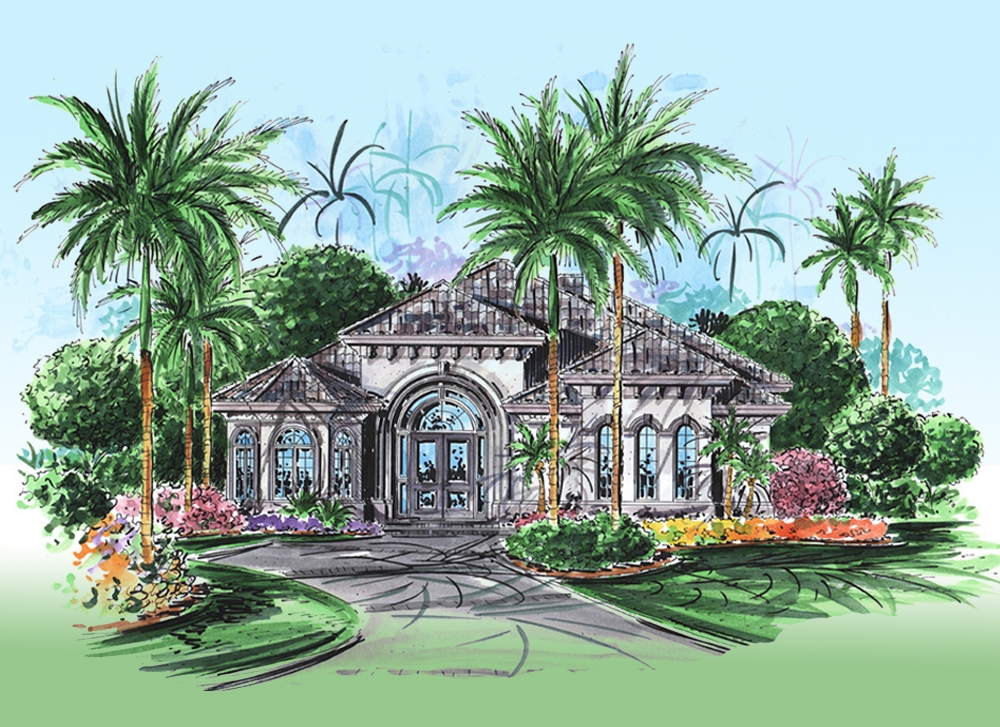
1-Bedroom, 1225 Sq Ft 16-Sided Circular Home Plan - 116-1002 - Main Exterior
Plan Collection
1-Bedroom, 1225 Sq Ft 16-Sided Circular Home Plan - 116-1002 - Main Exterior
Plan#116-1002
Starting at$760
1225
Sq Ft
1
Story
1
Bed
1
Bath
0
Car
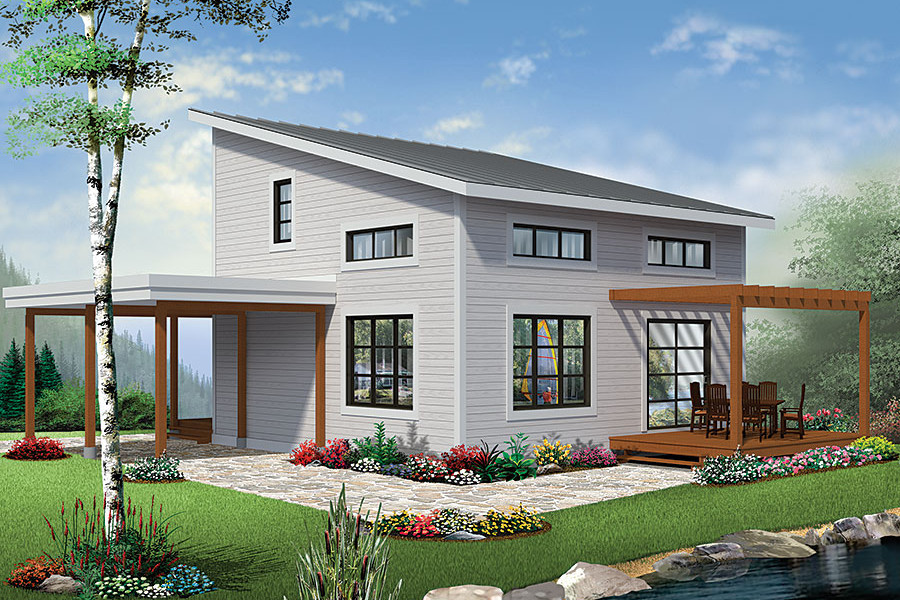
3-Bedroom, 1745 Sq Ft Craftsman House - Plan #193-1042 - Front Exterior
Plan Collection
3-Bedroom, 1745 Sq Ft Craftsman House - Plan #193-1042 - Front Exterior
Plan#193-1042
Starting at$1100
1745
Sq Ft
1
Story
3
Bed
2
Bath
2
Car
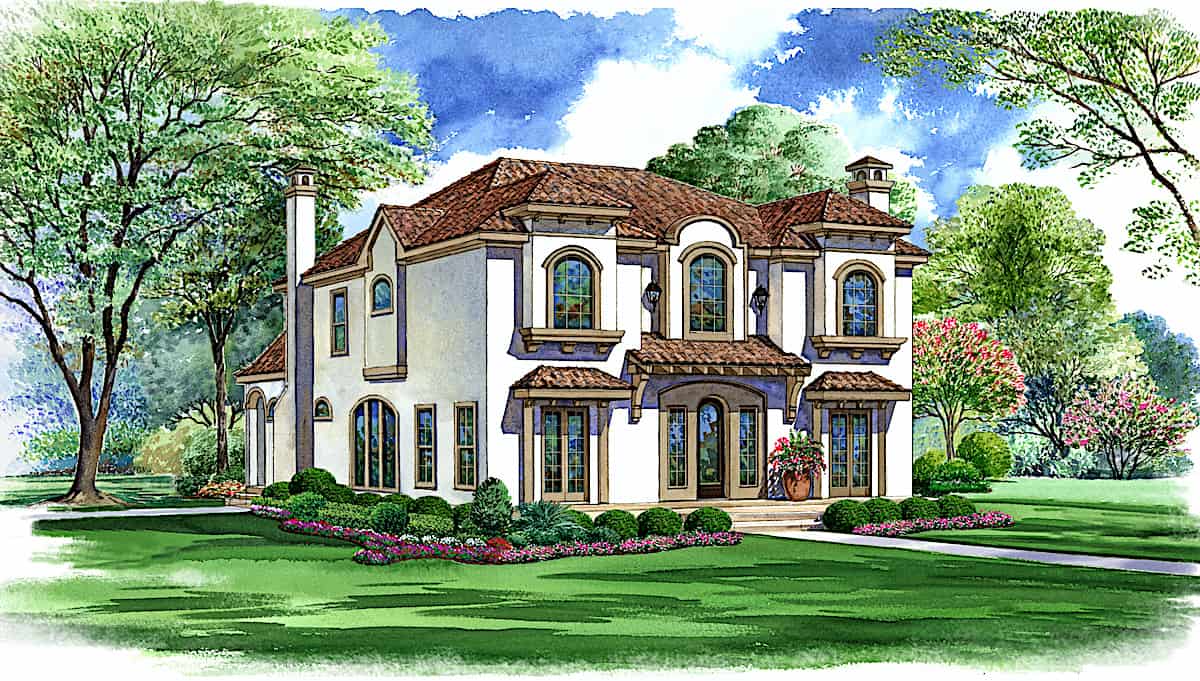
3-Bedroom, 4285 Sq Ft Spanish House - Plan #195-1286 - Front Exterior
Plan Collection
3-Bedroom, 4285 Sq Ft Spanish House - Plan #195-1286 - Front Exterior
Plan#195-1286
Starting at$1570
4285
Sq Ft
2
Story
3
Bed
3.5
Bath
3
Car
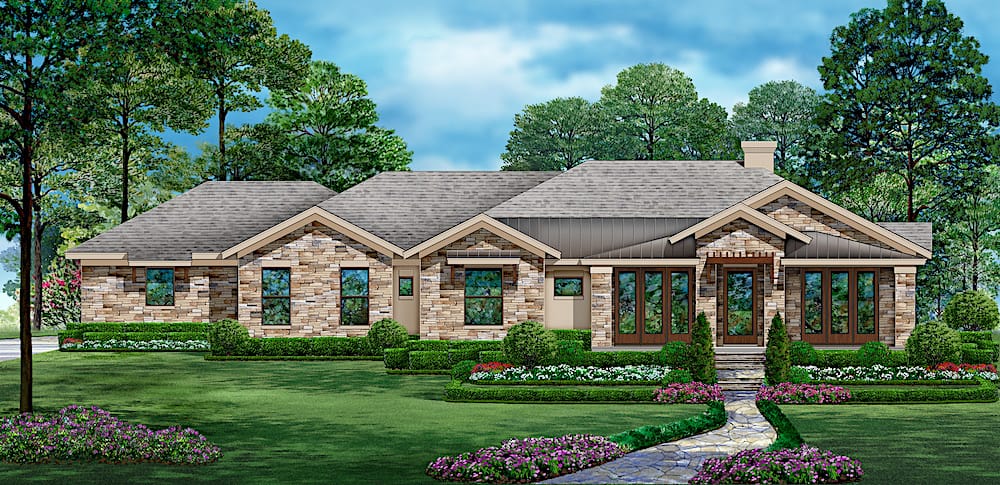
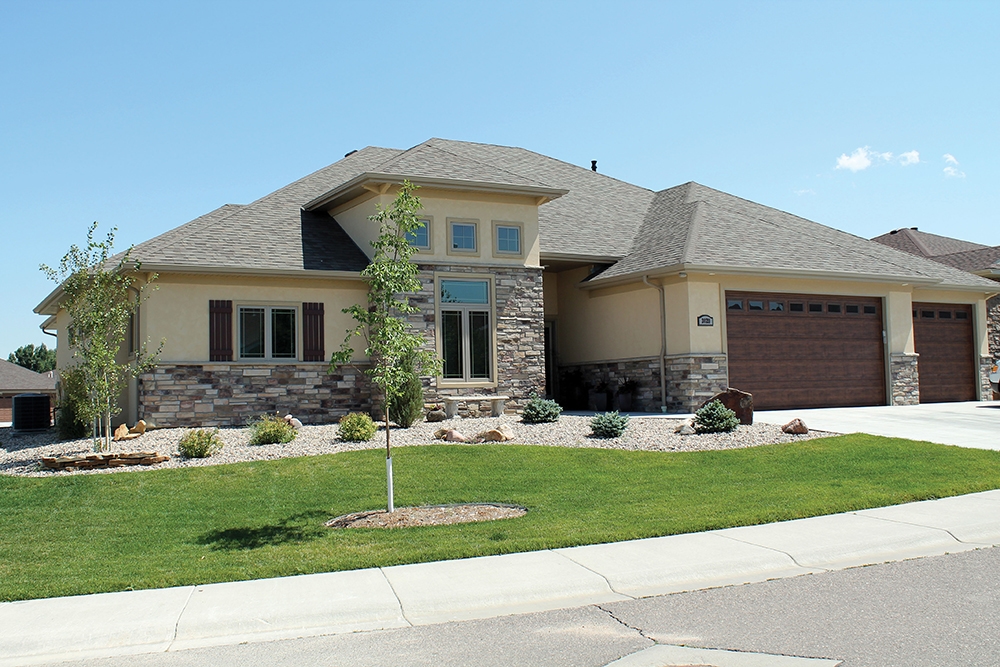
3-Bedroom, 1750 Sq Ft Ranch House - Plan #120-2535 - Front Exterior
Plan Collection
3-Bedroom, 1750 Sq Ft Ranch House - Plan #120-2535 - Front Exterior
Plan#120-2535
Starting at$1255
1750
Sq Ft
1
Story
3
Bed
2.5
Bath
3
Car
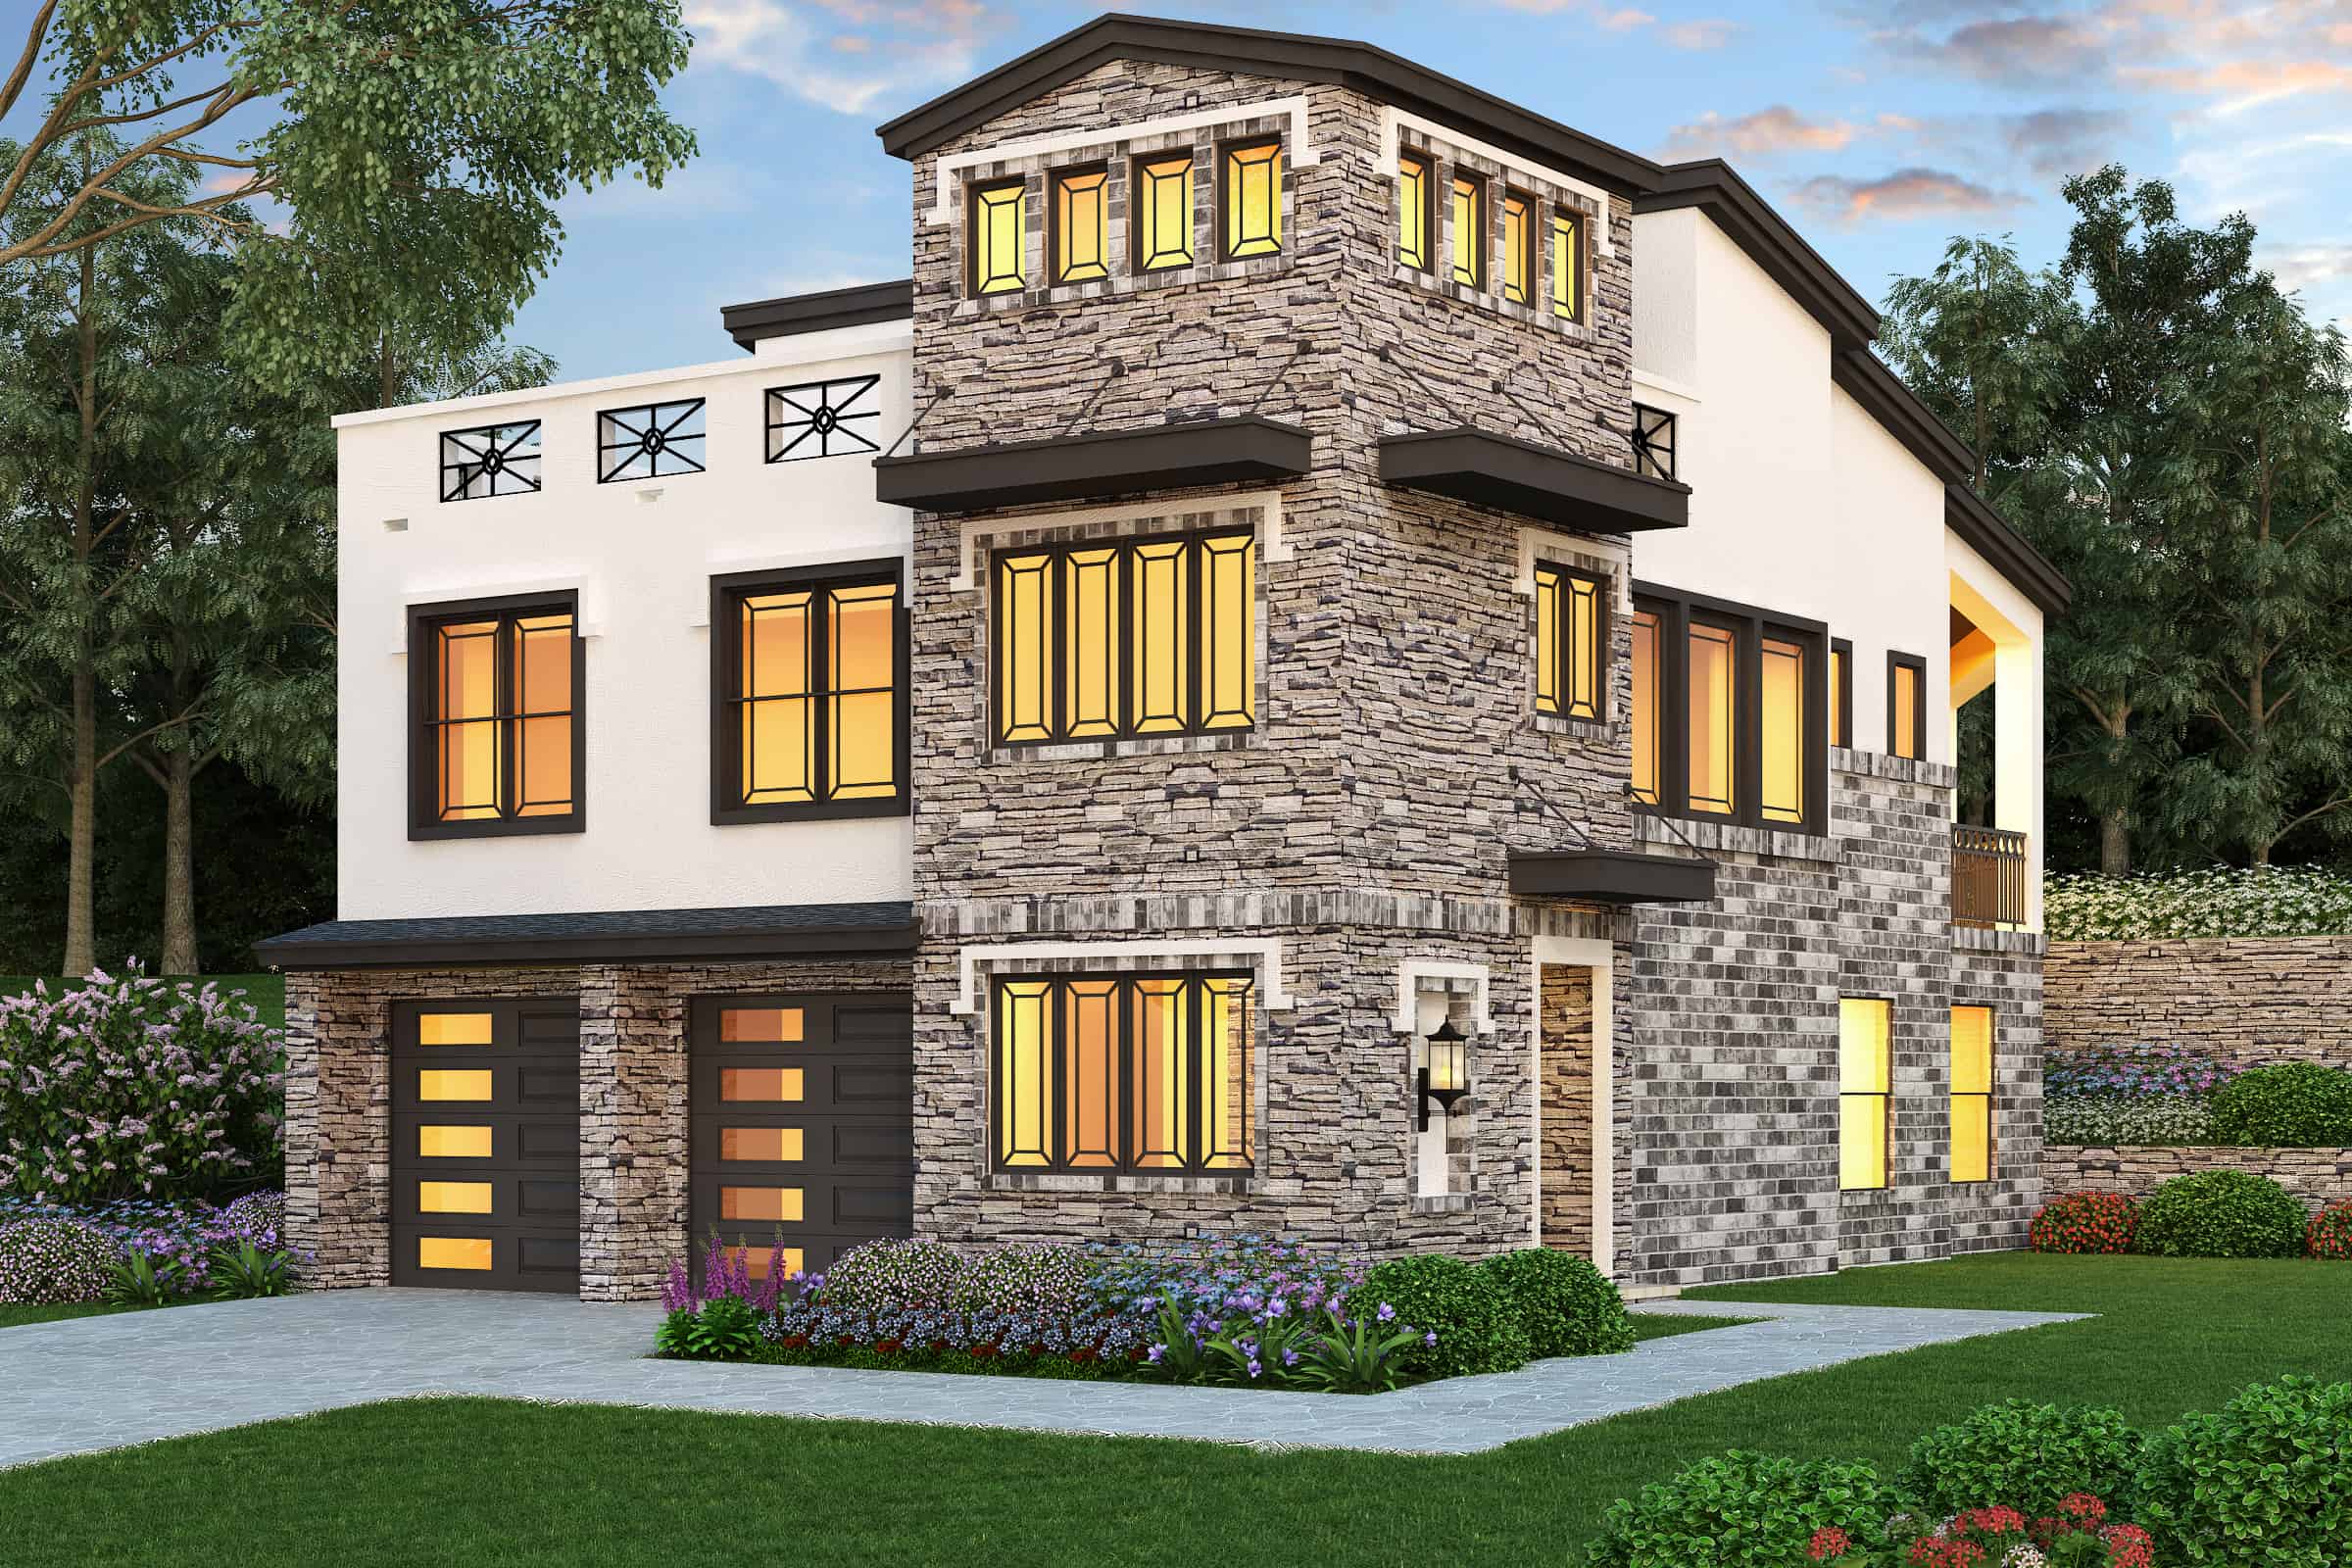
3-Bedroom, 2537 Sq Ft Contemporary Home - Plan #195-1224 - Main Exterior
Plan Collection
3-Bedroom, 2537 Sq Ft Contemporary Home - Plan #195-1224 - Main Exterior
Plan#195-1224
Starting at$1115
2537
Sq Ft
3
Story
3
Bed
2.5
Bath
2
Car
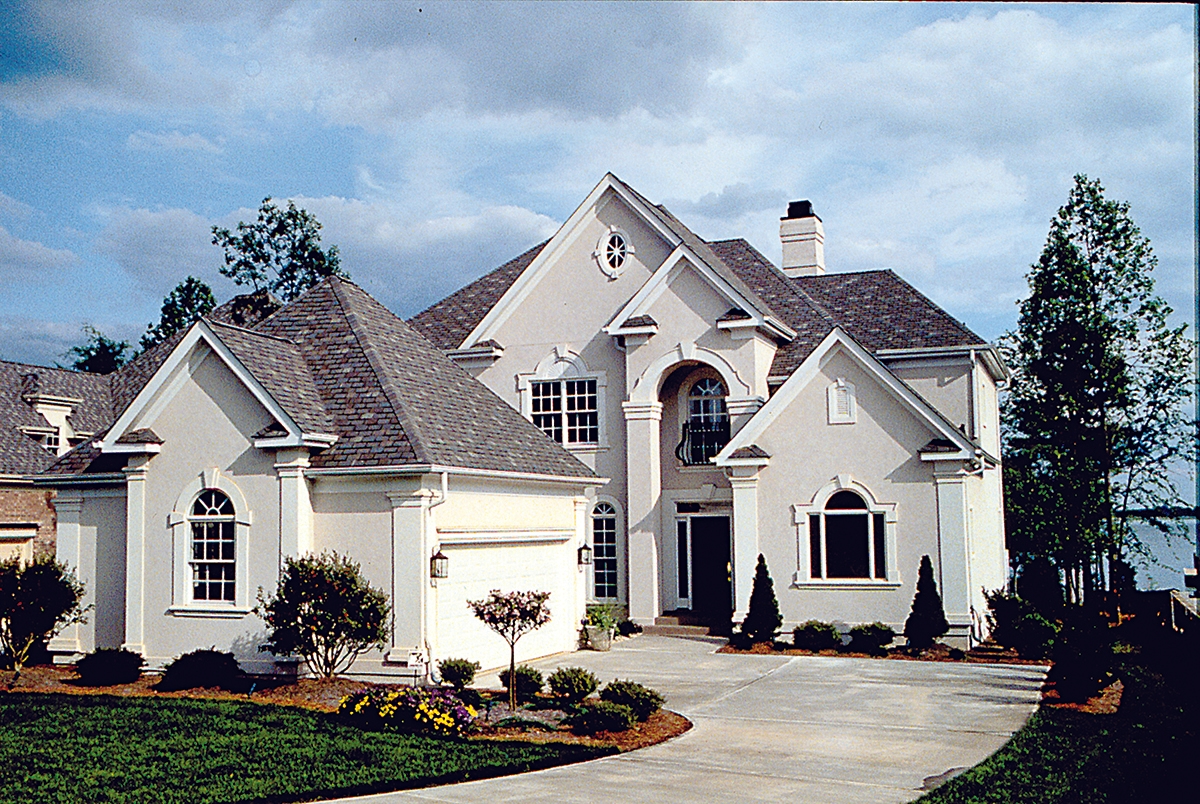
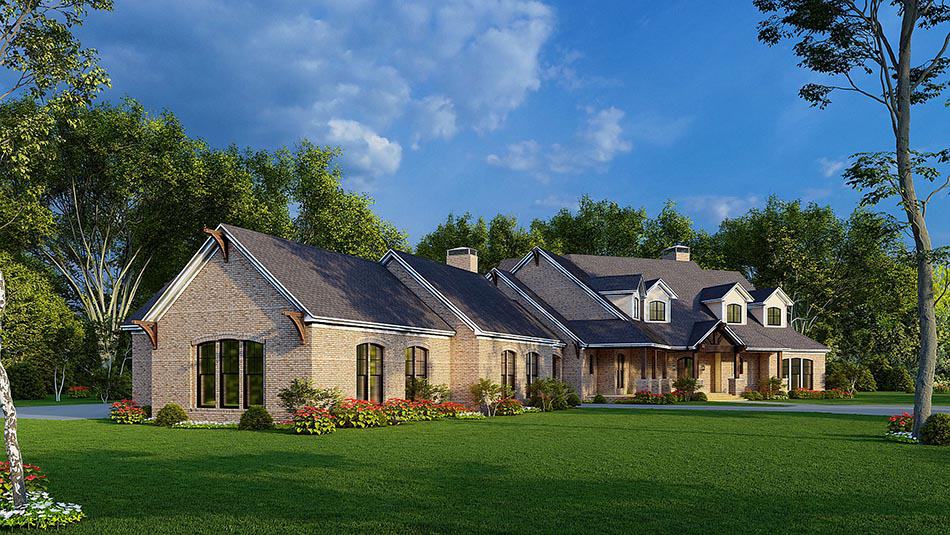
4-Bedroom, 4421 Sq Ft European House Plan - 134-1316 - Front Exterior
Plan Collection
4-Bedroom, 4421 Sq Ft European House Plan - 134-1316 - Front Exterior
Plan#134-1316
Starting at$10610
4421
Sq Ft
2
Story
4
Bed
3.5
Bath
3
Car
5-Bedroom, 4630 Sq Ft Florida Style House Plan - 175-1093 - Front Exterior
Plan Collection
5-Bedroom, 4630 Sq Ft Florida Style House Plan - 175-1093 - Front Exterior
Plan#175-1093
Starting at$2700
4630
Sq Ft
2
Story
5
Bed
5.5
Bath
3
Car
5-Bedroom, 5691 Sq Ft Colonial House - Plan #106-1185 - Front Exterior
Plan Collection
5-Bedroom, 5691 Sq Ft Colonial House - Plan #106-1185 - Front Exterior
Plan#106-1185
Starting at$1695
5691
Sq Ft
2
Story
5
Bed
5.5
Bath
4
Car
2-Bedroom, 1212 Sq Ft Country House Plan - 126-1836 - Front Exterior
Plan Collection
2-Bedroom, 1212 Sq Ft Country House Plan - 126-1836 - Front Exterior
Plan#126-1836
Starting at$1510
1212
Sq Ft
1
Story
2
Bed
1
Bath
0
Car
4-Bedroom, 5400 Sq Ft Farmhouse Home Plan - 134-1351 - Main Exterior
Plan Collection
4-Bedroom, 5400 Sq Ft Farmhouse Home Plan - 134-1351 - Main Exterior
Plan#134-1351
Starting at$12960
5400
Sq Ft
2
Story
4
Bed
6.5
Bath
3
Car
4-Bedroom, 1811 Sq Ft Country Home Plan - 126-1859 - Main Exterior
Plan Collection
4-Bedroom, 1811 Sq Ft Country Home Plan - 126-1859 - Main Exterior
Plan#126-1859
Starting at$1740
1811
Sq Ft
2
Story
4
Bed
2.5
Bath
0
Car
3-Bedroom, 1121 Sq Ft Traditional House Plan - 178-1266 - Front Exterior
Plan Collection
3-Bedroom, 1121 Sq Ft Traditional House Plan - 178-1266 - Front Exterior
Plan#178-1266
Starting at$1025
1121
Sq Ft
1
Story
3
Bed
2
Bath
2
Car
3-Bedroom, 1339 Sq Ft Craftsman Home Plan - 178-1282 - Main Exterior
Plan Collection
3-Bedroom, 1339 Sq Ft Craftsman Home Plan - 178-1282 - Main Exterior
Plan#178-1282
Starting at$1045
1339
Sq Ft
1
Story
3
Bed
2
Bath
2
Car
4-Bedroom, 4828 Sq Ft Coastal House Plan - 175-1115 - Front Exterior
Plan Collection
4-Bedroom, 4828 Sq Ft Coastal House Plan - 175-1115 - Front Exterior
Plan#175-1115
Starting at$3650
4828
Sq Ft
1
Story
4
Bed
4.5
Bath
3
Car
5-Bedroom, 5300 Sq Ft Prairie Home - Plan #115-1206 - Main Exterior
Plan Collection
5-Bedroom, 5300 Sq Ft Prairie Home - Plan #115-1206 - Main Exterior
Plan#115-1206
Starting at$3400
5300
Sq Ft
1
Story
5
Bed
4
Bath
3
Car
5-Bedroom, 1228 Sq Ft Cottage House Plan - 158-1317 - Front Exterior
Plan Collection
5-Bedroom, 1228 Sq Ft Cottage House Plan - 158-1317 - Front Exterior
Plan#158-1317
Starting at$1500
1228
Sq Ft
2
Story
5
Bed
2.5
Bath
0
Car
3-Bedroom, 2409 Sq Ft Craftsman Home Plan - 193-1019 - Main Exterior
Plan Collection
3-Bedroom, 2409 Sq Ft Craftsman Home Plan - 193-1019 - Main Exterior
Plan#193-1019
Starting at$1650
2409
Sq Ft
1
Story
3
Bed
3.5
Bath
3
Car
3-Bedroom, 1277 Sq Ft Traditional House Plan - 178-1249 - Front Exterior
Plan Collection
3-Bedroom, 1277 Sq Ft Traditional House Plan - 178-1249 - Front Exterior
Plan#178-1249
Starting at$1045
1277
Sq Ft
1
Story
3
Bed
2
Bath
2
Car
4-Bedroom, 1571 Sq Ft Ranch Home Plan - 178-1289 - Main Exterior
Plan Collection
4-Bedroom, 1571 Sq Ft Ranch Home Plan - 178-1289 - Main Exterior
Plan#178-1289
Starting at$1065
1571
Sq Ft
1
Story
4
Bed
2
Bath
2
Car
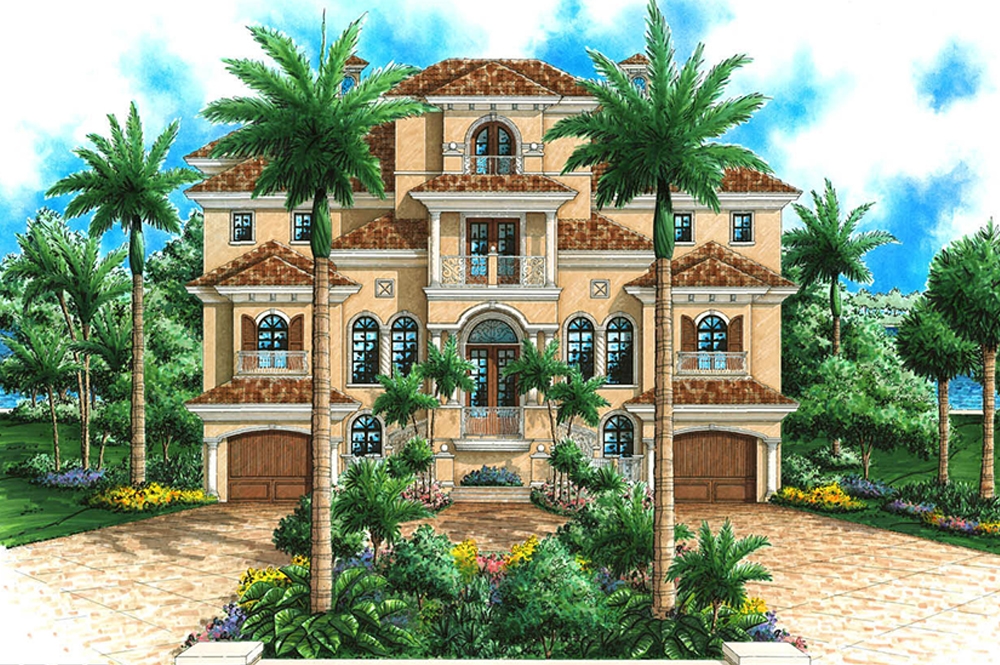
4-Bedroom, 4735 Sq Ft Mediterranean Home Plan - 175-1190 - Main Exterior
Plan Collection
4-Bedroom, 4735 Sq Ft Mediterranean Home Plan - 175-1190 - Main Exterior
Plan#175-1190
Starting at$3100
4735
Sq Ft
3
Story
4
Bed
5.5
Bath
4
Car

4-Bedroom, 2978 Sq Ft Cottage Home Plan - 193-1013 - Main Exterior
Plan Collection
4-Bedroom, 2978 Sq Ft Cottage Home Plan - 193-1013 - Main Exterior
Plan#193-1013
Starting at$2050
2978
Sq Ft
1
Story
4
Bed
3.5
Bath
3
Car
1-Bedroom, 1024 Sq Ft Garage w/Apartments Home Plan #162-1073 - Main Exterior
Plan Collection
1-Bedroom, 1024 Sq Ft Garage w/Apartments Home Plan #162-1073 - Main Exterior
Plan#162-1073
Starting at$950
1024
Sq Ft
2
Story
1
Bed
1
Bath
3
Car
4-Bedroom, 3119 Sq Ft European House - Plan #193-1049 - Front Exterior
Plan Collection
4-Bedroom, 3119 Sq Ft European House - Plan #193-1049 - Front Exterior
Plan#193-1049
Starting at$1850
3119
Sq Ft
1.5
Story
4
Bed
3.5
Bath
3
Car
4-Bedroom, 5223 Sq Ft Mediterranean House Plan - 175-1178 - Front Exterior
Plan Collection
4-Bedroom, 5223 Sq Ft Mediterranean House Plan - 175-1178 - Front Exterior
Plan#175-1178
Starting at$1800
5223
Sq Ft
2
Story
4
Bed
5.5
Bath
4
Car
1-Bedroom, 1225 Sq Ft 16-Sided Circular Home Plan - 116-1002 - Main Exterior
Plan Collection
1-Bedroom, 1225 Sq Ft 16-Sided Circular Home Plan - 116-1002 - Main Exterior
Plan#116-1002
Starting at$760
1225
Sq Ft
1
Story
1
Bed
1
Bath
0
Car
3-Bedroom, 1745 Sq Ft Craftsman House - Plan #193-1042 - Front Exterior
Plan Collection
3-Bedroom, 1745 Sq Ft Craftsman House - Plan #193-1042 - Front Exterior
Plan#193-1042
Starting at$1100
1745
Sq Ft
1
Story
3
Bed
2
Bath
2
Car
3-Bedroom, 4285 Sq Ft Spanish House - Plan #195-1286 - Front Exterior
Plan Collection
3-Bedroom, 4285 Sq Ft Spanish House - Plan #195-1286 - Front Exterior
Plan#195-1286
Starting at$1570
4285
Sq Ft
2
Story
3
Bed
3.5
Bath
3
Car
3-Bedroom, 1750 Sq Ft Ranch House - Plan #120-2535 - Front Exterior
Plan Collection
3-Bedroom, 1750 Sq Ft Ranch House - Plan #120-2535 - Front Exterior
Plan#120-2535
Starting at$1255
1750
Sq Ft
1
Story
3
Bed
2.5
Bath
3
Car
3-Bedroom, 2537 Sq Ft Contemporary Home - Plan #195-1224 - Main Exterior
Plan Collection
3-Bedroom, 2537 Sq Ft Contemporary Home - Plan #195-1224 - Main Exterior
Plan#195-1224
Starting at$1115
2537
Sq Ft
3
Story
3
Bed
2.5
Bath
2
Car
4-Bedroom, 4421 Sq Ft European House Plan - 134-1316 - Front Exterior
Plan Collection
4-Bedroom, 4421 Sq Ft European House Plan - 134-1316 - Front Exterior
Plan#134-1316
Starting at$10610
4421
Sq Ft
2
Story
4
Bed
3.5
Bath
3
Car
5-Bedroom, 4630 Sq Ft Florida Style House Plan - 175-1093 - Front Exterior
Plan Collection
5-Bedroom, 4630 Sq Ft Florida Style House Plan - 175-1093 - Front Exterior
Plan#175-1093
Starting at$2700
4630
Sq Ft
2
Story
5
Bed
5.5
Bath
3
Car
5-Bedroom, 5691 Sq Ft Colonial House - Plan #106-1185 - Front Exterior
Plan Collection
5-Bedroom, 5691 Sq Ft Colonial House - Plan #106-1185 - Front Exterior
Plan#106-1185
Starting at$1695
5691
Sq Ft
2
Story
5
Bed
5.5
Bath
4
Car
2-Bedroom, 1212 Sq Ft Country House Plan - 126-1836 - Front Exterior
Plan Collection
2-Bedroom, 1212 Sq Ft Country House Plan - 126-1836 - Front Exterior
Plan#126-1836
Starting at$1510
1212
Sq Ft
1
Story
2
Bed
1
Bath
0
Car
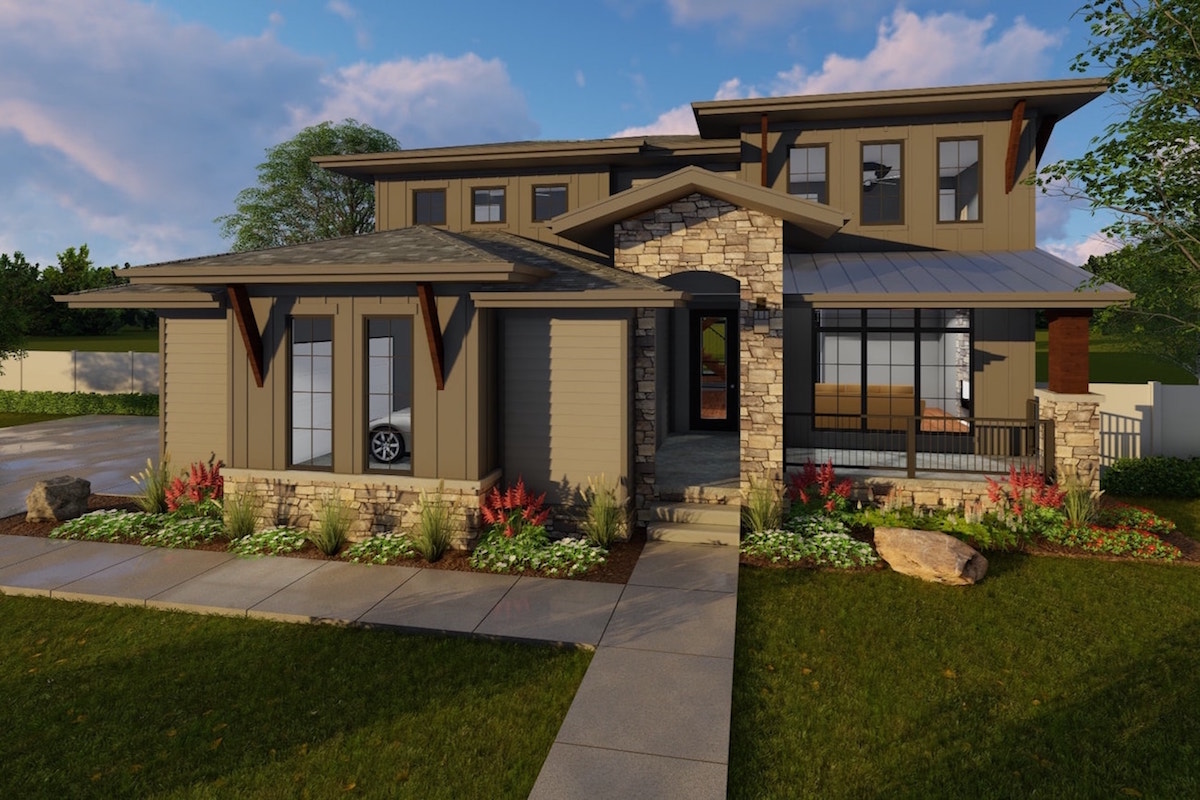
4-Bedroom, 5400 Sq Ft Farmhouse Home Plan - 134-1351 - Main Exterior
Plan Collection
4-Bedroom, 5400 Sq Ft Farmhouse Home Plan - 134-1351 - Main Exterior
Plan#134-1351
Starting at$12960
5400
Sq Ft
2
Story
4
Bed
6.5
Bath
3
Car
4-Bedroom, 1811 Sq Ft Country Home Plan - 126-1859 - Main Exterior
Plan Collection
4-Bedroom, 1811 Sq Ft Country Home Plan - 126-1859 - Main Exterior
Plan#126-1859
Starting at$1740
1811
Sq Ft
2
Story
4
Bed
2.5
Bath
0
Car
3-Bedroom, 1121 Sq Ft Traditional House Plan - 178-1266 - Front Exterior
Plan Collection
3-Bedroom, 1121 Sq Ft Traditional House Plan - 178-1266 - Front Exterior
Plan#178-1266
Starting at$1025
1121
Sq Ft
1
Story
3
Bed
2
Bath
2
Car
3-Bedroom, 1339 Sq Ft Craftsman Home Plan - 178-1282 - Main Exterior
Plan Collection
3-Bedroom, 1339 Sq Ft Craftsman Home Plan - 178-1282 - Main Exterior
Plan#178-1282
Starting at$1045
1339
Sq Ft
1
Story
3
Bed
2
Bath
2
Car
4-Bedroom, 4828 Sq Ft Coastal House Plan - 175-1115 - Front Exterior
Plan Collection
4-Bedroom, 4828 Sq Ft Coastal House Plan - 175-1115 - Front Exterior
Plan#175-1115
Starting at$3650
4828
Sq Ft
1
Story
4
Bed
4.5
Bath
3
Car
5-Bedroom, 5300 Sq Ft Prairie Home - Plan #115-1206 - Main Exterior
Plan Collection
5-Bedroom, 5300 Sq Ft Prairie Home - Plan #115-1206 - Main Exterior
Plan#115-1206
Starting at$3400
5300
Sq Ft
1
Story
5
Bed
4
Bath
3
Car
5-Bedroom, 1228 Sq Ft Cottage House Plan - 158-1317 - Front Exterior
Plan Collection
5-Bedroom, 1228 Sq Ft Cottage House Plan - 158-1317 - Front Exterior
Plan#158-1317
Starting at$1500
1228
Sq Ft
2
Story
5
Bed
2.5
Bath
0
Car
3-Bedroom, 2409 Sq Ft Craftsman Home Plan - 193-1019 - Main Exterior
Plan Collection
3-Bedroom, 2409 Sq Ft Craftsman Home Plan - 193-1019 - Main Exterior
Plan#193-1019
Starting at$1650
2409
Sq Ft
1
Story
3
Bed
3.5
Bath
3
Car
3-Bedroom, 1277 Sq Ft Traditional House Plan - 178-1249 - Front Exterior
Plan Collection
3-Bedroom, 1277 Sq Ft Traditional House Plan - 178-1249 - Front Exterior
Plan#178-1249
Starting at$1045
1277
Sq Ft
1
Story
3
Bed
2
Bath
2
Car
4-Bedroom, 1571 Sq Ft Ranch Home Plan - 178-1289 - Main Exterior
Plan Collection
4-Bedroom, 1571 Sq Ft Ranch Home Plan - 178-1289 - Main Exterior
Plan#178-1289
Starting at$1065
1571
Sq Ft
1
Story
4
Bed
2
Bath
2
Car
4-Bedroom, 4735 Sq Ft Mediterranean Home Plan - 175-1190 - Main Exterior
Plan Collection
4-Bedroom, 4735 Sq Ft Mediterranean Home Plan - 175-1190 - Main Exterior
Plan#175-1190
Starting at$3100
4735
Sq Ft
3
Story
4
Bed
5.5
Bath
4
Car
4-Bedroom, 2978 Sq Ft Cottage Home Plan - 193-1013 - Main Exterior
Plan Collection
4-Bedroom, 2978 Sq Ft Cottage Home Plan - 193-1013 - Main Exterior
Plan#193-1013
Starting at$2050
2978
Sq Ft
1
Story
4
Bed
3.5
Bath
3
Car
1-Bedroom, 1024 Sq Ft Garage w/Apartments Home Plan #162-1073 - Main Exterior
Plan Collection
1-Bedroom, 1024 Sq Ft Garage w/Apartments Home Plan #162-1073 - Main Exterior
Plan#162-1073
Starting at$950
1024
Sq Ft
2
Story
1
Bed
1
Bath
3
Car
4-Bedroom, 3119 Sq Ft European House - Plan #193-1049 - Front Exterior
Plan Collection
4-Bedroom, 3119 Sq Ft European House - Plan #193-1049 - Front Exterior
Plan#193-1049
Starting at$1850
3119
Sq Ft
1.5
Story
4
Bed
3.5
Bath
3
Car
1...132133134135136...343