Kitchen Island House Plans

8,225
Plan Results
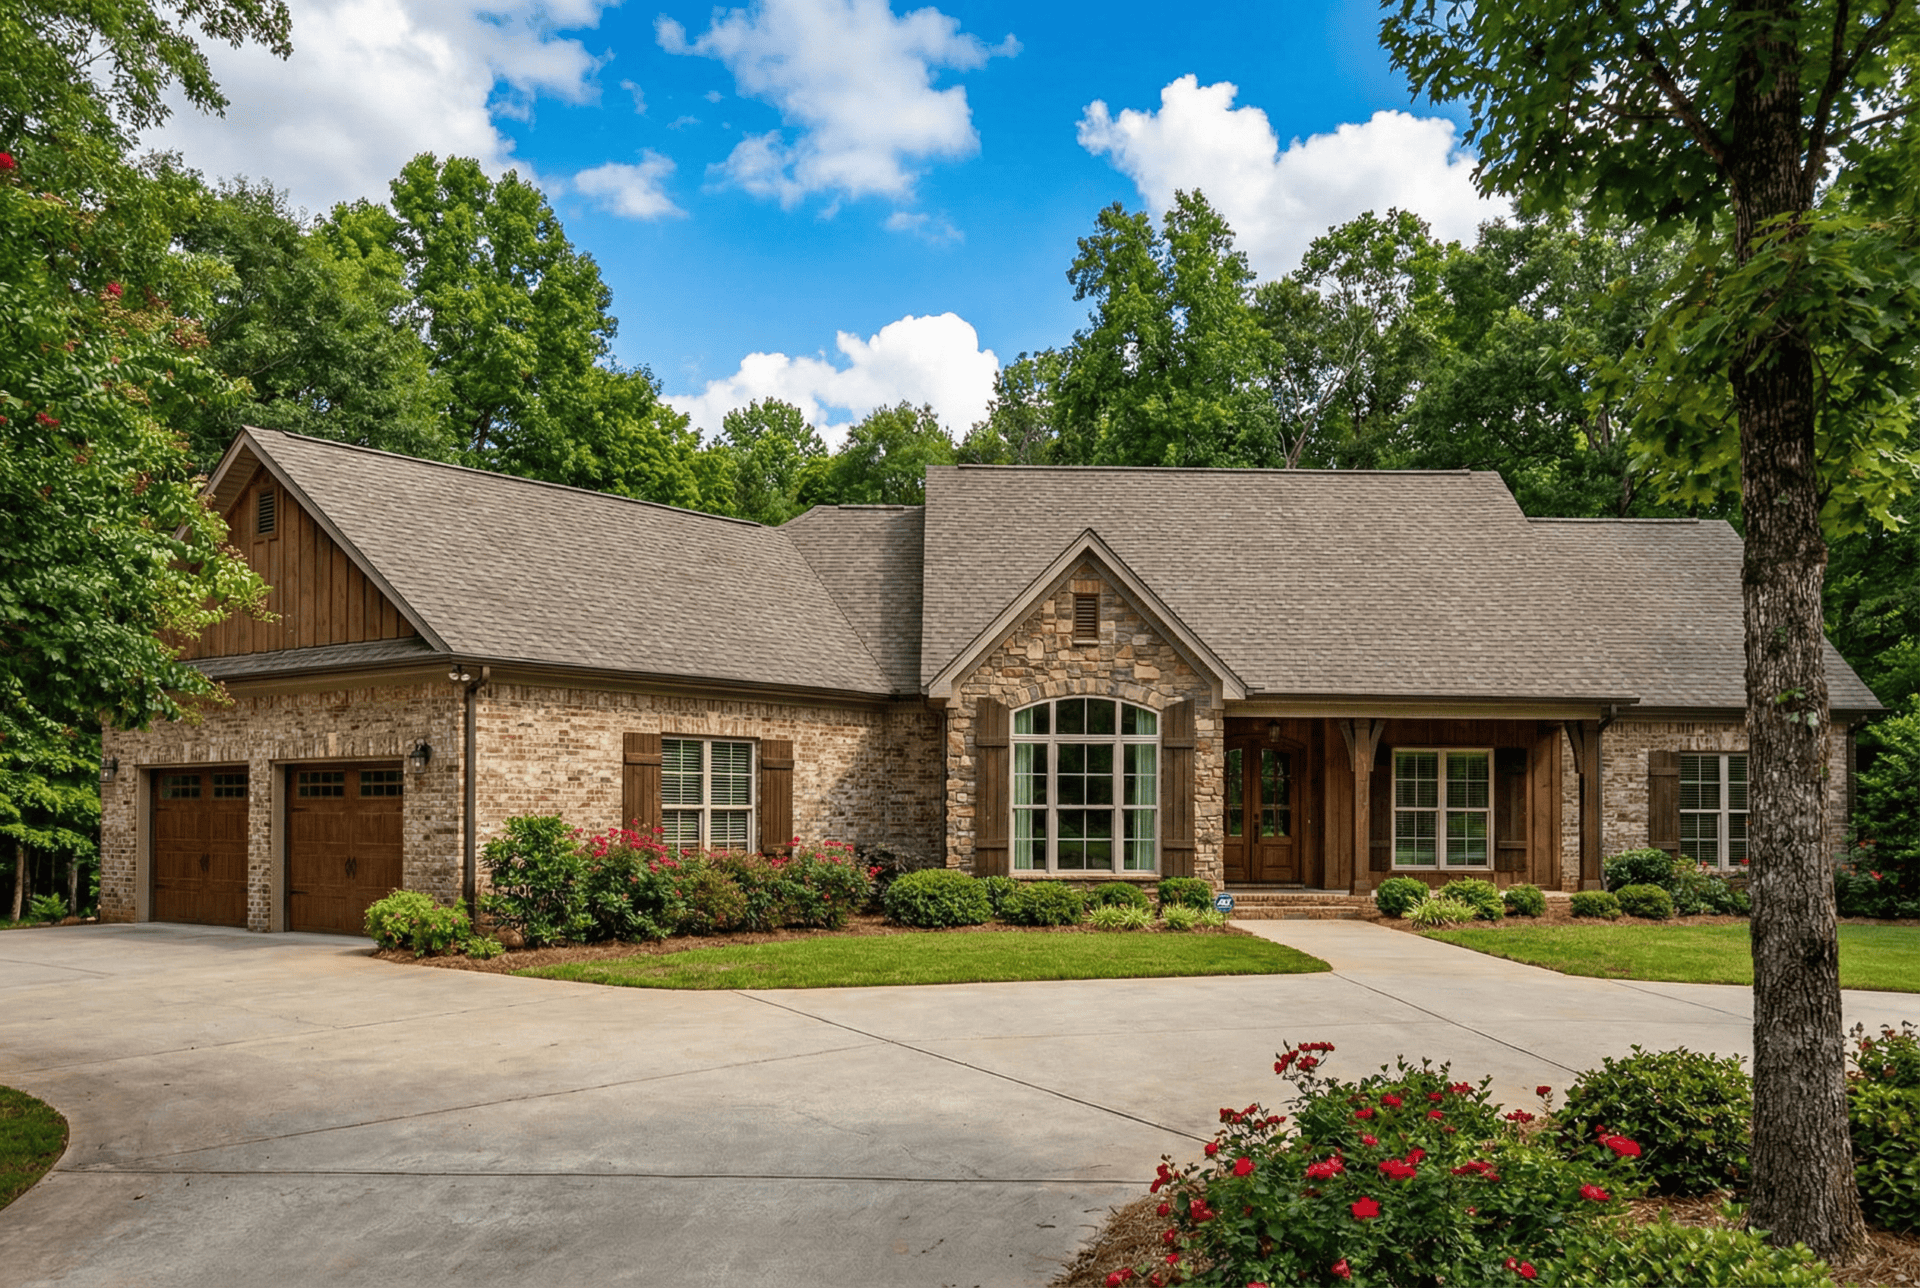
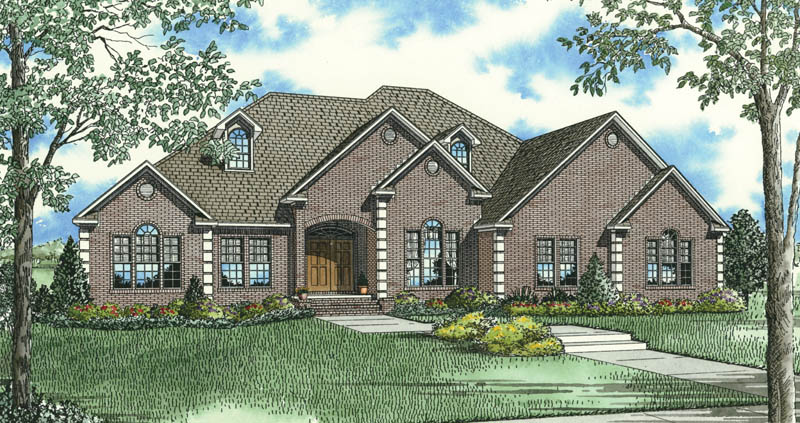
3-Bedroom, 3050 Sq Ft Ranch House Plan - 153-1953 - Front Exterior
Plan Collection
3-Bedroom, 3050 Sq Ft Ranch House Plan - 153-1953 - Front Exterior
Plan#153-1953
Starting at$1550
3050
Sq Ft
1
Story
3
Bed
2.5
Bath
2
Car
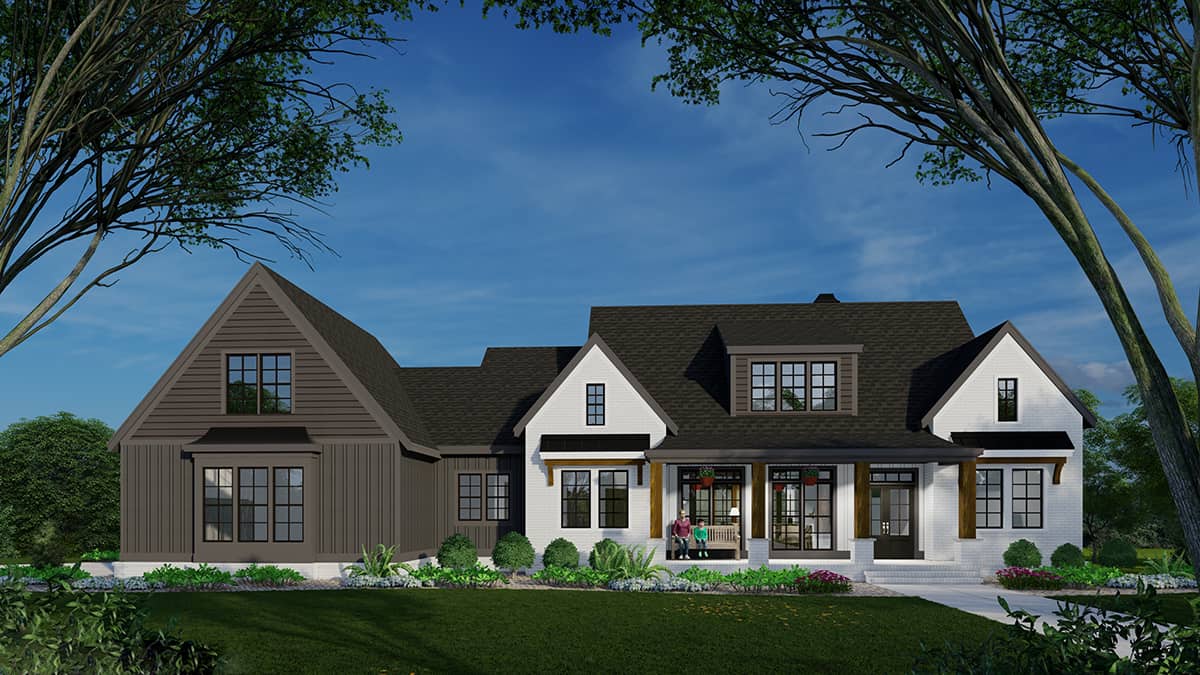
4-Bedroom, 2380 Sq Ft Country Home Plan - 123-1081 - Main Exterior
Plan Collection
4-Bedroom, 2380 Sq Ft Country Home Plan - 123-1081 - Main Exterior
Plan#123-1081
Starting at$1190
2380
Sq Ft
1
Story
4
Bed
2.5
Bath
2
Car
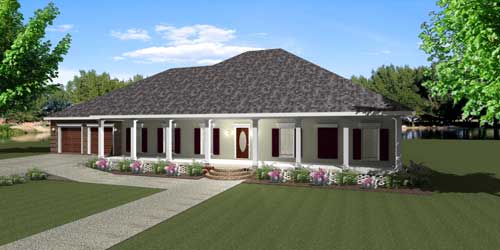
4-Bedroom, 6488 Sq Ft Cape Cod Home Plan - 107-1043 - Main Exterior
Plan Collection
4-Bedroom, 6488 Sq Ft Cape Cod Home Plan - 107-1043 - Main Exterior
Plan#107-1043
Starting at$1900
6488
Sq Ft
2
Story
4
Bed
5.5
Bath
3
Car
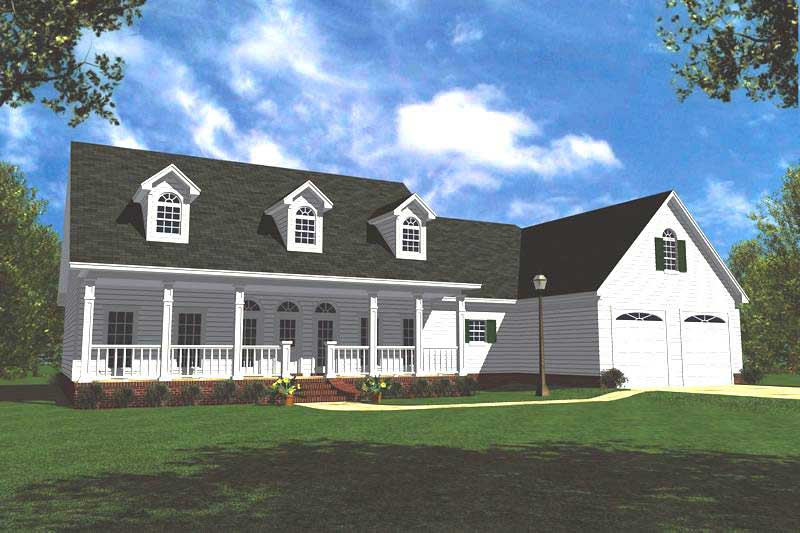
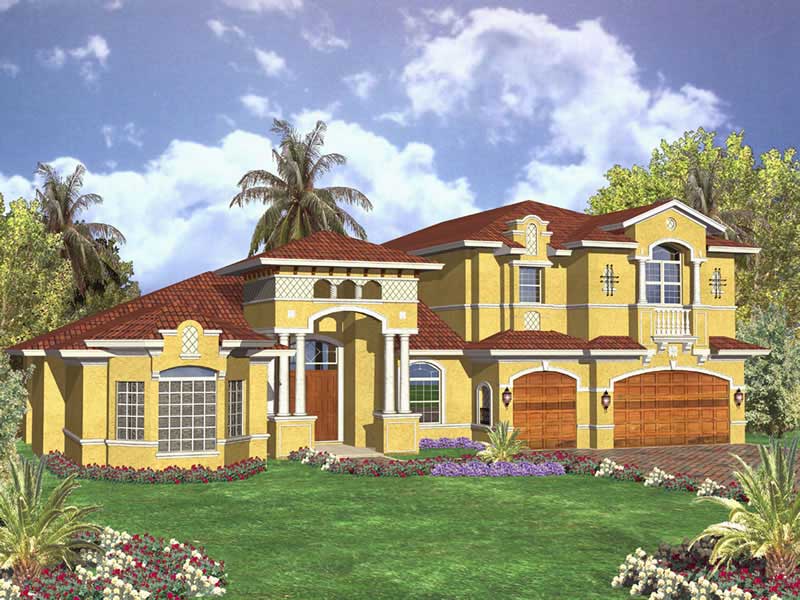
3-Bedroom, 1799 Sq Ft Ranch House Plan - 141-1173 - Front Exterior
Plan Collection
3-Bedroom, 1799 Sq Ft Ranch House Plan - 141-1173 - Front Exterior
Plan#141-1173
Starting at$1300
1799
Sq Ft
1
Story
3
Bed
2
Bath
2
Car
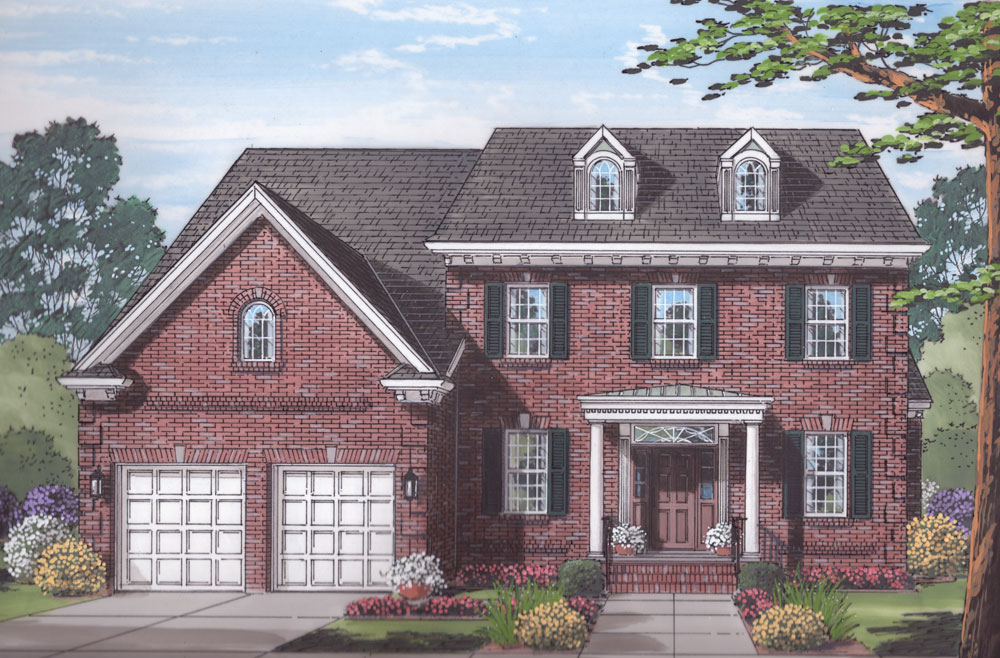
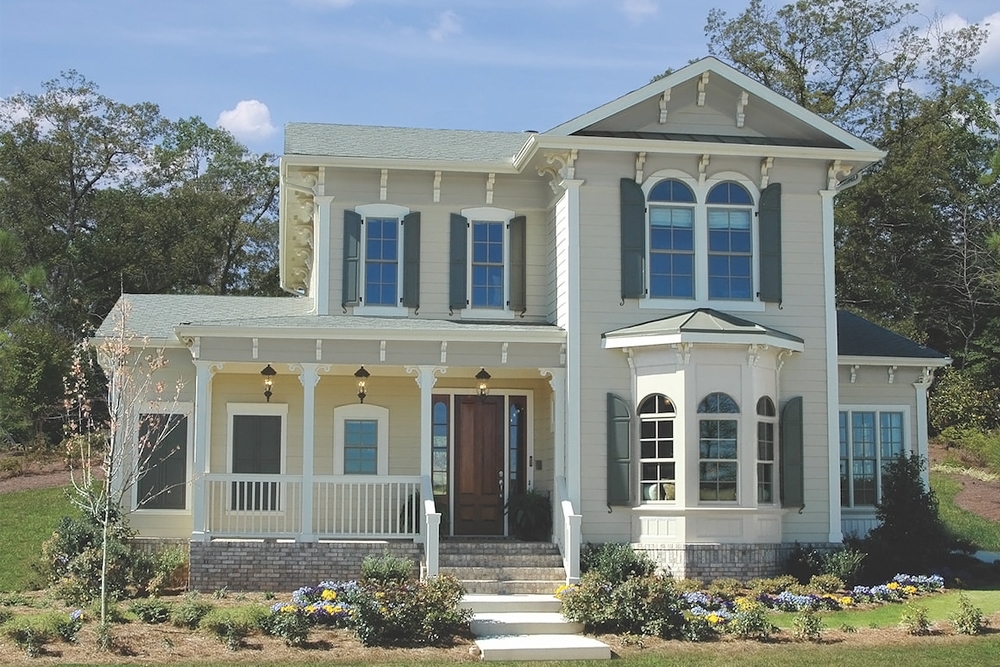
5-Bedroom, 4012 Sq Ft Traditional Home Plan - 169-1059 - Main Exterior
Plan Collection
5-Bedroom, 4012 Sq Ft Traditional Home Plan - 169-1059 - Main Exterior
Plan#169-1059
Starting at$1250
4012
Sq Ft
2
Story
5
Bed
4.5
Bath
2
Car
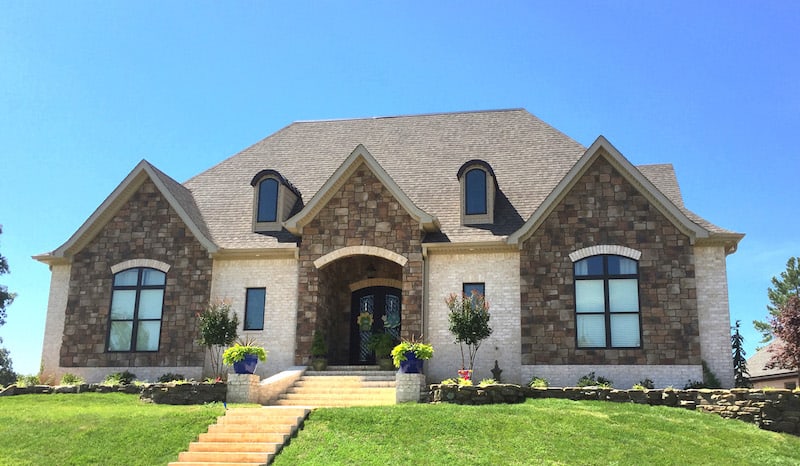
3-Bedroom, 2498 Sq Ft Ranch Home Plan - 153-2009 - Main Exterior
Plan Collection
3-Bedroom, 2498 Sq Ft Ranch Home Plan - 153-2009 - Main Exterior
Plan#153-2009
Starting at$1550
2498
Sq Ft
1
Story
3
Bed
3
Bath
3
Car
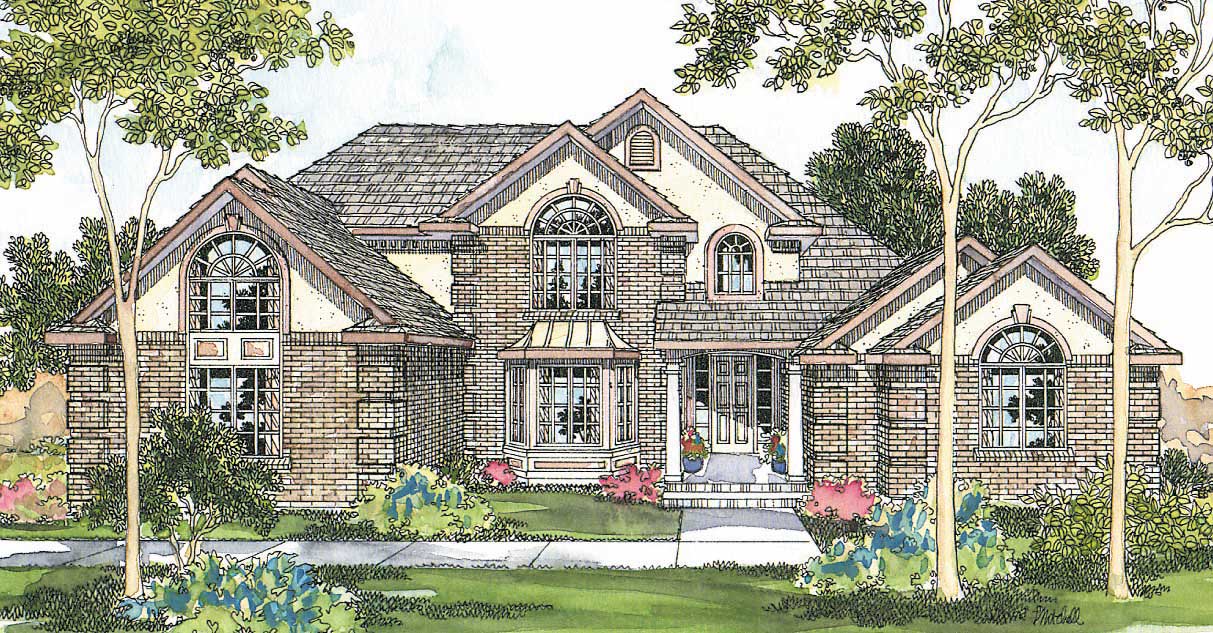
3-Bedroom, 2365 Sq Ft Ranch House Plan - 225-1107 - Front Exterior
Plan Collection
3-Bedroom, 2365 Sq Ft Ranch House Plan - 225-1107 - Front Exterior
Plan#225-1107
Starting at$1150
2365
Sq Ft
1.5
Story
3
Bed
2.5
Bath
2
Car
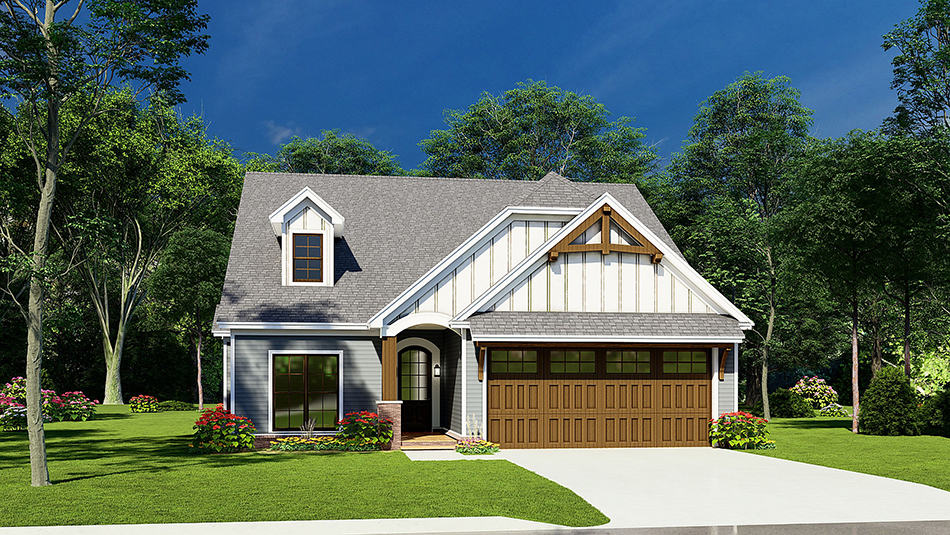
3-Bedroom, 1626 Sq Ft Ranch Home Plan - 193-1231 - Main Exterior
Plan Collection
3-Bedroom, 1626 Sq Ft Ranch Home Plan - 193-1231 - Main Exterior
Plan#193-1231
Starting at$1000
1626
Sq Ft
1
Story
3
Bed
2
Bath
2
Car
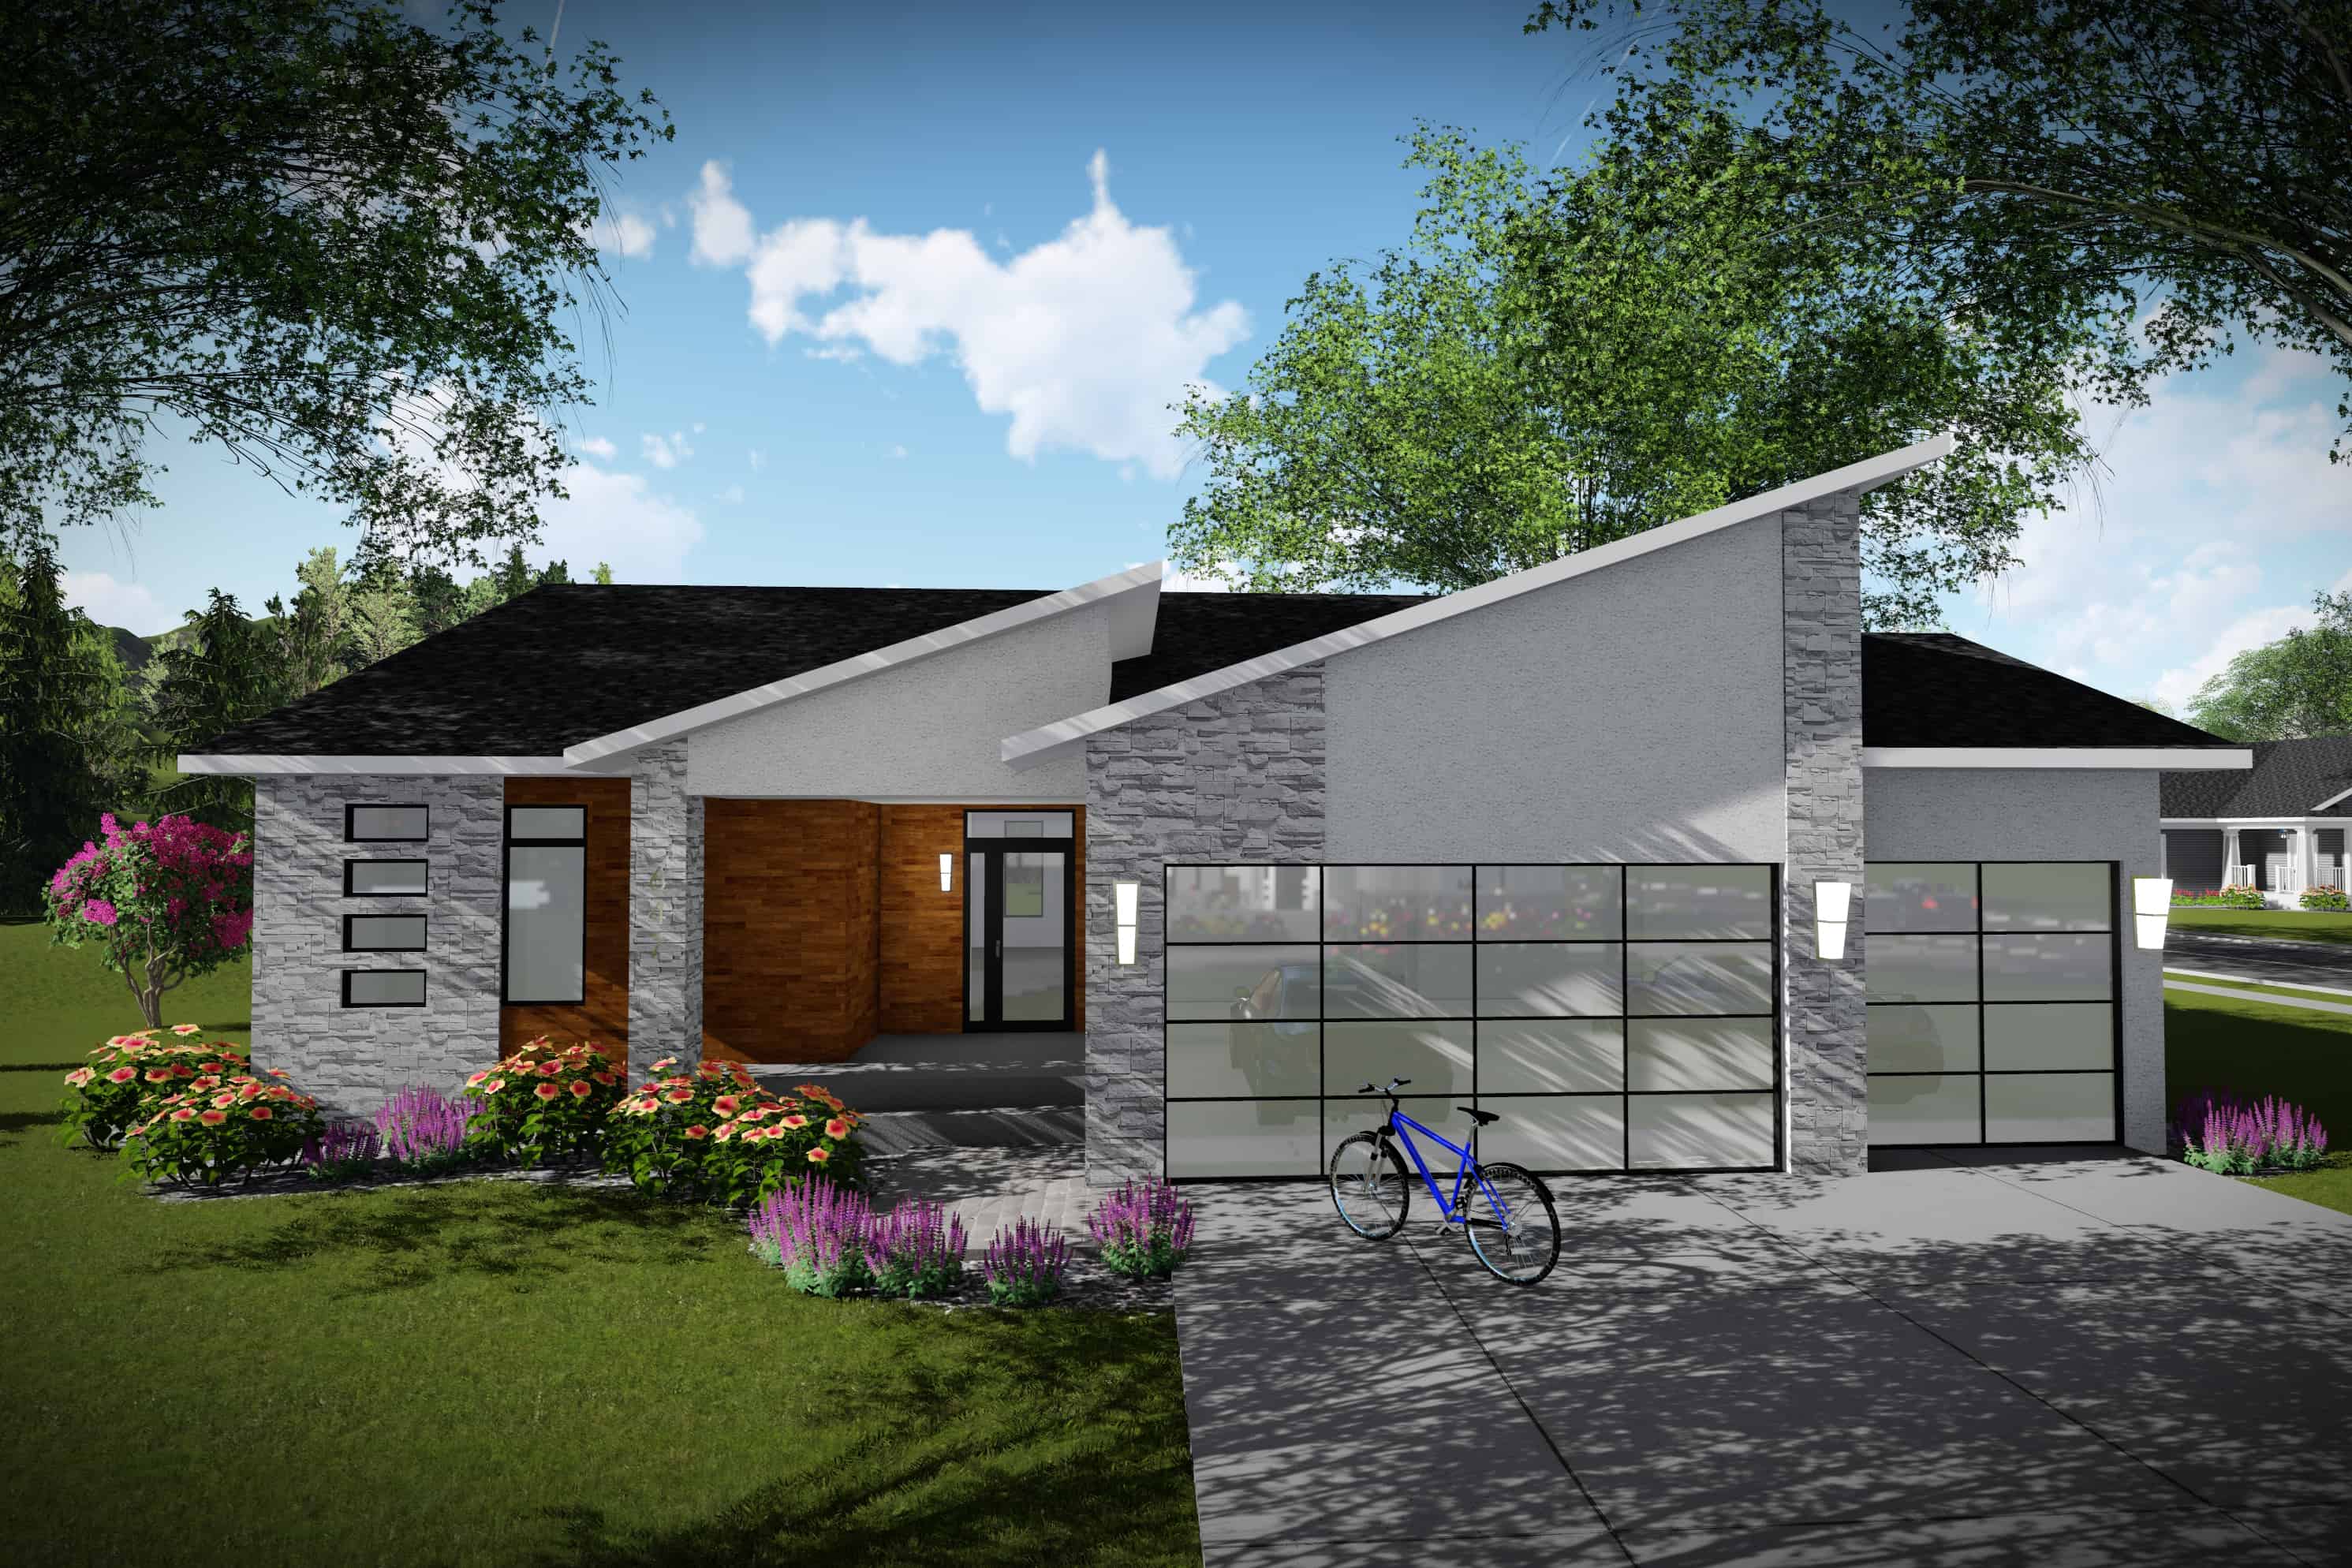
3-Bedroom, 1501 Sq Ft Contemporary Home Plan - 101-1990 - Main Exterior
Plan Collection
3-Bedroom, 1501 Sq Ft Contemporary Home Plan - 101-1990 - Main Exterior
Plan#101-1990
Starting at$1025
1501
Sq Ft
1
Story
3
Bed
2.5
Bath
3
Car
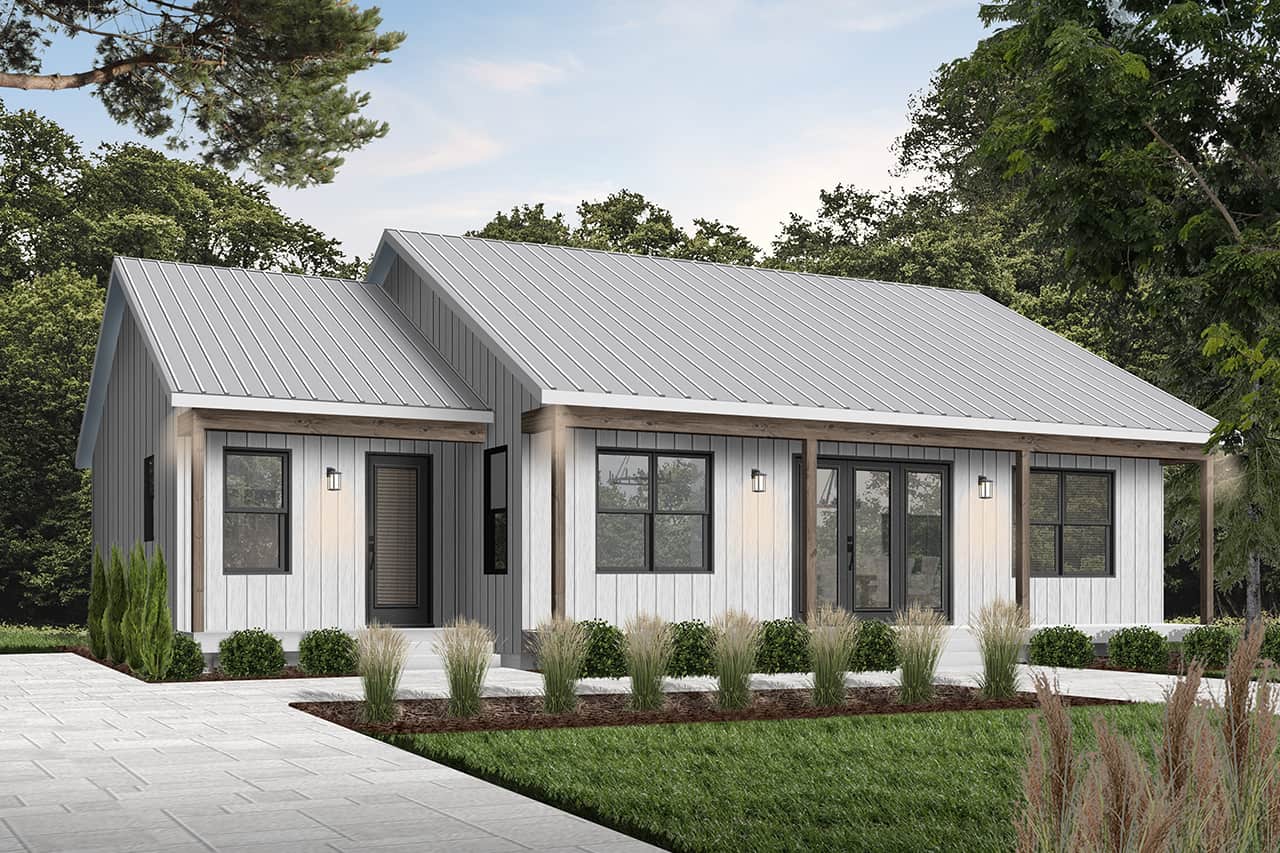
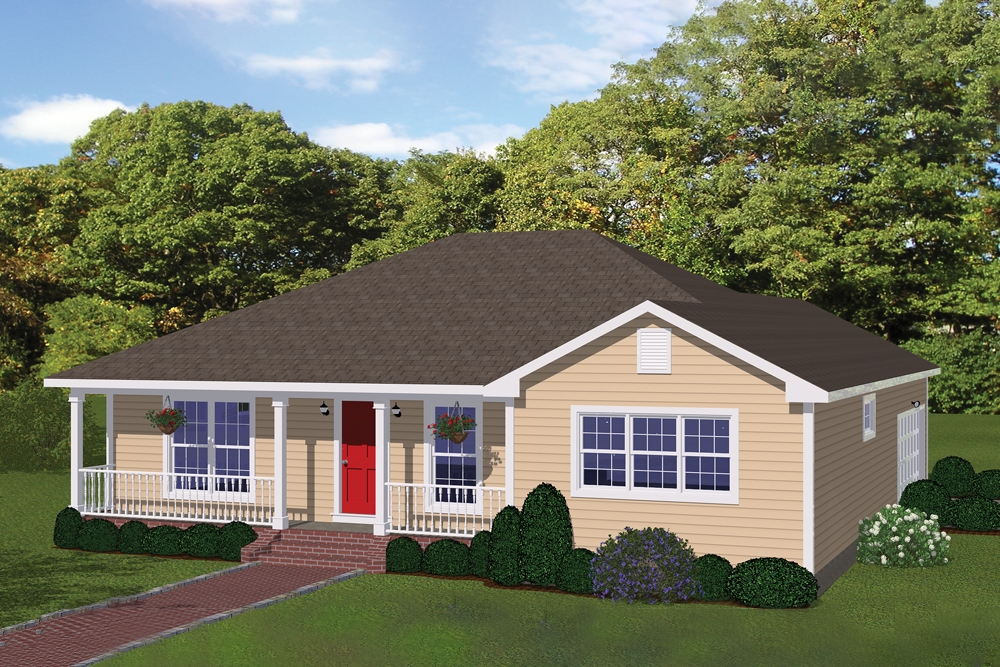
2-Bedroom, 1604 Sq Ft Ranch Home Plan - 126-1967 - Main Exterior
Plan Collection
2-Bedroom, 1604 Sq Ft Ranch Home Plan - 126-1967 - Main Exterior
Plan#126-1967
Starting at$1680
1604
Sq Ft
1
Story
2
Bed
2
Bath
0
Car
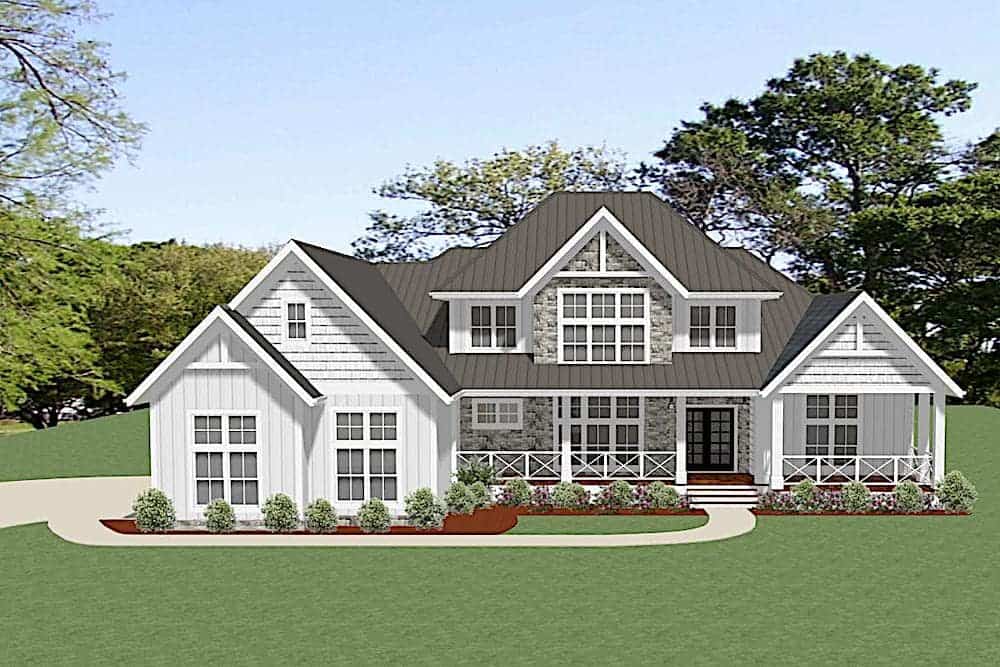
4-Bedroom, 3441 Sq Ft Farmhouse Home Plan - 189-1114 - Main Exterior
Plan Collection
4-Bedroom, 3441 Sq Ft Farmhouse Home Plan - 189-1114 - Main Exterior
Plan#189-1114
Starting at$2095
3441
Sq Ft
2
Story
4
Bed
3.5
Bath
3
Car
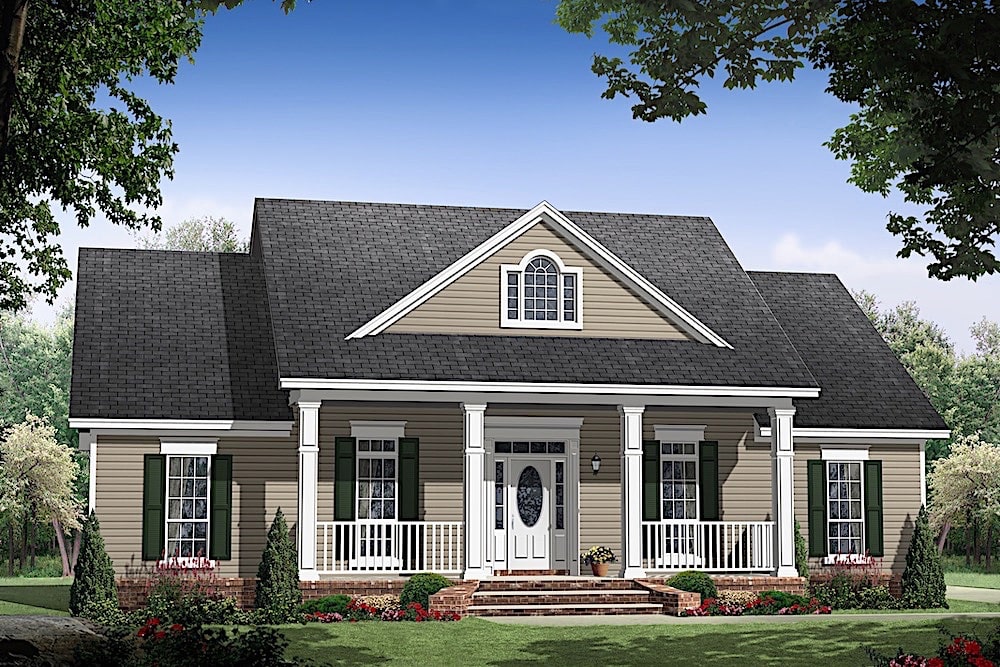
3-Bedroom, 1476 Sq Ft Ranch Home Plan - 141-1312 - Main Exterior
Plan Collection
3-Bedroom, 1476 Sq Ft Ranch Home Plan - 141-1312 - Main Exterior
Plan#141-1312
Starting at$1300
1476
Sq Ft
1
Story
3
Bed
2
Bath
0
Car
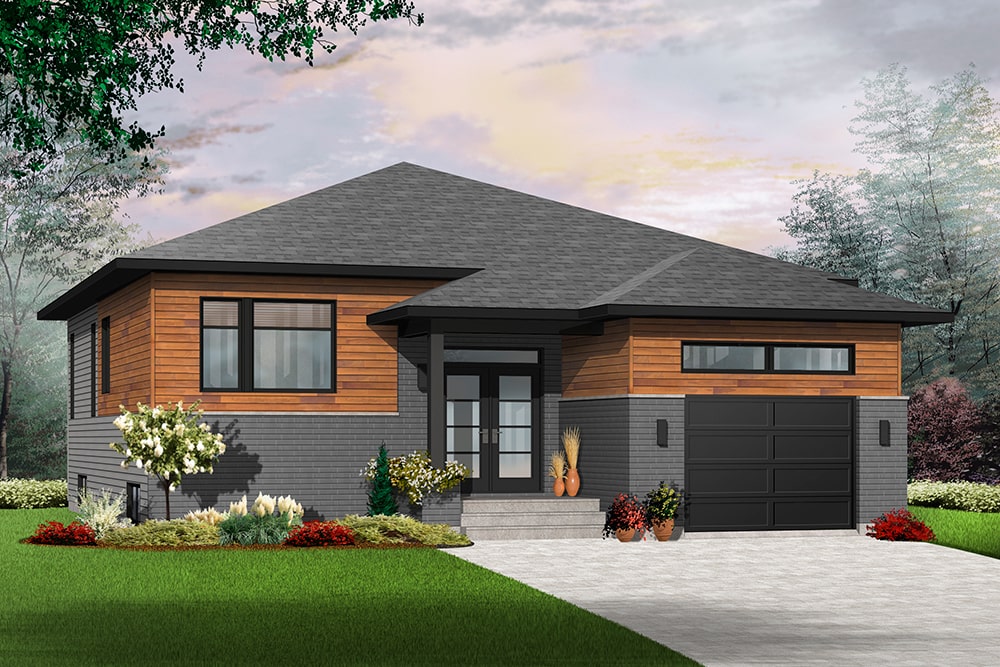
2-Bedroom, 1339 Sq Ft Contemporary Home Plan - 126-1944 - Main Exterior
Plan Collection
2-Bedroom, 1339 Sq Ft Contemporary Home Plan - 126-1944 - Main Exterior
Plan#126-1944
Starting at$1510
1339
Sq Ft
1
Story
2
Bed
1
Bath
1
Car
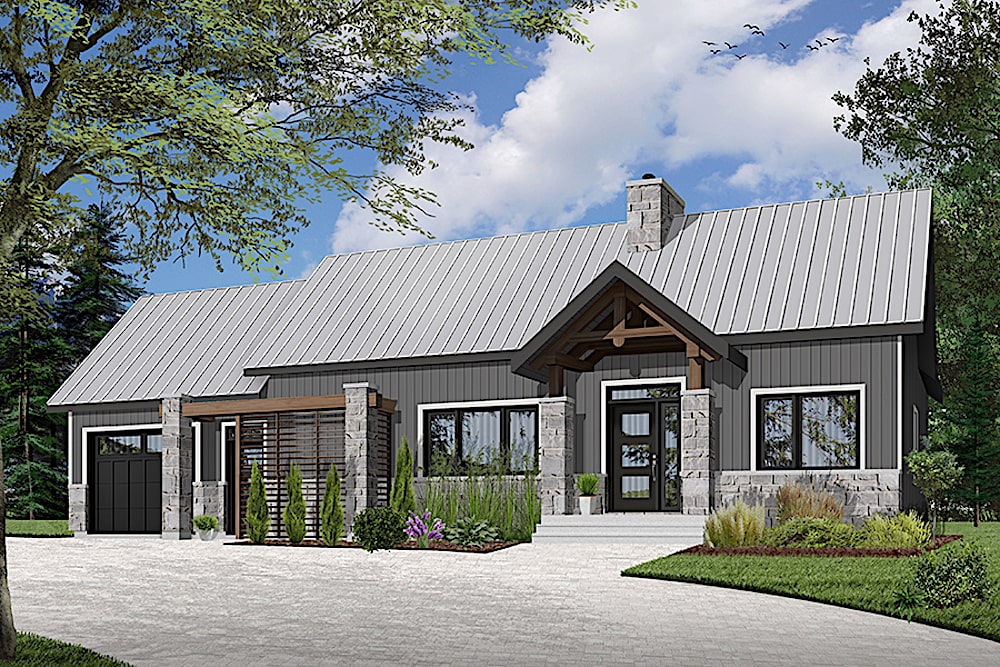
2-Bedroom, 1212 Sq Ft Country House Plan - 126-1925 - Front Exterior
Plan Collection
2-Bedroom, 1212 Sq Ft Country House Plan - 126-1925 - Front Exterior
Plan#126-1925
Starting at$1680
1212
Sq Ft
1
Story
2
Bed
1
Bath
1
Car
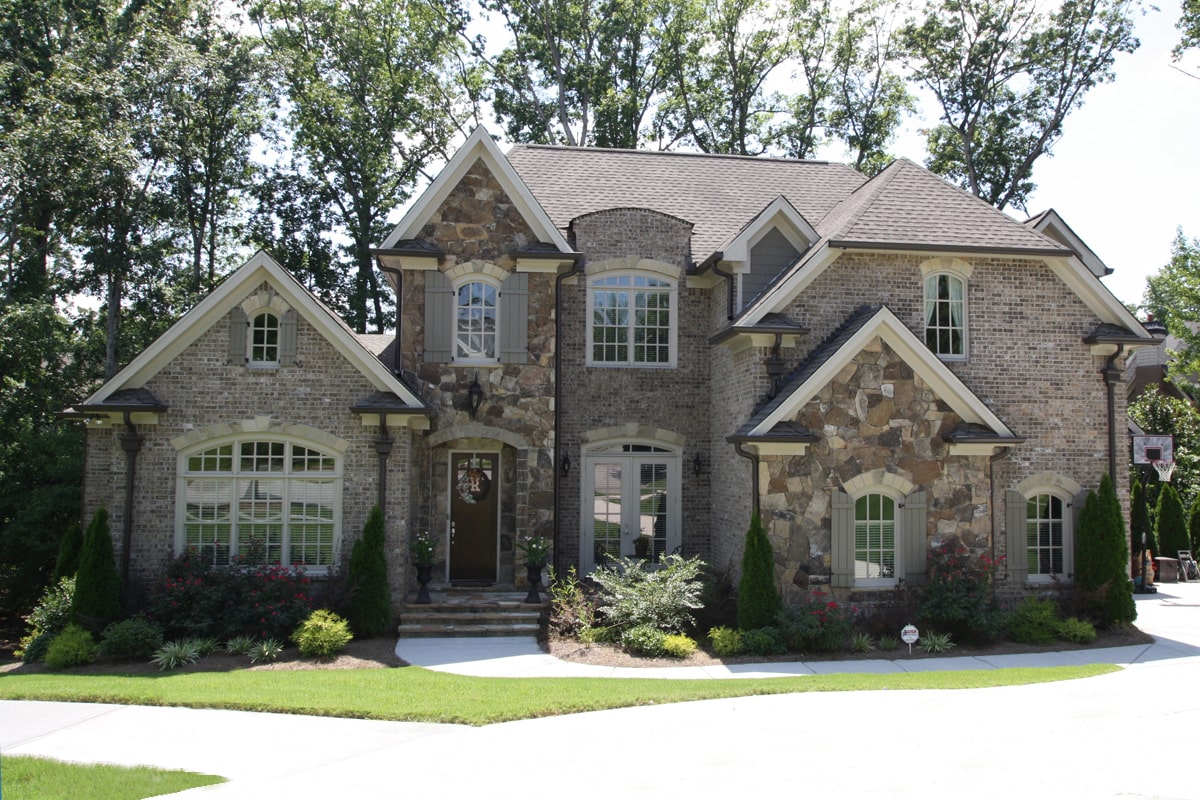
5-Bedroom, 4661 Sq Ft French Home Plan - 198-1067 - Main Exterior
Plan Collection
5-Bedroom, 4661 Sq Ft French Home Plan - 198-1067 - Main Exterior
Plan#198-1067
Starting at$2495
4661
Sq Ft
2
Story
5
Bed
4.5
Bath
3
Car
3-Bedroom, 2764 Sq Ft Ranch Home Plan - 106-1319 - Main Exterior
Plan Collection
3-Bedroom, 2764 Sq Ft Ranch Home Plan - 106-1319 - Main Exterior
Plan#106-1319
Starting at$1295
2764
Sq Ft
1
Story
3
Bed
2.5
Bath
2
Car
Contemporary two-story home with flat metal roof, covered front porch, mixed siding, and narrow lot design — Plan #108-1889
Plan Collection
Contemporary two-story home with flat metal roof, covered front porch, mixed siding, and narrow lot design — Plan #108-1889
Plan#108-1889
Starting at$920
1533
Sq Ft
2
Story
3
Bed
2.5
Bath
2
Car
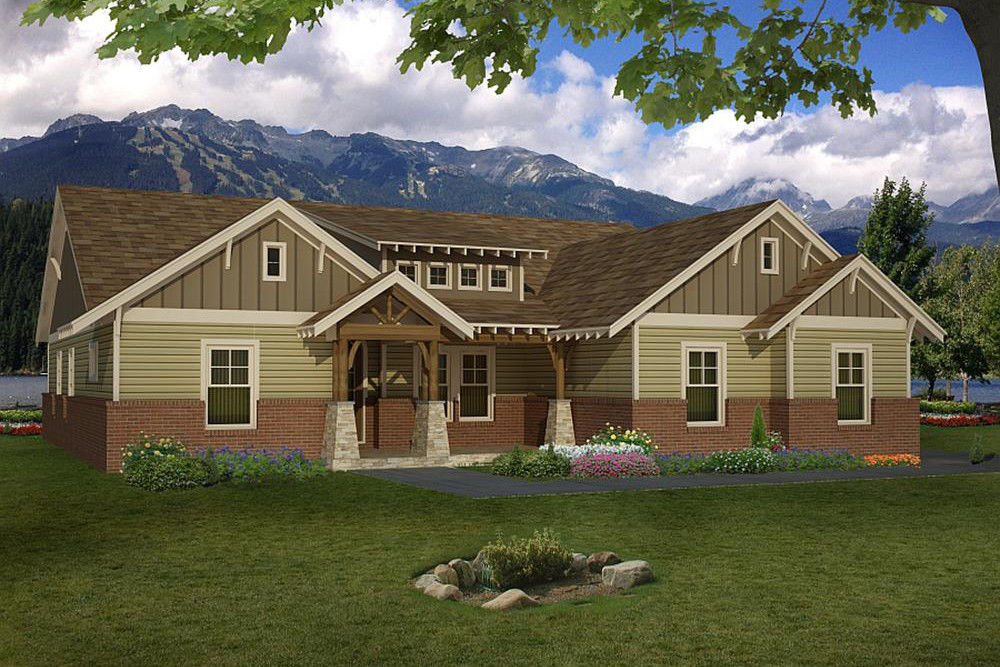
5-Bedroom, 3254 Sq Ft Arts and Crafts House Plan - 106-1017 - Front Exterior
Plan Collection
5-Bedroom, 3254 Sq Ft Arts and Crafts House Plan - 106-1017 - Front Exterior
Plan#106-1017
Starting at$1695
3254
Sq Ft
2
Story
5
Bed
4.5
Bath
3
Car
3-Bedroom, 2105 Sq Ft Contemporary Home Plan - 126-1952 - Main Exterior
Plan Collection
3-Bedroom, 2105 Sq Ft Contemporary Home Plan - 126-1952 - Main Exterior
Plan#126-1952
Starting at$1740
2105
Sq Ft
2
Story
3
Bed
2.5
Bath
1
Car
5-Bedroom, 4350 Sq Ft European House Plan - 163-1098 - Front Exterior
Plan Collection
5-Bedroom, 4350 Sq Ft European House Plan - 163-1098 - Front Exterior
Plan#163-1098
Starting at$1110
4350
Sq Ft
2
Story
5
Bed
5.5
Bath
3
Car
3-Bedroom, 1479 Sq Ft Modern Farmhouse House Plan - 142-1456 - Front Exterior
Plan Collection
3-Bedroom, 1479 Sq Ft Modern Farmhouse House Plan - 142-1456 - Front Exterior
Plan#142-1456
Starting at$1345
1479
Sq Ft
1
Story
3
Bed
2
Bath
2
Car
3-Bedroom, 1489 Sq Ft Craftsman House - Plan #100-1311 - Front Exterior
Plan Collection
3-Bedroom, 1489 Sq Ft Craftsman House - Plan #100-1311 - Front Exterior
Plan#100-1311
Starting at$2000
2978
Sq Ft
2
Story
6
Bed
2.5
Bath
2
Car
4-Bedroom, 2887 Sq Ft Luxury Home Plan - 190-1018 - Main Exterior
Plan Collection
4-Bedroom, 2887 Sq Ft Luxury Home Plan - 190-1018 - Main Exterior
Plan#190-1018
Starting at$1150
2887
Sq Ft
2
Story
4
Bed
3
Bath
2
Car
4-Bedroom, 4810 Sq Ft European Home Plan - 153-1130 - Main Exterior
Plan Collection
4-Bedroom, 4810 Sq Ft European Home Plan - 153-1130 - Main Exterior
Plan#153-1130
Starting at$2450
4810
Sq Ft
1
Story
4
Bed
3.5
Bath
3
Car
3-Bedroom, 3050 Sq Ft Ranch House Plan - 153-1953 - Front Exterior
Plan Collection
3-Bedroom, 3050 Sq Ft Ranch House Plan - 153-1953 - Front Exterior
Plan#153-1953
Starting at$1550
3050
Sq Ft
1
Story
3
Bed
2.5
Bath
2
Car
4-Bedroom, 2380 Sq Ft Country Home Plan - 123-1081 - Main Exterior
Plan Collection
4-Bedroom, 2380 Sq Ft Country Home Plan - 123-1081 - Main Exterior
Plan#123-1081
Starting at$1190
2380
Sq Ft
1
Story
4
Bed
2.5
Bath
2
Car
4-Bedroom, 6488 Sq Ft Cape Cod Home Plan - 107-1043 - Main Exterior
Plan Collection
4-Bedroom, 6488 Sq Ft Cape Cod Home Plan - 107-1043 - Main Exterior
Plan#107-1043
Starting at$1900
6488
Sq Ft
2
Story
4
Bed
5.5
Bath
3
Car
3-Bedroom, 1799 Sq Ft Ranch House Plan - 141-1173 - Front Exterior
Plan Collection
3-Bedroom, 1799 Sq Ft Ranch House Plan - 141-1173 - Front Exterior
Plan#141-1173
Starting at$1300
1799
Sq Ft
1
Story
3
Bed
2
Bath
2
Car
5-Bedroom, 4012 Sq Ft Traditional Home Plan - 169-1059 - Main Exterior
Plan Collection
5-Bedroom, 4012 Sq Ft Traditional Home Plan - 169-1059 - Main Exterior
Plan#169-1059
Starting at$1250
4012
Sq Ft
2
Story
5
Bed
4.5
Bath
2
Car
3-Bedroom, 2498 Sq Ft Ranch Home Plan - 153-2009 - Main Exterior
Plan Collection
3-Bedroom, 2498 Sq Ft Ranch Home Plan - 153-2009 - Main Exterior
Plan#153-2009
Starting at$1550
2498
Sq Ft
1
Story
3
Bed
3
Bath
3
Car
3-Bedroom, 2365 Sq Ft Ranch House Plan - 225-1107 - Front Exterior
Plan Collection
3-Bedroom, 2365 Sq Ft Ranch House Plan - 225-1107 - Front Exterior
Plan#225-1107
Starting at$1150
2365
Sq Ft
1.5
Story
3
Bed
2.5
Bath
2
Car
3-Bedroom, 1626 Sq Ft Ranch Home Plan - 193-1231 - Main Exterior
Plan Collection
3-Bedroom, 1626 Sq Ft Ranch Home Plan - 193-1231 - Main Exterior
Plan#193-1231
Starting at$1000
1626
Sq Ft
1
Story
3
Bed
2
Bath
2
Car
3-Bedroom, 1501 Sq Ft Contemporary Home Plan - 101-1990 - Main Exterior
Plan Collection
3-Bedroom, 1501 Sq Ft Contemporary Home Plan - 101-1990 - Main Exterior
Plan#101-1990
Starting at$1025
1501
Sq Ft
1
Story
3
Bed
2.5
Bath
3
Car
2-Bedroom, 1604 Sq Ft Ranch Home Plan - 126-1967 - Main Exterior
Plan Collection
2-Bedroom, 1604 Sq Ft Ranch Home Plan - 126-1967 - Main Exterior
Plan#126-1967
Starting at$1680
1604
Sq Ft
1
Story
2
Bed
2
Bath
0
Car
4-Bedroom, 3441 Sq Ft Farmhouse Home Plan - 189-1114 - Main Exterior
Plan Collection
4-Bedroom, 3441 Sq Ft Farmhouse Home Plan - 189-1114 - Main Exterior
Plan#189-1114
Starting at$2095
3441
Sq Ft
2
Story
4
Bed
3.5
Bath
3
Car
3-Bedroom, 1476 Sq Ft Ranch Home Plan - 141-1312 - Main Exterior
Plan Collection
3-Bedroom, 1476 Sq Ft Ranch Home Plan - 141-1312 - Main Exterior
Plan#141-1312
Starting at$1300
1476
Sq Ft
1
Story
3
Bed
2
Bath
0
Car
2-Bedroom, 1339 Sq Ft Contemporary Home Plan - 126-1944 - Main Exterior
Plan Collection
2-Bedroom, 1339 Sq Ft Contemporary Home Plan - 126-1944 - Main Exterior
Plan#126-1944
Starting at$1510
1339
Sq Ft
1
Story
2
Bed
1
Bath
1
Car
2-Bedroom, 1212 Sq Ft Country House Plan - 126-1925 - Front Exterior
Plan Collection
2-Bedroom, 1212 Sq Ft Country House Plan - 126-1925 - Front Exterior
Plan#126-1925
Starting at$1680
1212
Sq Ft
1
Story
2
Bed
1
Bath
1
Car
5-Bedroom, 4661 Sq Ft French Home Plan - 198-1067 - Main Exterior
Plan Collection
5-Bedroom, 4661 Sq Ft French Home Plan - 198-1067 - Main Exterior
Plan#198-1067
Starting at$2495
4661
Sq Ft
2
Story
5
Bed
4.5
Bath
3
Car
3-Bedroom, 2764 Sq Ft Ranch Home Plan - 106-1319 - Main Exterior
Plan Collection
3-Bedroom, 2764 Sq Ft Ranch Home Plan - 106-1319 - Main Exterior
Plan#106-1319
Starting at$1295
2764
Sq Ft
1
Story
3
Bed
2.5
Bath
2
Car
Contemporary two-story home with flat metal roof, covered front porch, mixed siding, and narrow lot design — Plan #108-1889
Plan Collection
Contemporary two-story home with flat metal roof, covered front porch, mixed siding, and narrow lot design — Plan #108-1889
Plan#108-1889
Starting at$920
1533
Sq Ft
2
Story
3
Bed
2.5
Bath
2
Car
5-Bedroom, 3254 Sq Ft Arts and Crafts House Plan - 106-1017 - Front Exterior
Plan Collection
5-Bedroom, 3254 Sq Ft Arts and Crafts House Plan - 106-1017 - Front Exterior
Plan#106-1017
Starting at$1695
3254
Sq Ft
2
Story
5
Bed
4.5
Bath
3
Car
3-Bedroom, 2105 Sq Ft Contemporary Home Plan - 126-1952 - Main Exterior
Plan Collection
3-Bedroom, 2105 Sq Ft Contemporary Home Plan - 126-1952 - Main Exterior
Plan#126-1952
Starting at$1740
2105
Sq Ft
2
Story
3
Bed
2.5
Bath
1
Car
5-Bedroom, 4350 Sq Ft European House Plan - 163-1098 - Front Exterior
Plan Collection
5-Bedroom, 4350 Sq Ft European House Plan - 163-1098 - Front Exterior
Plan#163-1098
Starting at$1110
4350
Sq Ft
2
Story
5
Bed
5.5
Bath
3
Car
3-Bedroom, 1479 Sq Ft Modern Farmhouse House Plan - 142-1456 - Front Exterior
Plan Collection
3-Bedroom, 1479 Sq Ft Modern Farmhouse House Plan - 142-1456 - Front Exterior
Plan#142-1456
Starting at$1345
1479
Sq Ft
1
Story
3
Bed
2
Bath
2
Car
3-Bedroom, 1489 Sq Ft Craftsman House - Plan #100-1311 - Front Exterior
Plan Collection
3-Bedroom, 1489 Sq Ft Craftsman House - Plan #100-1311 - Front Exterior
Plan#100-1311
Starting at$2000
2978
Sq Ft
2
Story
6
Bed
2.5
Bath
2
Car
4-Bedroom, 2887 Sq Ft Luxury Home Plan - 190-1018 - Main Exterior
Plan Collection
4-Bedroom, 2887 Sq Ft Luxury Home Plan - 190-1018 - Main Exterior
Plan#190-1018
Starting at$1150
2887
Sq Ft
2
Story
4
Bed
3
Bath
2
Car
4-Bedroom, 4810 Sq Ft European Home Plan - 153-1130 - Main Exterior
Plan Collection
4-Bedroom, 4810 Sq Ft European Home Plan - 153-1130 - Main Exterior
Plan#153-1130
Starting at$2450
4810
Sq Ft
1
Story
4
Bed
3.5
Bath
3
Car
1...114115116117118...343