Kitchen Island House Plans
Clear AllSort ByTrending
8,351
Plan Results
Plan Results
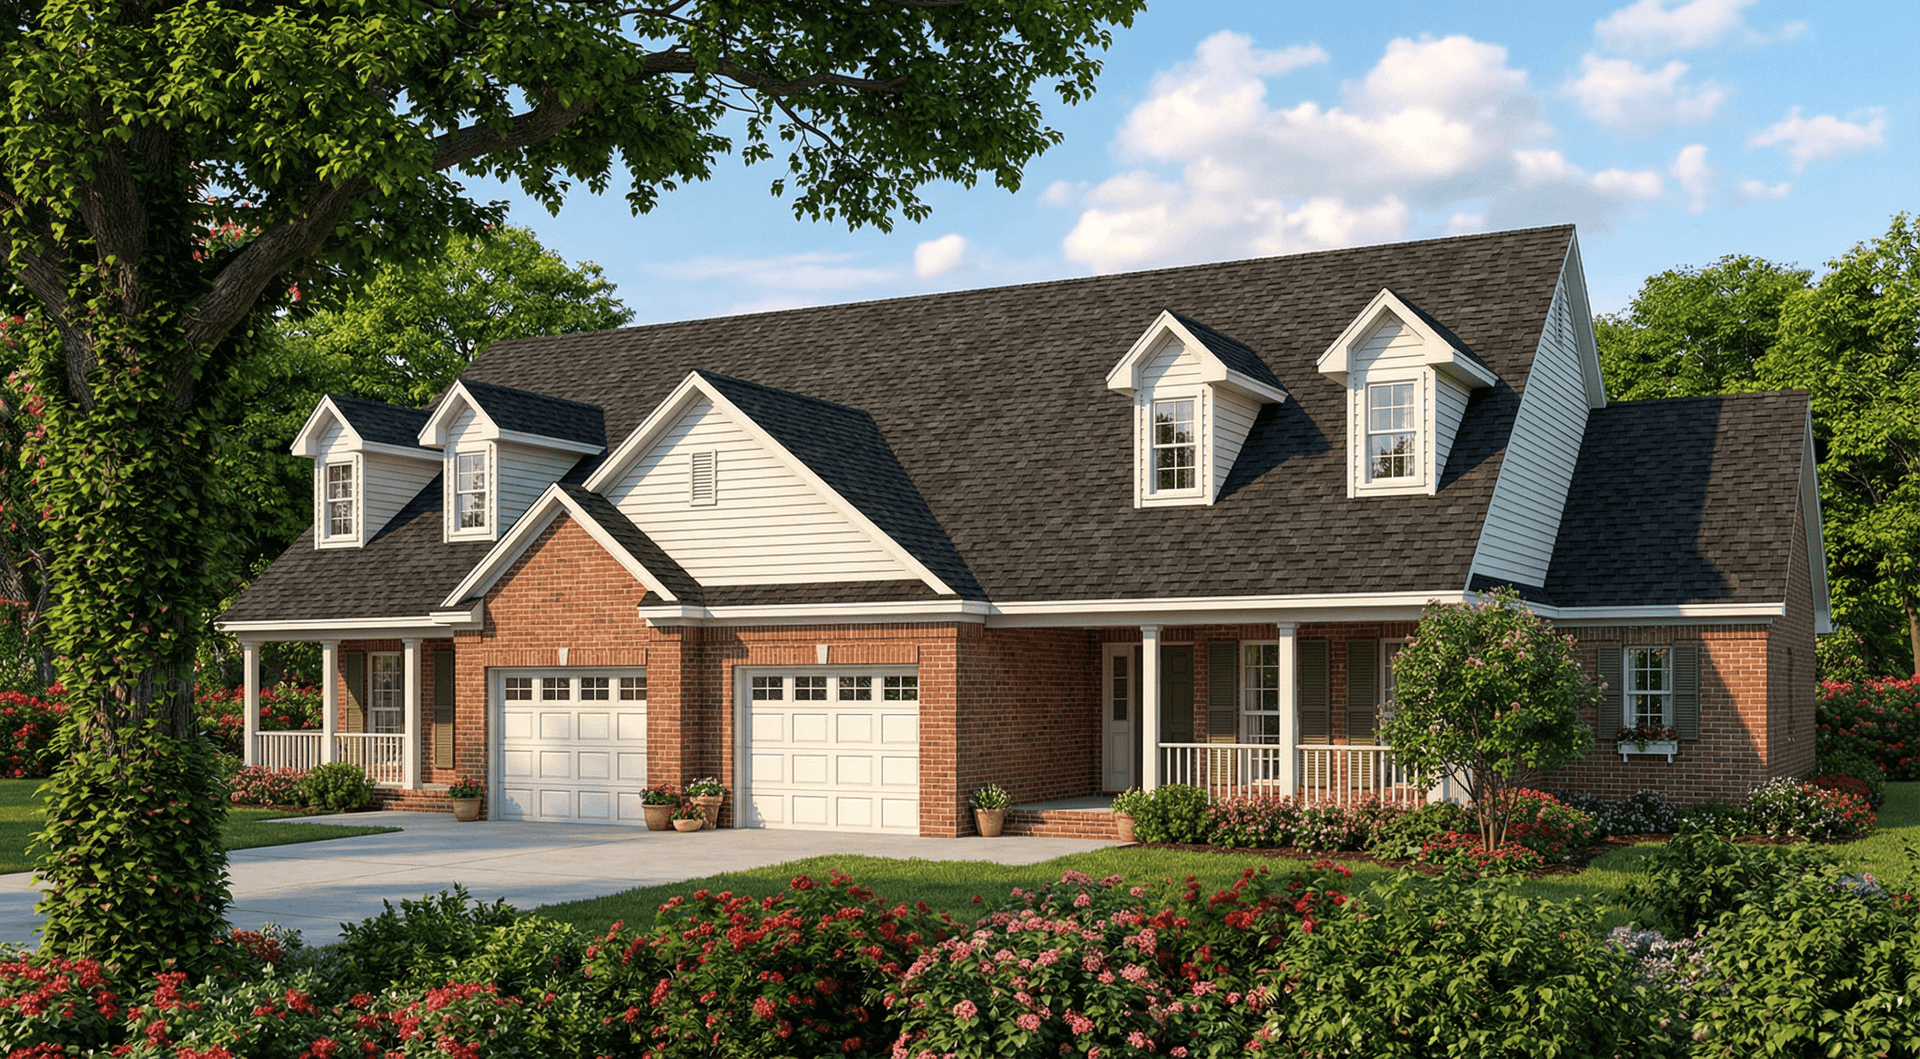
Plan#153-1576
Starting at$1850
1398
Sq Ft
1
Story
2
Bed
2
Bath
1
Car
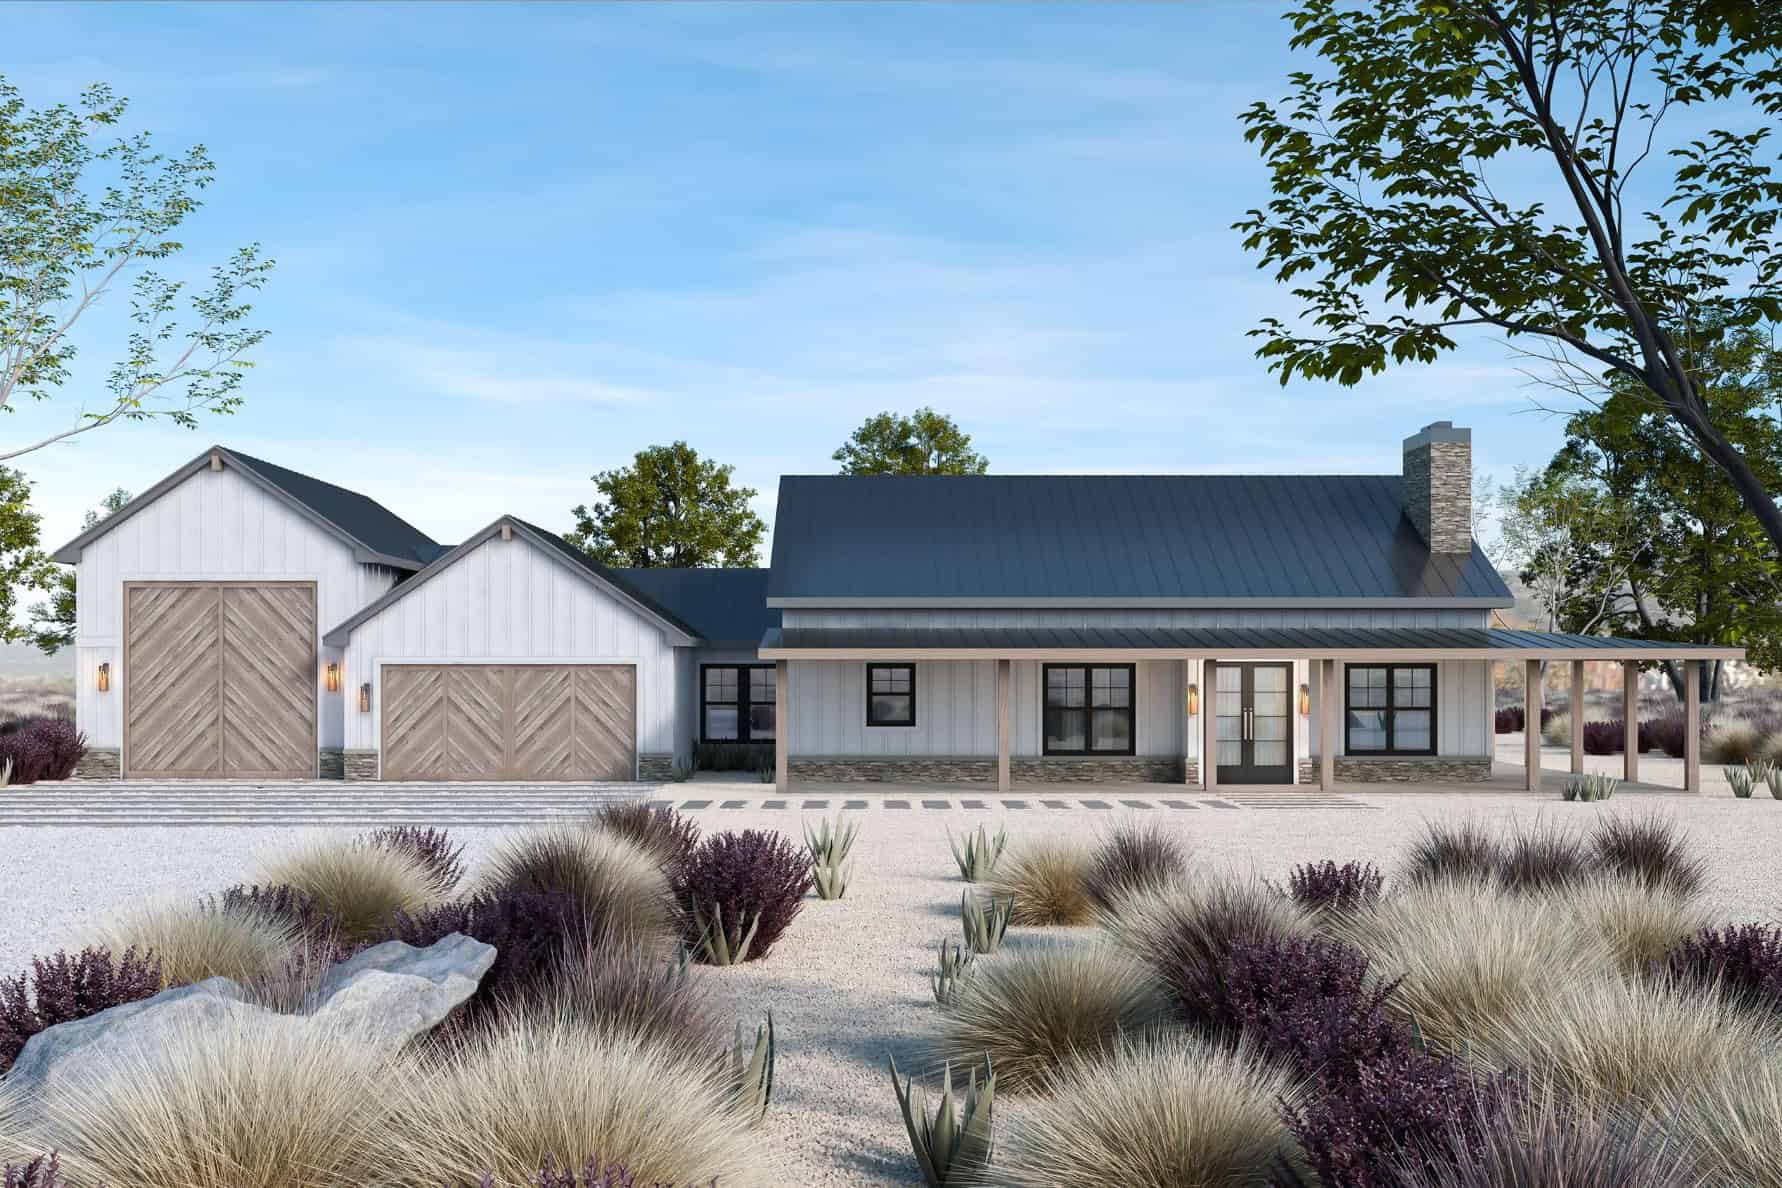
Plan#120-2812
Starting at$1305
2024
Sq Ft
1
Story
3
Bed
2.5
Bath
3
Car
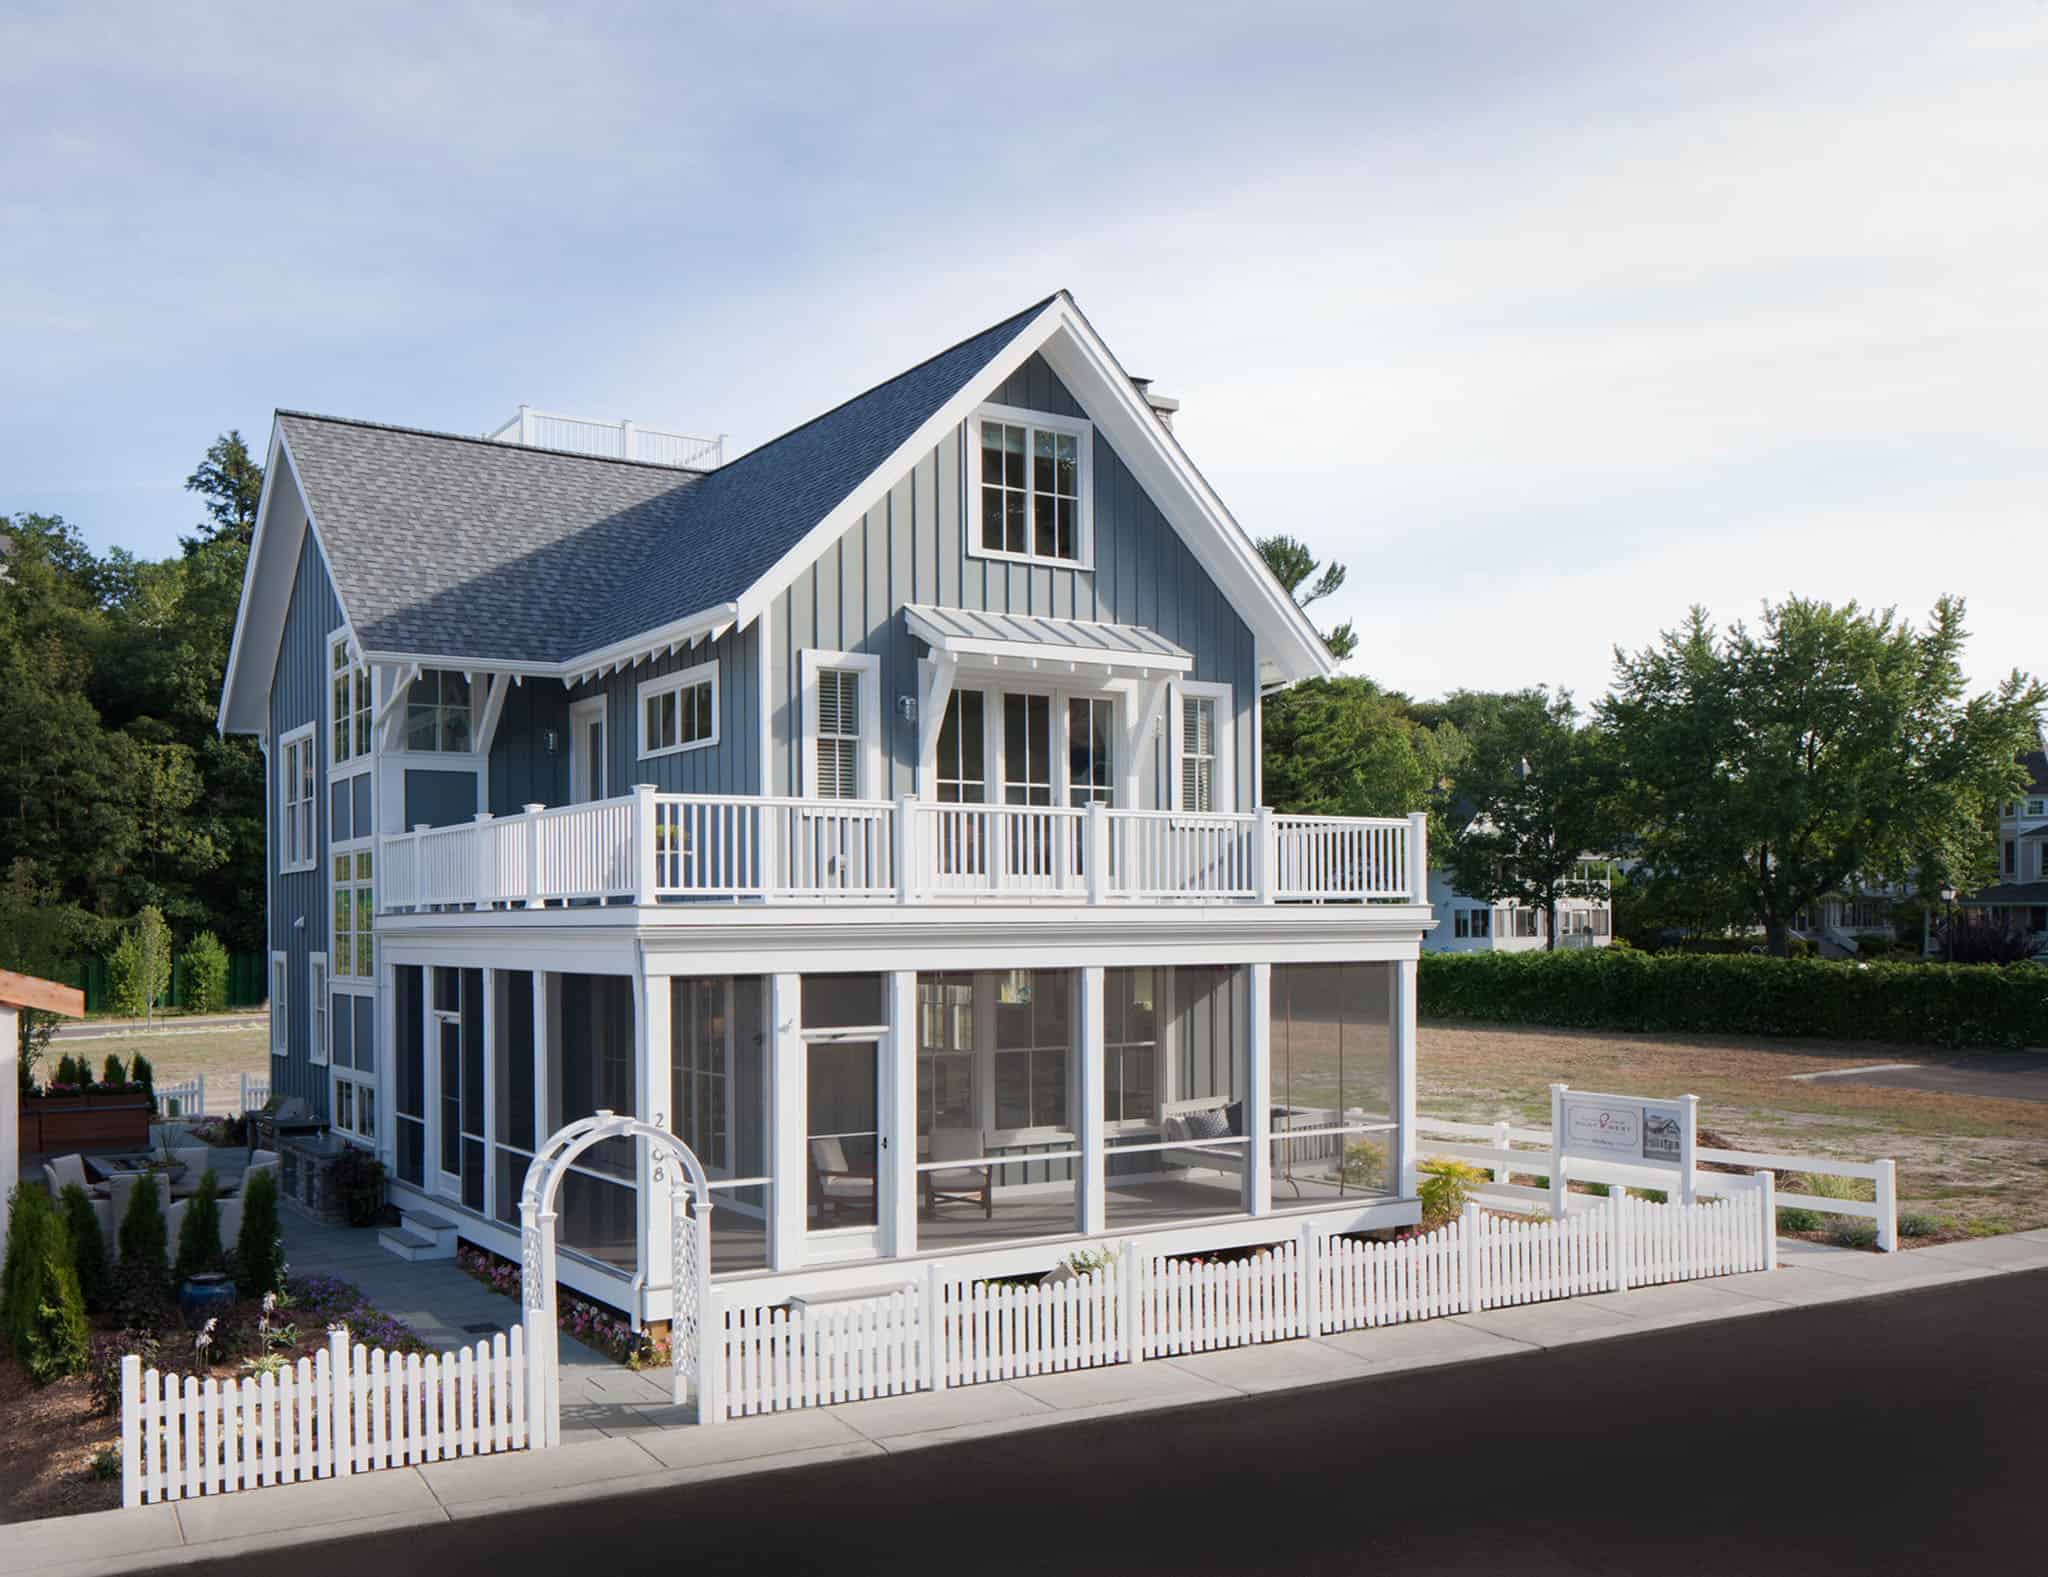
Plan#168-1143
Starting at$2500
3479
Sq Ft
3
Story
4
Bed
3.5
Bath
2
Car
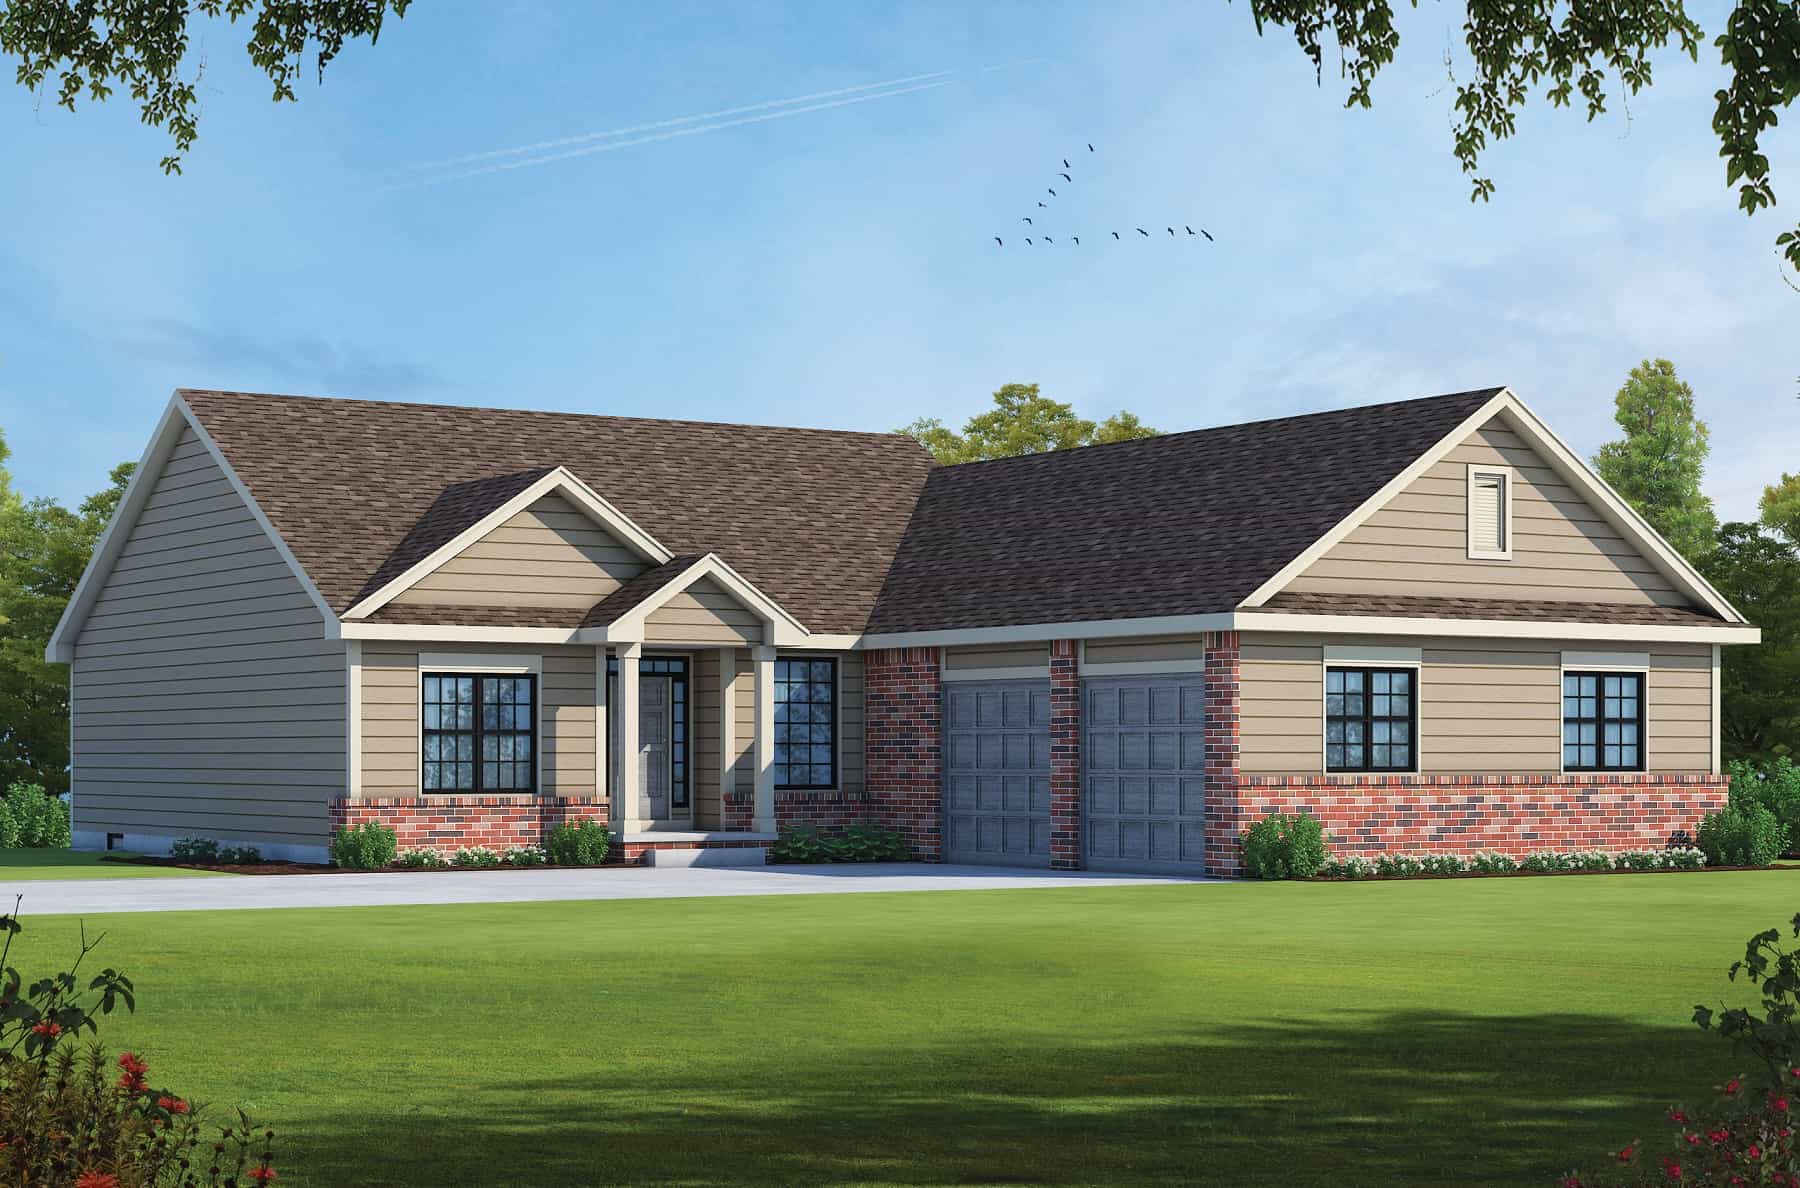
Plan#120-2733
Starting at$1255
1837
Sq Ft
1
Story
3
Bed
2
Bath
2
Car
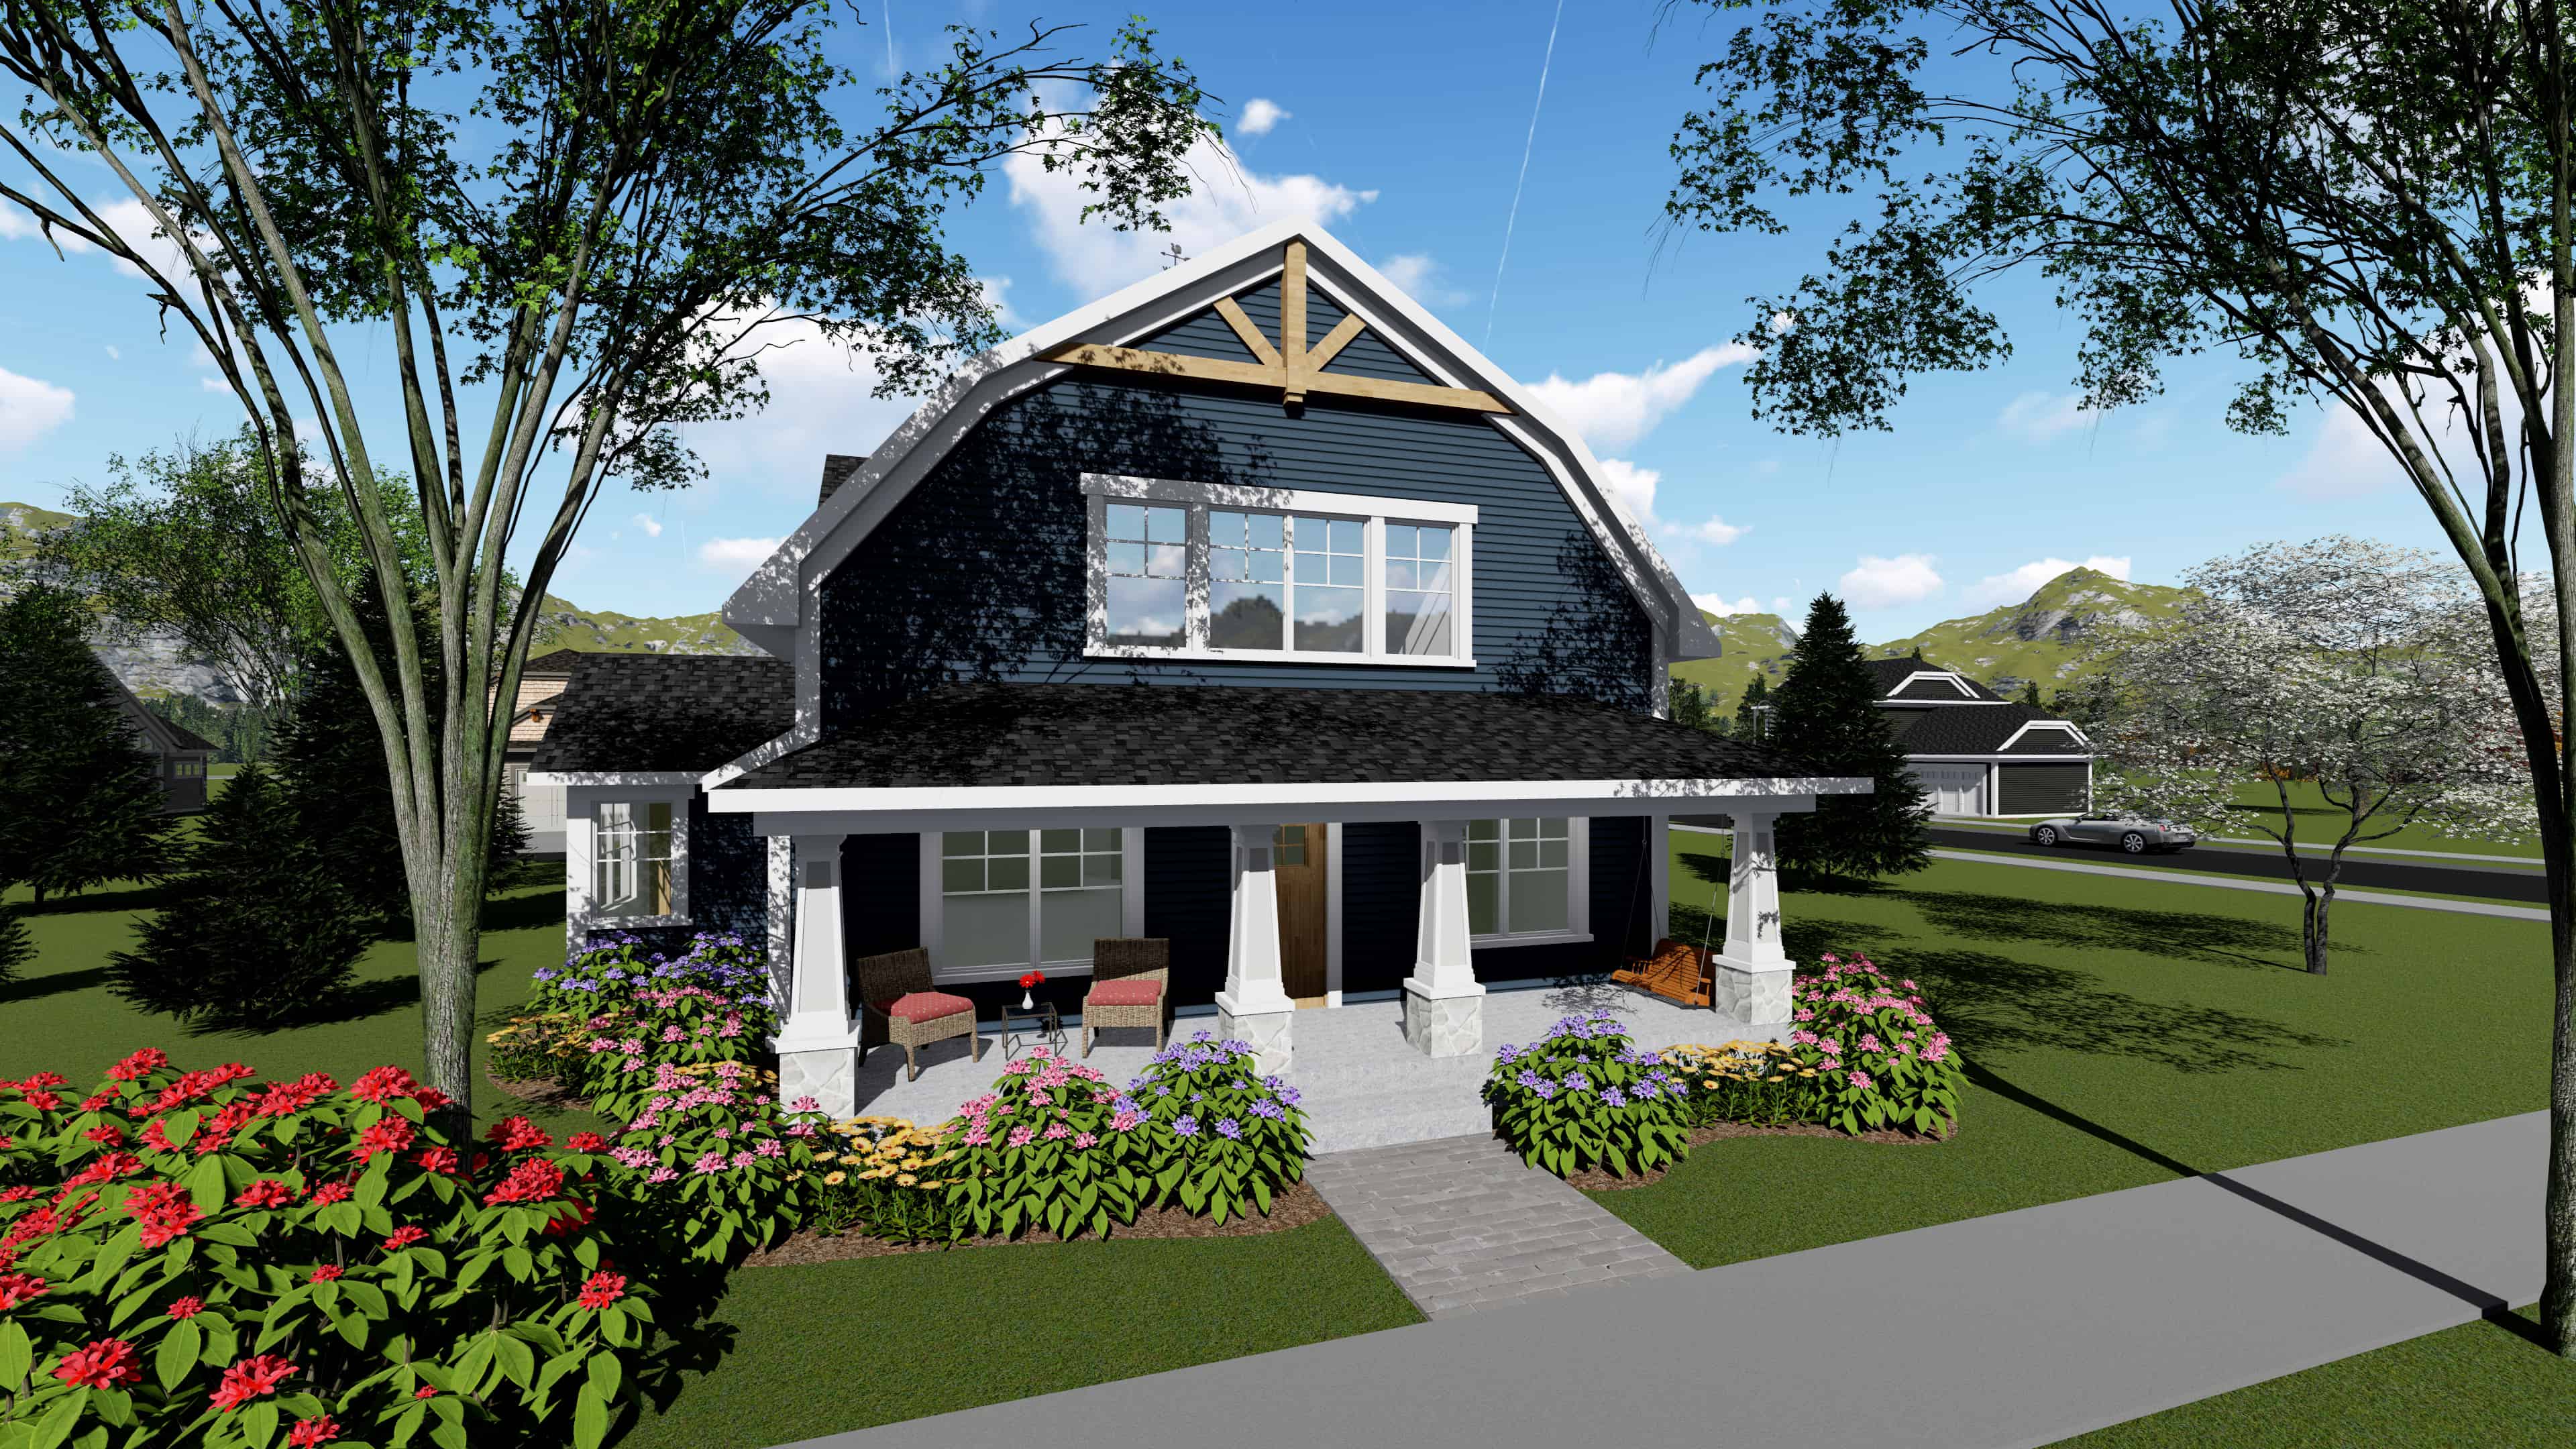
Plan#101-1945
Starting at$1090
2025
Sq Ft
2
Story
3
Bed
3
Bath
2
Car
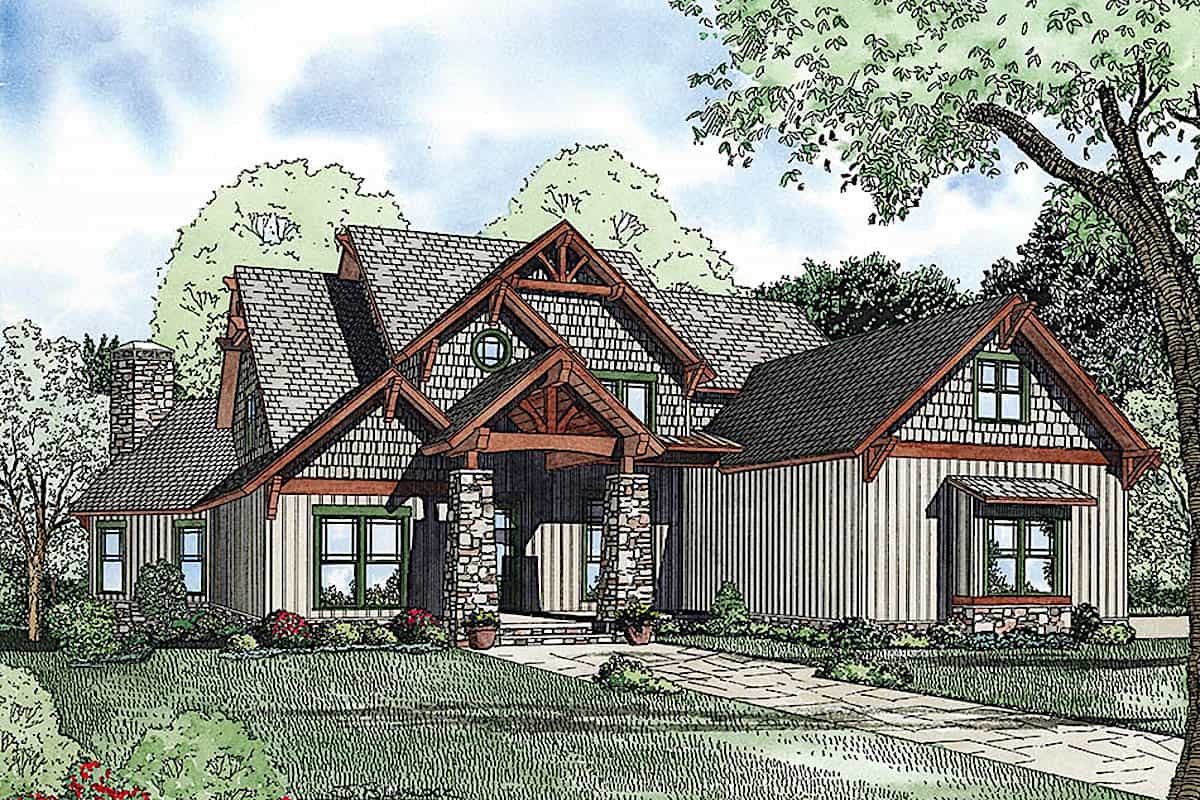
Plan#153-2099
Starting at$2050
2883
Sq Ft
2
Story
4
Bed
3
Bath
3
Car
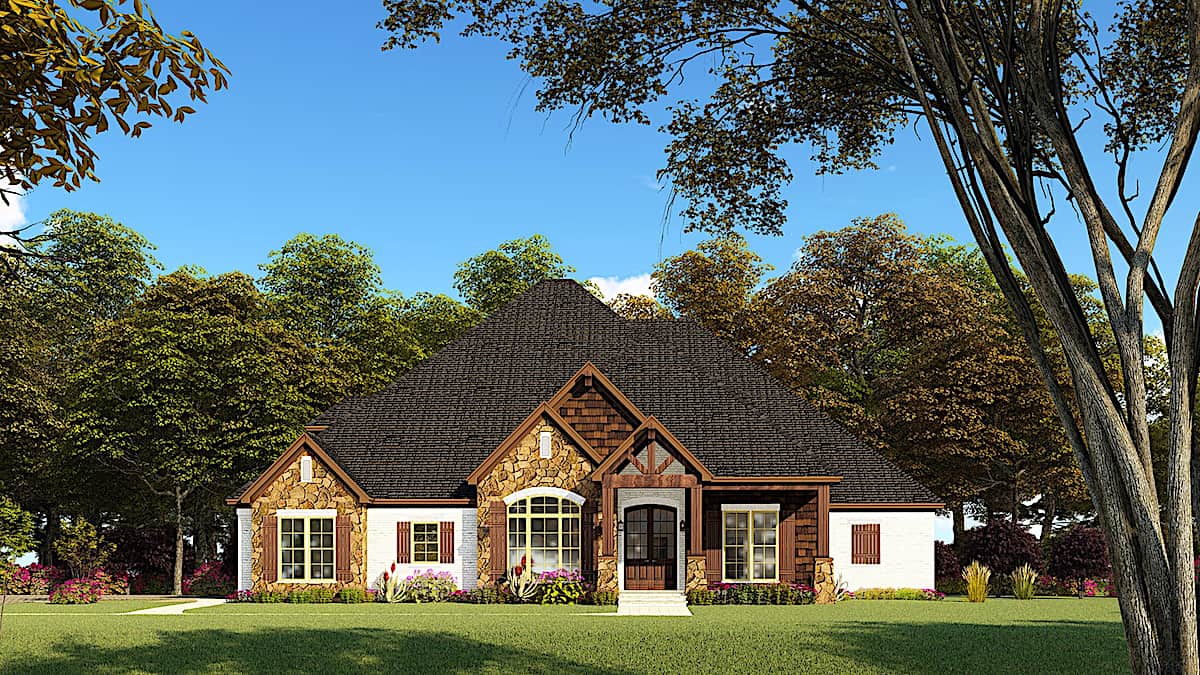
Plan#193-1147
Starting at$1550
2520
Sq Ft
1
Story
4
Bed
2.5
Bath
2
Car
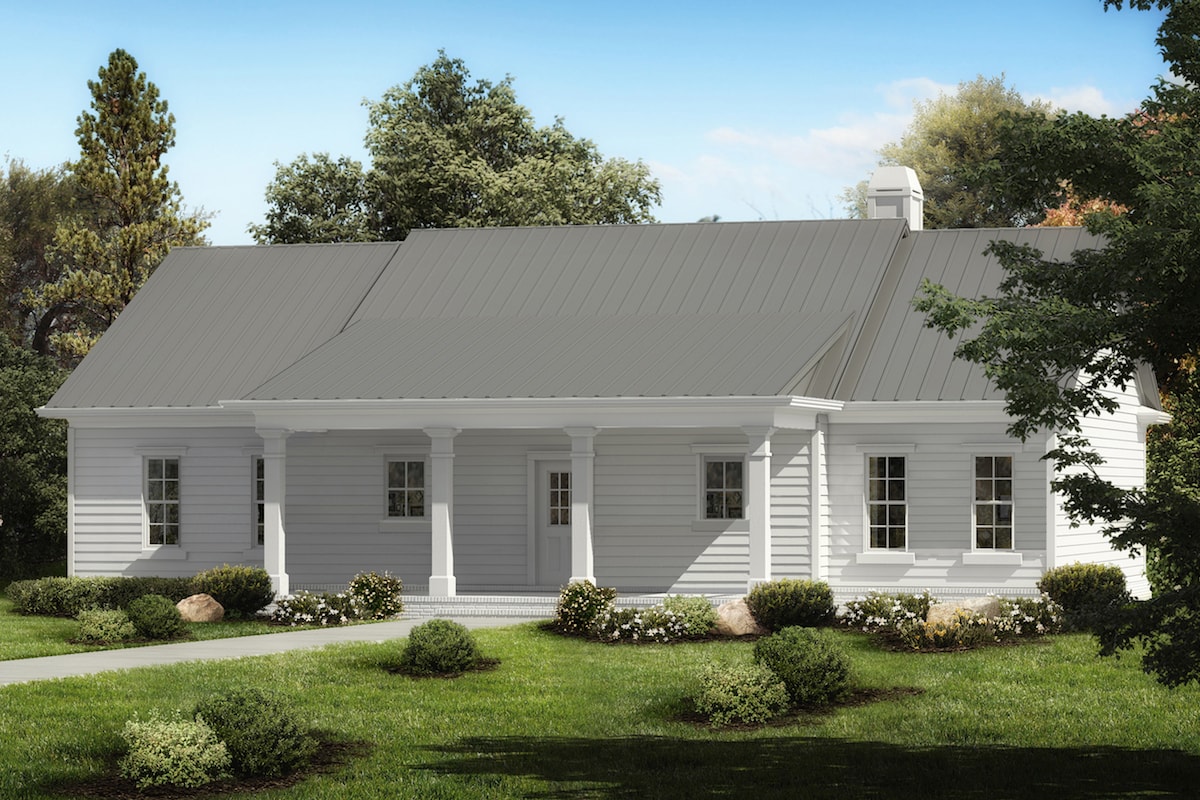
Plan#198-1033
Starting at$895
1624
Sq Ft
1
Story
3
Bed
2
Bath
0
Car
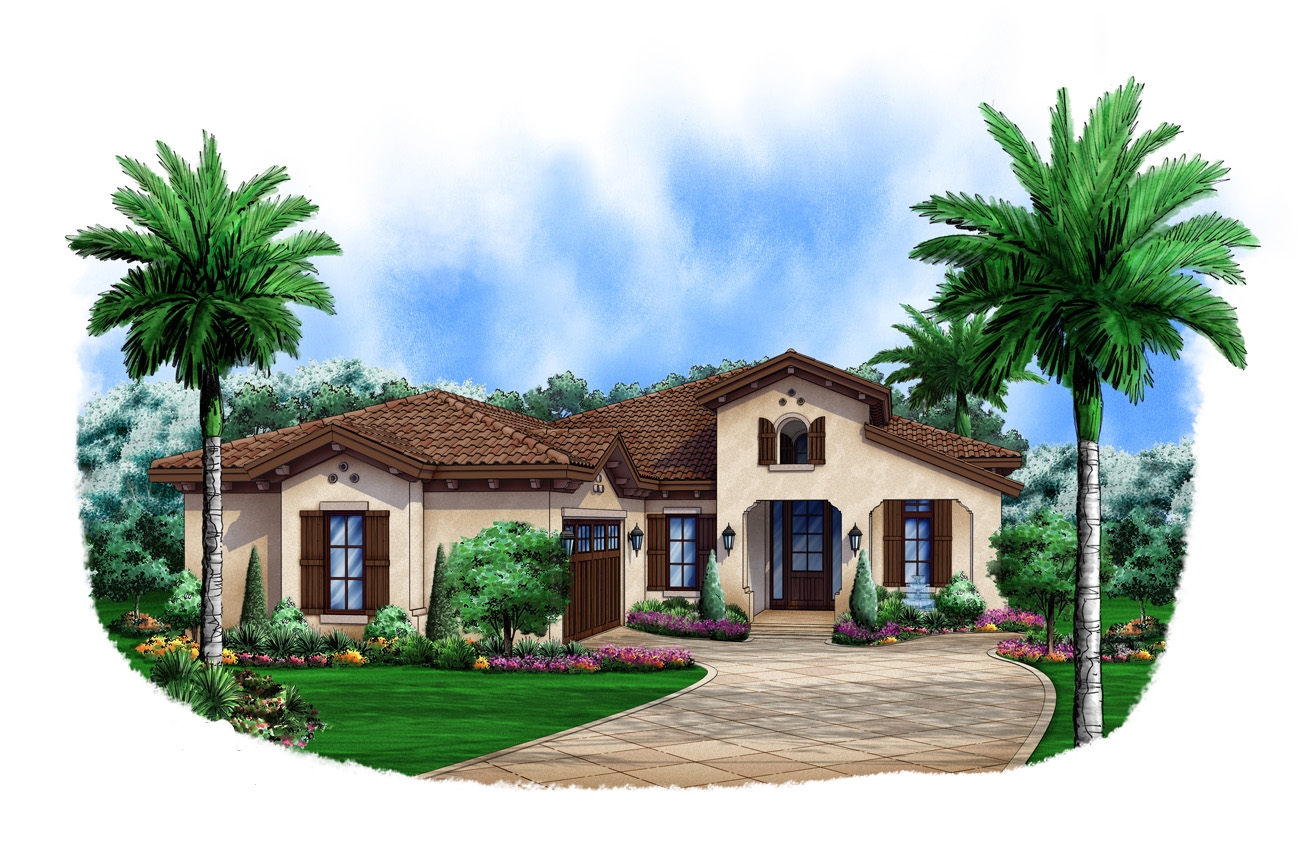
Plan#175-1103
Starting at$1200
2538
Sq Ft
1
Story
3
Bed
3
Bath
2
Car
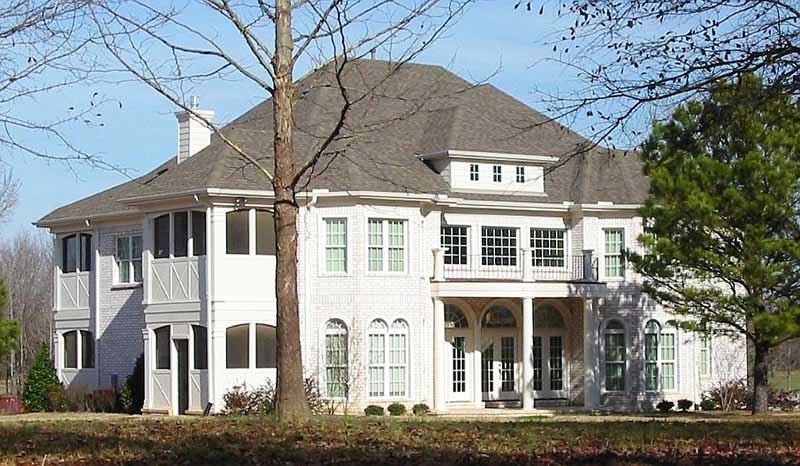
Plan#170-1006
Starting at$1920
5625
Sq Ft
2
Story
7
Bed
4
Bath
3
Car
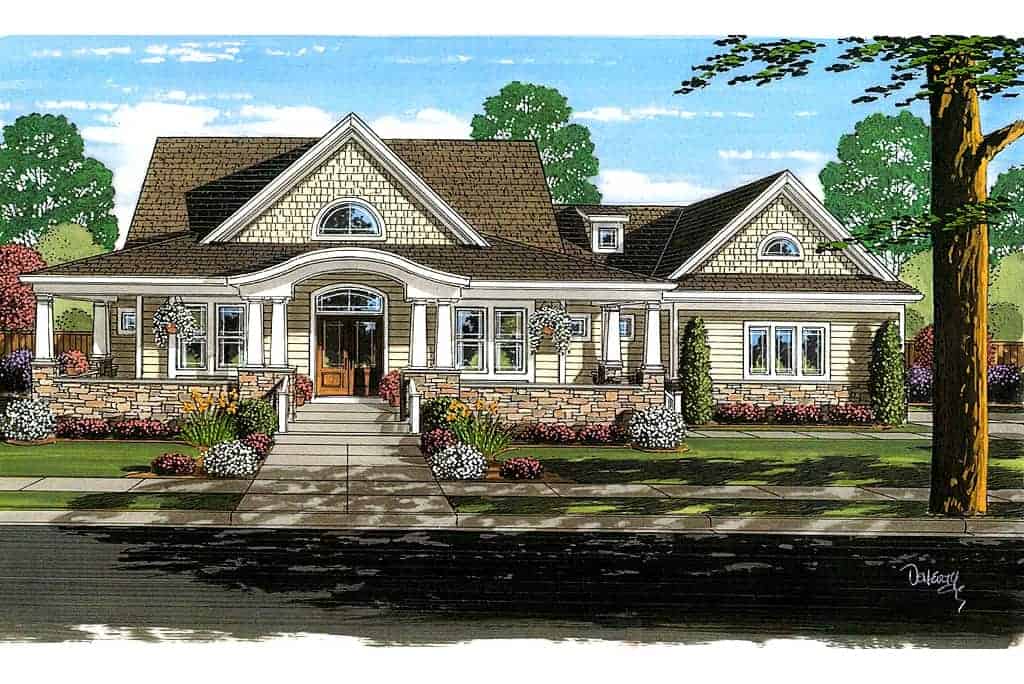
Plan#169-1035
Starting at$770
2482
Sq Ft
2
Story
4
Bed
2.5
Bath
3
Car
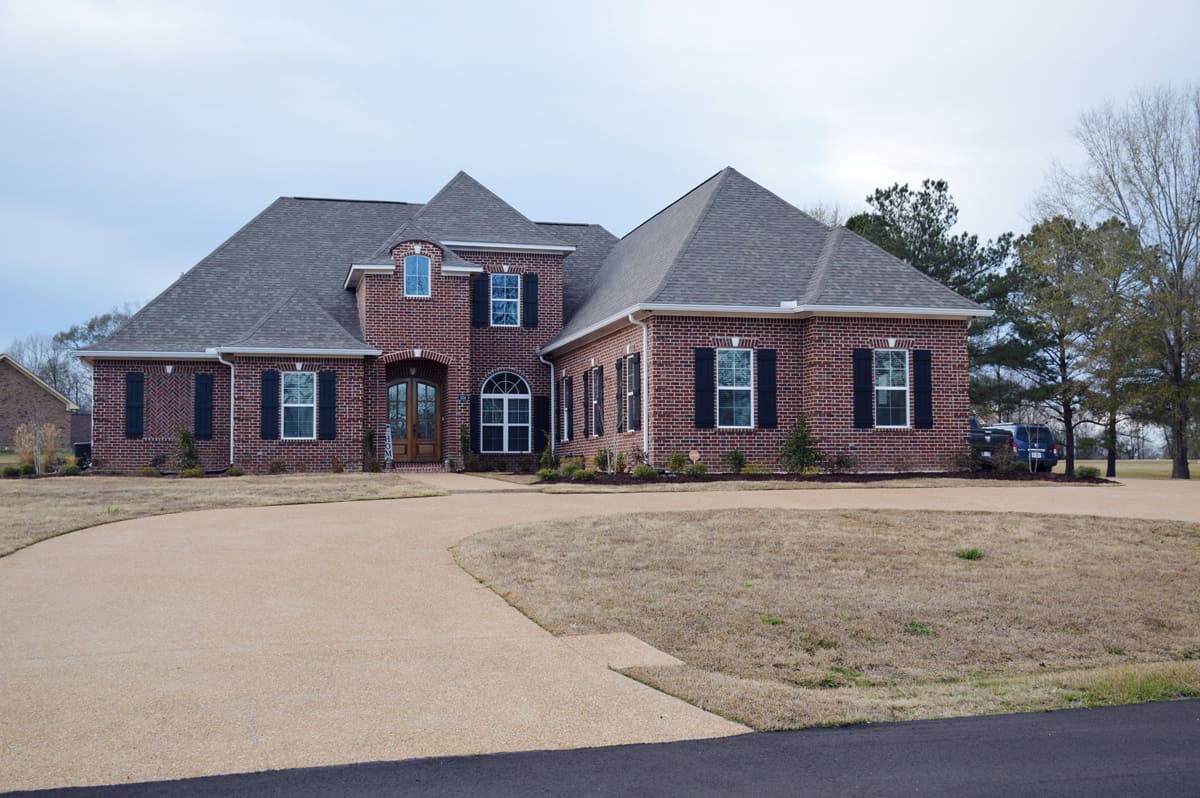
Plan#140-1124
Starting at$1045
3329
Sq Ft
1
Story
3
Bed
3.5
Bath
3
Car
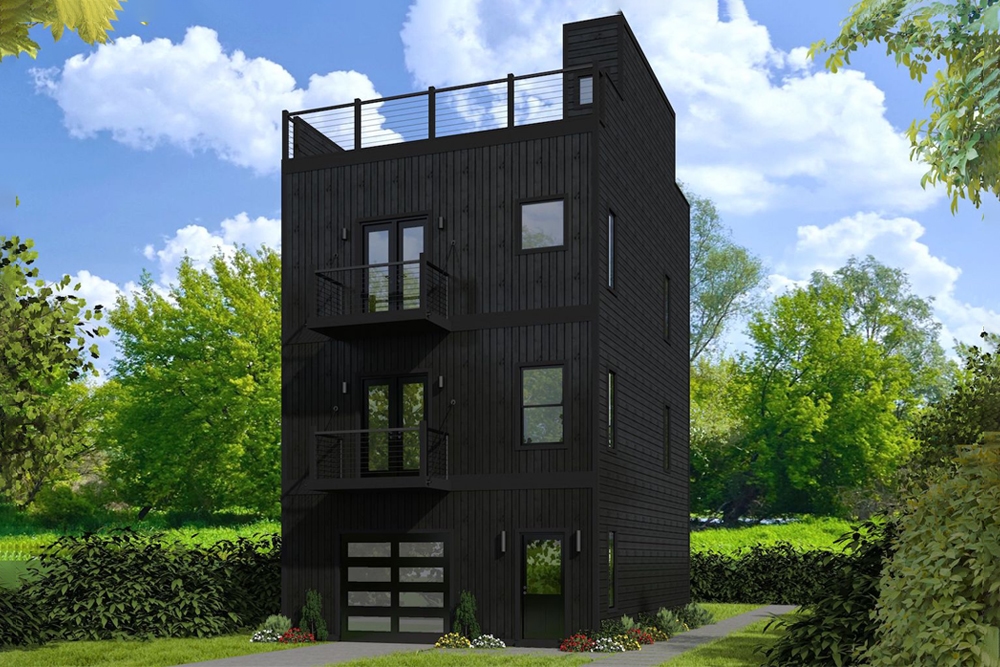
Plan#196-1081
Starting at$825
1457
Sq Ft
3
Story
2
Bed
2.5
Bath
1
Car
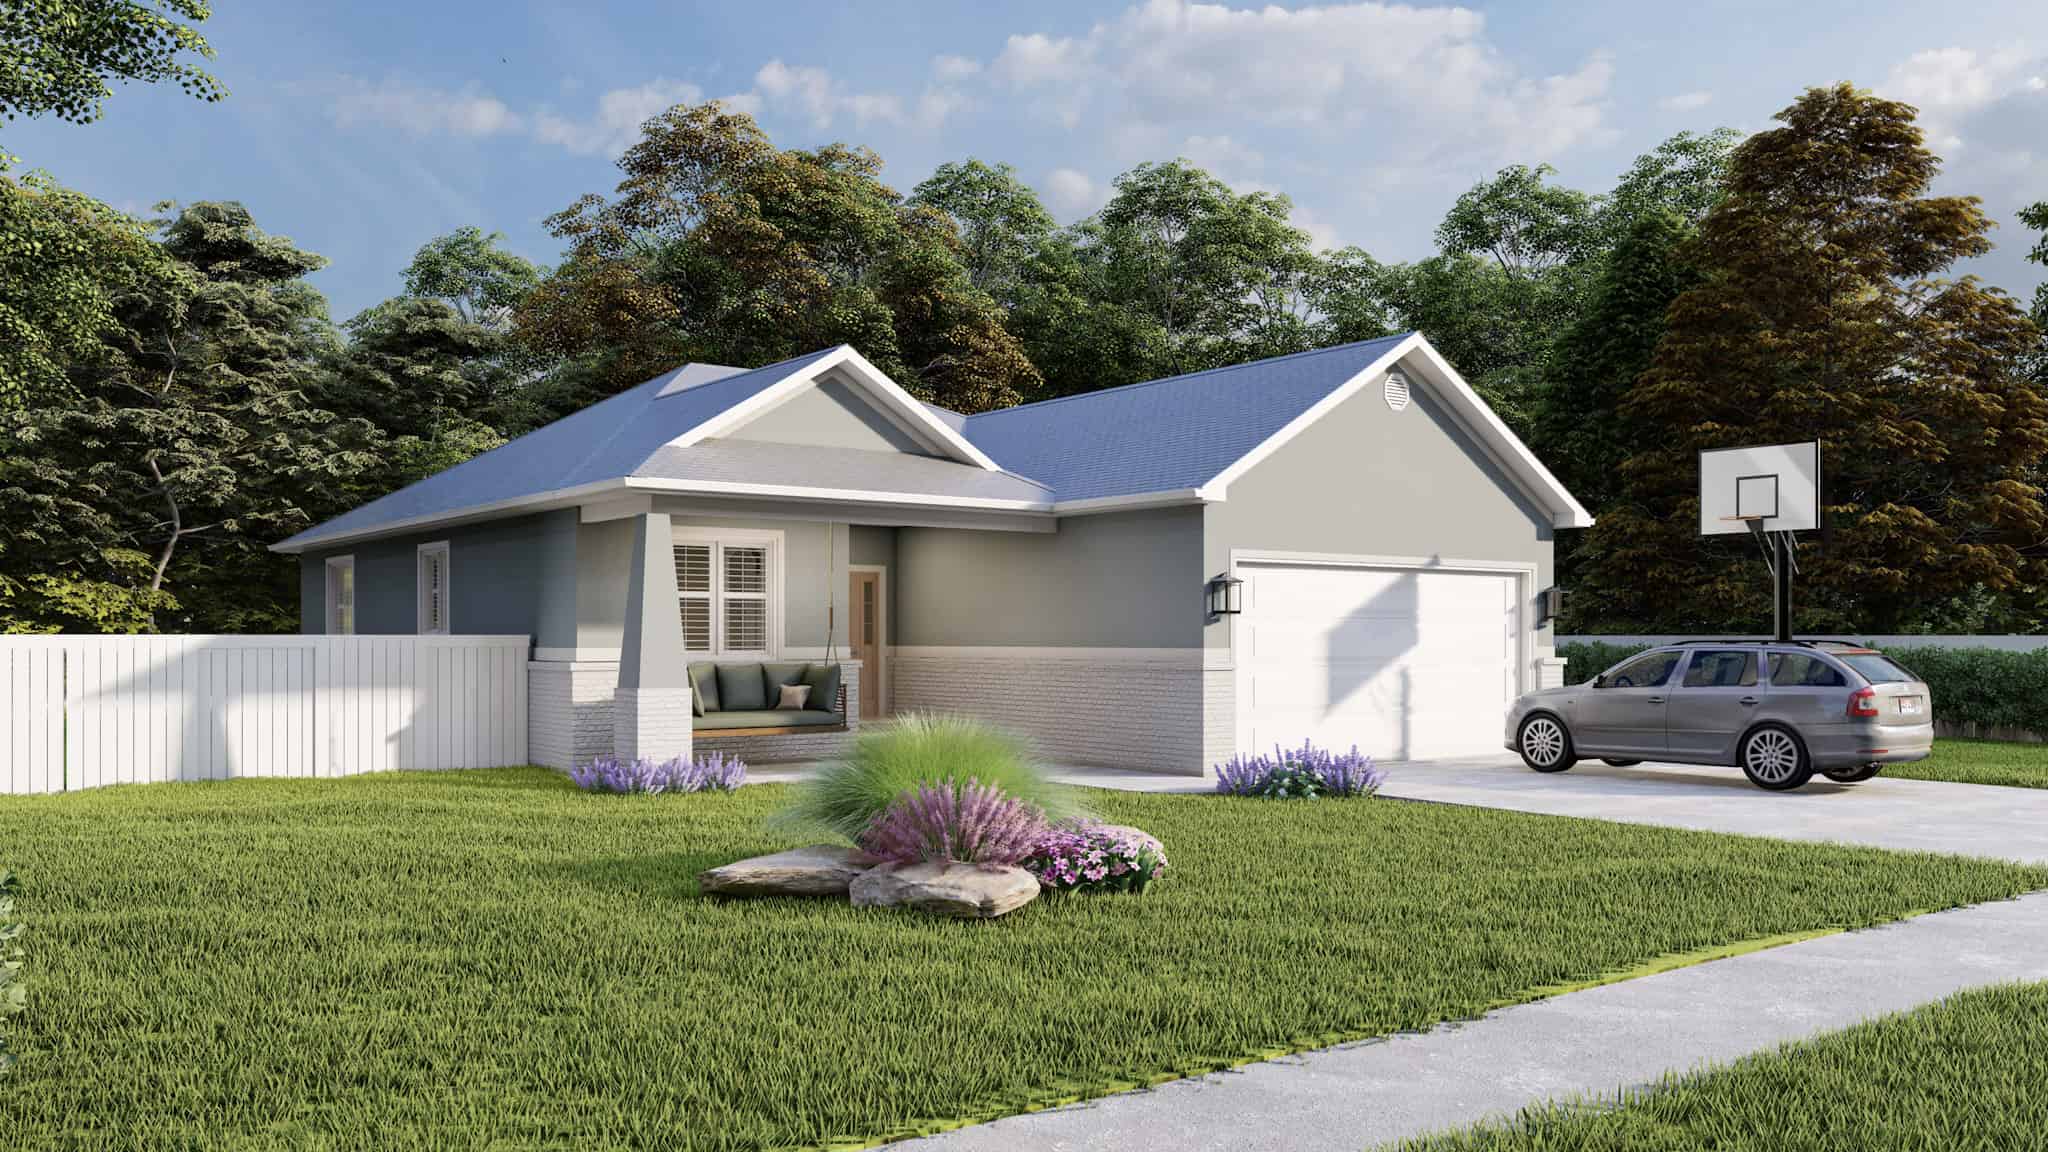
Plan#187-1015
Starting at$1050
1553
Sq Ft
1
Story
3
Bed
2
Bath
2
Car
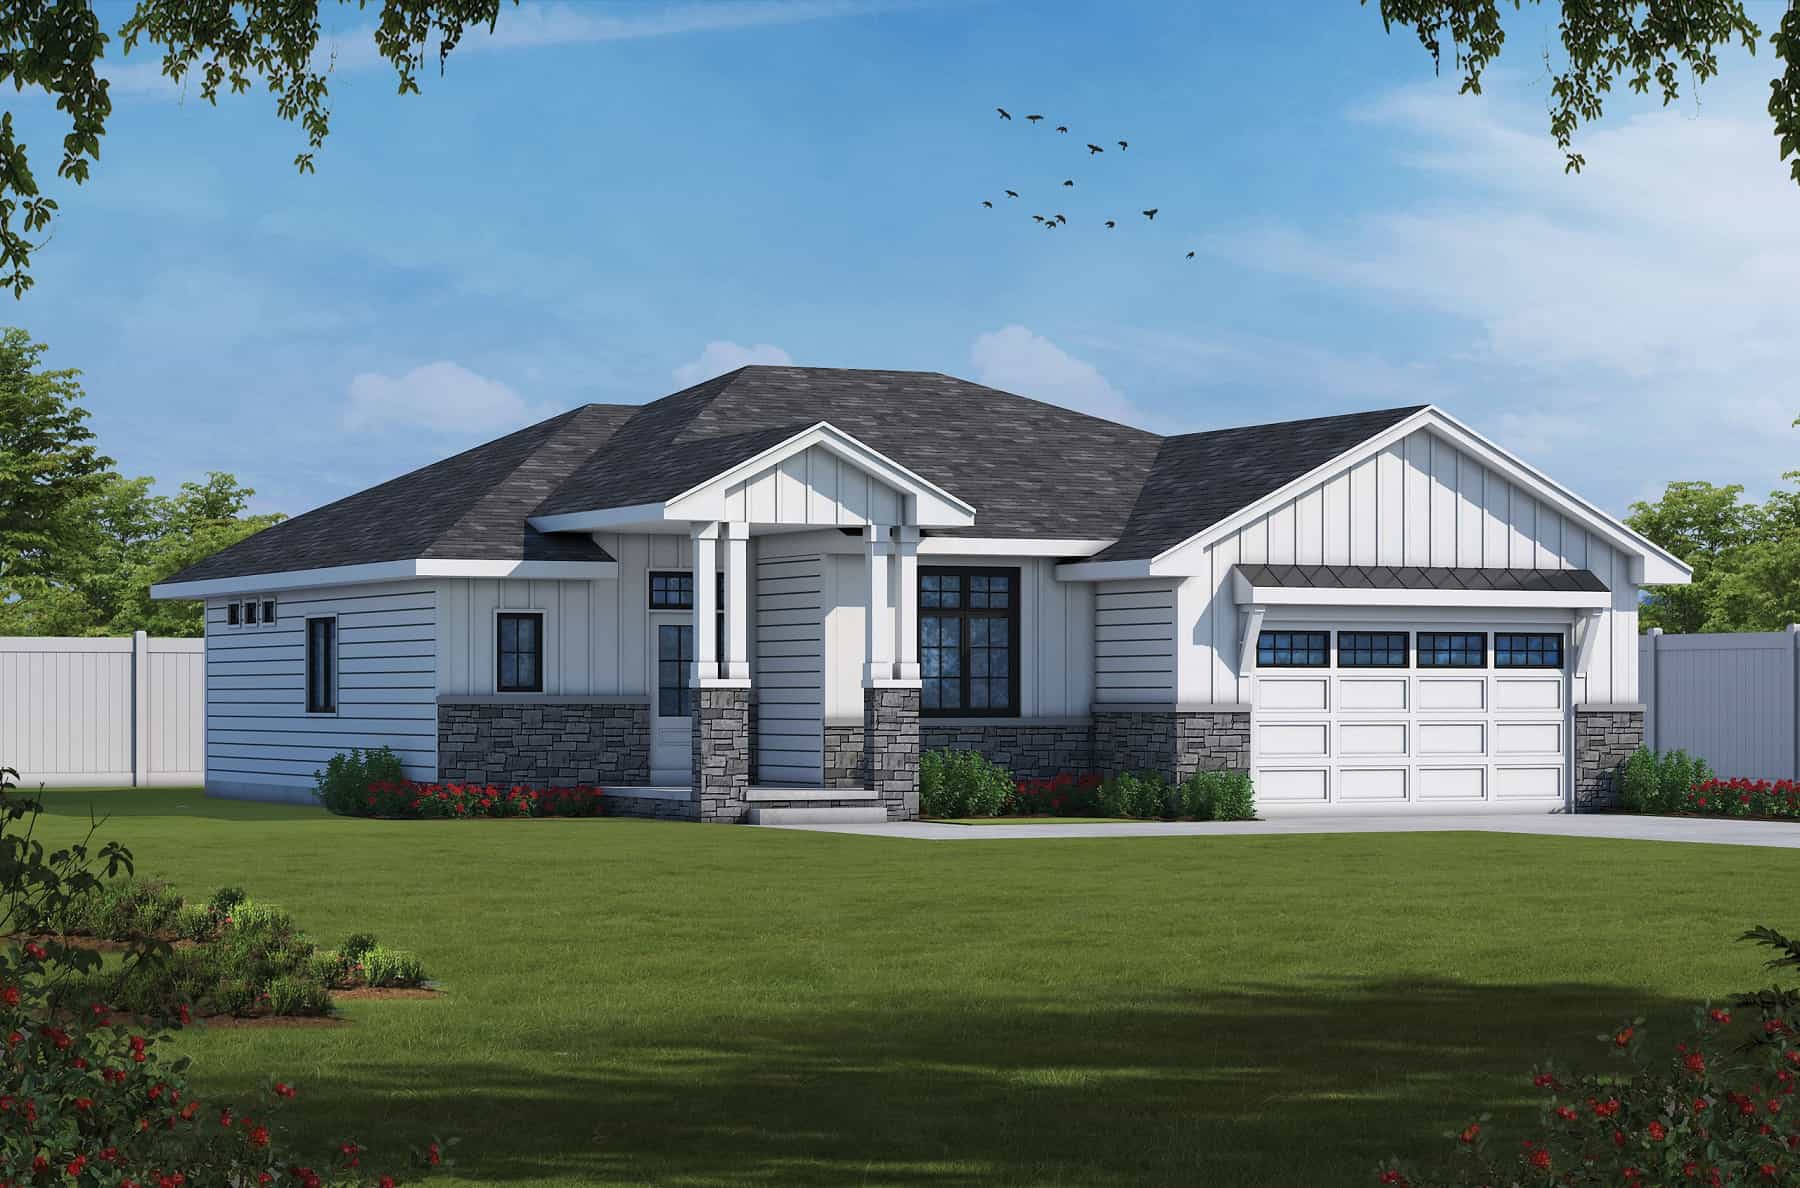
Plan#120-2762
Starting at$1255
1986
Sq Ft
1
Story
2
Bed
3
Bath
2
Car

Plan#223-1023
Starting at$1100
1610
Sq Ft
2
Story
3
Bed
2.5
Bath
1
Car
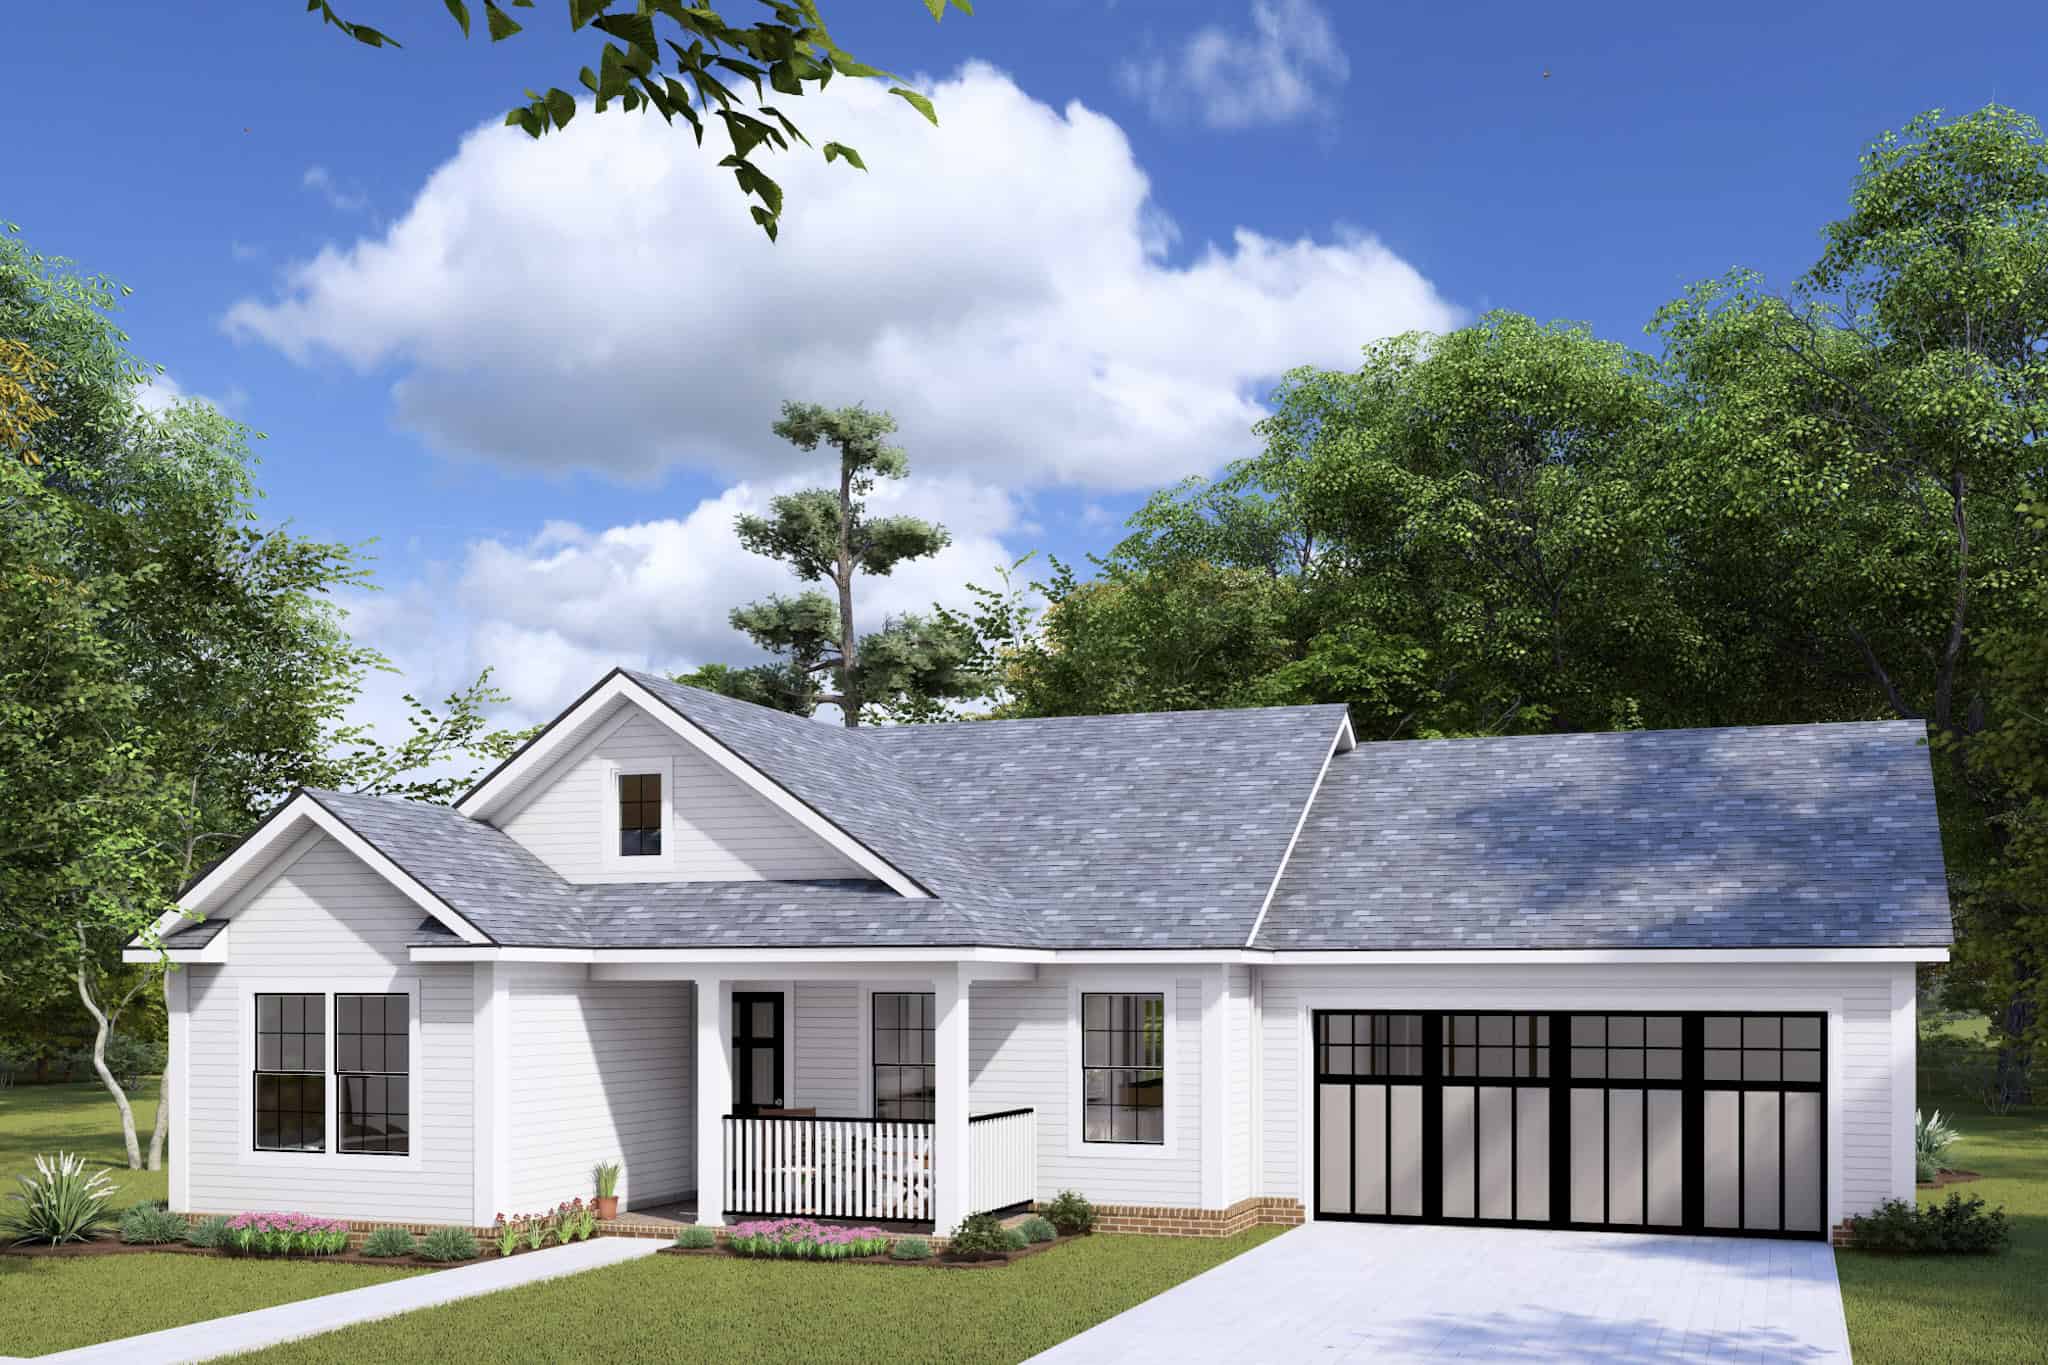
Plan#178-1427
Starting at$1025
960
Sq Ft
1
Story
2
Bed
2
Bath
2
Car
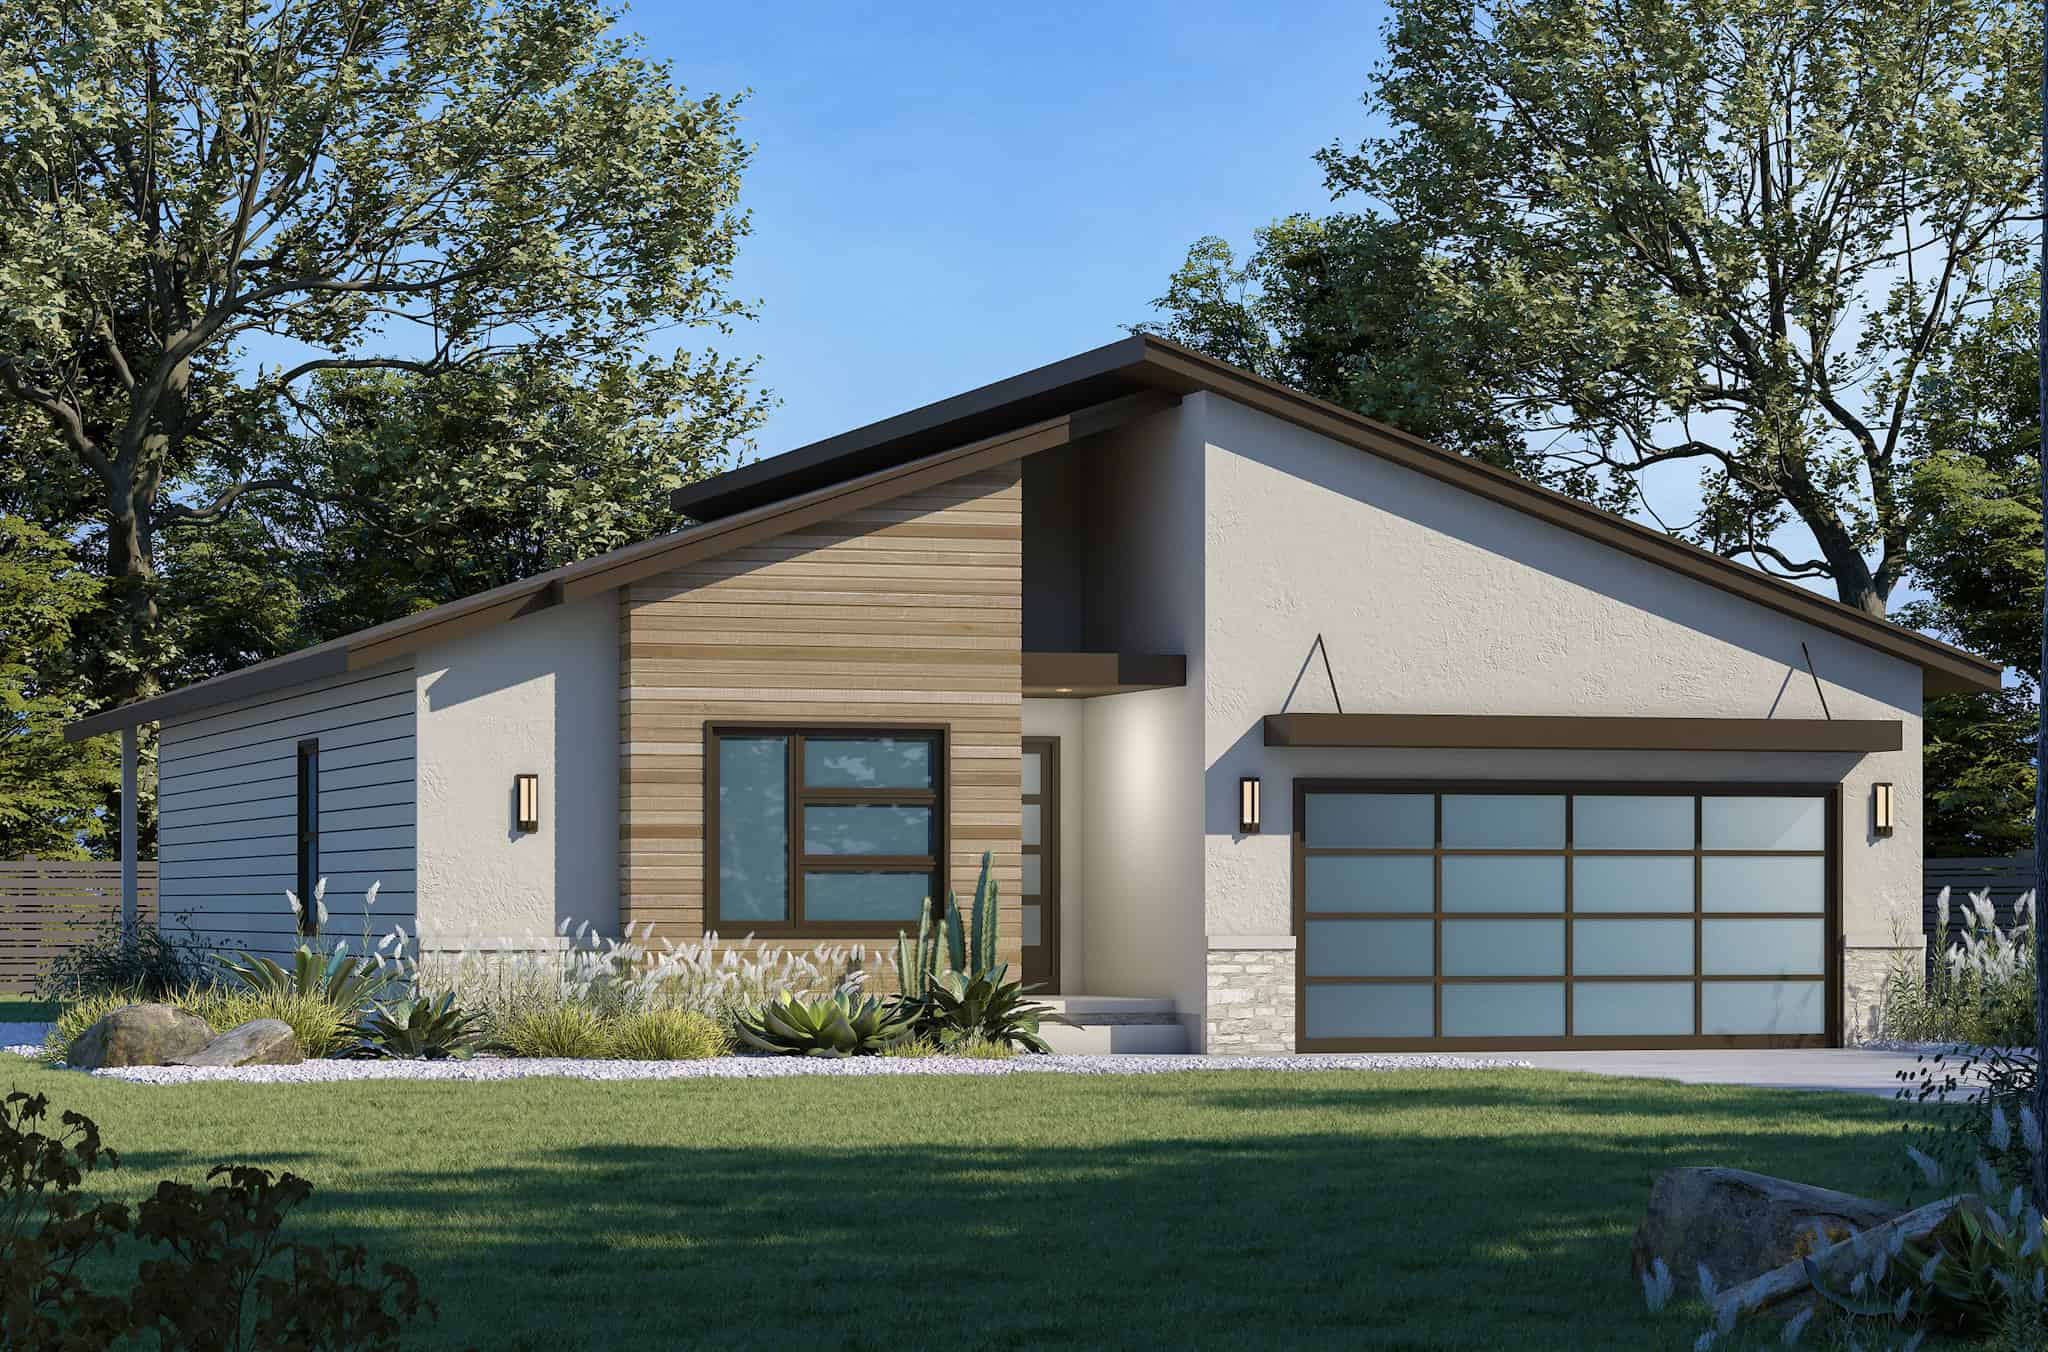
Plan#120-2790
Starting at$1255
1603
Sq Ft
1
Story
3
Bed
2
Bath
2
Car
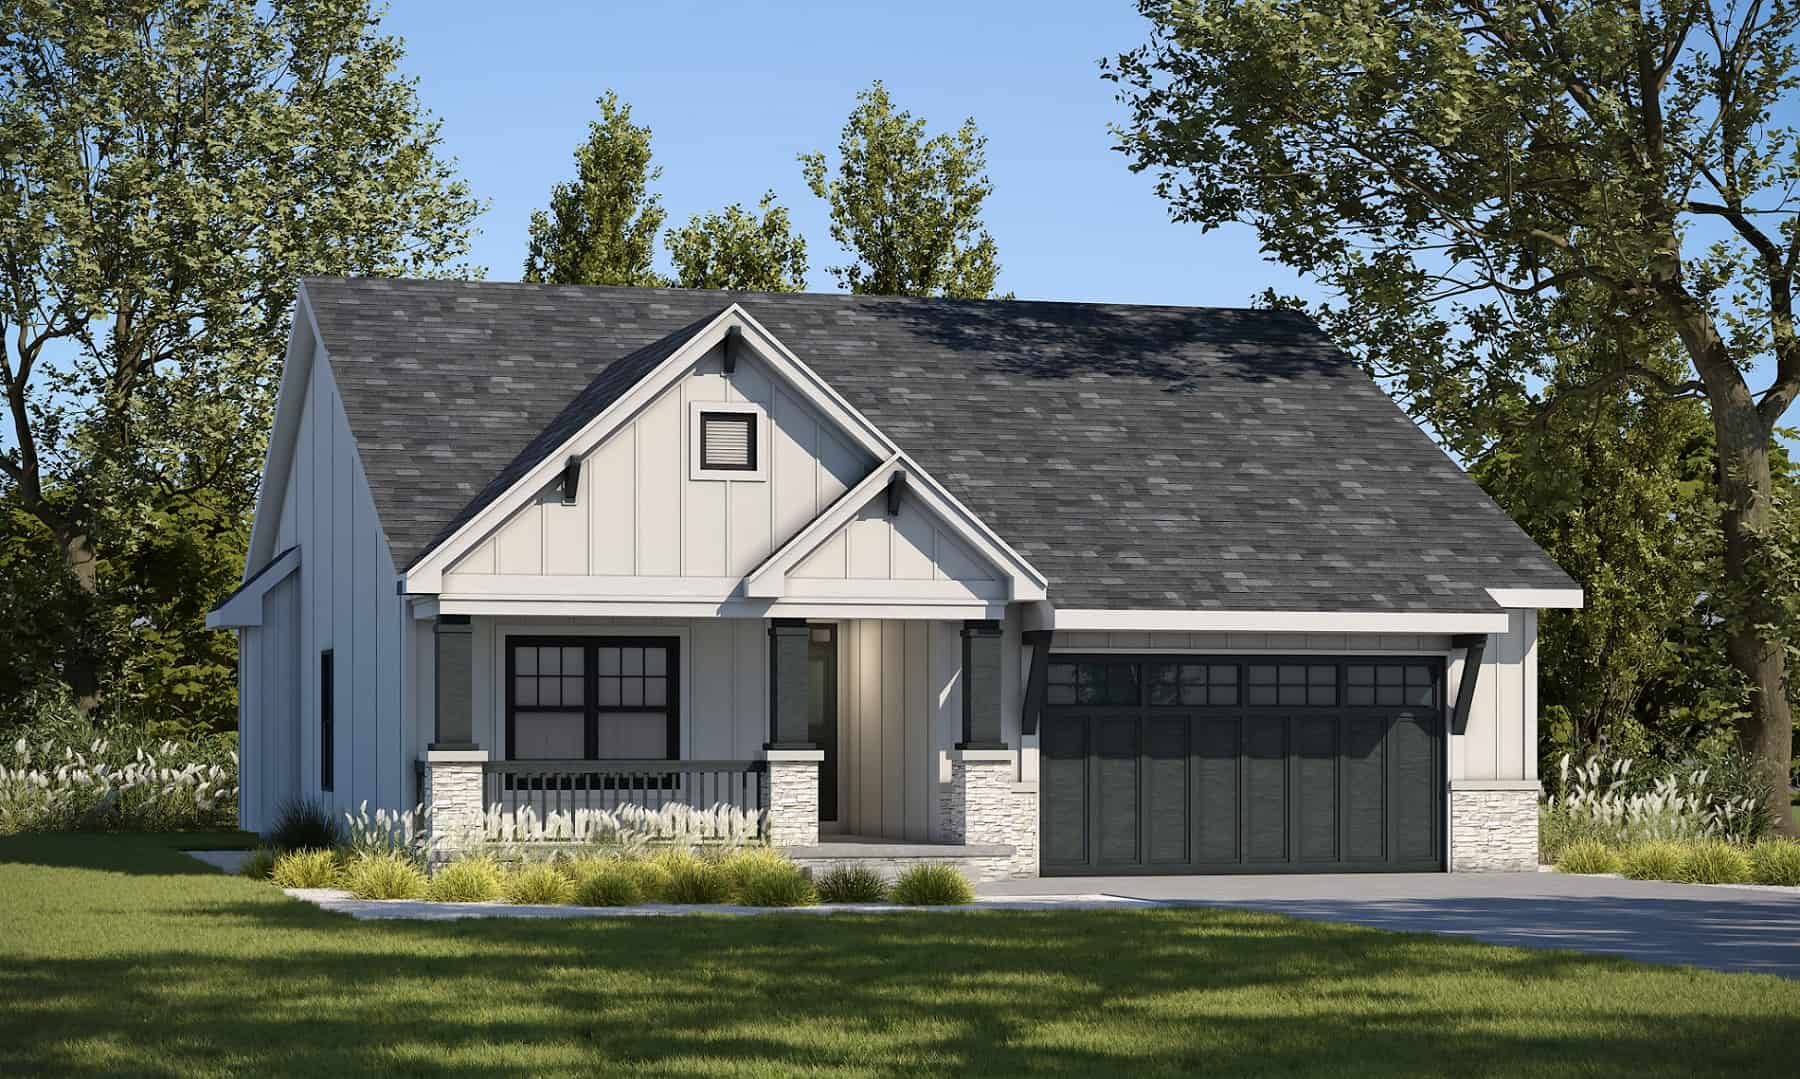
Plan#120-2784
Starting at$1205
1452
Sq Ft
1
Story
3
Bed
2
Bath
2
Car
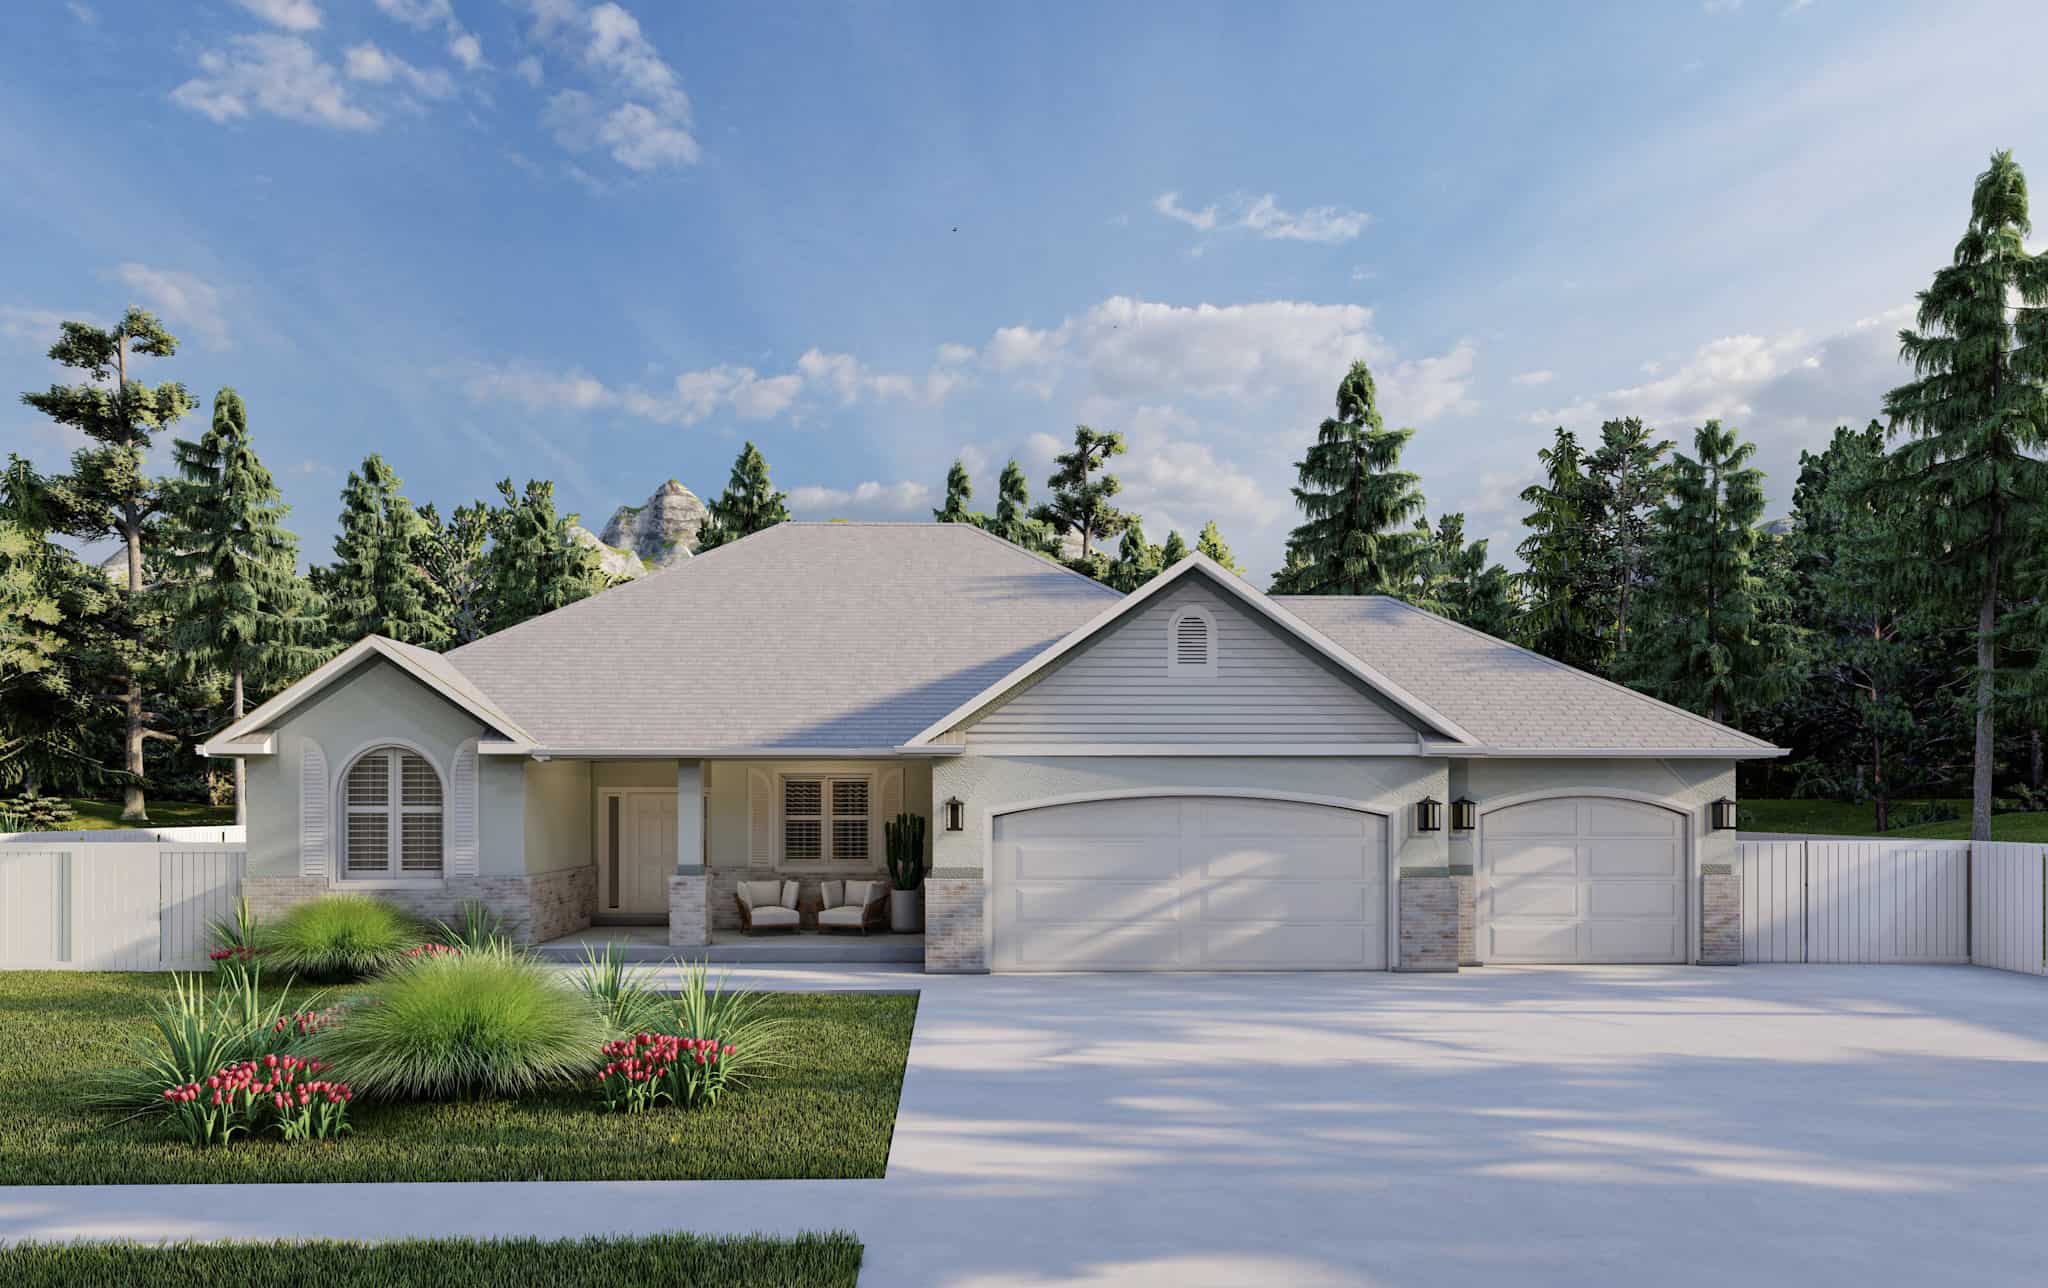
Plan#187-1207
Starting at$1150
1838
Sq Ft
1
Story
2
Bed
2.5
Bath
3
Car
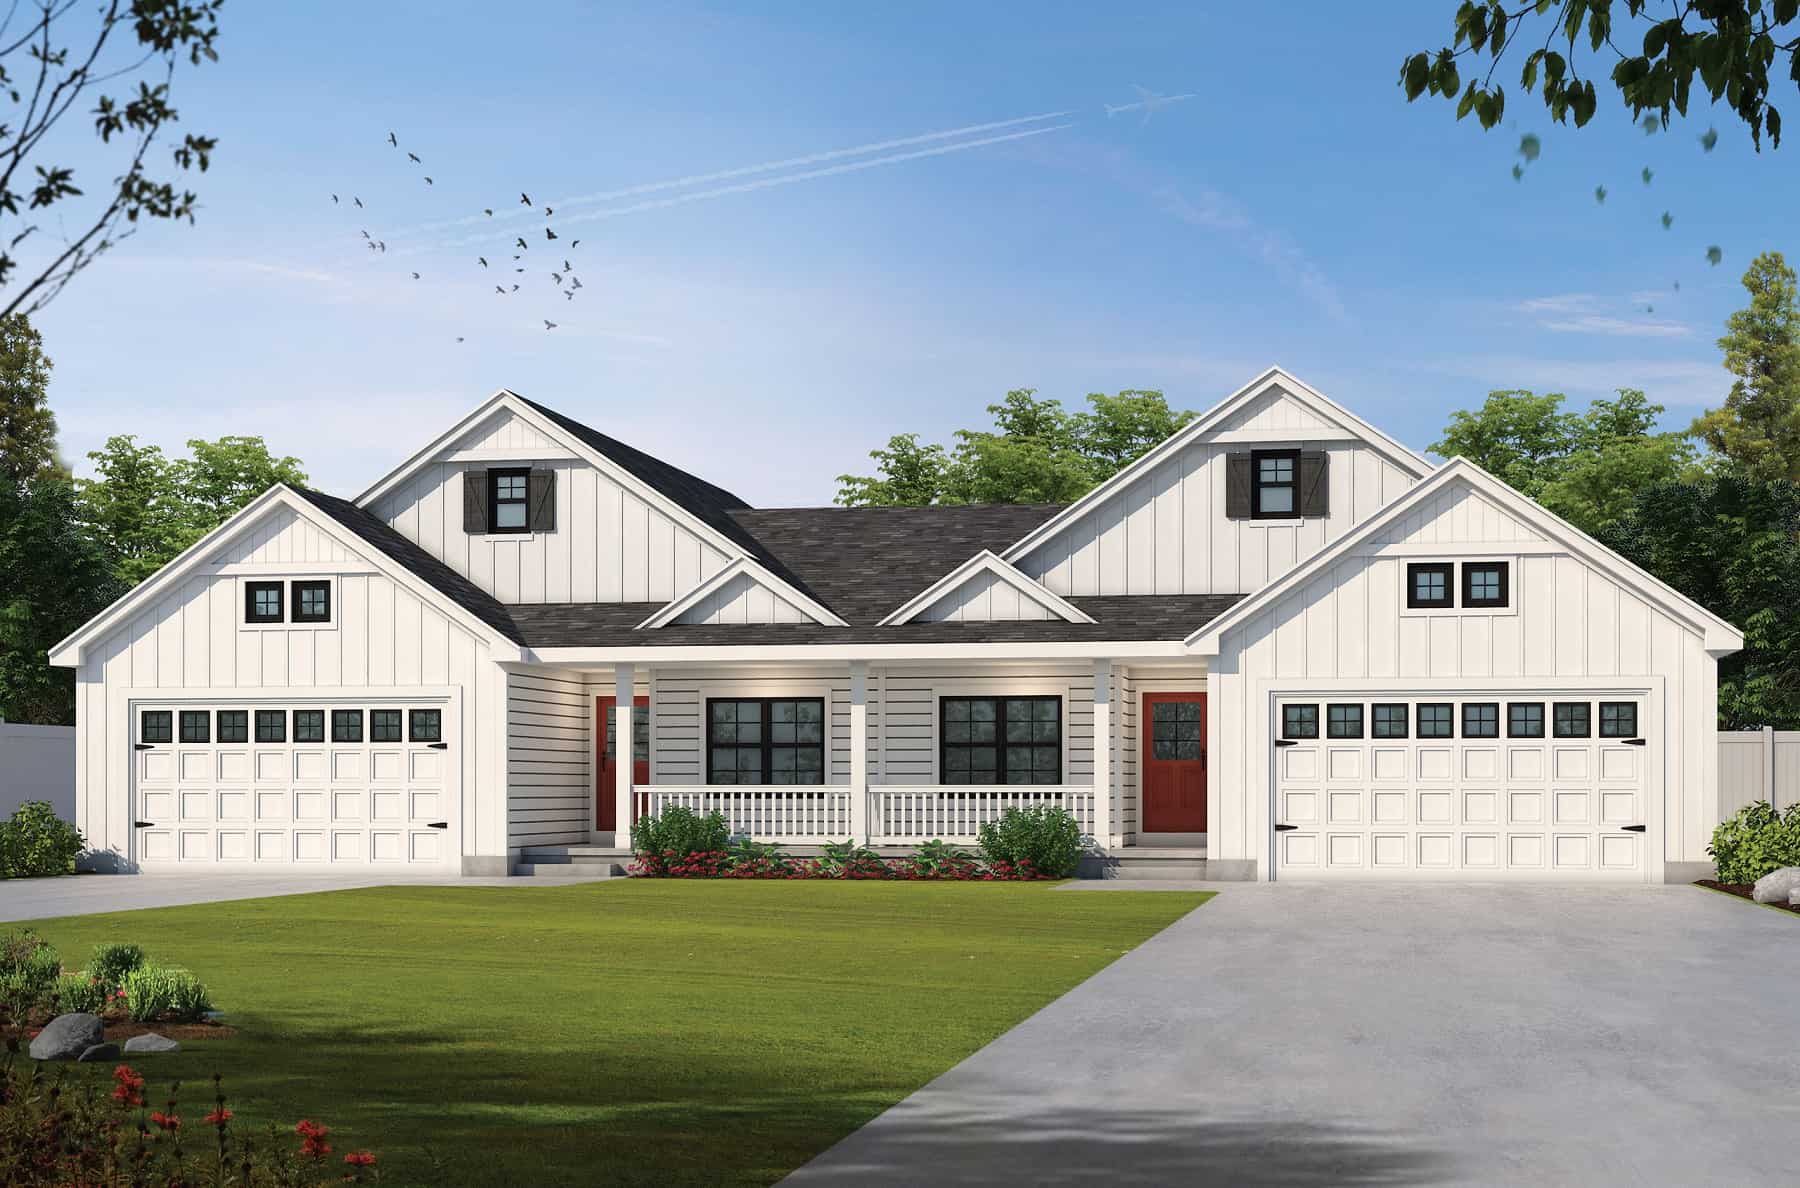
Plan#120-2732
Starting at$2180
2774
Sq Ft
1
Story
4
Bed
4
Bath
4
Car
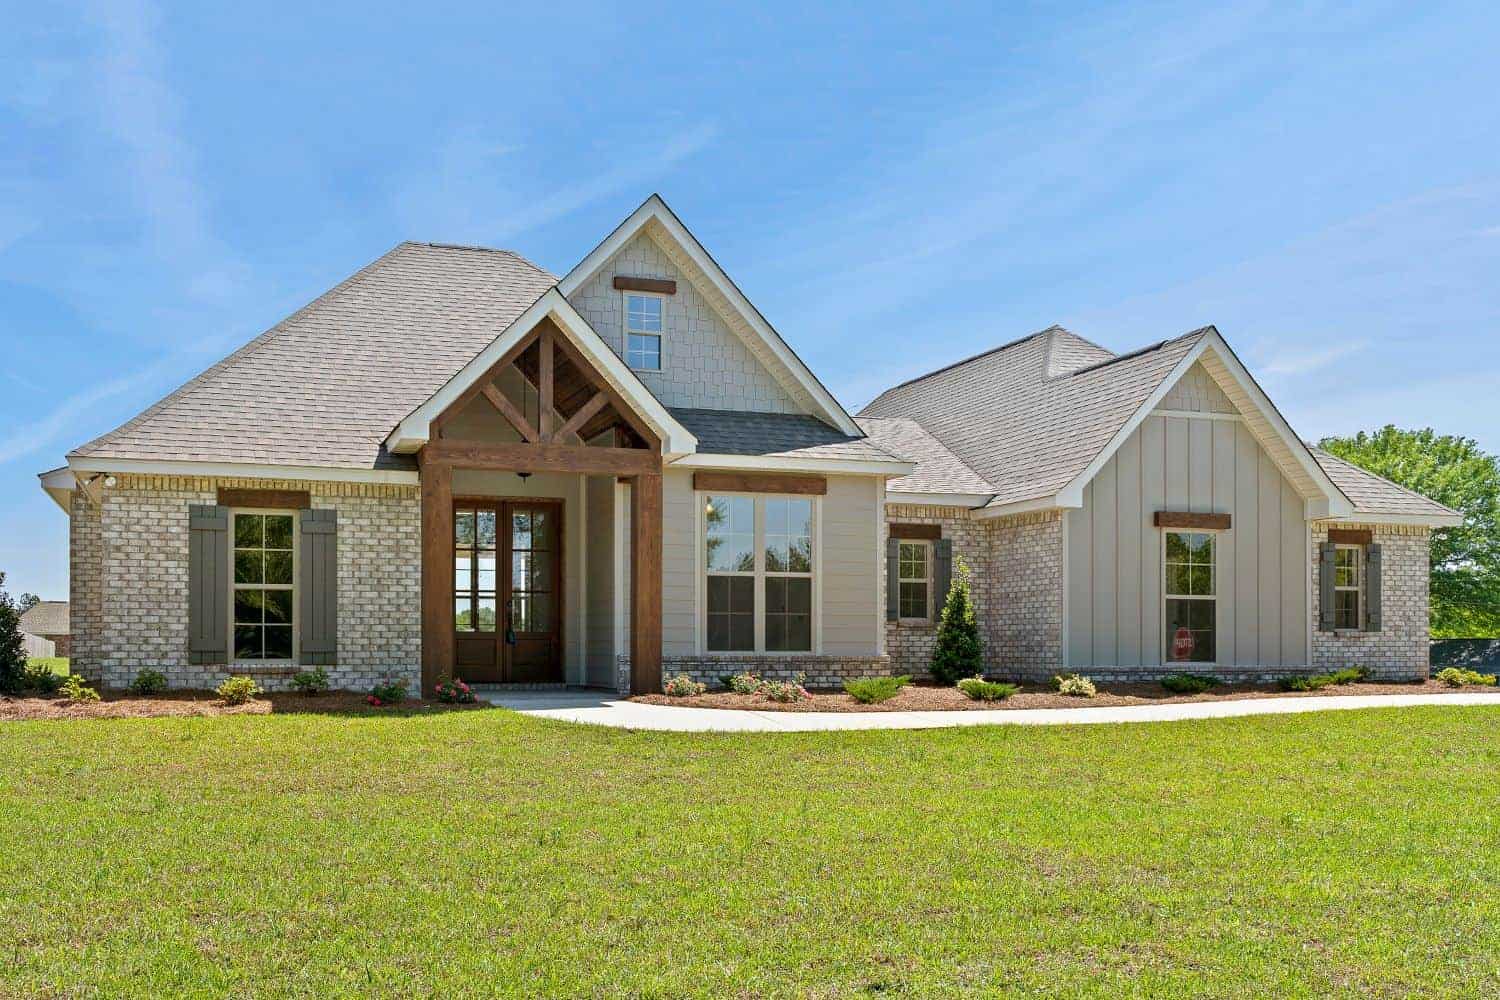
Plan#142-1424
Starting at$1395
1998
Sq Ft
1
Story
4
Bed
2.5
Bath
2
Car
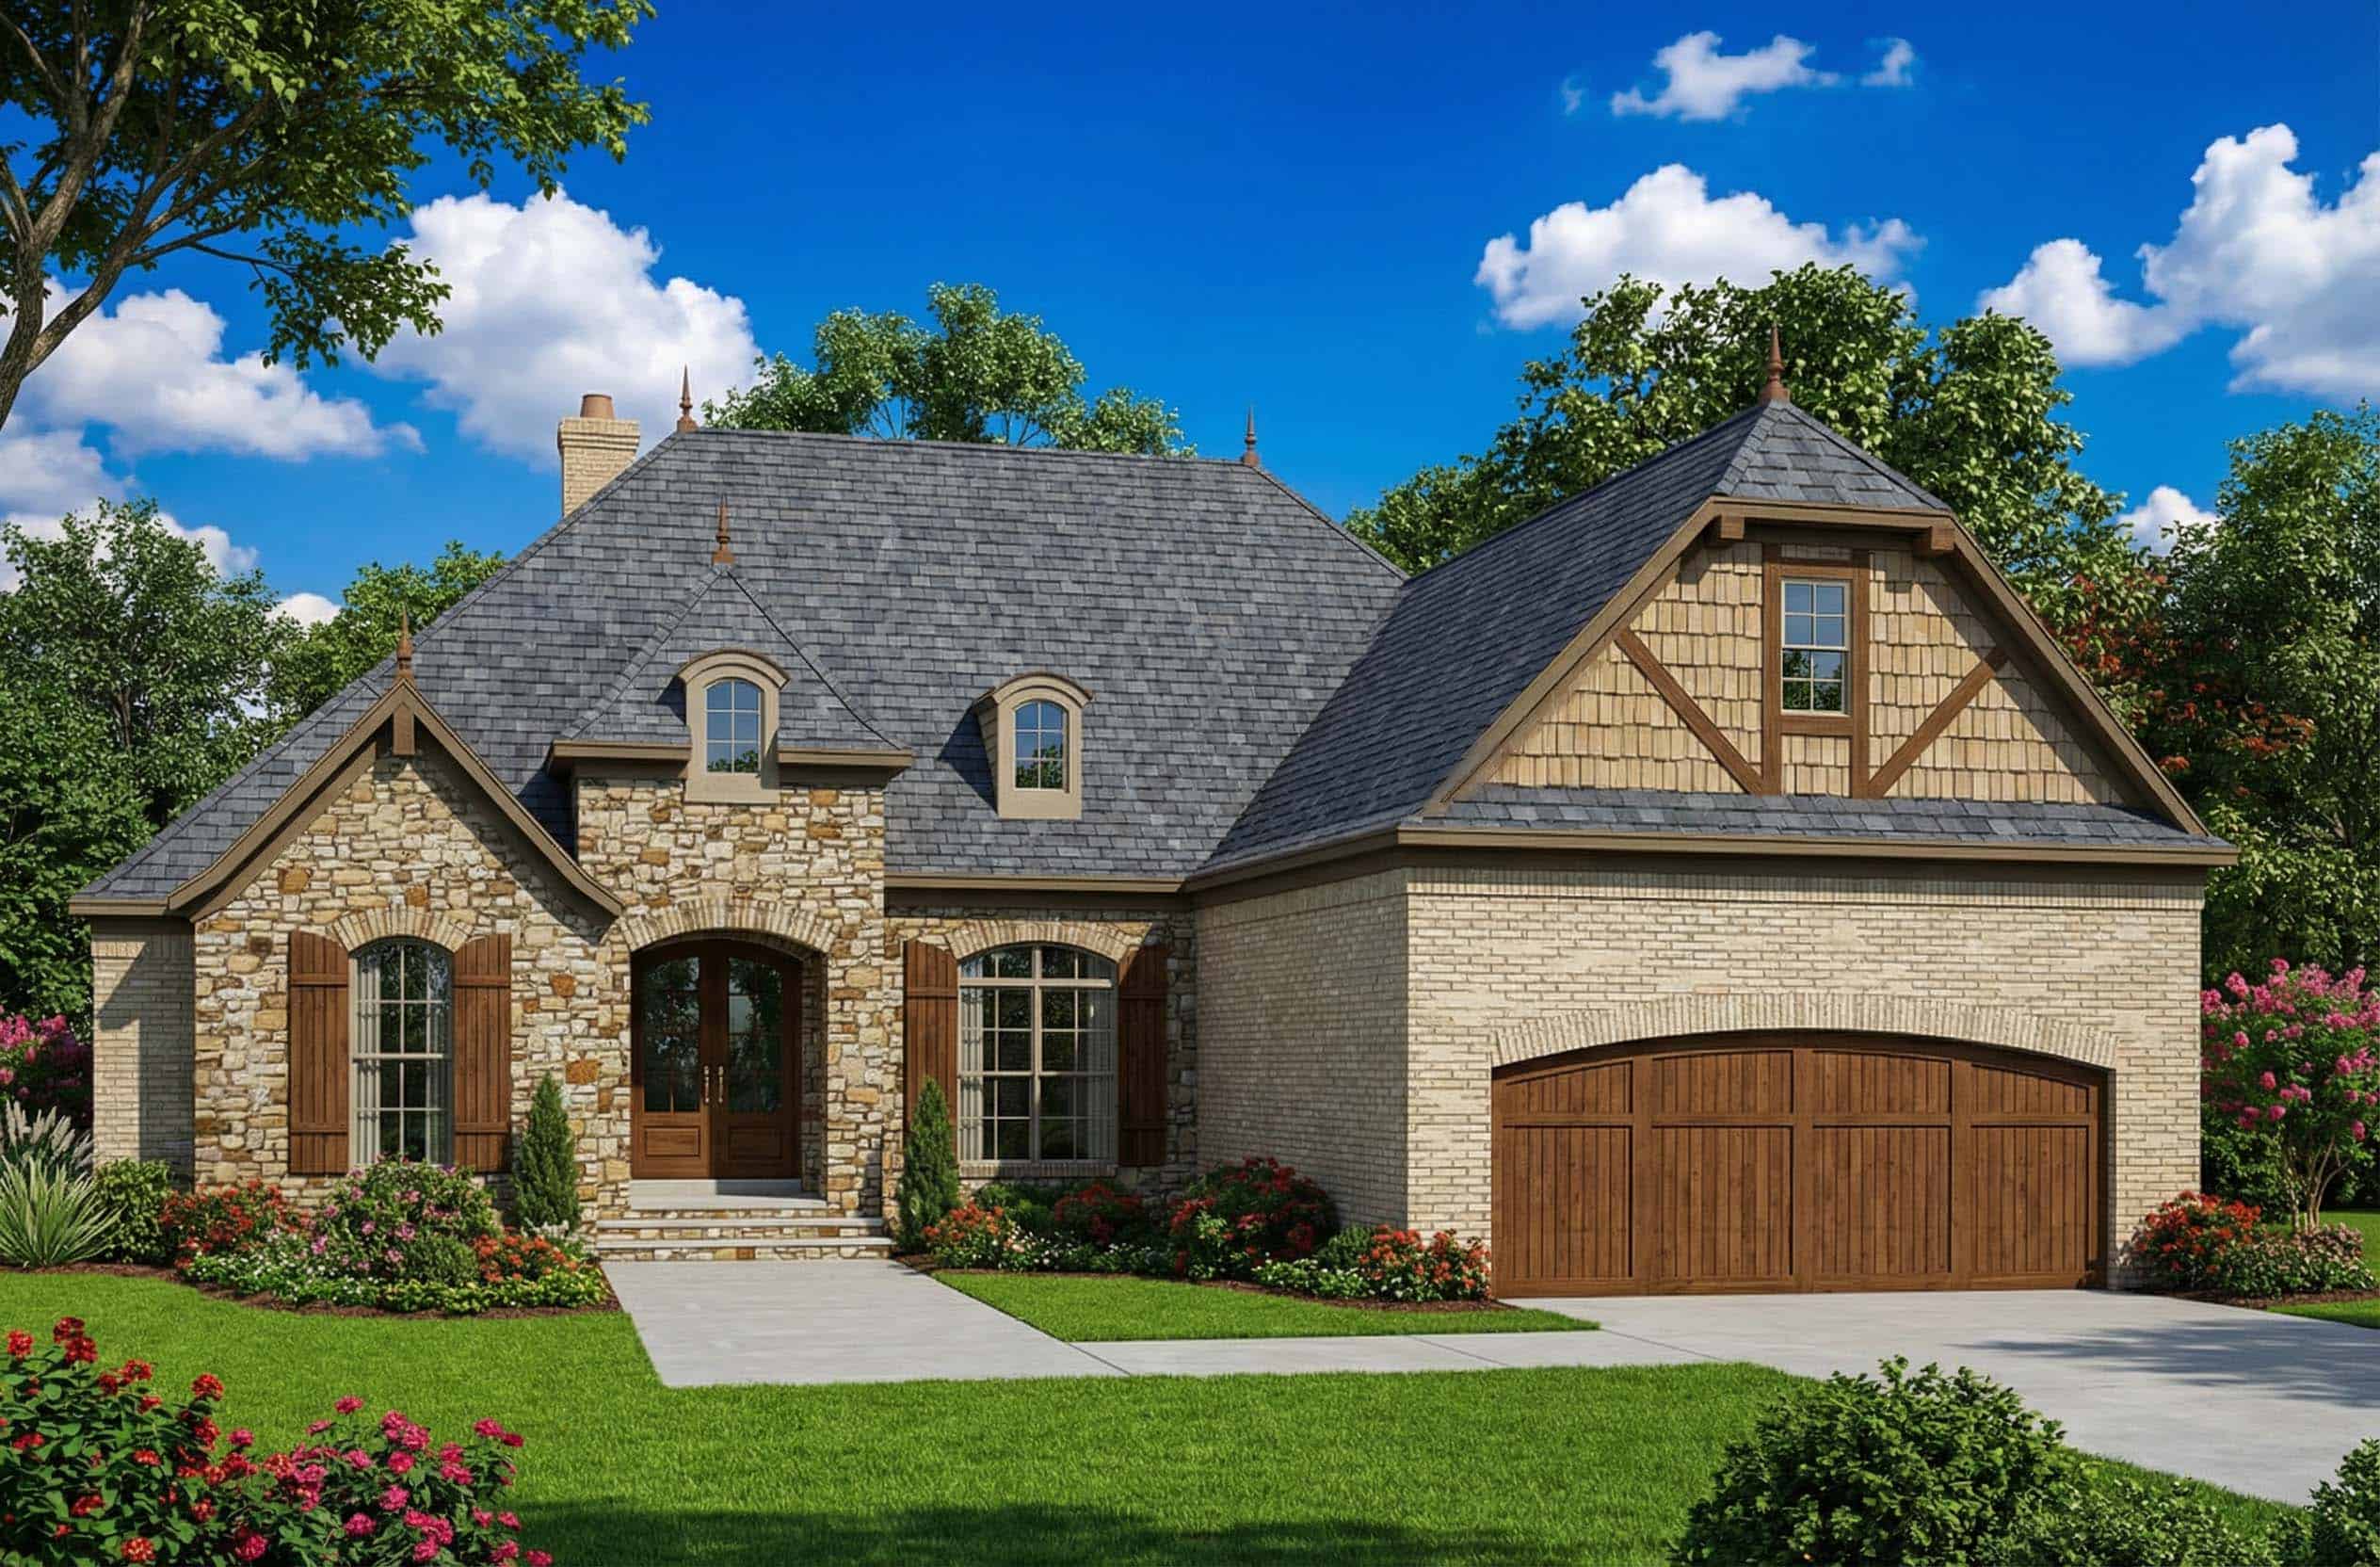
Plan#153-2106
Starting at$1350
2384
Sq Ft
1
Story
4
Bed
3.5
Bath
2
Car
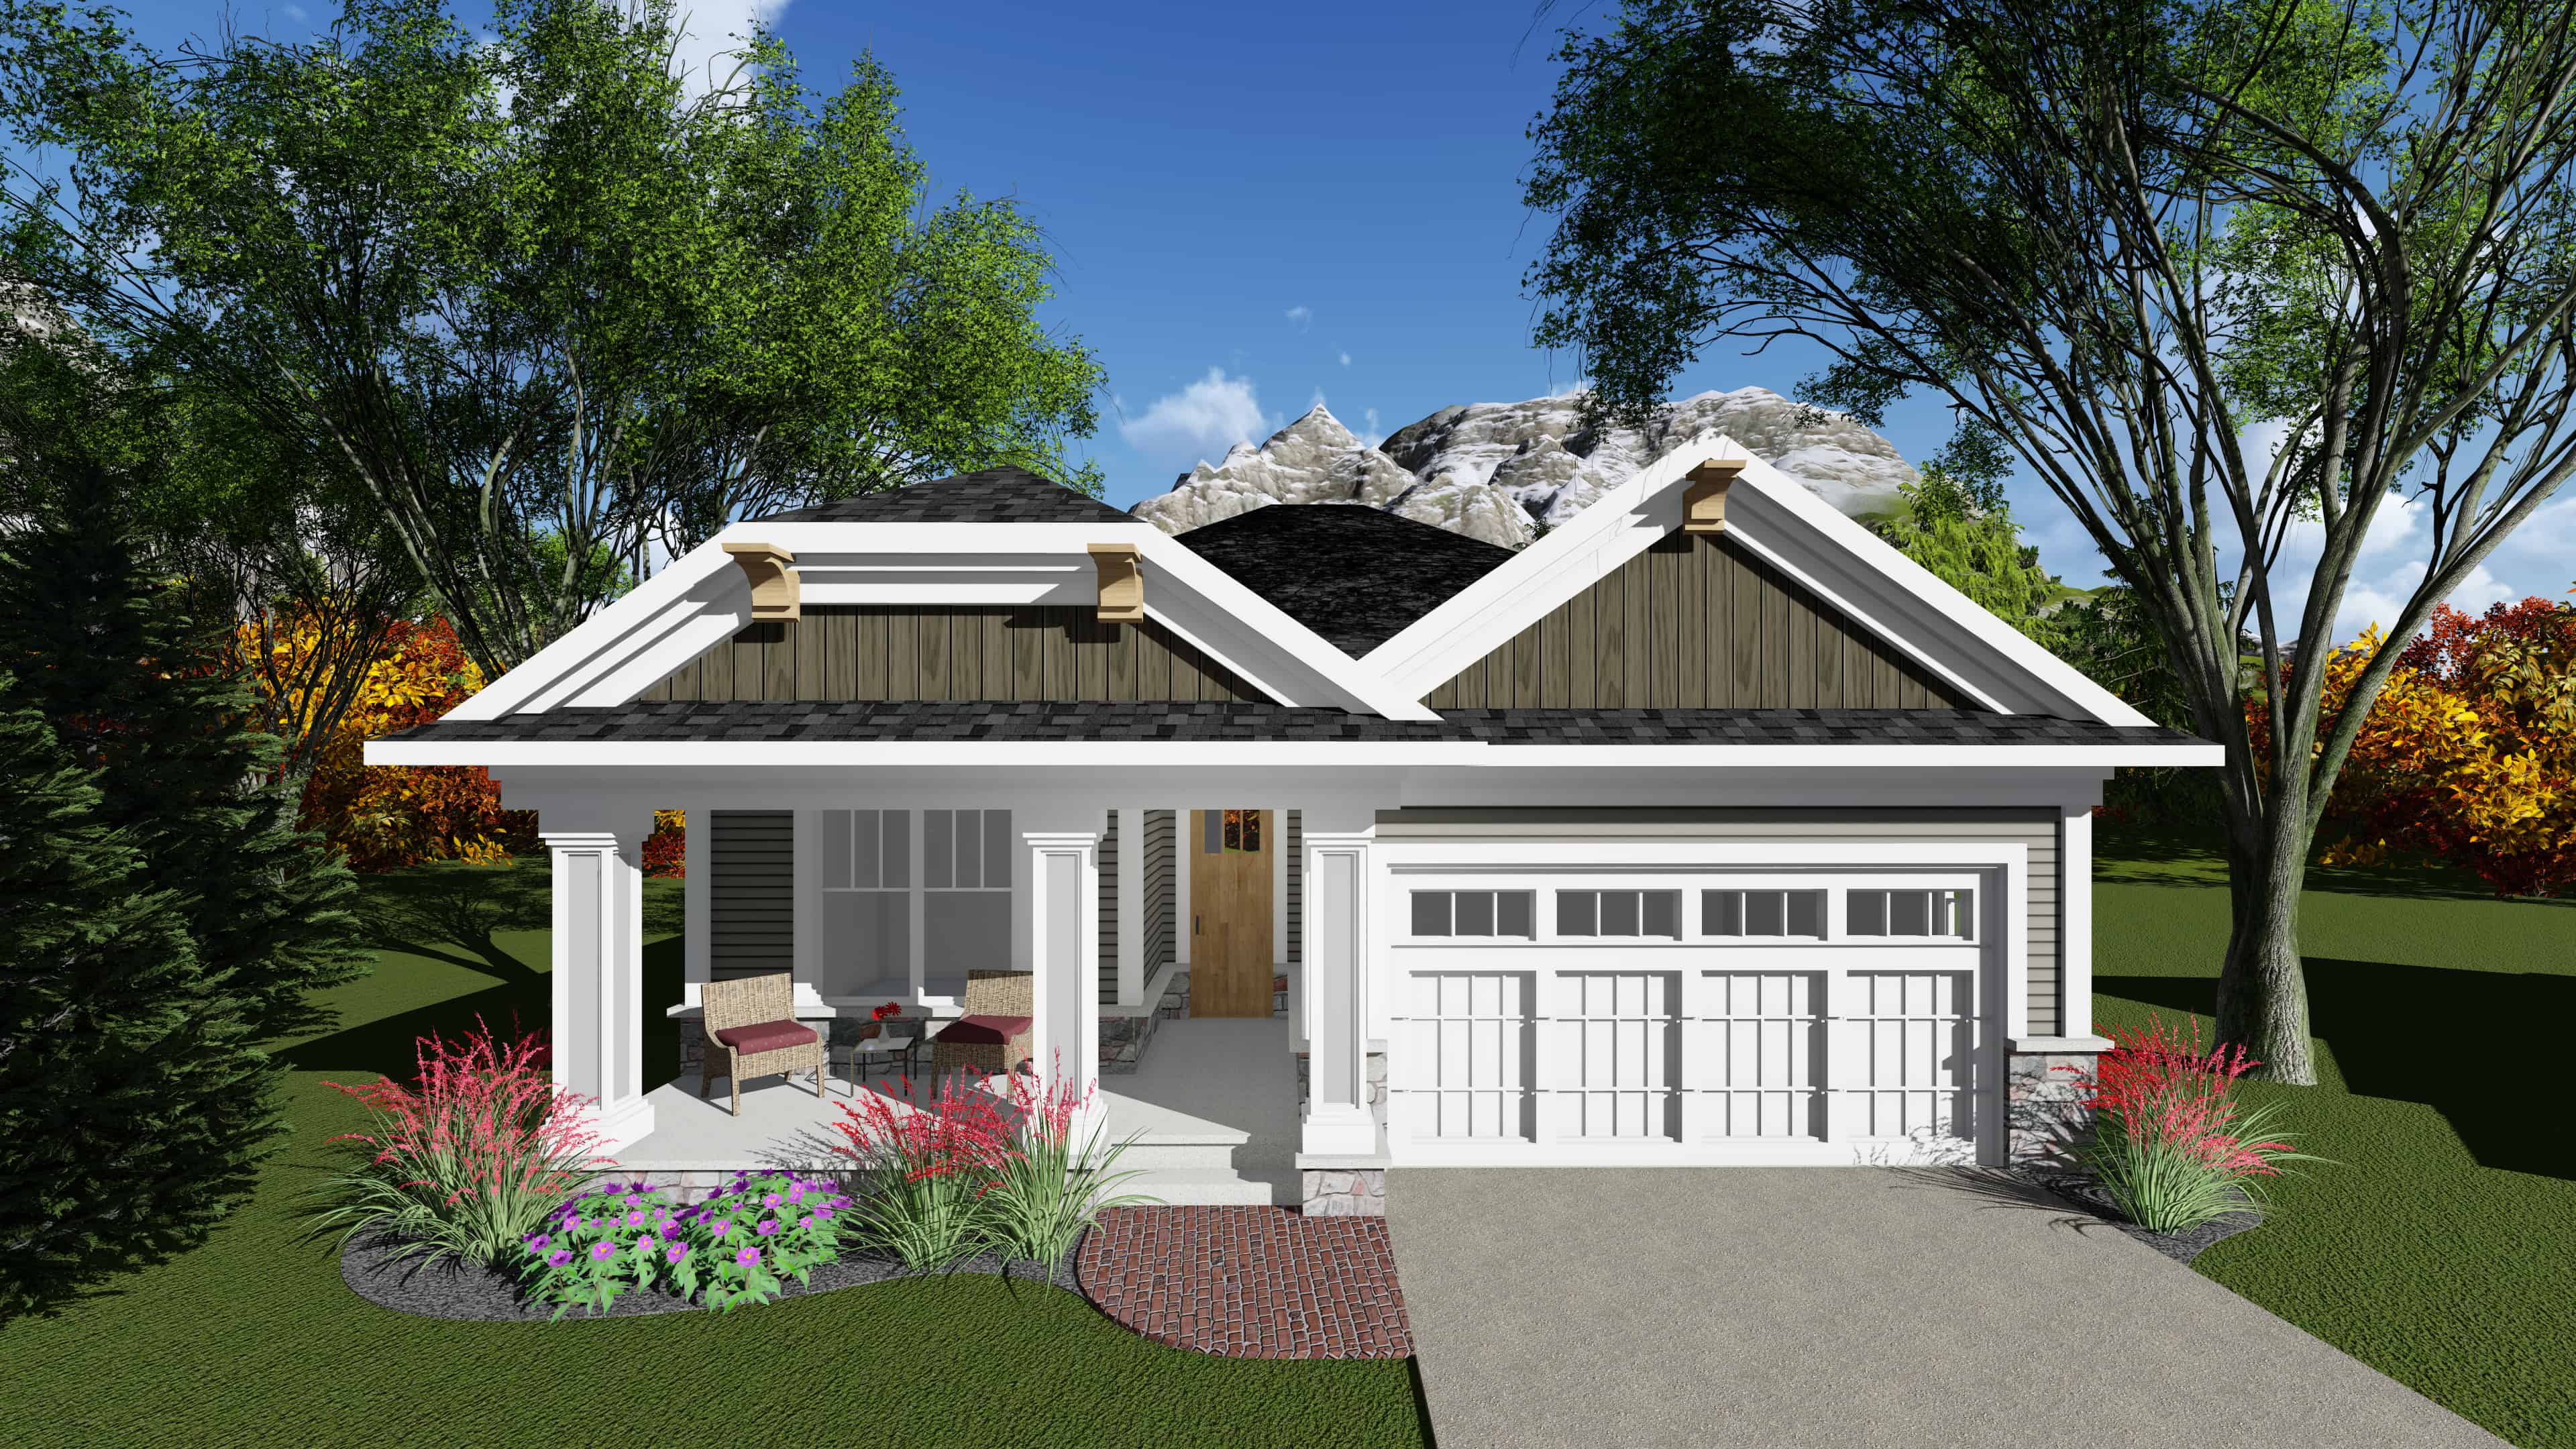
Plan#101-1900
Starting at$985
1334
Sq Ft
1
Story
2
Bed
2
Bath
2
Car
Plan#153-1576
Starting at$1850
1398
Sq Ft
1
Story
2
Bed
2
Bath
1
Car
Plan#120-2812
Starting at$1305
2024
Sq Ft
1
Story
3
Bed
2.5
Bath
3
Car
Plan#168-1143
Starting at$2500
3479
Sq Ft
3
Story
4
Bed
3.5
Bath
2
Car
Plan#120-2733
Starting at$1255
1837
Sq Ft
1
Story
3
Bed
2
Bath
2
Car
Plan#101-1945
Starting at$1090
2025
Sq Ft
2
Story
3
Bed
3
Bath
2
Car
Plan#153-2099
Starting at$2050
2883
Sq Ft
2
Story
4
Bed
3
Bath
3
Car
Plan#193-1147
Starting at$1550
2520
Sq Ft
1
Story
4
Bed
2.5
Bath
2
Car
Plan#198-1033
Starting at$895
1624
Sq Ft
1
Story
3
Bed
2
Bath
0
Car
Plan#175-1103
Starting at$1200
2538
Sq Ft
1
Story
3
Bed
3
Bath
2
Car
Plan#170-1006
Starting at$1920
5625
Sq Ft
2
Story
7
Bed
4
Bath
3
Car
Plan#169-1035
Starting at$770
2482
Sq Ft
2
Story
4
Bed
2.5
Bath
3
Car
Plan#140-1124
Starting at$1045
3329
Sq Ft
1
Story
3
Bed
3.5
Bath
3
Car
Plan#196-1081
Starting at$825
1457
Sq Ft
3
Story
2
Bed
2.5
Bath
1
Car
Plan#187-1015
Starting at$1050
1553
Sq Ft
1
Story
3
Bed
2
Bath
2
Car
Plan#120-2762
Starting at$1255
1986
Sq Ft
1
Story
2
Bed
3
Bath
2
Car
Plan#223-1023
Starting at$1100
1610
Sq Ft
2
Story
3
Bed
2.5
Bath
1
Car
Plan#178-1427
Starting at$1025
960
Sq Ft
1
Story
2
Bed
2
Bath
2
Car
Plan#120-2790
Starting at$1255
1603
Sq Ft
1
Story
3
Bed
2
Bath
2
Car
Plan#120-2784
Starting at$1205
1452
Sq Ft
1
Story
3
Bed
2
Bath
2
Car
Plan#187-1207
Starting at$1150
1838
Sq Ft
1
Story
2
Bed
2.5
Bath
3
Car
Plan#120-2732
Starting at$2180
2774
Sq Ft
1
Story
4
Bed
4
Bath
4
Car
Plan#142-1424
Starting at$1395
1998
Sq Ft
1
Story
4
Bed
2.5
Bath
2
Car
Plan#153-2106
Starting at$1350
2384
Sq Ft
1
Story
4
Bed
3.5
Bath
2
Car
Plan#101-1900
Starting at$985
1334
Sq Ft
1
Story
2
Bed
2
Bath
2
Car