In Law Suite, Small House Plans House Plans

2,481
Plan Results
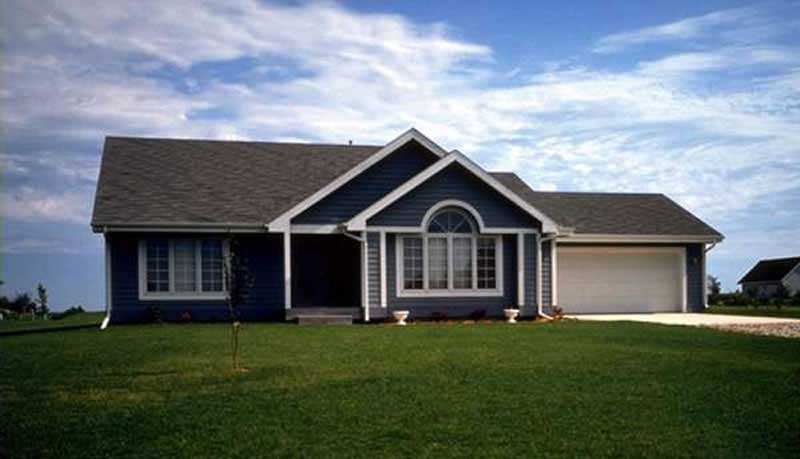
2-Bedroom, 1452 Sq Ft Ranch House Plan - 146-1345 - Front Exterior
Plan Collection
2-Bedroom, 1452 Sq Ft Ranch House Plan - 146-1345 - Front Exterior
Plan#146-1345
Starting at$885
1452
Sq Ft
1.5
Story
2
Bed
2
Bath
2
Car
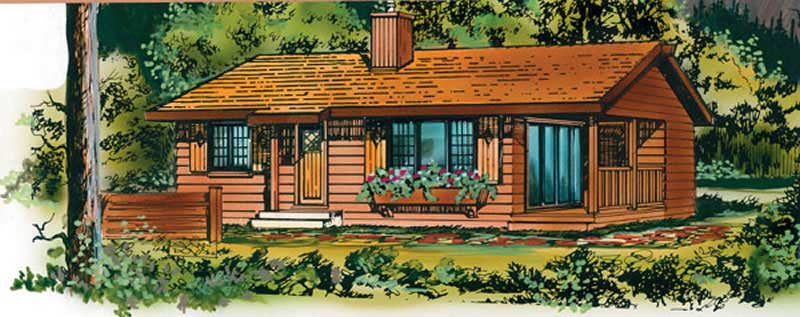
2-Bedroom, 839 Sq Ft Small House Plan - 167-1480 - Front Exterior
Plan Collection
2-Bedroom, 839 Sq Ft Small House Plan - 167-1480 - Front Exterior
Plan#167-1480
Starting at$650
839
Sq Ft
1
Story
2
Bed
1
Bath
0
Car
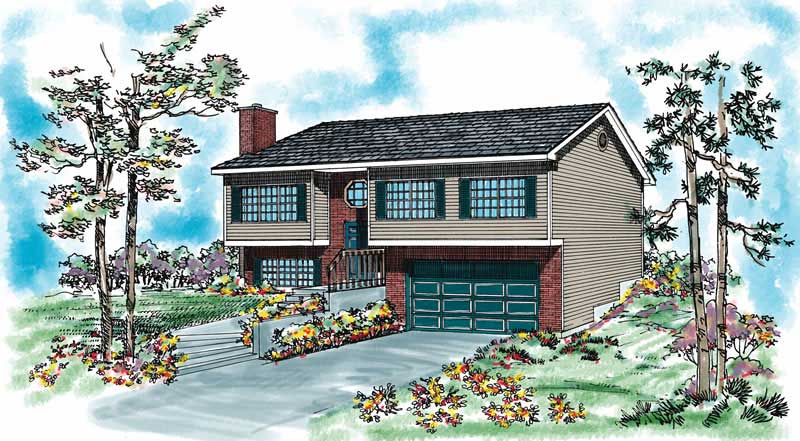
3-Bedroom, 1470 Sq Ft Contemporary House Plan - 137-1024 - Front Exterior
Plan Collection
3-Bedroom, 1470 Sq Ft Contemporary House Plan - 137-1024 - Front Exterior
Plan#137-1024
Starting at$735
1470
Sq Ft
2
Story
3
Bed
2
Bath
2
Car
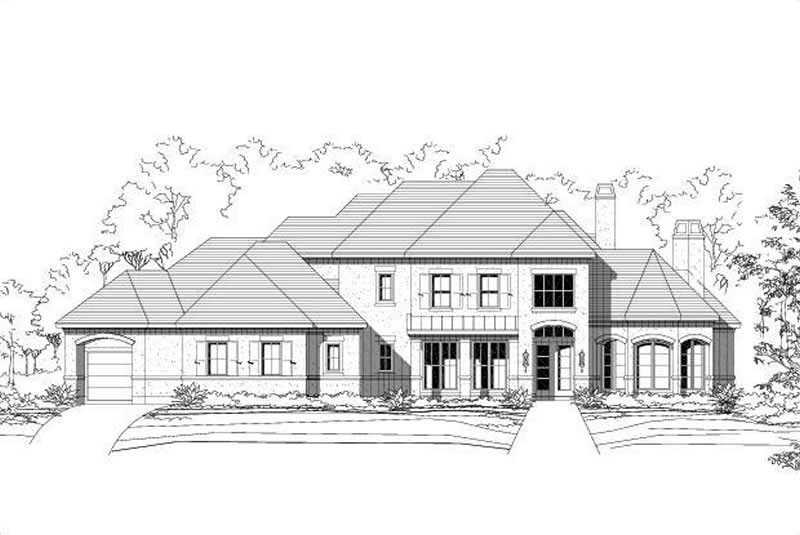
5-Bedroom, 4552 Sq Ft In-Law Suite House Plan - 156-1488 - Front Exterior
Plan Collection
5-Bedroom, 4552 Sq Ft In-Law Suite House Plan - 156-1488 - Front Exterior
Plan#156-1488
Starting at$1200
4552
Sq Ft
2
Story
5
Bed
4.5
Bath
3
Car
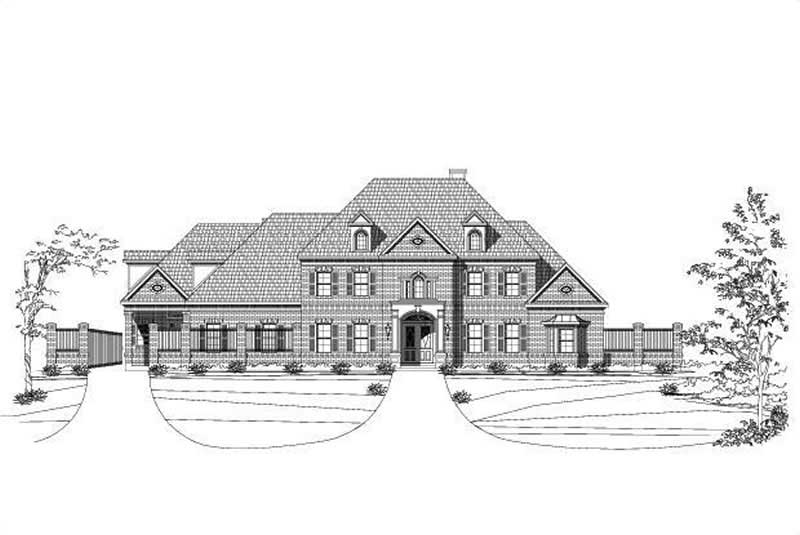
5-Bedroom, 8394 Sq Ft In-Law Suite House Plan - 156-1739 - Front Exterior
Plan Collection
5-Bedroom, 8394 Sq Ft In-Law Suite House Plan - 156-1739 - Front Exterior
Plan#156-1739
Starting at$1450
8394
Sq Ft
2
Story
5
Bed
4.5
Bath
3
Car
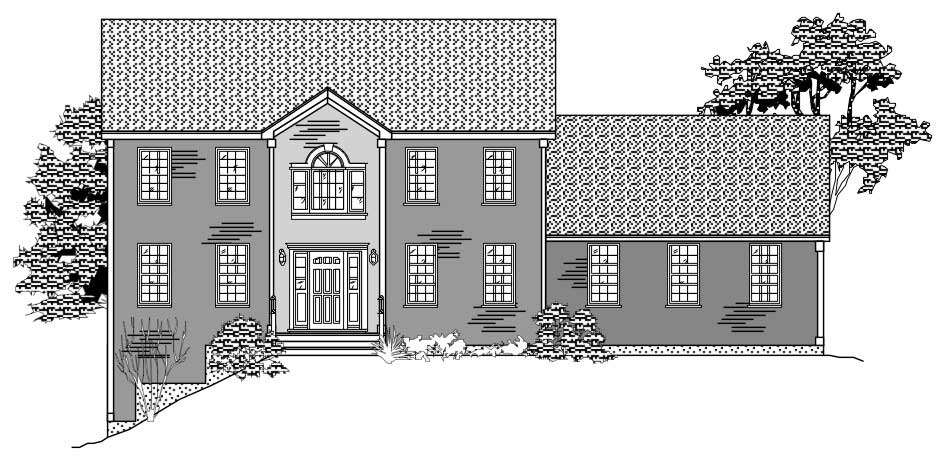
4-Bedroom, 2747 Sq Ft Colonial House Plan - 110-1110 - Front Exterior
Plan Collection
4-Bedroom, 2747 Sq Ft Colonial House Plan - 110-1110 - Front Exterior
Plan#110-1110
Starting at$840
2747
Sq Ft
2
Story
4
Bed
3.5
Bath
2
Car
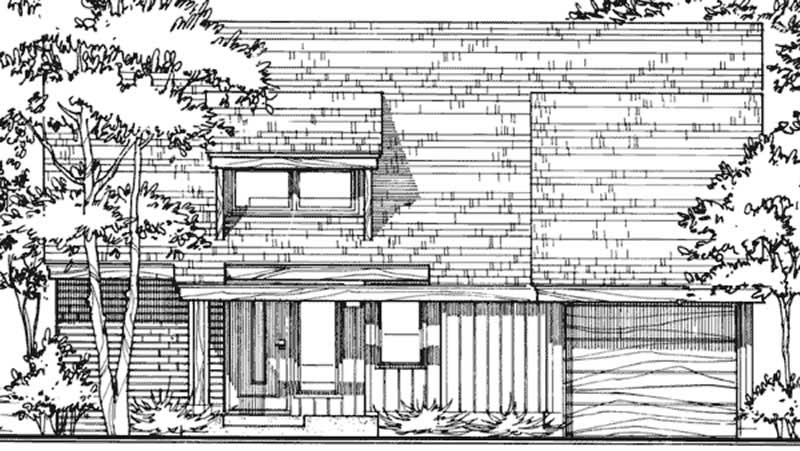
2-Bedroom, 1247 Sq Ft Contemporary House Plan - 146-2723 - Front Exterior
Plan Collection
2-Bedroom, 1247 Sq Ft Contemporary House Plan - 146-2723 - Front Exterior
Plan#146-2723
Starting at$885
1247
Sq Ft
2
Story
2
Bed
2
Bath
1
Car
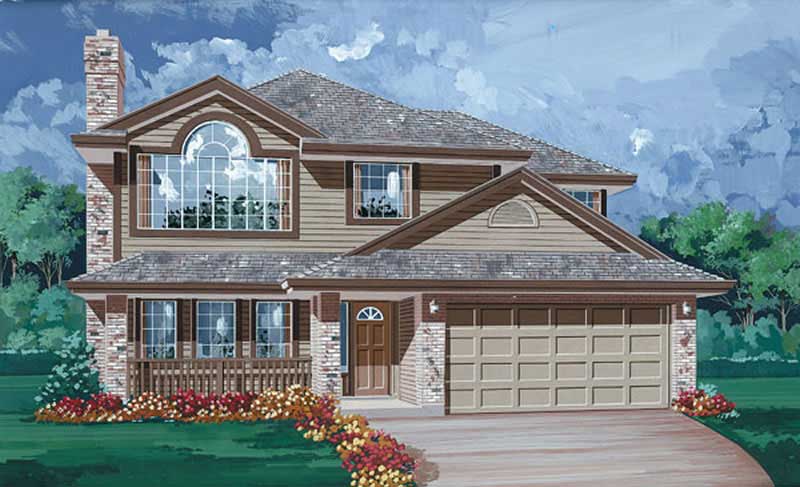
3-Bedroom, 1341 Sq Ft Contemporary House Plan - 167-1479 - Front Exterior
Plan Collection
3-Bedroom, 1341 Sq Ft Contemporary House Plan - 167-1479 - Front Exterior
Plan#167-1479
Starting at$700
1341
Sq Ft
2
Story
3
Bed
2
Bath
2
Car
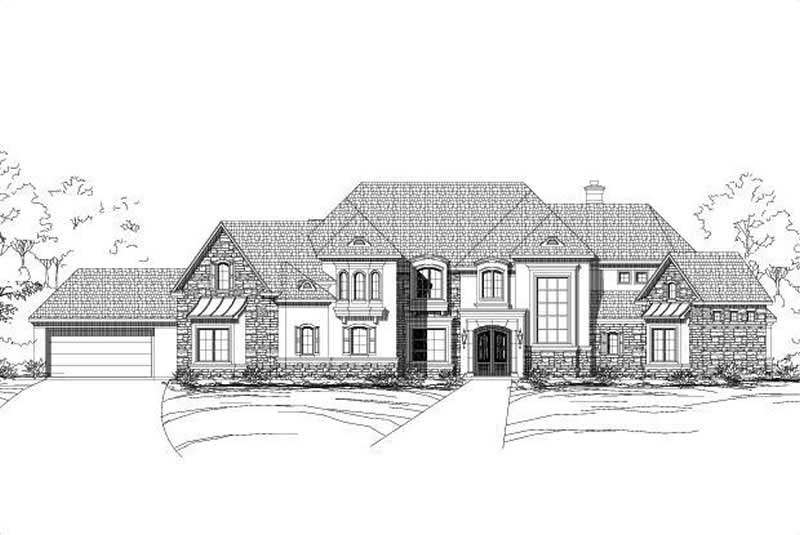
4-Bedroom, 5860 Sq Ft Country House Plan - 156-1316 - Front Exterior
Plan Collection
4-Bedroom, 5860 Sq Ft Country House Plan - 156-1316 - Front Exterior
Plan#156-1316
Starting at$1450
5860
Sq Ft
2
Story
4
Bed
4
Bath
3
Car
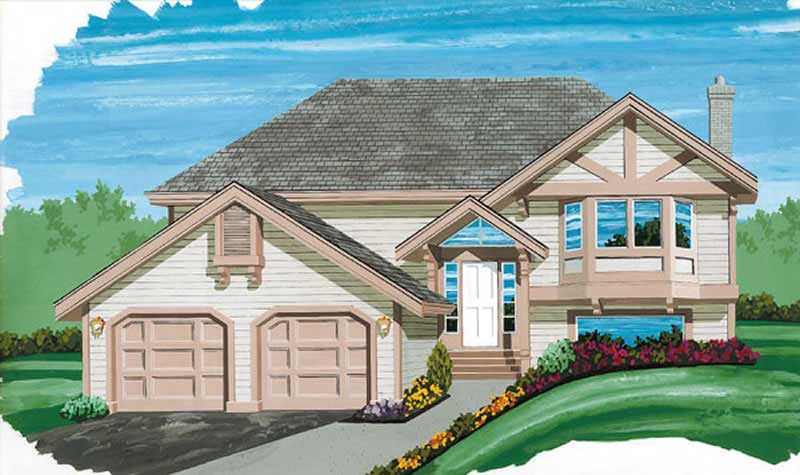
3-Bedroom, 1150 Sq Ft Small House Plans - 167-1380 - Front Exterior
Plan Collection
3-Bedroom, 1150 Sq Ft Small House Plans - 167-1380 - Front Exterior
Plan#167-1380
Starting at$700
1150
Sq Ft
2
Story
3
Bed
2
Bath
0
Car
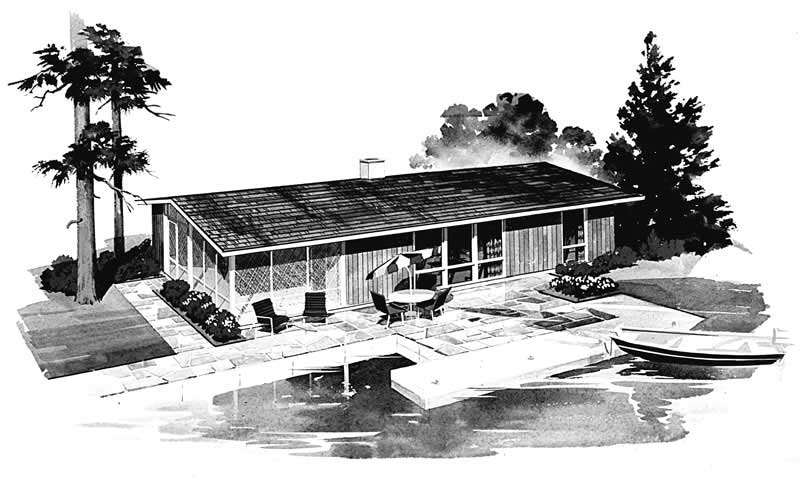
3-Bedroom, 1152 Sq Ft Ranch Home Plan - 137-1822 - Main Exterior
Plan Collection
3-Bedroom, 1152 Sq Ft Ranch Home Plan - 137-1822 - Main Exterior
Plan#137-1822
Starting at$735
1152
Sq Ft
1
Story
3
Bed
1
Bath
0
Car
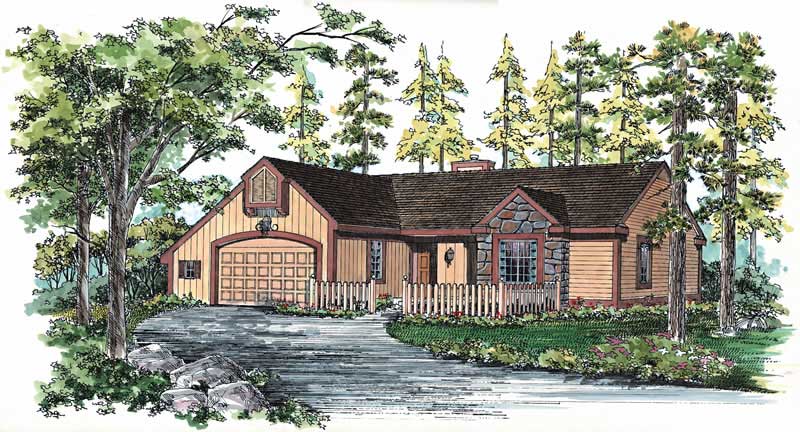
3-Bedroom, 1387 Sq Ft Country Home Plan - 137-1502 - Main Exterior
Plan Collection
3-Bedroom, 1387 Sq Ft Country Home Plan - 137-1502 - Main Exterior
Plan#137-1502
Starting at$600
1387
Sq Ft
1
Story
3
Bed
2
Bath
2
Car
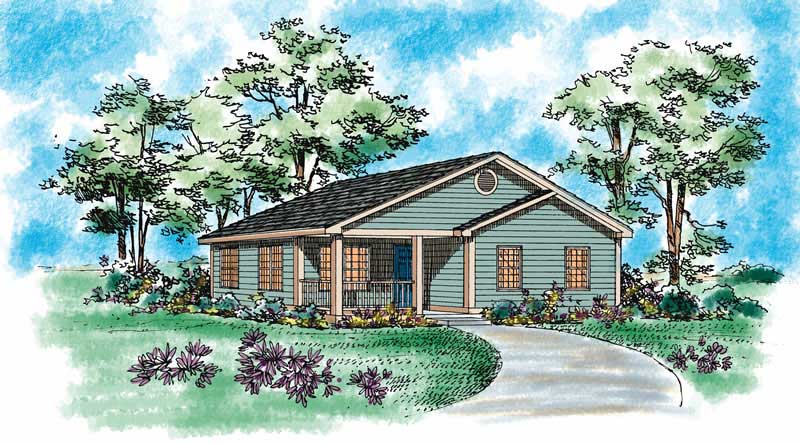
2-Bedroom, 1433 Sq Ft Country Home Plan - 137-1195 - Main Exterior
Plan Collection
2-Bedroom, 1433 Sq Ft Country Home Plan - 137-1195 - Main Exterior
Plan#137-1195
Starting at$600
1433
Sq Ft
1
Story
2
Bed
2
Bath
2
Car
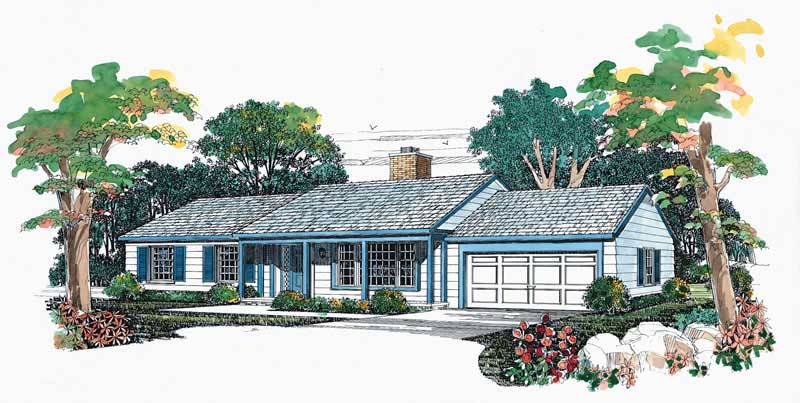
3-Bedroom, 1344 Sq Ft Ranch Home Plan - 137-1154 - Main Exterior
Plan Collection
3-Bedroom, 1344 Sq Ft Ranch Home Plan - 137-1154 - Main Exterior
Plan#137-1154
Starting at$735
1344
Sq Ft
1
Story
3
Bed
2
Bath
2
Car

3-Bedroom, 1365 Sq Ft Craftsman House Plan - 146-2100 - Front Exterior
Plan Collection
3-Bedroom, 1365 Sq Ft Craftsman House Plan - 146-2100 - Front Exterior
Plan#146-2100
Starting at$885
1365
Sq Ft
1
Story
3
Bed
2
Bath
2
Car

3-Bedroom, 1200 Sq Ft Small House Plans - 137-1011 - Front Exterior
Plan Collection
3-Bedroom, 1200 Sq Ft Small House Plans - 137-1011 - Front Exterior
Plan#137-1011
Starting at$600
1200
Sq Ft
1
Story
3
Bed
2
Bath
2
Car

2-Bedroom, 1344 Sq Ft Country House Plan - 146-1097 - Front Exterior
Plan Collection
2-Bedroom, 1344 Sq Ft Country House Plan - 146-1097 - Front Exterior
Plan#146-1097
Starting at$885
1344
Sq Ft
1
Story
2
Bed
2
Bath
2
Car

3-Bedroom, 1492 Sq Ft Country House Plan - 137-1092 - Front Exterior
Plan Collection
3-Bedroom, 1492 Sq Ft Country House Plan - 137-1092 - Front Exterior
Plan#137-1092
Starting at$735
1492
Sq Ft
1
Story
3
Bed
2
Bath
2
Car

3-Bedroom, 1430 Sq Ft Mediterranean Home Plan - 137-1189 - Main Exterior
Plan Collection
3-Bedroom, 1430 Sq Ft Mediterranean Home Plan - 137-1189 - Main Exterior
Plan#137-1189
Starting at$800
1430
Sq Ft
1
Story
3
Bed
2
Bath
2
Car

3-Bedroom, 1307 Sq Ft Ranch House Plan - 146-1687 - Front Exterior
Plan Collection
3-Bedroom, 1307 Sq Ft Ranch House Plan - 146-1687 - Front Exterior
Plan#146-1687
Starting at$885
1307
Sq Ft
1
Story
3
Bed
2
Bath
2
Car

3-Bedroom, 1478 Sq Ft Ranch Home Plan - 137-1811 - Main Exterior
Plan Collection
3-Bedroom, 1478 Sq Ft Ranch Home Plan - 137-1811 - Main Exterior
Plan#137-1811
Starting at$600
1478
Sq Ft
1
Story
3
Bed
2
Bath
2
Car

Ranch-style stucco exterior with covered front porch, tile roof, and gable roofline — Plan #196-1989
Plan Collection
Ranch-style stucco exterior with covered front porch, tile roof, and gable roofline — Plan #196-1989
Plan#196-1989
Starting at$825
1392
Sq Ft
1
Story
2
Bed
2
Bath
0
Car

Country Ranch exterior with lap siding, gable roofline, and covered front porch — 3-bedroom Plan #196-1987.
Plan Collection
Country Ranch exterior with lap siding, gable roofline, and covered front porch — 3-bedroom Plan #196-1987.
Plan#196-1987
Starting at$825
1288
Sq Ft
1
Story
3
Bed
2
Bath
0
Car

Modern Farmhouse exterior with oversized 4-car attached garage and covered front entry, Plan #120-2841
Plan Collection
Modern Farmhouse exterior with oversized 4-car attached garage and covered front entry, Plan #120-2841
Plan#120-2841
Starting at$1255
1835
Sq Ft
1
Story
2
Bed
2.5
Bath
4
Car
2-Bedroom, 1452 Sq Ft Ranch House Plan - 146-1345 - Front Exterior
Plan Collection
2-Bedroom, 1452 Sq Ft Ranch House Plan - 146-1345 - Front Exterior
Plan#146-1345
Starting at$885
1452
Sq Ft
1.5
Story
2
Bed
2
Bath
2
Car
2-Bedroom, 839 Sq Ft Small House Plan - 167-1480 - Front Exterior
Plan Collection
2-Bedroom, 839 Sq Ft Small House Plan - 167-1480 - Front Exterior
Plan#167-1480
Starting at$650
839
Sq Ft
1
Story
2
Bed
1
Bath
0
Car
3-Bedroom, 1470 Sq Ft Contemporary House Plan - 137-1024 - Front Exterior
Plan Collection
3-Bedroom, 1470 Sq Ft Contemporary House Plan - 137-1024 - Front Exterior
Plan#137-1024
Starting at$735
1470
Sq Ft
2
Story
3
Bed
2
Bath
2
Car
5-Bedroom, 4552 Sq Ft In-Law Suite House Plan - 156-1488 - Front Exterior
Plan Collection
5-Bedroom, 4552 Sq Ft In-Law Suite House Plan - 156-1488 - Front Exterior
Plan#156-1488
Starting at$1200
4552
Sq Ft
2
Story
5
Bed
4.5
Bath
3
Car
5-Bedroom, 8394 Sq Ft In-Law Suite House Plan - 156-1739 - Front Exterior
Plan Collection
5-Bedroom, 8394 Sq Ft In-Law Suite House Plan - 156-1739 - Front Exterior
Plan#156-1739
Starting at$1450
8394
Sq Ft
2
Story
5
Bed
4.5
Bath
3
Car
4-Bedroom, 2747 Sq Ft Colonial House Plan - 110-1110 - Front Exterior
Plan Collection
4-Bedroom, 2747 Sq Ft Colonial House Plan - 110-1110 - Front Exterior
Plan#110-1110
Starting at$840
2747
Sq Ft
2
Story
4
Bed
3.5
Bath
2
Car
2-Bedroom, 1247 Sq Ft Contemporary House Plan - 146-2723 - Front Exterior
Plan Collection
2-Bedroom, 1247 Sq Ft Contemporary House Plan - 146-2723 - Front Exterior
Plan#146-2723
Starting at$885
1247
Sq Ft
2
Story
2
Bed
2
Bath
1
Car
3-Bedroom, 1341 Sq Ft Contemporary House Plan - 167-1479 - Front Exterior
Plan Collection
3-Bedroom, 1341 Sq Ft Contemporary House Plan - 167-1479 - Front Exterior
Plan#167-1479
Starting at$700
1341
Sq Ft
2
Story
3
Bed
2
Bath
2
Car
4-Bedroom, 5860 Sq Ft Country House Plan - 156-1316 - Front Exterior
Plan Collection
4-Bedroom, 5860 Sq Ft Country House Plan - 156-1316 - Front Exterior
Plan#156-1316
Starting at$1450
5860
Sq Ft
2
Story
4
Bed
4
Bath
3
Car
3-Bedroom, 1150 Sq Ft Small House Plans - 167-1380 - Front Exterior
Plan Collection
3-Bedroom, 1150 Sq Ft Small House Plans - 167-1380 - Front Exterior
Plan#167-1380
Starting at$700
1150
Sq Ft
2
Story
3
Bed
2
Bath
0
Car
3-Bedroom, 1152 Sq Ft Ranch Home Plan - 137-1822 - Main Exterior
Plan Collection
3-Bedroom, 1152 Sq Ft Ranch Home Plan - 137-1822 - Main Exterior
Plan#137-1822
Starting at$735
1152
Sq Ft
1
Story
3
Bed
1
Bath
0
Car
3-Bedroom, 1387 Sq Ft Country Home Plan - 137-1502 - Main Exterior
Plan Collection
3-Bedroom, 1387 Sq Ft Country Home Plan - 137-1502 - Main Exterior
Plan#137-1502
Starting at$600
1387
Sq Ft
1
Story
3
Bed
2
Bath
2
Car
2-Bedroom, 1433 Sq Ft Country Home Plan - 137-1195 - Main Exterior
Plan Collection
2-Bedroom, 1433 Sq Ft Country Home Plan - 137-1195 - Main Exterior
Plan#137-1195
Starting at$600
1433
Sq Ft
1
Story
2
Bed
2
Bath
2
Car
3-Bedroom, 1344 Sq Ft Ranch Home Plan - 137-1154 - Main Exterior
Plan Collection
3-Bedroom, 1344 Sq Ft Ranch Home Plan - 137-1154 - Main Exterior
Plan#137-1154
Starting at$735
1344
Sq Ft
1
Story
3
Bed
2
Bath
2
Car
3-Bedroom, 1365 Sq Ft Craftsman House Plan - 146-2100 - Front Exterior
Plan Collection
3-Bedroom, 1365 Sq Ft Craftsman House Plan - 146-2100 - Front Exterior
Plan#146-2100
Starting at$885
1365
Sq Ft
1
Story
3
Bed
2
Bath
2
Car
3-Bedroom, 1200 Sq Ft Small House Plans - 137-1011 - Front Exterior
Plan Collection
3-Bedroom, 1200 Sq Ft Small House Plans - 137-1011 - Front Exterior
Plan#137-1011
Starting at$600
1200
Sq Ft
1
Story
3
Bed
2
Bath
2
Car
2-Bedroom, 1344 Sq Ft Country House Plan - 146-1097 - Front Exterior
Plan Collection
2-Bedroom, 1344 Sq Ft Country House Plan - 146-1097 - Front Exterior
Plan#146-1097
Starting at$885
1344
Sq Ft
1
Story
2
Bed
2
Bath
2
Car
3-Bedroom, 1492 Sq Ft Country House Plan - 137-1092 - Front Exterior
Plan Collection
3-Bedroom, 1492 Sq Ft Country House Plan - 137-1092 - Front Exterior
Plan#137-1092
Starting at$735
1492
Sq Ft
1
Story
3
Bed
2
Bath
2
Car
3-Bedroom, 1430 Sq Ft Mediterranean Home Plan - 137-1189 - Main Exterior
Plan Collection
3-Bedroom, 1430 Sq Ft Mediterranean Home Plan - 137-1189 - Main Exterior
Plan#137-1189
Starting at$800
1430
Sq Ft
1
Story
3
Bed
2
Bath
2
Car
3-Bedroom, 1307 Sq Ft Ranch House Plan - 146-1687 - Front Exterior
Plan Collection
3-Bedroom, 1307 Sq Ft Ranch House Plan - 146-1687 - Front Exterior
Plan#146-1687
Starting at$885
1307
Sq Ft
1
Story
3
Bed
2
Bath
2
Car
3-Bedroom, 1478 Sq Ft Ranch Home Plan - 137-1811 - Main Exterior
Plan Collection
3-Bedroom, 1478 Sq Ft Ranch Home Plan - 137-1811 - Main Exterior
Plan#137-1811
Starting at$600
1478
Sq Ft
1
Story
3
Bed
2
Bath
2
Car
Ranch-style stucco exterior with covered front porch, tile roof, and gable roofline — Plan #196-1989
Plan Collection
Ranch-style stucco exterior with covered front porch, tile roof, and gable roofline — Plan #196-1989
Plan#196-1989
Starting at$825
1392
Sq Ft
1
Story
2
Bed
2
Bath
0
Car
Country Ranch exterior with lap siding, gable roofline, and covered front porch — 3-bedroom Plan #196-1987.
Plan Collection
Country Ranch exterior with lap siding, gable roofline, and covered front porch — 3-bedroom Plan #196-1987.
Plan#196-1987
Starting at$825
1288
Sq Ft
1
Story
3
Bed
2
Bath
0
Car
Modern Farmhouse exterior with oversized 4-car attached garage and covered front entry, Plan #120-2841
Plan Collection
Modern Farmhouse exterior with oversized 4-car attached garage and covered front entry, Plan #120-2841
Plan#120-2841
Starting at$1255
1835
Sq Ft
1
Story
2
Bed
2.5
Bath
4
Car
1...6768697071...104