In Law Suite, Farmhouse House Plans

2,028
Plan Results
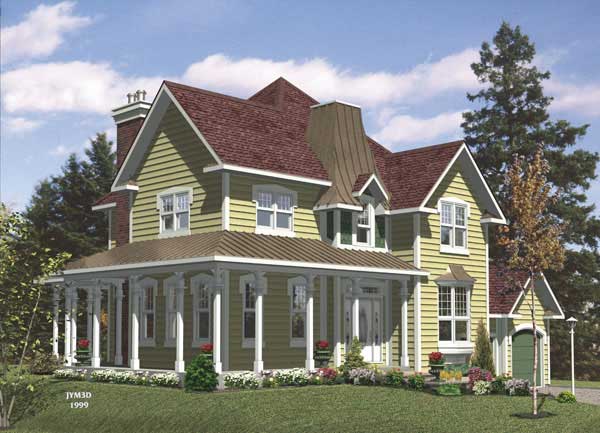
3-Bedroom, 2186 Sq Ft Country House Plan - 158-1185 - Front Exterior
Plan Collection
3-Bedroom, 2186 Sq Ft Country House Plan - 158-1185 - Front Exterior
Plan#158-1185
Starting at$2040
2186
Sq Ft
2
Story
3
Bed
2.5
Bath
2
Car
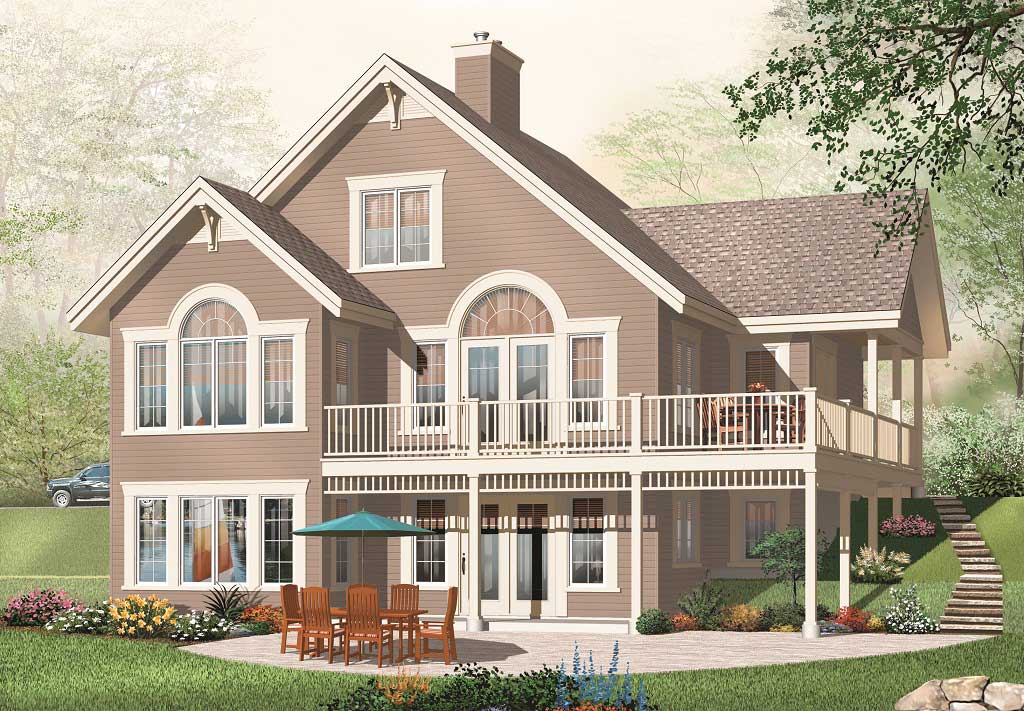
5-Bedroom, 2920 Sq Ft In-Law Suite Home Plan - 126-1053 - Main Exterior
Plan Collection
5-Bedroom, 2920 Sq Ft In-Law Suite Home Plan - 126-1053 - Main Exterior
Plan#126-1053
Starting at$2300
2920
Sq Ft
2
Story
5
Bed
3
Bath
0
Car
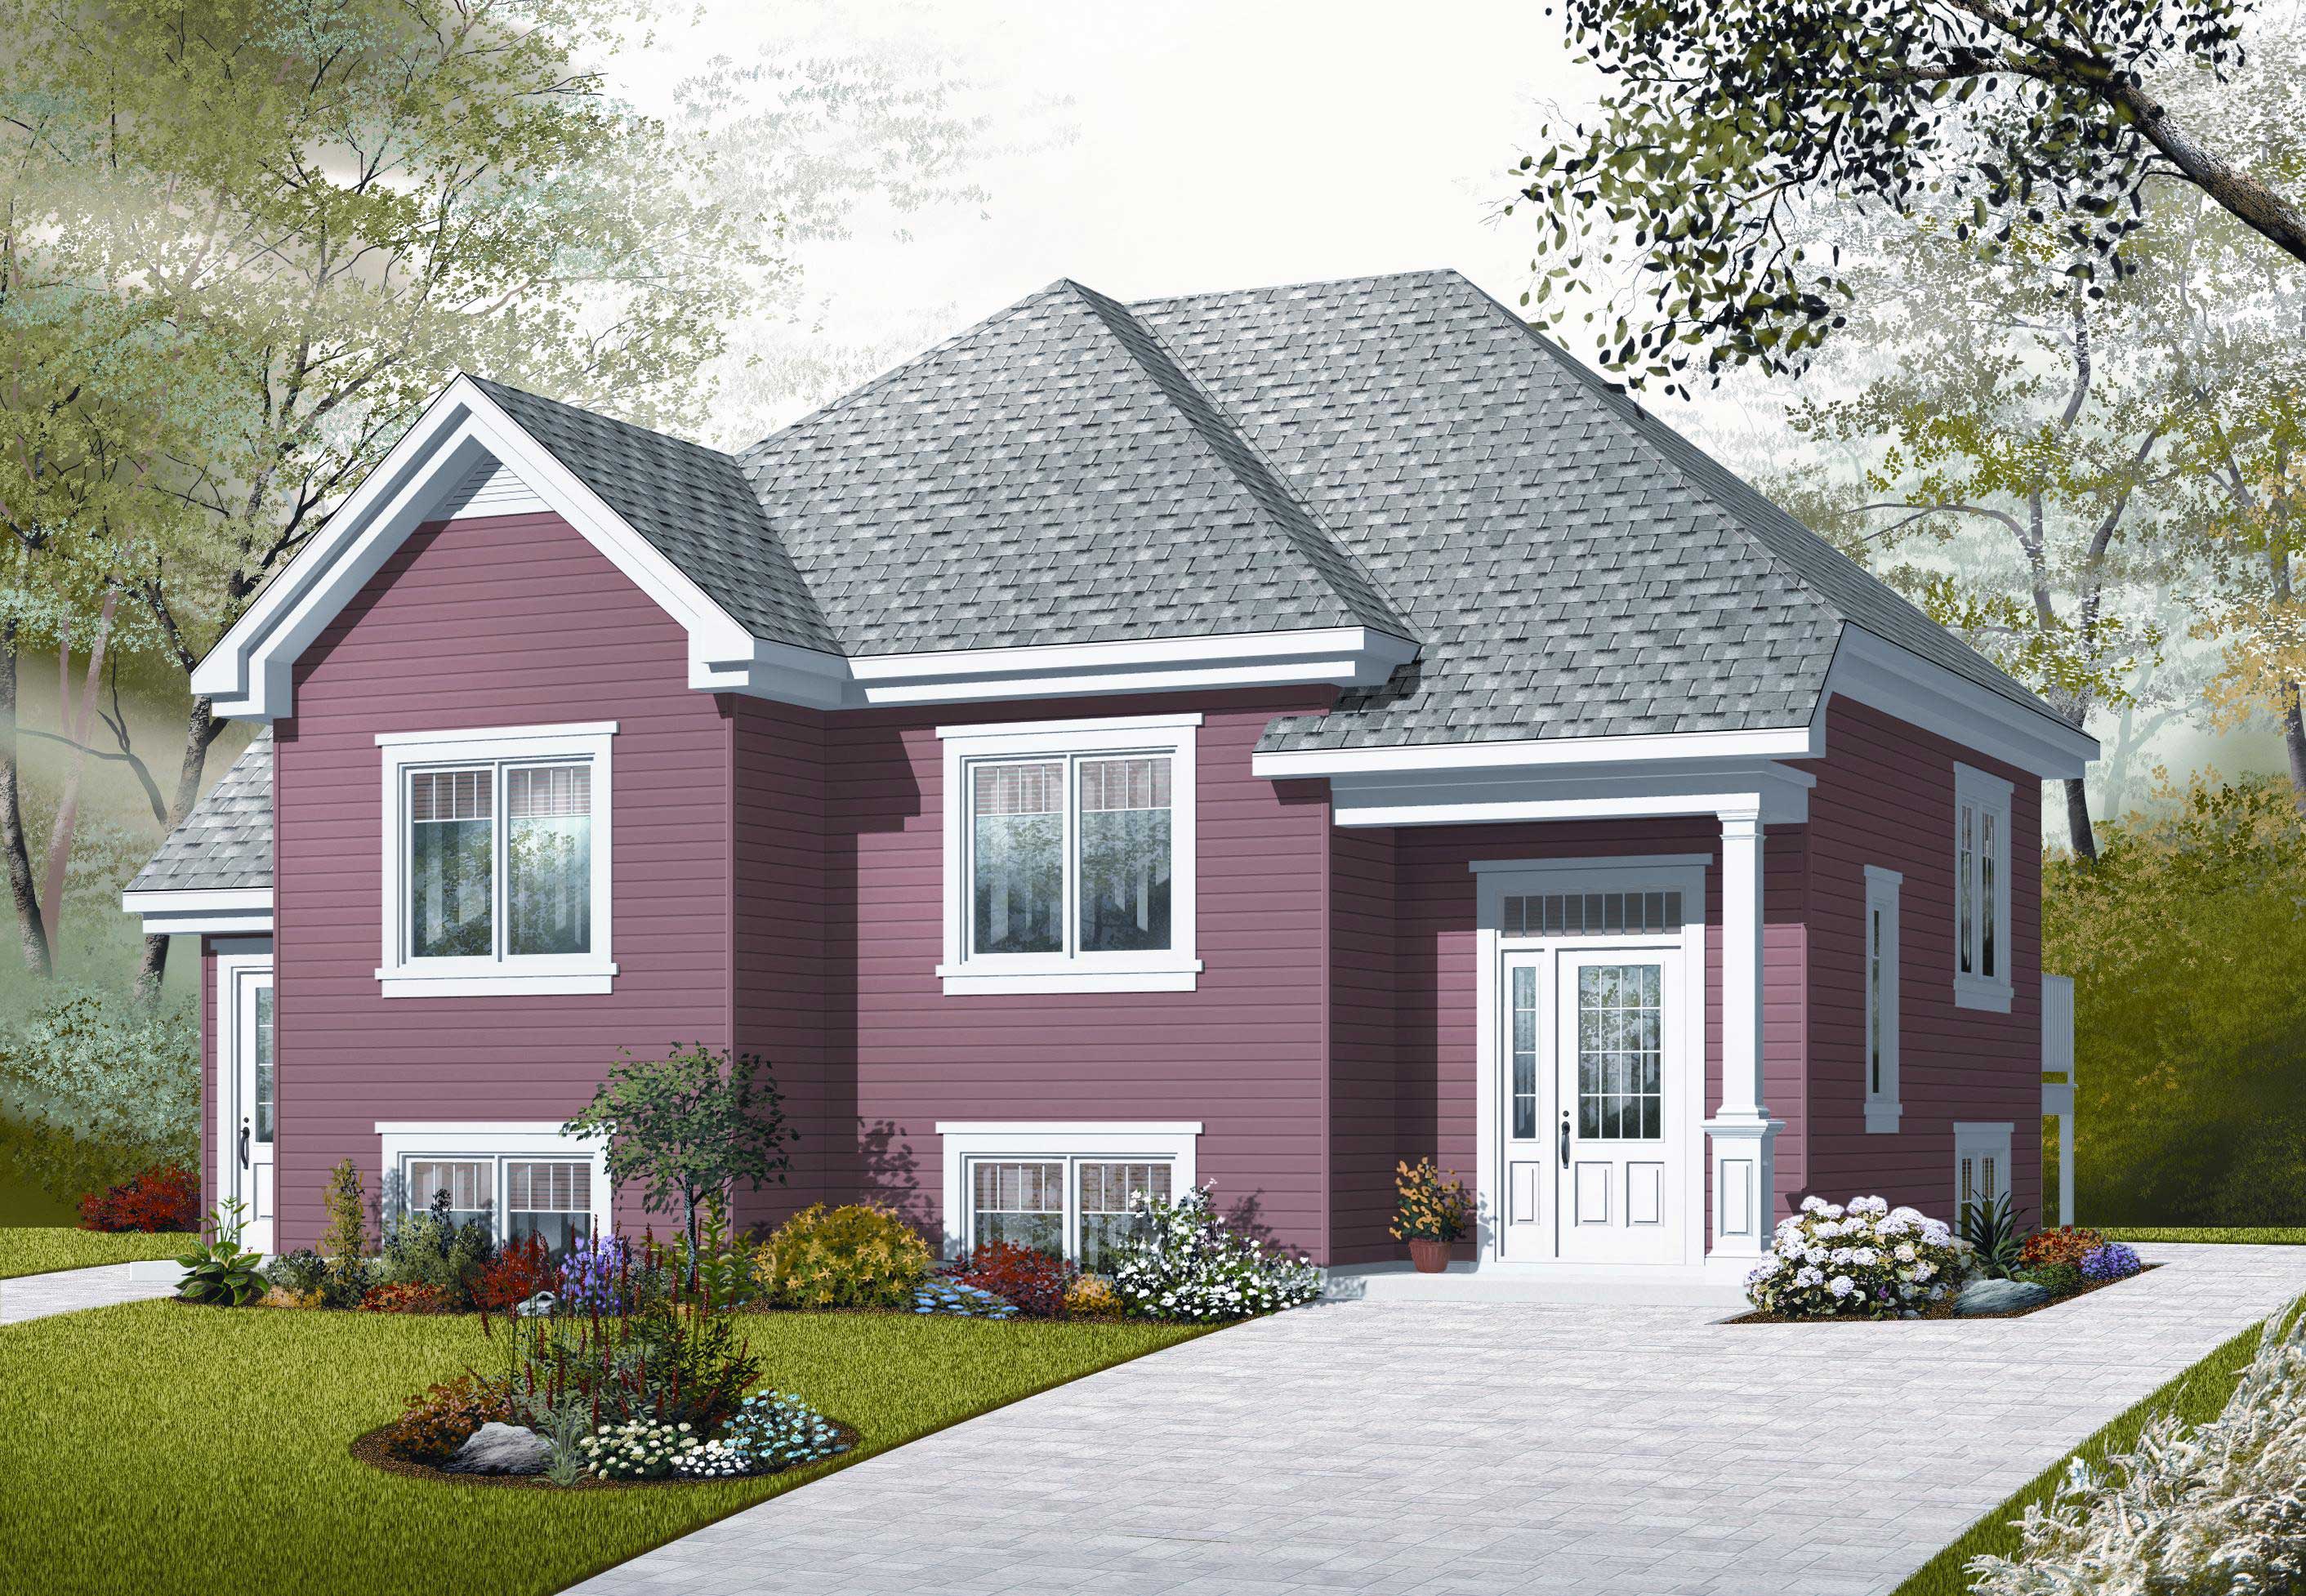
4-Bedroom, 2056 Sq Ft In-Law Suite House Plan - 126-1048 - Front Exterior
Plan Collection
4-Bedroom, 2056 Sq Ft In-Law Suite House Plan - 126-1048 - Front Exterior
Plan#126-1048
Starting at$2025
2056
Sq Ft
1.5
Story
4
Bed
2
Bath
0
Car
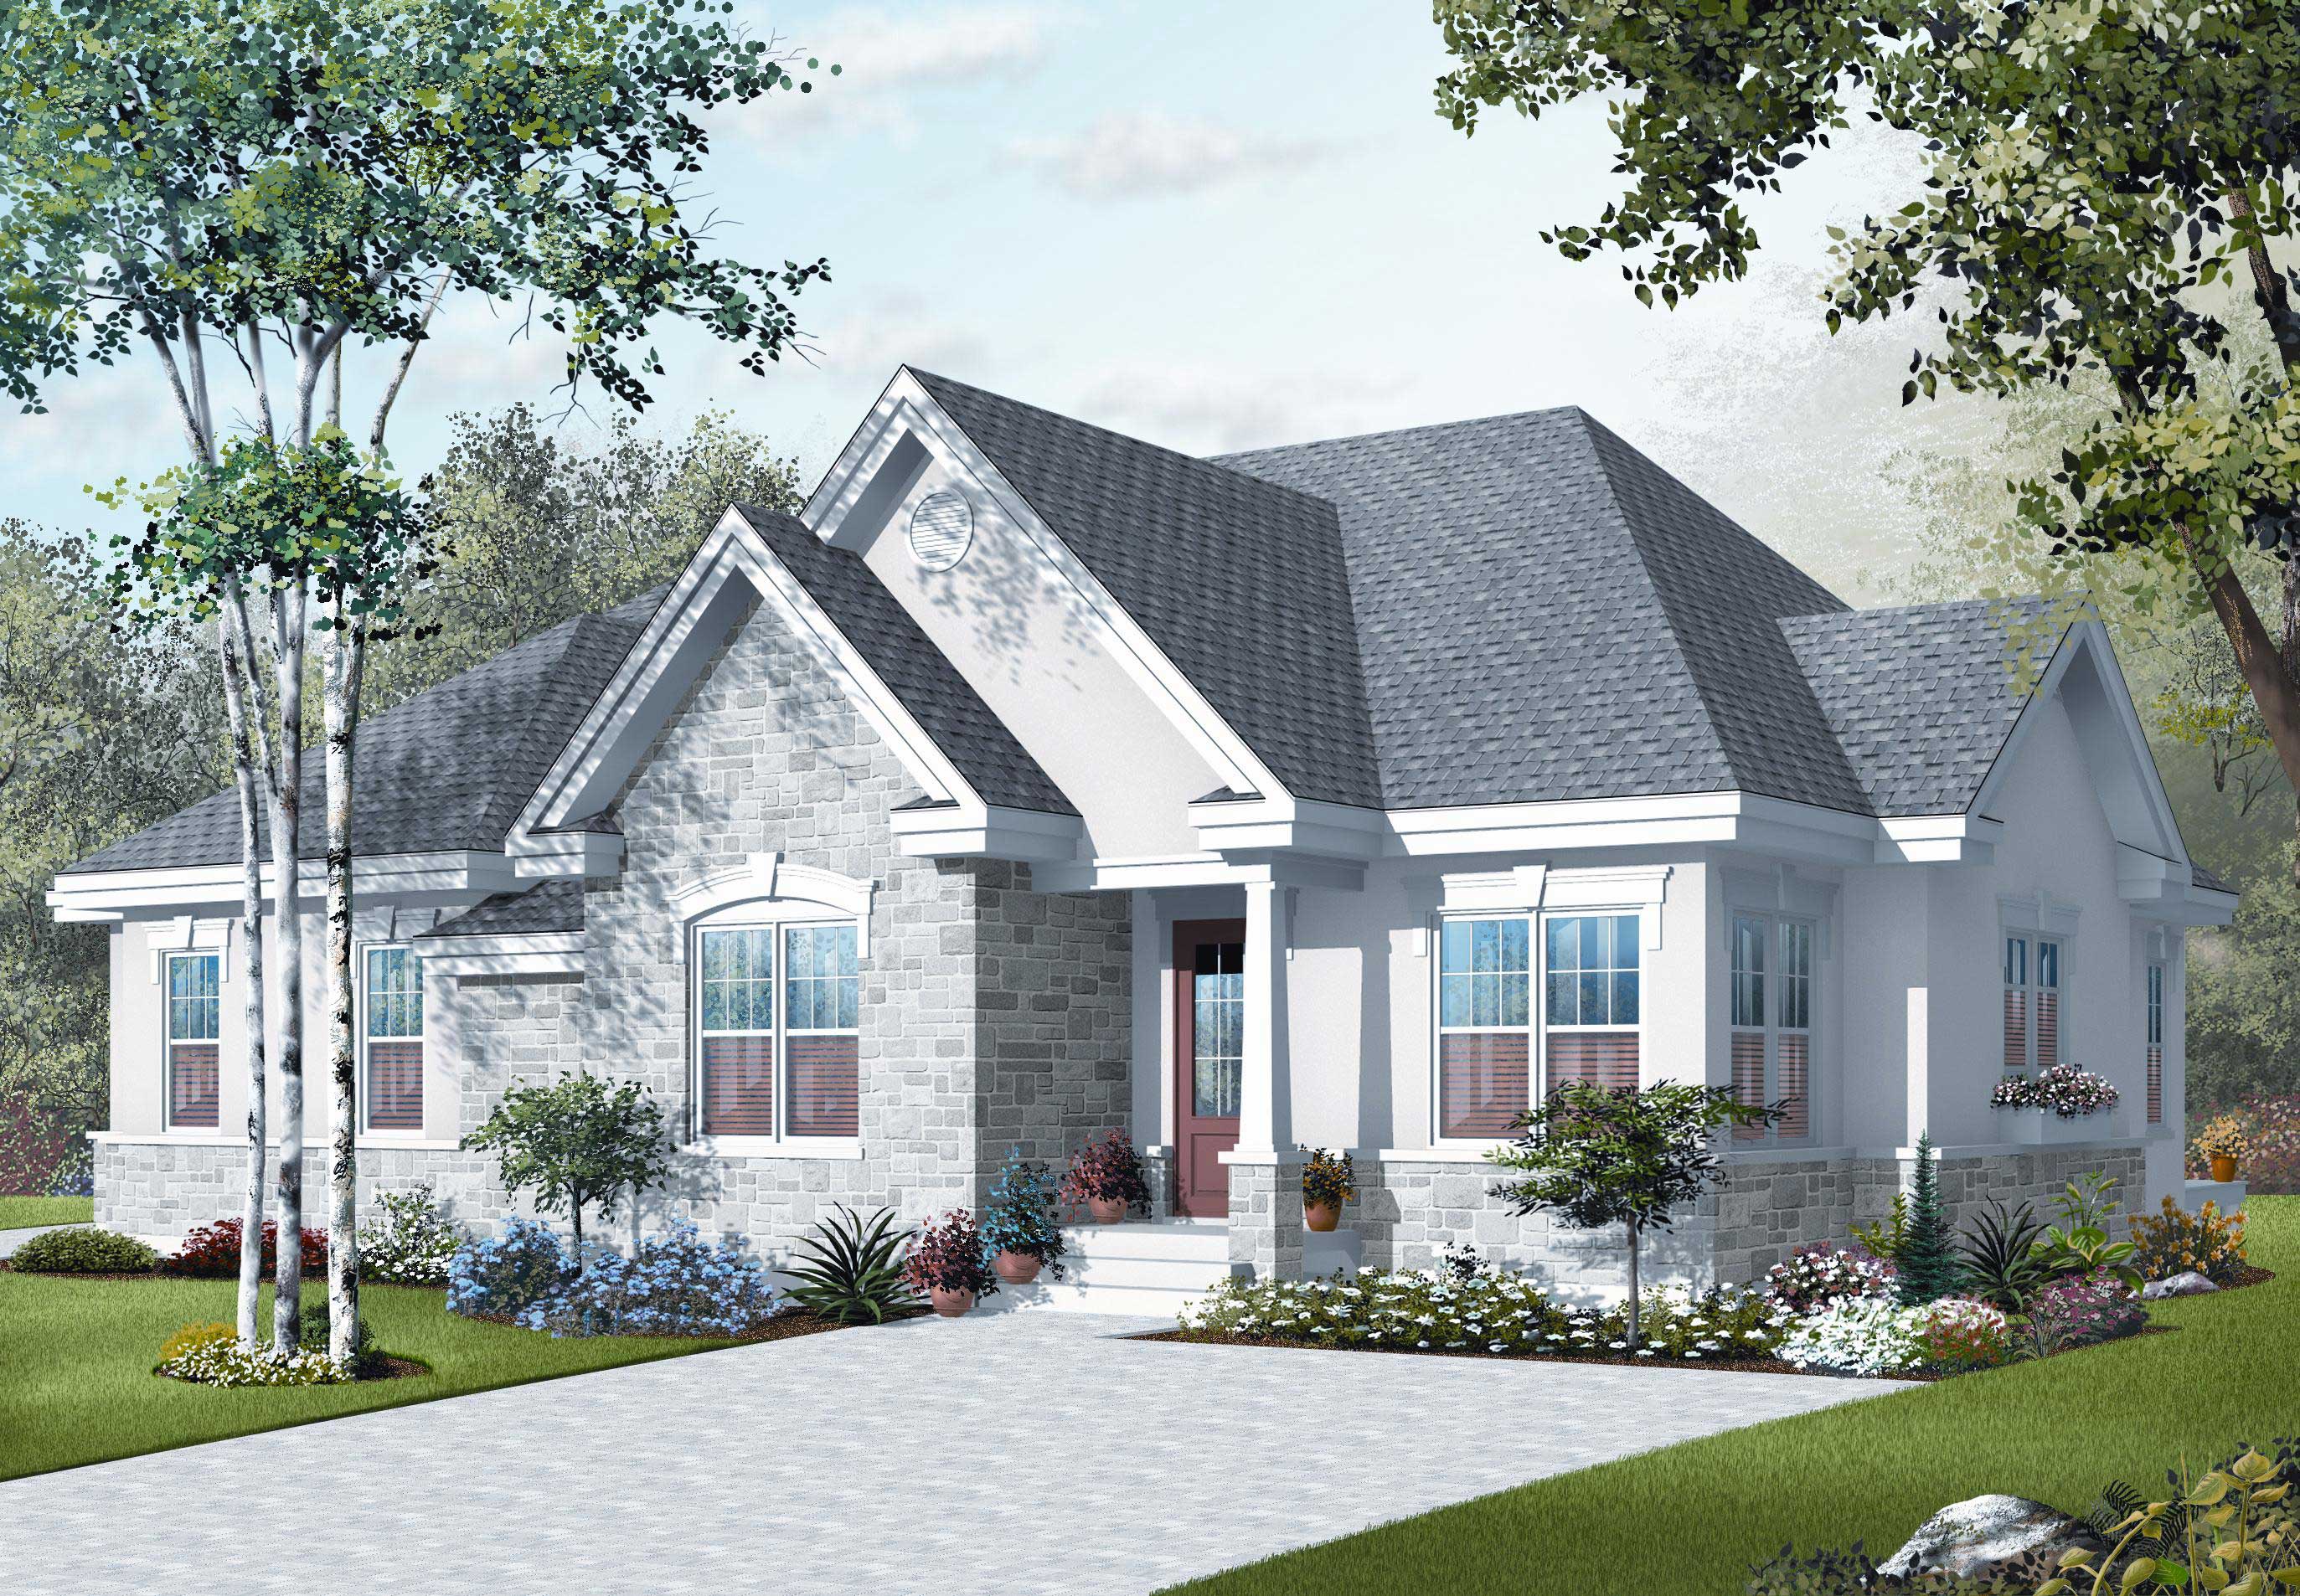
3-Bedroom, 2238 Sq Ft European Home Plan - 126-1118 - Main Exterior
Plan Collection
3-Bedroom, 2238 Sq Ft European Home Plan - 126-1118 - Main Exterior
Plan#126-1118
Starting at$2025
2238
Sq Ft
1
Story
3
Bed
2
Bath
0
Car
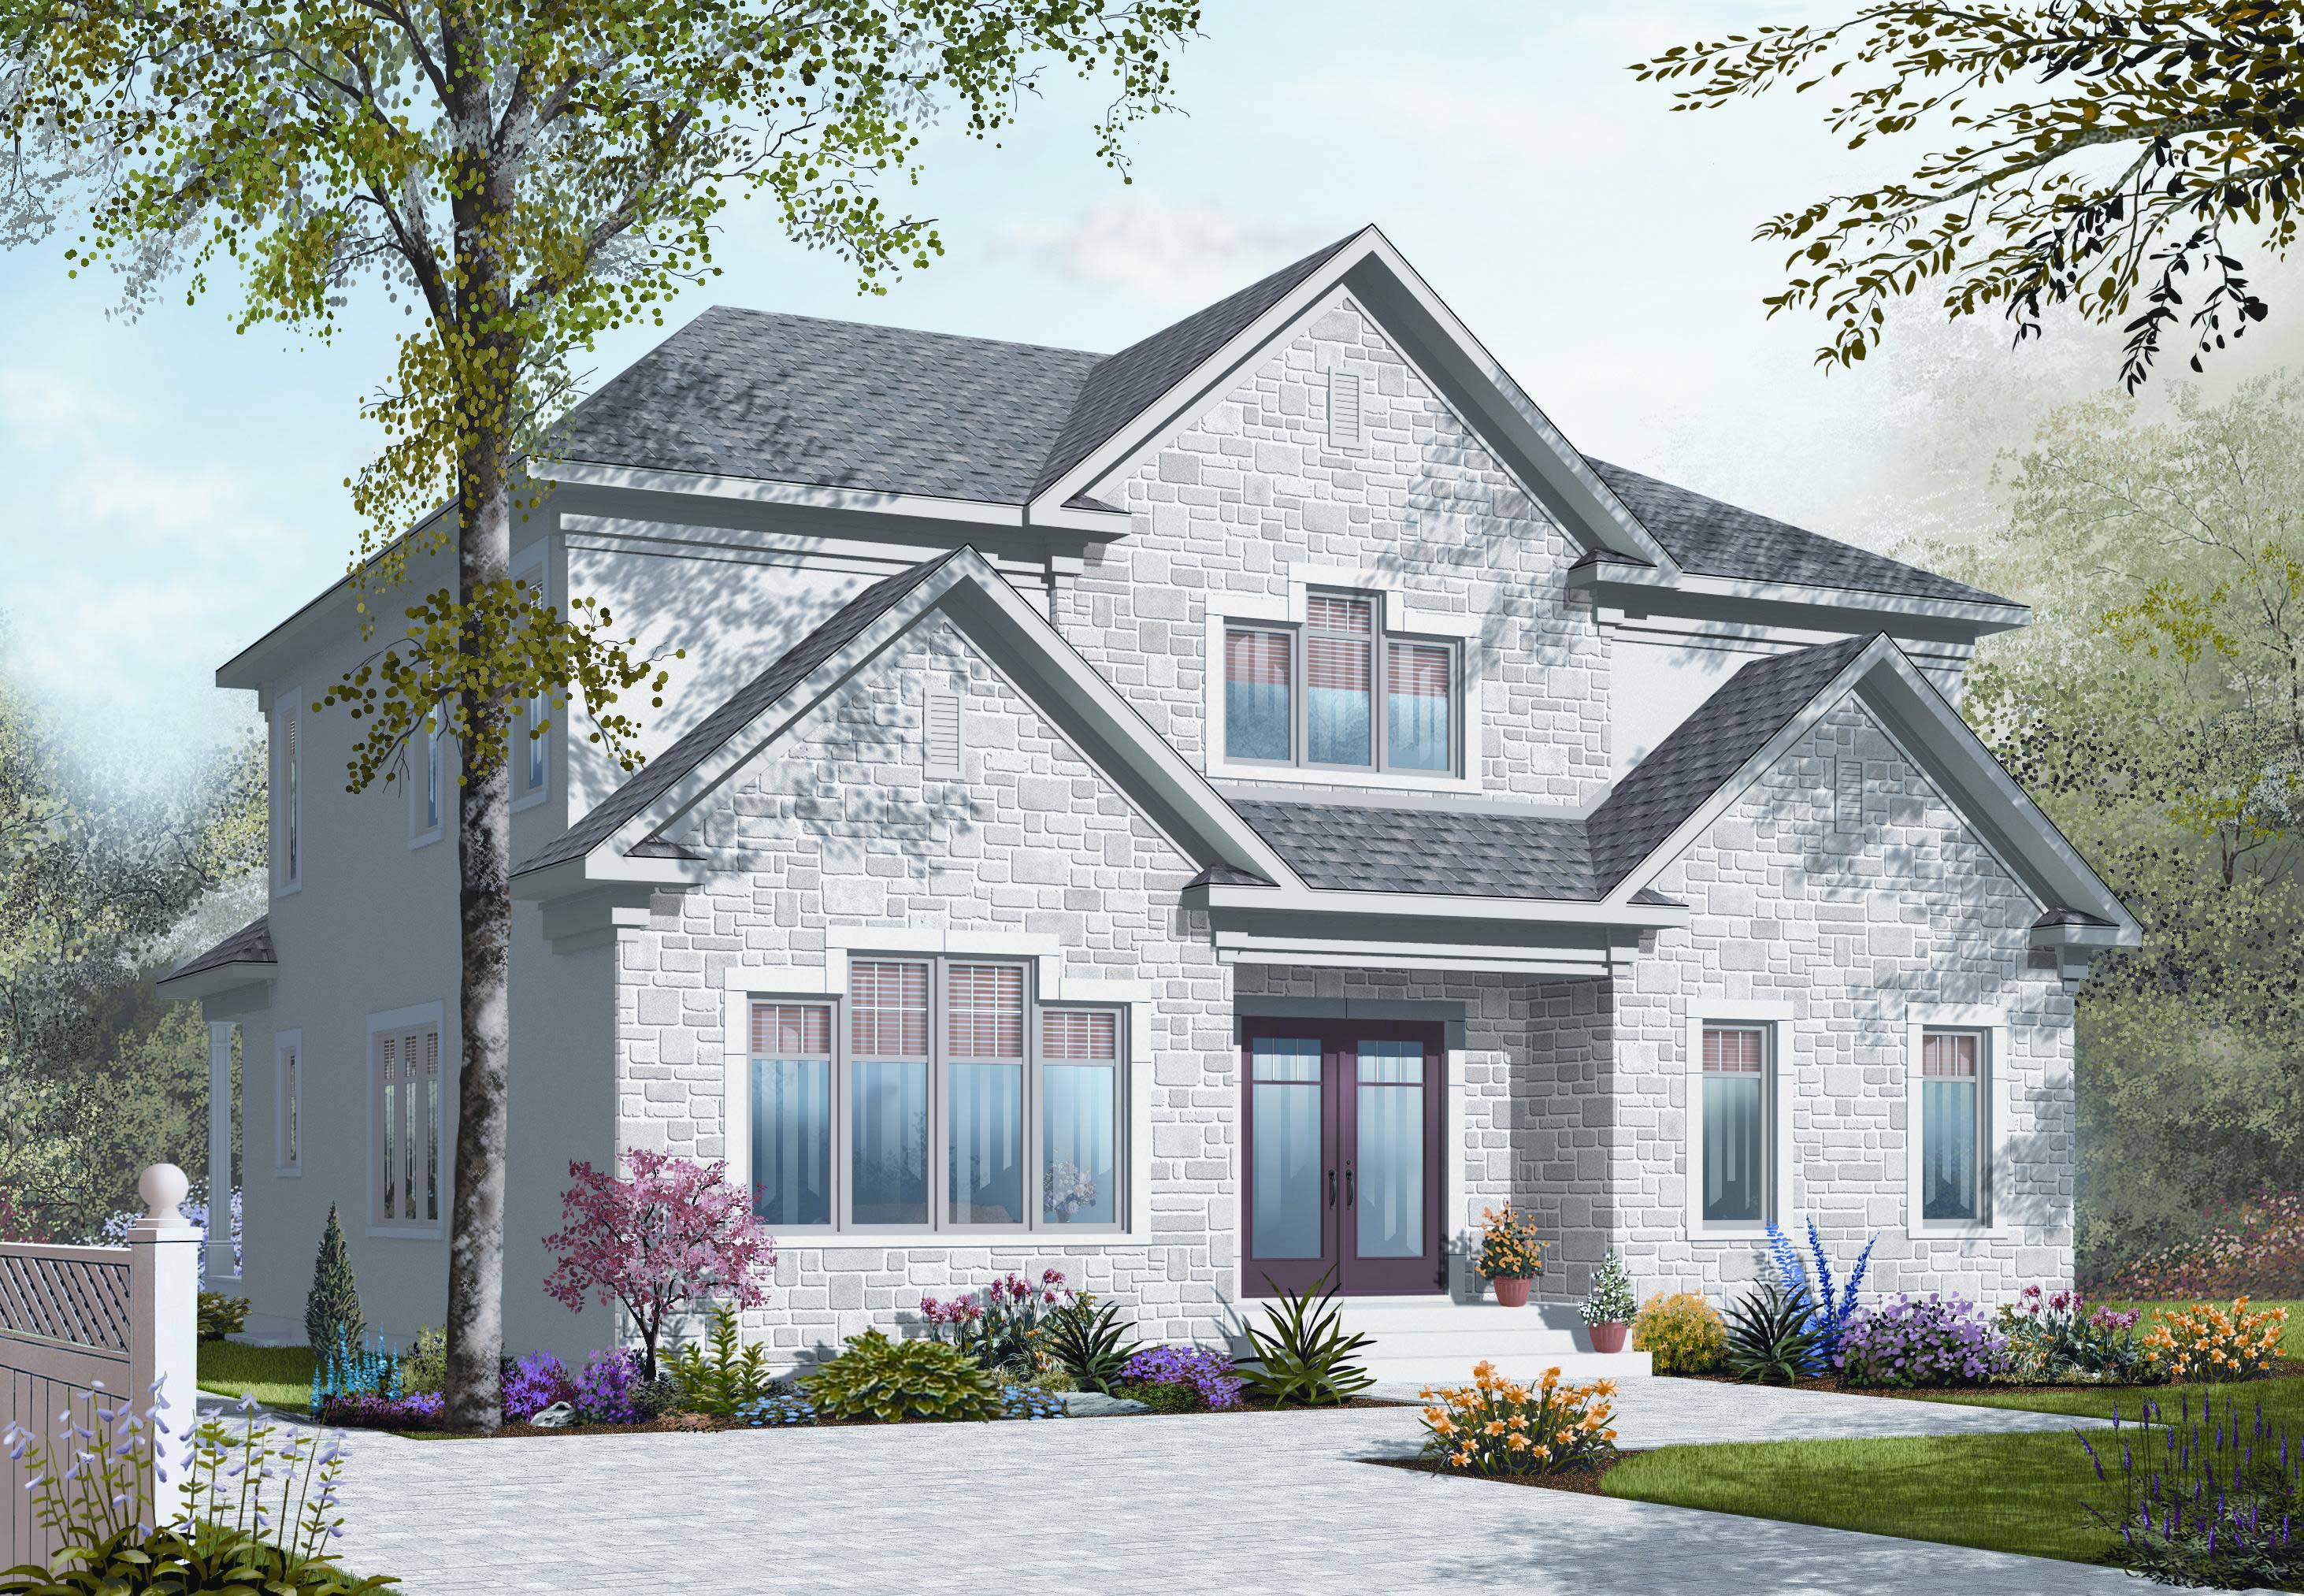
5-Bedroom, 2885 Sq Ft In-Law Suite House Plan - 126-1125 - Front Exterior
Plan Collection
5-Bedroom, 2885 Sq Ft In-Law Suite House Plan - 126-1125 - Front Exterior
Plan#126-1125
Starting at$2175
2885
Sq Ft
2
Story
5
Bed
3.5
Bath
0
Car
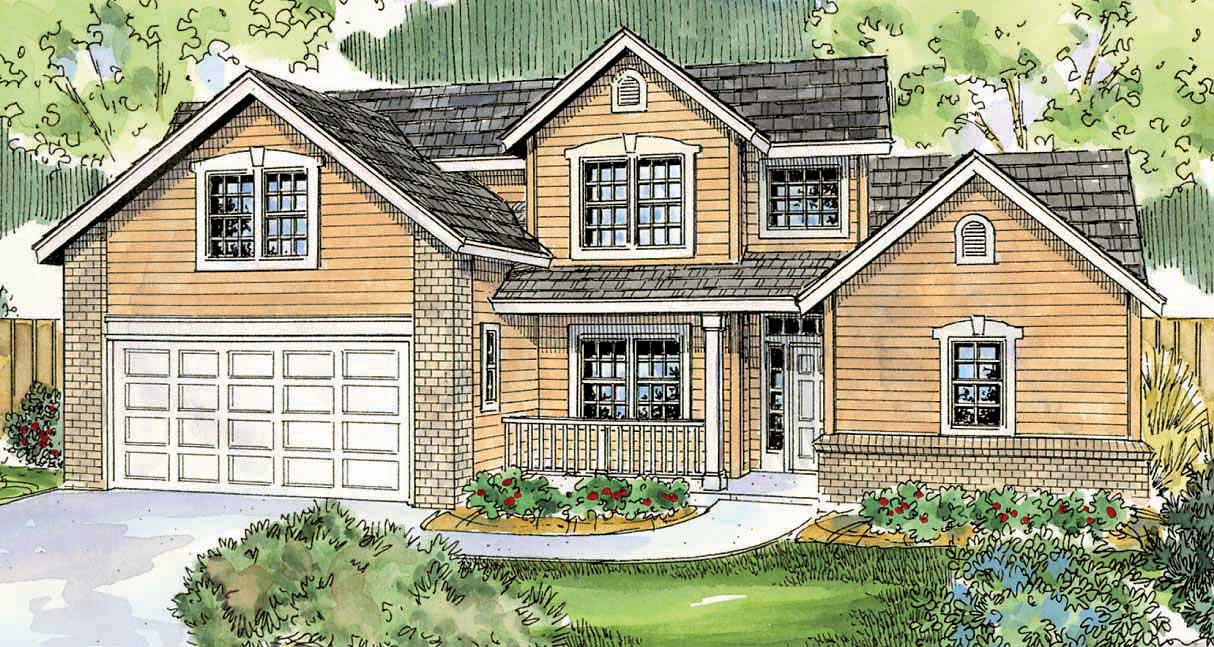
3-Bedroom, 2057 Sq Ft Farmhouse Home Plan - 108-1533 - Main Exterior
Plan Collection
3-Bedroom, 2057 Sq Ft Farmhouse Home Plan - 108-1533 - Main Exterior
Plan#108-1533
Starting at$945
2057
Sq Ft
2
Story
3
Bed
2.5
Bath
2
Car
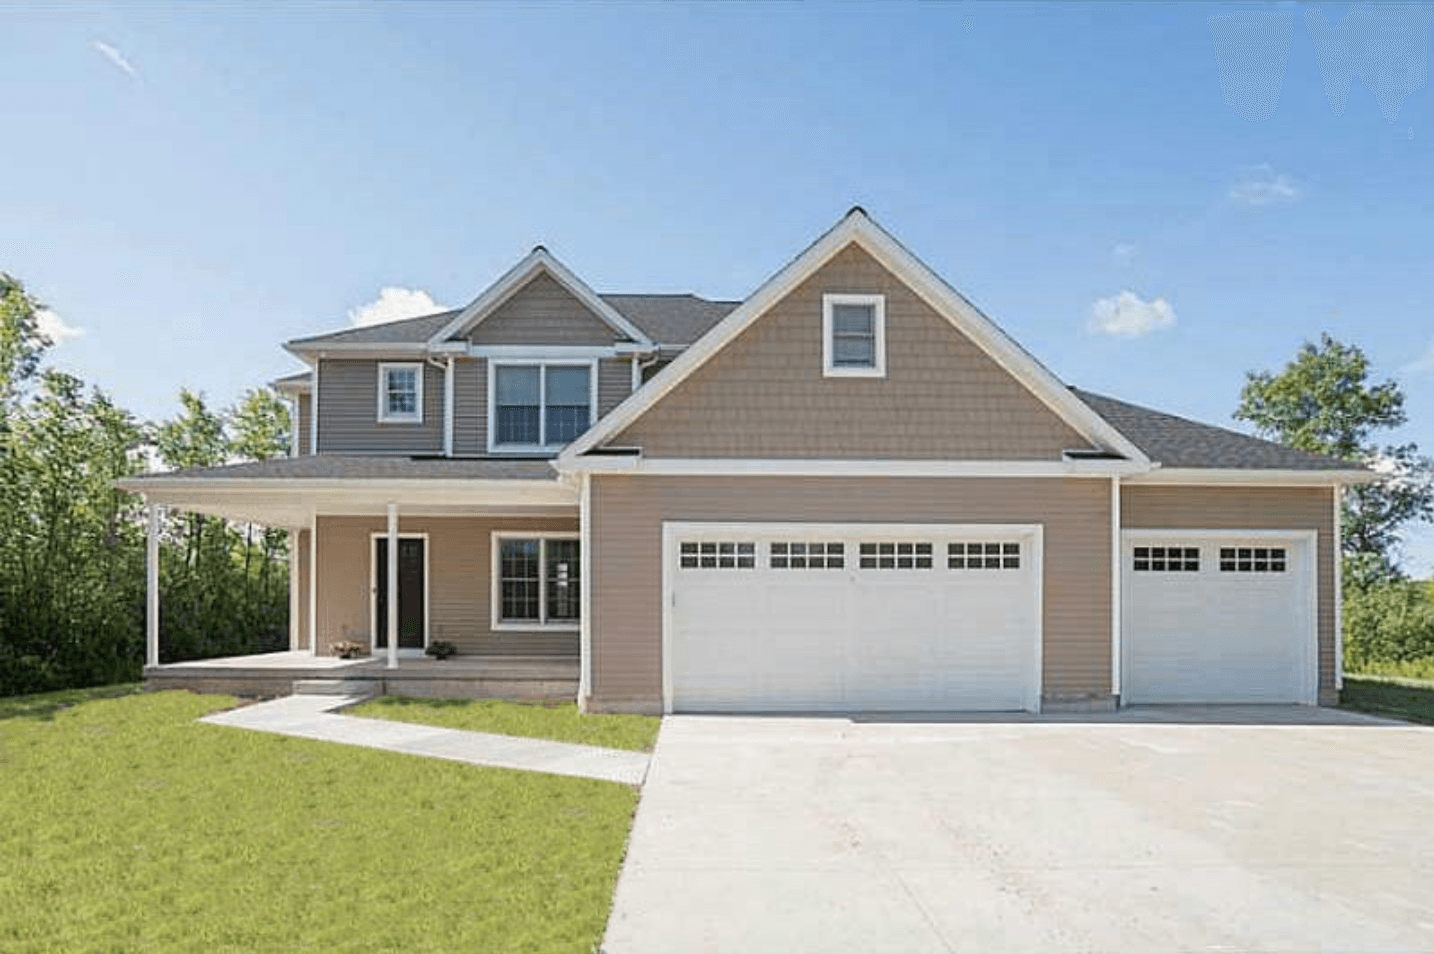
4-Bedroom, 2580 Sq Ft Country Home Plan - 100-1159 - Main Exterior
Plan Collection
4-Bedroom, 2580 Sq Ft Country Home Plan - 100-1159 - Main Exterior
Plan#100-1159
Starting at$1700
2580
Sq Ft
2
Story
4
Bed
2.5
Bath
3
Car
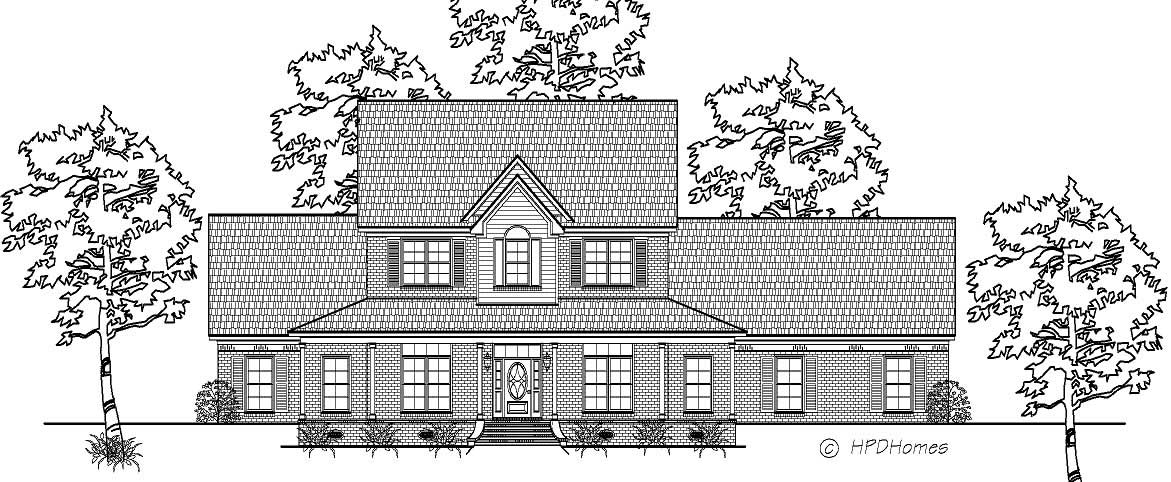
3-Bedroom, 3113 Sq Ft Cape Cod House Plan - 140-1019 - Front Exterior
Plan Collection
3-Bedroom, 3113 Sq Ft Cape Cod House Plan - 140-1019 - Front Exterior
Plan#140-1019
Starting at$1045
3113
Sq Ft
2
Story
3
Bed
3
Bath
3
Car
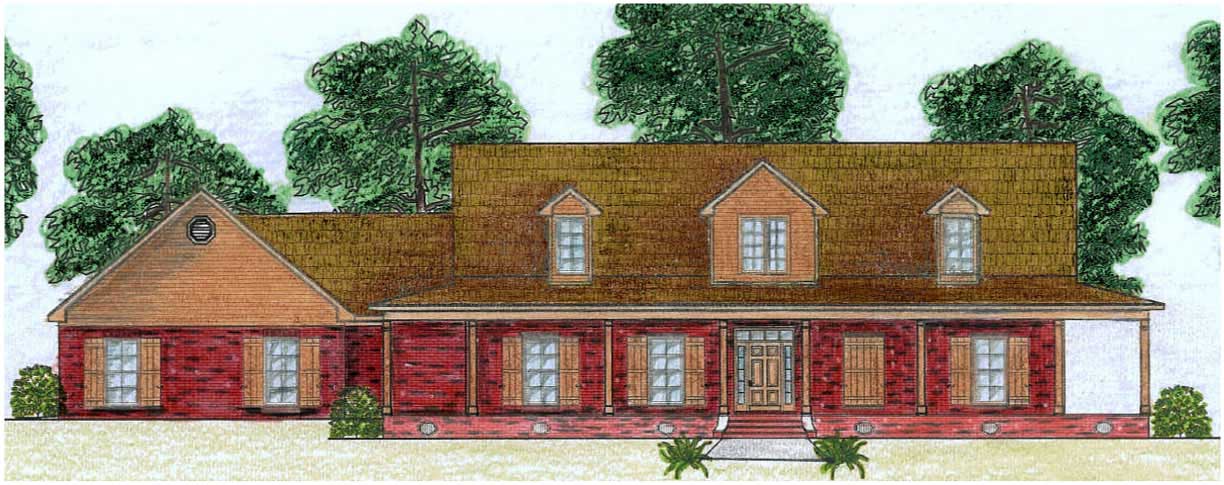
5-Bedroom, 3387 Sq Ft Cape Cod House Plan - 140-1057 - Front Exterior
Plan Collection
5-Bedroom, 3387 Sq Ft Cape Cod House Plan - 140-1057 - Front Exterior
Plan#140-1057
Starting at$1045
3387
Sq Ft
2
Story
5
Bed
4
Bath
3
Car
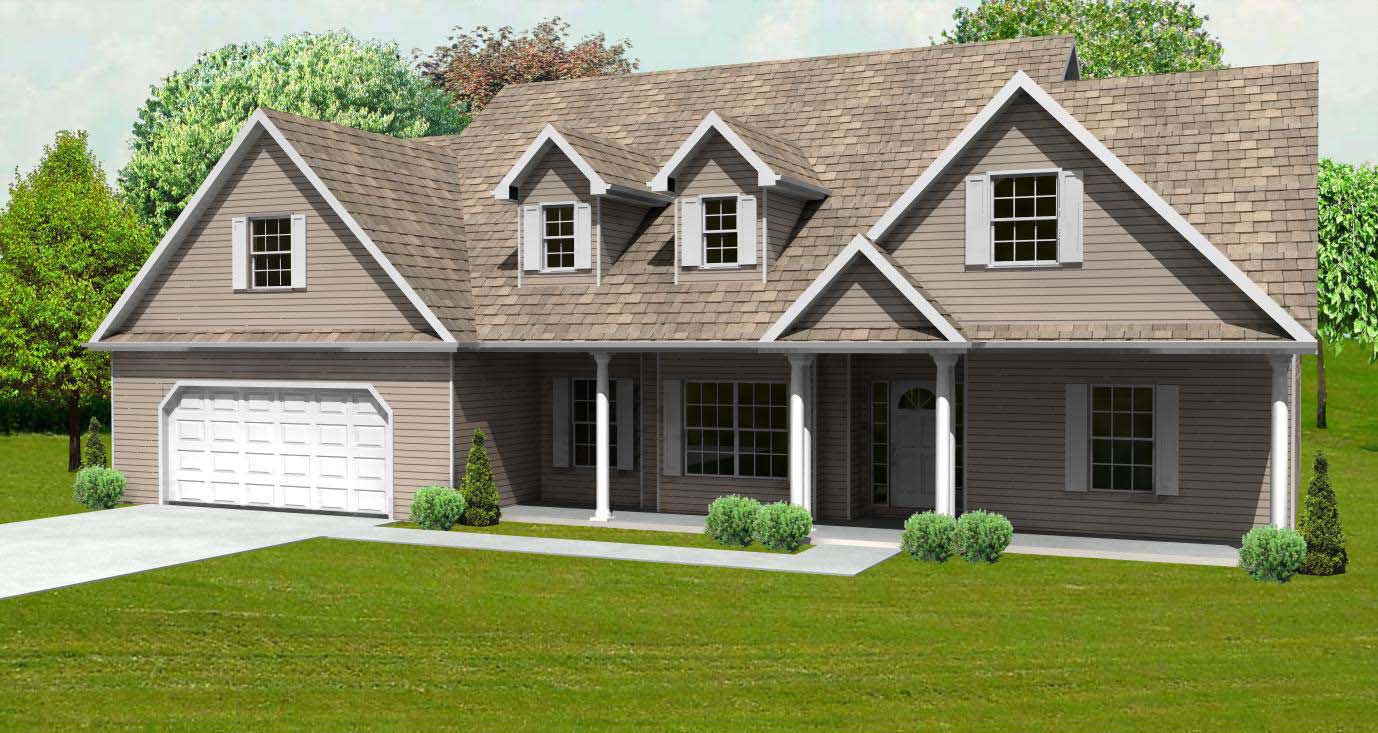
3-Bedroom, 2002 Sq Ft Cape Cod Home Plan - 148-1012 - Main Exterior
Plan Collection
3-Bedroom, 2002 Sq Ft Cape Cod Home Plan - 148-1012 - Main Exterior
Plan#148-1012
Starting at$750
2002
Sq Ft
1
Story
3
Bed
2.5
Bath
2
Car
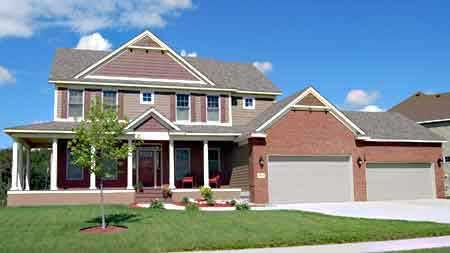
4-Bedroom, 2715 Sq Ft Country House Plan - 146-2817 - Front Exterior
Plan Collection
4-Bedroom, 2715 Sq Ft Country House Plan - 146-2817 - Front Exterior
Plan#146-2817
Starting at$1120
2715
Sq Ft
2
Story
4
Bed
2.5
Bath
4
Car
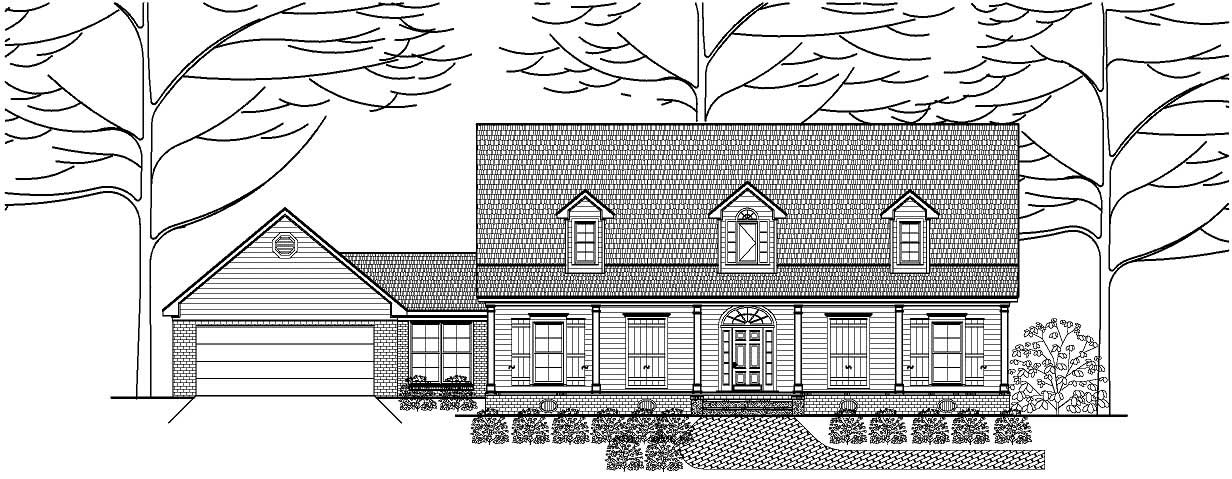
3-Bedroom, 2792 Sq Ft Cape Cod Home Plan - 140-1045 - Main Exterior
Plan Collection
3-Bedroom, 2792 Sq Ft Cape Cod Home Plan - 140-1045 - Main Exterior
Plan#140-1045
Starting at$945
2792
Sq Ft
2
Story
3
Bed
3
Bath
2
Car
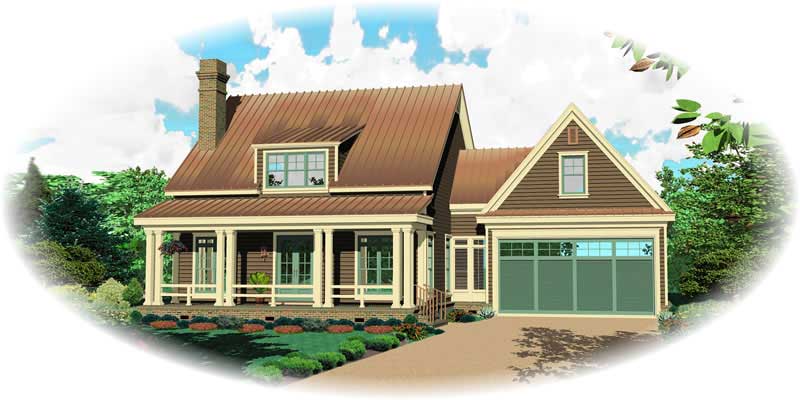
3-Bedroom, 1887 Sq Ft Cape Cod House Plan - 170-1821 - Front Exterior
Plan Collection
3-Bedroom, 1887 Sq Ft Cape Cod House Plan - 170-1821 - Front Exterior
Plan#170-1821
Starting at$910
1887
Sq Ft
2
Story
3
Bed
2.5
Bath
2
Car
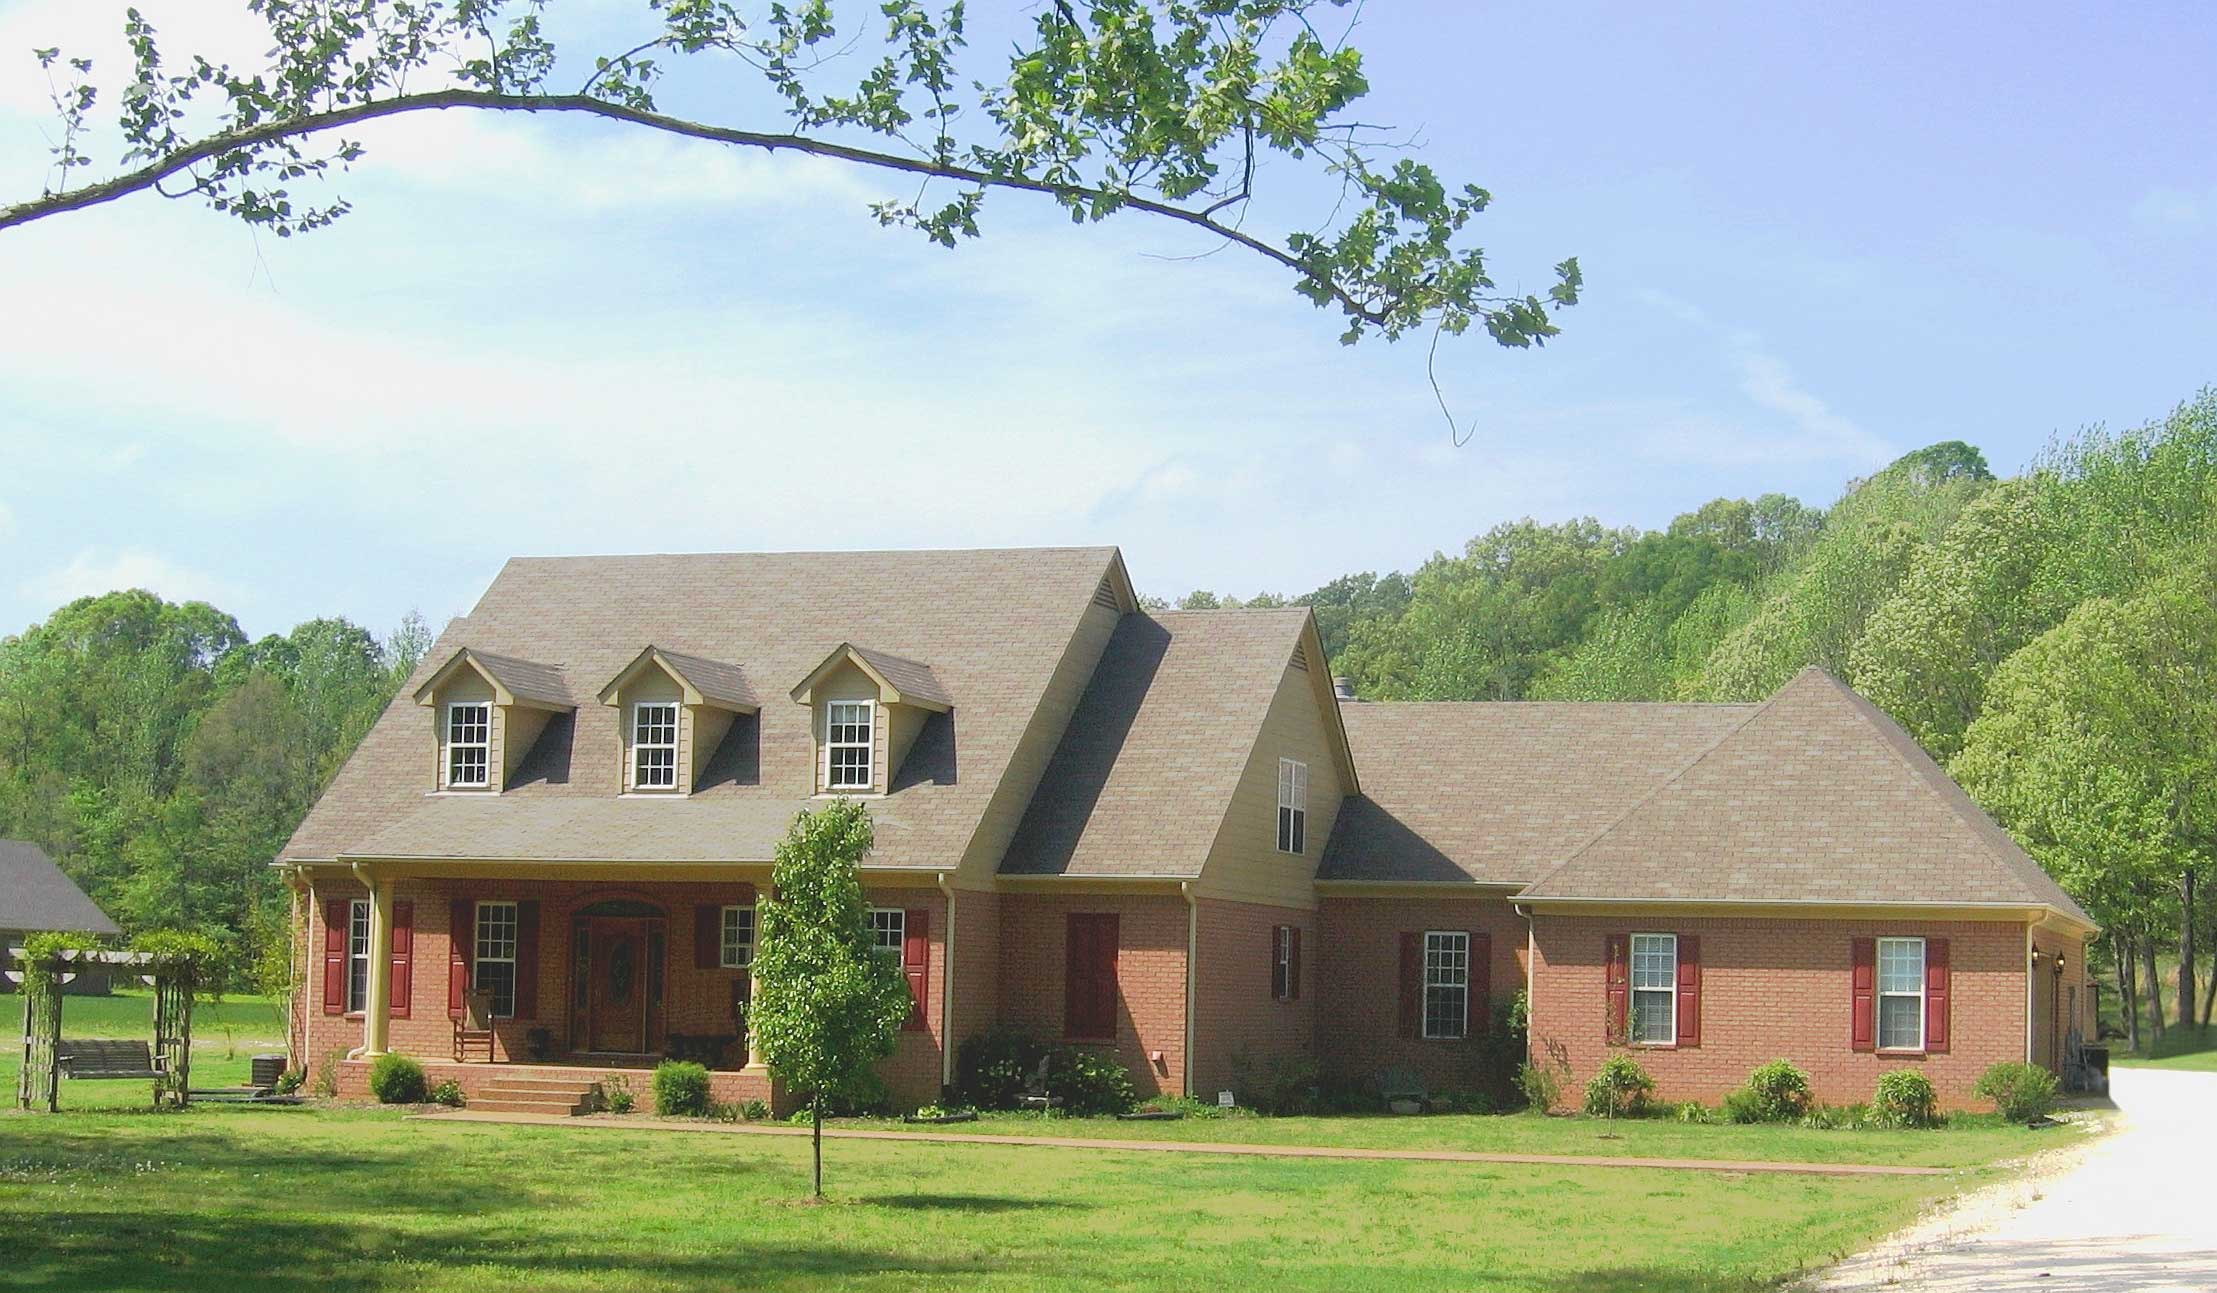
4-Bedroom, 4658 Sq Ft Luxury House Plan - 170-1064 - Front Exterior
Plan Collection
4-Bedroom, 4658 Sq Ft Luxury House Plan - 170-1064 - Front Exterior
Plan#170-1064
Starting at$1730
4658
Sq Ft
2
Story
4
Bed
3.5
Bath
4
Car
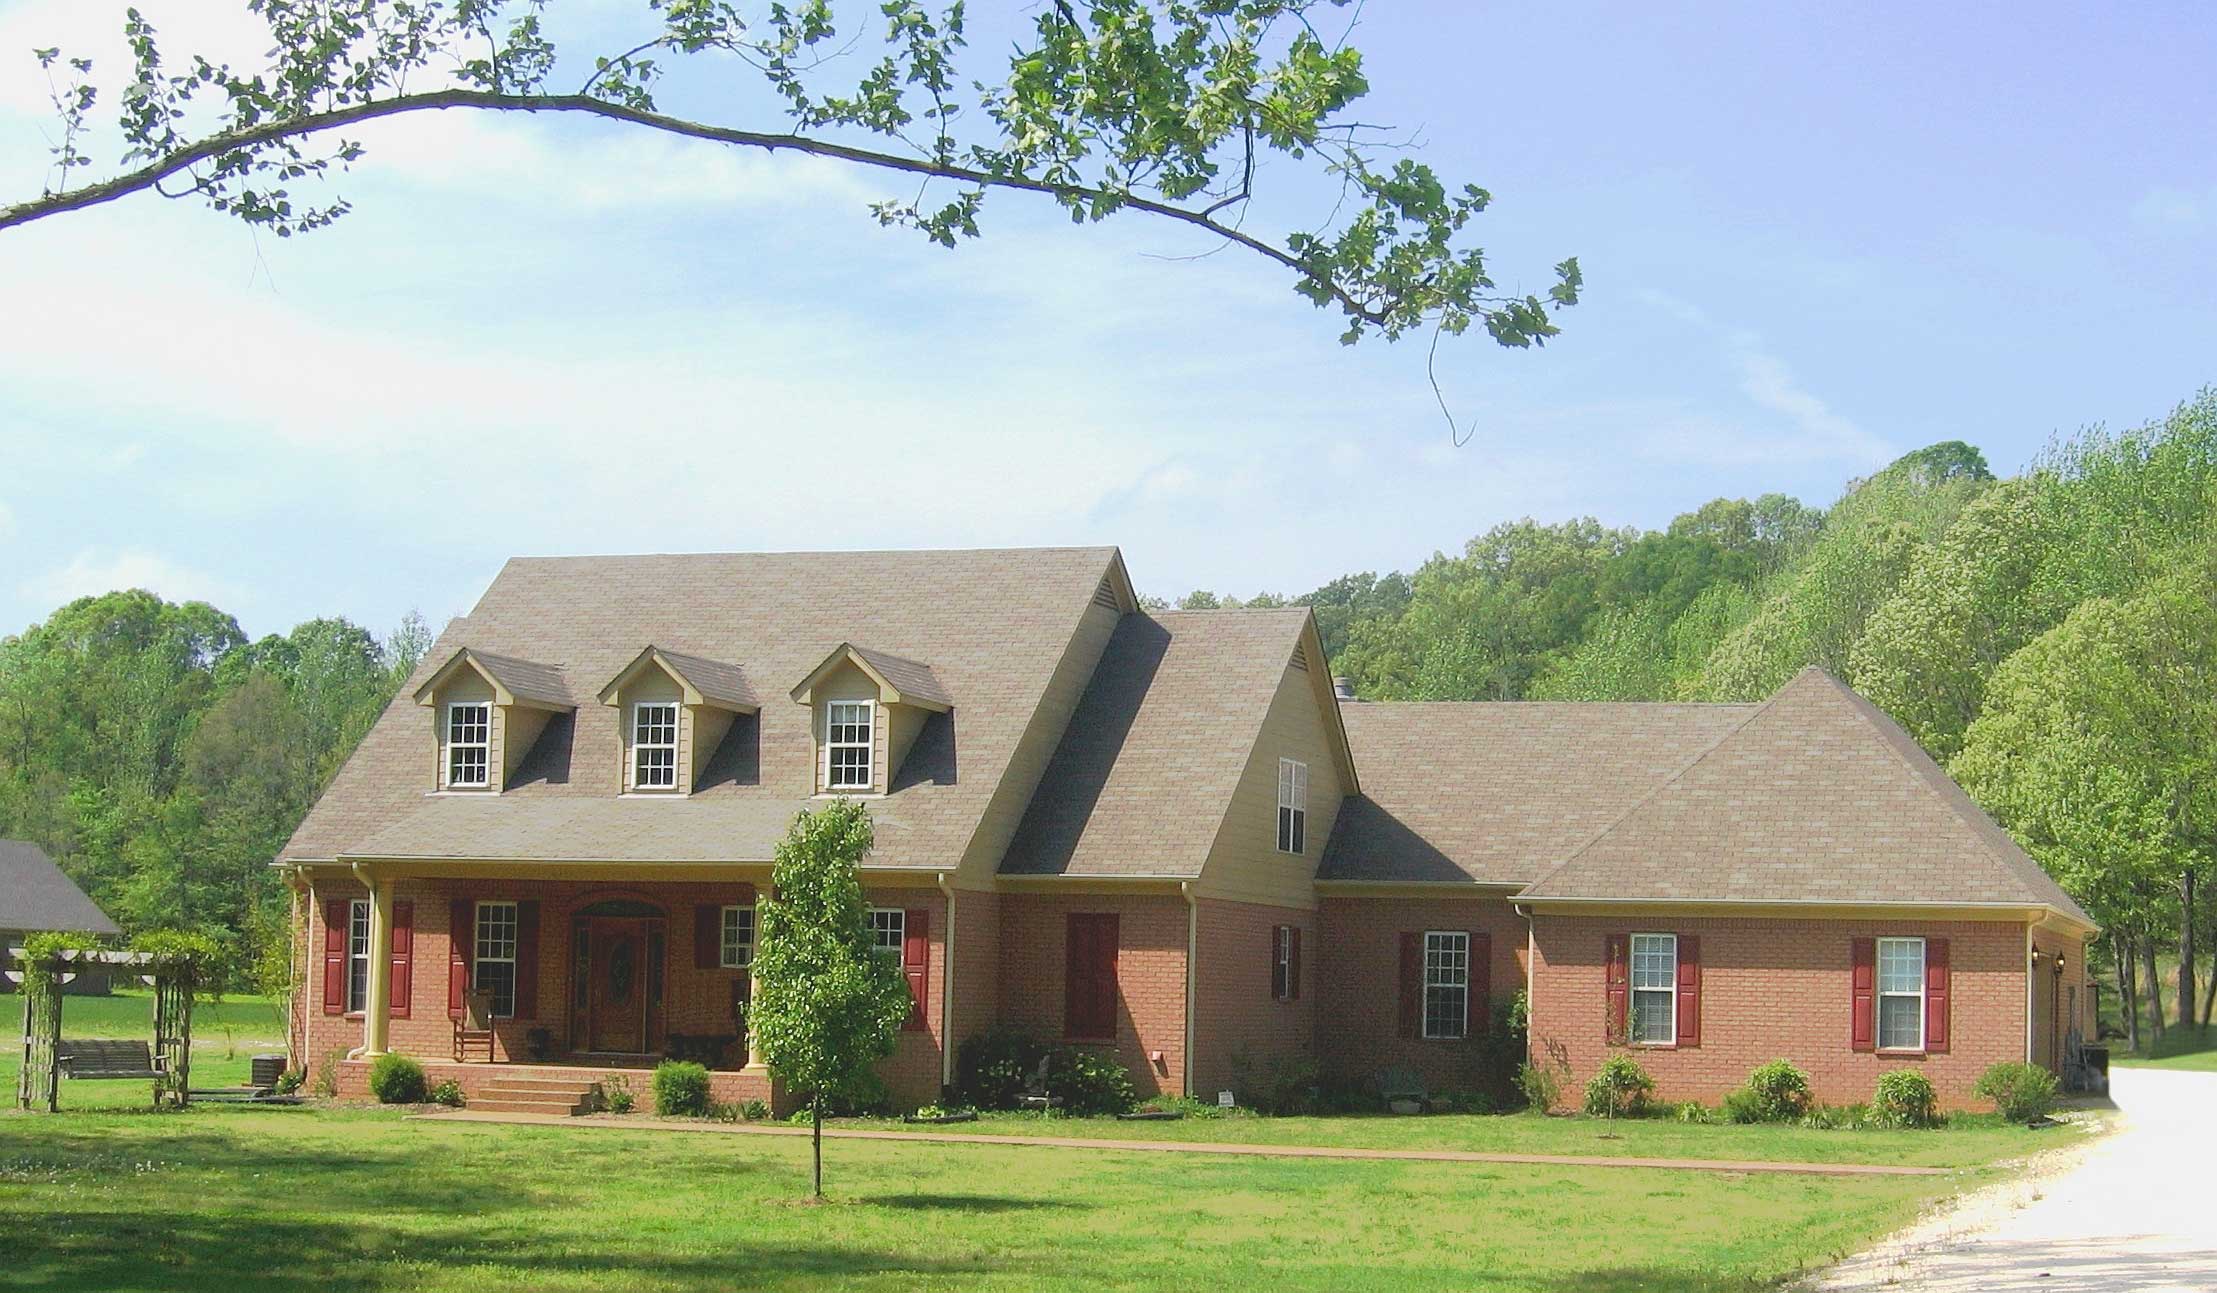
3-Bedroom, 4658 Sq Ft Traditional House Plan - 170-1065 - Front Exterior
Plan Collection
3-Bedroom, 4658 Sq Ft Traditional House Plan - 170-1065 - Front Exterior
Plan#170-1065
Starting at$1730
4658
Sq Ft
2
Story
3
Bed
2.5
Bath
4
Car
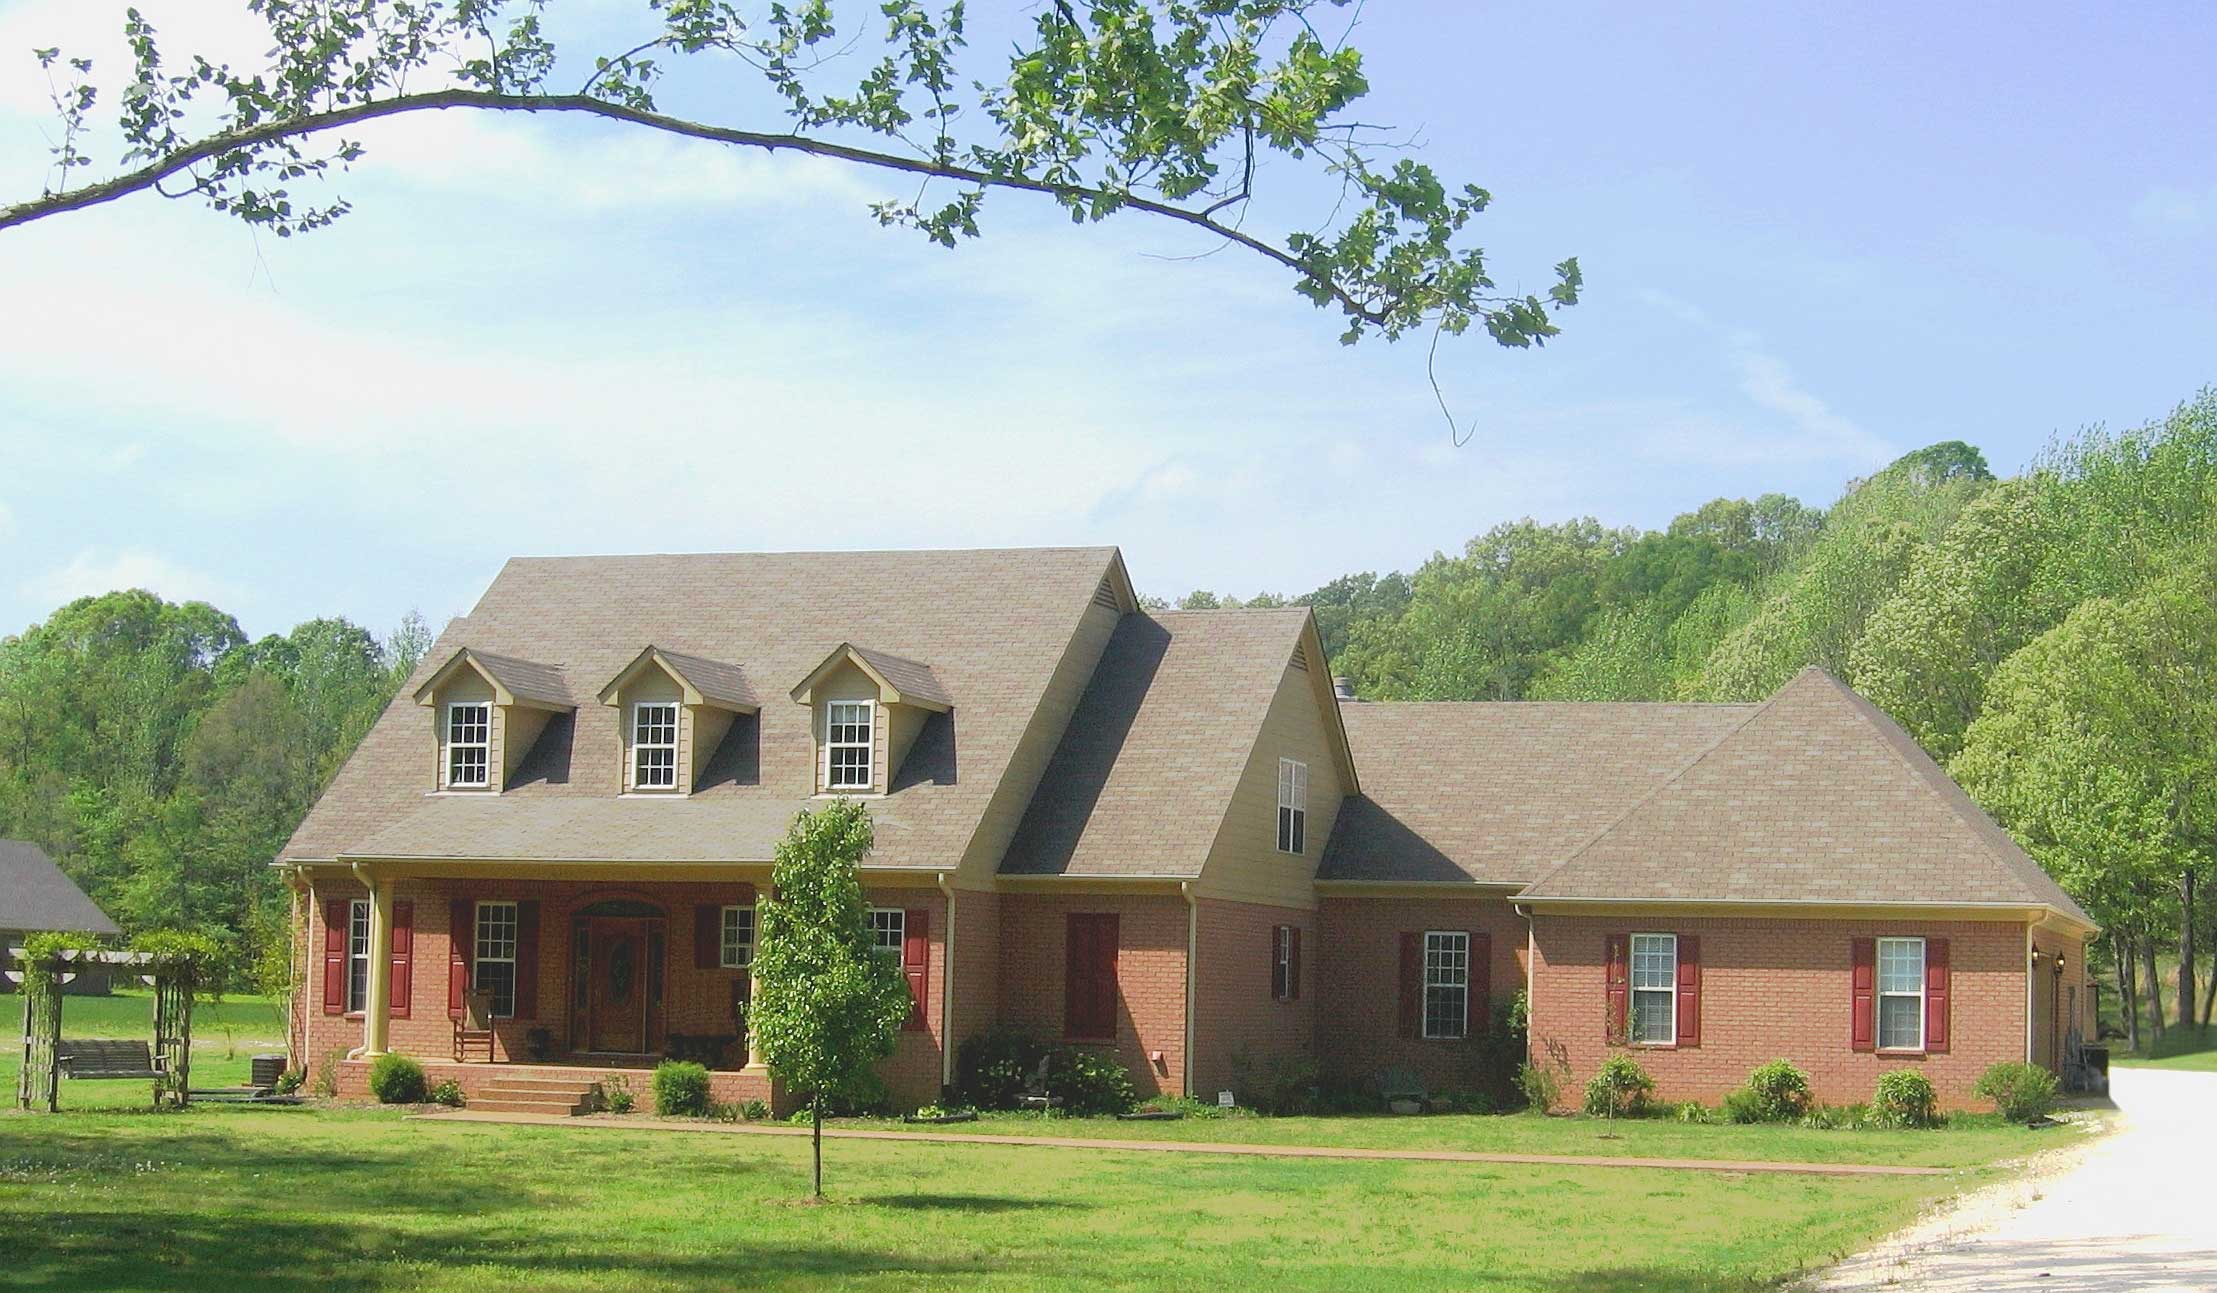
4-Bedroom, 4658 Sq Ft Luxury House Plan - 170-1070 - Front Exterior
Plan Collection
4-Bedroom, 4658 Sq Ft Luxury House Plan - 170-1070 - Front Exterior
Plan#170-1070
Starting at$1730
4658
Sq Ft
2
Story
4
Bed
3.5
Bath
4
Car
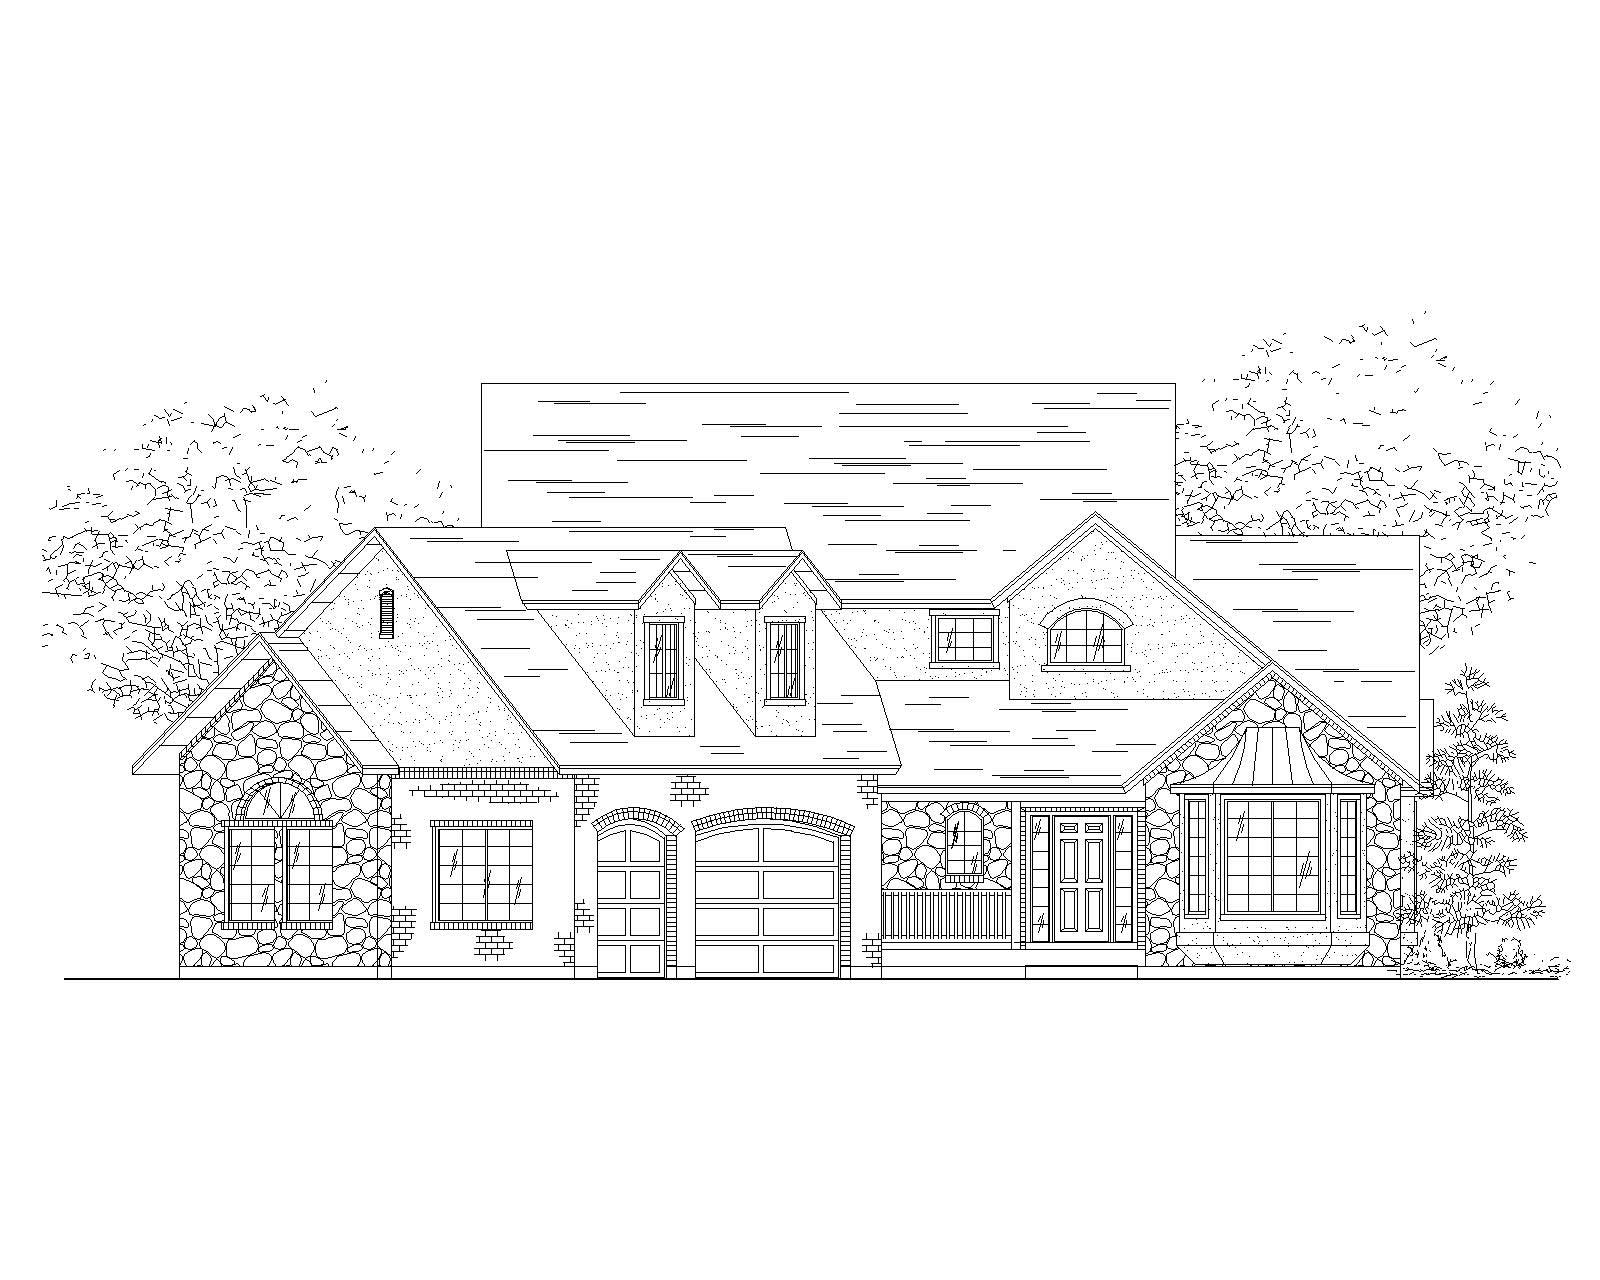
5-Bedroom, 2260 Sq Ft Farmhouse Home Plan - 135-1058 - Main Exterior
Plan Collection
5-Bedroom, 2260 Sq Ft Farmhouse Home Plan - 135-1058 - Main Exterior
Plan#135-1058
Starting at$1610
2260
Sq Ft
2
Story
5
Bed
4
Bath
3
Car
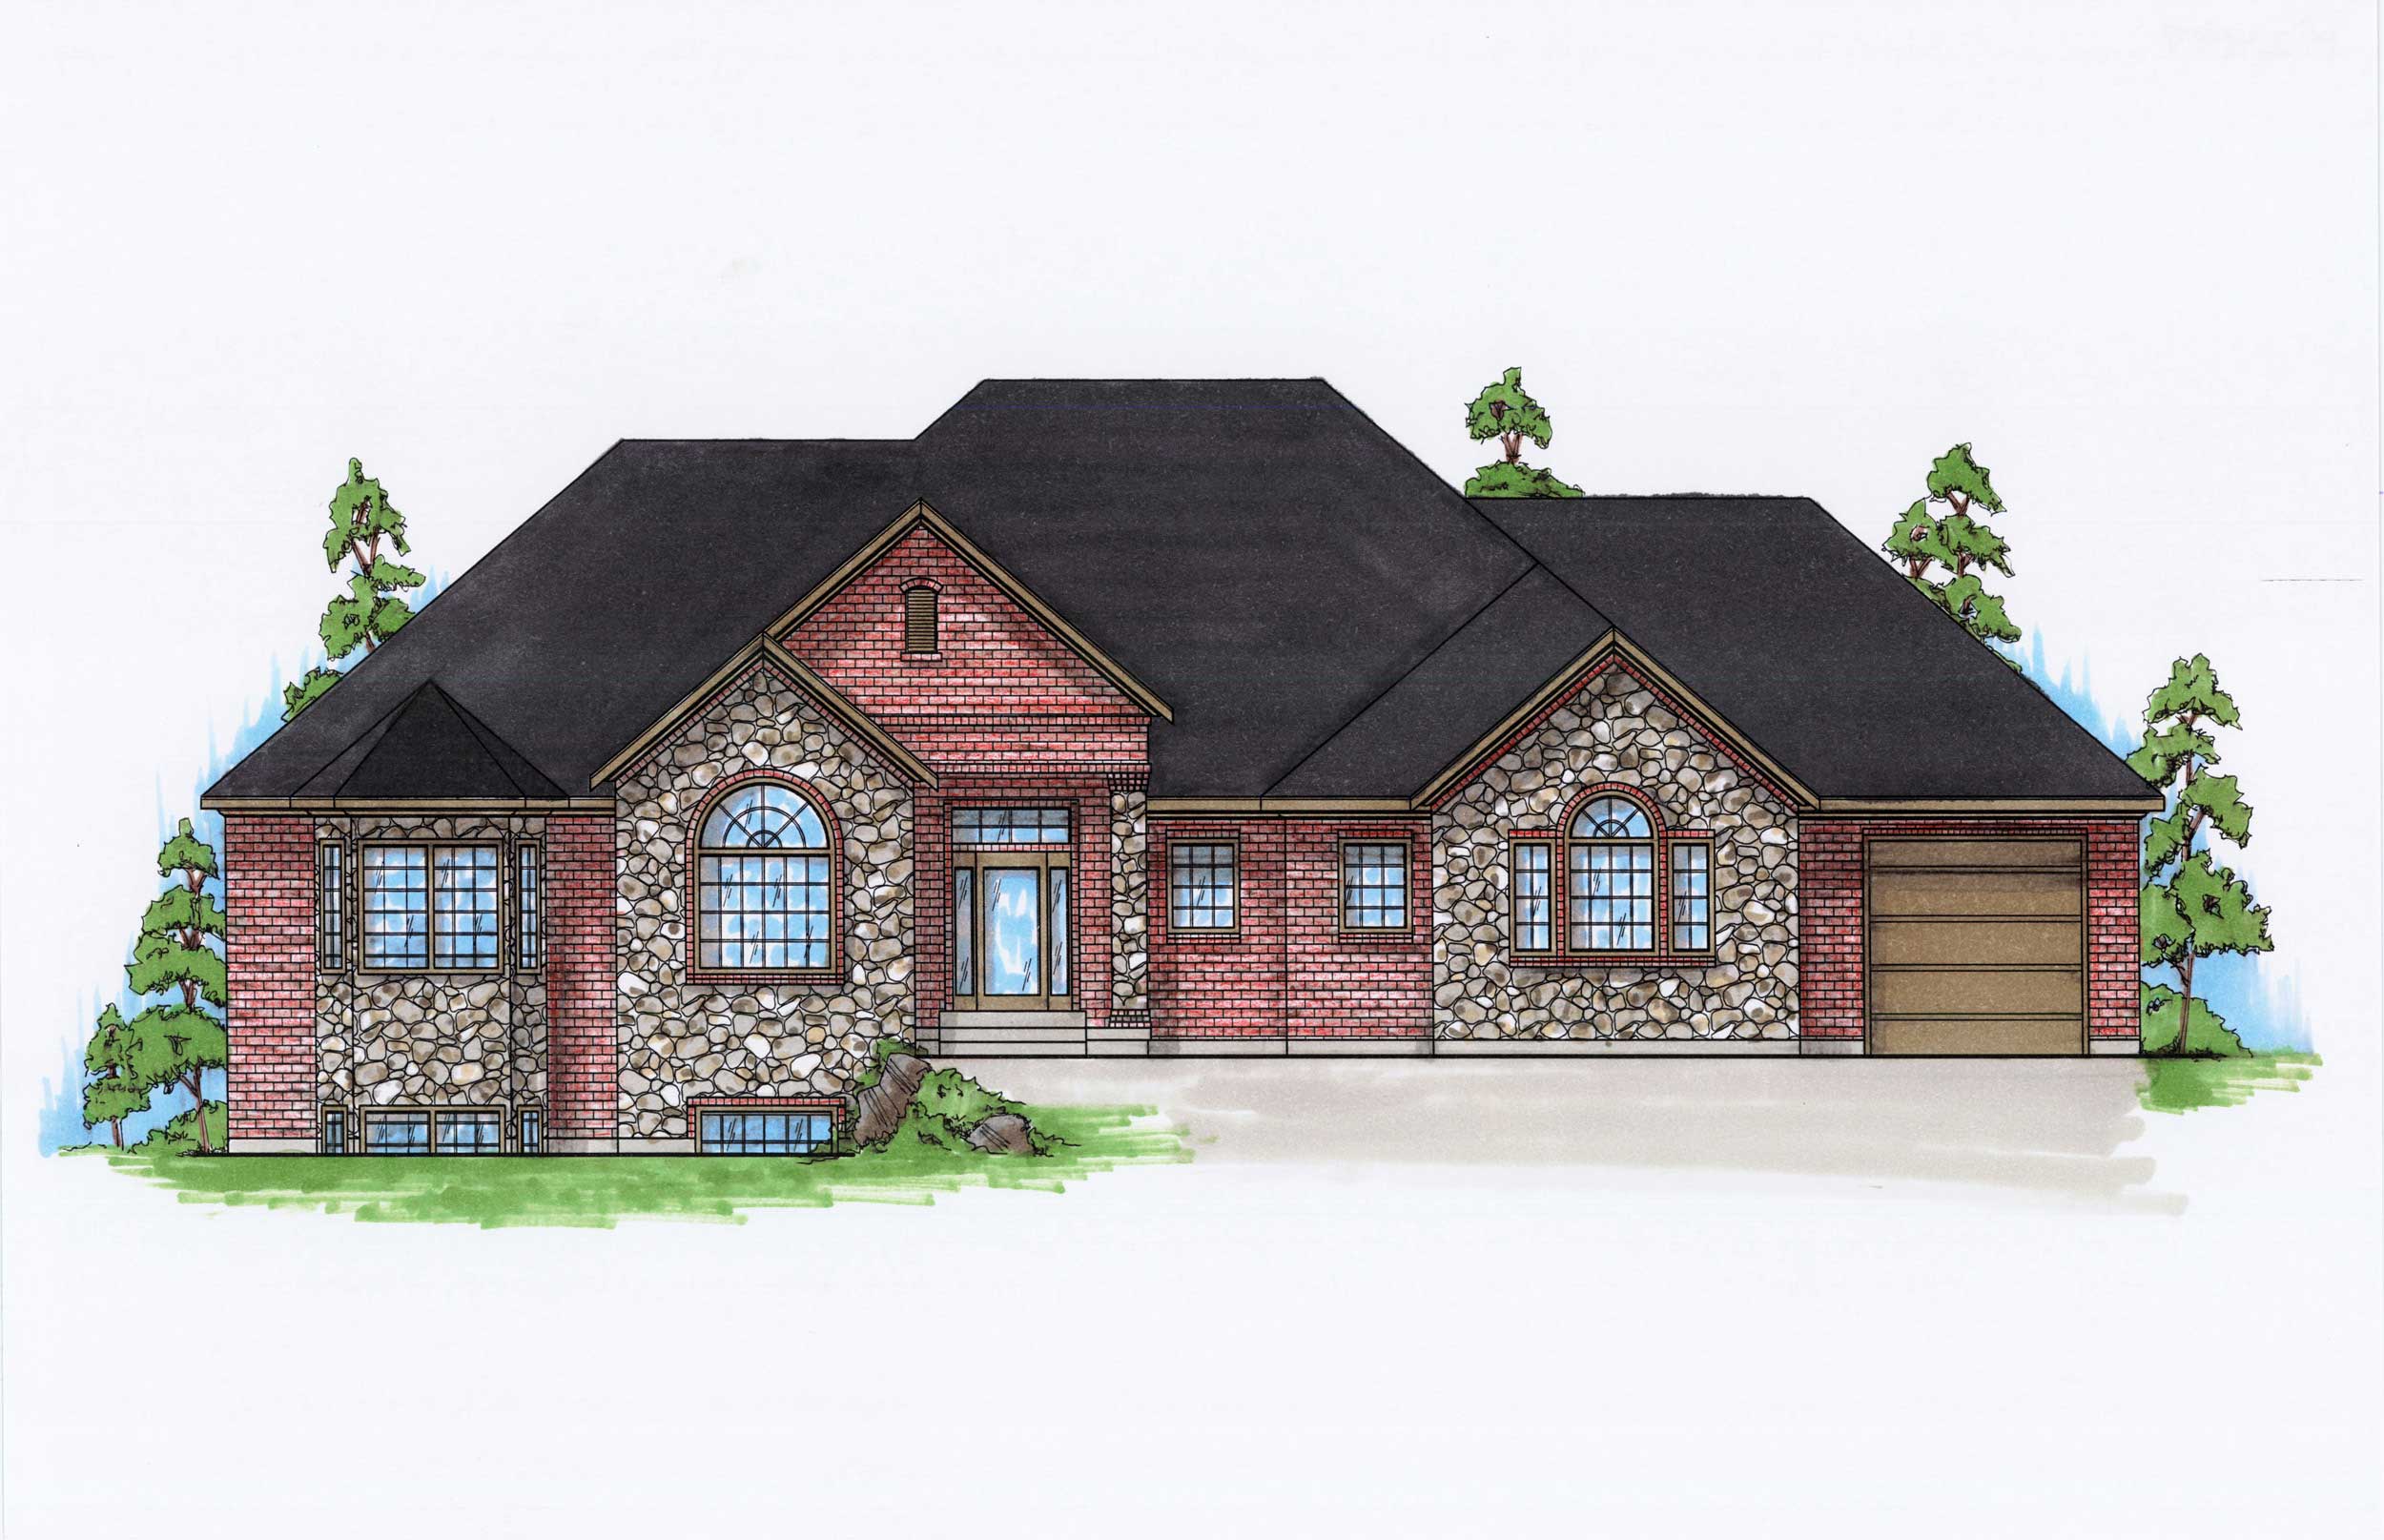
4-Bedroom, 2399 Sq Ft Rustic Home Plan - 135-1014 - Main Exterior
Plan Collection
4-Bedroom, 2399 Sq Ft Rustic Home Plan - 135-1014 - Main Exterior
Plan#135-1014
Starting at$1610
2399
Sq Ft
1
Story
4
Bed
4
Bath
3
Car
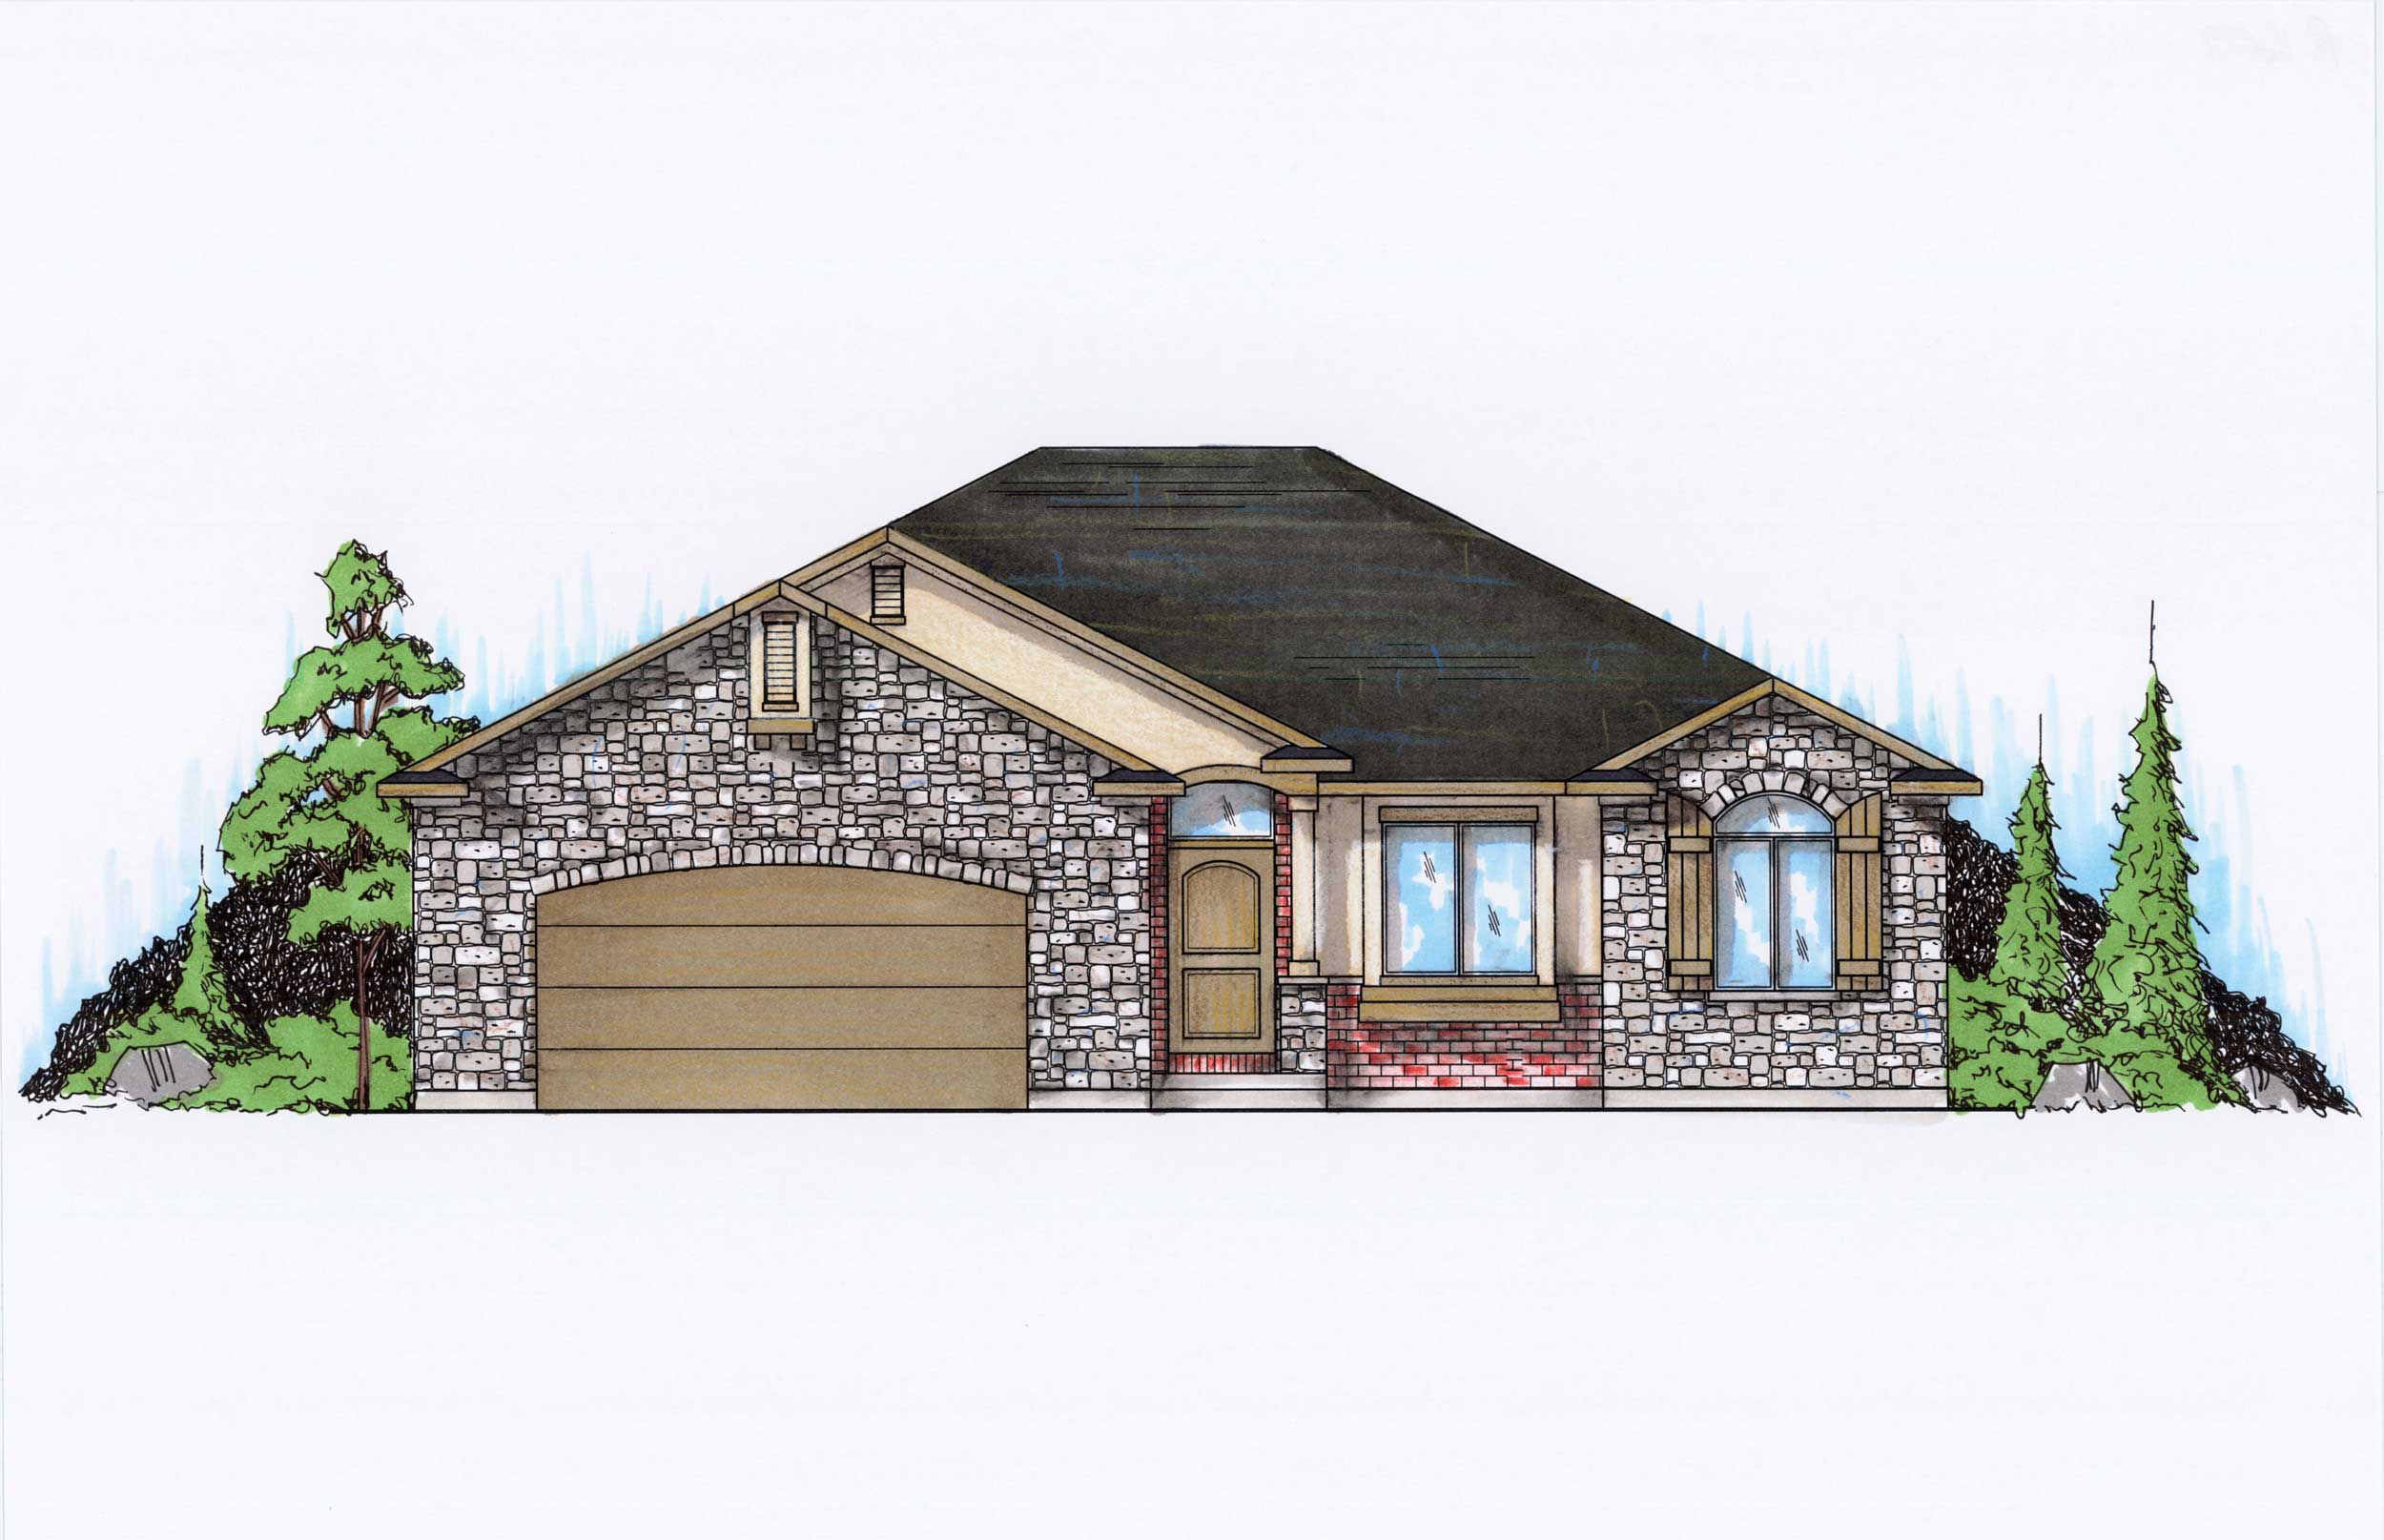
5-Bedroom, 1699 Sq Ft Farmhouse Home Plan - 135-1131 - Main Exterior
Plan Collection
5-Bedroom, 1699 Sq Ft Farmhouse Home Plan - 135-1131 - Main Exterior
Plan#135-1131
Starting at$1380
1699
Sq Ft
1
Story
5
Bed
2
Bath
2
Car
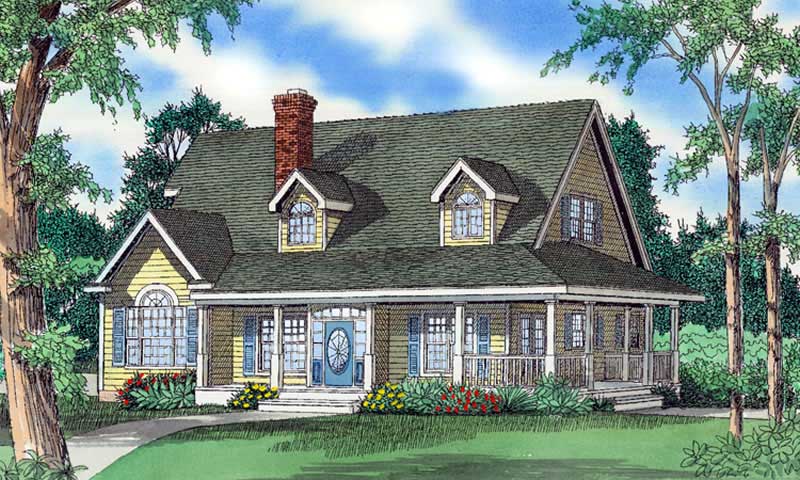
4-Bedroom, 2890 Sq Ft Country Home Plan - 147-1067 - Main Exterior
Plan Collection
4-Bedroom, 2890 Sq Ft Country Home Plan - 147-1067 - Main Exterior
Plan#147-1067
Starting at$1097
2890
Sq Ft
2
Story
4
Bed
3.5
Bath
2
Car
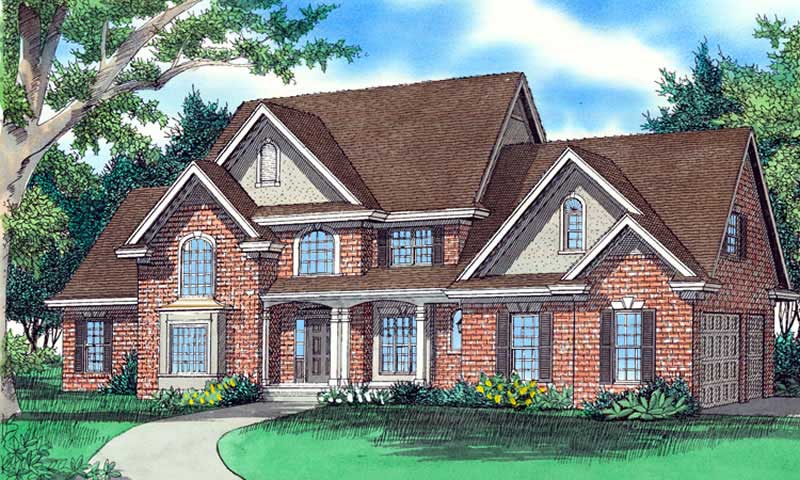
4-Bedroom, 3070 Sq Ft Traditional Home Plan - 147-1041 - Main Exterior
Plan Collection
4-Bedroom, 3070 Sq Ft Traditional Home Plan - 147-1041 - Main Exterior
Plan#147-1041
Starting at$1323
3070
Sq Ft
2
Story
4
Bed
3.5
Bath
3
Car
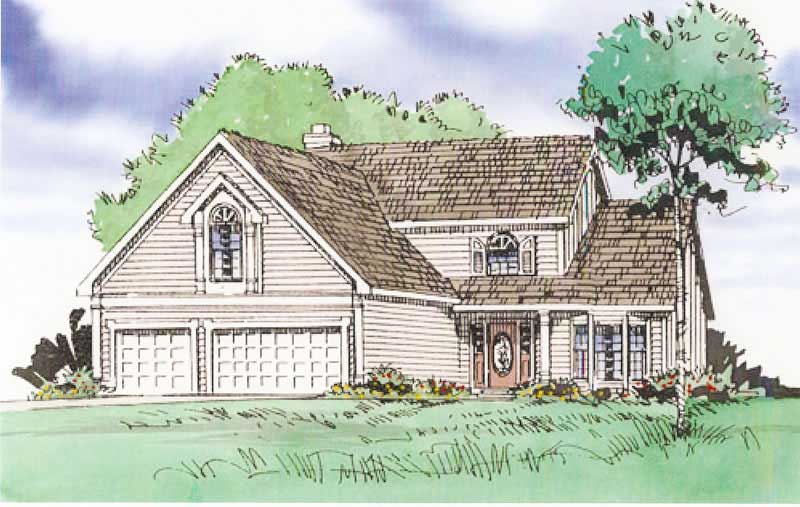
4-Bedroom, 2636 Sq Ft Country House Plan - 147-1043 - Front Exterior
Plan Collection
4-Bedroom, 2636 Sq Ft Country House Plan - 147-1043 - Front Exterior
Plan#147-1043
Starting at$1234
2636
Sq Ft
2
Story
4
Bed
2.5
Bath
3
Car
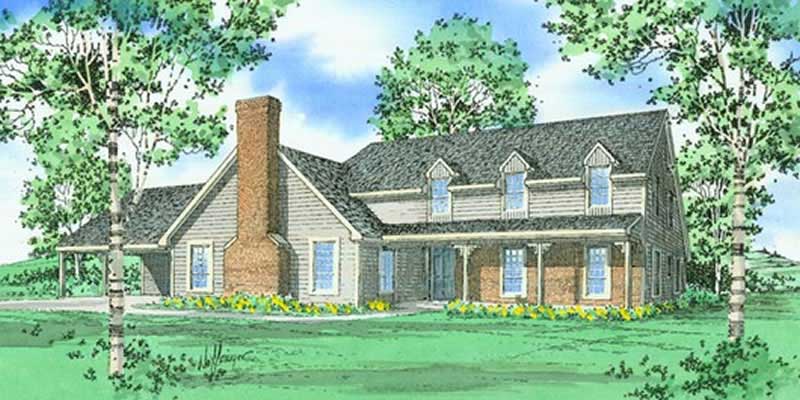
2-Bedroom, 2472 Sq Ft Farmhouse House Plan - 147-1030 - Front Exterior
Plan Collection
2-Bedroom, 2472 Sq Ft Farmhouse House Plan - 147-1030 - Front Exterior
Plan#147-1030
Starting at$1097
2472
Sq Ft
2
Story
2
Bed
2
Bath
2
Car
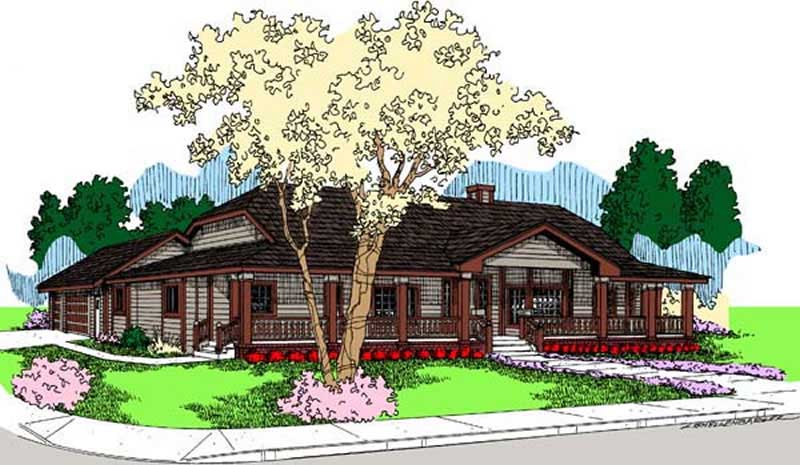
3-Bedroom, 3128 Sq Ft Farmhouse House Plan - 145-1597 - Front Exterior
Plan Collection
3-Bedroom, 3128 Sq Ft Farmhouse House Plan - 145-1597 - Front Exterior
Plan#145-1597
Starting at$1100
3128
Sq Ft
1
Story
3
Bed
2.5
Bath
3
Car
3-Bedroom, 2186 Sq Ft Country House Plan - 158-1185 - Front Exterior
Plan Collection
3-Bedroom, 2186 Sq Ft Country House Plan - 158-1185 - Front Exterior
Plan#158-1185
Starting at$2040
2186
Sq Ft
2
Story
3
Bed
2.5
Bath
2
Car
5-Bedroom, 2920 Sq Ft In-Law Suite Home Plan - 126-1053 - Main Exterior
Plan Collection
5-Bedroom, 2920 Sq Ft In-Law Suite Home Plan - 126-1053 - Main Exterior
Plan#126-1053
Starting at$2300
2920
Sq Ft
2
Story
5
Bed
3
Bath
0
Car
4-Bedroom, 2056 Sq Ft In-Law Suite House Plan - 126-1048 - Front Exterior
Plan Collection
4-Bedroom, 2056 Sq Ft In-Law Suite House Plan - 126-1048 - Front Exterior
Plan#126-1048
Starting at$2025
2056
Sq Ft
1.5
Story
4
Bed
2
Bath
0
Car
3-Bedroom, 2238 Sq Ft European Home Plan - 126-1118 - Main Exterior
Plan Collection
3-Bedroom, 2238 Sq Ft European Home Plan - 126-1118 - Main Exterior
Plan#126-1118
Starting at$2025
2238
Sq Ft
1
Story
3
Bed
2
Bath
0
Car
5-Bedroom, 2885 Sq Ft In-Law Suite House Plan - 126-1125 - Front Exterior
Plan Collection
5-Bedroom, 2885 Sq Ft In-Law Suite House Plan - 126-1125 - Front Exterior
Plan#126-1125
Starting at$2175
2885
Sq Ft
2
Story
5
Bed
3.5
Bath
0
Car
3-Bedroom, 2057 Sq Ft Farmhouse Home Plan - 108-1533 - Main Exterior
Plan Collection
3-Bedroom, 2057 Sq Ft Farmhouse Home Plan - 108-1533 - Main Exterior
Plan#108-1533
Starting at$945
2057
Sq Ft
2
Story
3
Bed
2.5
Bath
2
Car
4-Bedroom, 2580 Sq Ft Country Home Plan - 100-1159 - Main Exterior
Plan Collection
4-Bedroom, 2580 Sq Ft Country Home Plan - 100-1159 - Main Exterior
Plan#100-1159
Starting at$1700
2580
Sq Ft
2
Story
4
Bed
2.5
Bath
3
Car
3-Bedroom, 3113 Sq Ft Cape Cod House Plan - 140-1019 - Front Exterior
Plan Collection
3-Bedroom, 3113 Sq Ft Cape Cod House Plan - 140-1019 - Front Exterior
Plan#140-1019
Starting at$1045
3113
Sq Ft
2
Story
3
Bed
3
Bath
3
Car
5-Bedroom, 3387 Sq Ft Cape Cod House Plan - 140-1057 - Front Exterior
Plan Collection
5-Bedroom, 3387 Sq Ft Cape Cod House Plan - 140-1057 - Front Exterior
Plan#140-1057
Starting at$1045
3387
Sq Ft
2
Story
5
Bed
4
Bath
3
Car
3-Bedroom, 2002 Sq Ft Cape Cod Home Plan - 148-1012 - Main Exterior
Plan Collection
3-Bedroom, 2002 Sq Ft Cape Cod Home Plan - 148-1012 - Main Exterior
Plan#148-1012
Starting at$750
2002
Sq Ft
1
Story
3
Bed
2.5
Bath
2
Car
4-Bedroom, 2715 Sq Ft Country House Plan - 146-2817 - Front Exterior
Plan Collection
4-Bedroom, 2715 Sq Ft Country House Plan - 146-2817 - Front Exterior
Plan#146-2817
Starting at$1120
2715
Sq Ft
2
Story
4
Bed
2.5
Bath
4
Car
3-Bedroom, 2792 Sq Ft Cape Cod Home Plan - 140-1045 - Main Exterior
Plan Collection
3-Bedroom, 2792 Sq Ft Cape Cod Home Plan - 140-1045 - Main Exterior
Plan#140-1045
Starting at$945
2792
Sq Ft
2
Story
3
Bed
3
Bath
2
Car
3-Bedroom, 1887 Sq Ft Cape Cod House Plan - 170-1821 - Front Exterior
Plan Collection
3-Bedroom, 1887 Sq Ft Cape Cod House Plan - 170-1821 - Front Exterior
Plan#170-1821
Starting at$910
1887
Sq Ft
2
Story
3
Bed
2.5
Bath
2
Car
4-Bedroom, 4658 Sq Ft Luxury House Plan - 170-1064 - Front Exterior
Plan Collection
4-Bedroom, 4658 Sq Ft Luxury House Plan - 170-1064 - Front Exterior
Plan#170-1064
Starting at$1730
4658
Sq Ft
2
Story
4
Bed
3.5
Bath
4
Car
3-Bedroom, 4658 Sq Ft Traditional House Plan - 170-1065 - Front Exterior
Plan Collection
3-Bedroom, 4658 Sq Ft Traditional House Plan - 170-1065 - Front Exterior
Plan#170-1065
Starting at$1730
4658
Sq Ft
2
Story
3
Bed
2.5
Bath
4
Car
4-Bedroom, 4658 Sq Ft Luxury House Plan - 170-1070 - Front Exterior
Plan Collection
4-Bedroom, 4658 Sq Ft Luxury House Plan - 170-1070 - Front Exterior
Plan#170-1070
Starting at$1730
4658
Sq Ft
2
Story
4
Bed
3.5
Bath
4
Car
5-Bedroom, 2260 Sq Ft Farmhouse Home Plan - 135-1058 - Main Exterior
Plan Collection
5-Bedroom, 2260 Sq Ft Farmhouse Home Plan - 135-1058 - Main Exterior
Plan#135-1058
Starting at$1610
2260
Sq Ft
2
Story
5
Bed
4
Bath
3
Car
4-Bedroom, 2399 Sq Ft Rustic Home Plan - 135-1014 - Main Exterior
Plan Collection
4-Bedroom, 2399 Sq Ft Rustic Home Plan - 135-1014 - Main Exterior
Plan#135-1014
Starting at$1610
2399
Sq Ft
1
Story
4
Bed
4
Bath
3
Car
5-Bedroom, 1699 Sq Ft Farmhouse Home Plan - 135-1131 - Main Exterior
Plan Collection
5-Bedroom, 1699 Sq Ft Farmhouse Home Plan - 135-1131 - Main Exterior
Plan#135-1131
Starting at$1380
1699
Sq Ft
1
Story
5
Bed
2
Bath
2
Car
4-Bedroom, 2890 Sq Ft Country Home Plan - 147-1067 - Main Exterior
Plan Collection
4-Bedroom, 2890 Sq Ft Country Home Plan - 147-1067 - Main Exterior
Plan#147-1067
Starting at$1097
2890
Sq Ft
2
Story
4
Bed
3.5
Bath
2
Car
4-Bedroom, 3070 Sq Ft Traditional Home Plan - 147-1041 - Main Exterior
Plan Collection
4-Bedroom, 3070 Sq Ft Traditional Home Plan - 147-1041 - Main Exterior
Plan#147-1041
Starting at$1323
3070
Sq Ft
2
Story
4
Bed
3.5
Bath
3
Car
4-Bedroom, 2636 Sq Ft Country House Plan - 147-1043 - Front Exterior
Plan Collection
4-Bedroom, 2636 Sq Ft Country House Plan - 147-1043 - Front Exterior
Plan#147-1043
Starting at$1234
2636
Sq Ft
2
Story
4
Bed
2.5
Bath
3
Car
2-Bedroom, 2472 Sq Ft Farmhouse House Plan - 147-1030 - Front Exterior
Plan Collection
2-Bedroom, 2472 Sq Ft Farmhouse House Plan - 147-1030 - Front Exterior
Plan#147-1030
Starting at$1097
2472
Sq Ft
2
Story
2
Bed
2
Bath
2
Car
3-Bedroom, 3128 Sq Ft Farmhouse House Plan - 145-1597 - Front Exterior
Plan Collection
3-Bedroom, 3128 Sq Ft Farmhouse House Plan - 145-1597 - Front Exterior
Plan#145-1597
Starting at$1100
3128
Sq Ft
1
Story
3
Bed
2.5
Bath
3
Car
1...7172737475...85