In Law Suite, Craftsman House Plans

3,104
Plan Results
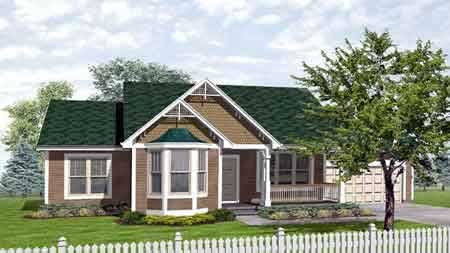
3-Bedroom, 1307 Sq Ft Country House Plan - 146-1905 - Front Exterior
Plan Collection
3-Bedroom, 1307 Sq Ft Country House Plan - 146-1905 - Front Exterior
Plan#146-1905
Starting at$885
1307
Sq Ft
1
Story
3
Bed
2
Bath
2
Car
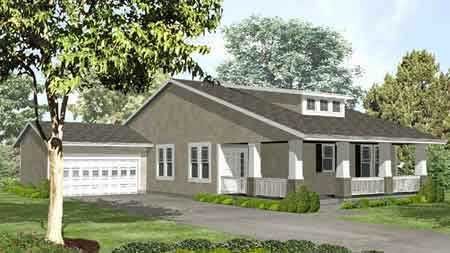
2-Bedroom, 1745 Sq Ft Bungalow House Plan - 146-1516 - Front Exterior
Plan Collection
2-Bedroom, 1745 Sq Ft Bungalow House Plan - 146-1516 - Front Exterior
Plan#146-1516
Starting at$980
1745
Sq Ft
1
Story
2
Bed
2.5
Bath
2
Car
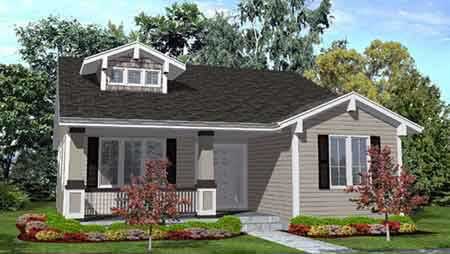
3-Bedroom, 1800 Sq Ft Bungalow House Plan - 146-1631 - Front Exterior
Plan Collection
3-Bedroom, 1800 Sq Ft Bungalow House Plan - 146-1631 - Front Exterior
Plan#146-1631
Starting at$980
1800
Sq Ft
1
Story
3
Bed
2
Bath
2
Car
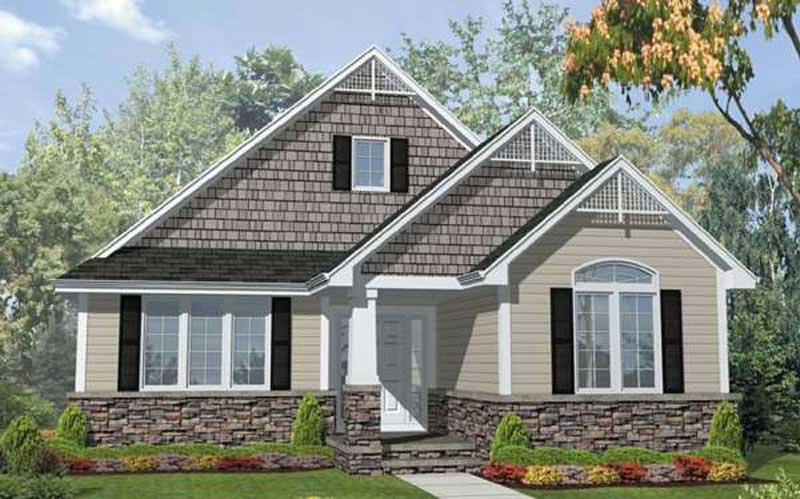
3-Bedroom, 1800 Sq Ft Bungalow House Plan - 146-1899 - Front Exterior
Plan Collection
3-Bedroom, 1800 Sq Ft Bungalow House Plan - 146-1899 - Front Exterior
Plan#146-1899
Starting at$980
1800
Sq Ft
1
Story
3
Bed
2
Bath
2
Car
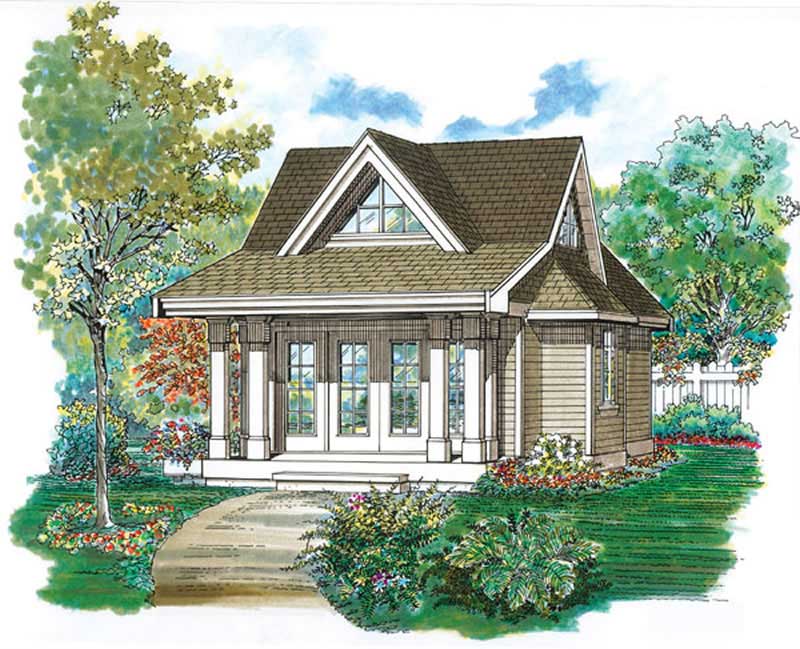
 Studio - 432 Sq Ft Craftsman She Shed Plan - 167-1087 - Front Exterior
Plan Collection
 Studio - 432 Sq Ft Craftsman She Shed Plan - 167-1087 - Front Exterior
Plan#167-1087
Starting at$650
432
Sq Ft
1
Story
0
Bed
0.5
Bath
0
Car
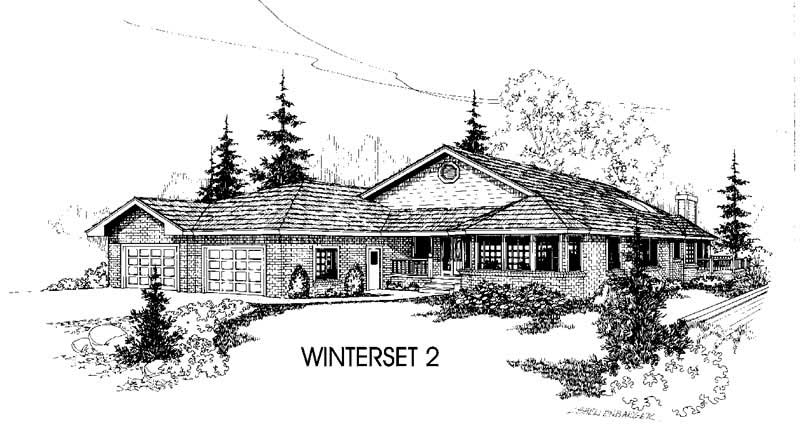
3-Bedroom, 2223 Sq Ft Ranch House Plan - 145-1400 - Front Exterior
Plan Collection
3-Bedroom, 2223 Sq Ft Ranch House Plan - 145-1400 - Front Exterior
Plan#145-1400
Starting at$950
2223
Sq Ft
1
Story
3
Bed
2.5
Bath
4
Car
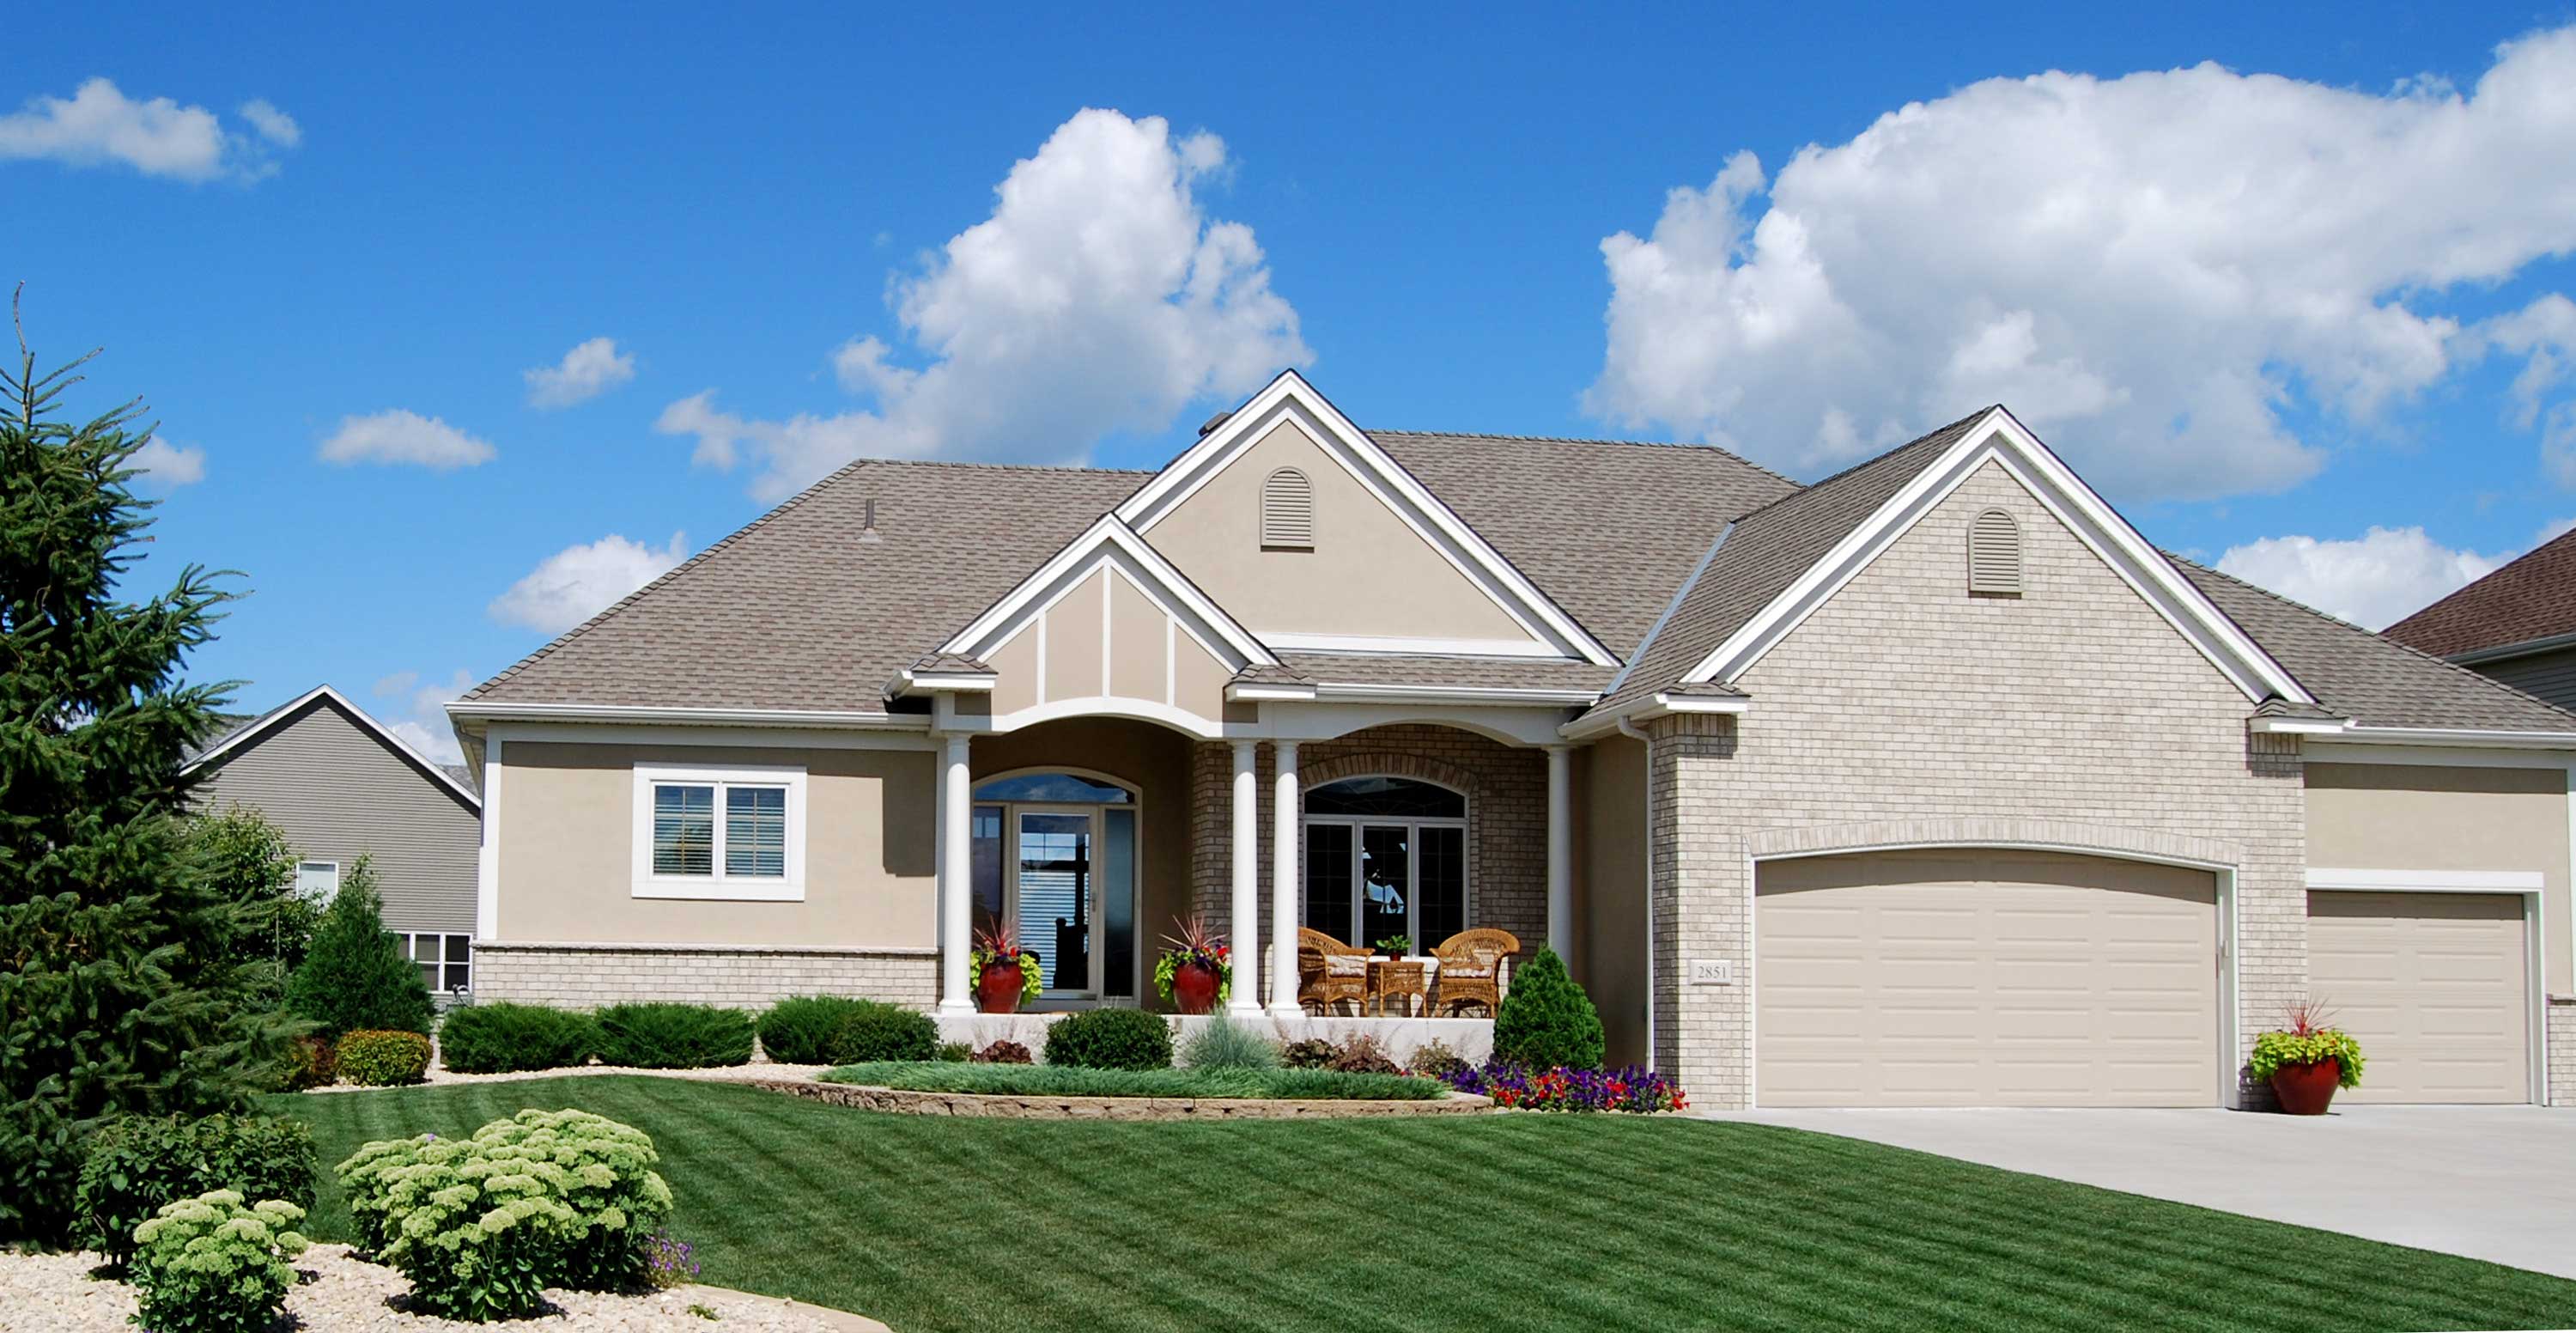
3-Bedroom, 3101 Sq Ft Country House Plan - 146-2778 - Front Exterior
Plan Collection
3-Bedroom, 3101 Sq Ft Country House Plan - 146-2778 - Front Exterior
Plan#146-2778
Starting at$1213
3101
Sq Ft
1
Story
3
Bed
2.5
Bath
3
Car
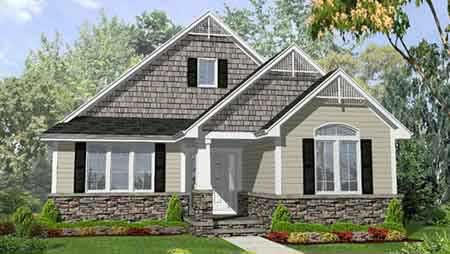
3-Bedroom, 1800 Sq Ft Craftsman House Plan - 146-1534 - Front Exterior
Plan Collection
3-Bedroom, 1800 Sq Ft Craftsman House Plan - 146-1534 - Front Exterior
Plan#146-1534
Starting at$980
1800
Sq Ft
1
Story
3
Bed
2
Bath
2
Car
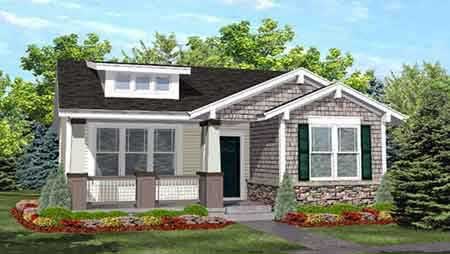
2-Bedroom, 936 Sq Ft Bungalow House Plan - 146-1620 - Front Exterior
Plan Collection
2-Bedroom, 936 Sq Ft Bungalow House Plan - 146-1620 - Front Exterior
Plan#146-1620
Starting at$885
936
Sq Ft
1
Story
2
Bed
1
Bath
0
Car
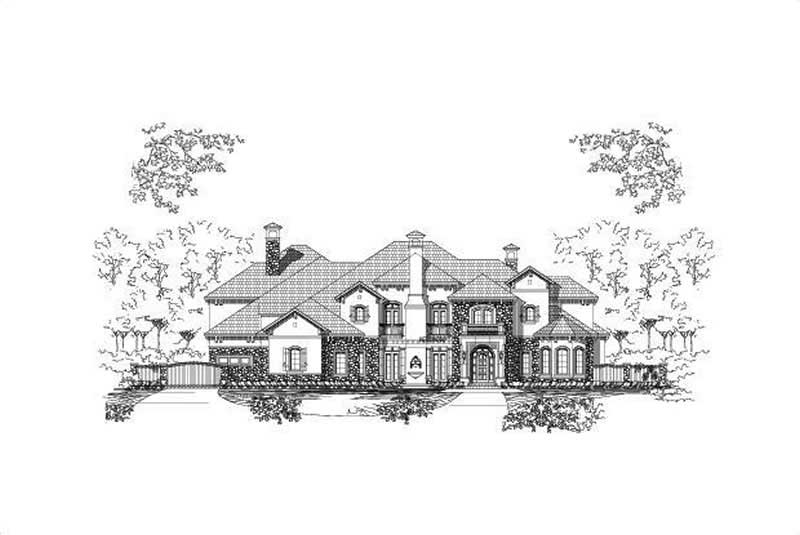
5-Bedroom, 7649 Sq Ft Country Home Plan - 156-1639 - Main Exterior
Plan Collection
5-Bedroom, 7649 Sq Ft Country Home Plan - 156-1639 - Main Exterior
Plan#156-1639
Starting at$1450
7649
Sq Ft
2
Story
5
Bed
6.5
Bath
3
Car
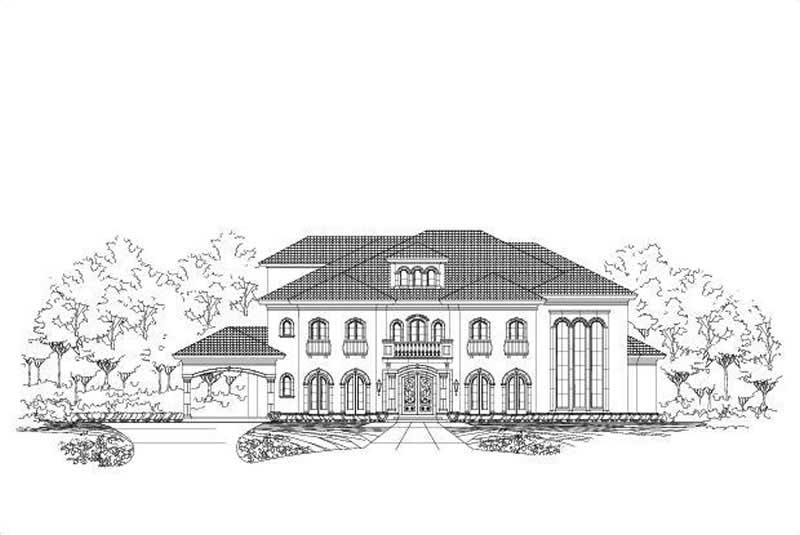
5-Bedroom, 7763 Sq Ft In-Law Suite House Plan - 156-1735 - Front Exterior
Plan Collection
5-Bedroom, 7763 Sq Ft In-Law Suite House Plan - 156-1735 - Front Exterior
Plan#156-1735
Starting at$1450
7763
Sq Ft
3
Story
5
Bed
5.5
Bath
3
Car
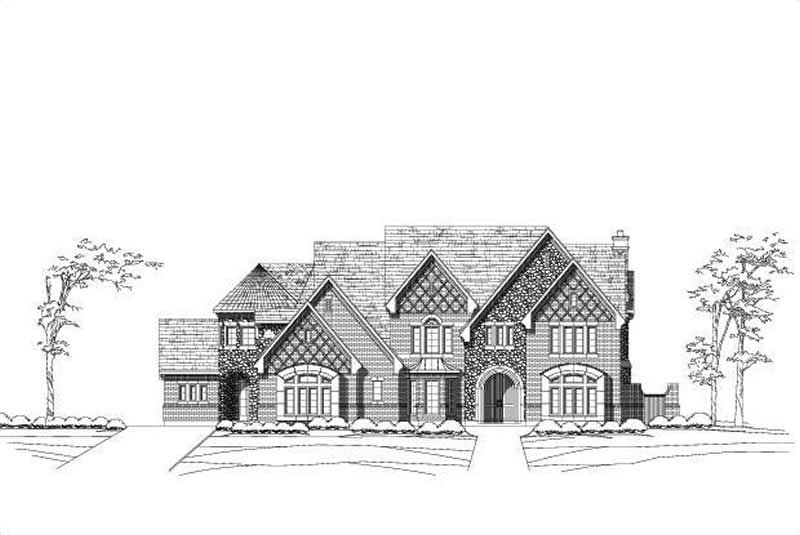
5-Bedroom, 8469 Sq Ft French House Plan - 156-1720 - Front Exterior
Plan Collection
5-Bedroom, 8469 Sq Ft French House Plan - 156-1720 - Front Exterior
Plan#156-1720
Starting at$1450
8469
Sq Ft
2
Story
5
Bed
6.5
Bath
3
Car
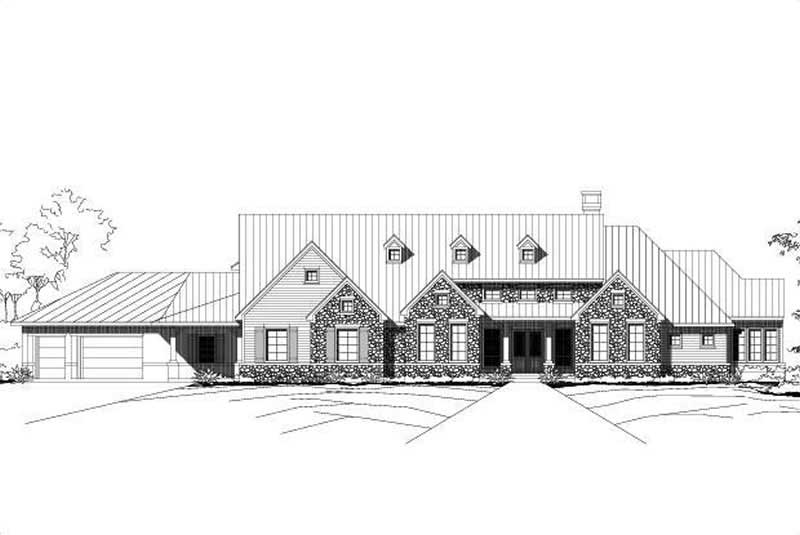
5-Bedroom, 6114 Sq Ft Country Home Plan - 156-1588 - Main Exterior
Plan Collection
5-Bedroom, 6114 Sq Ft Country Home Plan - 156-1588 - Main Exterior
Plan#156-1588
Starting at$1700
6114
Sq Ft
2
Story
5
Bed
5.5
Bath
3
Car
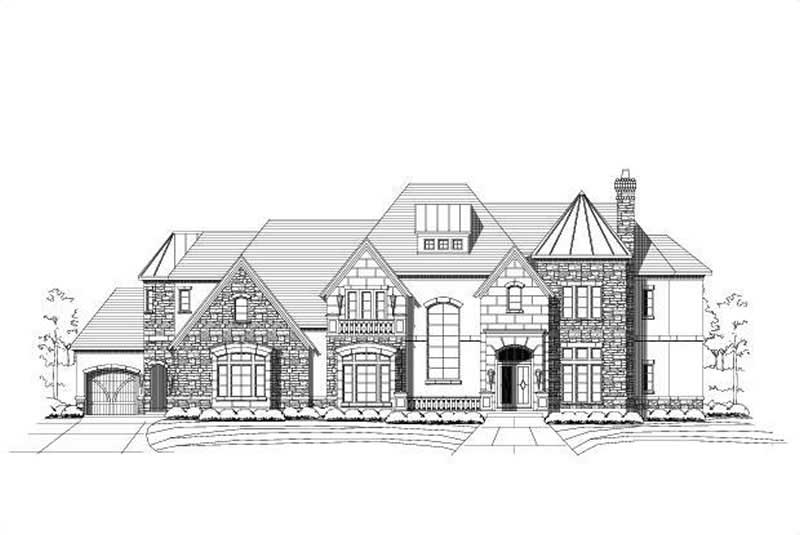
4-Bedroom, 6125 Sq Ft Craftsman Home Plan - 156-1439 - Main Exterior
Plan Collection
4-Bedroom, 6125 Sq Ft Craftsman Home Plan - 156-1439 - Main Exterior
Plan#156-1439
Starting at$1450
6125
Sq Ft
2
Story
4
Bed
4
Bath
3
Car
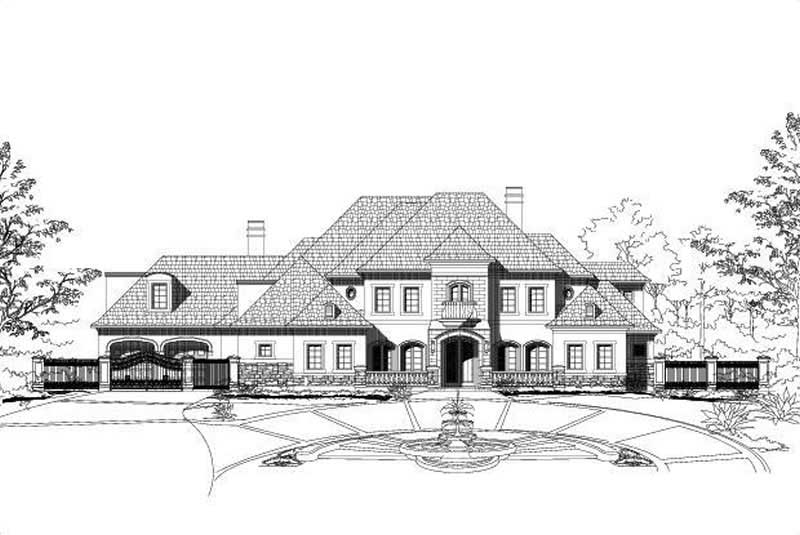
5-Bedroom, 7053 Sq Ft Country Home Plan - 156-1854 - Main Exterior
Plan Collection
5-Bedroom, 7053 Sq Ft Country Home Plan - 156-1854 - Main Exterior
Plan#156-1854
Starting at$1450
7053
Sq Ft
2
Story
5
Bed
5
Bath
4
Car
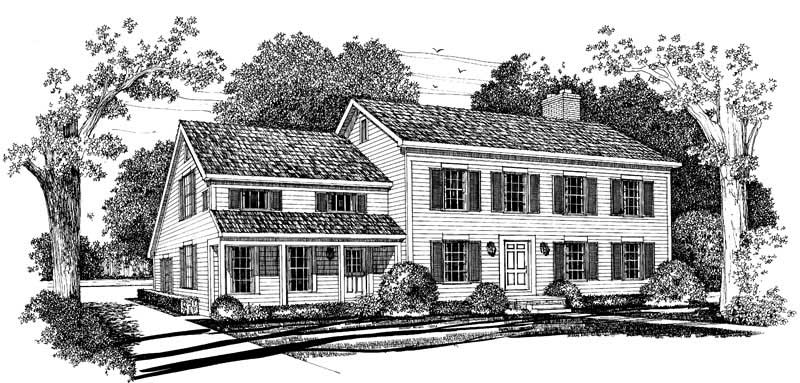
5-Bedroom, 3242 Sq Ft Colonial Home Plan - 137-1395 - Main Exterior
Plan Collection
5-Bedroom, 3242 Sq Ft Colonial Home Plan - 137-1395 - Main Exterior
Plan#137-1395
Starting at$1030
3242
Sq Ft
2
Story
5
Bed
4.5
Bath
2
Car
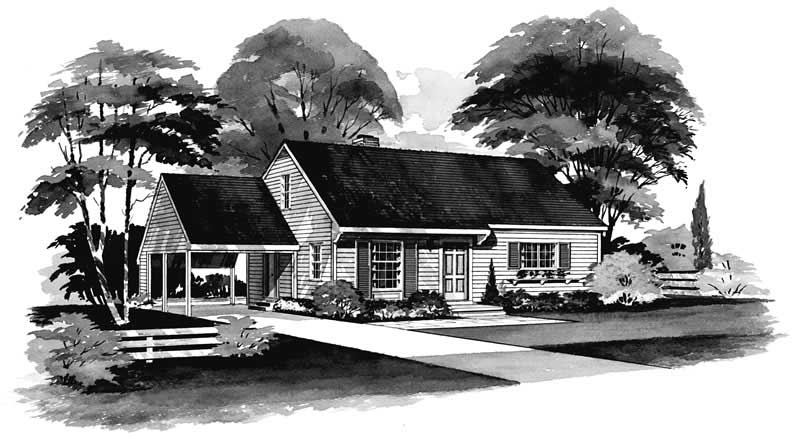
4-Bedroom, 1200 Sq Ft Southern House Plan - 137-1233 - Front Exterior
Plan Collection
4-Bedroom, 1200 Sq Ft Southern House Plan - 137-1233 - Front Exterior
Plan#137-1233
Starting at$600
1200
Sq Ft
2
Story
4
Bed
2
Bath
0
Car
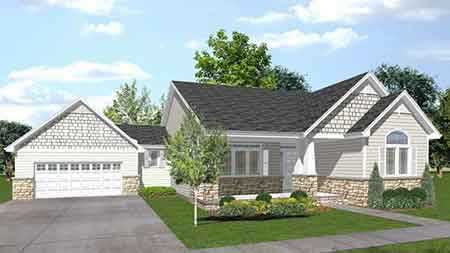
3-Bedroom, 1853 Sq Ft Craftsman House Plan - 146-1522 - Front Exterior
Plan Collection
3-Bedroom, 1853 Sq Ft Craftsman House Plan - 146-1522 - Front Exterior
Plan#146-1522
Starting at$980
1853
Sq Ft
1
Story
3
Bed
2.5
Bath
2
Car
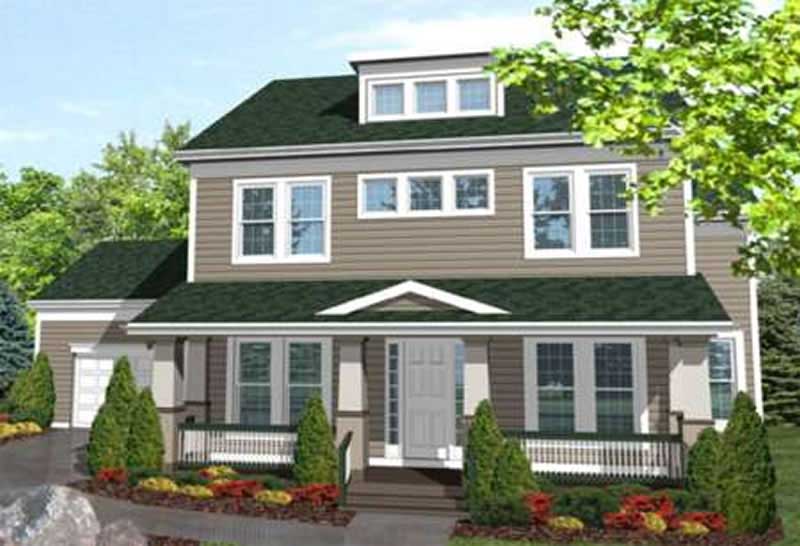
3-Bedroom, 2701 Sq Ft Ranch House Plan - 146-1965 - Front Exterior
Plan Collection
3-Bedroom, 2701 Sq Ft Ranch House Plan - 146-1965 - Front Exterior
Plan#146-1965
Starting at$1120
2701
Sq Ft
2
Story
3
Bed
3
Bath
2
Car
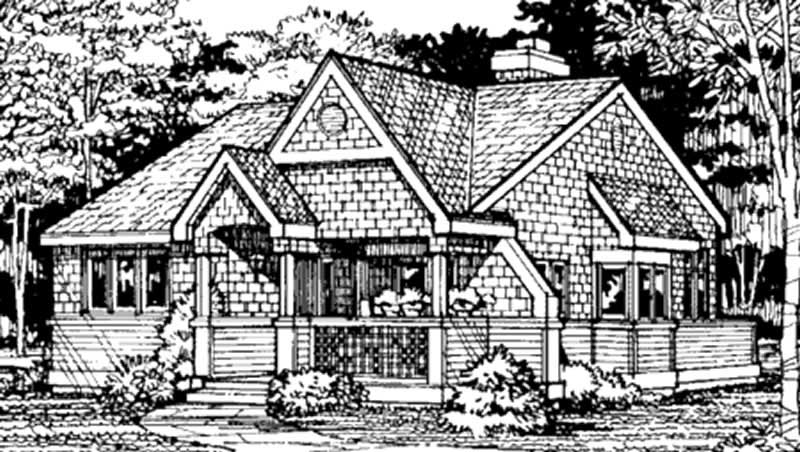
2-Bedroom, 1199 Sq Ft Country House Plan - 146-1050 - Front Exterior
Plan Collection
2-Bedroom, 1199 Sq Ft Country House Plan - 146-1050 - Front Exterior
Plan#146-1050
Starting at$885
1199
Sq Ft
1
Story
2
Bed
2
Bath
0
Car
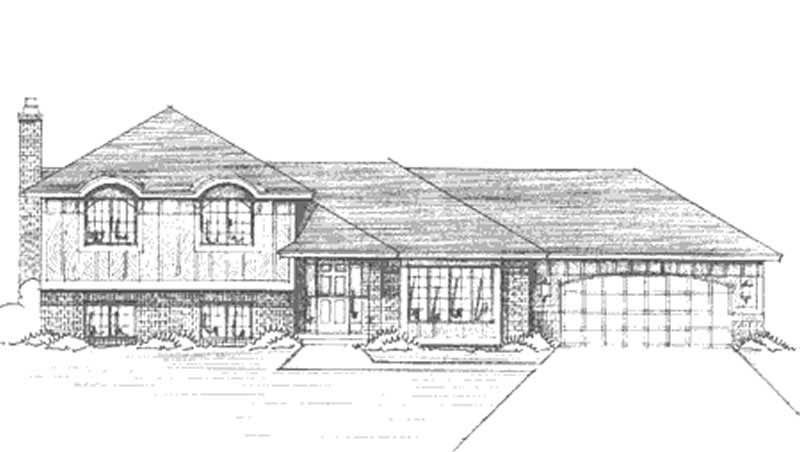
3-Bedroom, 1308 Sq Ft Craftsman House Plan - 146-1302 - Front Exterior
Plan Collection
3-Bedroom, 1308 Sq Ft Craftsman House Plan - 146-1302 - Front Exterior
Plan#146-1302
Starting at$885
1308
Sq Ft
1
Story
3
Bed
1.5
Bath
2
Car
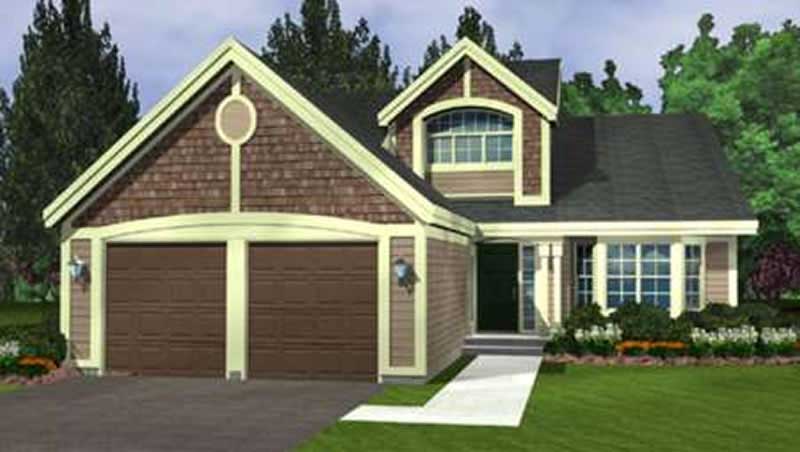
2-Bedroom, 4022 Sq Ft Contemporary House Plan - 146-2226 - Front Exterior
Plan Collection
2-Bedroom, 4022 Sq Ft Contemporary House Plan - 146-2226 - Front Exterior
Plan#146-2226
Starting at$1360
4022
Sq Ft
1
Story
2
Bed
2.5
Bath
2
Car
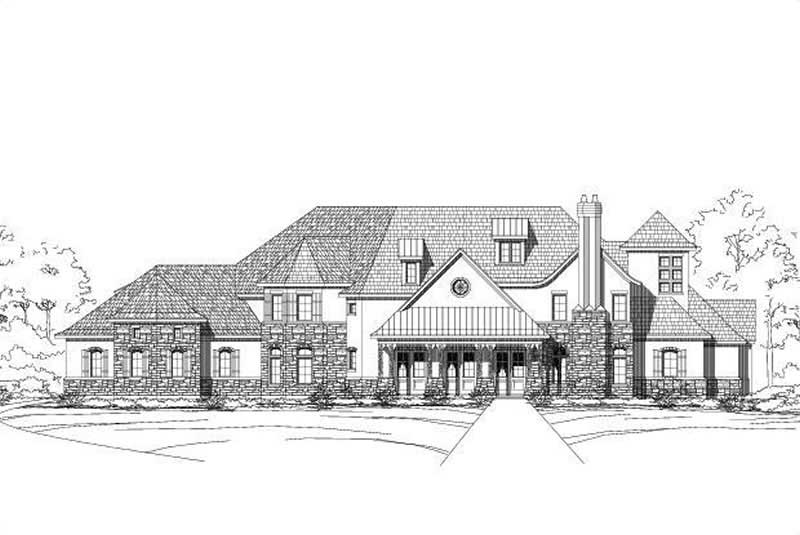
5-Bedroom, 6751 Sq Ft Country House Plan - 156-2397 - Front Exterior
Plan Collection
5-Bedroom, 6751 Sq Ft Country House Plan - 156-2397 - Front Exterior
Plan#156-2397
Starting at$1450
6751
Sq Ft
2
Story
5
Bed
5
Bath
3
Car
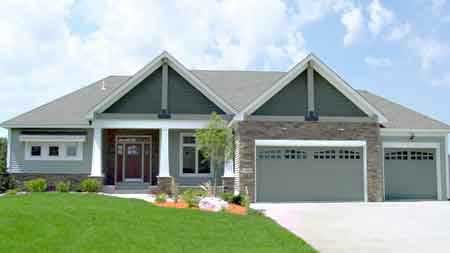
3-Bedroom, 3126 Sq Ft Country House Plan - 146-2795 - Front Exterior
Plan Collection
3-Bedroom, 3126 Sq Ft Country House Plan - 146-2795 - Front Exterior
Plan#146-2795
Starting at$1213
3126
Sq Ft
1
Story
3
Bed
2.5
Bath
3
Car
3-Bedroom, 1307 Sq Ft Country House Plan - 146-1905 - Front Exterior
Plan Collection
3-Bedroom, 1307 Sq Ft Country House Plan - 146-1905 - Front Exterior
Plan#146-1905
Starting at$885
1307
Sq Ft
1
Story
3
Bed
2
Bath
2
Car
2-Bedroom, 1745 Sq Ft Bungalow House Plan - 146-1516 - Front Exterior
Plan Collection
2-Bedroom, 1745 Sq Ft Bungalow House Plan - 146-1516 - Front Exterior
Plan#146-1516
Starting at$980
1745
Sq Ft
1
Story
2
Bed
2.5
Bath
2
Car
3-Bedroom, 1800 Sq Ft Bungalow House Plan - 146-1631 - Front Exterior
Plan Collection
3-Bedroom, 1800 Sq Ft Bungalow House Plan - 146-1631 - Front Exterior
Plan#146-1631
Starting at$980
1800
Sq Ft
1
Story
3
Bed
2
Bath
2
Car
3-Bedroom, 1800 Sq Ft Bungalow House Plan - 146-1899 - Front Exterior
Plan Collection
3-Bedroom, 1800 Sq Ft Bungalow House Plan - 146-1899 - Front Exterior
Plan#146-1899
Starting at$980
1800
Sq Ft
1
Story
3
Bed
2
Bath
2
Car
 Studio - 432 Sq Ft Craftsman She Shed Plan - 167-1087 - Front Exterior
Plan Collection
 Studio - 432 Sq Ft Craftsman She Shed Plan - 167-1087 - Front Exterior
Plan#167-1087
Starting at$650
432
Sq Ft
1
Story
0
Bed
0.5
Bath
0
Car
3-Bedroom, 2223 Sq Ft Ranch House Plan - 145-1400 - Front Exterior
Plan Collection
3-Bedroom, 2223 Sq Ft Ranch House Plan - 145-1400 - Front Exterior
Plan#145-1400
Starting at$950
2223
Sq Ft
1
Story
3
Bed
2.5
Bath
4
Car
3-Bedroom, 3101 Sq Ft Country House Plan - 146-2778 - Front Exterior
Plan Collection
3-Bedroom, 3101 Sq Ft Country House Plan - 146-2778 - Front Exterior
Plan#146-2778
Starting at$1213
3101
Sq Ft
1
Story
3
Bed
2.5
Bath
3
Car
3-Bedroom, 1800 Sq Ft Craftsman House Plan - 146-1534 - Front Exterior
Plan Collection
3-Bedroom, 1800 Sq Ft Craftsman House Plan - 146-1534 - Front Exterior
Plan#146-1534
Starting at$980
1800
Sq Ft
1
Story
3
Bed
2
Bath
2
Car
2-Bedroom, 936 Sq Ft Bungalow House Plan - 146-1620 - Front Exterior
Plan Collection
2-Bedroom, 936 Sq Ft Bungalow House Plan - 146-1620 - Front Exterior
Plan#146-1620
Starting at$885
936
Sq Ft
1
Story
2
Bed
1
Bath
0
Car
5-Bedroom, 7649 Sq Ft Country Home Plan - 156-1639 - Main Exterior
Plan Collection
5-Bedroom, 7649 Sq Ft Country Home Plan - 156-1639 - Main Exterior
Plan#156-1639
Starting at$1450
7649
Sq Ft
2
Story
5
Bed
6.5
Bath
3
Car
5-Bedroom, 7763 Sq Ft In-Law Suite House Plan - 156-1735 - Front Exterior
Plan Collection
5-Bedroom, 7763 Sq Ft In-Law Suite House Plan - 156-1735 - Front Exterior
Plan#156-1735
Starting at$1450
7763
Sq Ft
3
Story
5
Bed
5.5
Bath
3
Car
5-Bedroom, 8469 Sq Ft French House Plan - 156-1720 - Front Exterior
Plan Collection
5-Bedroom, 8469 Sq Ft French House Plan - 156-1720 - Front Exterior
Plan#156-1720
Starting at$1450
8469
Sq Ft
2
Story
5
Bed
6.5
Bath
3
Car
5-Bedroom, 6114 Sq Ft Country Home Plan - 156-1588 - Main Exterior
Plan Collection
5-Bedroom, 6114 Sq Ft Country Home Plan - 156-1588 - Main Exterior
Plan#156-1588
Starting at$1700
6114
Sq Ft
2
Story
5
Bed
5.5
Bath
3
Car
4-Bedroom, 6125 Sq Ft Craftsman Home Plan - 156-1439 - Main Exterior
Plan Collection
4-Bedroom, 6125 Sq Ft Craftsman Home Plan - 156-1439 - Main Exterior
Plan#156-1439
Starting at$1450
6125
Sq Ft
2
Story
4
Bed
4
Bath
3
Car
5-Bedroom, 7053 Sq Ft Country Home Plan - 156-1854 - Main Exterior
Plan Collection
5-Bedroom, 7053 Sq Ft Country Home Plan - 156-1854 - Main Exterior
Plan#156-1854
Starting at$1450
7053
Sq Ft
2
Story
5
Bed
5
Bath
4
Car
5-Bedroom, 3242 Sq Ft Colonial Home Plan - 137-1395 - Main Exterior
Plan Collection
5-Bedroom, 3242 Sq Ft Colonial Home Plan - 137-1395 - Main Exterior
Plan#137-1395
Starting at$1030
3242
Sq Ft
2
Story
5
Bed
4.5
Bath
2
Car
4-Bedroom, 1200 Sq Ft Southern House Plan - 137-1233 - Front Exterior
Plan Collection
4-Bedroom, 1200 Sq Ft Southern House Plan - 137-1233 - Front Exterior
Plan#137-1233
Starting at$600
1200
Sq Ft
2
Story
4
Bed
2
Bath
0
Car
3-Bedroom, 1853 Sq Ft Craftsman House Plan - 146-1522 - Front Exterior
Plan Collection
3-Bedroom, 1853 Sq Ft Craftsman House Plan - 146-1522 - Front Exterior
Plan#146-1522
Starting at$980
1853
Sq Ft
1
Story
3
Bed
2.5
Bath
2
Car
3-Bedroom, 2701 Sq Ft Ranch House Plan - 146-1965 - Front Exterior
Plan Collection
3-Bedroom, 2701 Sq Ft Ranch House Plan - 146-1965 - Front Exterior
Plan#146-1965
Starting at$1120
2701
Sq Ft
2
Story
3
Bed
3
Bath
2
Car
2-Bedroom, 1199 Sq Ft Country House Plan - 146-1050 - Front Exterior
Plan Collection
2-Bedroom, 1199 Sq Ft Country House Plan - 146-1050 - Front Exterior
Plan#146-1050
Starting at$885
1199
Sq Ft
1
Story
2
Bed
2
Bath
0
Car
3-Bedroom, 1308 Sq Ft Craftsman House Plan - 146-1302 - Front Exterior
Plan Collection
3-Bedroom, 1308 Sq Ft Craftsman House Plan - 146-1302 - Front Exterior
Plan#146-1302
Starting at$885
1308
Sq Ft
1
Story
3
Bed
1.5
Bath
2
Car
2-Bedroom, 4022 Sq Ft Contemporary House Plan - 146-2226 - Front Exterior
Plan Collection
2-Bedroom, 4022 Sq Ft Contemporary House Plan - 146-2226 - Front Exterior
Plan#146-2226
Starting at$1360
4022
Sq Ft
1
Story
2
Bed
2.5
Bath
2
Car
5-Bedroom, 6751 Sq Ft Country House Plan - 156-2397 - Front Exterior
Plan Collection
5-Bedroom, 6751 Sq Ft Country House Plan - 156-2397 - Front Exterior
Plan#156-2397
Starting at$1450
6751
Sq Ft
2
Story
5
Bed
5
Bath
3
Car
3-Bedroom, 3126 Sq Ft Country House Plan - 146-2795 - Front Exterior
Plan Collection
3-Bedroom, 3126 Sq Ft Country House Plan - 146-2795 - Front Exterior
Plan#146-2795
Starting at$1213
3126
Sq Ft
1
Story
3
Bed
2.5
Bath
3
Car
1...8586878889...130