In Law Suite, Craftsman House Plans

3,104
Plan Results
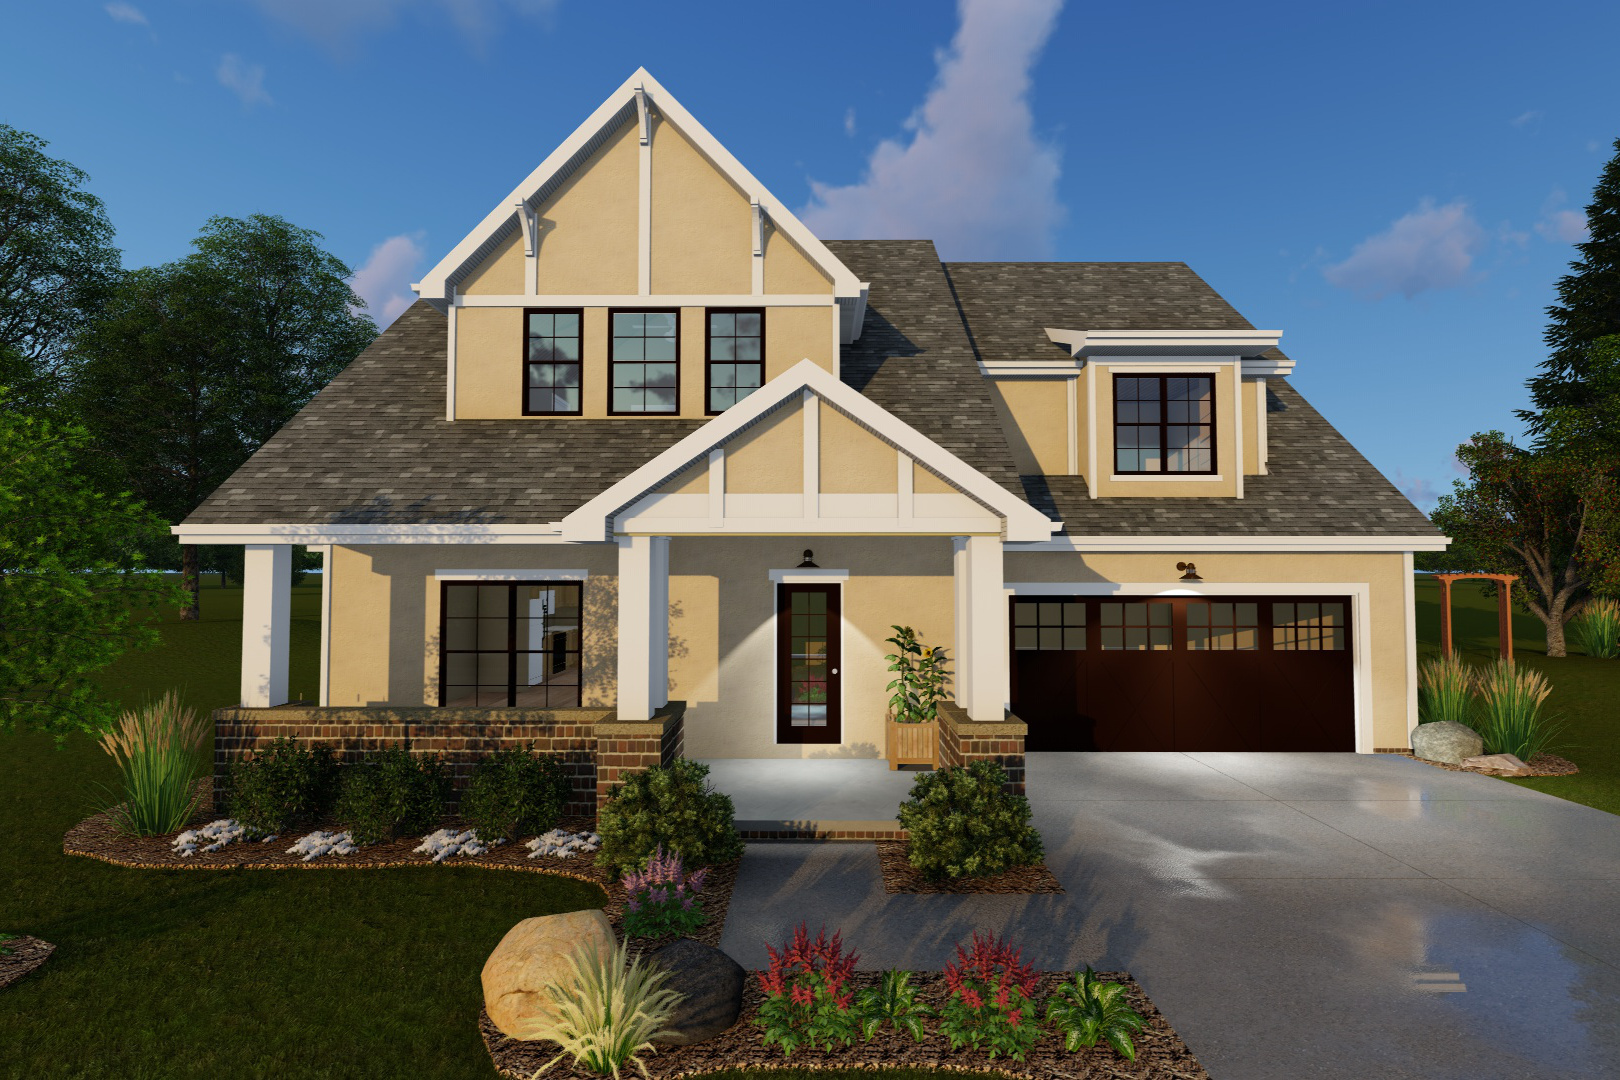
4-Bedroom, 1827 Sq Ft Country House Plan - 100-1136 - Front Exterior
Plan Collection
4-Bedroom, 1827 Sq Ft Country House Plan - 100-1136 - Front Exterior
Plan#100-1136
Starting at$1500
1827
Sq Ft
2
Story
4
Bed
2.5
Bath
2
Car
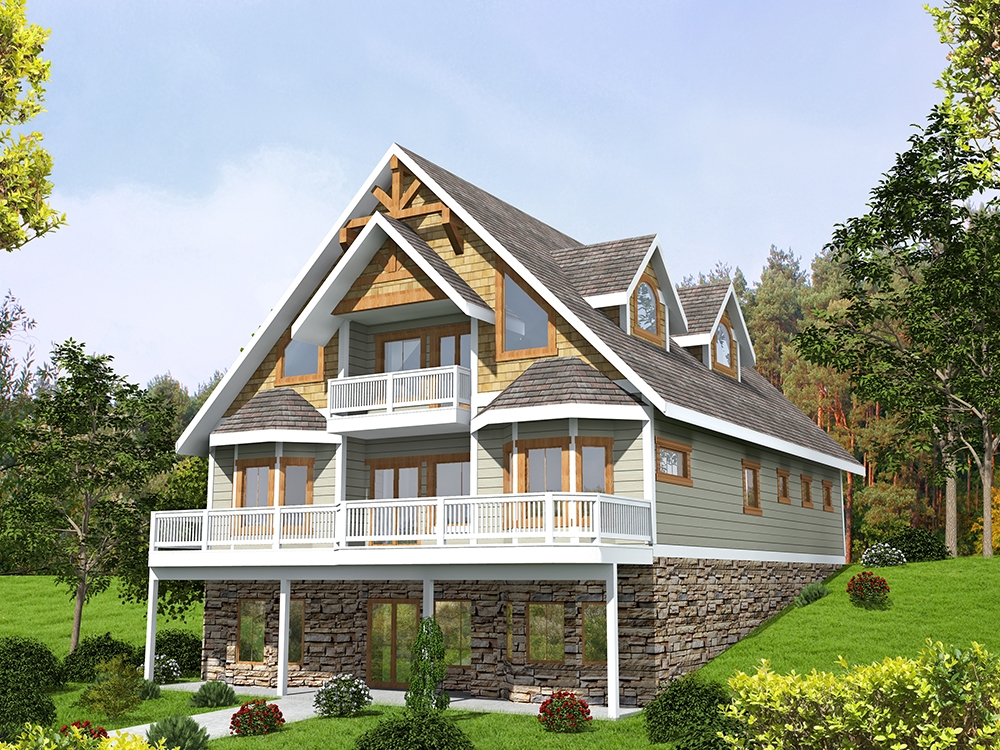
3-Bedroom, 3618 Sq Ft Southern Home Plan - 132-1605 - Main Exterior
Plan Collection
3-Bedroom, 3618 Sq Ft Southern Home Plan - 132-1605 - Main Exterior
Plan#132-1605
Starting at$2085
3618
Sq Ft
2
Story
3
Bed
4.5
Bath
2
Car
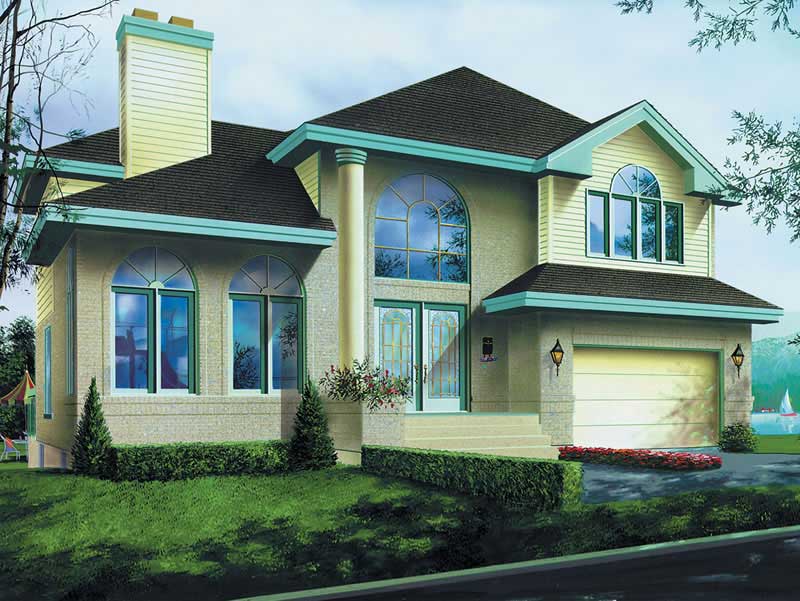
3-Bedroom, 2567 Sq Ft Craftsman Home Plan - 157-1292 - Main Exterior
Plan Collection
3-Bedroom, 2567 Sq Ft Craftsman Home Plan - 157-1292 - Main Exterior
Plan#157-1292
Starting at$1605
2567
Sq Ft
2
Story
3
Bed
3
Bath
1
Car
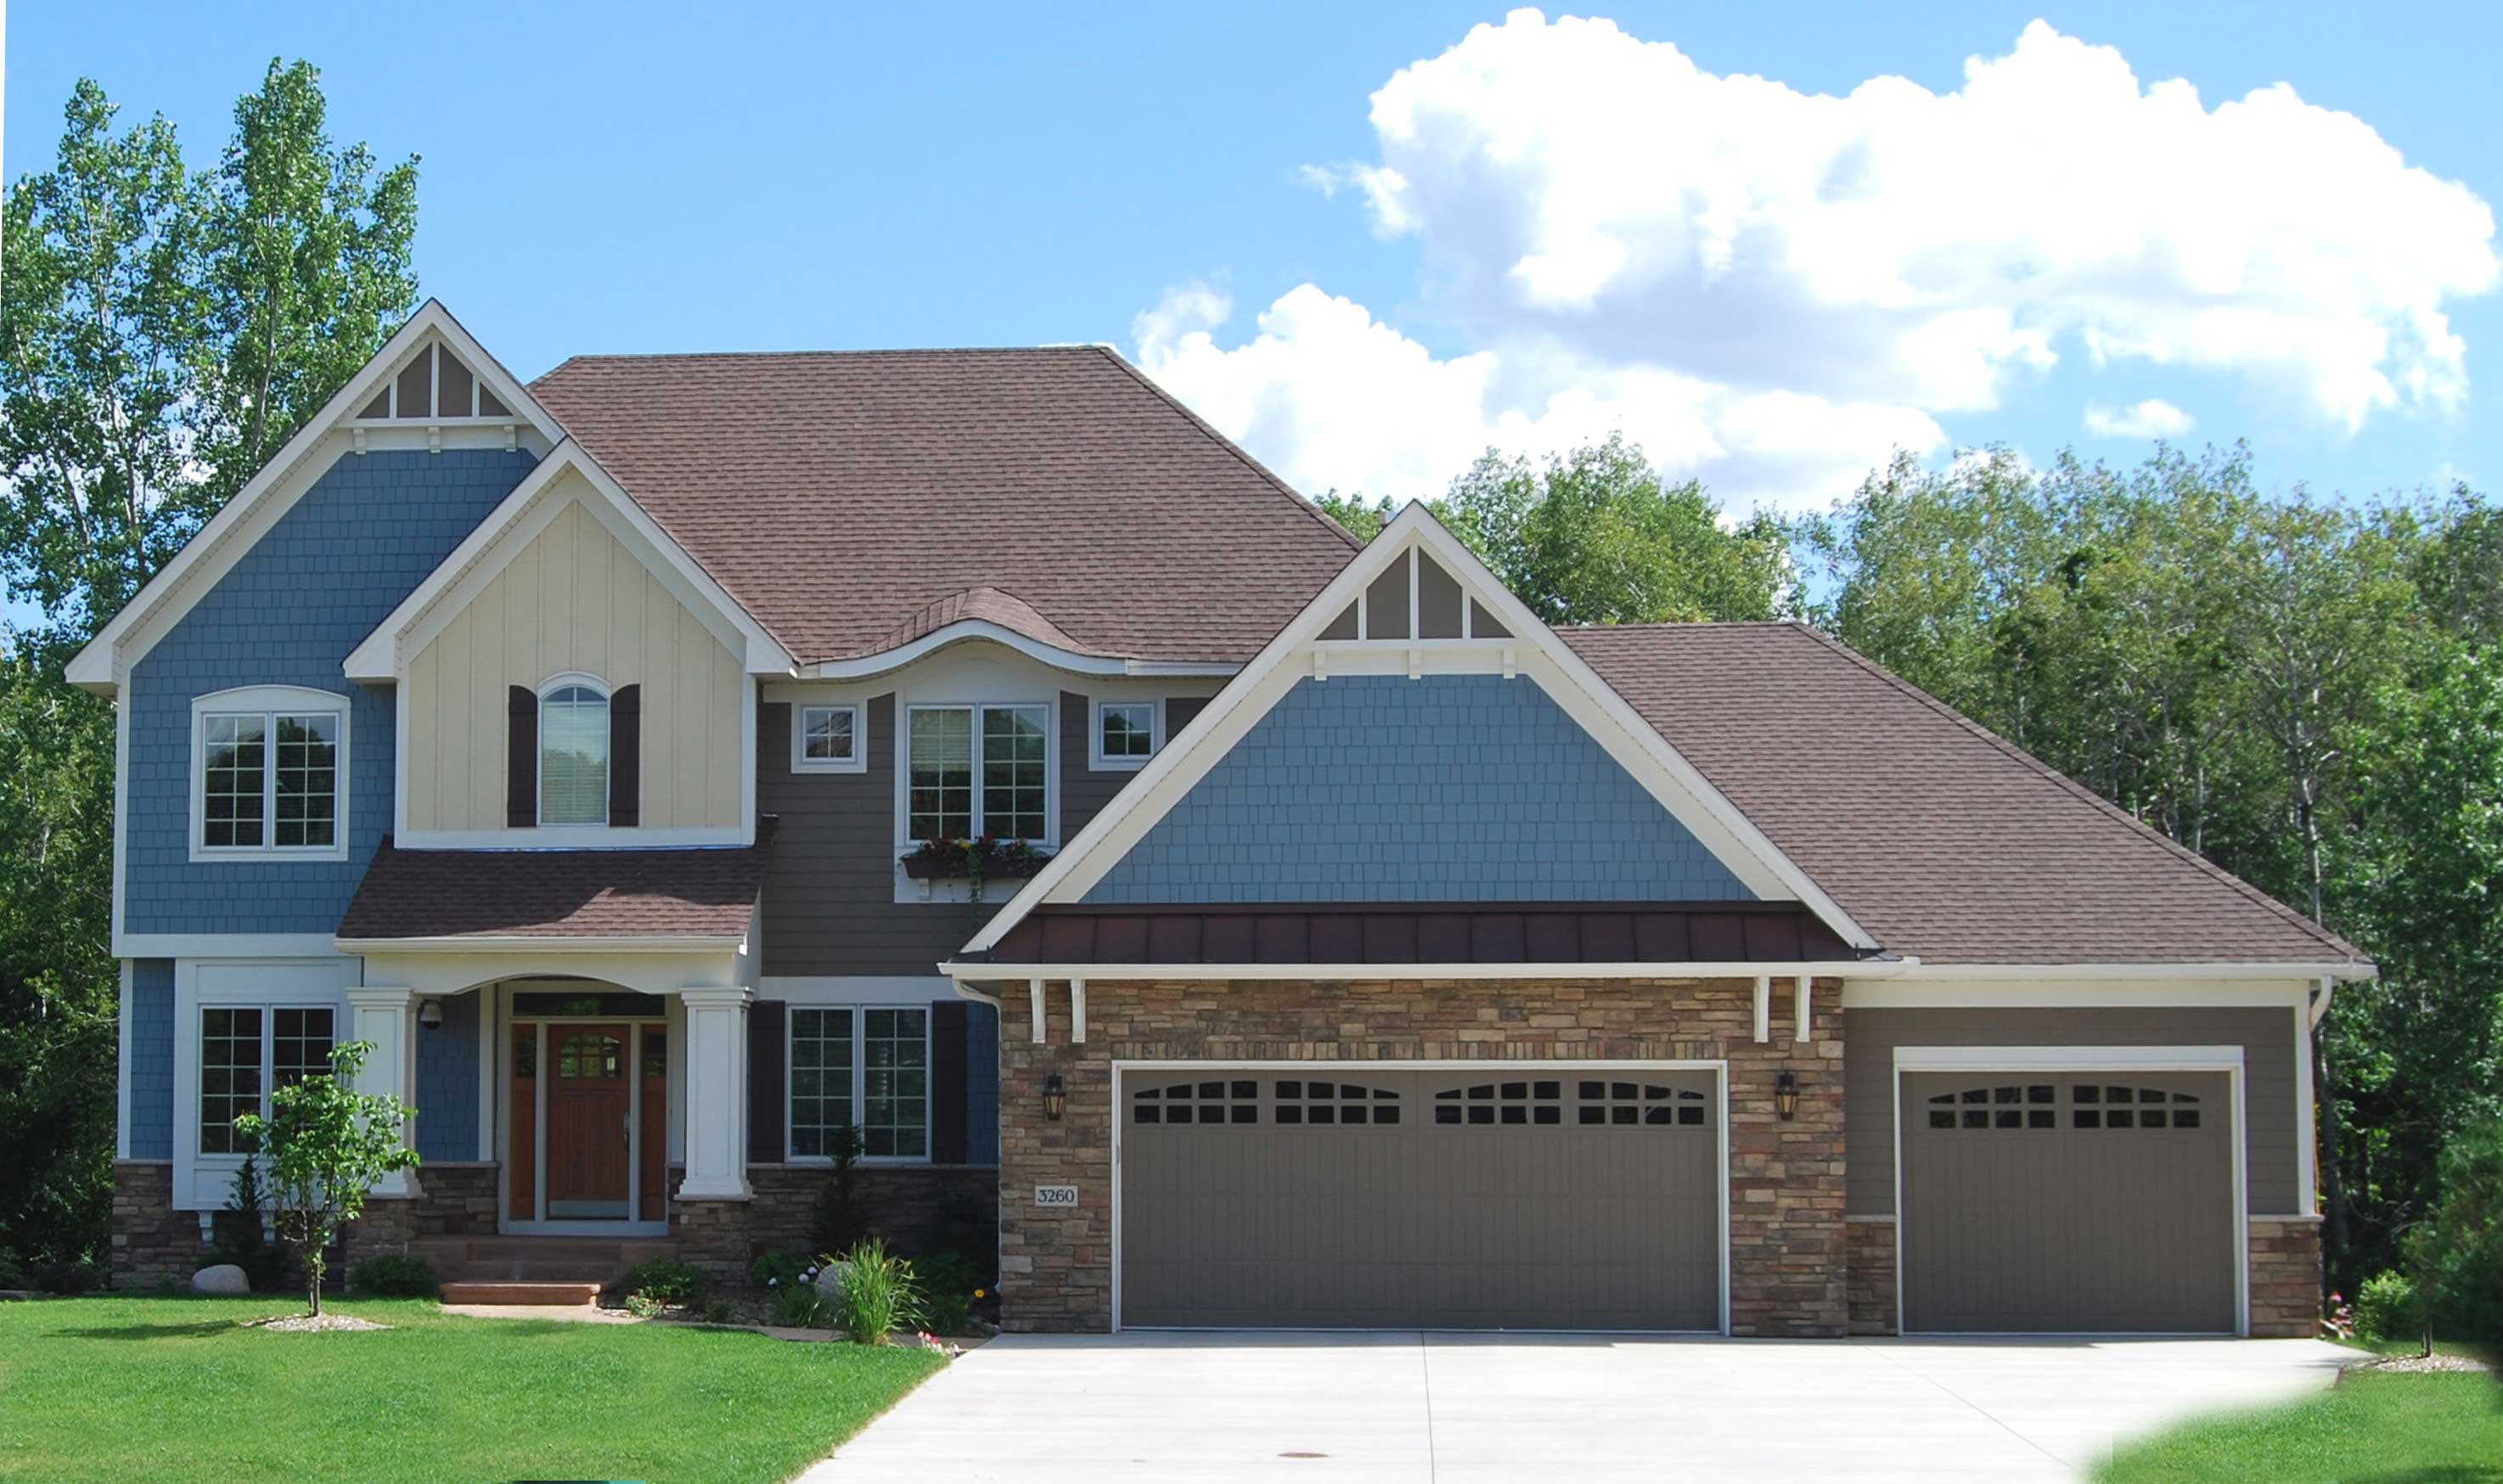
4-Bedroom, 3074 Sq Ft Craftsman House Plan - 146-1756 - Front Exterior
Plan Collection
4-Bedroom, 3074 Sq Ft Craftsman House Plan - 146-1756 - Front Exterior
Plan#146-1756
Starting at$1213
3074
Sq Ft
2
Story
4
Bed
3.5
Bath
3
Car
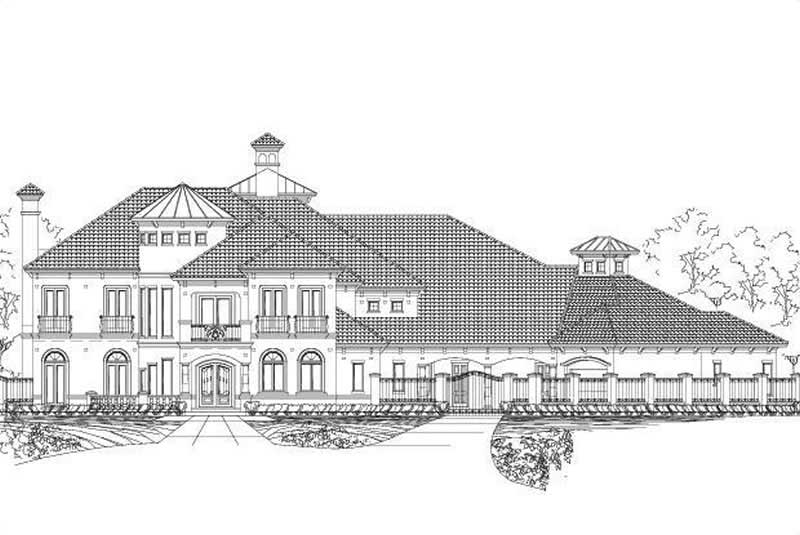
4-Bedroom, 8306 Sq Ft In-Law Suite House Plan - 156-1523 - Front Exterior
Plan Collection
4-Bedroom, 8306 Sq Ft In-Law Suite House Plan - 156-1523 - Front Exterior
Plan#156-1523
Starting at$1450
8306
Sq Ft
2
Story
4
Bed
3.5
Bath
3
Car
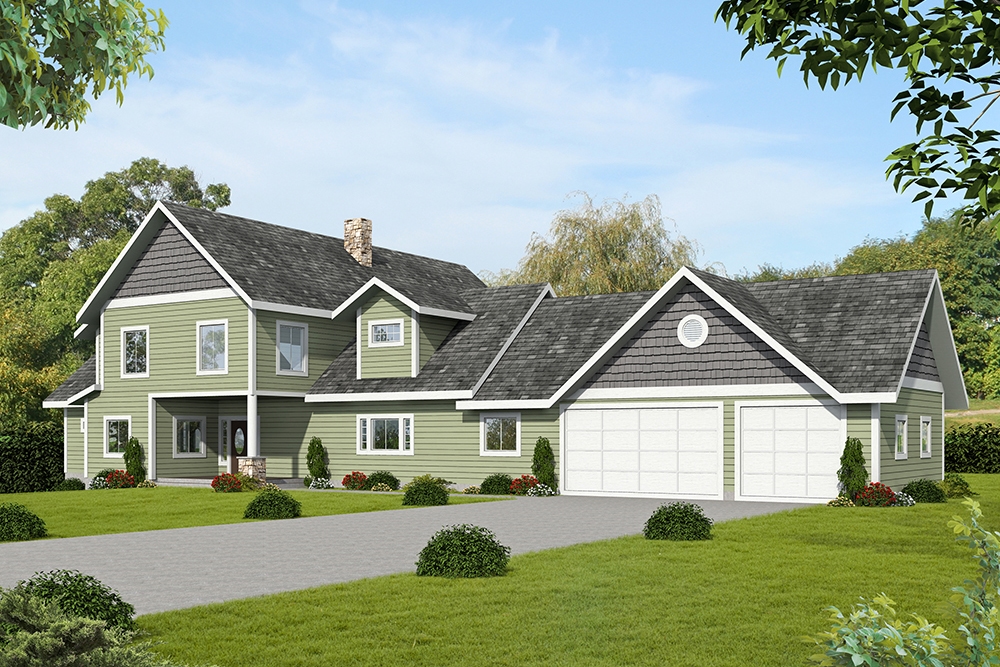
3-Bedroom, 3491 Sq Ft Country House Plan - 132-1696 - Front Exterior
Plan Collection
3-Bedroom, 3491 Sq Ft Country House Plan - 132-1696 - Front Exterior
Plan#132-1696
Starting at$1480
3491
Sq Ft
2
Story
3
Bed
2
Bath
3
Car
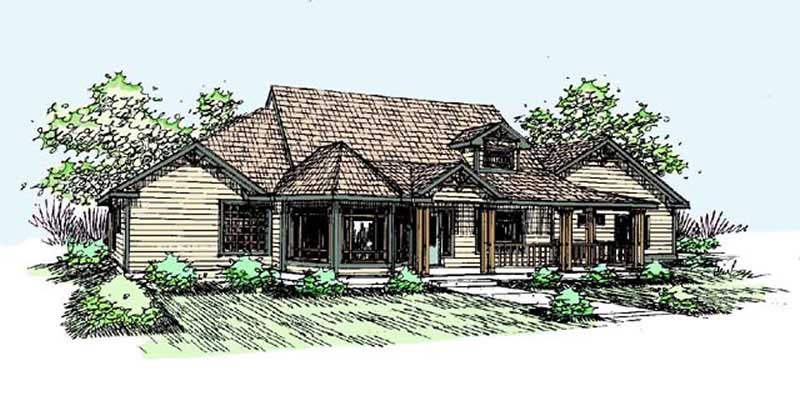
3-Bedroom, 2489 Sq Ft Country House Plan - 145-1821 - Front Exterior
Plan Collection
3-Bedroom, 2489 Sq Ft Country House Plan - 145-1821 - Front Exterior
Plan#145-1821
Starting at$950
2489
Sq Ft
1
Story
3
Bed
2
Bath
2
Car
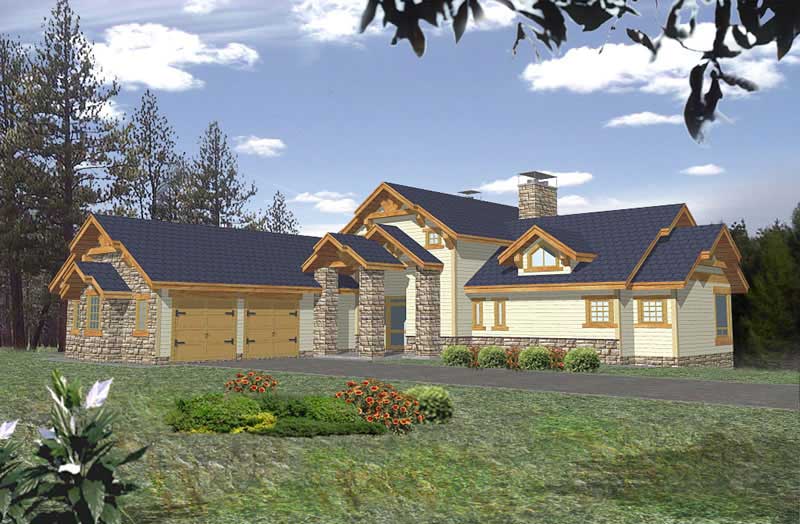
3-Bedroom, 3650 Sq Ft Craftsman Home Plan - 132-1385 - Main Exterior
Plan Collection
3-Bedroom, 3650 Sq Ft Craftsman Home Plan - 132-1385 - Main Exterior
Plan#132-1385
Starting at$2085
3650
Sq Ft
2
Story
3
Bed
3
Bath
2
Car
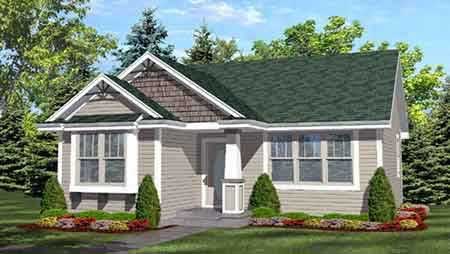
2-Bedroom, 936 Sq Ft Cottage House Plan - 146-1616 - Front Exterior
Plan Collection
2-Bedroom, 936 Sq Ft Cottage House Plan - 146-1616 - Front Exterior
Plan#146-1616
Starting at$885
936
Sq Ft
1
Story
2
Bed
1
Bath
0
Car
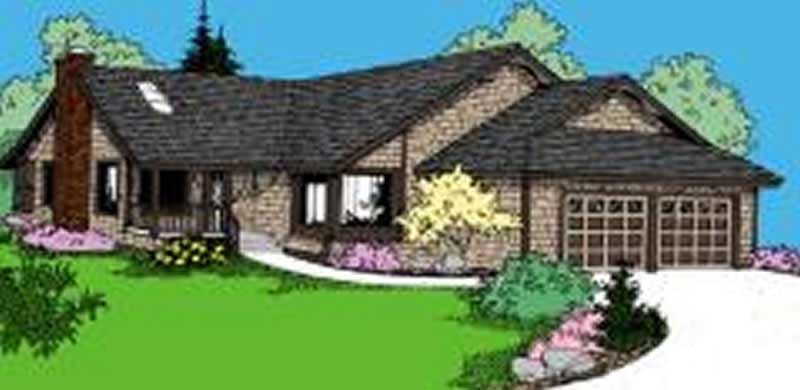
3-Bedroom, 1751 Sq Ft Country House Plan - 145-1145 - Front Exterior
Plan Collection
3-Bedroom, 1751 Sq Ft Country House Plan - 145-1145 - Front Exterior
Plan#145-1145
Starting at$900
1751
Sq Ft
1
Story
3
Bed
2
Bath
2
Car
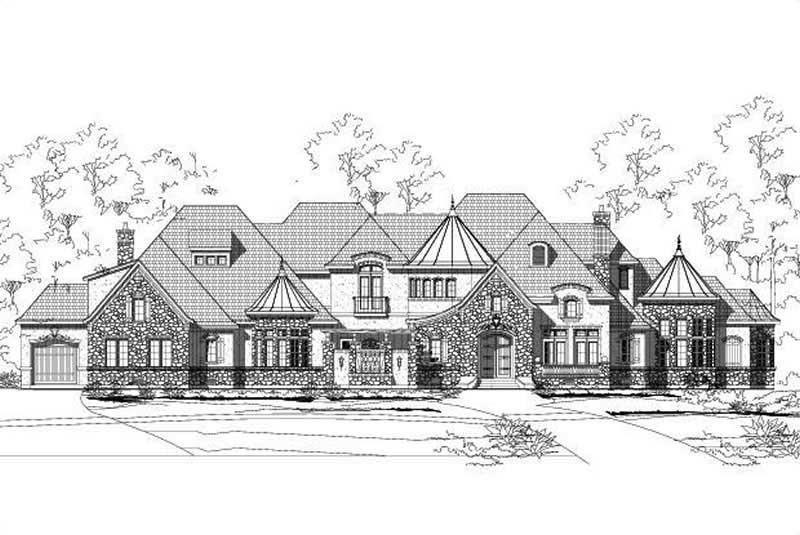
5-Bedroom, 9120 Sq Ft Country House Plan - 156-2003 - Front Exterior
Plan Collection
5-Bedroom, 9120 Sq Ft Country House Plan - 156-2003 - Front Exterior
Plan#156-2003
Starting at$1450
9120
Sq Ft
2
Story
5
Bed
5.5
Bath
4
Car
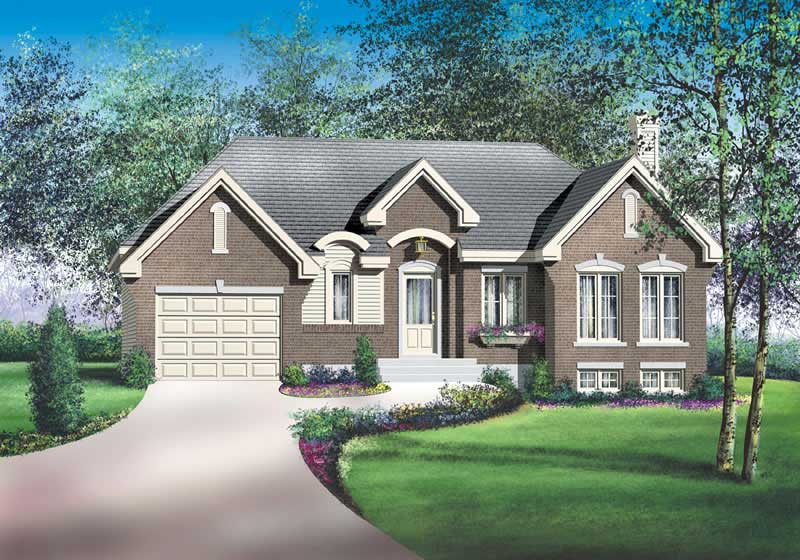
3-Bedroom, 1308 Sq Ft Craftsman House Plan - 157-1302 - Front Exterior
Plan Collection
3-Bedroom, 1308 Sq Ft Craftsman House Plan - 157-1302 - Front Exterior
Plan#157-1302
Starting at$1255
1308
Sq Ft
1
Story
3
Bed
1
Bath
1
Car
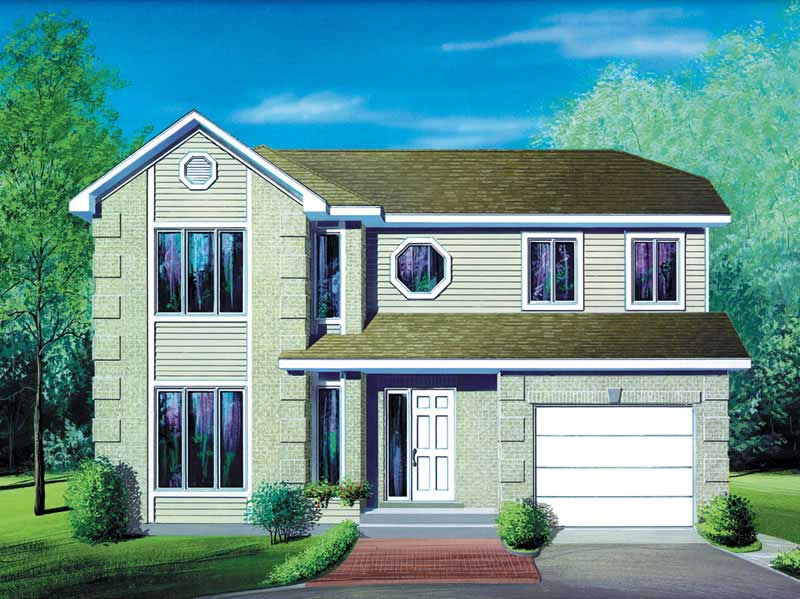
3-Bedroom, 1782 Sq Ft Craftsman House Plan - 157-1526 - Front Exterior
Plan Collection
3-Bedroom, 1782 Sq Ft Craftsman House Plan - 157-1526 - Front Exterior
Plan#157-1526
Starting at$1350
1782
Sq Ft
2
Story
3
Bed
1
Bath
1
Car
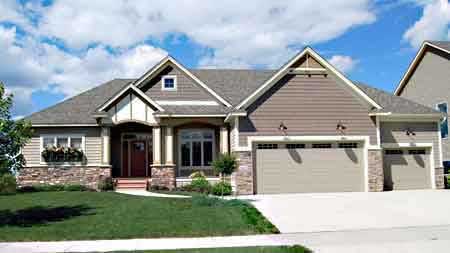
3-Bedroom, 3176 Sq Ft Country House Plan - 146-2840 - Front Exterior
Plan Collection
3-Bedroom, 3176 Sq Ft Country House Plan - 146-2840 - Front Exterior
Plan#146-2840
Starting at$1213
3176
Sq Ft
1
Story
3
Bed
2.5
Bath
3
Car
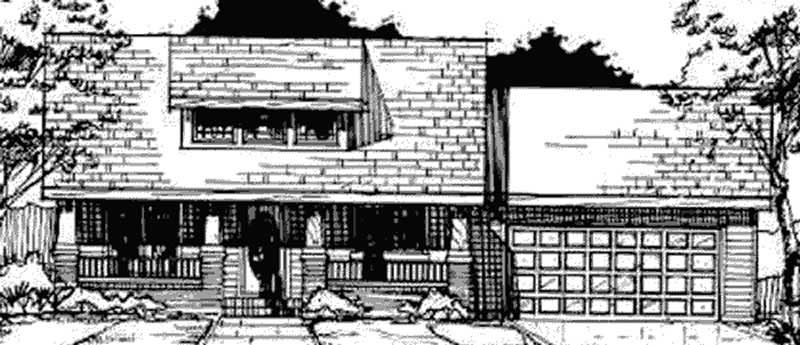
2-Bedroom, 1256 Sq Ft Bungalow House Plan - 146-2669 - Front Exterior
Plan Collection
2-Bedroom, 1256 Sq Ft Bungalow House Plan - 146-2669 - Front Exterior
Plan#146-2669
Starting at$885
1256
Sq Ft
1
Story
2
Bed
1
Bath
2
Car
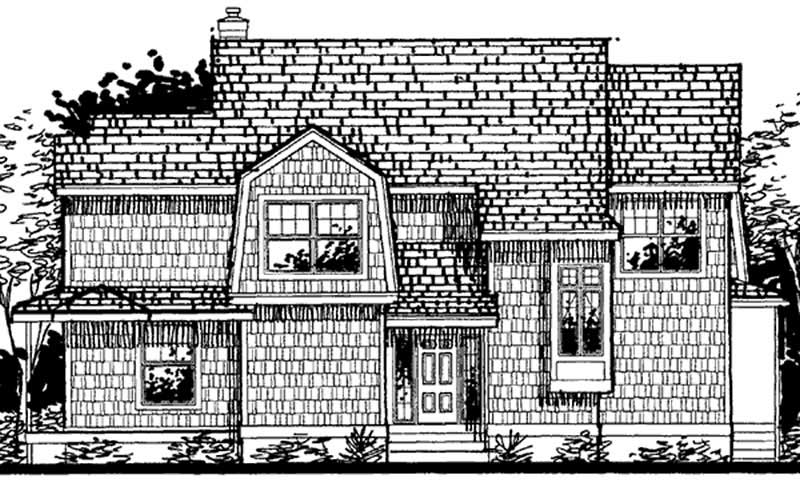
4-Bedroom, 2548 Sq Ft Country House Plan - 146-2000 - Front Exterior
Plan Collection
4-Bedroom, 2548 Sq Ft Country House Plan - 146-2000 - Front Exterior
Plan#146-2000
Starting at$1120
2548
Sq Ft
2
Story
4
Bed
3
Bath
0
Car
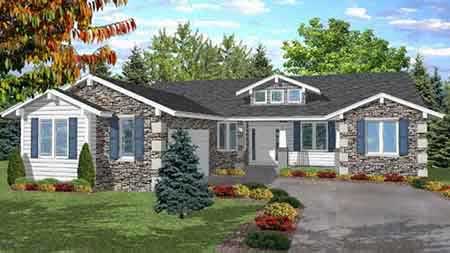
2-Bedroom, 2220 Sq Ft Bungalow House Plan - 146-1893 - Front Exterior
Plan Collection
2-Bedroom, 2220 Sq Ft Bungalow House Plan - 146-1893 - Front Exterior
Plan#146-1893
Starting at$1015
2220
Sq Ft
1
Story
2
Bed
2.5
Bath
2
Car
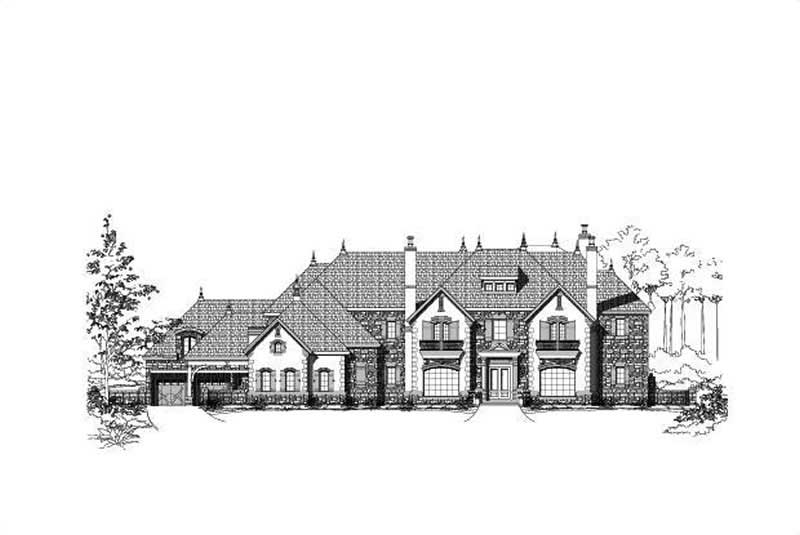
7-Bedroom, 15378 Sq Ft French House Plan - 156-2008 - Front Exterior
Plan Collection
7-Bedroom, 15378 Sq Ft French House Plan - 156-2008 - Front Exterior
Plan#156-2008
Starting at$1900
15378
Sq Ft
3
Story
7
Bed
7.5
Bath
0
Car
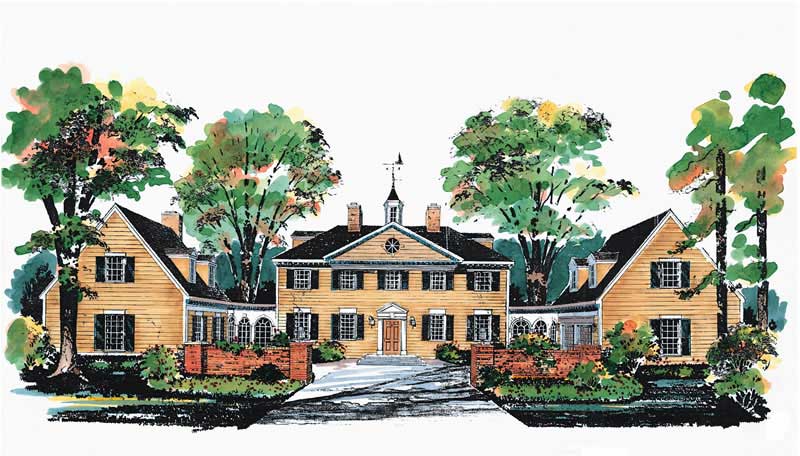
5-Bedroom, 3450 Sq Ft Colonial Home Plan - 137-1835 - Main Exterior
Plan Collection
5-Bedroom, 3450 Sq Ft Colonial Home Plan - 137-1835 - Main Exterior
Plan#137-1835
Starting at$960
3450
Sq Ft
2
Story
5
Bed
3.5
Bath
2
Car
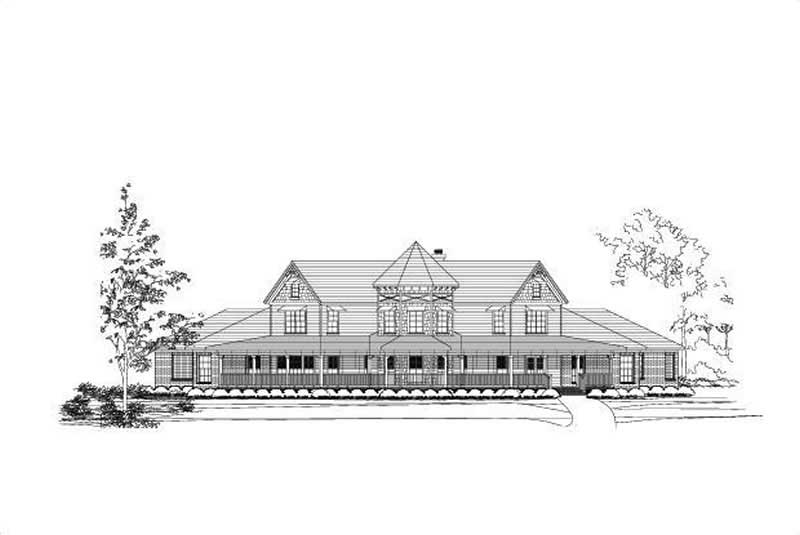
5-Bedroom, 5856 Sq Ft Country Home Plan - 156-1074 - Main Exterior
Plan Collection
5-Bedroom, 5856 Sq Ft Country Home Plan - 156-1074 - Main Exterior
Plan#156-1074
Starting at$1450
5856
Sq Ft
2
Story
5
Bed
4
Bath
4
Car
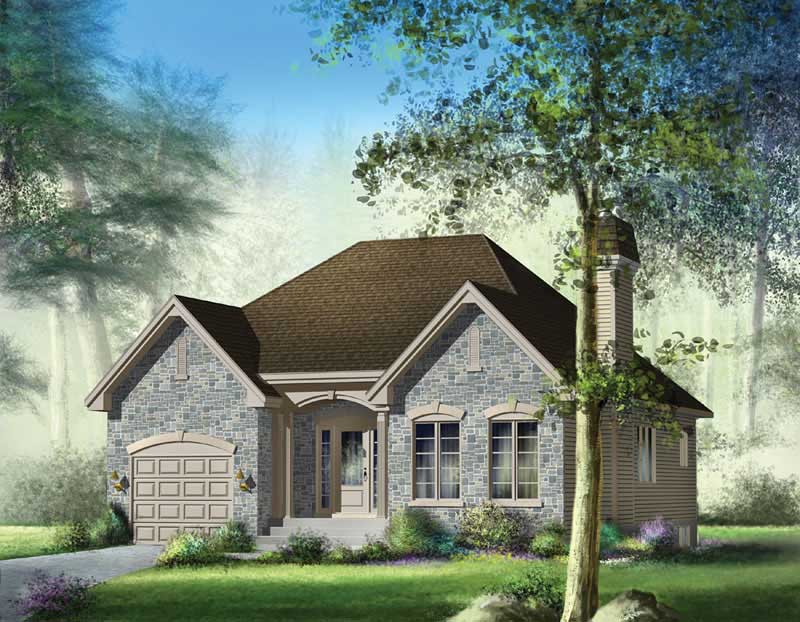
2-Bedroom, 1200 Sq Ft Craftsman Home Plan - 157-1563 - Main Exterior
Plan Collection
2-Bedroom, 1200 Sq Ft Craftsman Home Plan - 157-1563 - Main Exterior
Plan#157-1563
Starting at$1055
1200
Sq Ft
1
Story
2
Bed
1
Bath
1
Car
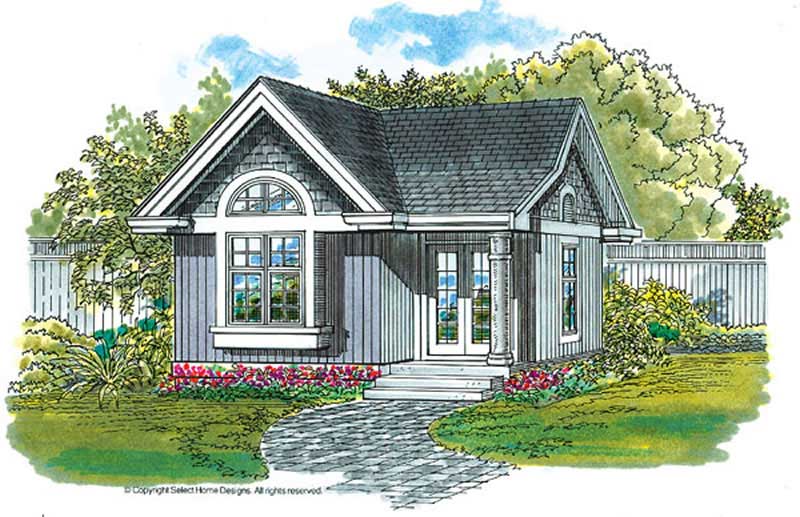
0-Bedroom, 288 Sq Ft Craftsman House Plan - 167-1085 - Front Exterior
Plan Collection
0-Bedroom, 288 Sq Ft Craftsman House Plan - 167-1085 - Front Exterior
Plan#167-1085
Starting at$650
288
Sq Ft
1
Story
0
Bed
0
Bath
0
Car
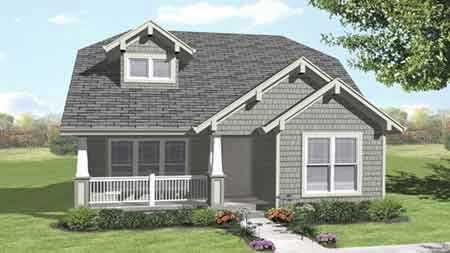
4-Bedroom, 1398 Sq Ft Craftsman House Plan - 146-1996 - Front Exterior
Plan Collection
4-Bedroom, 1398 Sq Ft Craftsman House Plan - 146-1996 - Front Exterior
Plan#146-1996
Starting at$885
1398
Sq Ft
2
Story
4
Bed
2
Bath
0
Car
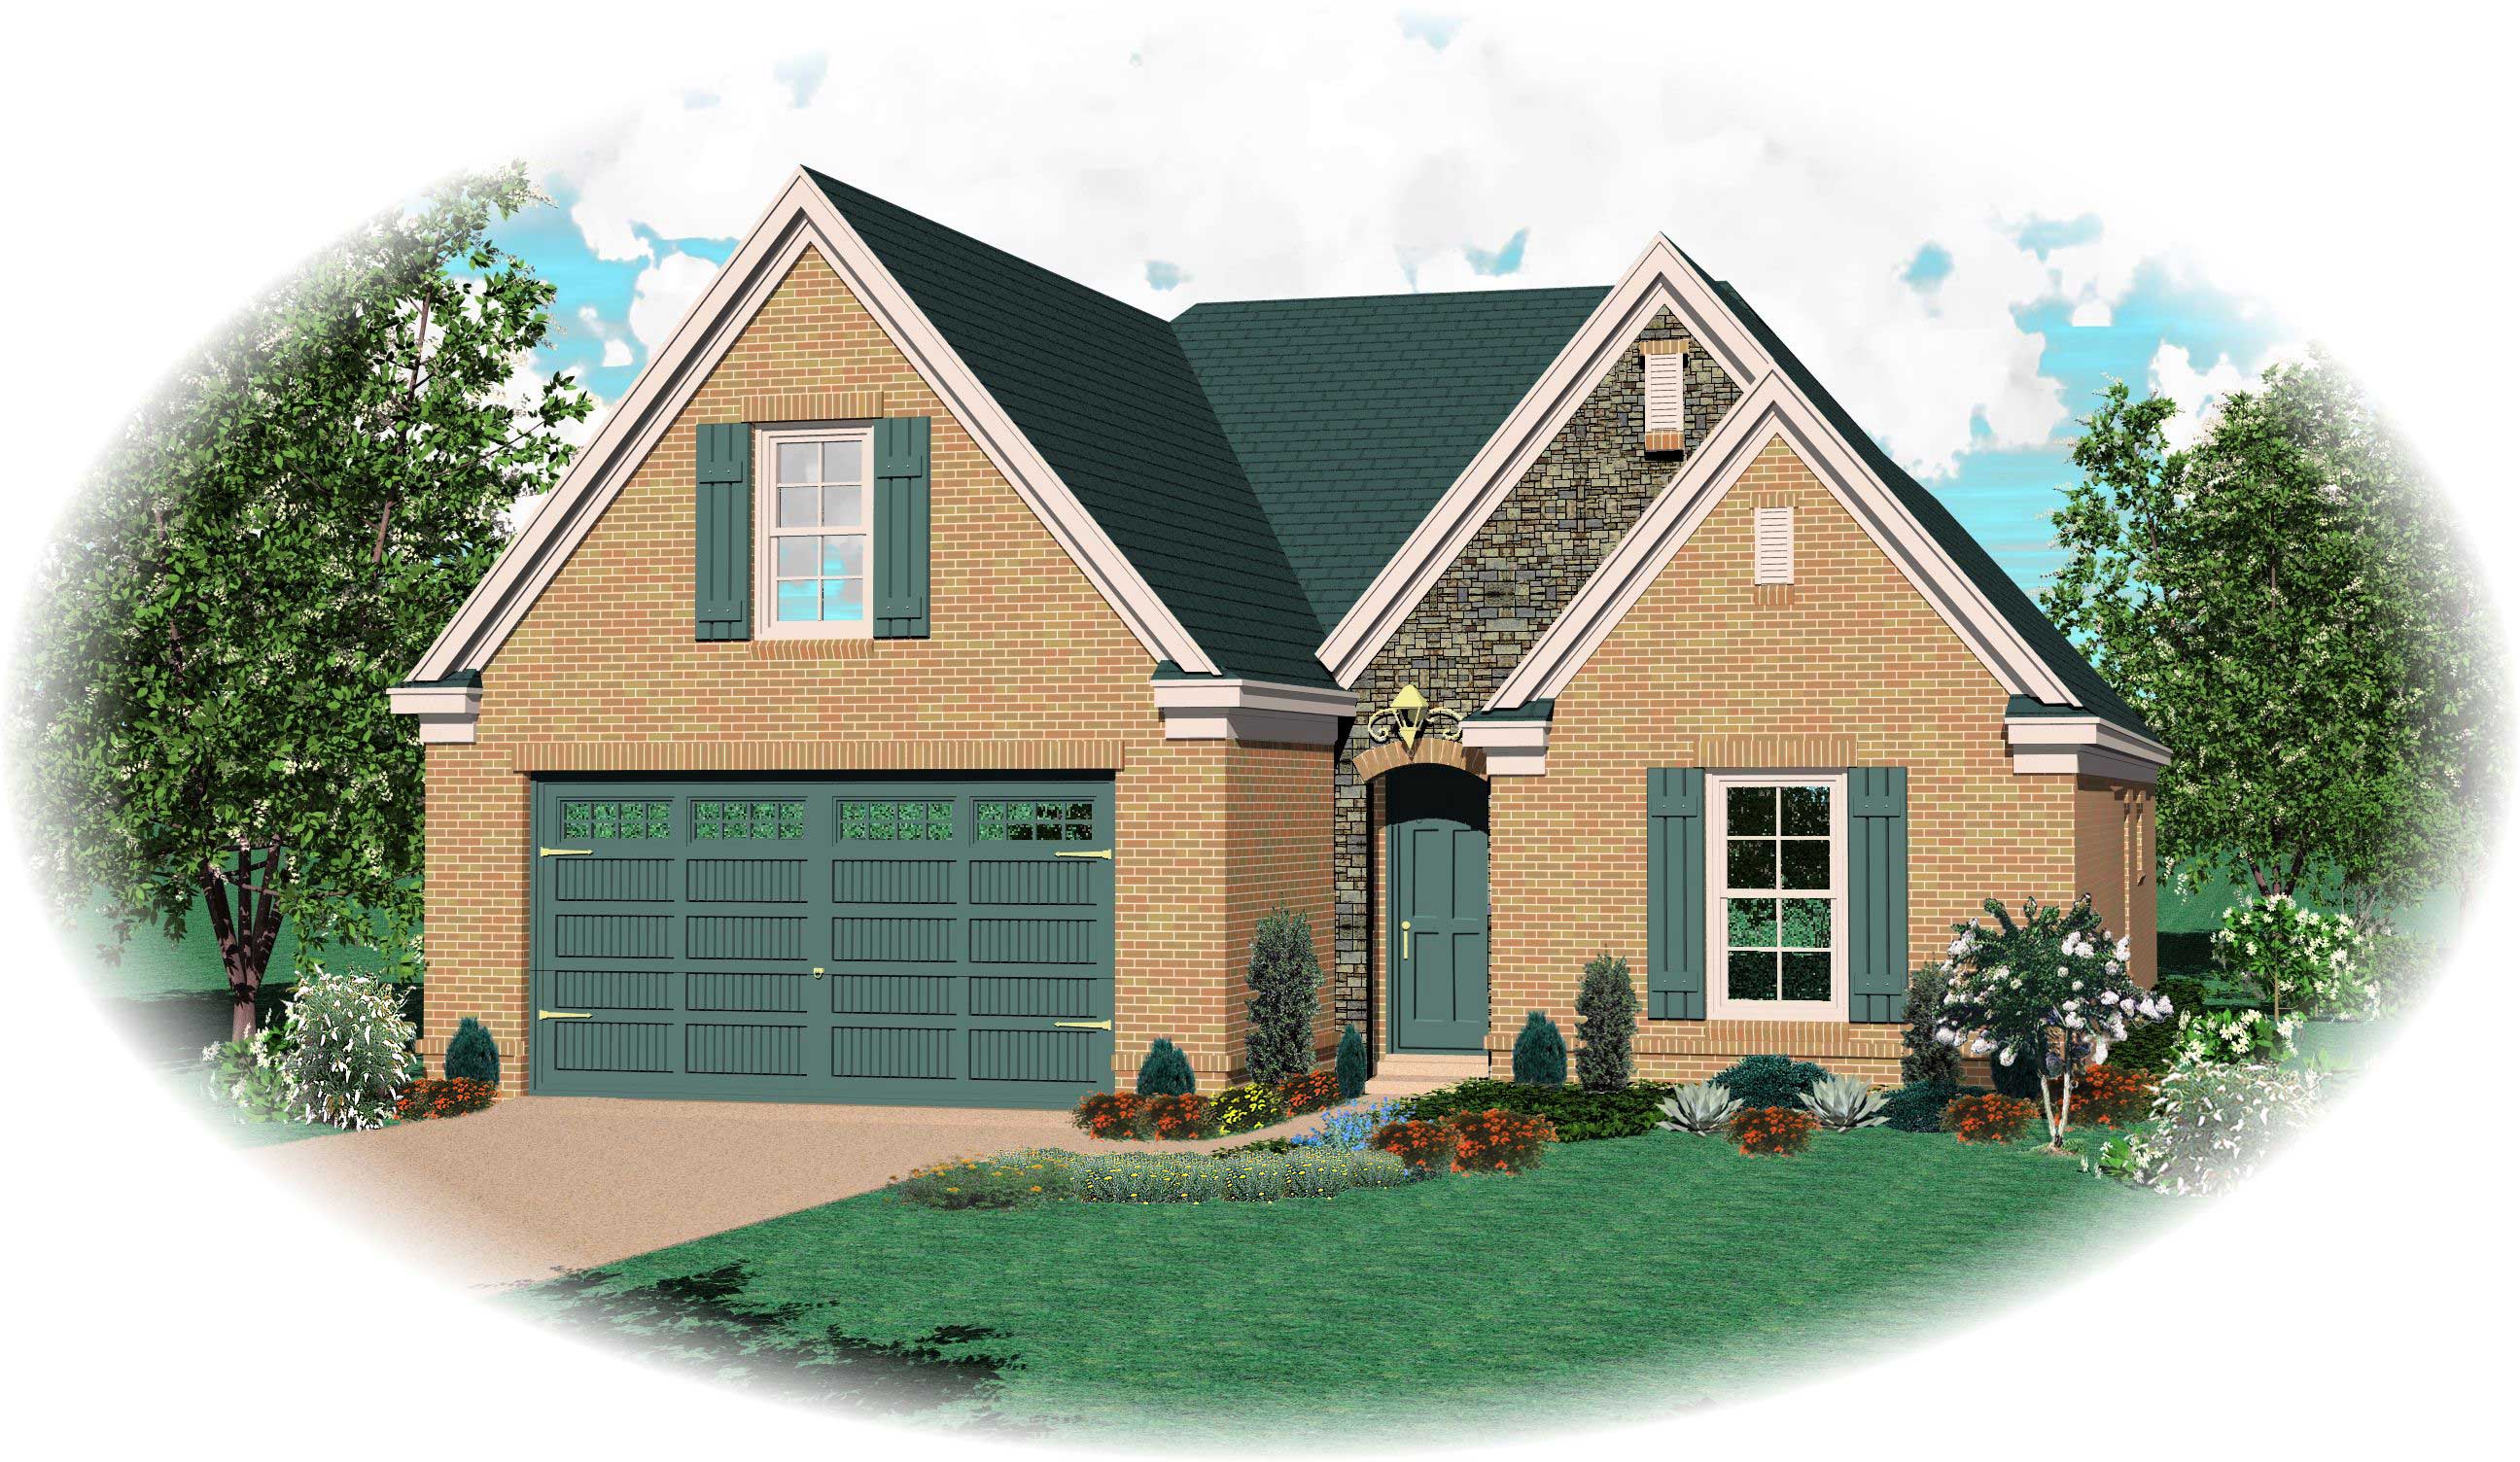
3-Bedroom, 2026 Sq Ft Country House Plan - 170-1439 - Front Exterior
Plan Collection
3-Bedroom, 2026 Sq Ft Country House Plan - 170-1439 - Front Exterior
Plan#170-1439
Starting at$970
2026
Sq Ft
2
Story
3
Bed
2
Bath
2
Car
4-Bedroom, 1827 Sq Ft Country House Plan - 100-1136 - Front Exterior
Plan Collection
4-Bedroom, 1827 Sq Ft Country House Plan - 100-1136 - Front Exterior
Plan#100-1136
Starting at$1500
1827
Sq Ft
2
Story
4
Bed
2.5
Bath
2
Car
3-Bedroom, 3618 Sq Ft Southern Home Plan - 132-1605 - Main Exterior
Plan Collection
3-Bedroom, 3618 Sq Ft Southern Home Plan - 132-1605 - Main Exterior
Plan#132-1605
Starting at$2085
3618
Sq Ft
2
Story
3
Bed
4.5
Bath
2
Car
3-Bedroom, 2567 Sq Ft Craftsman Home Plan - 157-1292 - Main Exterior
Plan Collection
3-Bedroom, 2567 Sq Ft Craftsman Home Plan - 157-1292 - Main Exterior
Plan#157-1292
Starting at$1605
2567
Sq Ft
2
Story
3
Bed
3
Bath
1
Car
4-Bedroom, 3074 Sq Ft Craftsman House Plan - 146-1756 - Front Exterior
Plan Collection
4-Bedroom, 3074 Sq Ft Craftsman House Plan - 146-1756 - Front Exterior
Plan#146-1756
Starting at$1213
3074
Sq Ft
2
Story
4
Bed
3.5
Bath
3
Car
4-Bedroom, 8306 Sq Ft In-Law Suite House Plan - 156-1523 - Front Exterior
Plan Collection
4-Bedroom, 8306 Sq Ft In-Law Suite House Plan - 156-1523 - Front Exterior
Plan#156-1523
Starting at$1450
8306
Sq Ft
2
Story
4
Bed
3.5
Bath
3
Car
3-Bedroom, 3491 Sq Ft Country House Plan - 132-1696 - Front Exterior
Plan Collection
3-Bedroom, 3491 Sq Ft Country House Plan - 132-1696 - Front Exterior
Plan#132-1696
Starting at$1480
3491
Sq Ft
2
Story
3
Bed
2
Bath
3
Car
3-Bedroom, 2489 Sq Ft Country House Plan - 145-1821 - Front Exterior
Plan Collection
3-Bedroom, 2489 Sq Ft Country House Plan - 145-1821 - Front Exterior
Plan#145-1821
Starting at$950
2489
Sq Ft
1
Story
3
Bed
2
Bath
2
Car
3-Bedroom, 3650 Sq Ft Craftsman Home Plan - 132-1385 - Main Exterior
Plan Collection
3-Bedroom, 3650 Sq Ft Craftsman Home Plan - 132-1385 - Main Exterior
Plan#132-1385
Starting at$2085
3650
Sq Ft
2
Story
3
Bed
3
Bath
2
Car
2-Bedroom, 936 Sq Ft Cottage House Plan - 146-1616 - Front Exterior
Plan Collection
2-Bedroom, 936 Sq Ft Cottage House Plan - 146-1616 - Front Exterior
Plan#146-1616
Starting at$885
936
Sq Ft
1
Story
2
Bed
1
Bath
0
Car
3-Bedroom, 1751 Sq Ft Country House Plan - 145-1145 - Front Exterior
Plan Collection
3-Bedroom, 1751 Sq Ft Country House Plan - 145-1145 - Front Exterior
Plan#145-1145
Starting at$900
1751
Sq Ft
1
Story
3
Bed
2
Bath
2
Car
5-Bedroom, 9120 Sq Ft Country House Plan - 156-2003 - Front Exterior
Plan Collection
5-Bedroom, 9120 Sq Ft Country House Plan - 156-2003 - Front Exterior
Plan#156-2003
Starting at$1450
9120
Sq Ft
2
Story
5
Bed
5.5
Bath
4
Car
3-Bedroom, 1308 Sq Ft Craftsman House Plan - 157-1302 - Front Exterior
Plan Collection
3-Bedroom, 1308 Sq Ft Craftsman House Plan - 157-1302 - Front Exterior
Plan#157-1302
Starting at$1255
1308
Sq Ft
1
Story
3
Bed
1
Bath
1
Car
3-Bedroom, 1782 Sq Ft Craftsman House Plan - 157-1526 - Front Exterior
Plan Collection
3-Bedroom, 1782 Sq Ft Craftsman House Plan - 157-1526 - Front Exterior
Plan#157-1526
Starting at$1350
1782
Sq Ft
2
Story
3
Bed
1
Bath
1
Car
3-Bedroom, 3176 Sq Ft Country House Plan - 146-2840 - Front Exterior
Plan Collection
3-Bedroom, 3176 Sq Ft Country House Plan - 146-2840 - Front Exterior
Plan#146-2840
Starting at$1213
3176
Sq Ft
1
Story
3
Bed
2.5
Bath
3
Car
2-Bedroom, 1256 Sq Ft Bungalow House Plan - 146-2669 - Front Exterior
Plan Collection
2-Bedroom, 1256 Sq Ft Bungalow House Plan - 146-2669 - Front Exterior
Plan#146-2669
Starting at$885
1256
Sq Ft
1
Story
2
Bed
1
Bath
2
Car
4-Bedroom, 2548 Sq Ft Country House Plan - 146-2000 - Front Exterior
Plan Collection
4-Bedroom, 2548 Sq Ft Country House Plan - 146-2000 - Front Exterior
Plan#146-2000
Starting at$1120
2548
Sq Ft
2
Story
4
Bed
3
Bath
0
Car
2-Bedroom, 2220 Sq Ft Bungalow House Plan - 146-1893 - Front Exterior
Plan Collection
2-Bedroom, 2220 Sq Ft Bungalow House Plan - 146-1893 - Front Exterior
Plan#146-1893
Starting at$1015
2220
Sq Ft
1
Story
2
Bed
2.5
Bath
2
Car
7-Bedroom, 15378 Sq Ft French House Plan - 156-2008 - Front Exterior
Plan Collection
7-Bedroom, 15378 Sq Ft French House Plan - 156-2008 - Front Exterior
Plan#156-2008
Starting at$1900
15378
Sq Ft
3
Story
7
Bed
7.5
Bath
0
Car
5-Bedroom, 3450 Sq Ft Colonial Home Plan - 137-1835 - Main Exterior
Plan Collection
5-Bedroom, 3450 Sq Ft Colonial Home Plan - 137-1835 - Main Exterior
Plan#137-1835
Starting at$960
3450
Sq Ft
2
Story
5
Bed
3.5
Bath
2
Car
5-Bedroom, 5856 Sq Ft Country Home Plan - 156-1074 - Main Exterior
Plan Collection
5-Bedroom, 5856 Sq Ft Country Home Plan - 156-1074 - Main Exterior
Plan#156-1074
Starting at$1450
5856
Sq Ft
2
Story
5
Bed
4
Bath
4
Car
2-Bedroom, 1200 Sq Ft Craftsman Home Plan - 157-1563 - Main Exterior
Plan Collection
2-Bedroom, 1200 Sq Ft Craftsman Home Plan - 157-1563 - Main Exterior
Plan#157-1563
Starting at$1055
1200
Sq Ft
1
Story
2
Bed
1
Bath
1
Car
0-Bedroom, 288 Sq Ft Craftsman House Plan - 167-1085 - Front Exterior
Plan Collection
0-Bedroom, 288 Sq Ft Craftsman House Plan - 167-1085 - Front Exterior
Plan#167-1085
Starting at$650
288
Sq Ft
1
Story
0
Bed
0
Bath
0
Car
4-Bedroom, 1398 Sq Ft Craftsman House Plan - 146-1996 - Front Exterior
Plan Collection
4-Bedroom, 1398 Sq Ft Craftsman House Plan - 146-1996 - Front Exterior
Plan#146-1996
Starting at$885
1398
Sq Ft
2
Story
4
Bed
2
Bath
0
Car
3-Bedroom, 2026 Sq Ft Country House Plan - 170-1439 - Front Exterior
Plan Collection
3-Bedroom, 2026 Sq Ft Country House Plan - 170-1439 - Front Exterior
Plan#170-1439
Starting at$970
2026
Sq Ft
2
Story
3
Bed
2
Bath
2
Car
1...8485868788...130