45-55 Foot Wide House Plans
Clear AllSort ByTrending
4,321
Plan Results
Plan Results
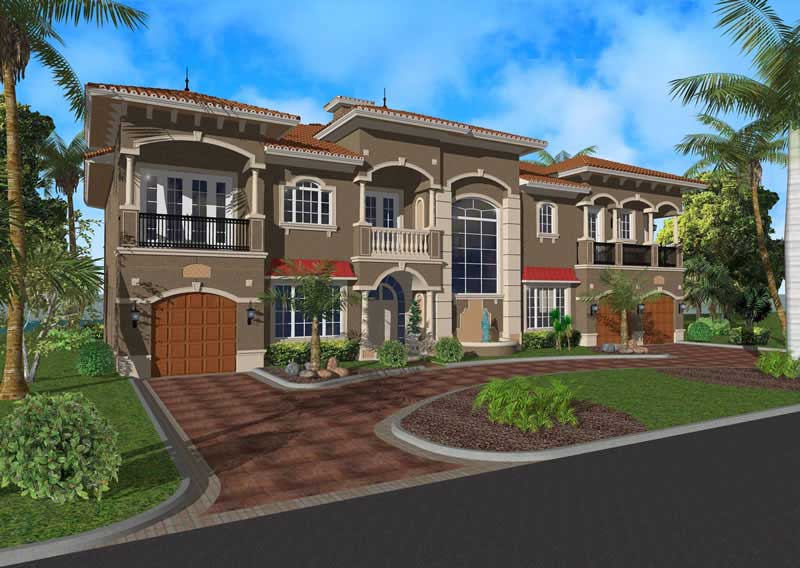
Plan#107-1041
Starting at$1900
6009
Sq Ft
2
Story
4
Bed
5.5
Bath
3
Car

Plan#153-1755
Starting at$1100
1874
Sq Ft
2
Story
3
Bed
2
Bath
2
Car

Plan#108-1675
Starting at$845
1765
Sq Ft
1
Story
3
Bed
2
Bath
2
Car

Plan#108-1200
Starting at$920
1515
Sq Ft
1
Story
3
Bed
2.5
Bath
2
Car

Plan#120-2507
Starting at$1255
1619
Sq Ft
1
Story
3
Bed
2.5
Bath
2
Car

Plan#120-2620
Starting at$1305
2166
Sq Ft
1
Story
2
Bed
2
Bath
3
Car

Plan#178-1371
Starting at$1065
1433
Sq Ft
1
Story
3
Bed
2
Bath
2
Car

Plan#193-1199
Starting at$1100
1684
Sq Ft
2
Story
3
Bed
2.5
Bath
2
Car

Plan#169-1120
Starting at$1025
3287
Sq Ft
2
Story
4
Bed
3.5
Bath
2
Car

Plan#203-1043
Starting at$1250
1522
Sq Ft
1
Story
3
Bed
2
Bath
2
Car

Plan#196-1017
Starting at$1015
2100
Sq Ft
1
Story
3
Bed
2
Bath
3
Car

Plan#141-1185
Starting at$1300
1604
Sq Ft
1
Story
3
Bed
2
Bath
2
Car

Plan#180-1004
Starting at$1150
1764
Sq Ft
2
Story
3
Bed
2.5
Bath
2
Car

Plan#108-1167
Starting at$845
1745
Sq Ft
2
Story
3
Bed
2.5
Bath
2
Car

Plan#108-1859
Starting at$845
1963
Sq Ft
1
Story
3
Bed
3
Bath
2
Car

Plan#108-1755
Starting at$920
1605
Sq Ft
1
Story
4
Bed
2
Bath
2
Car

Plan#193-1138
Starting at$1000
1783
Sq Ft
1
Story
4
Bed
2
Bath
2
Car

Plan#108-1023
Starting at$485
1455
Sq Ft
2
Story
0
Bed
0
Bath
3
Car

Plan#198-1069
Starting at$1295
3286
Sq Ft
2
Story
4
Bed
3.5
Bath
2
Car

Plan#108-1817
Starting at$845
1819
Sq Ft
1
Story
3
Bed
2
Bath
2
Car

Plan#203-1036
Starting at$1500
2200
Sq Ft
1.5
Story
3
Bed
2.5
Bath
2
Car

Plan#140-1089
Starting at$845
1852
Sq Ft
1
Story
3
Bed
2
Bath
2
Car

Plan#108-1289
Starting at$690
1321
Sq Ft
1
Story
3
Bed
2.5
Bath
2
Car

Plan#193-1051
Starting at$1200
1417
Sq Ft
1
Story
3
Bed
2
Bath
2
Car
Plan#107-1041
Starting at$1900
6009
Sq Ft
2
Story
4
Bed
5.5
Bath
3
Car
Plan#153-1755
Starting at$1100
1874
Sq Ft
2
Story
3
Bed
2
Bath
2
Car
Plan#108-1675
Starting at$845
1765
Sq Ft
1
Story
3
Bed
2
Bath
2
Car
Plan#108-1200
Starting at$920
1515
Sq Ft
1
Story
3
Bed
2.5
Bath
2
Car
Plan#120-2507
Starting at$1255
1619
Sq Ft
1
Story
3
Bed
2.5
Bath
2
Car
Plan#120-2620
Starting at$1305
2166
Sq Ft
1
Story
2
Bed
2
Bath
3
Car
Plan#178-1371
Starting at$1065
1433
Sq Ft
1
Story
3
Bed
2
Bath
2
Car
Plan#193-1199
Starting at$1100
1684
Sq Ft
2
Story
3
Bed
2.5
Bath
2
Car
Plan#169-1120
Starting at$1025
3287
Sq Ft
2
Story
4
Bed
3.5
Bath
2
Car
Plan#203-1043
Starting at$1250
1522
Sq Ft
1
Story
3
Bed
2
Bath
2
Car
Plan#196-1017
Starting at$1015
2100
Sq Ft
1
Story
3
Bed
2
Bath
3
Car
Plan#141-1185
Starting at$1300
1604
Sq Ft
1
Story
3
Bed
2
Bath
2
Car
Plan#180-1004
Starting at$1150
1764
Sq Ft
2
Story
3
Bed
2.5
Bath
2
Car
Plan#108-1167
Starting at$845
1745
Sq Ft
2
Story
3
Bed
2.5
Bath
2
Car
Plan#108-1859
Starting at$845
1963
Sq Ft
1
Story
3
Bed
3
Bath
2
Car
Plan#108-1755
Starting at$920
1605
Sq Ft
1
Story
4
Bed
2
Bath
2
Car
Plan#193-1138
Starting at$1000
1783
Sq Ft
1
Story
4
Bed
2
Bath
2
Car
Plan#108-1023
Starting at$485
1455
Sq Ft
2
Story
0
Bed
0
Bath
3
Car
Plan#198-1069
Starting at$1295
3286
Sq Ft
2
Story
4
Bed
3.5
Bath
2
Car
Plan#108-1817
Starting at$845
1819
Sq Ft
1
Story
3
Bed
2
Bath
2
Car
Plan#203-1036
Starting at$1500
2200
Sq Ft
1.5
Story
3
Bed
2.5
Bath
2
Car
Plan#140-1089
Starting at$845
1852
Sq Ft
1
Story
3
Bed
2
Bath
2
Car
Plan#108-1289
Starting at$690
1321
Sq Ft
1
Story
3
Bed
2.5
Bath
2
Car
Plan#193-1051
Starting at$1200
1417
Sq Ft
1
Story
3
Bed
2
Bath
2
Car