35-45 Foot Wide House Plans
Clear AllSort ByTrending
3,605
Plan Results
Plan Results

Plan#120-2116
Starting at$1305
2429
Sq Ft
2
Story
4
Bed
2
Bath
2
Car

Plan#138-1169
Starting at$1400
2167
Sq Ft
2
Story
4
Bed
2.5
Bath
2
Car

Plan#157-1518
Starting at$1055
1166
Sq Ft
1
Story
3
Bed
1
Bath
0
Car
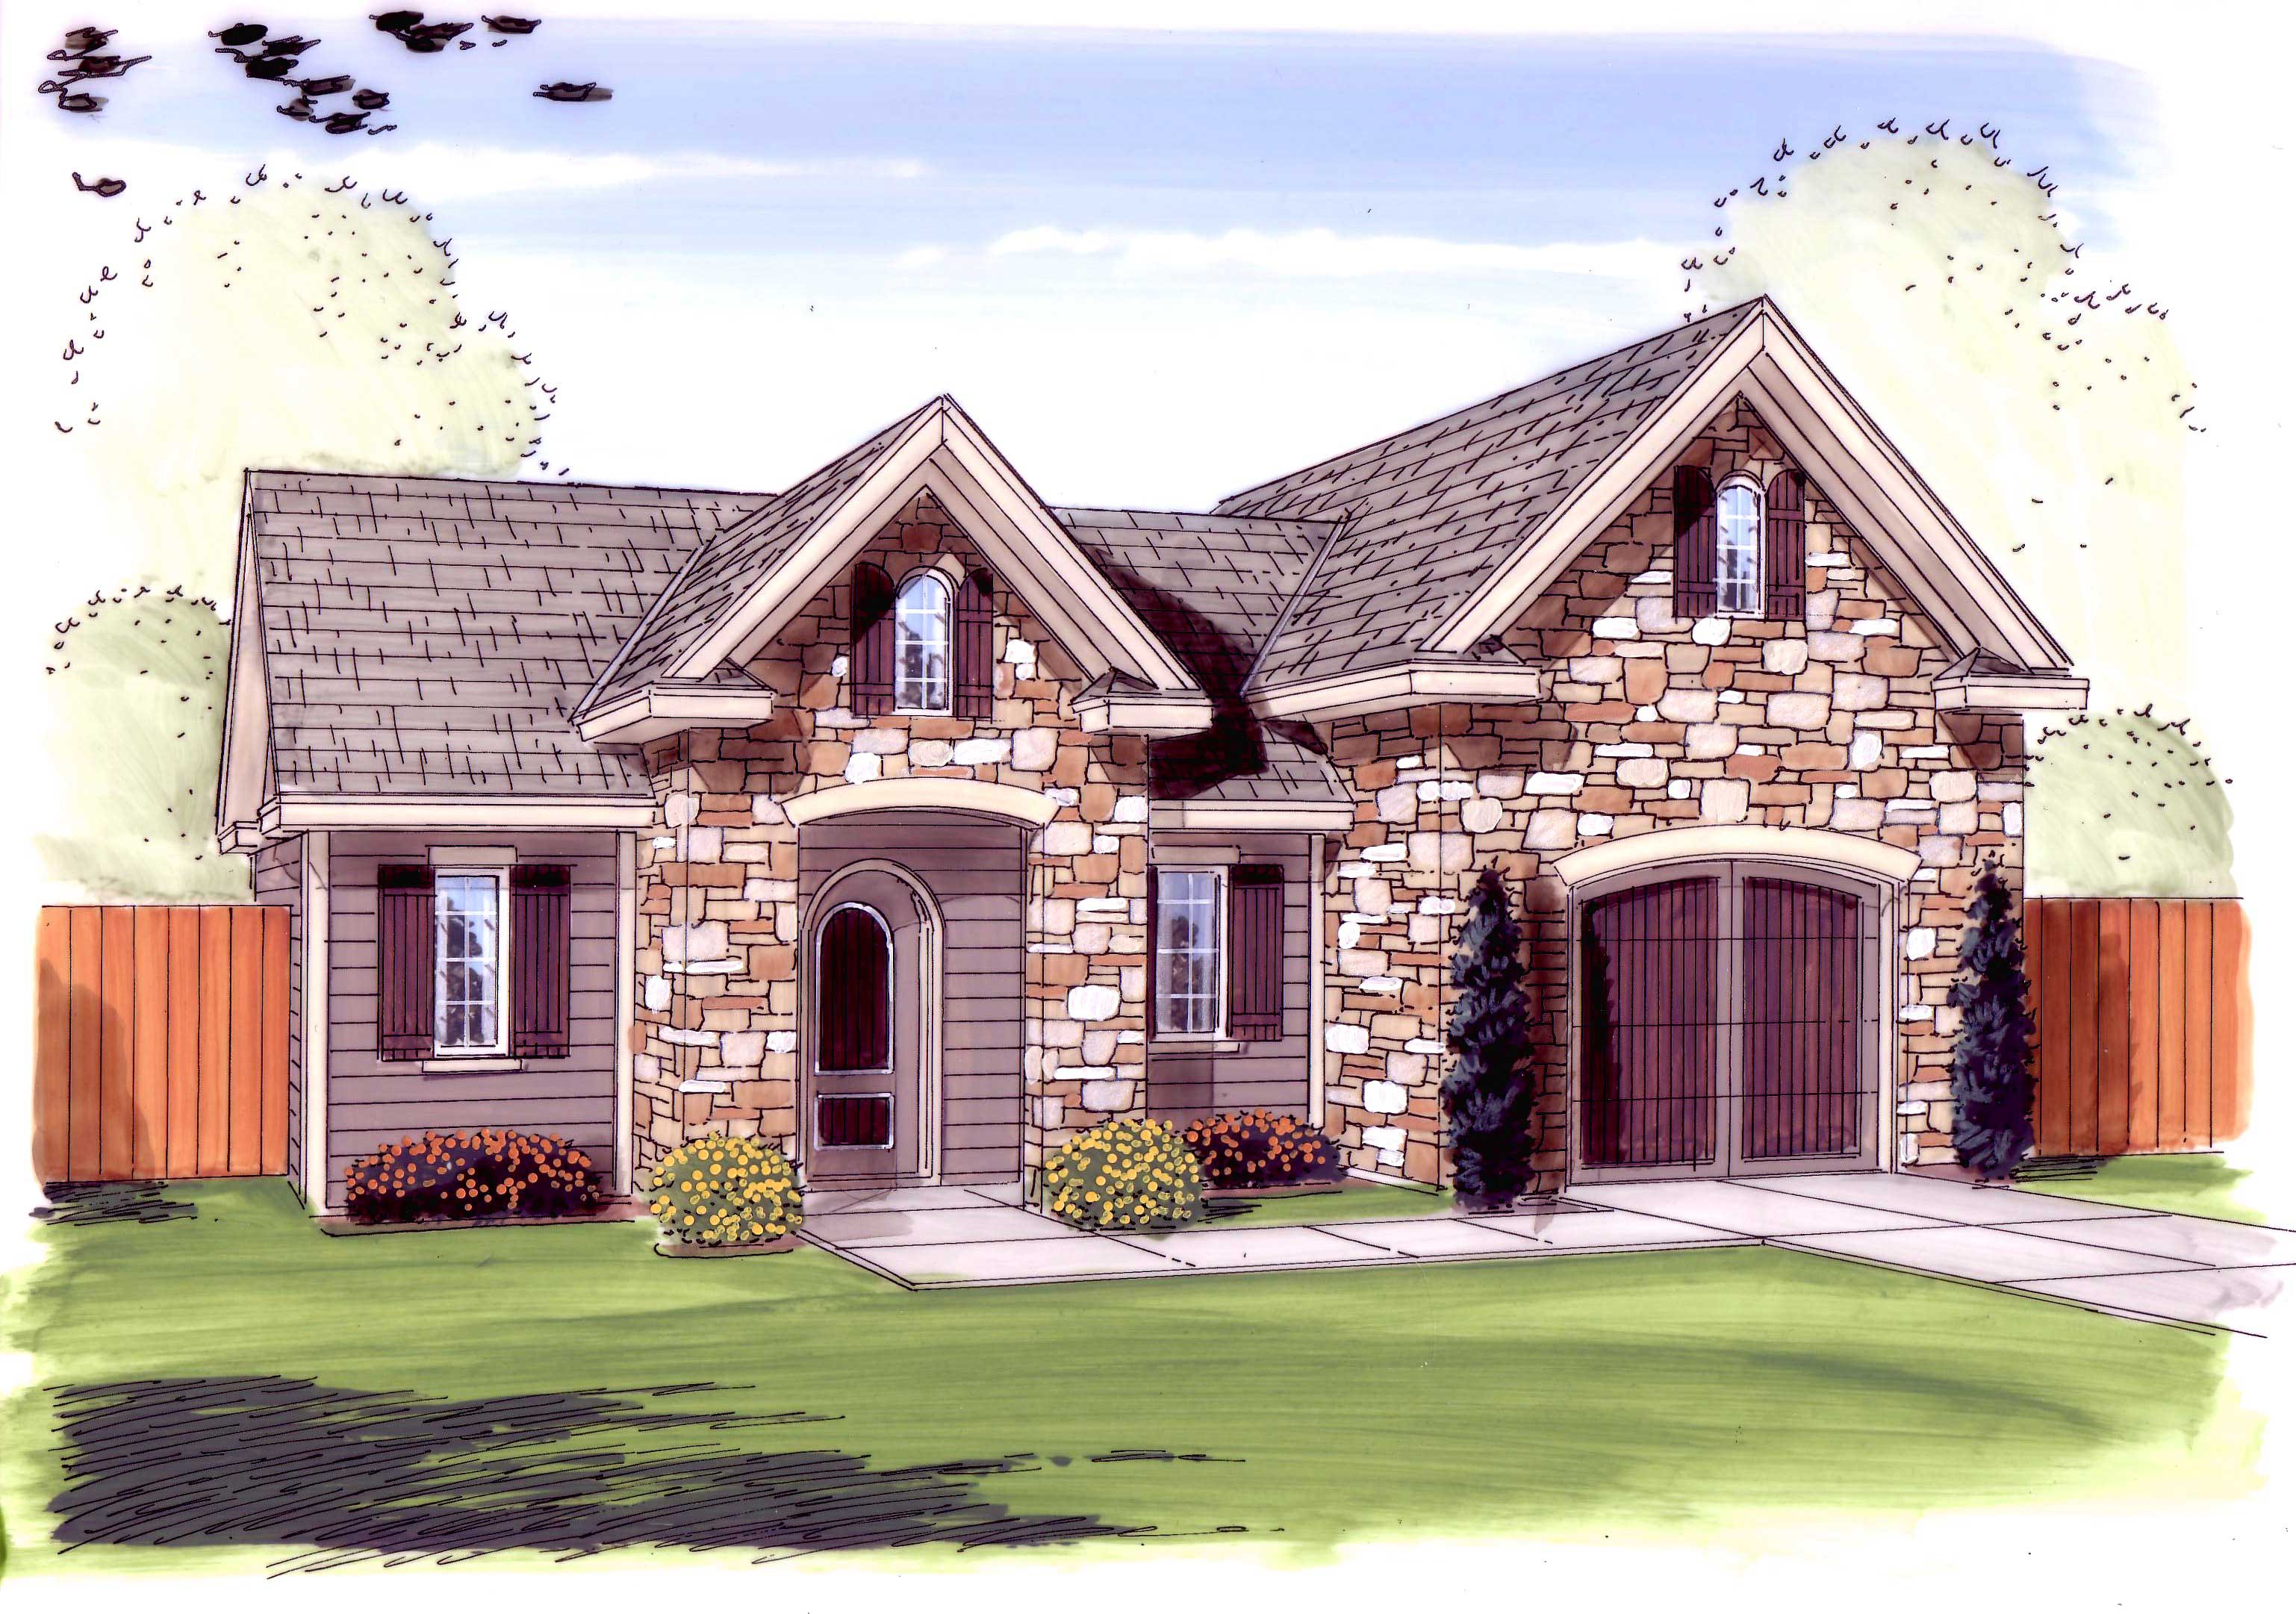
Plan#100-1154
Starting at$800
832
Sq Ft
1
Story
0
Bed
0
Bath
1
Car

Plan#103-1068
Starting at$870
1198
Sq Ft
1
Story
3
Bed
2
Bath
2
Car

Plan#101-1269
Starting at$1025
1509
Sq Ft
2
Story
3
Bed
2
Bath
2
Car

Plan#120-2124
Starting at$1305
2429
Sq Ft
2
Story
4
Bed
2
Bath
2
Car

Plan#157-1299
Starting at$1055
1166
Sq Ft
1
Story
2
Bed
1
Bath
0
Car

Plan#120-2303
Starting at$1255
2879
Sq Ft
2
Story
4
Bed
3.5
Bath
2
Car

Plan#100-1173
Starting at$1500
1976
Sq Ft
2
Story
3
Bed
2.5
Bath
1
Car

Plan#157-1574
Starting at$1350
1705
Sq Ft
2
Story
3
Bed
1
Bath
1
Car

Plan#157-1468
Starting at$1455
2298
Sq Ft
2
Story
3
Bed
3
Bath
1
Car
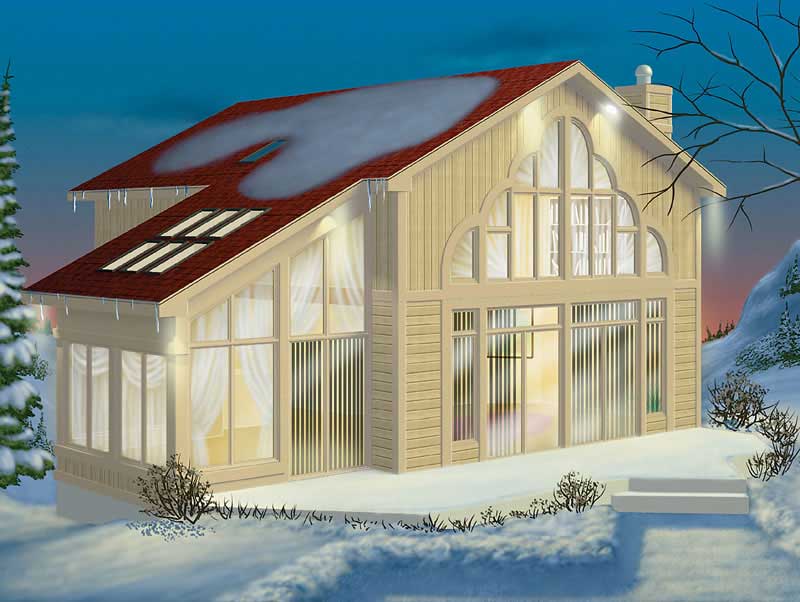
Plan#157-1599
Starting at$1255
1464
Sq Ft
2
Story
2
Bed
2
Bath
0
Car

Plan#187-1120
Starting at$1150
1833
Sq Ft
1
Story
2
Bed
2
Bath
2
Car

Plan#101-1255
Starting at$1090
2184
Sq Ft
2
Story
4
Bed
2
Bath
2
Car

Plan#157-1552
Starting at$1055
1219
Sq Ft
1
Story
3
Bed
1
Bath
1
Car

Plan#101-1011
Starting at$985
1474
Sq Ft
2
Story
3
Bed
2.5
Bath
2
Car

Plan#101-1175
Starting at$1130
2310
Sq Ft
2
Story
3
Bed
2
Bath
2
Car

Plan#138-1153
Starting at$1400
2054
Sq Ft
2
Story
3
Bed
2.5
Bath
2
Car

Plan#100-1038
Starting at$1400
1514
Sq Ft
2
Story
3
Bed
2.5
Bath
2
Car

Plan#101-1165
Starting at$1130
2314
Sq Ft
1
Story
3
Bed
3
Bath
2
Car

Plan#101-1674
Starting at$1025
1734
Sq Ft
2
Story
2
Bed
2
Bath
2
Car
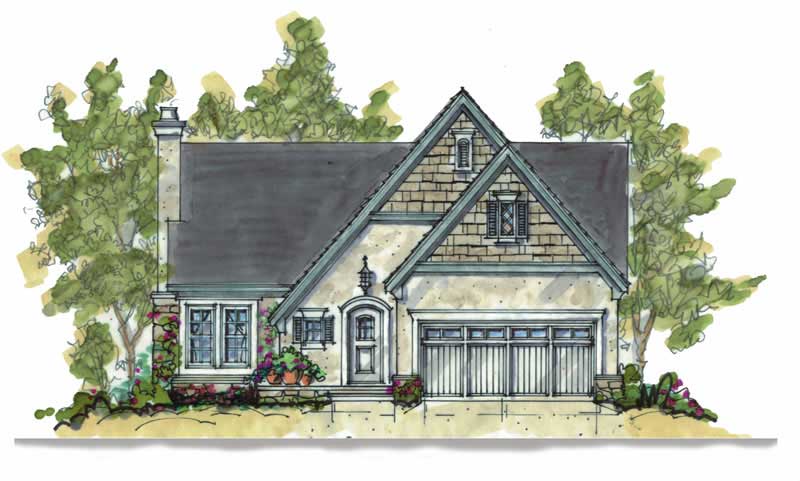
Plan#120-1130
Starting at$1255
1820
Sq Ft
2
Story
4
Bed
2.5
Bath
2
Car
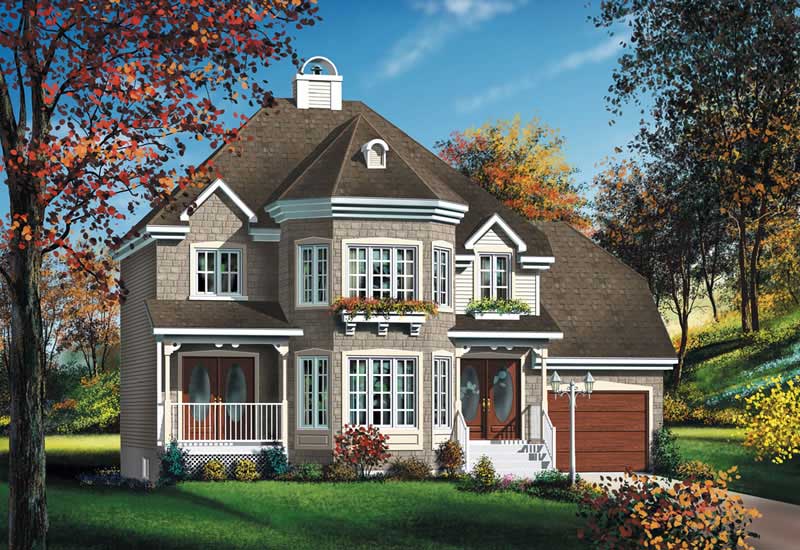
Plan#157-1595
Starting at$1350
1730
Sq Ft
2
Story
4
Bed
1
Bath
1
Car
Plan#120-2116
Starting at$1305
2429
Sq Ft
2
Story
4
Bed
2
Bath
2
Car
Plan#138-1169
Starting at$1400
2167
Sq Ft
2
Story
4
Bed
2.5
Bath
2
Car
Plan#157-1518
Starting at$1055
1166
Sq Ft
1
Story
3
Bed
1
Bath
0
Car
Plan#100-1154
Starting at$800
832
Sq Ft
1
Story
0
Bed
0
Bath
1
Car
Plan#103-1068
Starting at$870
1198
Sq Ft
1
Story
3
Bed
2
Bath
2
Car
Plan#101-1269
Starting at$1025
1509
Sq Ft
2
Story
3
Bed
2
Bath
2
Car
Plan#120-2124
Starting at$1305
2429
Sq Ft
2
Story
4
Bed
2
Bath
2
Car
Plan#157-1299
Starting at$1055
1166
Sq Ft
1
Story
2
Bed
1
Bath
0
Car
Plan#120-2303
Starting at$1255
2879
Sq Ft
2
Story
4
Bed
3.5
Bath
2
Car
Plan#100-1173
Starting at$1500
1976
Sq Ft
2
Story
3
Bed
2.5
Bath
1
Car
Plan#157-1574
Starting at$1350
1705
Sq Ft
2
Story
3
Bed
1
Bath
1
Car
Plan#157-1468
Starting at$1455
2298
Sq Ft
2
Story
3
Bed
3
Bath
1
Car
Plan#157-1599
Starting at$1255
1464
Sq Ft
2
Story
2
Bed
2
Bath
0
Car
Plan#187-1120
Starting at$1150
1833
Sq Ft
1
Story
2
Bed
2
Bath
2
Car
Plan#101-1255
Starting at$1090
2184
Sq Ft
2
Story
4
Bed
2
Bath
2
Car
Plan#157-1552
Starting at$1055
1219
Sq Ft
1
Story
3
Bed
1
Bath
1
Car
Plan#101-1011
Starting at$985
1474
Sq Ft
2
Story
3
Bed
2.5
Bath
2
Car
Plan#101-1175
Starting at$1130
2310
Sq Ft
2
Story
3
Bed
2
Bath
2
Car
Plan#138-1153
Starting at$1400
2054
Sq Ft
2
Story
3
Bed
2.5
Bath
2
Car
Plan#100-1038
Starting at$1400
1514
Sq Ft
2
Story
3
Bed
2.5
Bath
2
Car
Plan#101-1165
Starting at$1130
2314
Sq Ft
1
Story
3
Bed
3
Bath
2
Car
Plan#101-1674
Starting at$1025
1734
Sq Ft
2
Story
2
Bed
2
Bath
2
Car
Plan#120-1130
Starting at$1255
1820
Sq Ft
2
Story
4
Bed
2.5
Bath
2
Car
Plan#157-1595
Starting at$1350
1730
Sq Ft
2
Story
4
Bed
1
Bath
1
Car