35-45 Foot Wide House Plans
Clear AllSort ByTrending
3,605
Plan Results
Plan Results
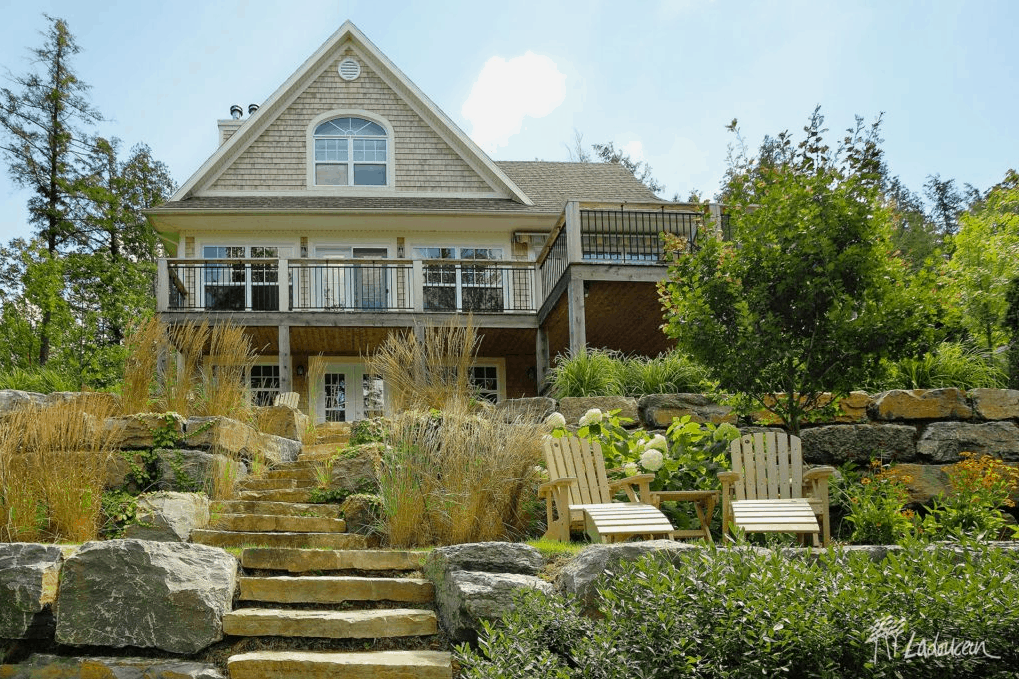
Plan#126-1281
Starting at$1740
1832
Sq Ft
2
Story
3
Bed
2
Bath
0
Car
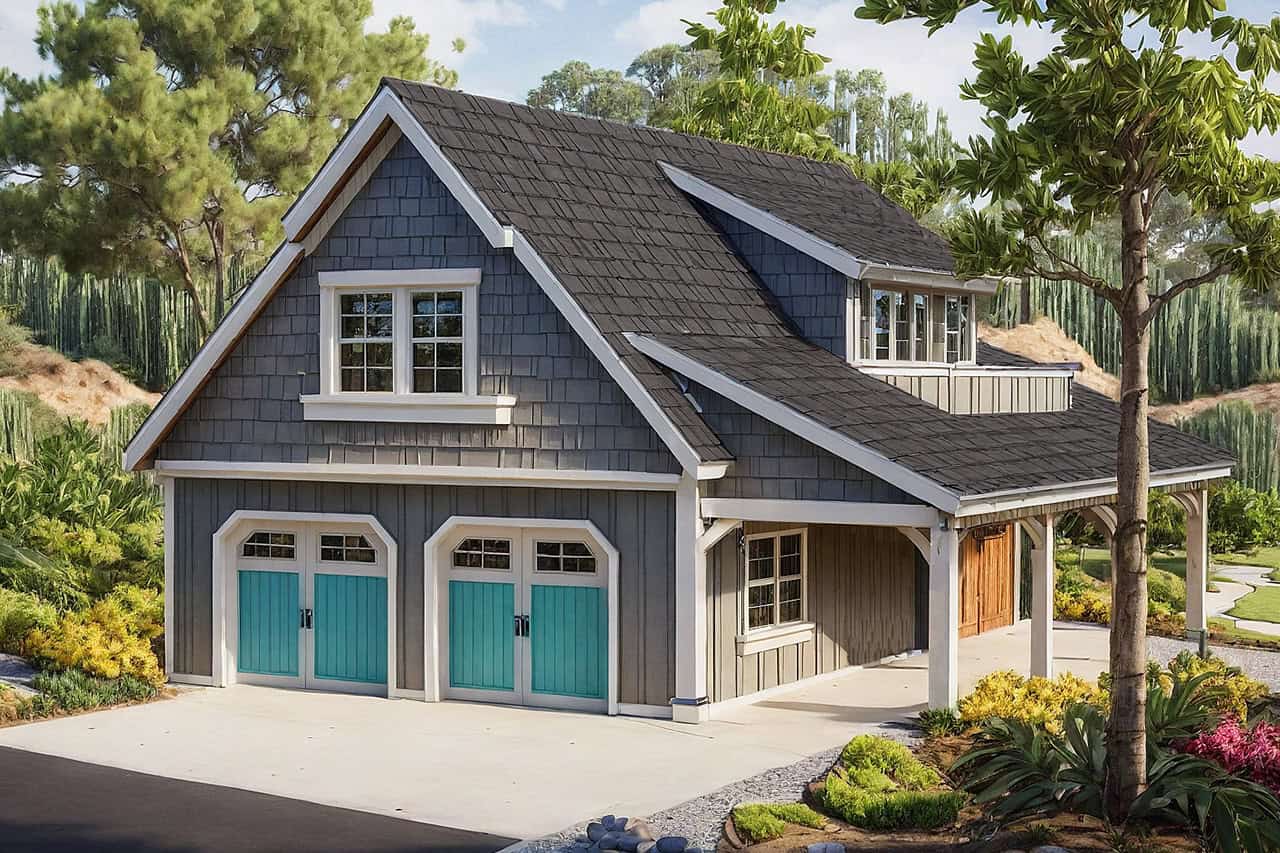
Plan#108-1075
Starting at$560
804
Sq Ft
2
Story
0
Bed
1
Bath
2
Car

Plan#169-1058
Starting at$870
2073
Sq Ft
2
Story
4
Bed
2.5
Bath
2
Car

Plan#101-1876
Starting at$985
1360
Sq Ft
1
Story
2
Bed
2.5
Bath
2
Car

Plan#120-2627
Starting at$1305
2120
Sq Ft
1
Story
2
Bed
2.5
Bath
2
Car

Plan#108-1463
Starting at$945
2091
Sq Ft
2
Story
3
Bed
2.5
Bath
2
Car
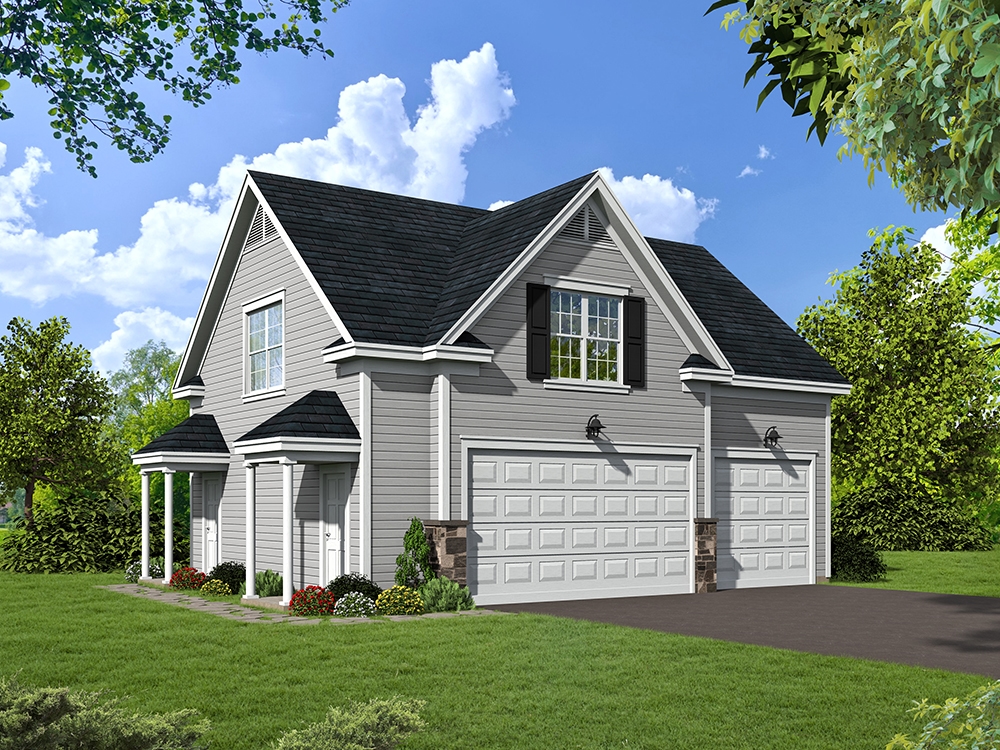
Plan#196-1002
Starting at$715
907
Sq Ft
1
Story
1
Bed
1
Bath
3
Car
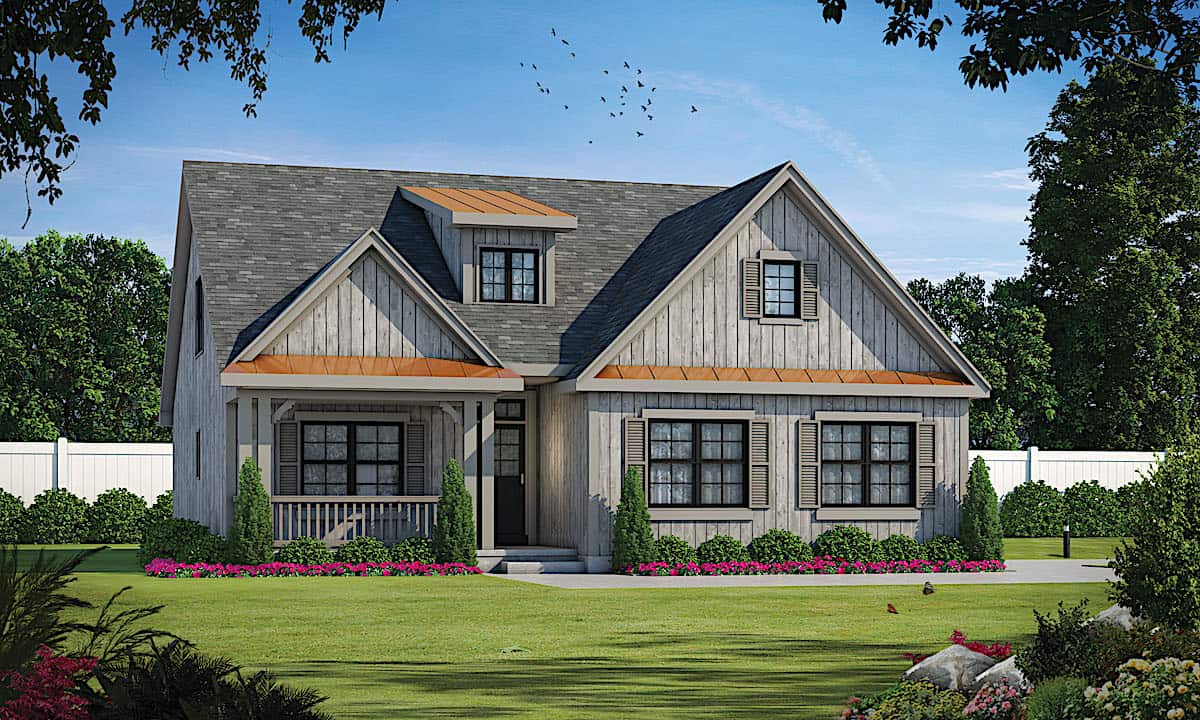
Plan#120-2639
Starting at$1305
2114
Sq Ft
1.5
Story
4
Bed
3
Bath
2
Car
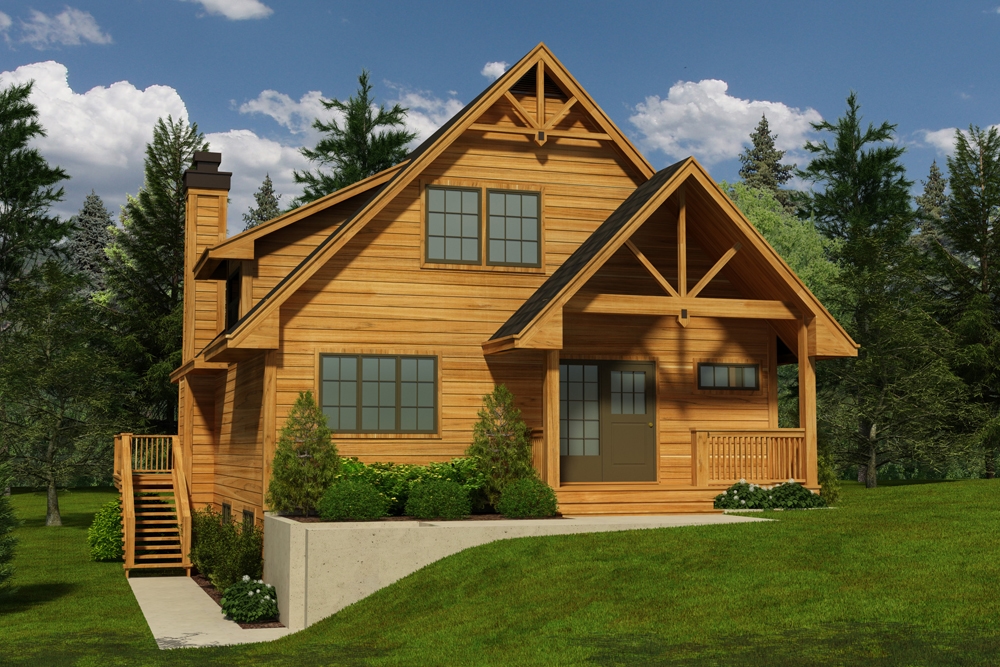
Plan#160-1031
Starting at$945
1674
Sq Ft
2
Story
5
Bed
2.5
Bath
0
Car
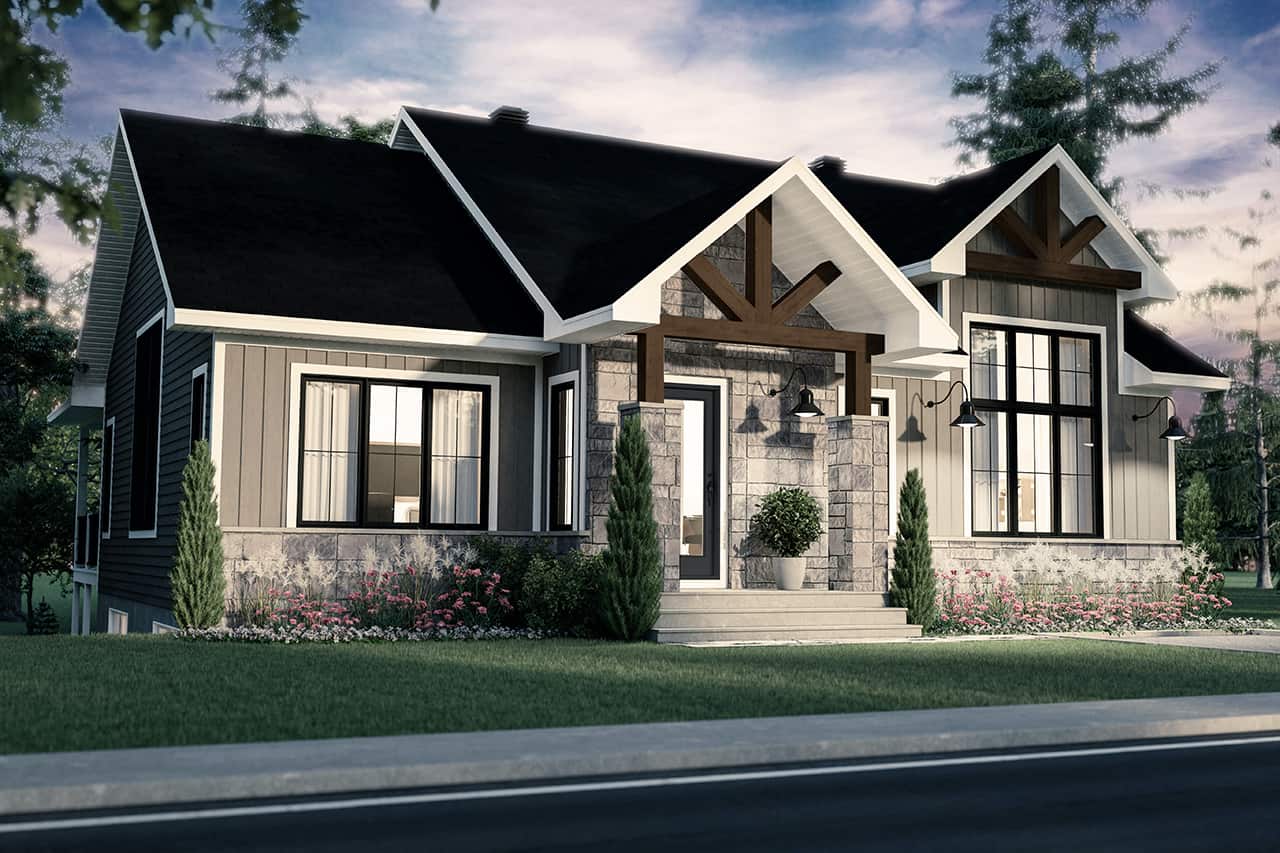
Plan#126-1993
Starting at$1970
2652
Sq Ft
1
Story
4
Bed
2
Bath
0
Car

Plan#123-1019
Starting at$990
1377
Sq Ft
1
Story
3
Bed
1
Bath
0
Car
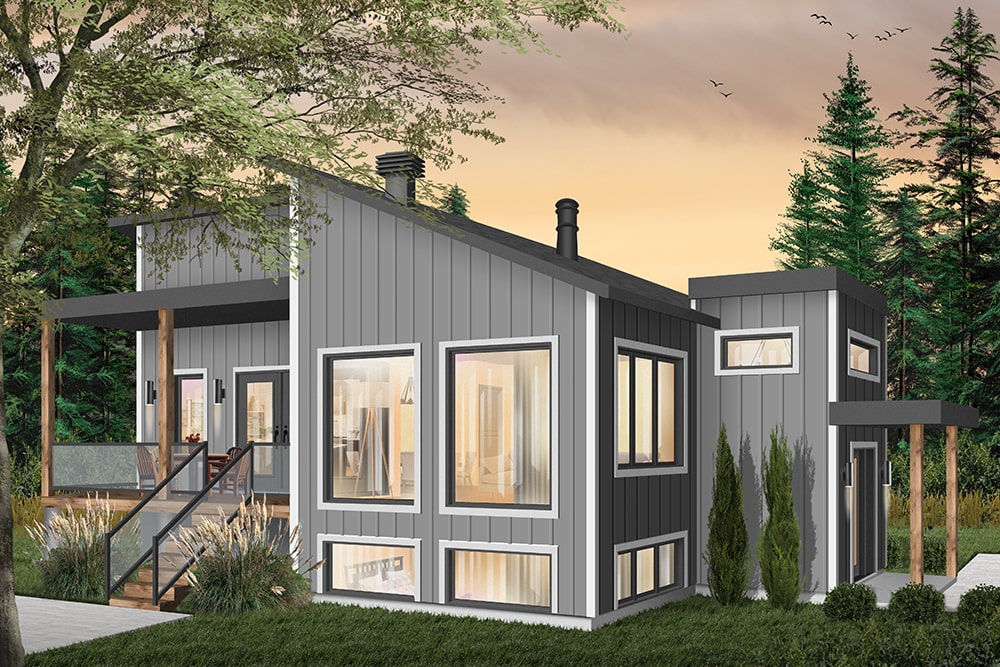
Plan#126-1930
Starting at$1450
1141
Sq Ft
1
Story
1
Bed
1
Bath
0
Car

Plan#108-1078
Starting at$690
1430
Sq Ft
1
Story
3
Bed
2
Bath
2
Car

Plan#196-1057
Starting at$940
1850
Sq Ft
1.5
Story
3
Bed
2
Bath
0
Car

Plan#141-1317
Starting at$550
1040
Sq Ft
1
Story
0
Bed
0
Bath
2
Car

Plan#108-1855
Starting at$945
2219
Sq Ft
2
Story
3
Bed
3
Bath
2
Car

Plan#187-1093
Starting at$1150
1878
Sq Ft
1
Story
5
Bed
3
Bath
2
Car
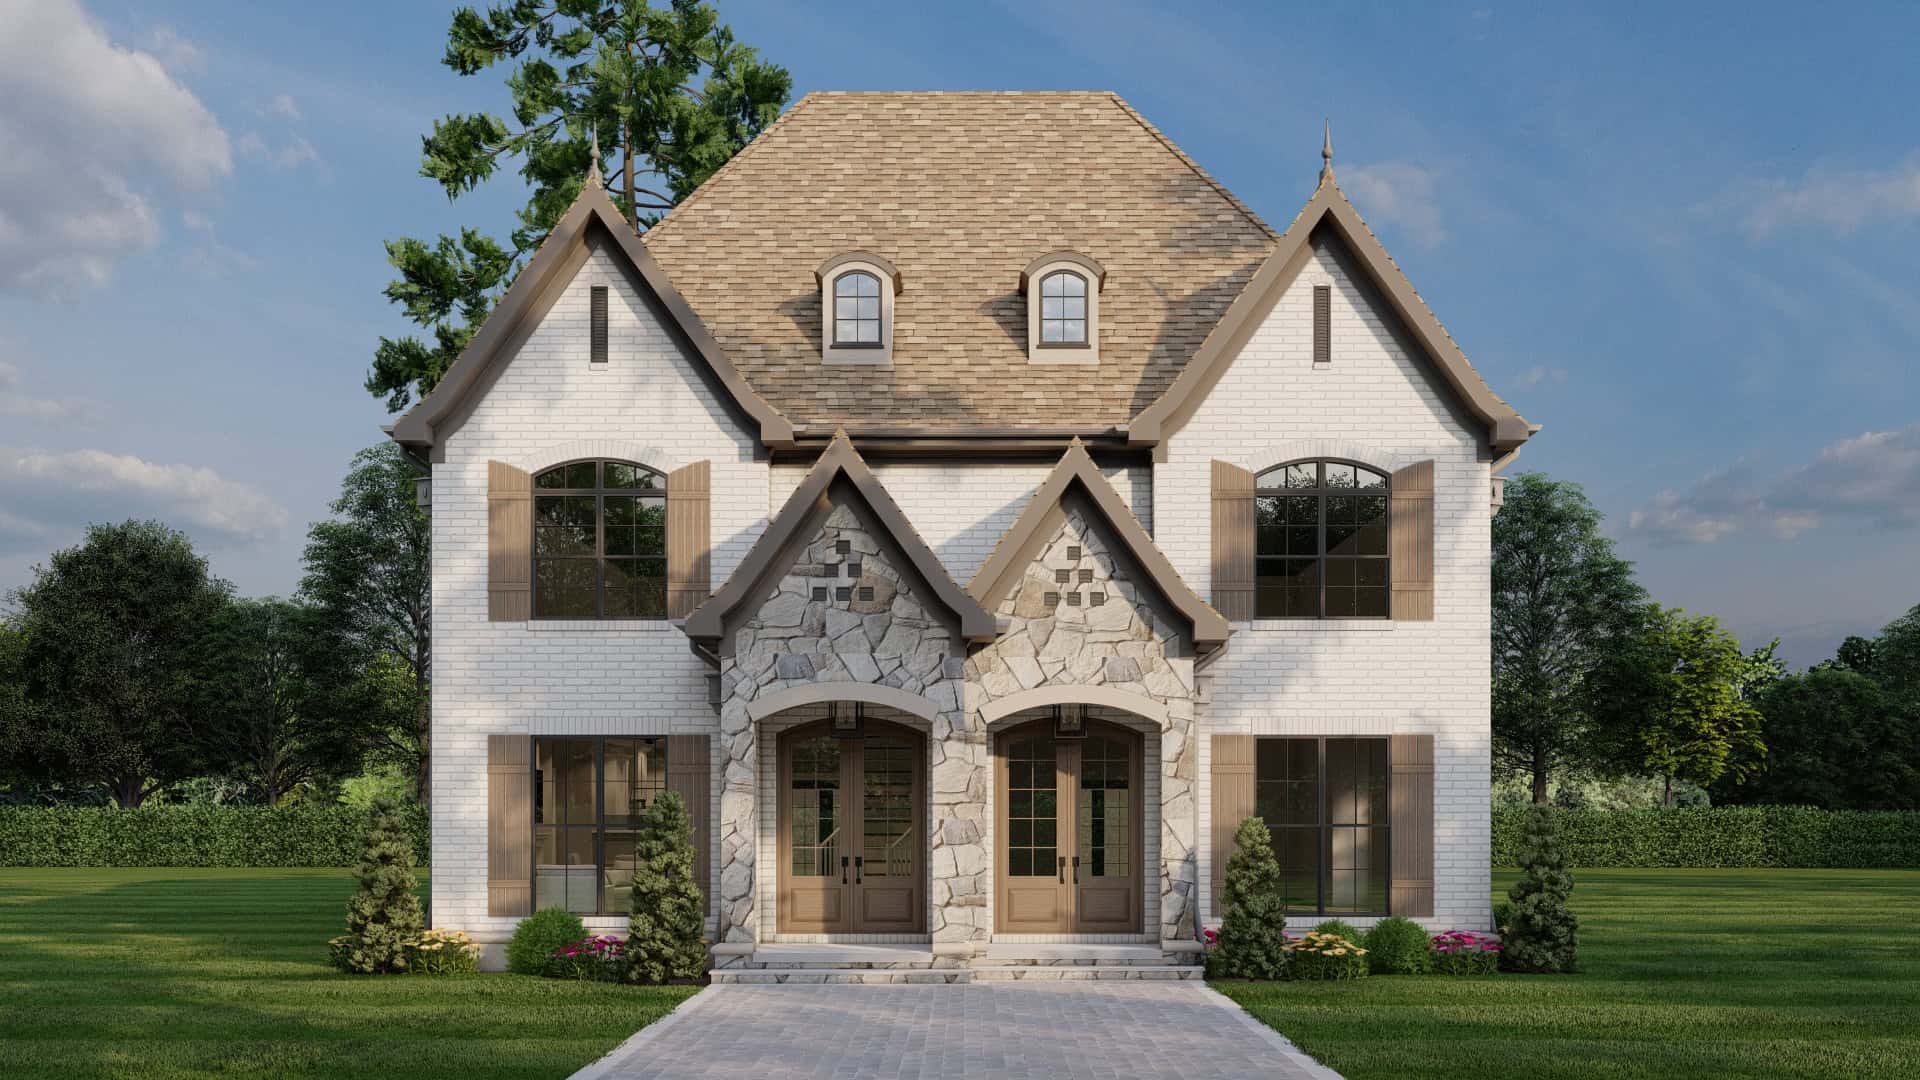
Plan#153-1998
Starting at$1850
1510
Sq Ft
1
Story
2
Bed
2.5
Bath
0
Car
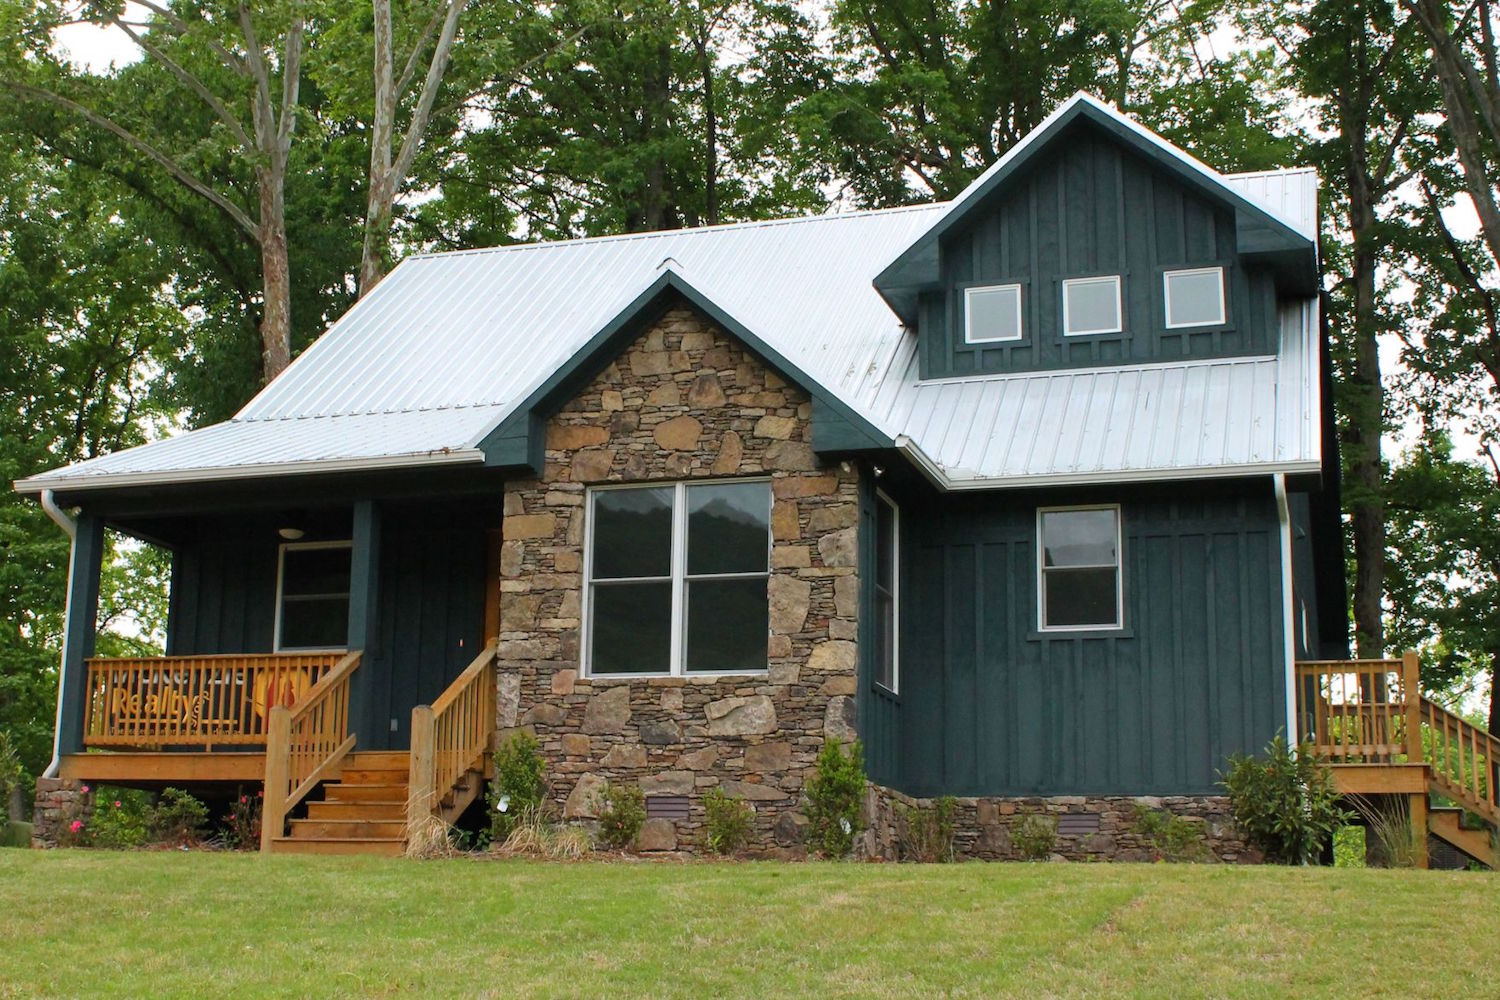
Plan#196-1011
Starting at$940
1814
Sq Ft
2
Story
3
Bed
2.5
Bath
0
Car

Plan#120-2233
Starting at$1205
1356
Sq Ft
1
Story
3
Bed
2
Bath
2
Car
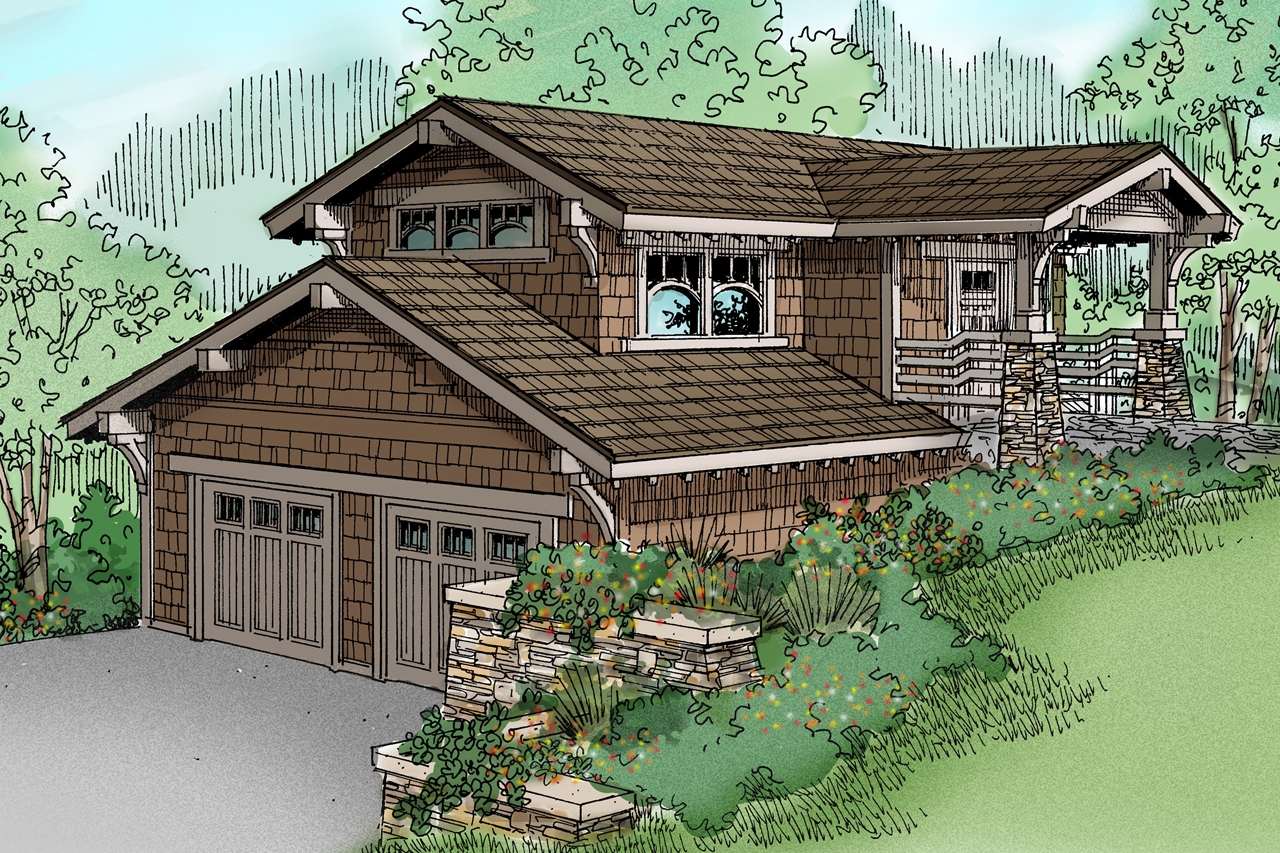
Plan#108-1766
Starting at$485
575
Sq Ft
2
Story
0
Bed
1
Bath
2
Car
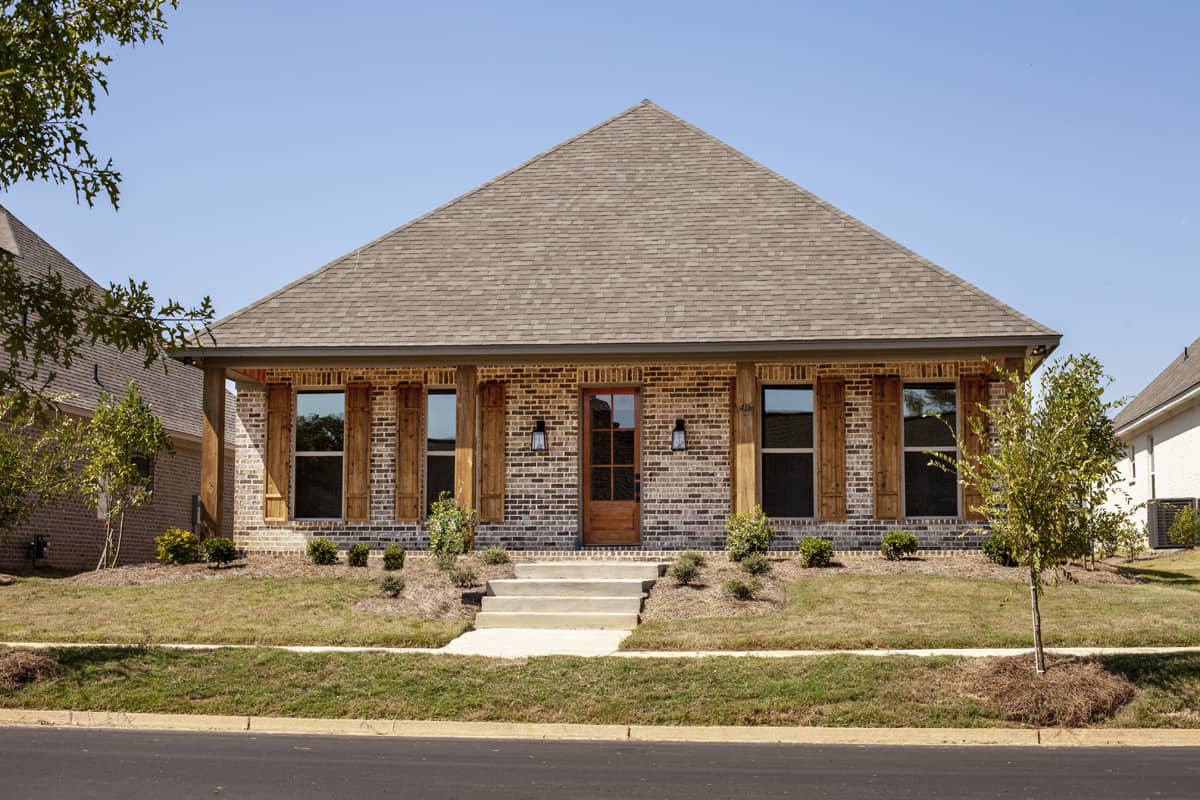
Plan#140-1105
Starting at$945
2566
Sq Ft
1
Story
4
Bed
2.5
Bath
2
Car

Plan#108-1191
Starting at$920
1506
Sq Ft
1
Story
3
Bed
2.5
Bath
2
Car

Plan#140-1104
Starting at$945
2566
Sq Ft
1
Story
4
Bed
2.5
Bath
2
Car
Plan#126-1281
Starting at$1740
1832
Sq Ft
2
Story
3
Bed
2
Bath
0
Car
Plan#108-1075
Starting at$560
804
Sq Ft
2
Story
0
Bed
1
Bath
2
Car
Plan#169-1058
Starting at$870
2073
Sq Ft
2
Story
4
Bed
2.5
Bath
2
Car
Plan#101-1876
Starting at$985
1360
Sq Ft
1
Story
2
Bed
2.5
Bath
2
Car
Plan#120-2627
Starting at$1305
2120
Sq Ft
1
Story
2
Bed
2.5
Bath
2
Car
Plan#108-1463
Starting at$945
2091
Sq Ft
2
Story
3
Bed
2.5
Bath
2
Car
Plan#196-1002
Starting at$715
907
Sq Ft
1
Story
1
Bed
1
Bath
3
Car
Plan#120-2639
Starting at$1305
2114
Sq Ft
1.5
Story
4
Bed
3
Bath
2
Car
Plan#160-1031
Starting at$945
1674
Sq Ft
2
Story
5
Bed
2.5
Bath
0
Car
Plan#126-1993
Starting at$1970
2652
Sq Ft
1
Story
4
Bed
2
Bath
0
Car
Plan#123-1019
Starting at$990
1377
Sq Ft
1
Story
3
Bed
1
Bath
0
Car
Plan#126-1930
Starting at$1450
1141
Sq Ft
1
Story
1
Bed
1
Bath
0
Car
Plan#108-1078
Starting at$690
1430
Sq Ft
1
Story
3
Bed
2
Bath
2
Car
Plan#196-1057
Starting at$940
1850
Sq Ft
1.5
Story
3
Bed
2
Bath
0
Car
Plan#141-1317
Starting at$550
1040
Sq Ft
1
Story
0
Bed
0
Bath
2
Car
Plan#108-1855
Starting at$945
2219
Sq Ft
2
Story
3
Bed
3
Bath
2
Car
Plan#187-1093
Starting at$1150
1878
Sq Ft
1
Story
5
Bed
3
Bath
2
Car
Plan#153-1998
Starting at$1850
1510
Sq Ft
1
Story
2
Bed
2.5
Bath
0
Car
Plan#196-1011
Starting at$940
1814
Sq Ft
2
Story
3
Bed
2.5
Bath
0
Car
Plan#120-2233
Starting at$1205
1356
Sq Ft
1
Story
3
Bed
2
Bath
2
Car
Plan#108-1766
Starting at$485
575
Sq Ft
2
Story
0
Bed
1
Bath
2
Car
Plan#140-1105
Starting at$945
2566
Sq Ft
1
Story
4
Bed
2.5
Bath
2
Car
Plan#108-1191
Starting at$920
1506
Sq Ft
1
Story
3
Bed
2.5
Bath
2
Car
Plan#140-1104
Starting at$945
2566
Sq Ft
1
Story
4
Bed
2.5
Bath
2
Car