Two+story House Plans

11,417
Plan Results
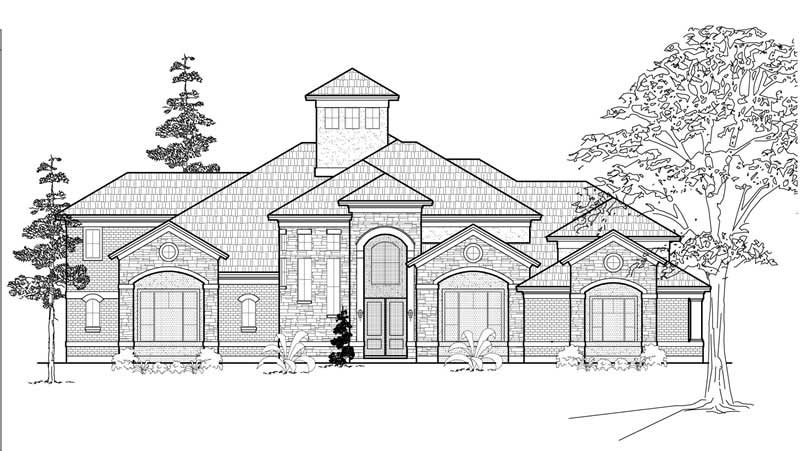
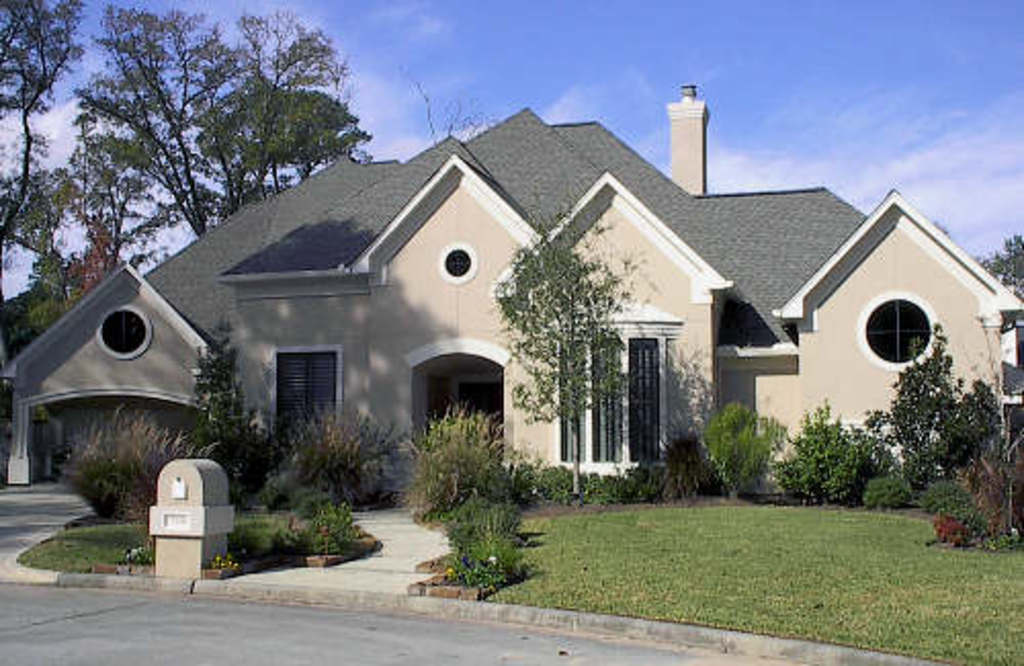
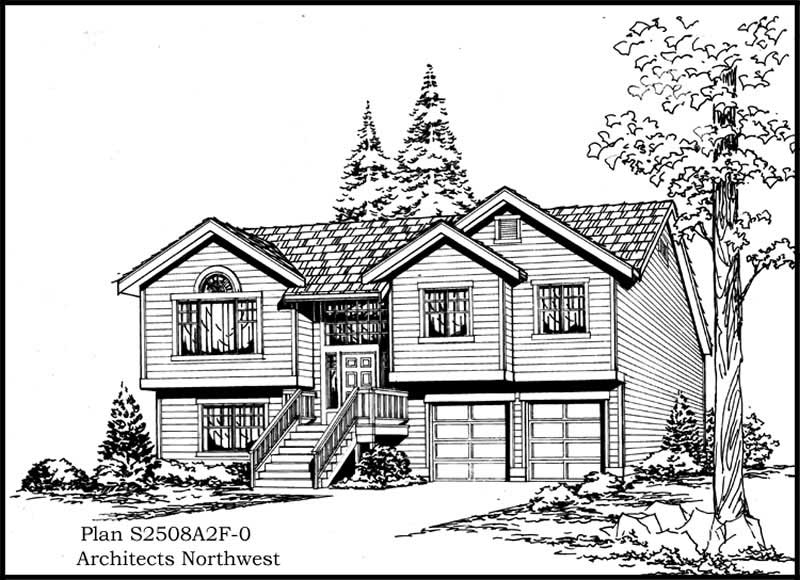
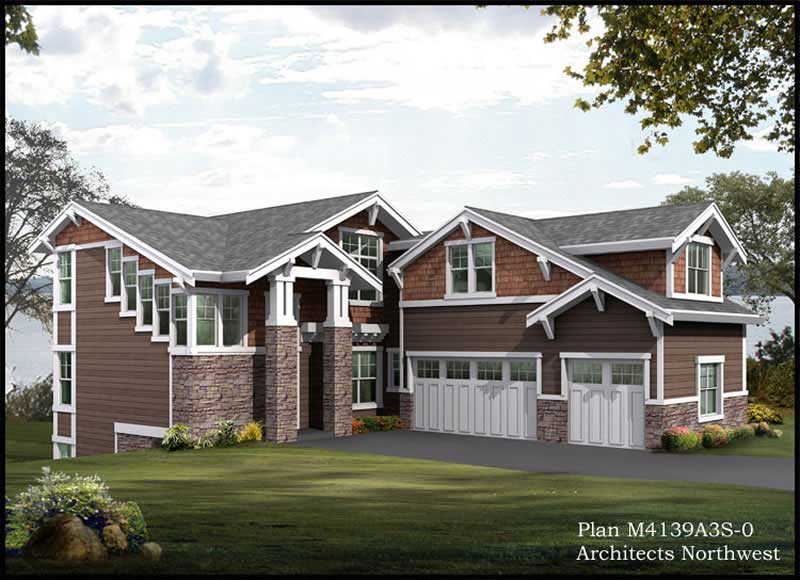
3-Bedroom, 1860 Sq Ft Multi-Level House Plan - 157-1410 - Front Exterior
Plan Collection
3-Bedroom, 1860 Sq Ft Multi-Level House Plan - 157-1410 - Front Exterior
Plan#157-1410
Starting at$1350
1860
Sq Ft
2
Story
3
Bed
1.5
Bath
1
Car
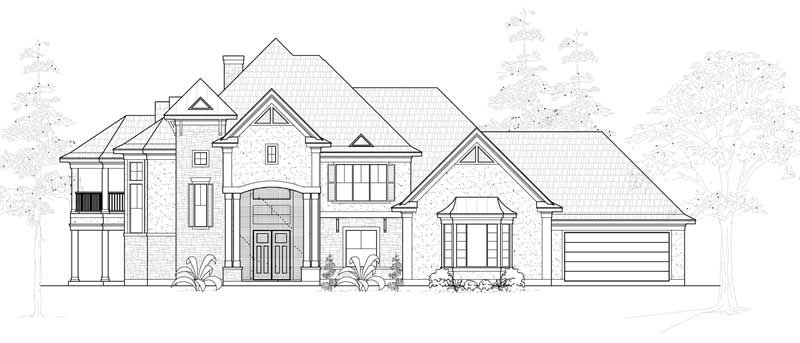
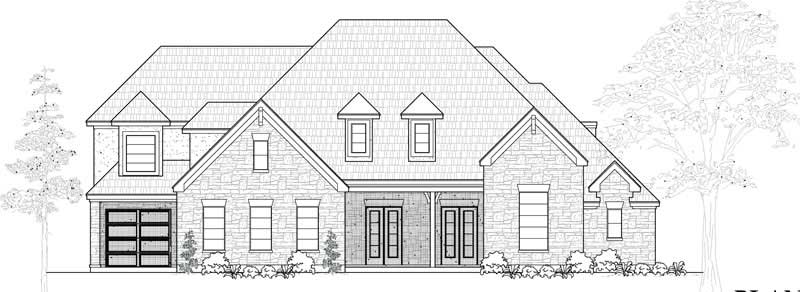
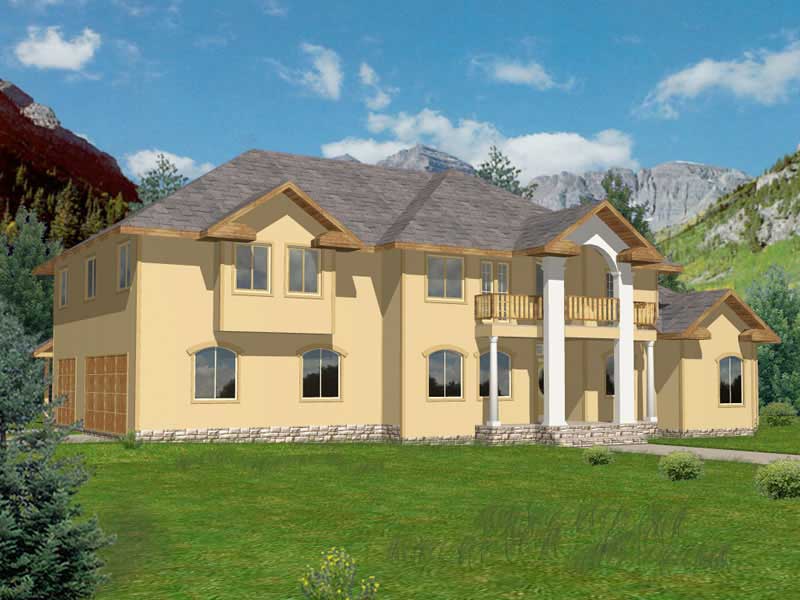
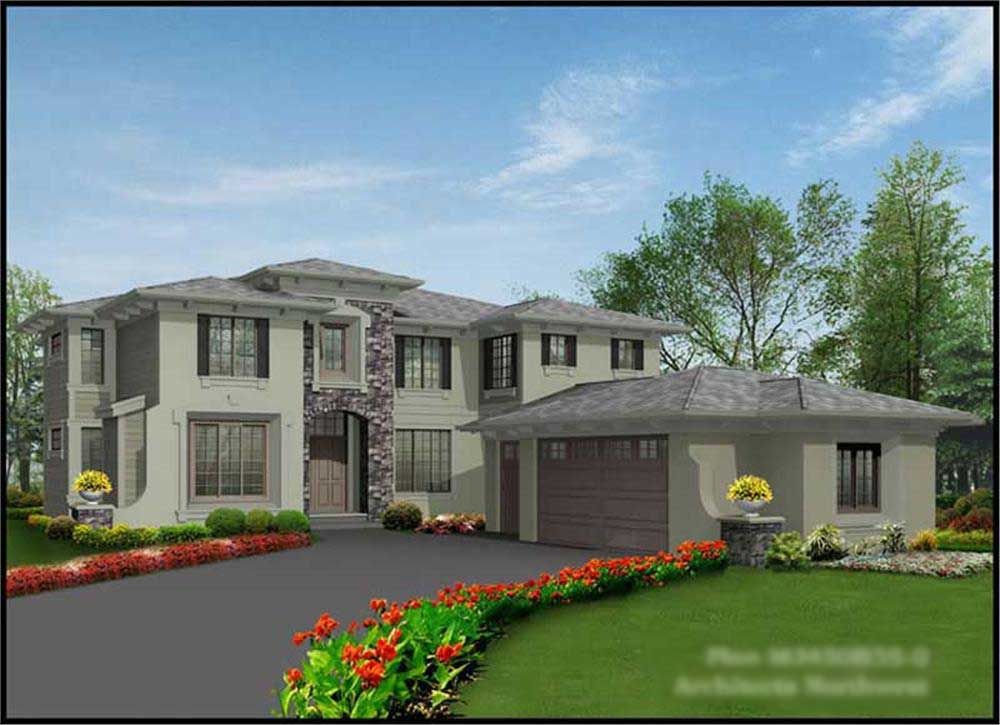
4-Bedroom, 3089 Sq Ft Contemporary House Plan - 144-1044 - Front Exterior
Plan Collection
4-Bedroom, 3089 Sq Ft Contemporary House Plan - 144-1044 - Front Exterior
Plan#144-1044
Starting at$1585
3089
Sq Ft
2
Story
4
Bed
2
Bath
2
Car
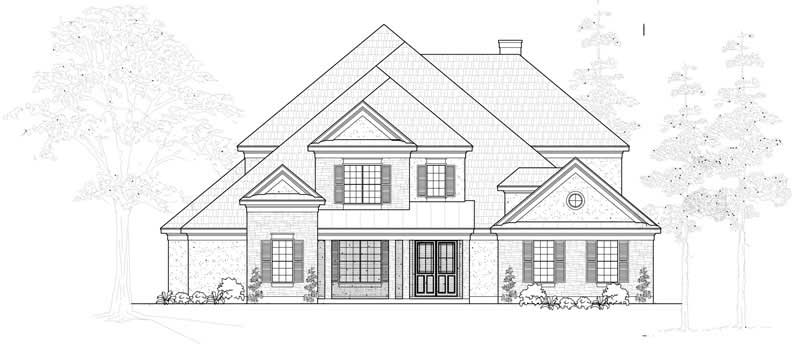
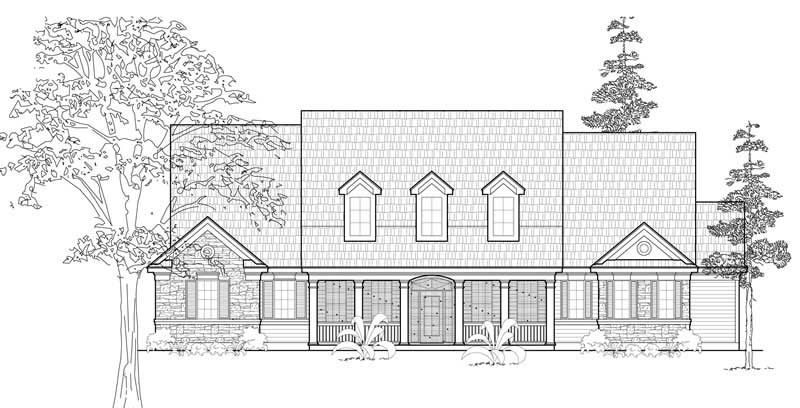
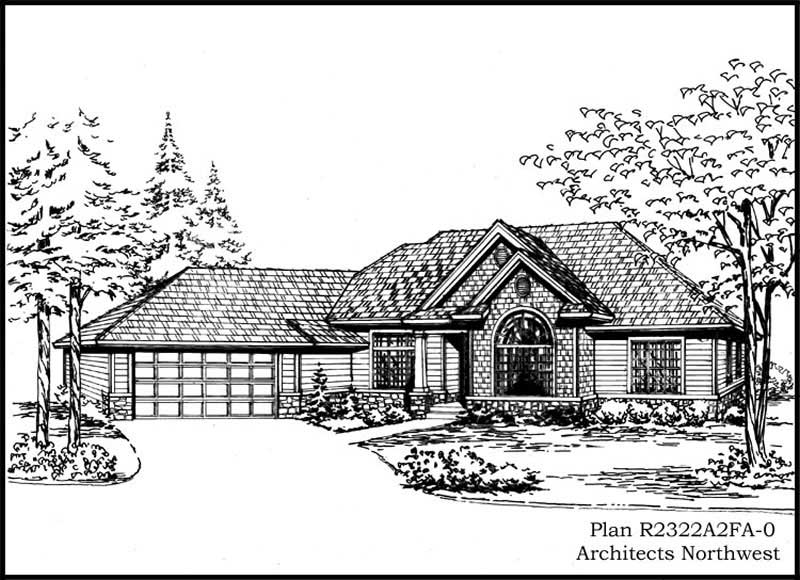
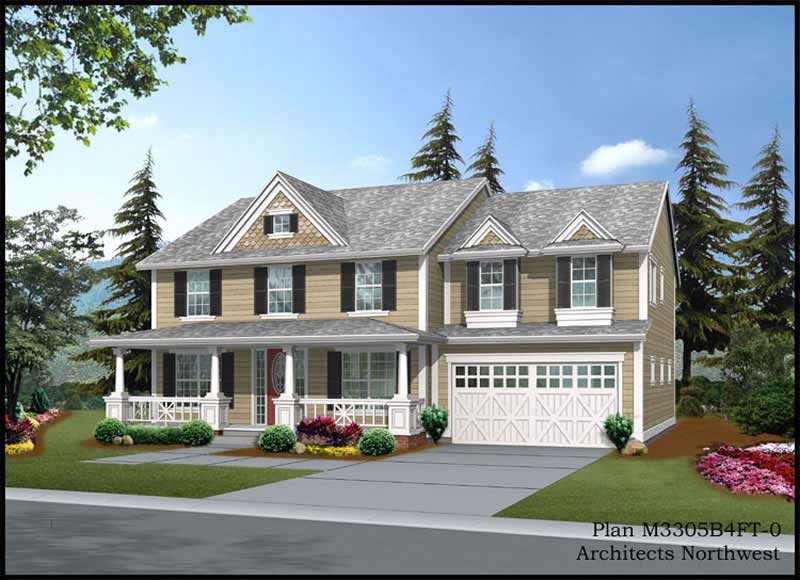
2-Bedroom, 1296 Sq Ft Contemporary House Plan - 146-1844 - Front Exterior
Plan Collection
2-Bedroom, 1296 Sq Ft Contemporary House Plan - 146-1844 - Front Exterior
Plan#146-1844
Starting at$885
1296
Sq Ft
2
Story
2
Bed
2
Bath
2
Car
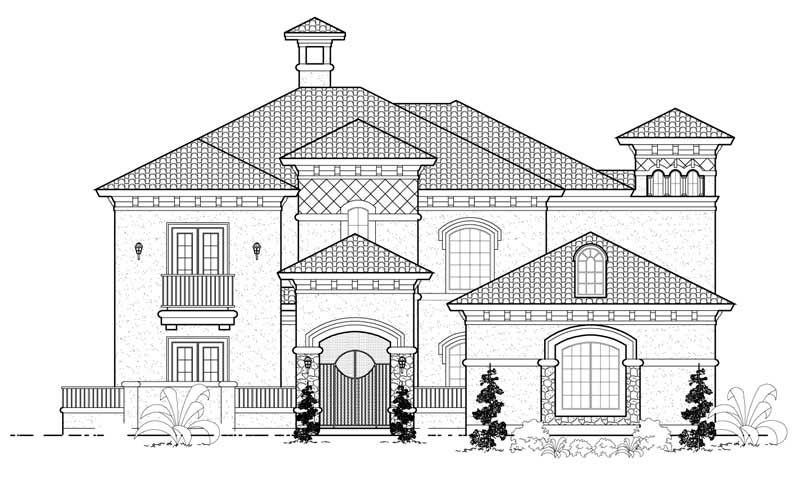
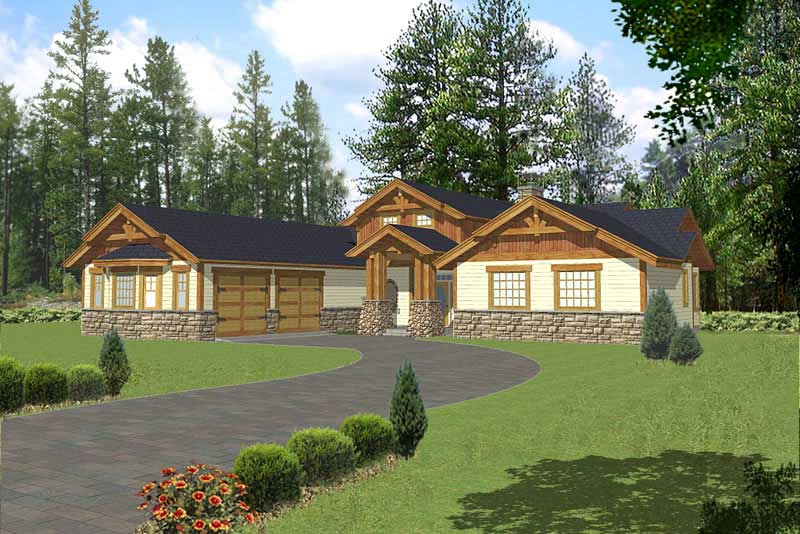
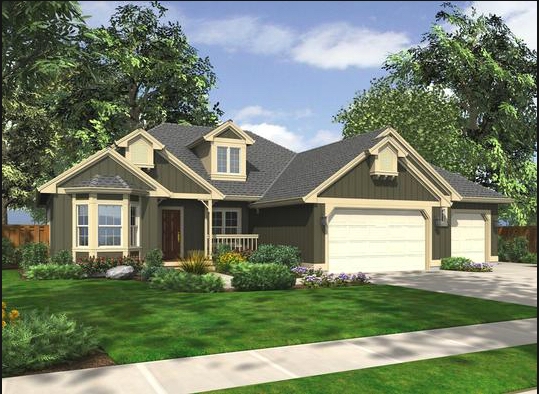
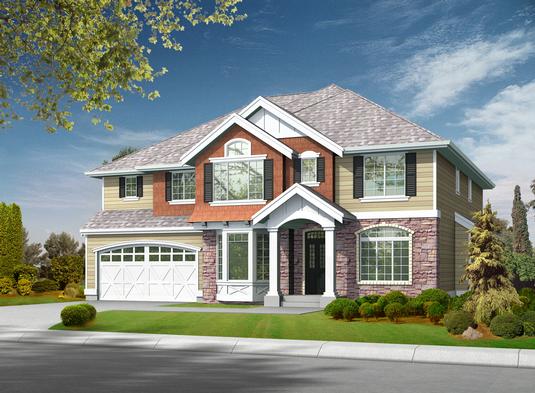
2-Bedroom, 1067 Sq Ft Country House Plan - 137-1007 - Front Exterior
Plan Collection
2-Bedroom, 1067 Sq Ft Country House Plan - 137-1007 - Front Exterior
Plan#137-1007
Starting at$600
1067
Sq Ft
2
Story
2
Bed
1.5
Bath
1
Car
2-Bedroom, 1067 Sq Ft Country House Plan - 137-1202 - Front Exterior
Plan Collection
2-Bedroom, 1067 Sq Ft Country House Plan - 137-1202 - Front Exterior
Plan#137-1202
Starting at$800
1067
Sq Ft
2
Story
2
Bed
1.5
Bath
1
Car
3-Bedroom, 1395 Sq Ft Multi-Level House Plan - 157-1186 - Front Exterior
Plan Collection
3-Bedroom, 1395 Sq Ft Multi-Level House Plan - 157-1186 - Front Exterior
Plan#157-1186
Starting at$1255
1395
Sq Ft
2
Story
3
Bed
1
Bath
1
Car
4-Bedroom, 1616 Sq Ft Country House Plan - 146-1373 - Front Exterior
Plan Collection
4-Bedroom, 1616 Sq Ft Country House Plan - 146-1373 - Front Exterior
Plan#146-1373
Starting at$980
1616
Sq Ft
2
Story
4
Bed
2.5
Bath
2
Car
3-Bedroom, 1434 Sq Ft Duplex/Multi-Unit House Plan - 146-1061 - Front Exterior
Plan Collection
3-Bedroom, 1434 Sq Ft Duplex/Multi-Unit House Plan - 146-1061 - Front Exterior
Plan#146-1061
Starting at$885
1434
Sq Ft
2
Story
3
Bed
2.5
Bath
2
Car
3-Bedroom, 2170 Sq Ft Country Home Plan - 137-1059 - Main Exterior
Plan Collection
3-Bedroom, 2170 Sq Ft Country Home Plan - 137-1059 - Main Exterior
Plan#137-1059
Starting at$865
2170
Sq Ft
2
Story
3
Bed
2.5
Bath
2
Car
3-Bedroom, 2471 Sq Ft Cape Cod Home Plan - 137-1692 - Main Exterior
Plan Collection
3-Bedroom, 2471 Sq Ft Cape Cod Home Plan - 137-1692 - Main Exterior
Plan#137-1692
Starting at$800
2471
Sq Ft
2
Story
3
Bed
2.5
Bath
2
Car
4-Bedroom, 1456 Sq Ft Country House Plan - 137-1238 - Front Exterior
Plan Collection
4-Bedroom, 1456 Sq Ft Country House Plan - 137-1238 - Front Exterior
Plan#137-1238
Starting at$600
1456
Sq Ft
2
Story
4
Bed
1.5
Bath
1
Car
5-Bedroom, 4032 Sq Ft Country Home Plan - 156-1460 - Main Exterior
Plan Collection
5-Bedroom, 4032 Sq Ft Country Home Plan - 156-1460 - Main Exterior
Plan#156-1460
Starting at$1150
4032
Sq Ft
2
Story
5
Bed
4
Bath
0
Car
3-Bedroom, 1195 Sq Ft Ranch Home Plan - 157-1191 - Main Exterior
Plan Collection
3-Bedroom, 1195 Sq Ft Ranch Home Plan - 157-1191 - Main Exterior
Plan#157-1191
Starting at$1055
1195
Sq Ft
2
Story
3
Bed
1
Bath
0
Car
3-Bedroom, 1365 Sq Ft Country Home Plan - 167-1321 - Main Exterior
Plan Collection
3-Bedroom, 1365 Sq Ft Country Home Plan - 167-1321 - Main Exterior
Plan#167-1321
Starting at$840
1365
Sq Ft
2
Story
3
Bed
2
Bath
0
Car
3-Bedroom, 3216 Sq Ft Colonial House Plan - 113-1042 - Front Exterior
Plan Collection
3-Bedroom, 3216 Sq Ft Colonial House Plan - 113-1042 - Front Exterior
Plan#113-1042
Starting at$400
3216
Sq Ft
2
Story
3
Bed
3
Bath
2
Car
5-Bedroom, 2190 Sq Ft A Frame Home Plan - 137-1121 - Main Exterior
Plan Collection
5-Bedroom, 2190 Sq Ft A Frame Home Plan - 137-1121 - Main Exterior
Plan#137-1121
Starting at$925
2190
Sq Ft
2
Story
5
Bed
2
Bath
0
Car
4-Bedroom, 5649 Sq Ft European Home Plan - 137-1327 - Main Exterior
Plan Collection
4-Bedroom, 5649 Sq Ft European Home Plan - 137-1327 - Main Exterior
Plan#137-1327
Starting at$1180
5649
Sq Ft
2
Story
4
Bed
3.5
Bath
3
Car
4-Bedroom, 2460 Sq Ft European House Plan - 137-1765 - Front Exterior
Plan Collection
4-Bedroom, 2460 Sq Ft European House Plan - 137-1765 - Front Exterior
Plan#137-1765
Starting at$865
2460
Sq Ft
2
Story
4
Bed
2.5
Bath
2
Car
2-Bedroom, 1407 Sq Ft Cape Cod House Plan - 146-2995 - Front Exterior
Plan Collection
2-Bedroom, 1407 Sq Ft Cape Cod House Plan - 146-2995 - Front Exterior
Plan#146-2995
Starting at$885
1407
Sq Ft
2
Story
2
Bed
2
Bath
2
Car
2-Bedroom, 1296 Sq Ft Modern House Plan - 146-2450 - Front Exterior
Plan Collection
2-Bedroom, 1296 Sq Ft Modern House Plan - 146-2450 - Front Exterior
Plan#146-2450
Starting at$885
1296
Sq Ft
2
Story
2
Bed
2
Bath
2
Car
5-Bedroom, 9120 Sq Ft Country House Plan - 156-2003 - Front Exterior
Plan Collection
5-Bedroom, 9120 Sq Ft Country House Plan - 156-2003 - Front Exterior
Plan#156-2003
Starting at$1450
9120
Sq Ft
2
Story
5
Bed
5.5
Bath
4
Car
3-Bedroom, 1292 Sq Ft Country House Plan - 146-2233 - Front Exterior
Plan Collection
3-Bedroom, 1292 Sq Ft Country House Plan - 146-2233 - Front Exterior
Plan#146-2233
Starting at$1015
1292
Sq Ft
2
Story
3
Bed
2.5
Bath
1
Car
3-Bedroom, 1488 Sq Ft Country House Plan - 146-1600 - Front Exterior
Plan Collection
3-Bedroom, 1488 Sq Ft Country House Plan - 146-1600 - Front Exterior
Plan#146-1600
Starting at$885
1488
Sq Ft
2
Story
3
Bed
2
Bath
2
Car
4-Bedroom, 1821 Sq Ft Georgian House Plan - 146-2315 - Front Exterior
Plan Collection
4-Bedroom, 1821 Sq Ft Georgian House Plan - 146-2315 - Front Exterior
Plan#146-2315
Starting at$980
1821
Sq Ft
2
Story
4
Bed
2.5
Bath
2
Car
3-Bedroom, 1860 Sq Ft Multi-Level House Plan - 157-1410 - Front Exterior
Plan Collection
3-Bedroom, 1860 Sq Ft Multi-Level House Plan - 157-1410 - Front Exterior
Plan#157-1410
Starting at$1350
1860
Sq Ft
2
Story
3
Bed
1.5
Bath
1
Car
4-Bedroom, 3089 Sq Ft Contemporary House Plan - 144-1044 - Front Exterior
Plan Collection
4-Bedroom, 3089 Sq Ft Contemporary House Plan - 144-1044 - Front Exterior
Plan#144-1044
Starting at$1585
3089
Sq Ft
2
Story
4
Bed
2
Bath
2
Car
2-Bedroom, 1296 Sq Ft Contemporary House Plan - 146-1844 - Front Exterior
Plan Collection
2-Bedroom, 1296 Sq Ft Contemporary House Plan - 146-1844 - Front Exterior
Plan#146-1844
Starting at$885
1296
Sq Ft
2
Story
2
Bed
2
Bath
2
Car
2-Bedroom, 1067 Sq Ft Country House Plan - 137-1007 - Front Exterior
Plan Collection
2-Bedroom, 1067 Sq Ft Country House Plan - 137-1007 - Front Exterior
Plan#137-1007
Starting at$600
1067
Sq Ft
2
Story
2
Bed
1.5
Bath
1
Car
2-Bedroom, 1067 Sq Ft Country House Plan - 137-1202 - Front Exterior
Plan Collection
2-Bedroom, 1067 Sq Ft Country House Plan - 137-1202 - Front Exterior
Plan#137-1202
Starting at$800
1067
Sq Ft
2
Story
2
Bed
1.5
Bath
1
Car
3-Bedroom, 1395 Sq Ft Multi-Level House Plan - 157-1186 - Front Exterior
Plan Collection
3-Bedroom, 1395 Sq Ft Multi-Level House Plan - 157-1186 - Front Exterior
Plan#157-1186
Starting at$1255
1395
Sq Ft
2
Story
3
Bed
1
Bath
1
Car
4-Bedroom, 1616 Sq Ft Country House Plan - 146-1373 - Front Exterior
Plan Collection
4-Bedroom, 1616 Sq Ft Country House Plan - 146-1373 - Front Exterior
Plan#146-1373
Starting at$980
1616
Sq Ft
2
Story
4
Bed
2.5
Bath
2
Car
3-Bedroom, 1434 Sq Ft Duplex/Multi-Unit House Plan - 146-1061 - Front Exterior
Plan Collection
3-Bedroom, 1434 Sq Ft Duplex/Multi-Unit House Plan - 146-1061 - Front Exterior
Plan#146-1061
Starting at$885
1434
Sq Ft
2
Story
3
Bed
2.5
Bath
2
Car
3-Bedroom, 2170 Sq Ft Country Home Plan - 137-1059 - Main Exterior
Plan Collection
3-Bedroom, 2170 Sq Ft Country Home Plan - 137-1059 - Main Exterior
Plan#137-1059
Starting at$865
2170
Sq Ft
2
Story
3
Bed
2.5
Bath
2
Car
3-Bedroom, 2471 Sq Ft Cape Cod Home Plan - 137-1692 - Main Exterior
Plan Collection
3-Bedroom, 2471 Sq Ft Cape Cod Home Plan - 137-1692 - Main Exterior
Plan#137-1692
Starting at$800
2471
Sq Ft
2
Story
3
Bed
2.5
Bath
2
Car
4-Bedroom, 1456 Sq Ft Country House Plan - 137-1238 - Front Exterior
Plan Collection
4-Bedroom, 1456 Sq Ft Country House Plan - 137-1238 - Front Exterior
Plan#137-1238
Starting at$600
1456
Sq Ft
2
Story
4
Bed
1.5
Bath
1
Car
5-Bedroom, 4032 Sq Ft Country Home Plan - 156-1460 - Main Exterior
Plan Collection
5-Bedroom, 4032 Sq Ft Country Home Plan - 156-1460 - Main Exterior
Plan#156-1460
Starting at$1150
4032
Sq Ft
2
Story
5
Bed
4
Bath
0
Car
3-Bedroom, 1195 Sq Ft Ranch Home Plan - 157-1191 - Main Exterior
Plan Collection
3-Bedroom, 1195 Sq Ft Ranch Home Plan - 157-1191 - Main Exterior
Plan#157-1191
Starting at$1055
1195
Sq Ft
2
Story
3
Bed
1
Bath
0
Car
3-Bedroom, 1365 Sq Ft Country Home Plan - 167-1321 - Main Exterior
Plan Collection
3-Bedroom, 1365 Sq Ft Country Home Plan - 167-1321 - Main Exterior
Plan#167-1321
Starting at$840
1365
Sq Ft
2
Story
3
Bed
2
Bath
0
Car
3-Bedroom, 3216 Sq Ft Colonial House Plan - 113-1042 - Front Exterior
Plan Collection
3-Bedroom, 3216 Sq Ft Colonial House Plan - 113-1042 - Front Exterior
Plan#113-1042
Starting at$400
3216
Sq Ft
2
Story
3
Bed
3
Bath
2
Car
5-Bedroom, 2190 Sq Ft A Frame Home Plan - 137-1121 - Main Exterior
Plan Collection
5-Bedroom, 2190 Sq Ft A Frame Home Plan - 137-1121 - Main Exterior
Plan#137-1121
Starting at$925
2190
Sq Ft
2
Story
5
Bed
2
Bath
0
Car
4-Bedroom, 5649 Sq Ft European Home Plan - 137-1327 - Main Exterior
Plan Collection
4-Bedroom, 5649 Sq Ft European Home Plan - 137-1327 - Main Exterior
Plan#137-1327
Starting at$1180
5649
Sq Ft
2
Story
4
Bed
3.5
Bath
3
Car
4-Bedroom, 2460 Sq Ft European House Plan - 137-1765 - Front Exterior
Plan Collection
4-Bedroom, 2460 Sq Ft European House Plan - 137-1765 - Front Exterior
Plan#137-1765
Starting at$865
2460
Sq Ft
2
Story
4
Bed
2.5
Bath
2
Car
2-Bedroom, 1407 Sq Ft Cape Cod House Plan - 146-2995 - Front Exterior
Plan Collection
2-Bedroom, 1407 Sq Ft Cape Cod House Plan - 146-2995 - Front Exterior
Plan#146-2995
Starting at$885
1407
Sq Ft
2
Story
2
Bed
2
Bath
2
Car
2-Bedroom, 1296 Sq Ft Modern House Plan - 146-2450 - Front Exterior
Plan Collection
2-Bedroom, 1296 Sq Ft Modern House Plan - 146-2450 - Front Exterior
Plan#146-2450
Starting at$885
1296
Sq Ft
2
Story
2
Bed
2
Bath
2
Car
5-Bedroom, 9120 Sq Ft Country House Plan - 156-2003 - Front Exterior
Plan Collection
5-Bedroom, 9120 Sq Ft Country House Plan - 156-2003 - Front Exterior
Plan#156-2003
Starting at$1450
9120
Sq Ft
2
Story
5
Bed
5.5
Bath
4
Car
3-Bedroom, 1292 Sq Ft Country House Plan - 146-2233 - Front Exterior
Plan Collection
3-Bedroom, 1292 Sq Ft Country House Plan - 146-2233 - Front Exterior
Plan#146-2233
Starting at$1015
1292
Sq Ft
2
Story
3
Bed
2.5
Bath
1
Car
3-Bedroom, 1488 Sq Ft Country House Plan - 146-1600 - Front Exterior
Plan Collection
3-Bedroom, 1488 Sq Ft Country House Plan - 146-1600 - Front Exterior
Plan#146-1600
Starting at$885
1488
Sq Ft
2
Story
3
Bed
2
Bath
2
Car
4-Bedroom, 1821 Sq Ft Georgian House Plan - 146-2315 - Front Exterior
Plan Collection
4-Bedroom, 1821 Sq Ft Georgian House Plan - 146-2315 - Front Exterior
Plan#146-2315
Starting at$980
1821
Sq Ft
2
Story
4
Bed
2.5
Bath
2
Car
1...207208209210211...476