Two+story House Plans

11,410
Plan Results
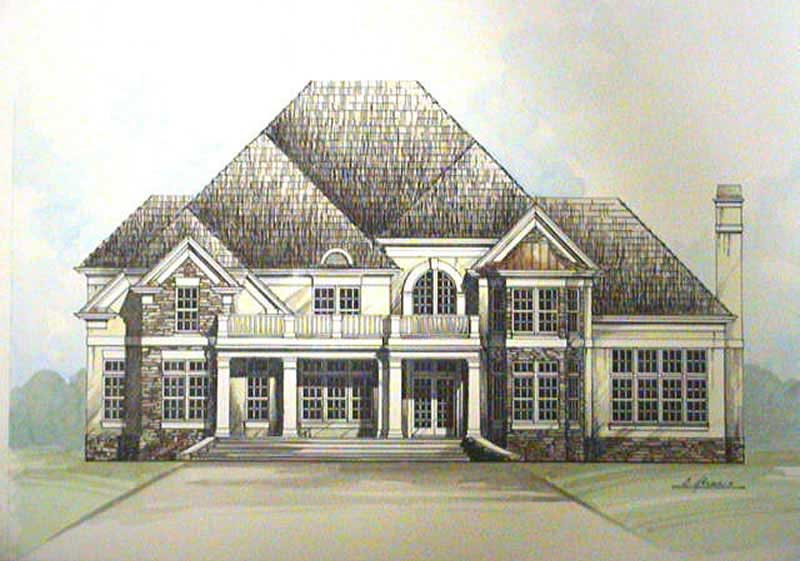
3-Bedroom, 1308 Sq Ft Traditional Home Plan - 138-1154 - Main Exterior
Plan Collection
3-Bedroom, 1308 Sq Ft Traditional Home Plan - 138-1154 - Main Exterior
Plan#138-1154
Starting at$1200
1308
Sq Ft
2
Story
3
Bed
1.5
Bath
2
Car
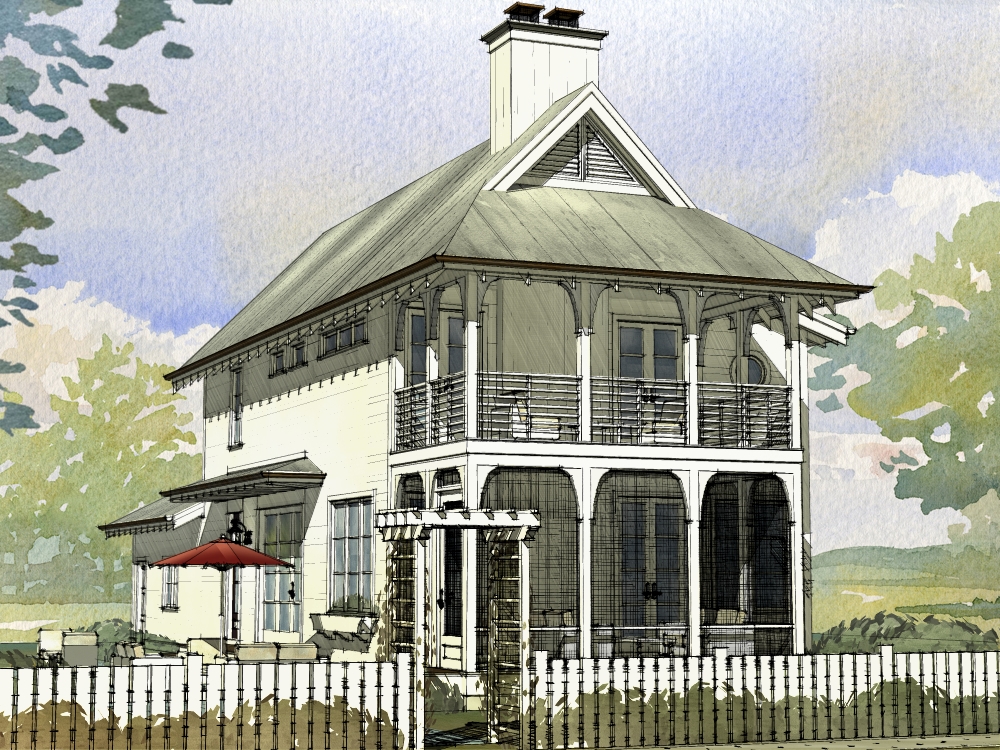
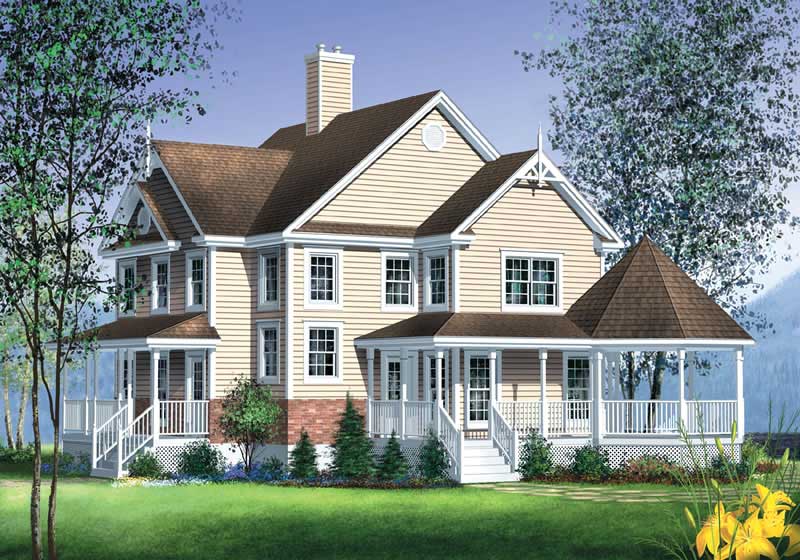
3-Bedroom, 1723 Sq Ft Cottage House Plan - 168-1123 - Front Exterior
Plan Collection
3-Bedroom, 1723 Sq Ft Cottage House Plan - 168-1123 - Front Exterior
Plan#168-1123
Starting at$2500
1723
Sq Ft
2
Story
3
Bed
2.5
Bath
2
Car
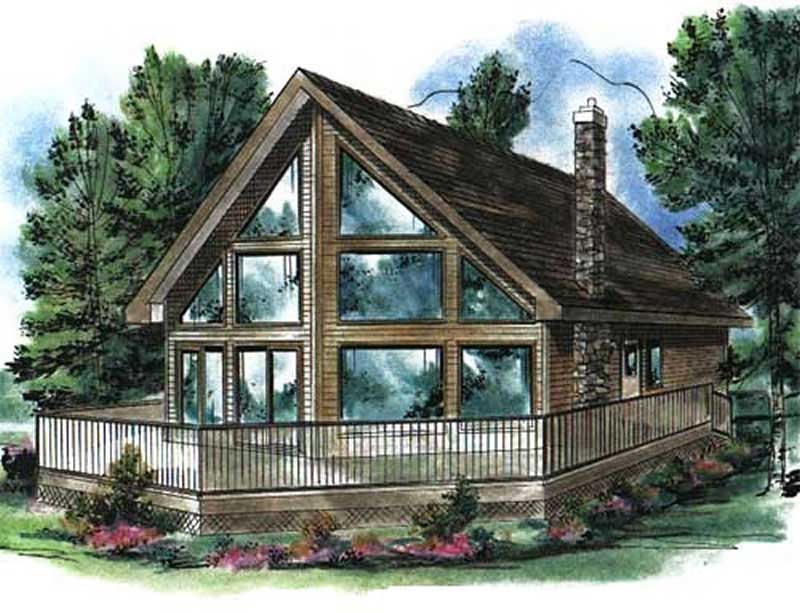
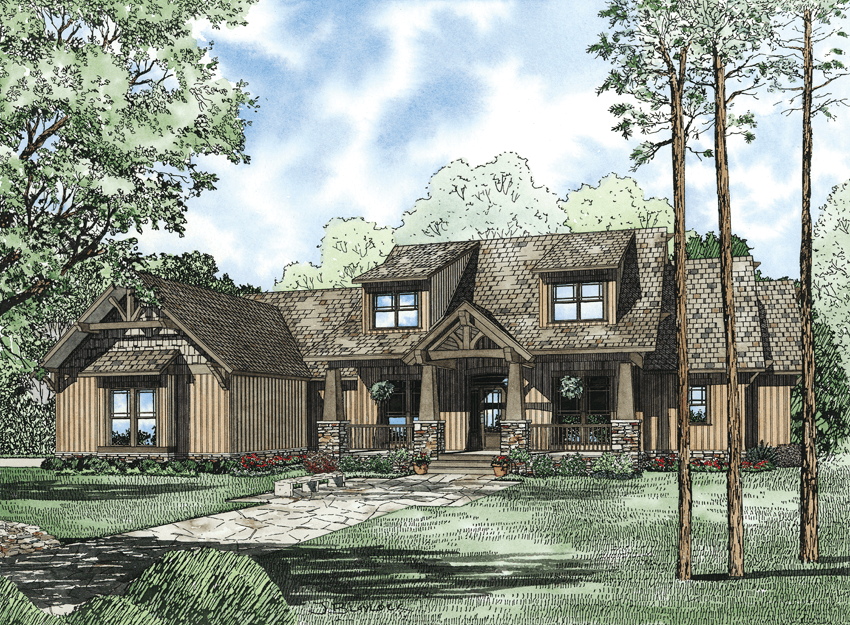
2-Bedroom, 1122 Sq Ft Cabin Home Plan - 176-1003 - Main Exterior
Plan Collection
2-Bedroom, 1122 Sq Ft Cabin Home Plan - 176-1003 - Main Exterior
Plan#176-1003
Starting at$600
1122
Sq Ft
2
Story
2
Bed
1
Bath
0
Car

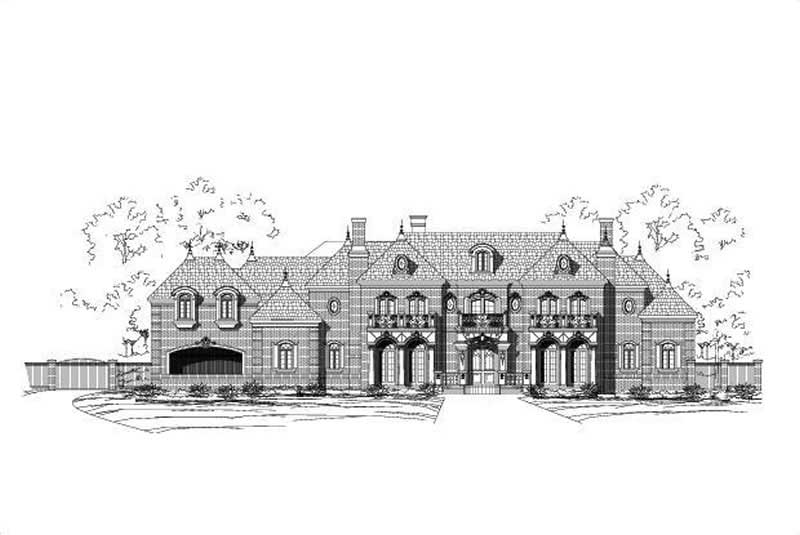
4-Bedroom, 3265 Sq Ft European Home Plan - 106-1130 - Main Exterior
Plan Collection
4-Bedroom, 3265 Sq Ft European Home Plan - 106-1130 - Main Exterior
Plan#106-1130
Starting at$1695
3265
Sq Ft
2
Story
4
Bed
4
Bath
2
Car
7-Bedroom, 4693 Sq Ft Craftsman Home Plan - 153-1166 - Main Exterior
Plan Collection
7-Bedroom, 4693 Sq Ft Craftsman Home Plan - 153-1166 - Main Exterior
Plan#153-1166
Starting at$2050
4693
Sq Ft
2
Story
7
Bed
5.5
Bath
3
Car
3-Bedroom, 1299 Sq Ft Country Home Plan - 138-1319 - Main Exterior
Plan Collection
3-Bedroom, 1299 Sq Ft Country Home Plan - 138-1319 - Main Exterior
Plan#138-1319
Starting at$1200
1299
Sq Ft
2
Story
3
Bed
2.5
Bath
0
Car
1-Bedroom, 654 Sq Ft Small House Plans - 138-1058 - Front Exterior
Plan Collection
1-Bedroom, 654 Sq Ft Small House Plans - 138-1058 - Front Exterior
Plan#138-1058
Starting at$700
654
Sq Ft
2
Story
1
Bed
1
Bath
2
Car
4-Bedroom, 1957 Sq Ft Colonial House Plan - 157-1508 - Front Exterior
Plan Collection
4-Bedroom, 1957 Sq Ft Colonial House Plan - 157-1508 - Front Exterior
Plan#157-1508
Starting at$1350
1957
Sq Ft
2
Story
4
Bed
2
Bath
0
Car
3-Bedroom, 2418 Sq Ft Multi-Level Home Plan - 157-1331 - Main Exterior
Plan Collection
3-Bedroom, 2418 Sq Ft Multi-Level Home Plan - 157-1331 - Main Exterior
Plan#157-1331
Starting at$1455
2418
Sq Ft
2
Story
3
Bed
3
Bath
0
Car
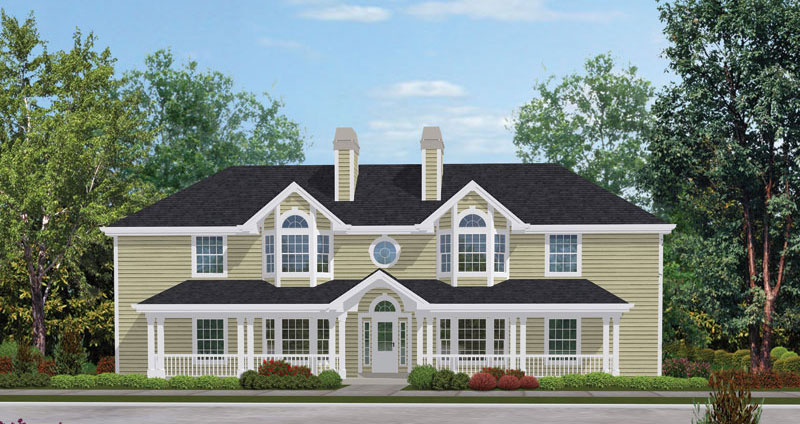
12-Bedroom, 4240 Sq Ft Multi-Unit Home Plan - 138-1053 - Main Exterior
Plan Collection
12-Bedroom, 4240 Sq Ft Multi-Unit Home Plan - 138-1053 - Main Exterior
Plan#138-1053
Starting at$1800
4240
Sq Ft
2
Story
12
Bed
8
Bath
4
Car
3-Bedroom, 1852 Sq Ft Country House Plan - 157-1548 - Front Exterior
Plan Collection
3-Bedroom, 1852 Sq Ft Country House Plan - 157-1548 - Front Exterior
Plan#157-1548
Starting at$1350
1852
Sq Ft
2
Story
3
Bed
1.5
Bath
0
Car
5–6-Bedroom, 5051 Sq Ft Rustic House - Plan #153-1128 - Front Exterior
Plan Collection
5–6-Bedroom, 5051 Sq Ft Rustic House - Plan #153-1128 - Front Exterior
Plan#153-1128
Starting at$2050
5051
Sq Ft
2
Story
6
Bed
5
Bath
3
Car
3-Bedroom, 2250 Sq Ft Tudor Home Plan - 138-1270 - Main Exterior
Plan Collection
3-Bedroom, 2250 Sq Ft Tudor Home Plan - 138-1270 - Main Exterior
Plan#138-1270
Starting at$1400
2250
Sq Ft
2
Story
3
Bed
2.5
Bath
2
Car
4-Bedroom, 2100 Sq Ft Country House Plan - 101-1433 - Front Exterior
Plan Collection
4-Bedroom, 2100 Sq Ft Country House Plan - 101-1433 - Front Exterior
Plan#101-1433
Starting at$1090
2100
Sq Ft
2
Story
4
Bed
2
Bath
3
Car
4-Bedroom, 1330 Sq Ft Country Home Plan - 138-1067 - Main Exterior
Plan Collection
4-Bedroom, 1330 Sq Ft Country Home Plan - 138-1067 - Main Exterior
Plan#138-1067
Starting at$1200
1330
Sq Ft
2
Story
4
Bed
2
Bath
1
Car
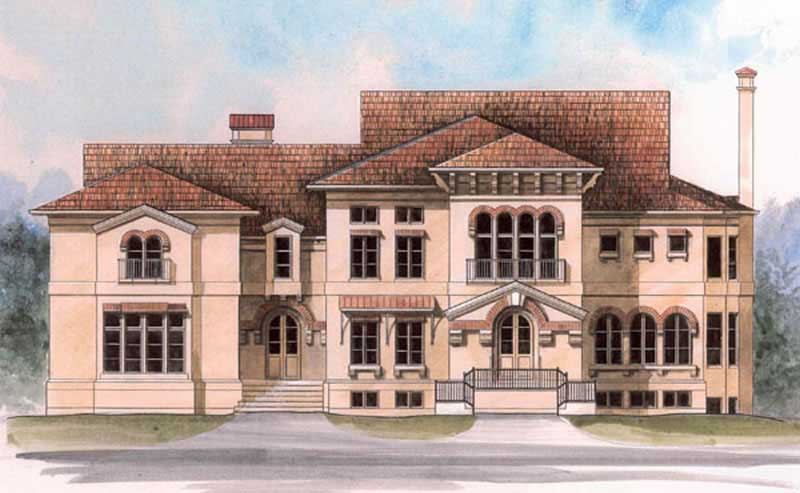
5-Bedroom, 8541 Sq Ft French House Plan - 156-1456 - Front Exterior
Plan Collection
5-Bedroom, 8541 Sq Ft French House Plan - 156-1456 - Front Exterior
Plan#156-1456
Starting at$1450
8541
Sq Ft
2
Story
5
Bed
5
Bath
4
Car
3-Bedroom, 3833 Sq Ft Plantation Style House Plan - 137-1375 - Front Exterior
Plan Collection
3-Bedroom, 3833 Sq Ft Plantation Style House Plan - 137-1375 - Front Exterior
Plan#137-1375
Starting at$960
3833
Sq Ft
2
Story
3
Bed
3.5
Bath
2
Car
4-Bedroom, 2718 Sq Ft French Home Plan - 157-1259 - Main Exterior
Plan Collection
4-Bedroom, 2718 Sq Ft French Home Plan - 157-1259 - Main Exterior
Plan#157-1259
Starting at$1605
2718
Sq Ft
2
Story
4
Bed
3
Bath
2
Car
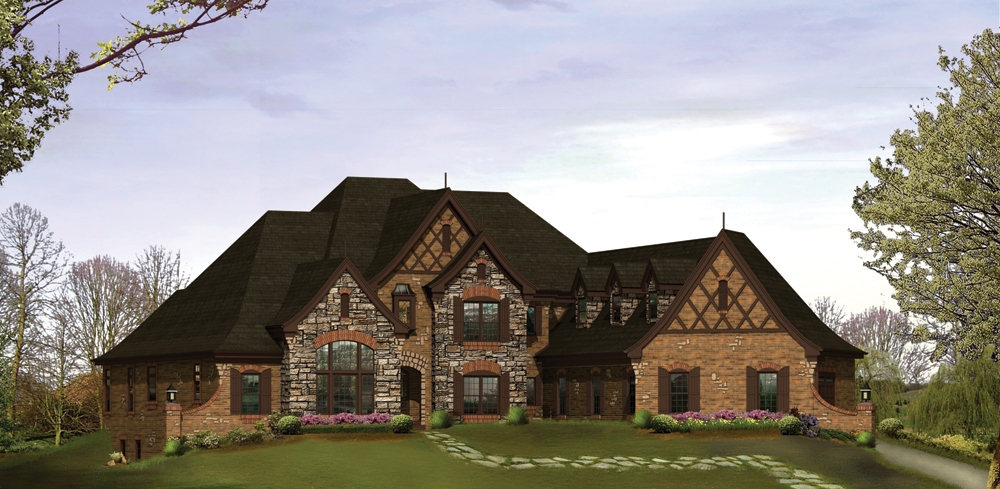
4-Bedroom, 6088 Sq Ft Tudor House Plan - 138-1215 - Front Exterior
Plan Collection
4-Bedroom, 6088 Sq Ft Tudor House Plan - 138-1215 - Front Exterior
Plan#138-1215
Starting at$2000
6088
Sq Ft
2
Story
4
Bed
4.5
Bath
5
Car
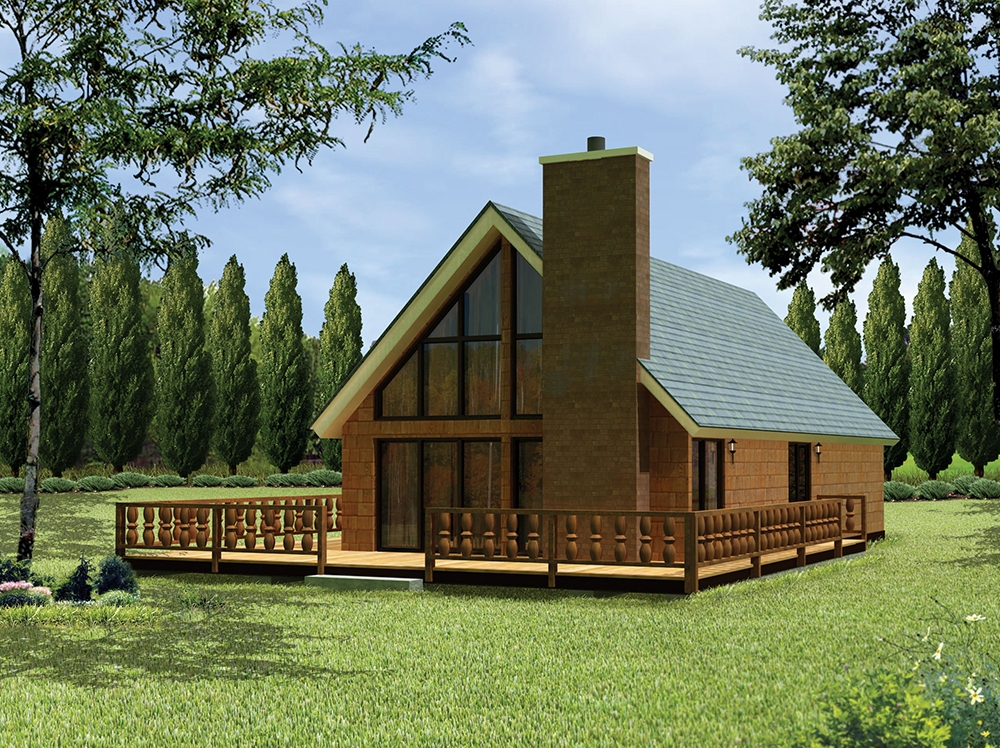
3-Bedroom, 1473 Sq Ft Country Home Plan - 120-1090 - Main Exterior
Plan Collection
3-Bedroom, 1473 Sq Ft Country Home Plan - 120-1090 - Main Exterior
Plan#120-1090
Starting at$1205
1473
Sq Ft
2
Story
3
Bed
2
Bath
2
Car
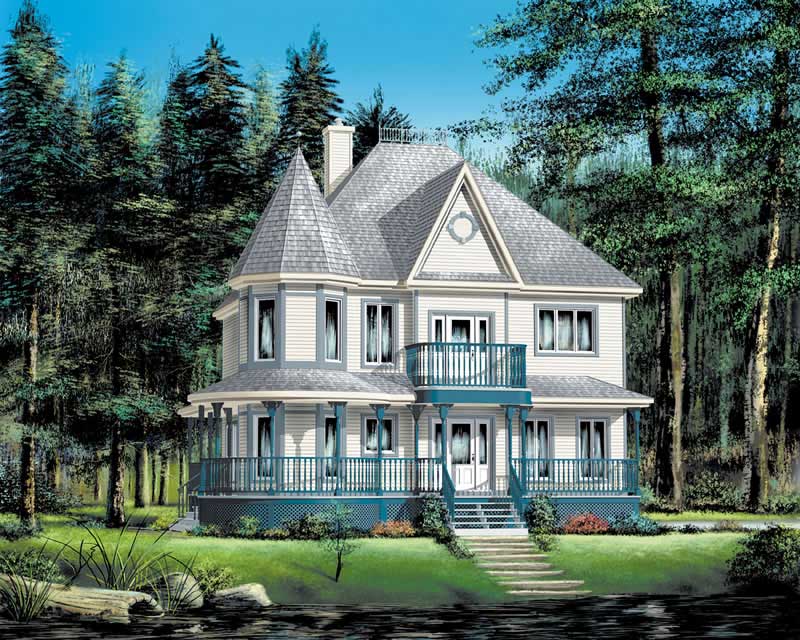
3-Bedroom, 1929 Sq Ft Beachfront House Plan - 168-1122 - Front Exterior
Plan Collection
3-Bedroom, 1929 Sq Ft Beachfront House Plan - 168-1122 - Front Exterior
Plan#168-1122
Starting at$2500
1929
Sq Ft
2
Story
3
Bed
2.5
Bath
2
Car
4-Bedroom, 2840 Sq Ft Multi-Unit Home Plan - 138-1052 - Main Exterior
Plan Collection
4-Bedroom, 2840 Sq Ft Multi-Unit Home Plan - 138-1052 - Main Exterior
Plan#138-1052
Starting at$1500
2840
Sq Ft
2
Story
4
Bed
4
Bath
0
Car

3-Bedroom, 2240 Sq Ft Country Home Plan - 138-1351 - Main Exterior
Plan Collection
3-Bedroom, 2240 Sq Ft Country Home Plan - 138-1351 - Main Exterior
Plan#138-1351
Starting at$1300
2240
Sq Ft
2
Story
3
Bed
2.5
Bath
2
Car
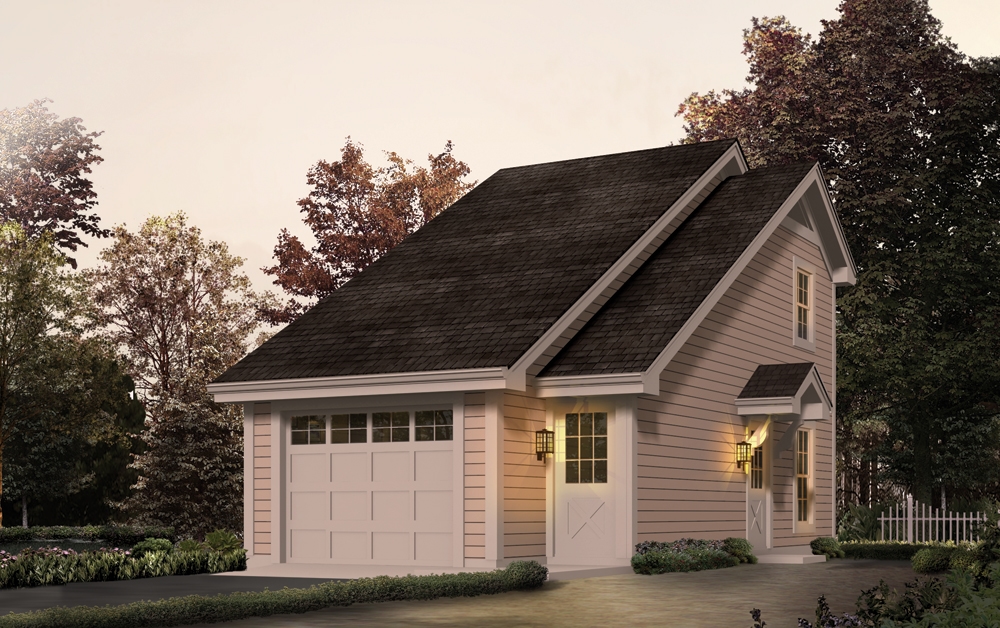
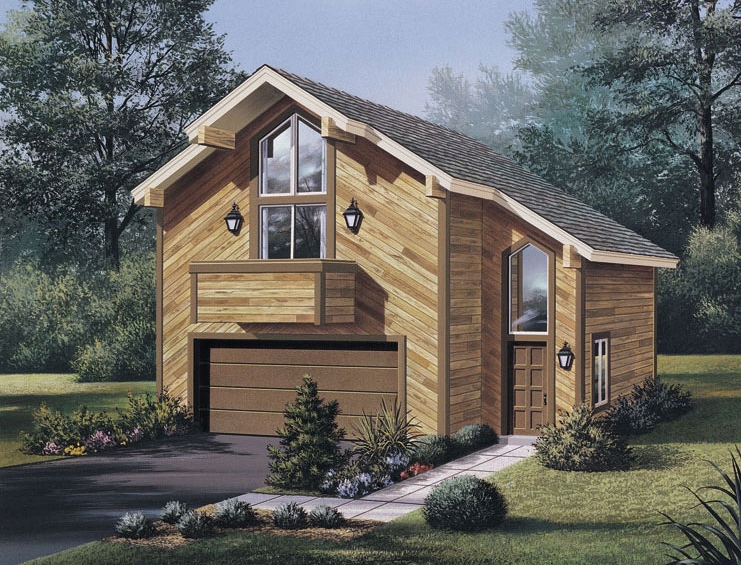
1-Bedroom, 1091 Sq Ft Garage w/Apartments House Plan - 138-1275 - Front Exterior
Plan Collection
1-Bedroom, 1091 Sq Ft Garage w/Apartments House Plan - 138-1275 - Front Exterior
Plan#138-1275
Starting at$800
1091
Sq Ft
2
Story
1
Bed
1
Bath
2
Car
3-Bedroom, 1308 Sq Ft Traditional Home Plan - 138-1154 - Main Exterior
Plan Collection
3-Bedroom, 1308 Sq Ft Traditional Home Plan - 138-1154 - Main Exterior
Plan#138-1154
Starting at$1200
1308
Sq Ft
2
Story
3
Bed
1.5
Bath
2
Car
3-Bedroom, 1723 Sq Ft Cottage House Plan - 168-1123 - Front Exterior
Plan Collection
3-Bedroom, 1723 Sq Ft Cottage House Plan - 168-1123 - Front Exterior
Plan#168-1123
Starting at$2500
1723
Sq Ft
2
Story
3
Bed
2.5
Bath
2
Car
2-Bedroom, 1122 Sq Ft Cabin Home Plan - 176-1003 - Main Exterior
Plan Collection
2-Bedroom, 1122 Sq Ft Cabin Home Plan - 176-1003 - Main Exterior
Plan#176-1003
Starting at$600
1122
Sq Ft
2
Story
2
Bed
1
Bath
0
Car
4-Bedroom, 3265 Sq Ft European Home Plan - 106-1130 - Main Exterior
Plan Collection
4-Bedroom, 3265 Sq Ft European Home Plan - 106-1130 - Main Exterior
Plan#106-1130
Starting at$1695
3265
Sq Ft
2
Story
4
Bed
4
Bath
2
Car
7-Bedroom, 4693 Sq Ft Craftsman Home Plan - 153-1166 - Main Exterior
Plan Collection
7-Bedroom, 4693 Sq Ft Craftsman Home Plan - 153-1166 - Main Exterior
Plan#153-1166
Starting at$2050
4693
Sq Ft
2
Story
7
Bed
5.5
Bath
3
Car
3-Bedroom, 1299 Sq Ft Country Home Plan - 138-1319 - Main Exterior
Plan Collection
3-Bedroom, 1299 Sq Ft Country Home Plan - 138-1319 - Main Exterior
Plan#138-1319
Starting at$1200
1299
Sq Ft
2
Story
3
Bed
2.5
Bath
0
Car
1-Bedroom, 654 Sq Ft Small House Plans - 138-1058 - Front Exterior
Plan Collection
1-Bedroom, 654 Sq Ft Small House Plans - 138-1058 - Front Exterior
Plan#138-1058
Starting at$700
654
Sq Ft
2
Story
1
Bed
1
Bath
2
Car
4-Bedroom, 1957 Sq Ft Colonial House Plan - 157-1508 - Front Exterior
Plan Collection
4-Bedroom, 1957 Sq Ft Colonial House Plan - 157-1508 - Front Exterior
Plan#157-1508
Starting at$1350
1957
Sq Ft
2
Story
4
Bed
2
Bath
0
Car
3-Bedroom, 2418 Sq Ft Multi-Level Home Plan - 157-1331 - Main Exterior
Plan Collection
3-Bedroom, 2418 Sq Ft Multi-Level Home Plan - 157-1331 - Main Exterior
Plan#157-1331
Starting at$1455
2418
Sq Ft
2
Story
3
Bed
3
Bath
0
Car
12-Bedroom, 4240 Sq Ft Multi-Unit Home Plan - 138-1053 - Main Exterior
Plan Collection
12-Bedroom, 4240 Sq Ft Multi-Unit Home Plan - 138-1053 - Main Exterior
Plan#138-1053
Starting at$1800
4240
Sq Ft
2
Story
12
Bed
8
Bath
4
Car
3-Bedroom, 1852 Sq Ft Country House Plan - 157-1548 - Front Exterior
Plan Collection
3-Bedroom, 1852 Sq Ft Country House Plan - 157-1548 - Front Exterior
Plan#157-1548
Starting at$1350
1852
Sq Ft
2
Story
3
Bed
1.5
Bath
0
Car
5–6-Bedroom, 5051 Sq Ft Rustic House - Plan #153-1128 - Front Exterior
Plan Collection
5–6-Bedroom, 5051 Sq Ft Rustic House - Plan #153-1128 - Front Exterior
Plan#153-1128
Starting at$2050
5051
Sq Ft
2
Story
6
Bed
5
Bath
3
Car
3-Bedroom, 2250 Sq Ft Tudor Home Plan - 138-1270 - Main Exterior
Plan Collection
3-Bedroom, 2250 Sq Ft Tudor Home Plan - 138-1270 - Main Exterior
Plan#138-1270
Starting at$1400
2250
Sq Ft
2
Story
3
Bed
2.5
Bath
2
Car
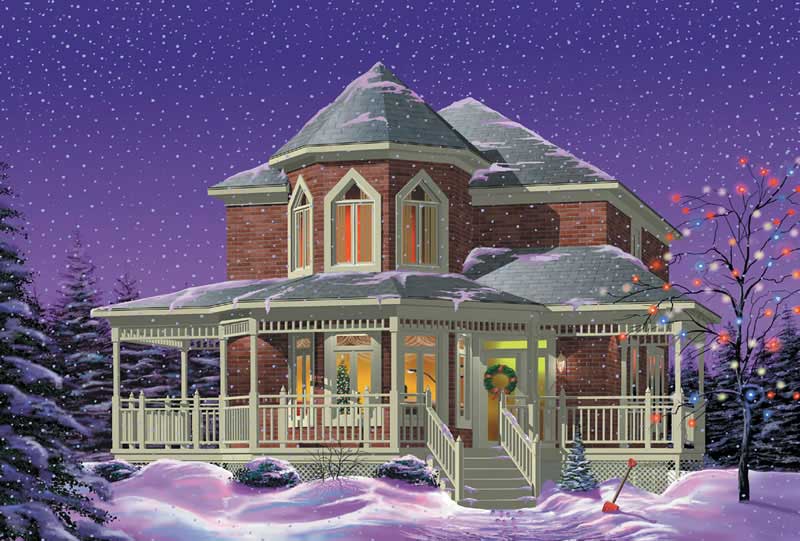
4-Bedroom, 2100 Sq Ft Country House Plan - 101-1433 - Front Exterior
Plan Collection
4-Bedroom, 2100 Sq Ft Country House Plan - 101-1433 - Front Exterior
Plan#101-1433
Starting at$1090
2100
Sq Ft
2
Story
4
Bed
2
Bath
3
Car
4-Bedroom, 1330 Sq Ft Country Home Plan - 138-1067 - Main Exterior
Plan Collection
4-Bedroom, 1330 Sq Ft Country Home Plan - 138-1067 - Main Exterior
Plan#138-1067
Starting at$1200
1330
Sq Ft
2
Story
4
Bed
2
Bath
1
Car
5-Bedroom, 8541 Sq Ft French House Plan - 156-1456 - Front Exterior
Plan Collection
5-Bedroom, 8541 Sq Ft French House Plan - 156-1456 - Front Exterior
Plan#156-1456
Starting at$1450
8541
Sq Ft
2
Story
5
Bed
5
Bath
4
Car

3-Bedroom, 3833 Sq Ft Plantation Style House Plan - 137-1375 - Front Exterior
Plan Collection
3-Bedroom, 3833 Sq Ft Plantation Style House Plan - 137-1375 - Front Exterior
Plan#137-1375
Starting at$960
3833
Sq Ft
2
Story
3
Bed
3.5
Bath
2
Car
4-Bedroom, 2718 Sq Ft French Home Plan - 157-1259 - Main Exterior
Plan Collection
4-Bedroom, 2718 Sq Ft French Home Plan - 157-1259 - Main Exterior
Plan#157-1259
Starting at$1605
2718
Sq Ft
2
Story
4
Bed
3
Bath
2
Car
4-Bedroom, 6088 Sq Ft Tudor House Plan - 138-1215 - Front Exterior
Plan Collection
4-Bedroom, 6088 Sq Ft Tudor House Plan - 138-1215 - Front Exterior
Plan#138-1215
Starting at$2000
6088
Sq Ft
2
Story
4
Bed
4.5
Bath
5
Car
3-Bedroom, 1473 Sq Ft Country Home Plan - 120-1090 - Main Exterior
Plan Collection
3-Bedroom, 1473 Sq Ft Country Home Plan - 120-1090 - Main Exterior
Plan#120-1090
Starting at$1205
1473
Sq Ft
2
Story
3
Bed
2
Bath
2
Car
3-Bedroom, 1929 Sq Ft Beachfront House Plan - 168-1122 - Front Exterior
Plan Collection
3-Bedroom, 1929 Sq Ft Beachfront House Plan - 168-1122 - Front Exterior
Plan#168-1122
Starting at$2500
1929
Sq Ft
2
Story
3
Bed
2.5
Bath
2
Car
4-Bedroom, 2840 Sq Ft Multi-Unit Home Plan - 138-1052 - Main Exterior
Plan Collection
4-Bedroom, 2840 Sq Ft Multi-Unit Home Plan - 138-1052 - Main Exterior
Plan#138-1052
Starting at$1500
2840
Sq Ft
2
Story
4
Bed
4
Bath
0
Car
3-Bedroom, 2240 Sq Ft Country Home Plan - 138-1351 - Main Exterior
Plan Collection
3-Bedroom, 2240 Sq Ft Country Home Plan - 138-1351 - Main Exterior
Plan#138-1351
Starting at$1300
2240
Sq Ft
2
Story
3
Bed
2.5
Bath
2
Car
1-Bedroom, 1091 Sq Ft Garage w/Apartments House Plan - 138-1275 - Front Exterior
Plan Collection
1-Bedroom, 1091 Sq Ft Garage w/Apartments House Plan - 138-1275 - Front Exterior
Plan#138-1275
Starting at$800
1091
Sq Ft
2
Story
1
Bed
1
Bath
2
Car
1...153154155156157...476