Traditional House Plans

9,654
Plan Results
3-Bedroom, 1342 Sq Ft Bungalow House Plan - 101-1458 - Front Exterior
Plan Collection
3-Bedroom, 1342 Sq Ft Bungalow House Plan - 101-1458 - Front Exterior
Plan#101-1458
Starting at$985
1342
Sq Ft
1
Story
3
Bed
2
Bath
2
Car

6-Bedroom, 1452 Sq Ft Multi-Unit Home Plan - 153-1229 - Main Exterior
Plan Collection
6-Bedroom, 1452 Sq Ft Multi-Unit Home Plan - 153-1229 - Main Exterior
Plan#153-1229
Starting at$1850
1452
Sq Ft
1
Story
3
Bed
2
Bath
2
Car

2-Bedroom, 1771 Sq Ft Ranch House Plan - 101-1794 - Front Exterior
Plan Collection
2-Bedroom, 1771 Sq Ft Ranch House Plan - 101-1794 - Front Exterior
Plan#101-1794
Starting at$1025
1771
Sq Ft
2
Story
2
Bed
2
Bath
2
Car

4-Bedroom, 2164 Sq Ft Craftsman Home Plan - 120-2275 - Main Exterior
Plan Collection
4-Bedroom, 2164 Sq Ft Craftsman Home Plan - 120-2275 - Main Exterior
Plan#120-2275
Starting at$1205
2164
Sq Ft
2
Story
4
Bed
2.5
Bath
2
Car

4-Bedroom, 1912 Sq Ft Ranch House Plan - 178-1292 - Front Exterior
Plan Collection
4-Bedroom, 1912 Sq Ft Ranch House Plan - 178-1292 - Front Exterior
Plan#178-1292
Starting at$1105
1912
Sq Ft
1
Story
4
Bed
2
Bath
2
Car

3-Bedroom, 1922 Sq Ft European House Plan - 106-1024 - Front Exterior
Plan Collection
3-Bedroom, 1922 Sq Ft European House Plan - 106-1024 - Front Exterior
Plan#106-1024
Starting at$1295
1922
Sq Ft
1
Story
3
Bed
3
Bath
2
Car

2-Bedroom, 1853 Sq Ft Craftsman House Plan - 120-2501 - Front Exterior
Plan Collection
2-Bedroom, 1853 Sq Ft Craftsman House Plan - 120-2501 - Front Exterior
Plan#120-2501
Starting at$1155
1853
Sq Ft
1
Story
2
Bed
2.5
Bath
3
Car

4-Bedroom, 3605 Sq Ft Country Home Plan - 101-1010 - Main Exterior
Plan Collection
4-Bedroom, 3605 Sq Ft Country Home Plan - 101-1010 - Main Exterior
Plan#101-1010
Starting at$1240
3605
Sq Ft
1
Story
4
Bed
3.5
Bath
3
Car

2-Bedroom, 1758 Sq Ft Cottage Home Plan - 175-1197 - Main Exterior
Plan Collection
2-Bedroom, 1758 Sq Ft Cottage Home Plan - 175-1197 - Main Exterior
Plan#175-1197
Starting at$900
1758
Sq Ft
1
Story
2
Bed
2
Bath
2
Car

3-Bedroom, 1452 Sq Ft Traditional Home Plan - 178-1288 - Main Exterior
Plan Collection
3-Bedroom, 1452 Sq Ft Traditional Home Plan - 178-1288 - Main Exterior
Plan#178-1288
Starting at$1065
1452
Sq Ft
1
Story
3
Bed
2
Bath
2
Car

4-Bedroom, 2490 Sq Ft Ranch Home Plan - 101-1500 - Main Exterior
Plan Collection
4-Bedroom, 2490 Sq Ft Ranch Home Plan - 101-1500 - Main Exterior
Plan#101-1500
Starting at$1130
2490
Sq Ft
1
Story
4
Bed
2
Bath
3
Car

3-Bedroom, 2050 Sq Ft Craftsman Home Plan - 120-2463 - Main Exterior
Plan Collection
3-Bedroom, 2050 Sq Ft Craftsman Home Plan - 120-2463 - Main Exterior
Plan#120-2463
Starting at$1305
2050
Sq Ft
2
Story
3
Bed
2.5
Bath
2
Car
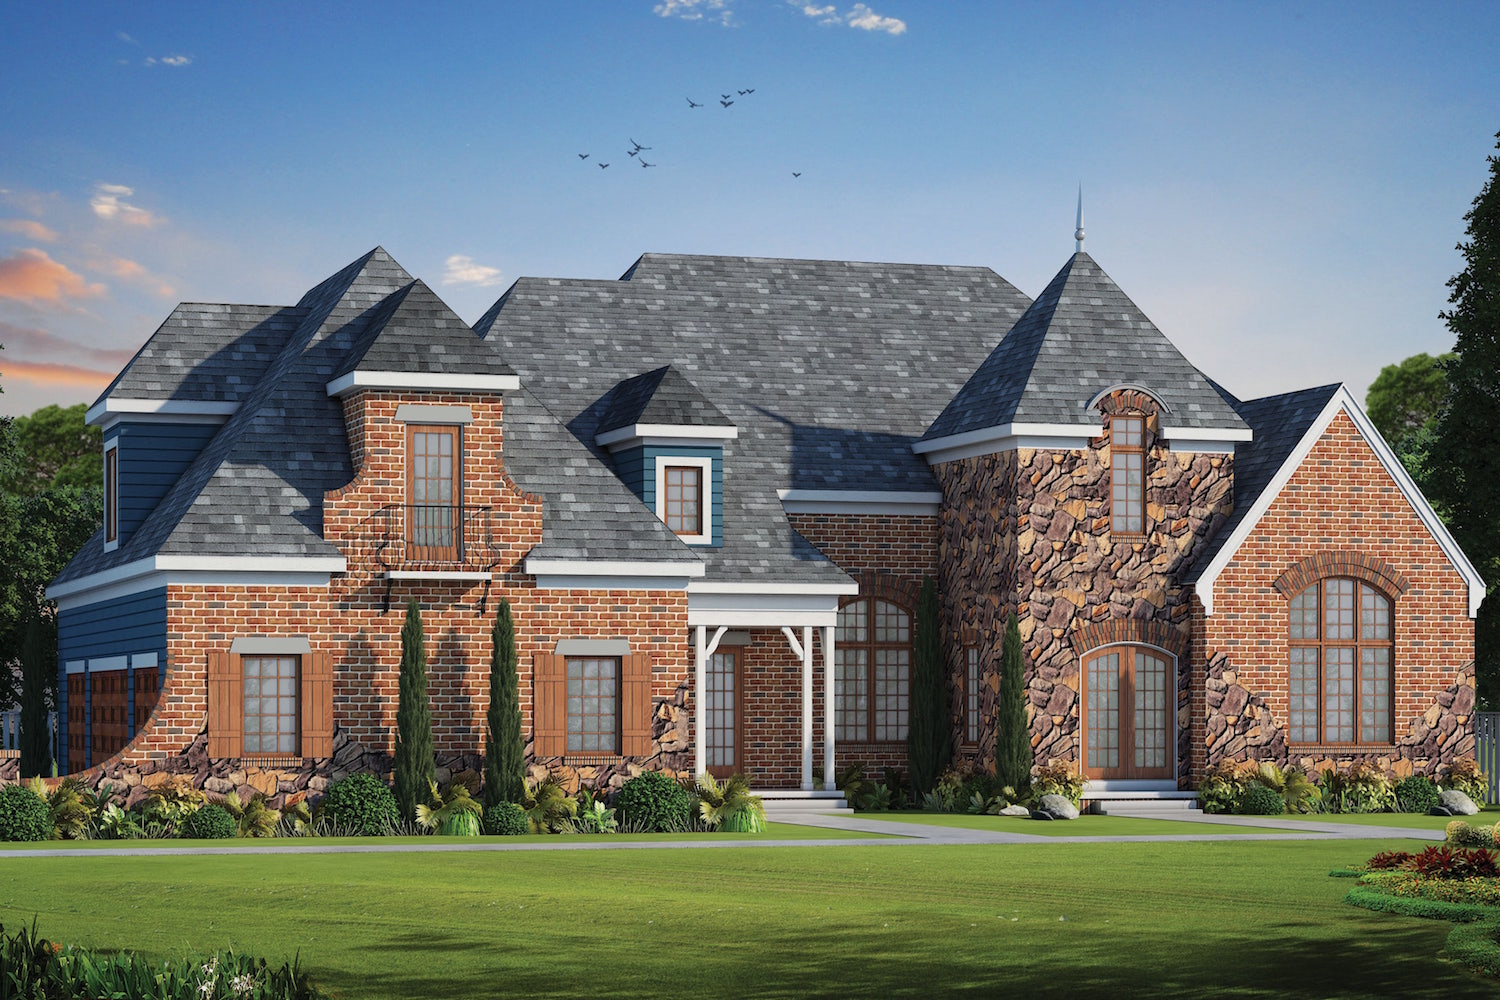
4-Bedroom, 4604 Sq Ft French House Plan - 120-2486 - Front Exterior
Plan Collection
4-Bedroom, 4604 Sq Ft French House Plan - 120-2486 - Front Exterior
Plan#120-2486
Starting at$3365
4604
Sq Ft
2
Story
4
Bed
4.5
Bath
3
Car
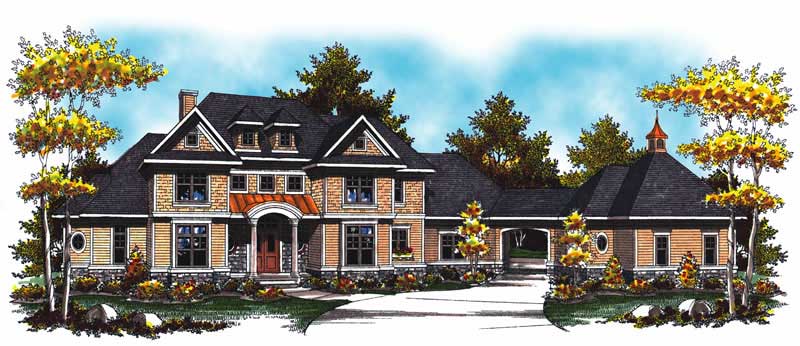
4-Bedroom, 4308 Sq Ft European Home Plan - 101-1017 - Main Exterior
Plan Collection
4-Bedroom, 4308 Sq Ft European Home Plan - 101-1017 - Main Exterior
Plan#101-1017
Starting at$4222
4308
Sq Ft
2
Story
4
Bed
3.5
Bath
4
Car
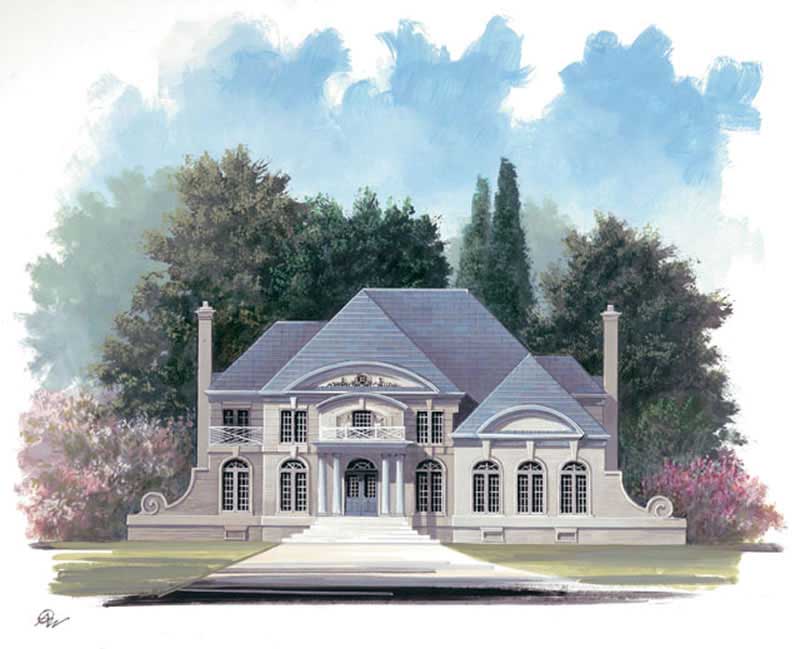
4-Bedroom, 3169 Sq Ft European House Plan - 106-1087 - Front Exterior
Plan Collection
4-Bedroom, 3169 Sq Ft European House Plan - 106-1087 - Front Exterior
Plan#106-1087
Starting at$1695
3169
Sq Ft
2
Story
4
Bed
3.5
Bath
3
Car

2-Bedroom, 2528 Sq Ft Craftsman Home Plan - 120-2467 - Main Exterior
Plan Collection
2-Bedroom, 2528 Sq Ft Craftsman Home Plan - 120-2467 - Main Exterior
Plan#120-2467
Starting at$1355
2528
Sq Ft
1.5
Story
2
Bed
2
Bath
2
Car

2-Bedroom, 1930 Sq Ft Ranch Home Plan - 101-1357 - Main Exterior
Plan Collection
2-Bedroom, 1930 Sq Ft Ranch Home Plan - 101-1357 - Main Exterior
Plan#101-1357
Starting at$1055
1930
Sq Ft
1
Story
2
Bed
2
Bath
2
Car

2-Bedroom, 1617 Sq Ft Craftsman House Plan - 101-1053 - Front Exterior
Plan Collection
2-Bedroom, 1617 Sq Ft Craftsman House Plan - 101-1053 - Front Exterior
Plan#101-1053
Starting at$1025
1617
Sq Ft
1
Story
2
Bed
1.5
Bath
3
Car

3-Bedroom, 1801 Sq Ft Ranch Home Plan - 101-1106 - Main Exterior
Plan Collection
3-Bedroom, 1801 Sq Ft Ranch Home Plan - 101-1106 - Main Exterior
Plan#101-1106
Starting at$1055
1801
Sq Ft
1
Story
3
Bed
2
Bath
3
Car

4-Bedroom, 2506 Sq Ft Cottage House - Plan #120-2580 - Front Exterior
Plan Collection
4-Bedroom, 2506 Sq Ft Cottage House - Plan #120-2580 - Front Exterior
Plan#120-2580
Starting at$1355
2506
Sq Ft
2
Story
4
Bed
3.5
Bath
2
Car
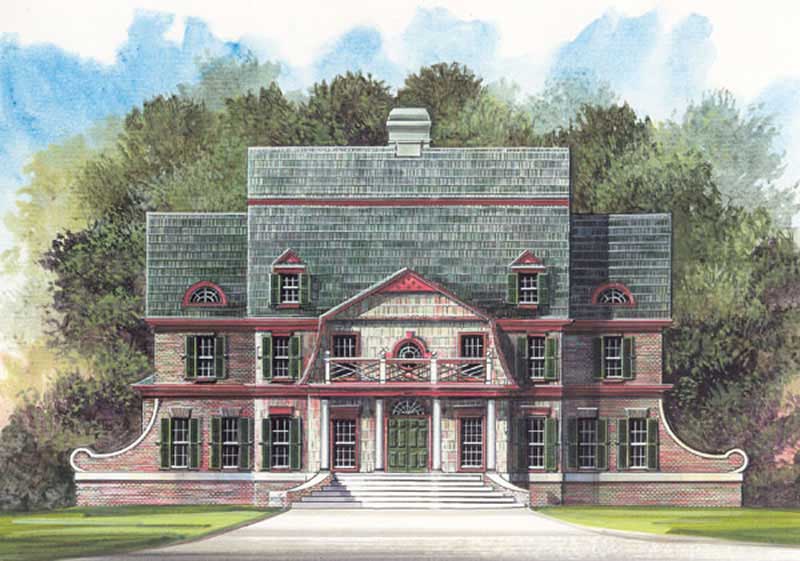
4-Bedroom, 3054 Sq Ft European House Plan - 106-1145 - Front Exterior
Plan Collection
4-Bedroom, 3054 Sq Ft European House Plan - 106-1145 - Front Exterior
Plan#106-1145
Starting at$1695
3054
Sq Ft
2
Story
4
Bed
3.5
Bath
2
Car

3-Bedroom, 1724 Sq Ft Country Home Plan - 120-1350 - Main Exterior
Plan Collection
3-Bedroom, 1724 Sq Ft Country Home Plan - 120-1350 - Main Exterior
Plan#120-1350
Starting at$1255
1724
Sq Ft
1
Story
3
Bed
2
Bath
2
Car

4-Bedroom, 3147 Sq Ft Ranch House Plan - 180-1006 - Front Exterior
Plan Collection
4-Bedroom, 3147 Sq Ft Ranch House Plan - 180-1006 - Front Exterior
Plan#180-1006
Starting at$1550
3147
Sq Ft
1
Story
4
Bed
3.5
Bath
2
Car
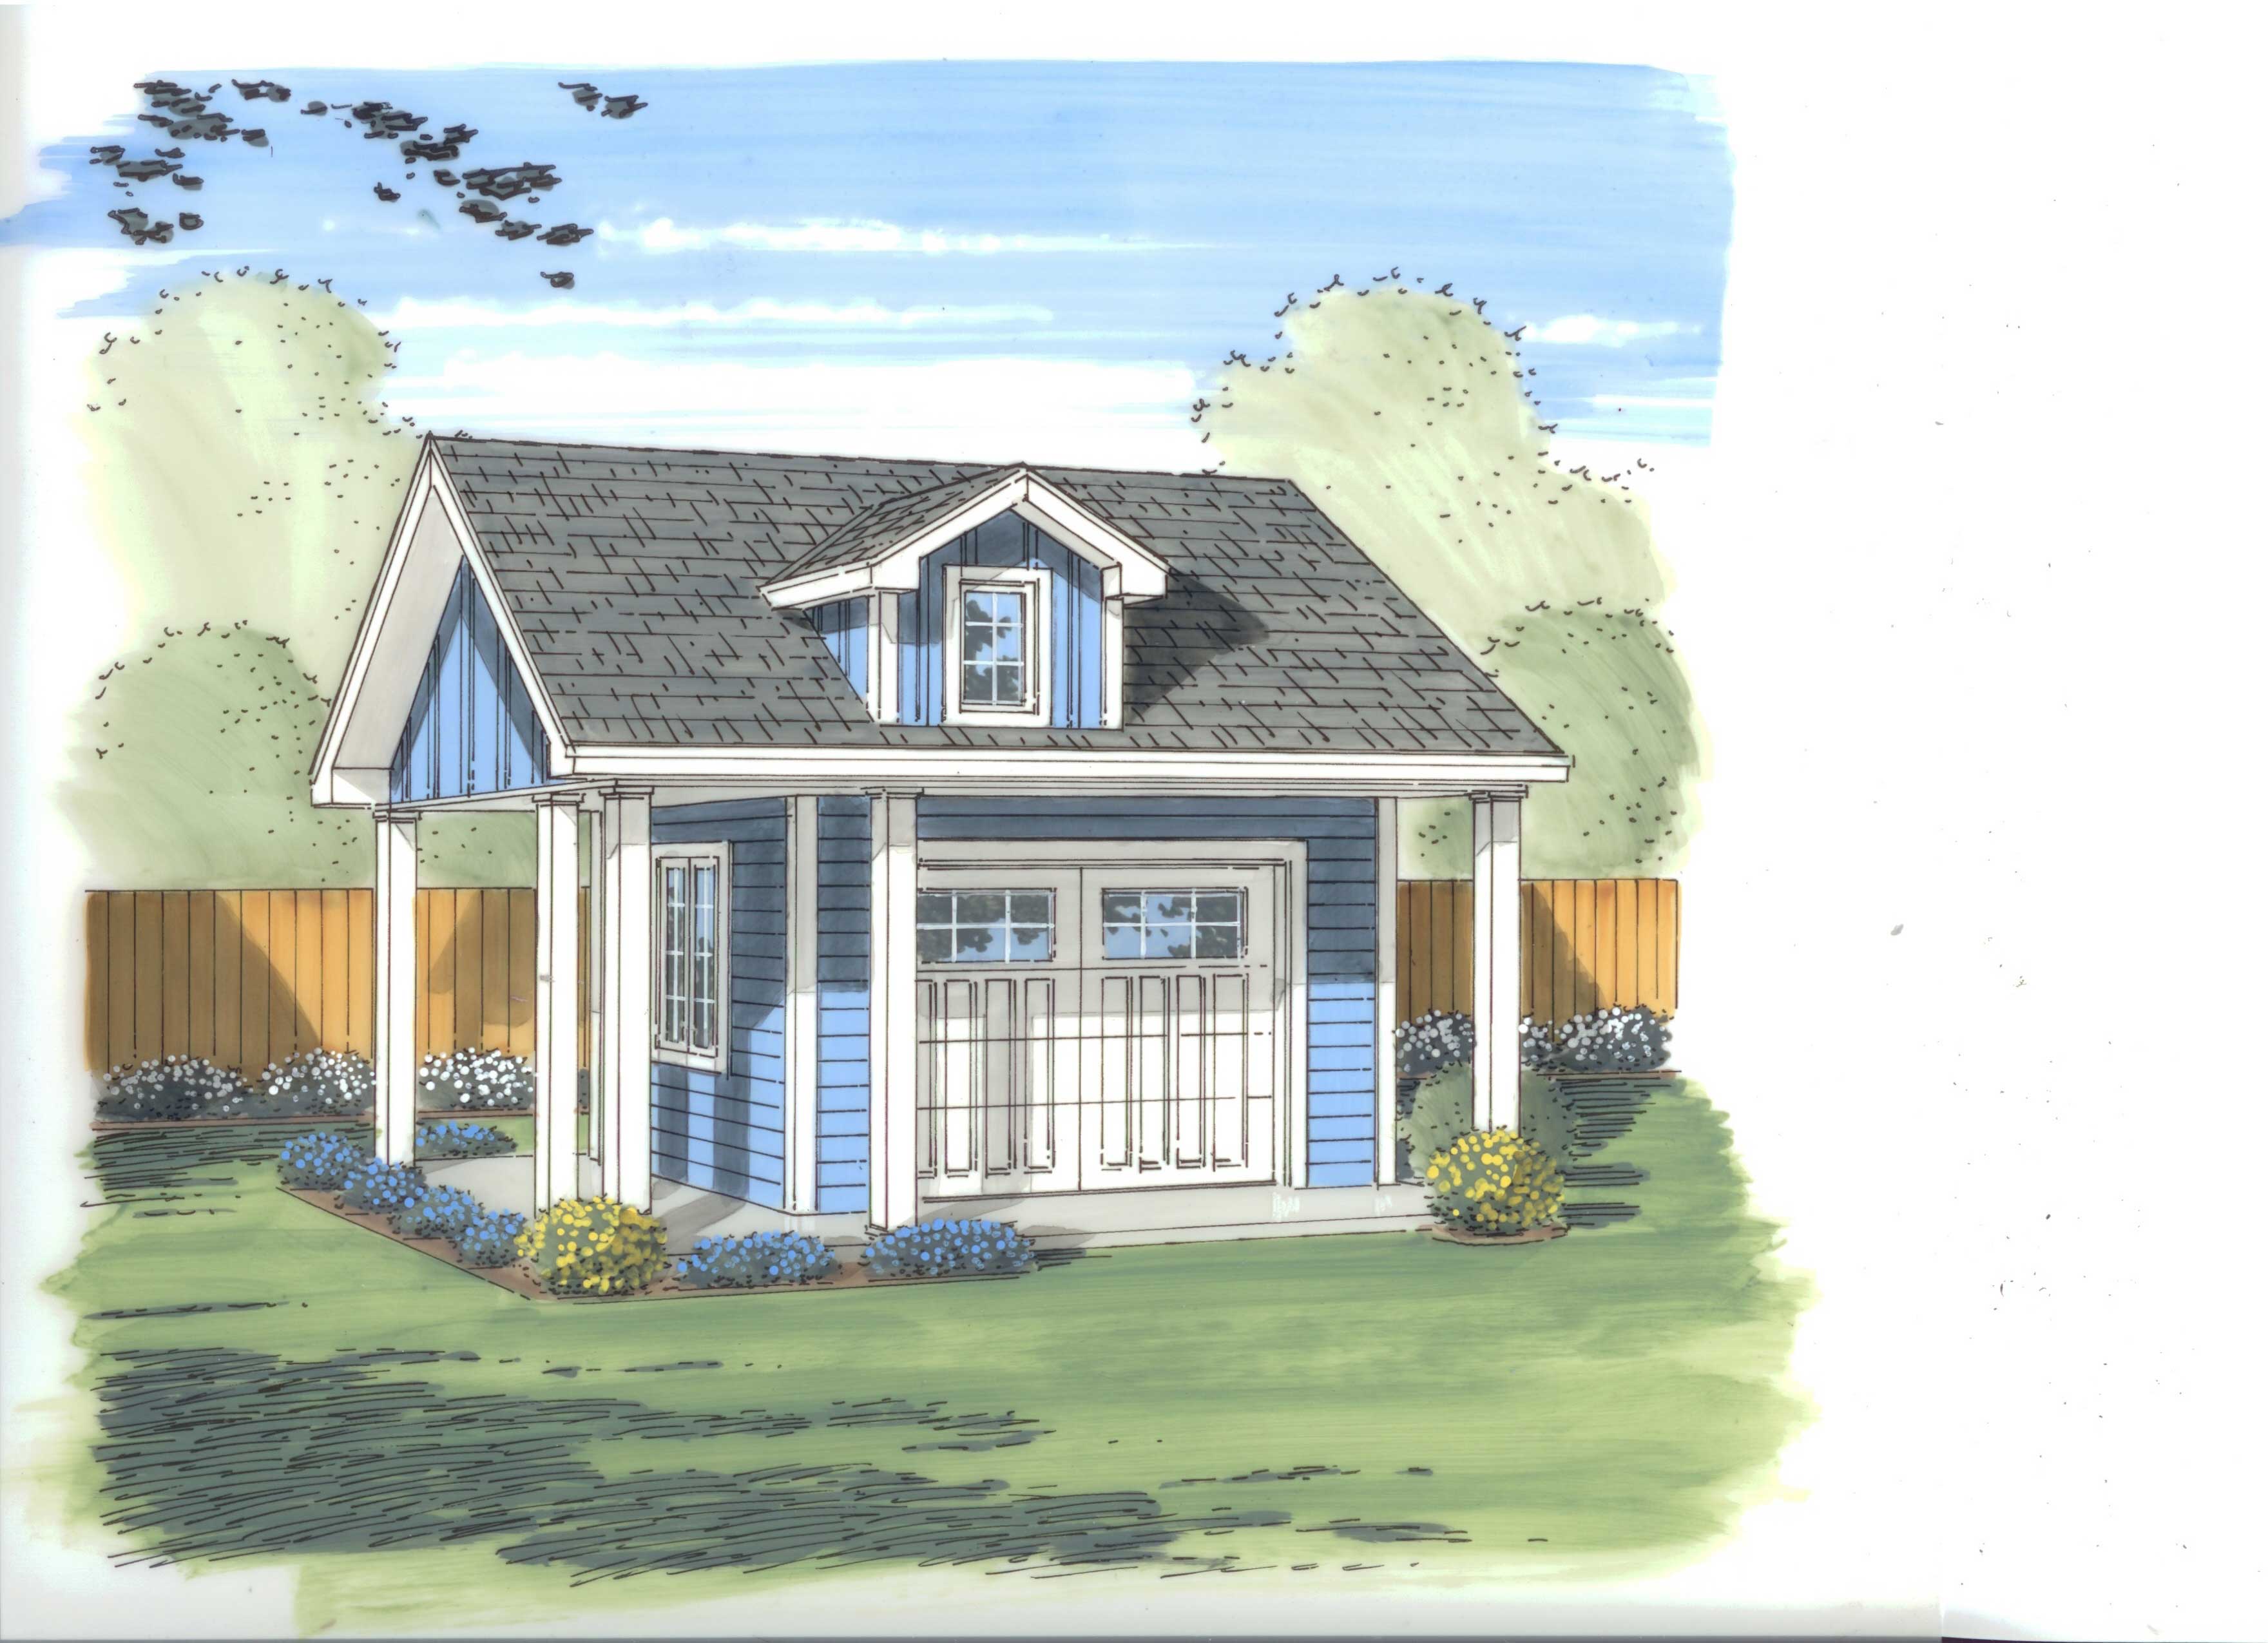
151 Sq Ft Shed House Plan - 100-1057 - Front Exterior
Plan Collection
151 Sq Ft Shed House Plan - 100-1057 - Front Exterior
Plan#100-1057
Starting at$400
151
Sq Ft
1
Story
0
Bed
0
Bath
0
Car
3-Bedroom, 1342 Sq Ft Bungalow House Plan - 101-1458 - Front Exterior
Plan Collection
3-Bedroom, 1342 Sq Ft Bungalow House Plan - 101-1458 - Front Exterior
Plan#101-1458
Starting at$985
1342
Sq Ft
1
Story
3
Bed
2
Bath
2
Car
6-Bedroom, 1452 Sq Ft Multi-Unit Home Plan - 153-1229 - Main Exterior
Plan Collection
6-Bedroom, 1452 Sq Ft Multi-Unit Home Plan - 153-1229 - Main Exterior
Plan#153-1229
Starting at$1850
1452
Sq Ft
1
Story
3
Bed
2
Bath
2
Car
2-Bedroom, 1771 Sq Ft Ranch House Plan - 101-1794 - Front Exterior
Plan Collection
2-Bedroom, 1771 Sq Ft Ranch House Plan - 101-1794 - Front Exterior
Plan#101-1794
Starting at$1025
1771
Sq Ft
2
Story
2
Bed
2
Bath
2
Car
4-Bedroom, 2164 Sq Ft Craftsman Home Plan - 120-2275 - Main Exterior
Plan Collection
4-Bedroom, 2164 Sq Ft Craftsman Home Plan - 120-2275 - Main Exterior
Plan#120-2275
Starting at$1205
2164
Sq Ft
2
Story
4
Bed
2.5
Bath
2
Car
4-Bedroom, 1912 Sq Ft Ranch House Plan - 178-1292 - Front Exterior
Plan Collection
4-Bedroom, 1912 Sq Ft Ranch House Plan - 178-1292 - Front Exterior
Plan#178-1292
Starting at$1105
1912
Sq Ft
1
Story
4
Bed
2
Bath
2
Car
3-Bedroom, 1922 Sq Ft European House Plan - 106-1024 - Front Exterior
Plan Collection
3-Bedroom, 1922 Sq Ft European House Plan - 106-1024 - Front Exterior
Plan#106-1024
Starting at$1295
1922
Sq Ft
1
Story
3
Bed
3
Bath
2
Car
2-Bedroom, 1853 Sq Ft Craftsman House Plan - 120-2501 - Front Exterior
Plan Collection
2-Bedroom, 1853 Sq Ft Craftsman House Plan - 120-2501 - Front Exterior
Plan#120-2501
Starting at$1155
1853
Sq Ft
1
Story
2
Bed
2.5
Bath
3
Car
4-Bedroom, 3605 Sq Ft Country Home Plan - 101-1010 - Main Exterior
Plan Collection
4-Bedroom, 3605 Sq Ft Country Home Plan - 101-1010 - Main Exterior
Plan#101-1010
Starting at$1240
3605
Sq Ft
1
Story
4
Bed
3.5
Bath
3
Car
2-Bedroom, 1758 Sq Ft Cottage Home Plan - 175-1197 - Main Exterior
Plan Collection
2-Bedroom, 1758 Sq Ft Cottage Home Plan - 175-1197 - Main Exterior
Plan#175-1197
Starting at$900
1758
Sq Ft
1
Story
2
Bed
2
Bath
2
Car
3-Bedroom, 1452 Sq Ft Traditional Home Plan - 178-1288 - Main Exterior
Plan Collection
3-Bedroom, 1452 Sq Ft Traditional Home Plan - 178-1288 - Main Exterior
Plan#178-1288
Starting at$1065
1452
Sq Ft
1
Story
3
Bed
2
Bath
2
Car
4-Bedroom, 2490 Sq Ft Ranch Home Plan - 101-1500 - Main Exterior
Plan Collection
4-Bedroom, 2490 Sq Ft Ranch Home Plan - 101-1500 - Main Exterior
Plan#101-1500
Starting at$1130
2490
Sq Ft
1
Story
4
Bed
2
Bath
3
Car
3-Bedroom, 2050 Sq Ft Craftsman Home Plan - 120-2463 - Main Exterior
Plan Collection
3-Bedroom, 2050 Sq Ft Craftsman Home Plan - 120-2463 - Main Exterior
Plan#120-2463
Starting at$1305
2050
Sq Ft
2
Story
3
Bed
2.5
Bath
2
Car
4-Bedroom, 4604 Sq Ft French House Plan - 120-2486 - Front Exterior
Plan Collection
4-Bedroom, 4604 Sq Ft French House Plan - 120-2486 - Front Exterior
Plan#120-2486
Starting at$3365
4604
Sq Ft
2
Story
4
Bed
4.5
Bath
3
Car
4-Bedroom, 4308 Sq Ft European Home Plan - 101-1017 - Main Exterior
Plan Collection
4-Bedroom, 4308 Sq Ft European Home Plan - 101-1017 - Main Exterior
Plan#101-1017
Starting at$4222
4308
Sq Ft
2
Story
4
Bed
3.5
Bath
4
Car
4-Bedroom, 3169 Sq Ft European House Plan - 106-1087 - Front Exterior
Plan Collection
4-Bedroom, 3169 Sq Ft European House Plan - 106-1087 - Front Exterior
Plan#106-1087
Starting at$1695
3169
Sq Ft
2
Story
4
Bed
3.5
Bath
3
Car
2-Bedroom, 2528 Sq Ft Craftsman Home Plan - 120-2467 - Main Exterior
Plan Collection
2-Bedroom, 2528 Sq Ft Craftsman Home Plan - 120-2467 - Main Exterior
Plan#120-2467
Starting at$1355
2528
Sq Ft
1.5
Story
2
Bed
2
Bath
2
Car
2-Bedroom, 1930 Sq Ft Ranch Home Plan - 101-1357 - Main Exterior
Plan Collection
2-Bedroom, 1930 Sq Ft Ranch Home Plan - 101-1357 - Main Exterior
Plan#101-1357
Starting at$1055
1930
Sq Ft
1
Story
2
Bed
2
Bath
2
Car
2-Bedroom, 1617 Sq Ft Craftsman House Plan - 101-1053 - Front Exterior
Plan Collection
2-Bedroom, 1617 Sq Ft Craftsman House Plan - 101-1053 - Front Exterior
Plan#101-1053
Starting at$1025
1617
Sq Ft
1
Story
2
Bed
1.5
Bath
3
Car
3-Bedroom, 1801 Sq Ft Ranch Home Plan - 101-1106 - Main Exterior
Plan Collection
3-Bedroom, 1801 Sq Ft Ranch Home Plan - 101-1106 - Main Exterior
Plan#101-1106
Starting at$1055
1801
Sq Ft
1
Story
3
Bed
2
Bath
3
Car
4-Bedroom, 2506 Sq Ft Cottage House - Plan #120-2580 - Front Exterior
Plan Collection
4-Bedroom, 2506 Sq Ft Cottage House - Plan #120-2580 - Front Exterior
Plan#120-2580
Starting at$1355
2506
Sq Ft
2
Story
4
Bed
3.5
Bath
2
Car
4-Bedroom, 3054 Sq Ft European House Plan - 106-1145 - Front Exterior
Plan Collection
4-Bedroom, 3054 Sq Ft European House Plan - 106-1145 - Front Exterior
Plan#106-1145
Starting at$1695
3054
Sq Ft
2
Story
4
Bed
3.5
Bath
2
Car
3-Bedroom, 1724 Sq Ft Country Home Plan - 120-1350 - Main Exterior
Plan Collection
3-Bedroom, 1724 Sq Ft Country Home Plan - 120-1350 - Main Exterior
Plan#120-1350
Starting at$1255
1724
Sq Ft
1
Story
3
Bed
2
Bath
2
Car
4-Bedroom, 3147 Sq Ft Ranch House Plan - 180-1006 - Front Exterior
Plan Collection
4-Bedroom, 3147 Sq Ft Ranch House Plan - 180-1006 - Front Exterior
Plan#180-1006
Starting at$1550
3147
Sq Ft
1
Story
4
Bed
3.5
Bath
2
Car
151 Sq Ft Shed House Plan - 100-1057 - Front Exterior
Plan Collection
151 Sq Ft Shed House Plan - 100-1057 - Front Exterior
Plan#100-1057
Starting at$400
151
Sq Ft
1
Story
0
Bed
0
Bath
0
Car
1...979899100101...403
