4500-5000 Square Foot House Plans

624
Plan Results
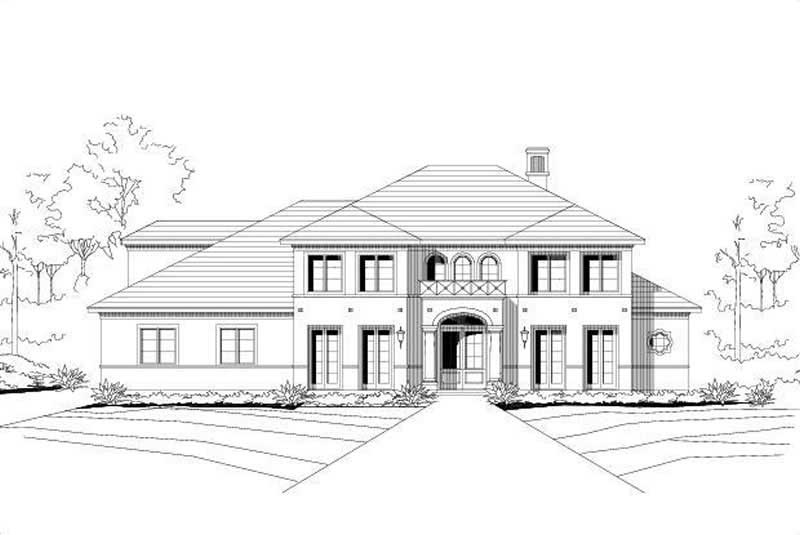
4-Bedroom, 4901 Sq Ft Mediterranean Home Plan - 156-1470 - Main Exterior
Plan#156-1470
Starting at$1200
4901
Sq Ft
2
Story
4
Bed
3
Bath
3
Car
4-Bedroom, 4965 Sq Ft Luxury House Plan - 156-1890 - Front Exterior
Plan#156-1890
Starting at$1200
4965
Sq Ft
2
Story
4
Bed
4
Bath
3
Car
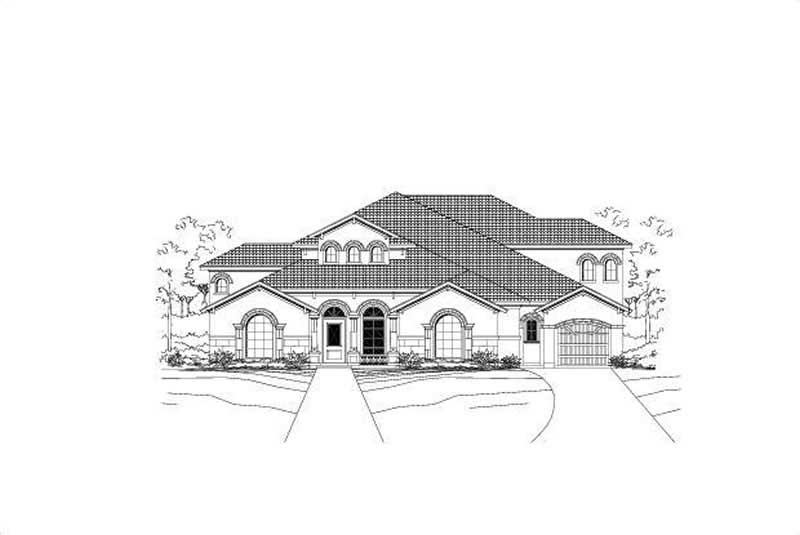
4-Bedroom, 4965 Sq Ft Mediterranean Home Plan - 156-1888 - Main Exterior
Plan#156-1888
Starting at$1200
4965
Sq Ft
2
Story
4
Bed
4
Bath
3
Car
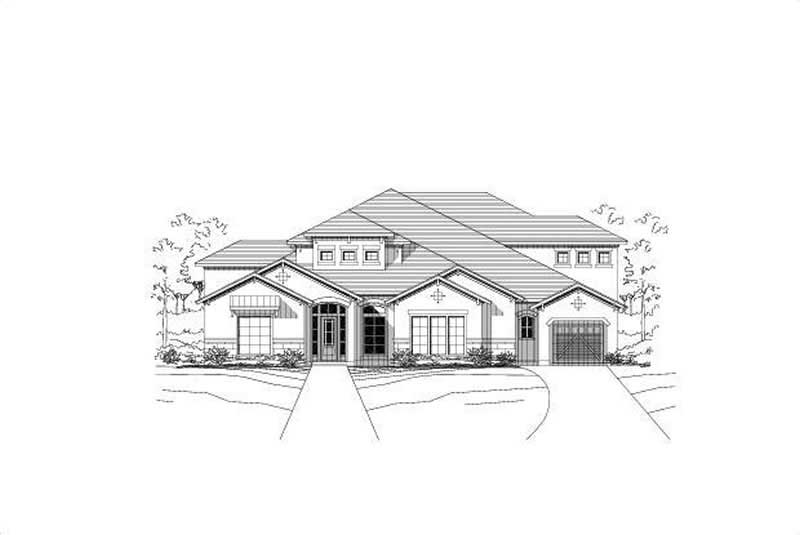
4-Bedroom, 4965 Sq Ft Spanish Home Plan - 156-1781 - Main Exterior
Plan#156-1781
Starting at$1200
4965
Sq Ft
2
Story
4
Bed
4
Bath
3
Car
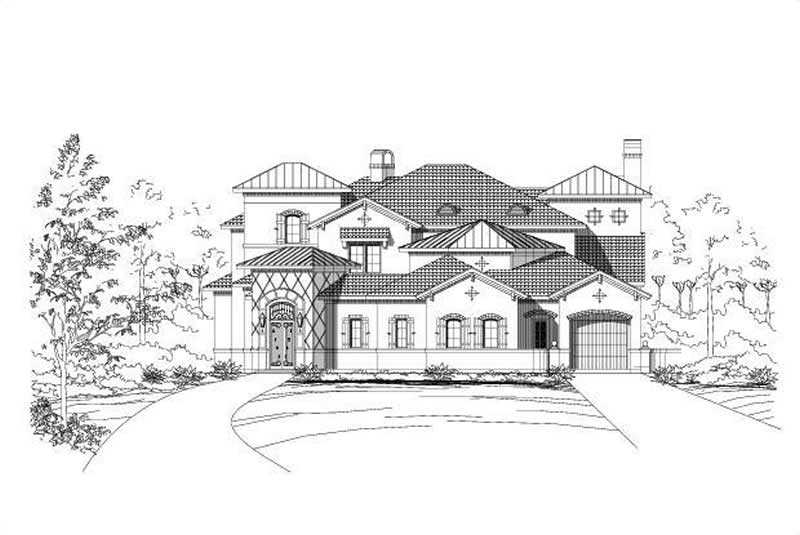
4-Bedroom, 4995 Sq Ft Mediterranean Home Plan - 156-2097 - Main Exterior
Plan#156-2097
Starting at$1200
4995
Sq Ft
2
Story
4
Bed
3
Bath
3
Car
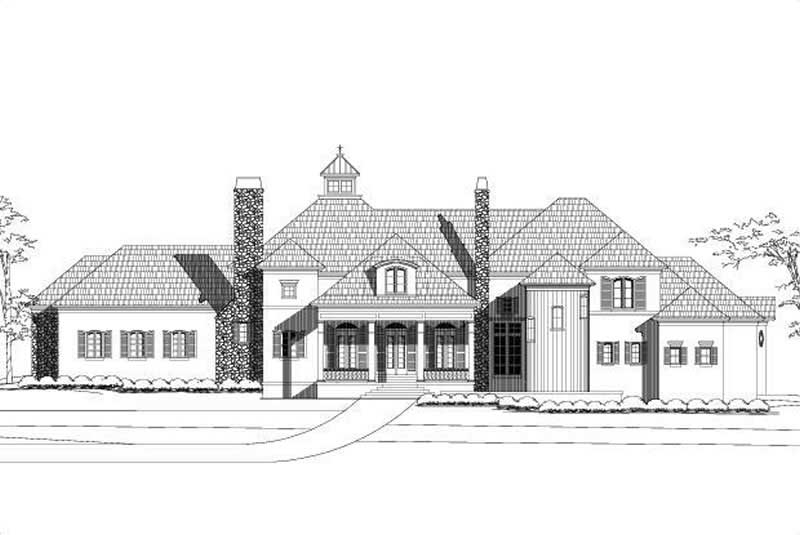
5-Bedroom, 4780 Sq Ft Country House Plan - 156-2205 - Front Exterior
Plan#156-2205
Starting at$1200
4780
Sq Ft
2
Story
5
Bed
4.5
Bath
3
Car
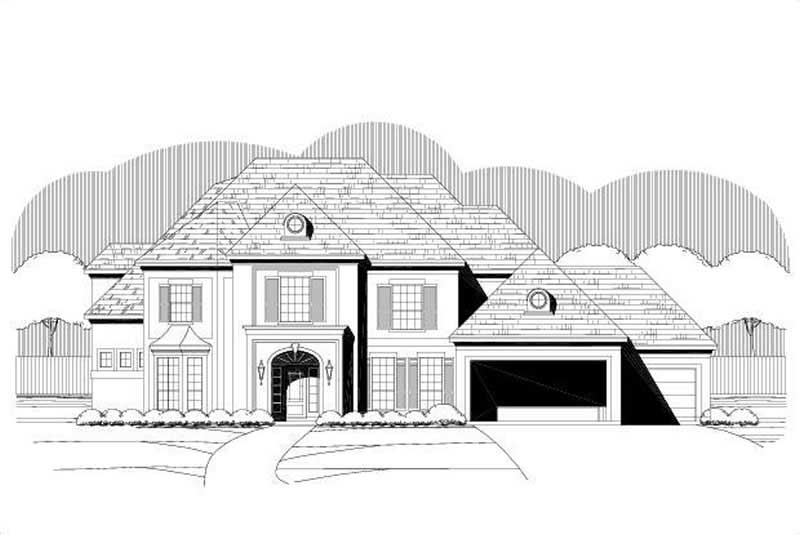
5-Bedroom, 4721 Sq Ft Luxury House Plan - 156-1040 - Front Exterior
Plan#156-1040
Starting at$1200
4721
Sq Ft
2
Story
5
Bed
3
Bath
3
Car
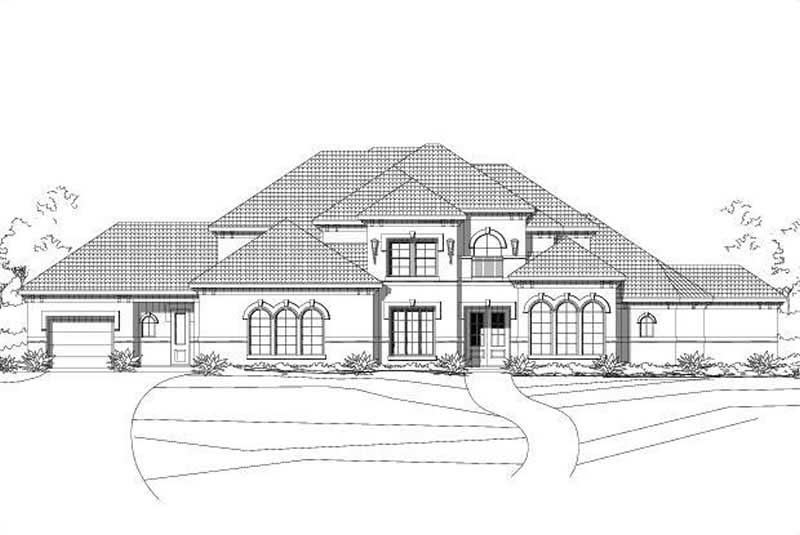
5-Bedroom, 4701 Sq Ft Mediterranean House Plan - 156-1340 - Front Exterior
Plan#156-1340
Starting at$1200
4701
Sq Ft
2
Story
5
Bed
3
Bath
3
Car
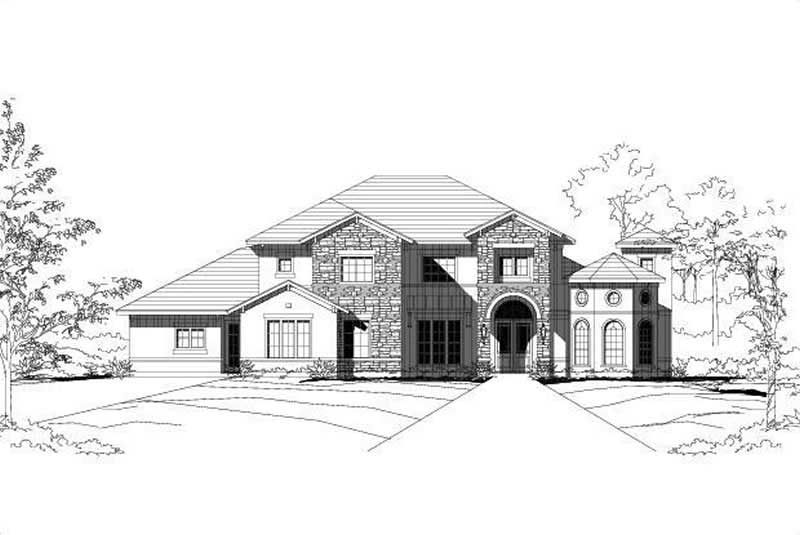
5-Bedroom, 4716 Sq Ft Tuscan House Plan - 156-1102 - Front Exterior
Plan#156-1102
Starting at$1200
4716
Sq Ft
2
Story
5
Bed
4.5
Bath
3
Car
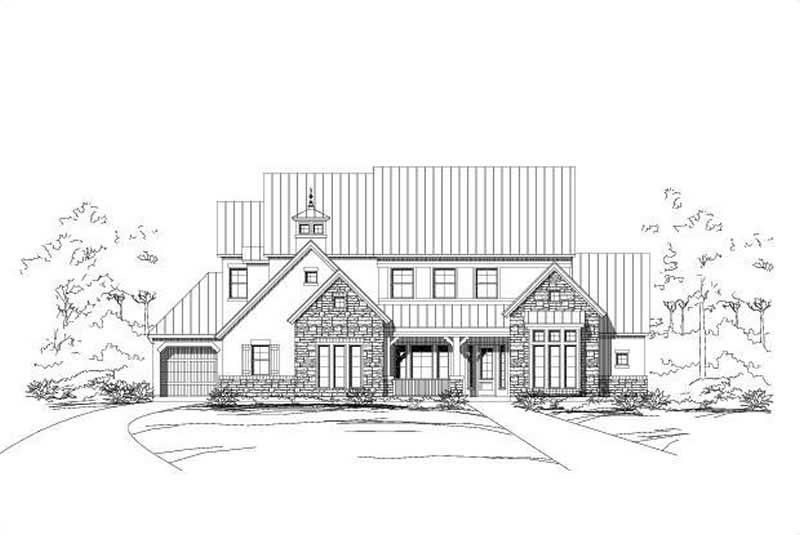
4-Bedroom, 4595 Sq Ft Southwest Home Plan - 156-1270 - Main Exterior
Plan#156-1270
Starting at$1200
4595
Sq Ft
2
Story
4
Bed
4
Bath
3
Car
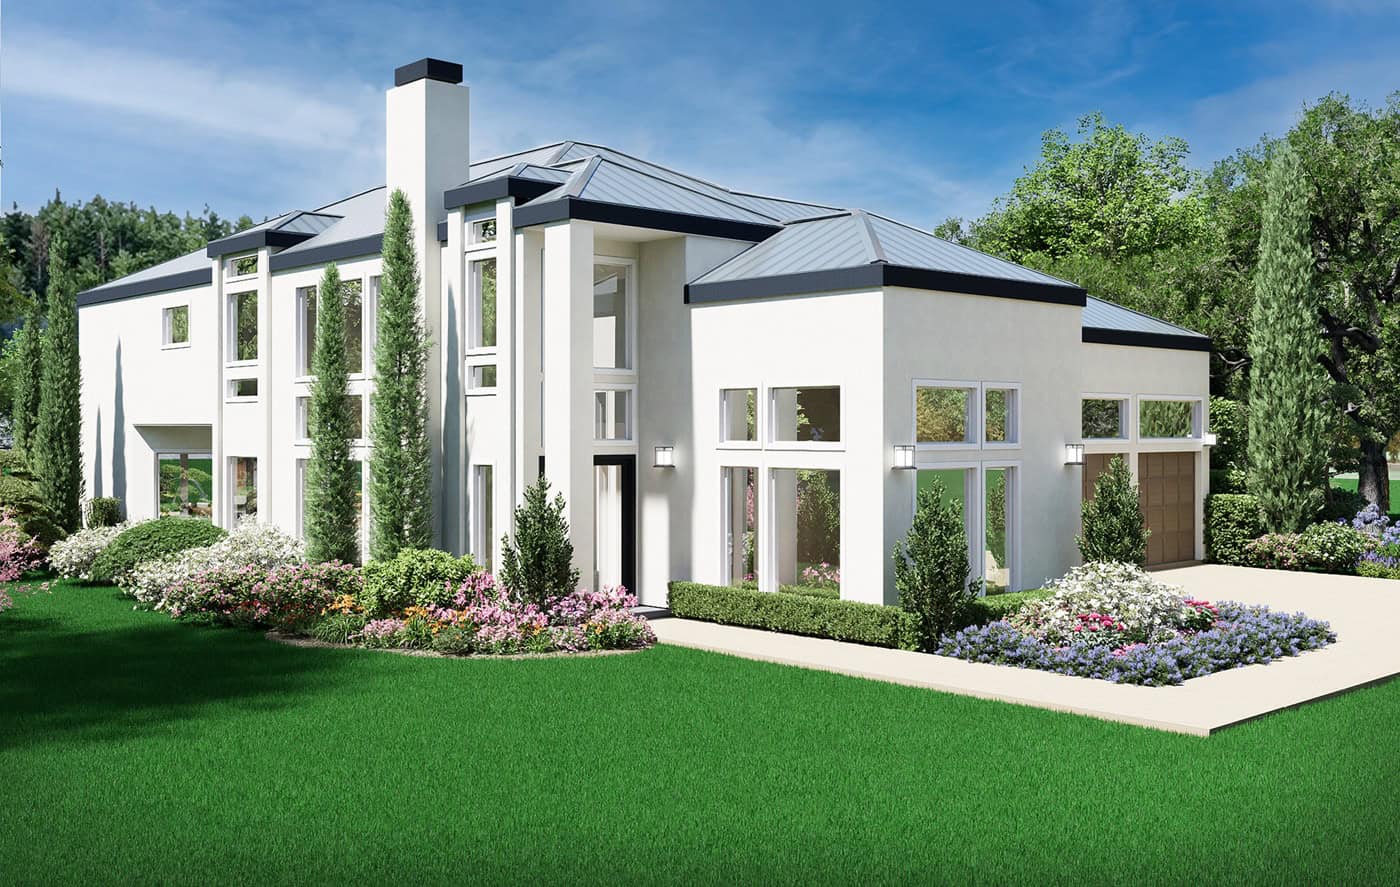
Contemporary house plan with white stucco, a metal hip roof, and a two-story glass entry bay - 195-1375
Plan#195-1375
Starting at$1700
4755
Sq Ft
2
Story
4
Bed
4.5
Bath
3
Car
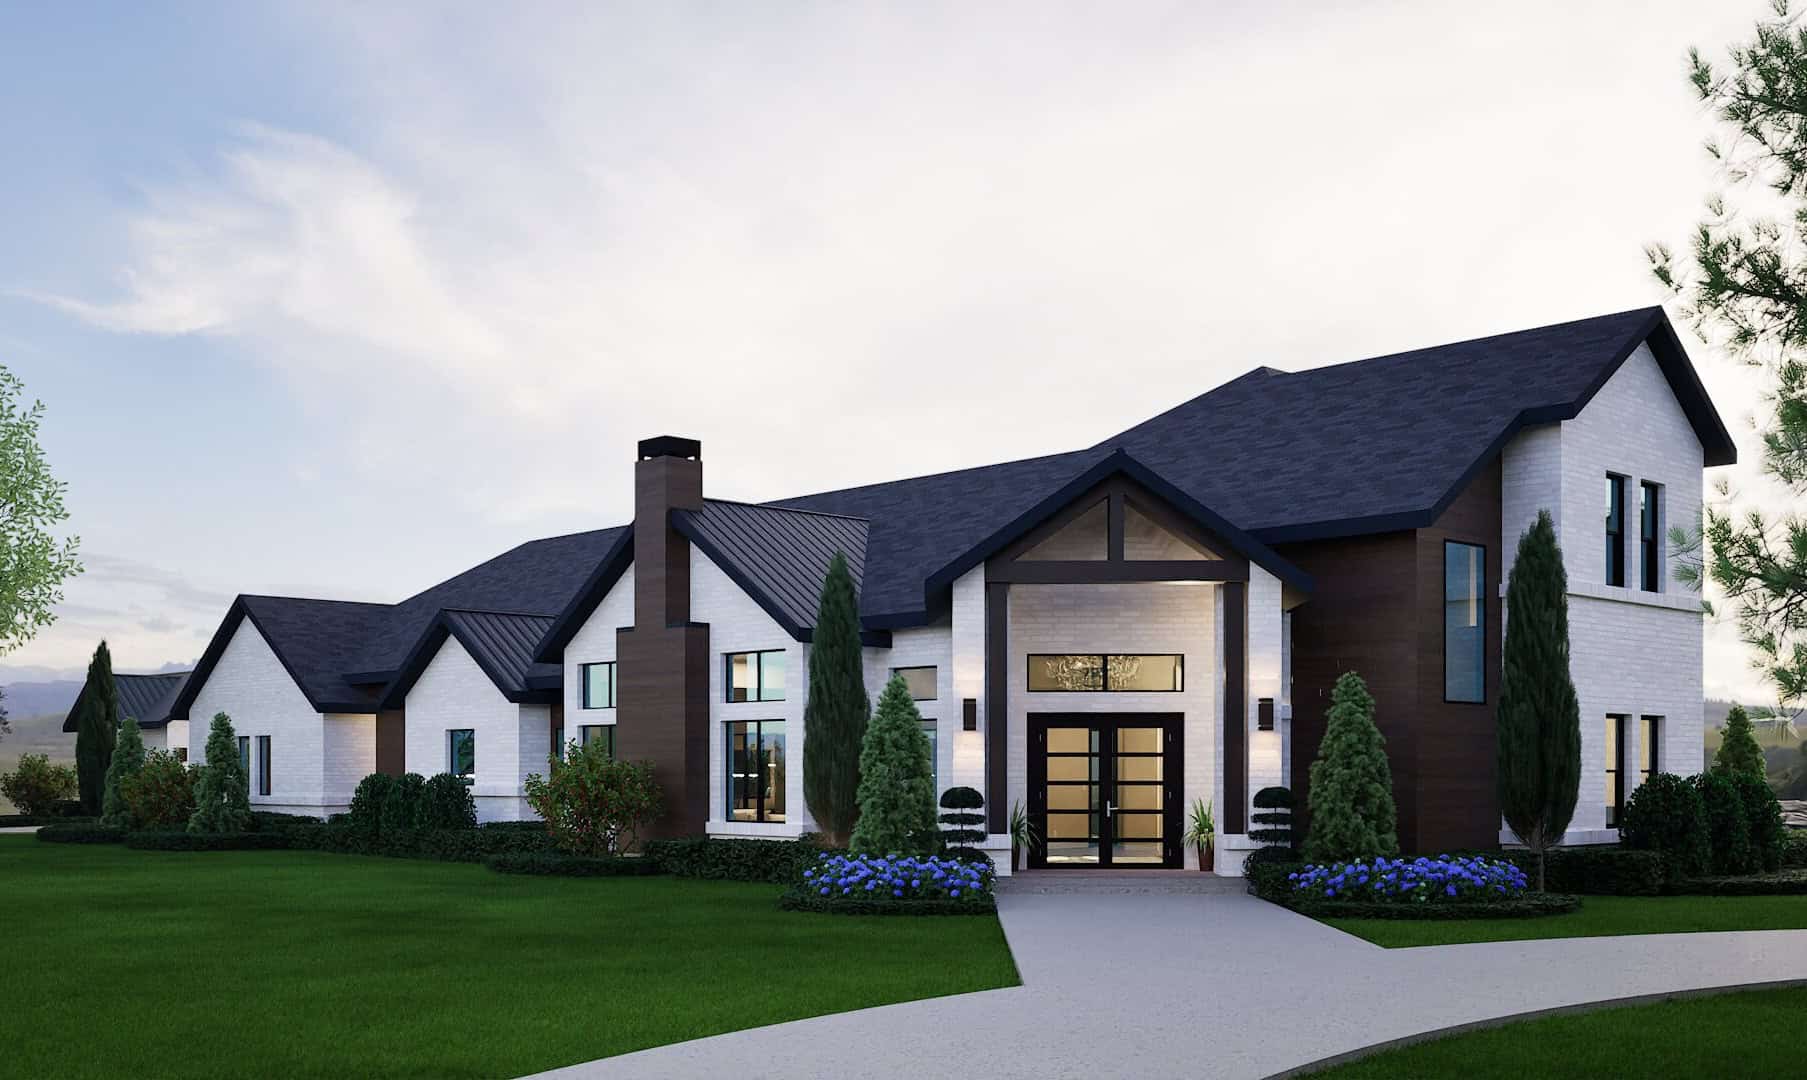
Transitional house plan with white brick, a dark roof, a timber-framed entry gable, and a wood-clad tower - 195-1372
Plan#195-1372
Starting at$1700
4663
Sq Ft
2
Story
4
Bed
4.5
Bath
3
Car
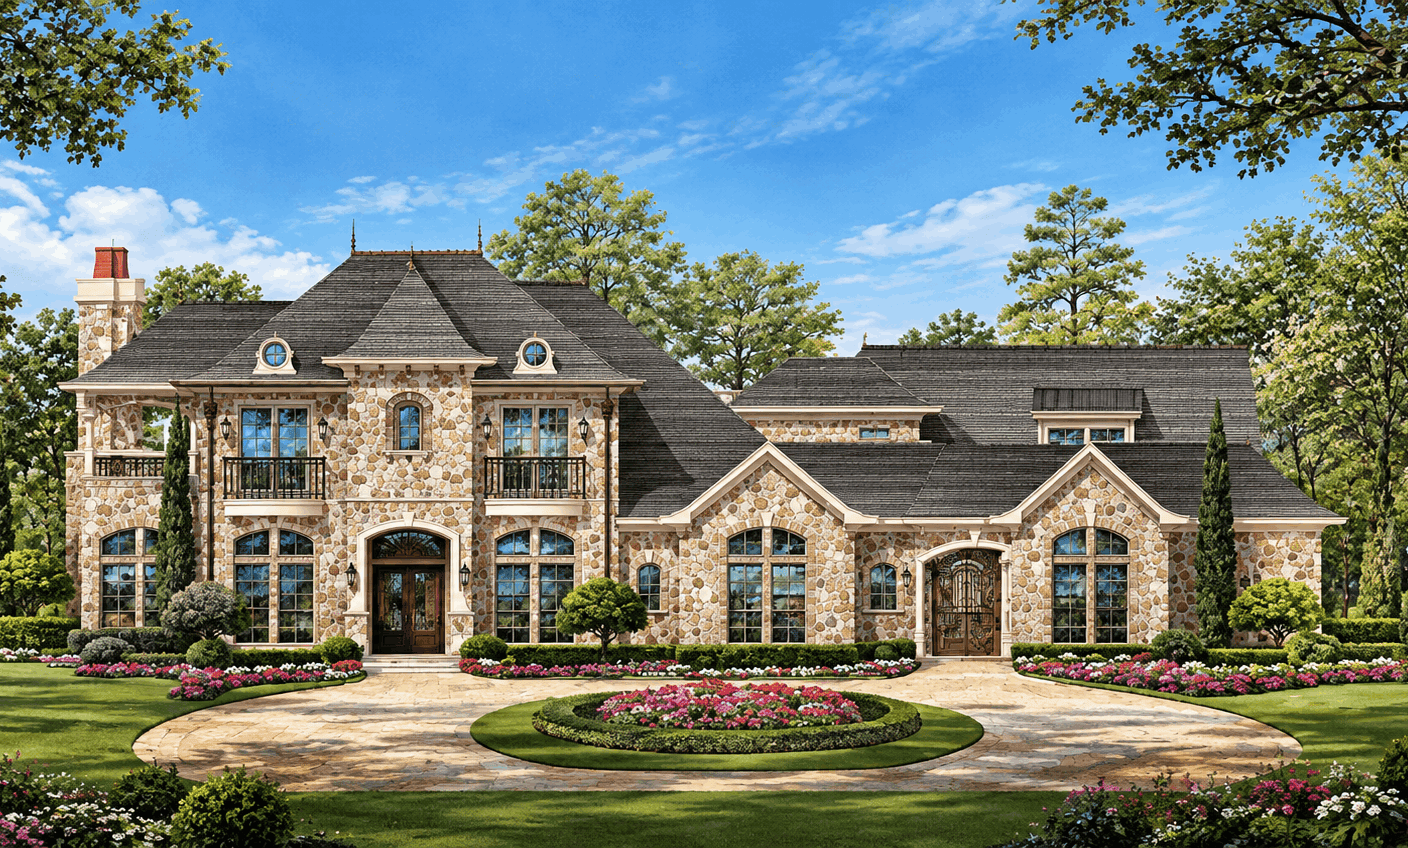
European house plan with steep hip roofs, gabled dormers, arched windows, and brick and stone walls - 195-1367
Plan#195-1367
Starting at$1700
4805
Sq Ft
2
Story
4
Bed
4.5
Bath
6
Car
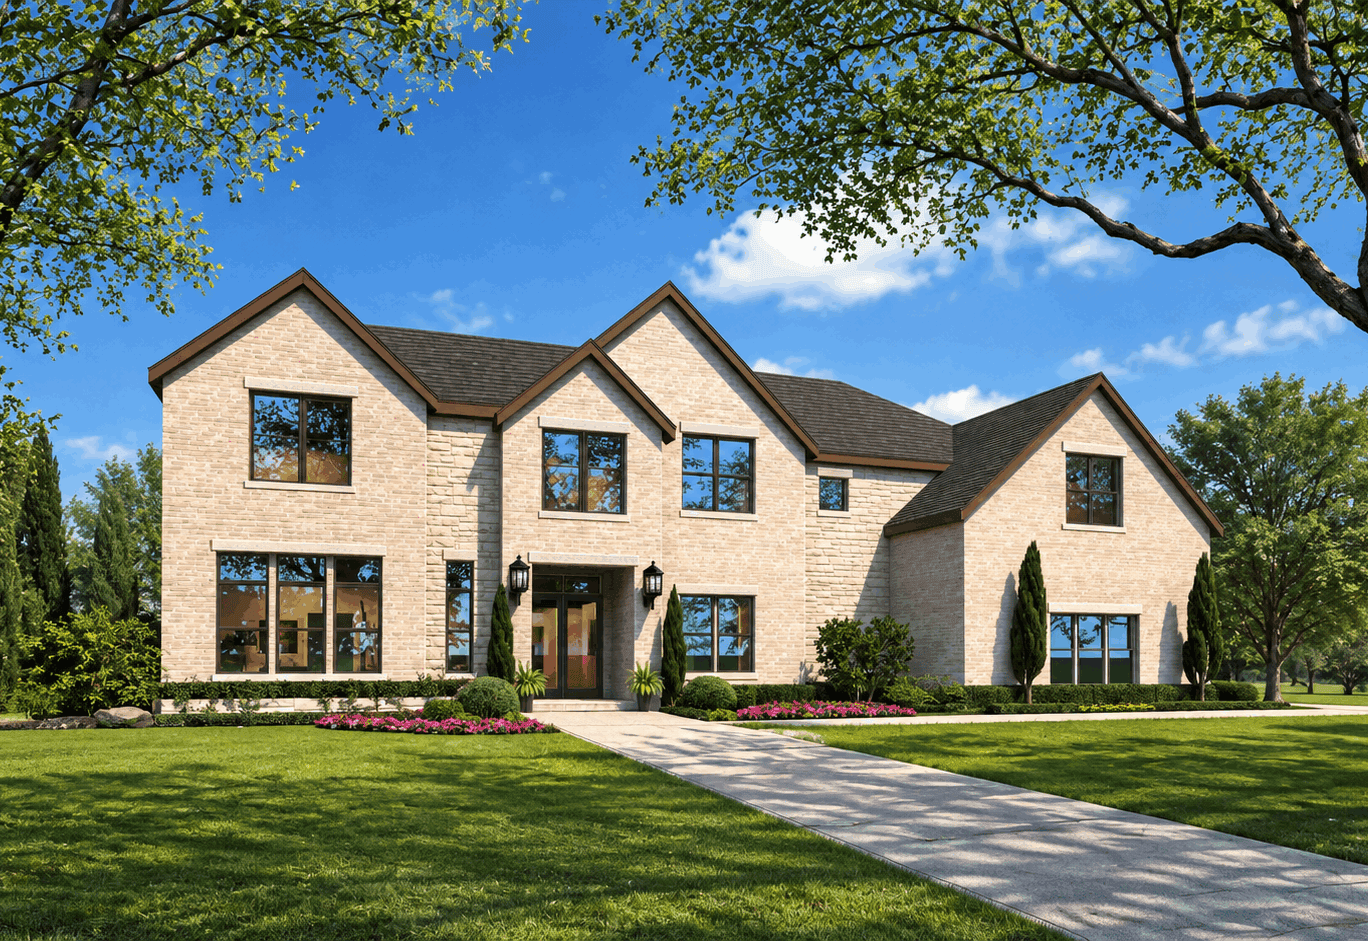
Transitional house plan with a light brick front, steep gables over large black-framed window groups - 195-1355
Plan#195-1355
Starting at$1700
4575
Sq Ft
2
Story
4
Bed
3.5
Bath
4
Car
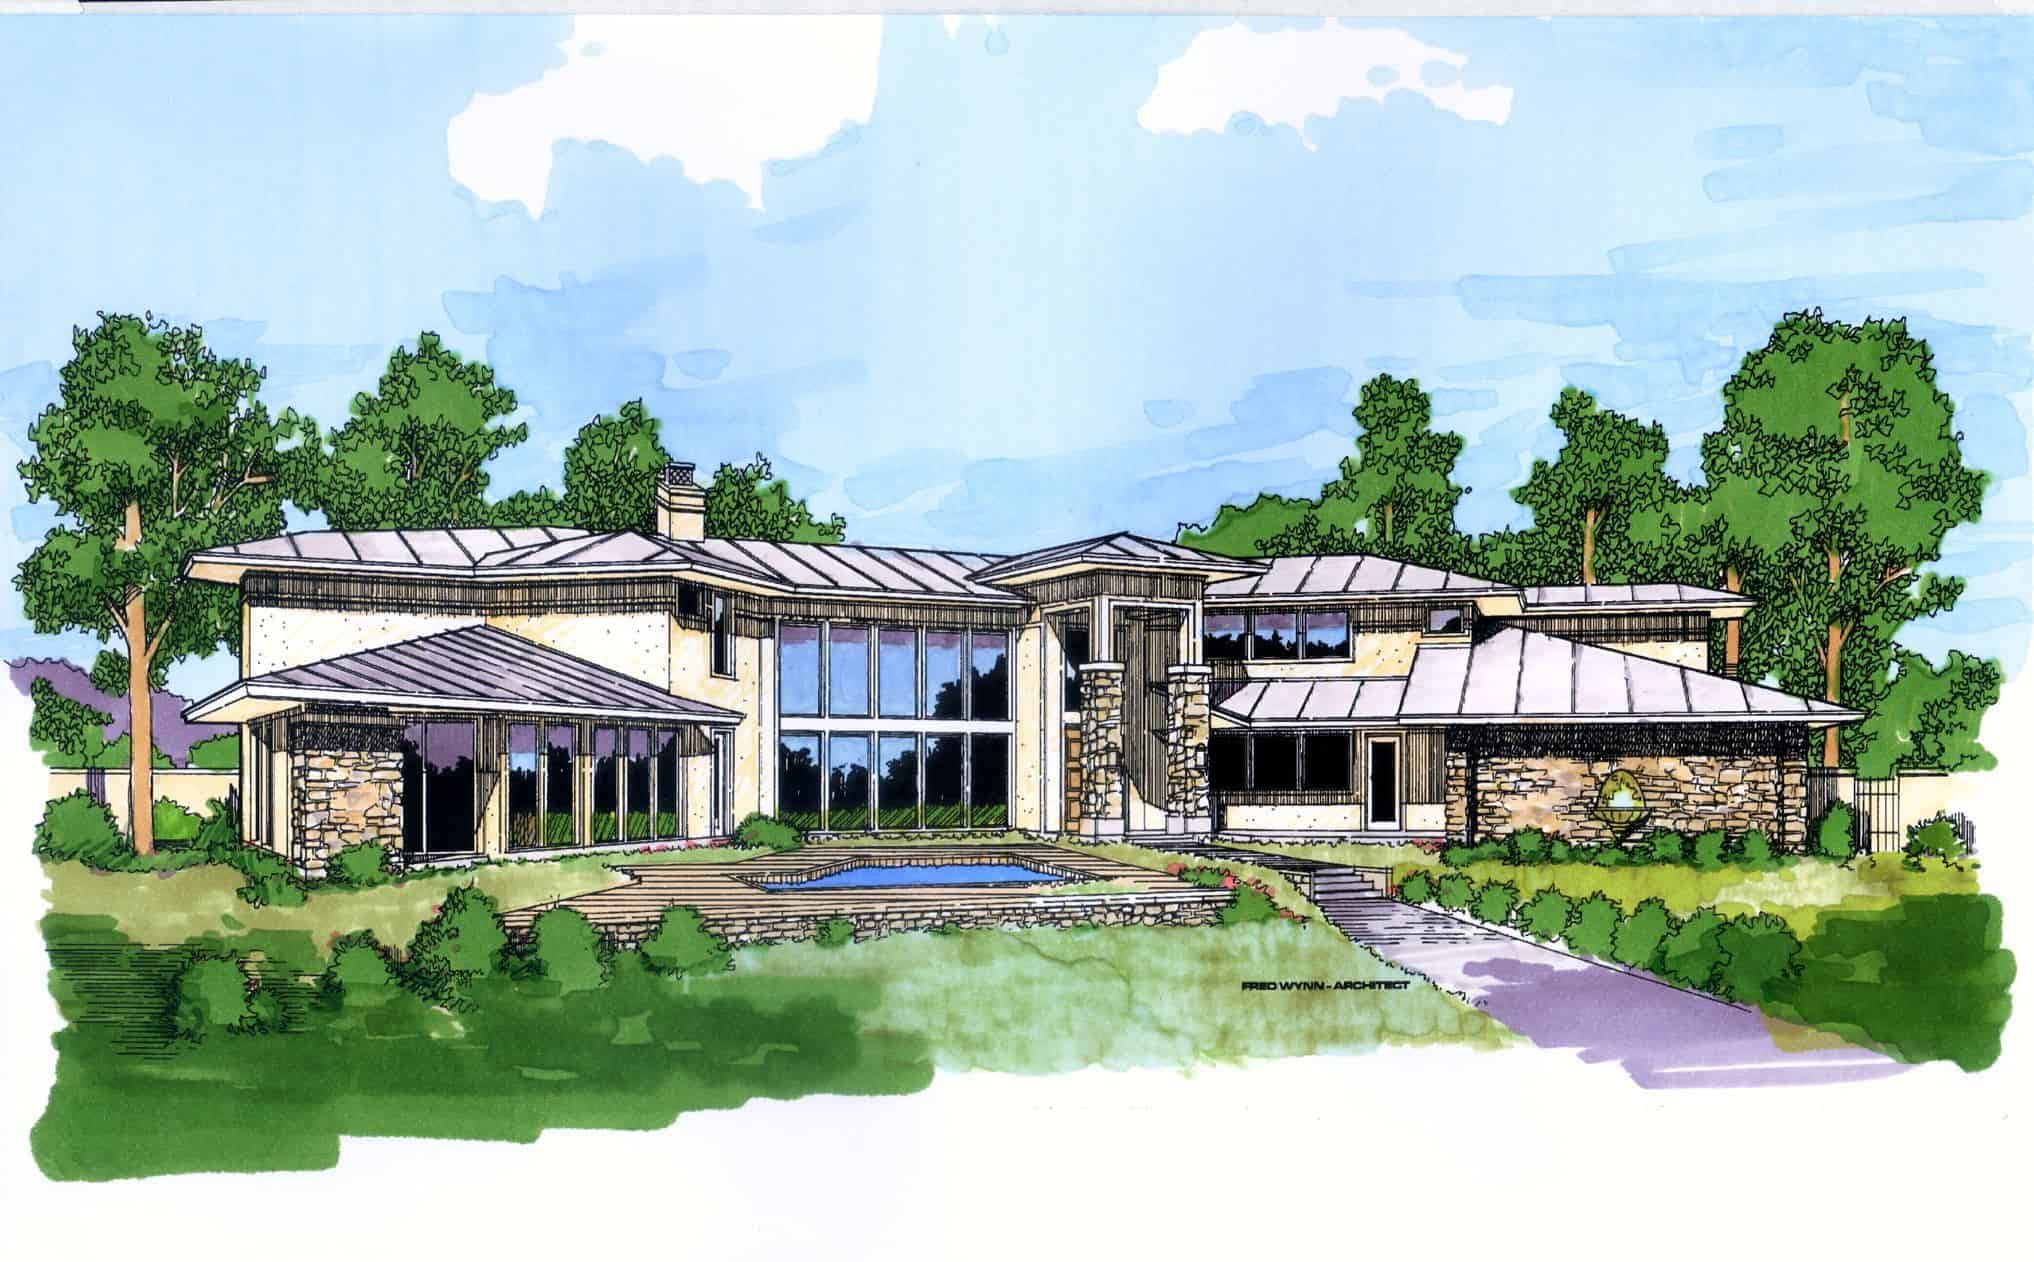
Contemporary house plan with low-slope metal roofs over a tall two-story glass wall and stone piers - 195-1353
Plan#195-1353
Starting at$1700
4532
Sq Ft
2
Story
3
Bed
4.5
Bath
3
Car
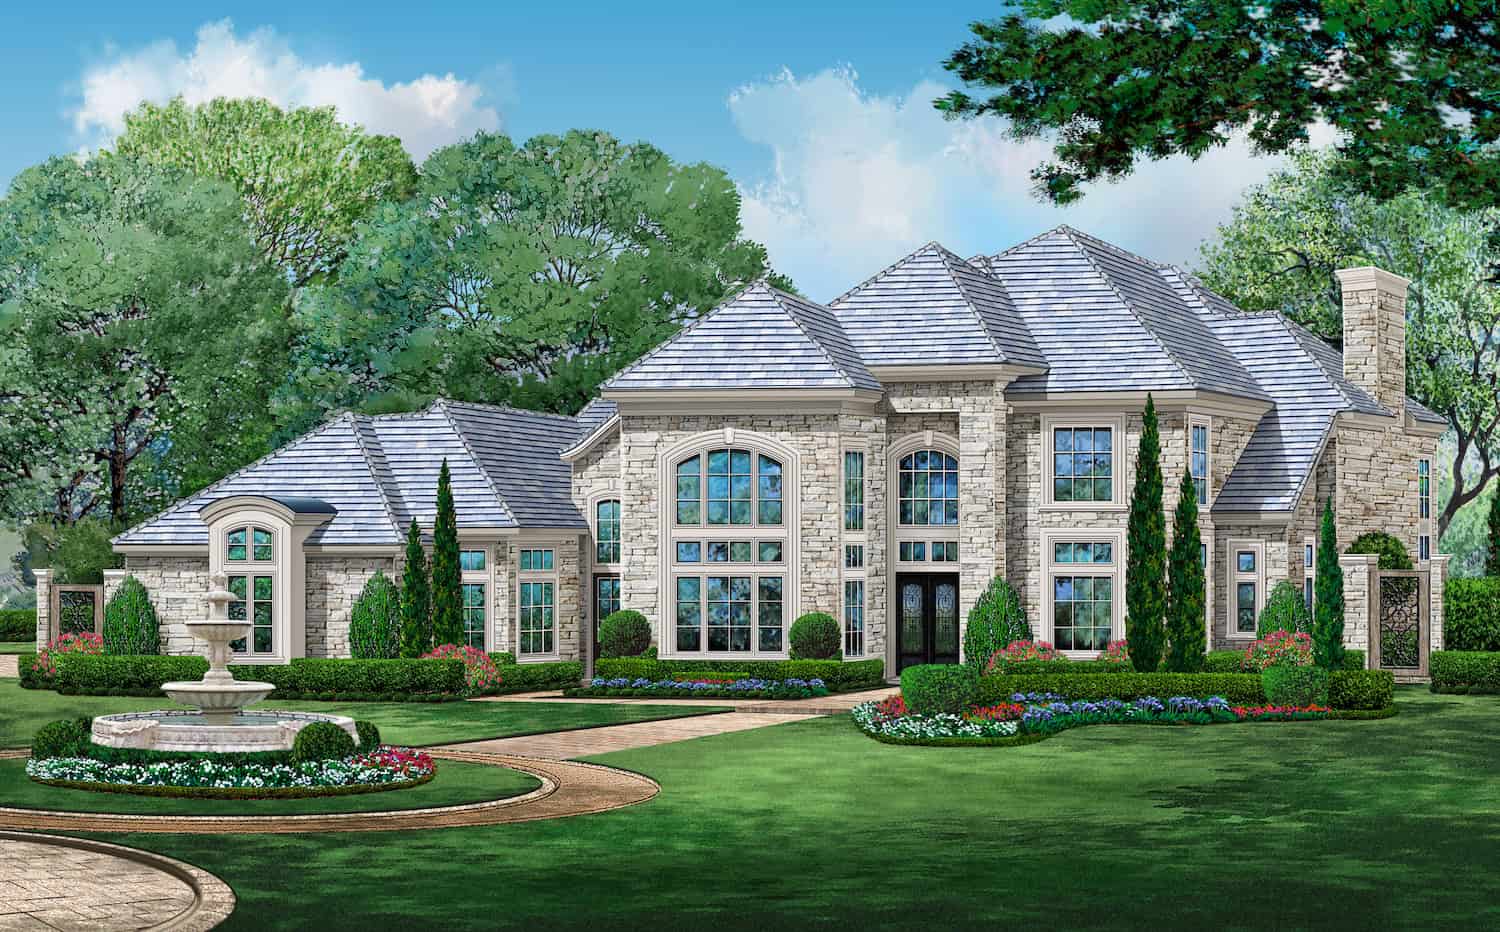
European house plan with stone veneer, tiered hipped roofs, two-story arched entry window, and courtyard fountain - 195-1348
Plan#195-1348
Starting at$1700
4997
Sq Ft
2
Story
4
Bed
5.5
Bath
2
Car
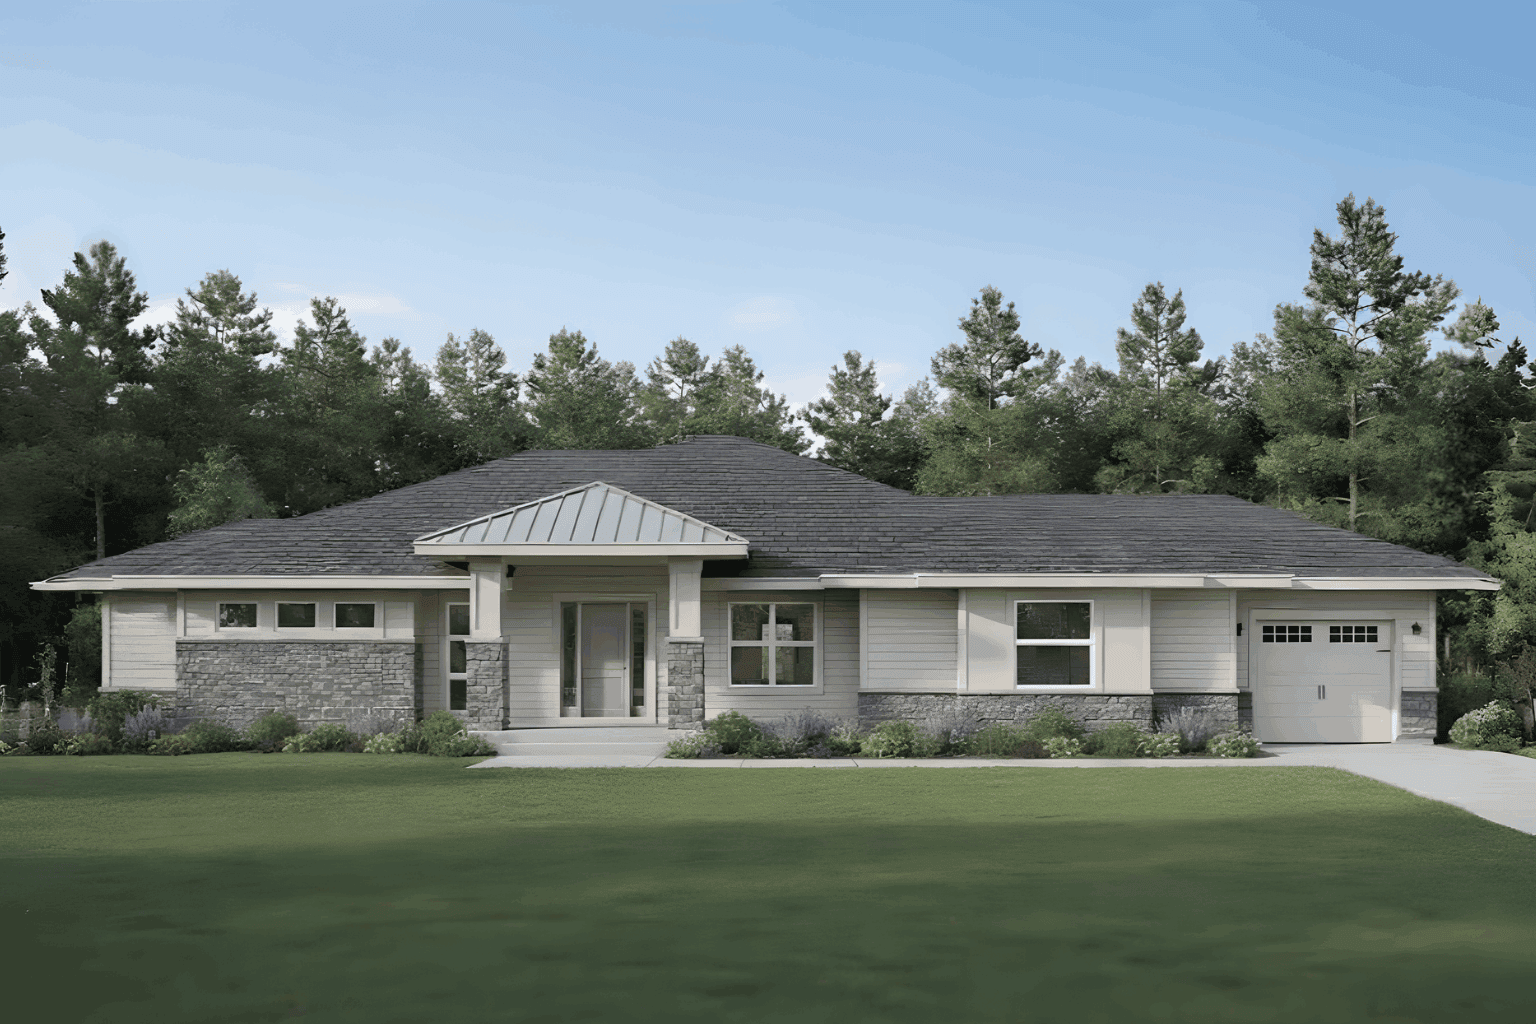
Contemporary Prairie facade with horizontal rooflines and stone accents. 6 beds, 4 baths, 4564 sq ft - Plan #162-1174.
Plan#162-1174
Starting at$1100
4564
Sq Ft
1
Story
6
Bed
4
Bath
3
Car
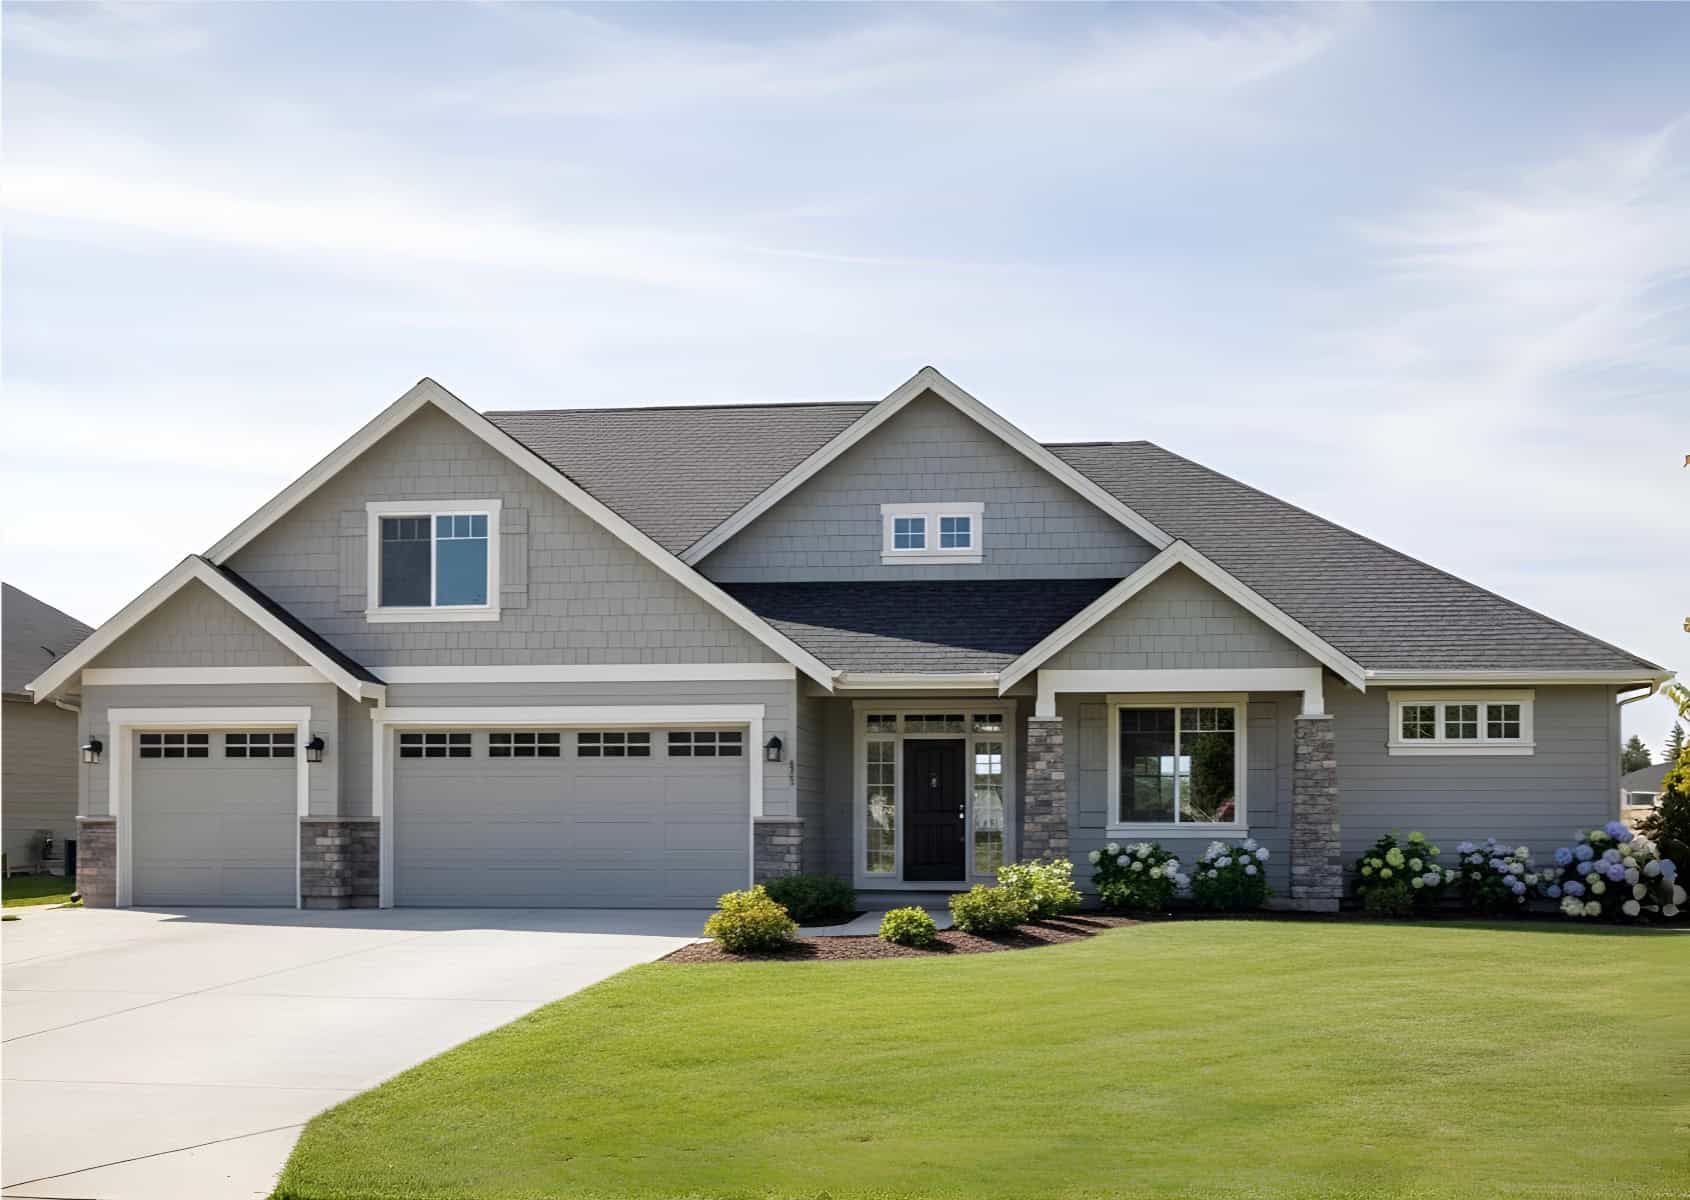
Craftsman home front elevation with stone and shake siding, gable and hip rooflines, covered porch — Plan #162-1171
Plan#162-1171
Starting at$1200
4960
Sq Ft
1
Story
6
Bed
3.5
Bath
4
Car
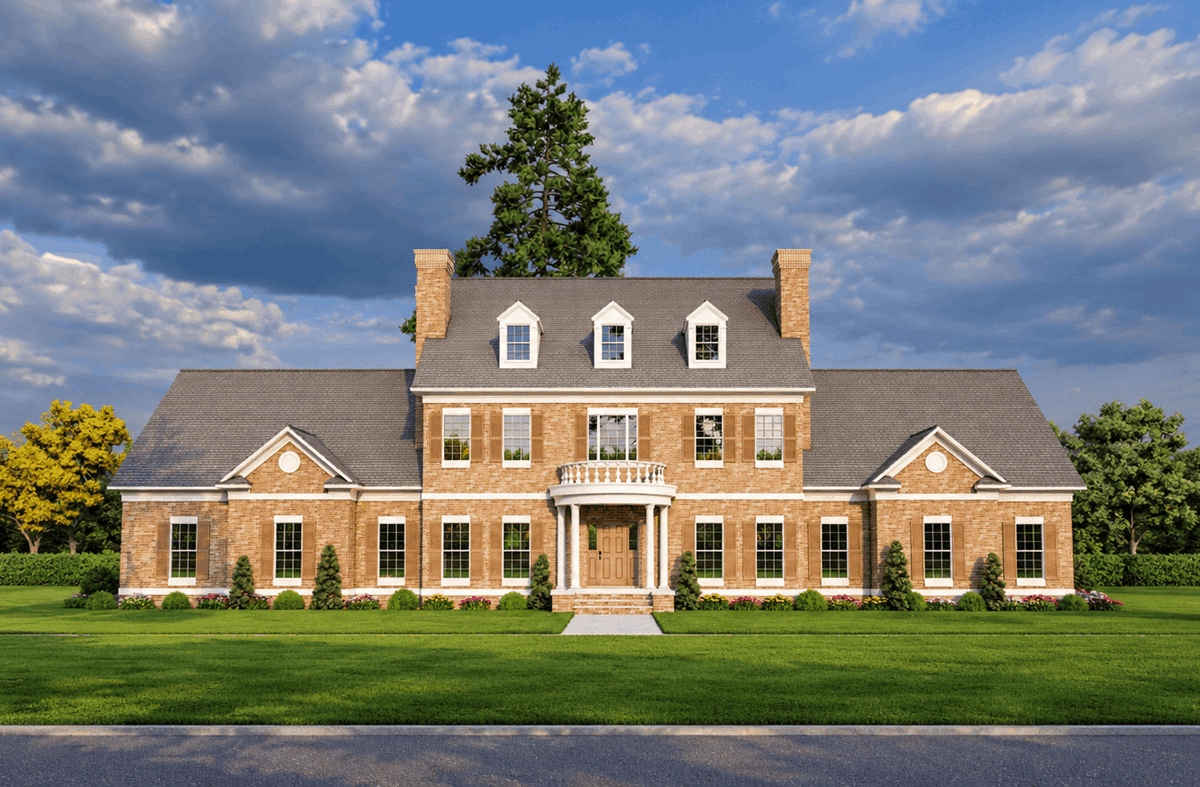
Brick Georgian Colonial facade with formal portico entry, symmetrical shuttered windows, gable-and-dormer roofline, and side-entry 3-car garage.
Plan#153-2140
Starting at$1650
4996
Sq Ft
2
Story
4
Bed
5.5
Bath
3
Car
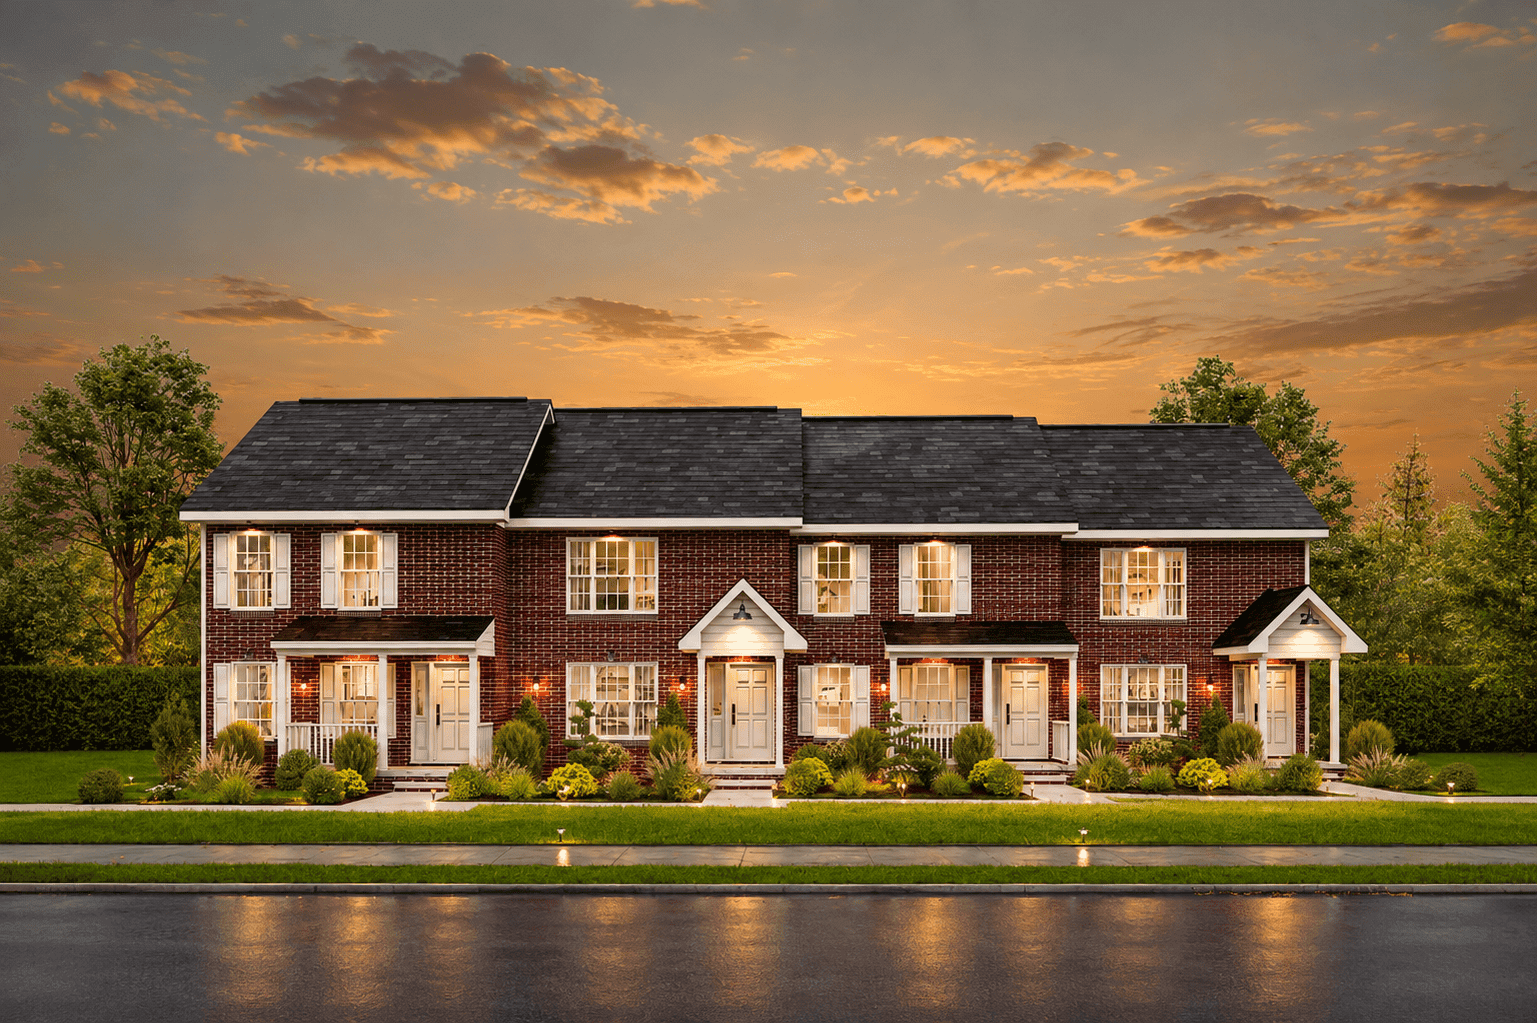
Traditional Colonial duplex with gable roofline, brick and siding exterior, covered front porch, and dual units. 8 beds, 4,764 sq ft - Plan #198-1270.
Plan#198-1270
Starting at$2295
4764
Sq Ft
2
Story
8
Bed
8.5
Bath
0
Car
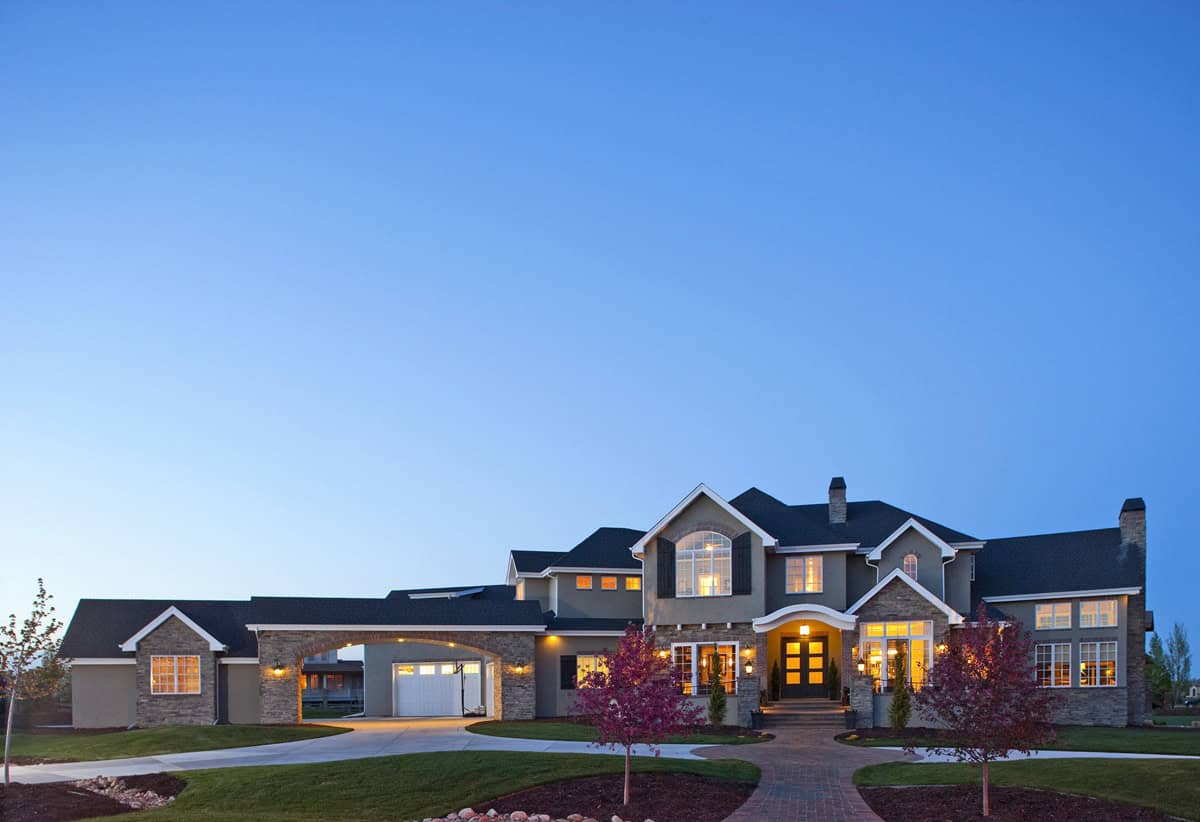
European luxury facade with stucco and stone, courtyard entry, and multi-level roofline. 3 beds, 4608 sq ft — Plan #161-1342.
Plan#161-1342
Starting at$3400
4608
Sq Ft
2
Story
3
Bed
3.5
Bath
5
Car
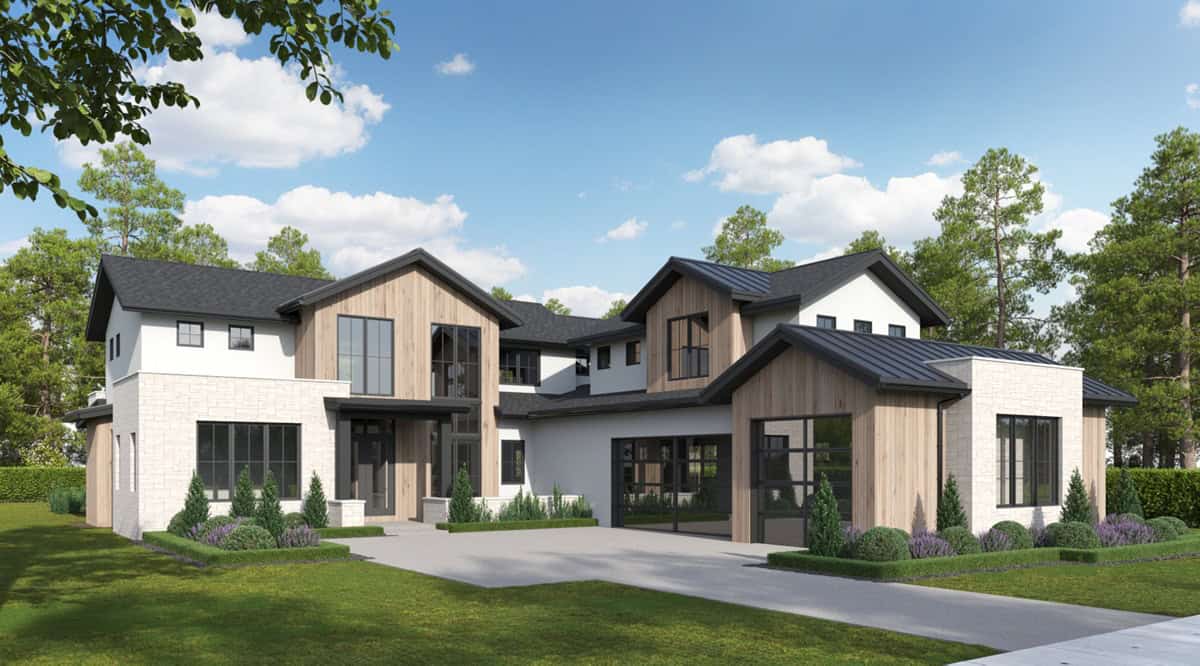
Modern two-story house exterior with stucco, stone, and wood cladding, courtyard entry, and attached in-law apartment, Plan 161-1286
Plan#161-1286
Starting at$3400
4589
Sq Ft
2
Story
6
Bed
5.5
Bath
3
Car
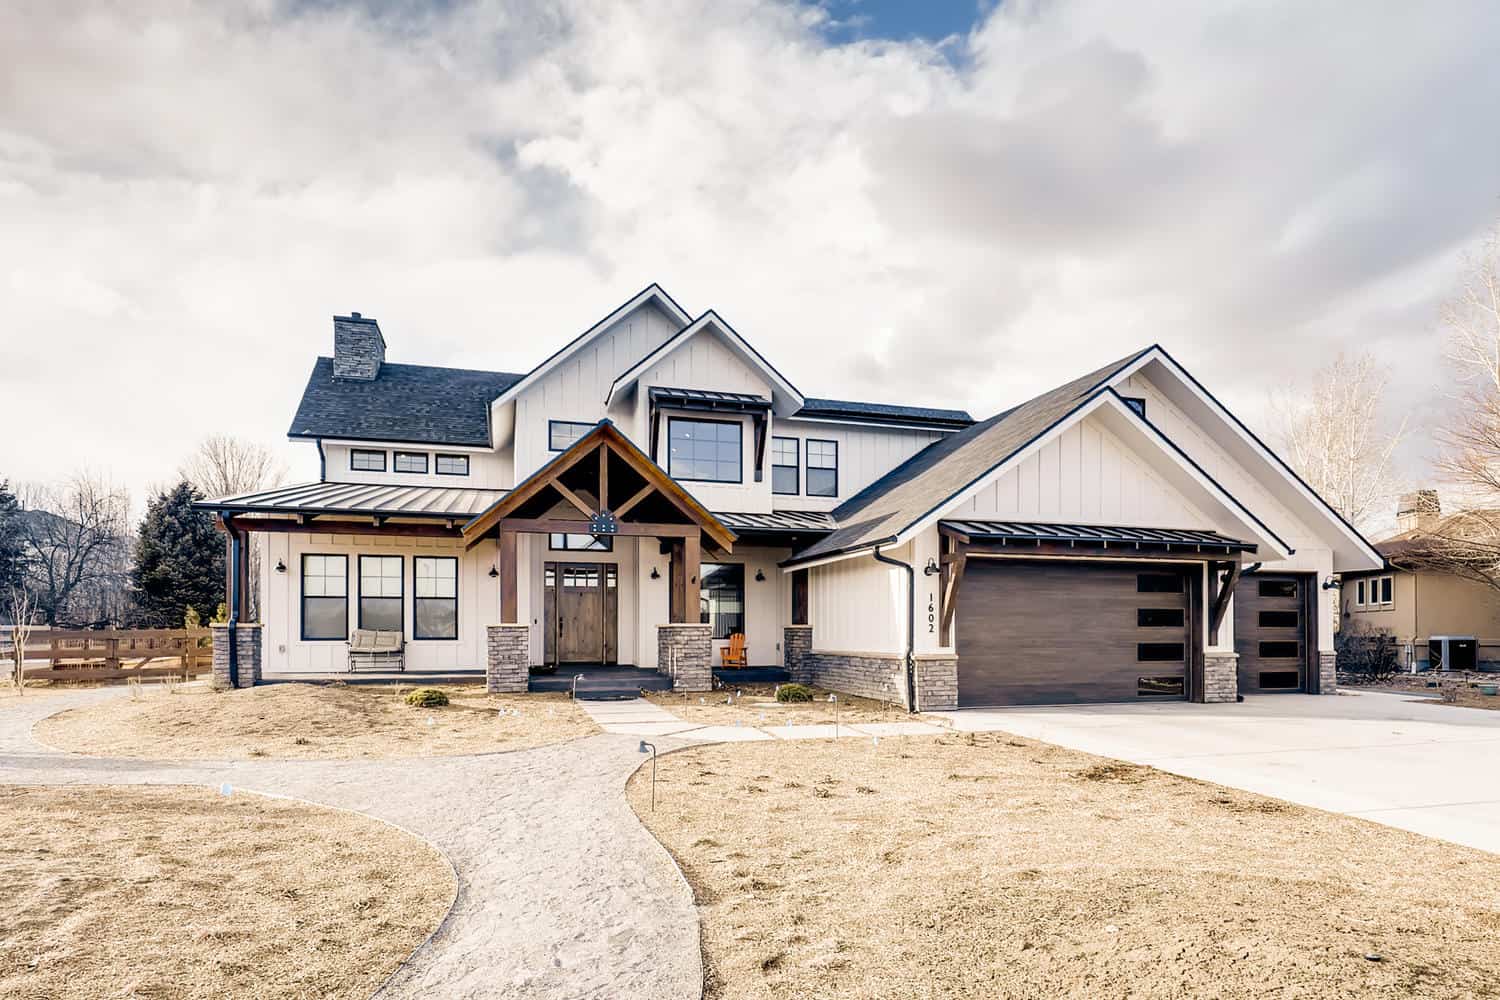
Two-story Modern Farmhouse with board-and-batten siding, stone accents, covered front porch, and gable metal roof, Plan 161-1283
Plan#161-1283
Starting at$3400
4543
Sq Ft
2
Story
5
Bed
4.5
Bath
3
Car
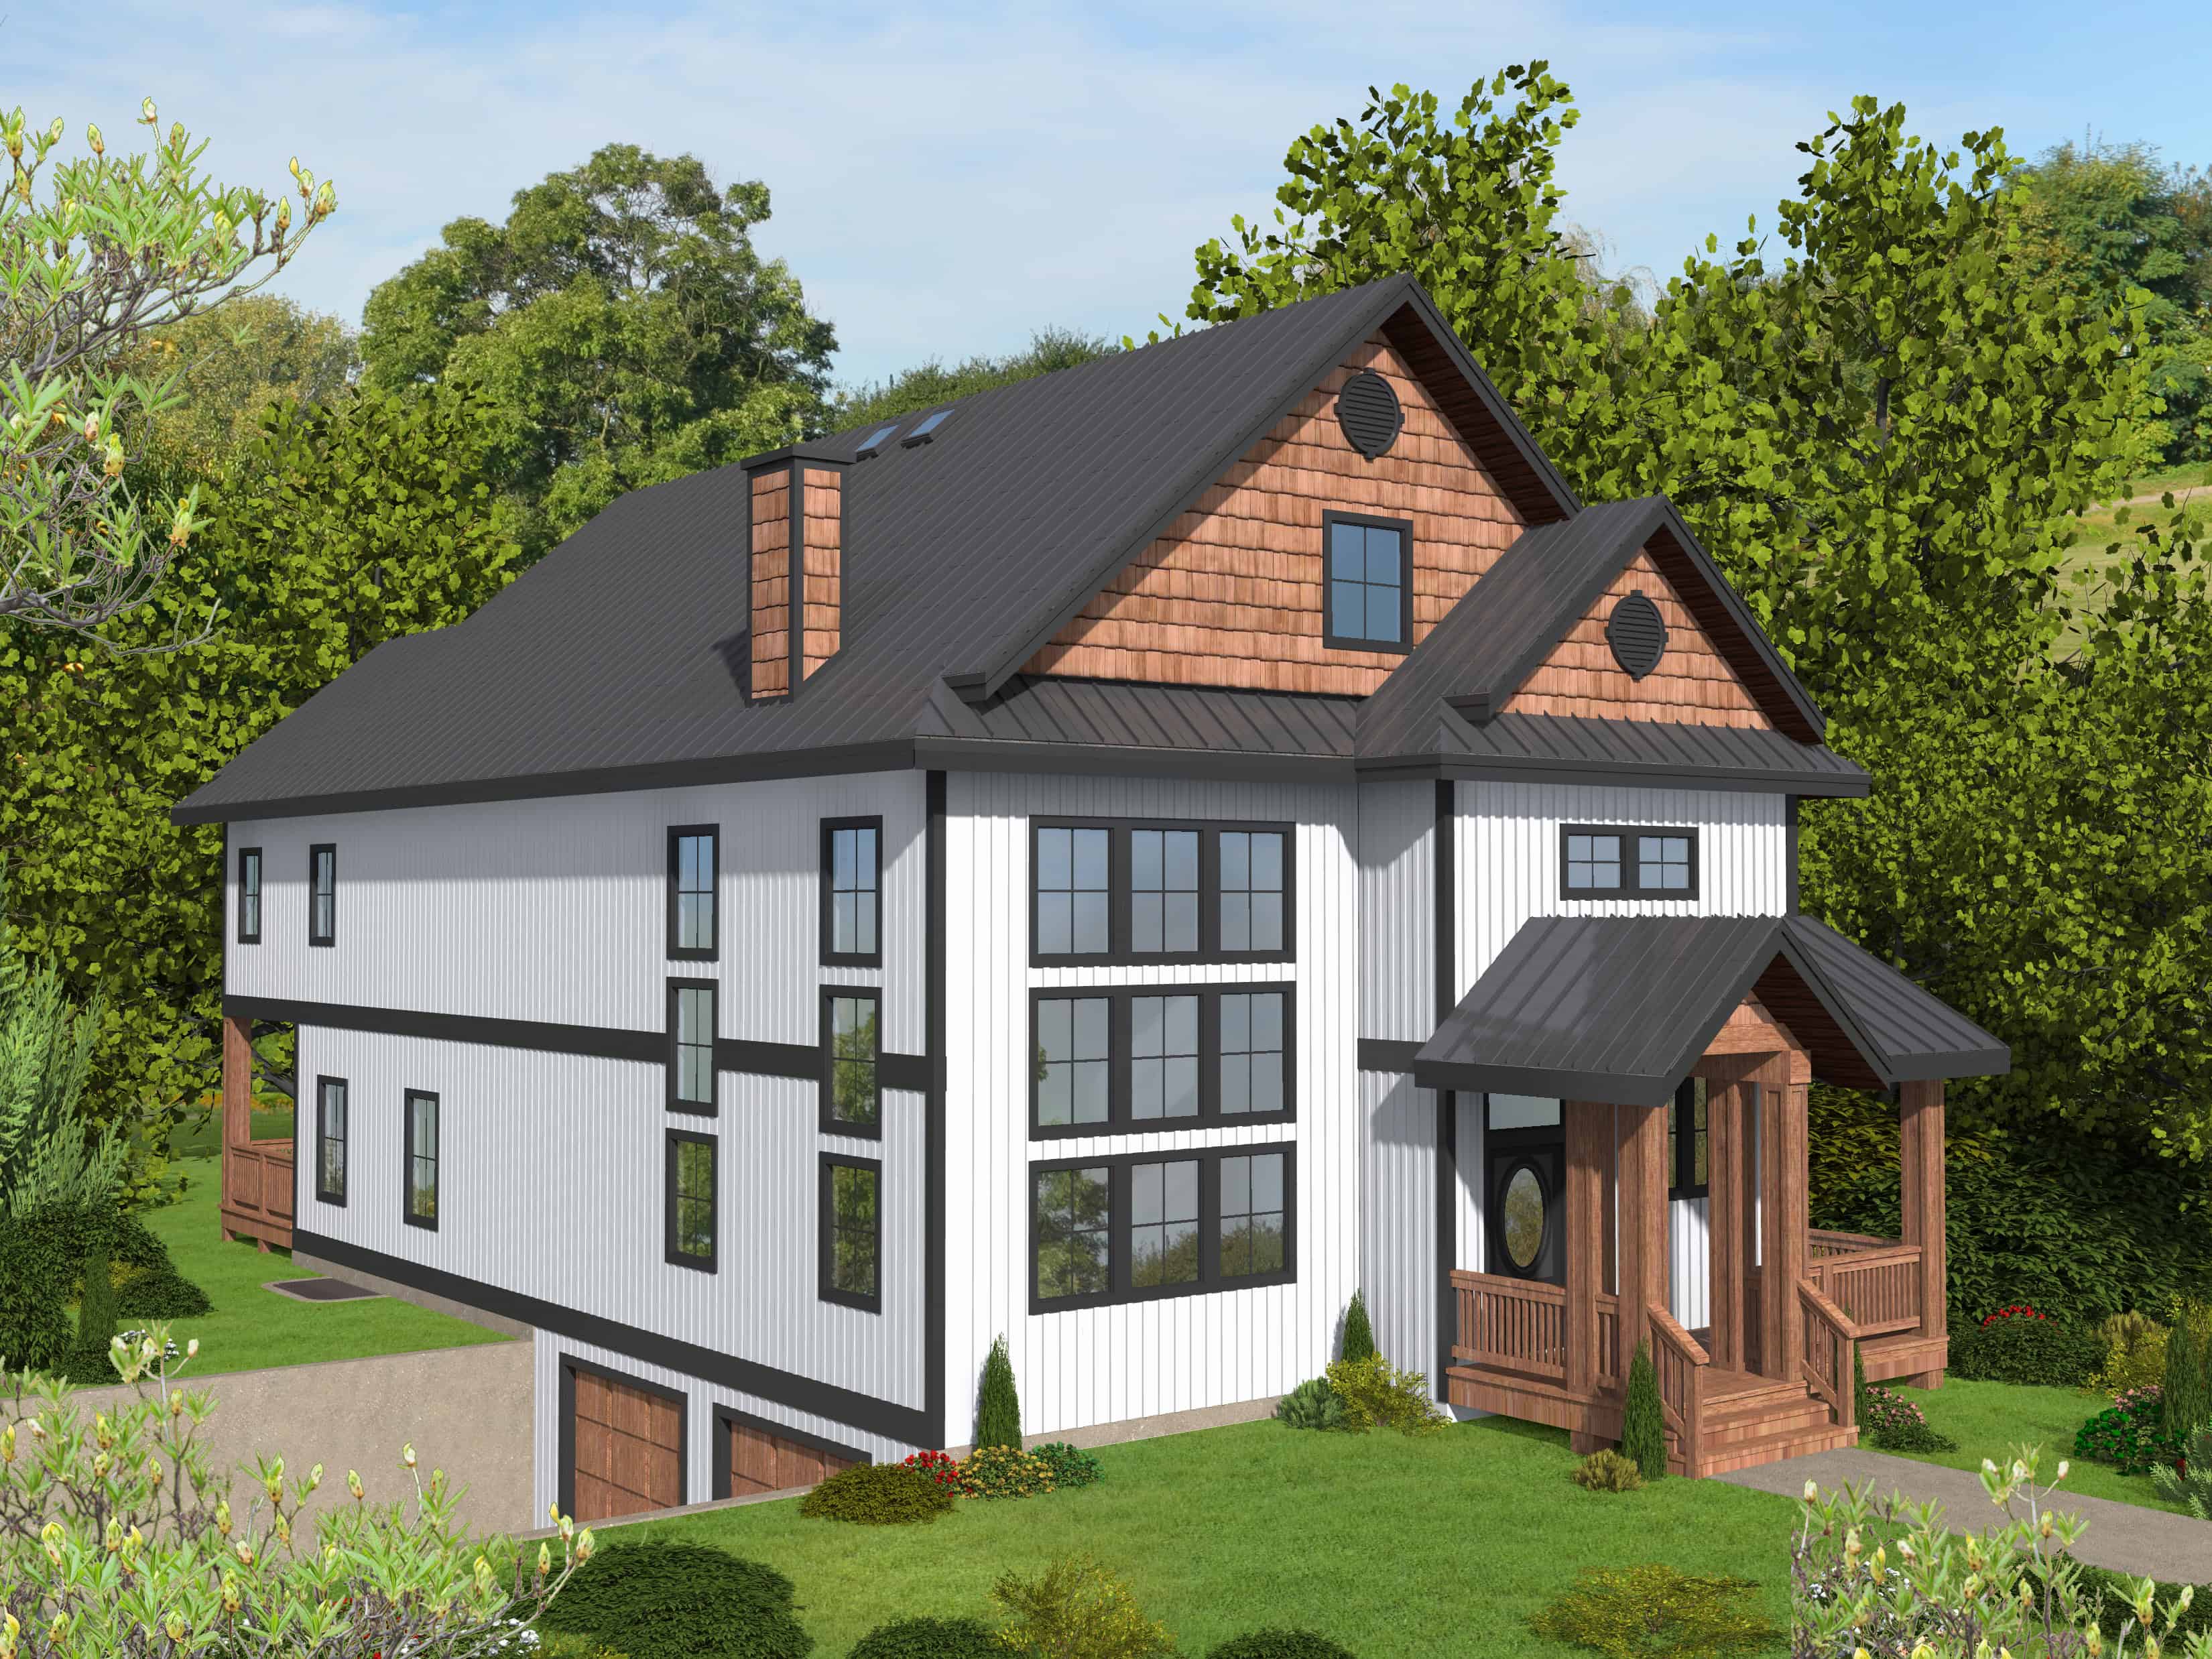
Craftsman Home Plan - 5 Bedrms, 6.5 Baths - 4920 Sq Ft - #132-1730
Plan#132-1730
Starting at$2525
4920
Sq Ft
3
Story
5
Bed
6.5
Bath
2
Car
4-Bedroom, 4901 Sq Ft Mediterranean Home Plan - 156-1470 - Main Exterior
Plan#156-1470
Starting at$1200
4901
Sq Ft
2
Story
4
Bed
3
Bath
3
Car
4-Bedroom, 4965 Sq Ft Luxury House Plan - 156-1890 - Front Exterior
Plan#156-1890
Starting at$1200
4965
Sq Ft
2
Story
4
Bed
4
Bath
3
Car
4-Bedroom, 4965 Sq Ft Mediterranean Home Plan - 156-1888 - Main Exterior
Plan#156-1888
Starting at$1200
4965
Sq Ft
2
Story
4
Bed
4
Bath
3
Car
4-Bedroom, 4965 Sq Ft Spanish Home Plan - 156-1781 - Main Exterior
Plan#156-1781
Starting at$1200
4965
Sq Ft
2
Story
4
Bed
4
Bath
3
Car
4-Bedroom, 4995 Sq Ft Mediterranean Home Plan - 156-2097 - Main Exterior
Plan#156-2097
Starting at$1200
4995
Sq Ft
2
Story
4
Bed
3
Bath
3
Car
5-Bedroom, 4780 Sq Ft Country House Plan - 156-2205 - Front Exterior
Plan#156-2205
Starting at$1200
4780
Sq Ft
2
Story
5
Bed
4.5
Bath
3
Car
5-Bedroom, 4721 Sq Ft Luxury House Plan - 156-1040 - Front Exterior
Plan#156-1040
Starting at$1200
4721
Sq Ft
2
Story
5
Bed
3
Bath
3
Car
5-Bedroom, 4701 Sq Ft Mediterranean House Plan - 156-1340 - Front Exterior
Plan#156-1340
Starting at$1200
4701
Sq Ft
2
Story
5
Bed
3
Bath
3
Car
5-Bedroom, 4716 Sq Ft Tuscan House Plan - 156-1102 - Front Exterior
Plan#156-1102
Starting at$1200
4716
Sq Ft
2
Story
5
Bed
4.5
Bath
3
Car
4-Bedroom, 4595 Sq Ft Southwest Home Plan - 156-1270 - Main Exterior
Plan#156-1270
Starting at$1200
4595
Sq Ft
2
Story
4
Bed
4
Bath
3
Car
Contemporary house plan with white stucco, a metal hip roof, and a two-story glass entry bay - 195-1375
Plan#195-1375
Starting at$1700
4755
Sq Ft
2
Story
4
Bed
4.5
Bath
3
Car
Transitional house plan with white brick, a dark roof, a timber-framed entry gable, and a wood-clad tower - 195-1372
Plan#195-1372
Starting at$1700
4663
Sq Ft
2
Story
4
Bed
4.5
Bath
3
Car
European house plan with steep hip roofs, gabled dormers, arched windows, and brick and stone walls - 195-1367
Plan#195-1367
Starting at$1700
4805
Sq Ft
2
Story
4
Bed
4.5
Bath
6
Car
Transitional house plan with a light brick front, steep gables over large black-framed window groups - 195-1355
Plan#195-1355
Starting at$1700
4575
Sq Ft
2
Story
4
Bed
3.5
Bath
4
Car
Contemporary house plan with low-slope metal roofs over a tall two-story glass wall and stone piers - 195-1353
Plan#195-1353
Starting at$1700
4532
Sq Ft
2
Story
3
Bed
4.5
Bath
3
Car
European house plan with stone veneer, tiered hipped roofs, two-story arched entry window, and courtyard fountain - 195-1348
Plan#195-1348
Starting at$1700
4997
Sq Ft
2
Story
4
Bed
5.5
Bath
2
Car
Contemporary Prairie facade with horizontal rooflines and stone accents. 6 beds, 4 baths, 4564 sq ft - Plan #162-1174.
Plan#162-1174
Starting at$1100
4564
Sq Ft
1
Story
6
Bed
4
Bath
3
Car
Craftsman home front elevation with stone and shake siding, gable and hip rooflines, covered porch — Plan #162-1171
Plan#162-1171
Starting at$1200
4960
Sq Ft
1
Story
6
Bed
3.5
Bath
4
Car
Brick Georgian Colonial facade with formal portico entry, symmetrical shuttered windows, gable-and-dormer roofline, and side-entry 3-car garage.
Plan#153-2140
Starting at$1650
4996
Sq Ft
2
Story
4
Bed
5.5
Bath
3
Car
Traditional Colonial duplex with gable roofline, brick and siding exterior, covered front porch, and dual units. 8 beds, 4,764 sq ft - Plan #198-1270.
Plan#198-1270
Starting at$2295
4764
Sq Ft
2
Story
8
Bed
8.5
Bath
0
Car
European luxury facade with stucco and stone, courtyard entry, and multi-level roofline. 3 beds, 4608 sq ft — Plan #161-1342.
Plan#161-1342
Starting at$3400
4608
Sq Ft
2
Story
3
Bed
3.5
Bath
5
Car
Modern two-story house exterior with stucco, stone, and wood cladding, courtyard entry, and attached in-law apartment, Plan 161-1286
Plan#161-1286
Starting at$3400
4589
Sq Ft
2
Story
6
Bed
5.5
Bath
3
Car
Two-story Modern Farmhouse with board-and-batten siding, stone accents, covered front porch, and gable metal roof, Plan 161-1283
Plan#161-1283
Starting at$3400
4543
Sq Ft
2
Story
5
Bed
4.5
Bath
3
Car
Craftsman Home Plan - 5 Bedrms, 6.5 Baths - 4920 Sq Ft - #132-1730
Plan#132-1730
Starting at$2525
4920
Sq Ft
3
Story
5
Bed
6.5
Bath
2
Car
1...1516171819...26