2000-2500 Square Foot House Plans

4,397
Plan Results
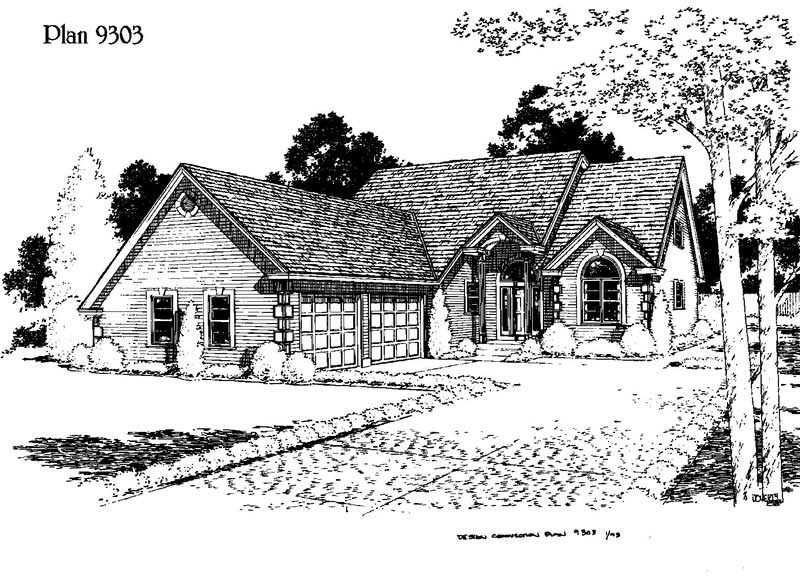
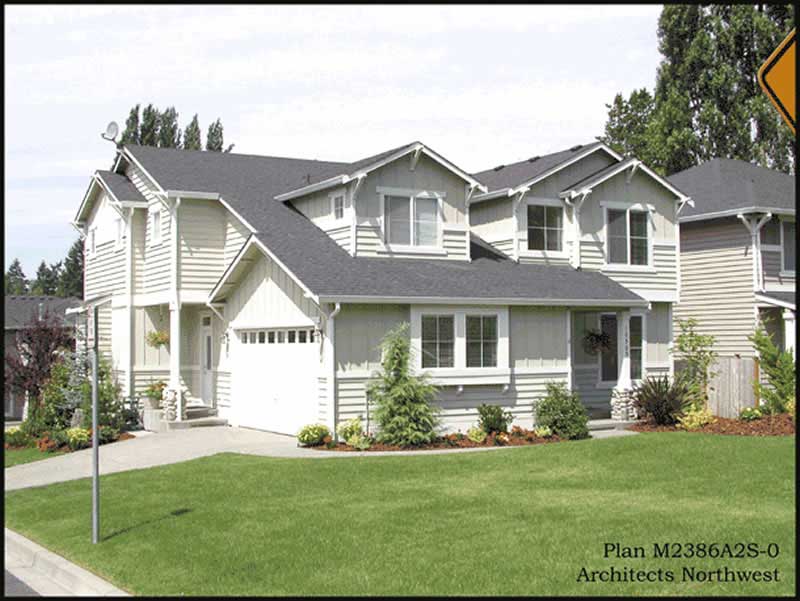
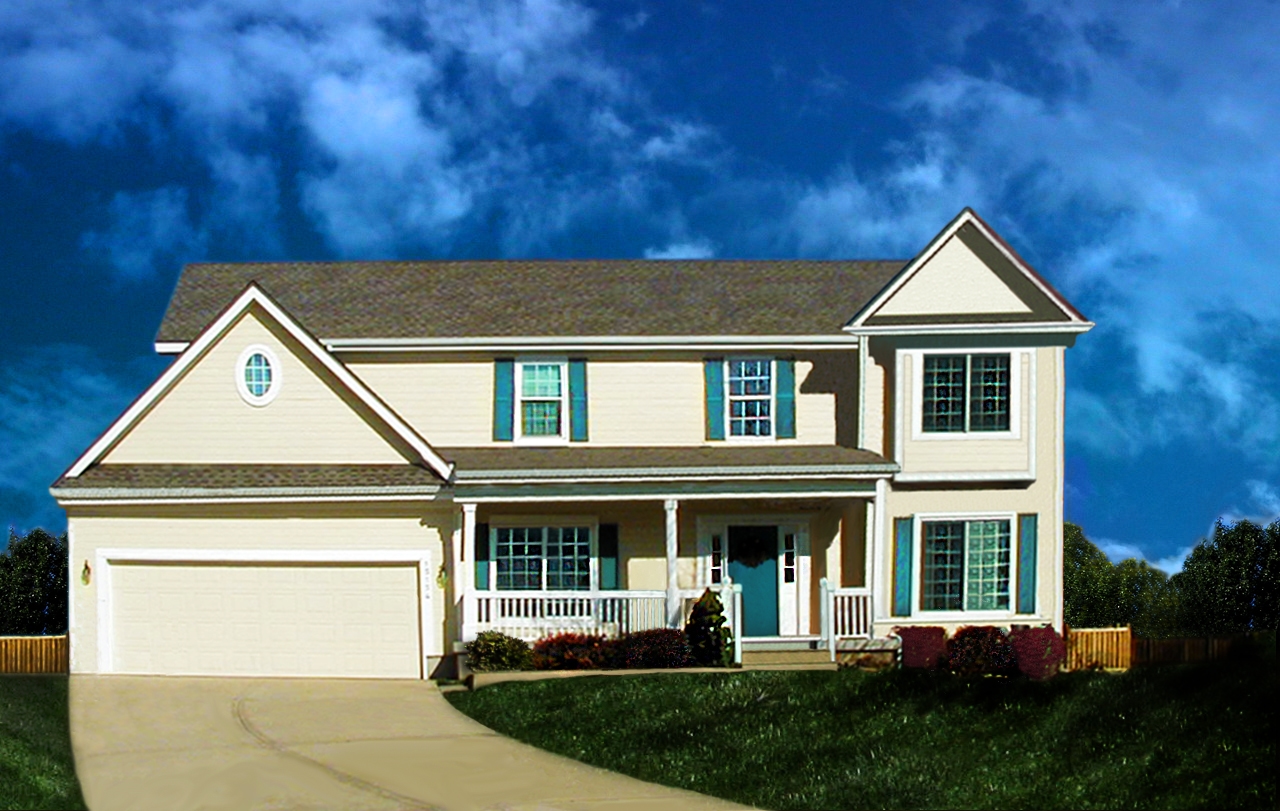
3-Bedroom, 2025 Sq Ft Craftsman Home Plan - 115-1150 - Main Exterior
Plan Collection
3-Bedroom, 2025 Sq Ft Craftsman Home Plan - 115-1150 - Main Exterior
Plan#115-1150
Starting at$1700
2025
Sq Ft
2
Story
3
Bed
2.5
Bath
3
Car
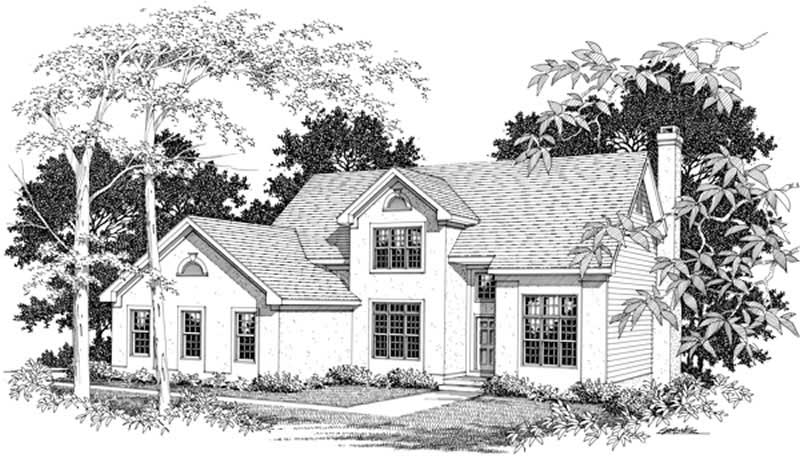
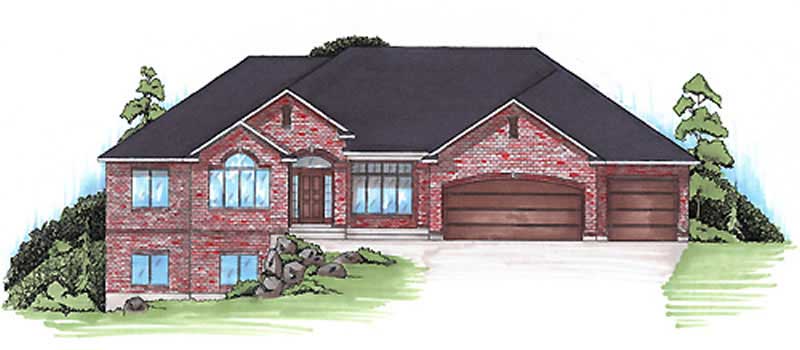
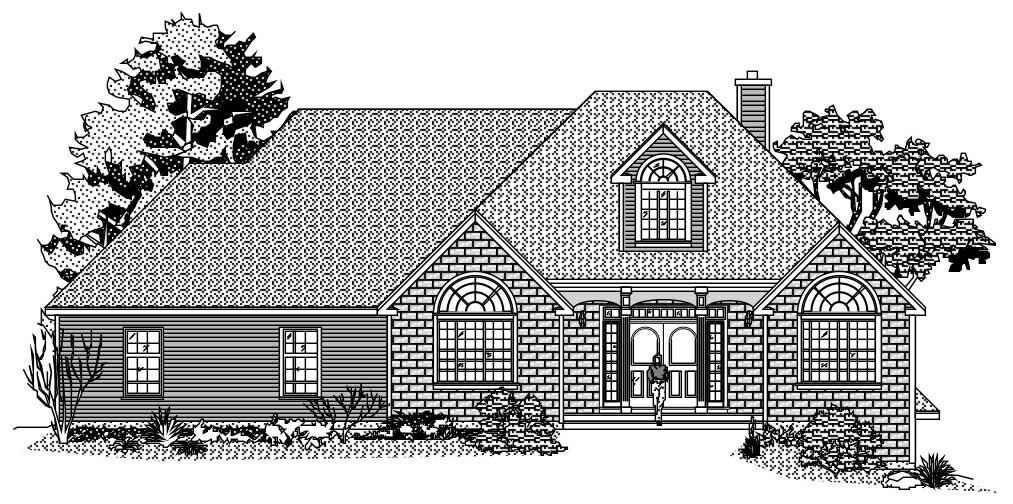
4-Bedroom, 2490 Sq Ft Ranch House Plan - 115-1208 - Front Exterior
Plan Collection
4-Bedroom, 2490 Sq Ft Ranch House Plan - 115-1208 - Front Exterior
Plan#115-1208
Starting at$1700
2490
Sq Ft
2
Story
4
Bed
2
Bath
2
Car
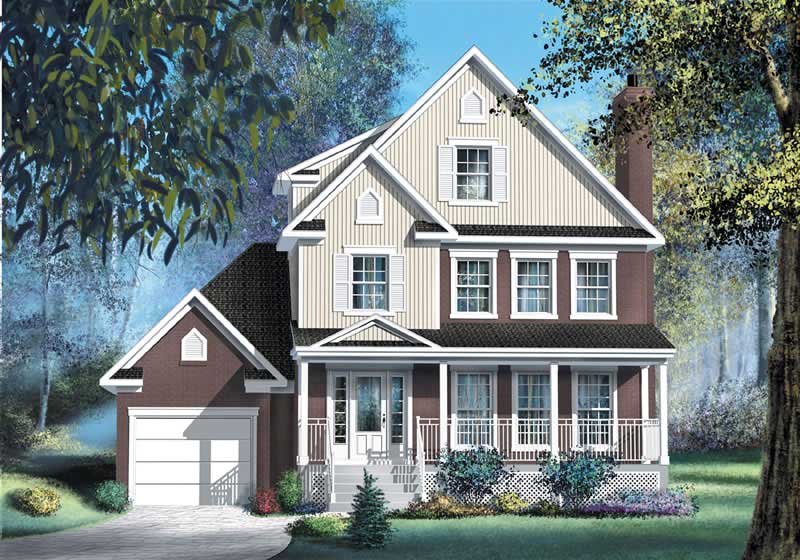
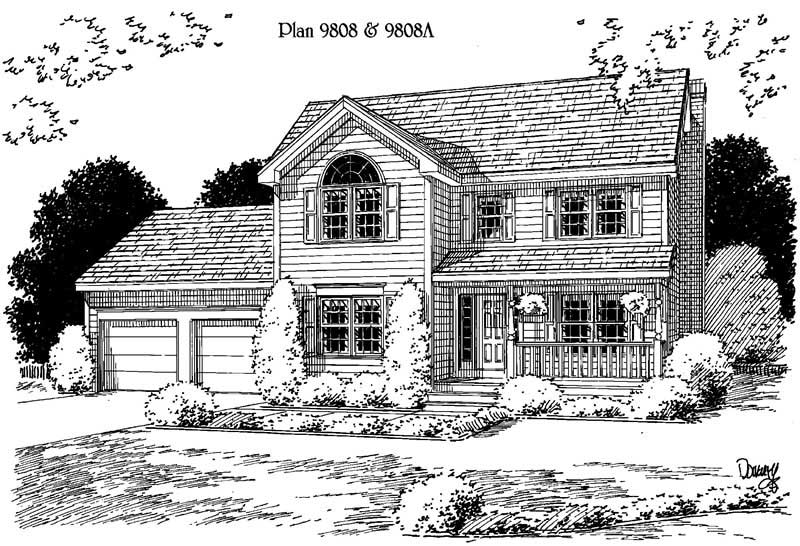
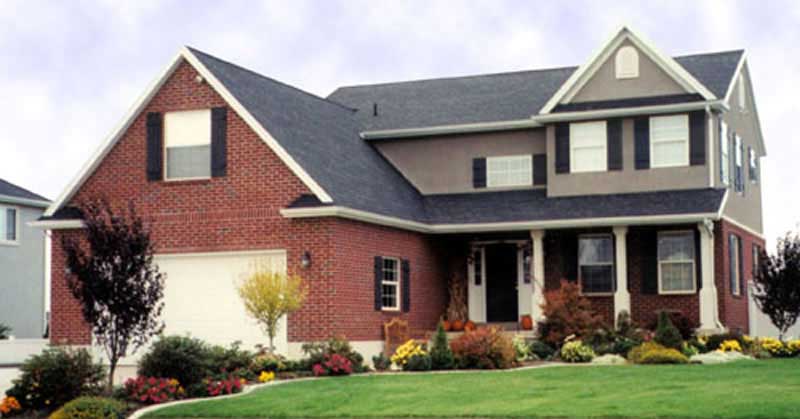
3-Bedroom, 2463 Sq Ft Country House Plan - 135-1212 - Front Exterior
Plan Collection
3-Bedroom, 2463 Sq Ft Country House Plan - 135-1212 - Front Exterior
Plan#135-1212
Starting at$1610
2463
Sq Ft
2
Story
3
Bed
4
Bath
3
Car
3-Bedroom, 2479 Sq Ft Traditional House Plan - 134-1229 - Front Exterior
Plan Collection
3-Bedroom, 2479 Sq Ft Traditional House Plan - 134-1229 - Front Exterior
Plan#134-1229
Starting at$5950
2479
Sq Ft
2
Story
3
Bed
2.5
Bath
2
Car
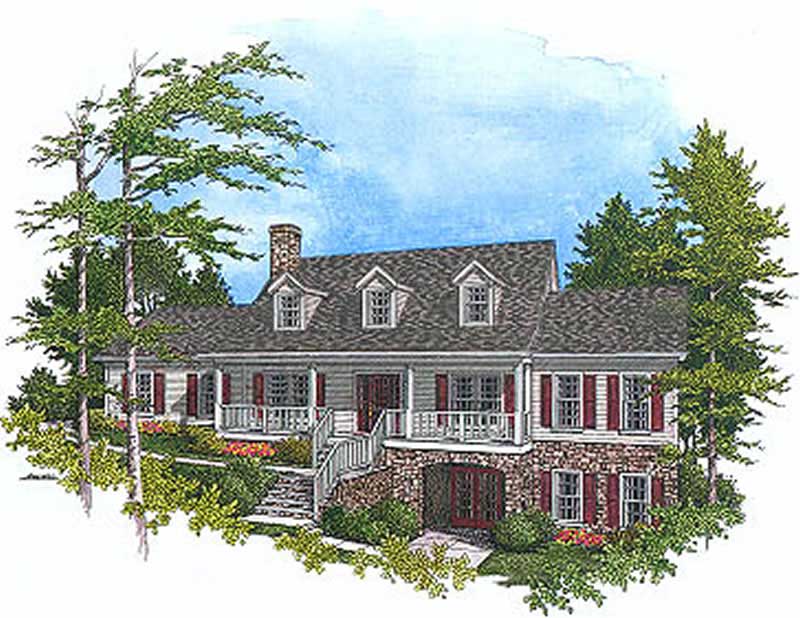
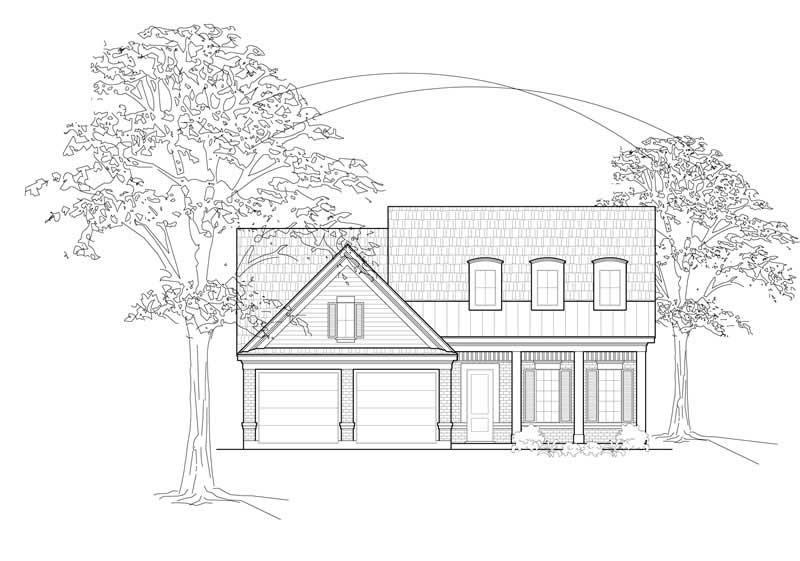
3-Bedroom, 2356 Sq Ft Cape Cod House Plan - 109-1167 - Front Exterior
Plan Collection
3-Bedroom, 2356 Sq Ft Cape Cod House Plan - 109-1167 - Front Exterior
Plan#109-1167
Starting at$1395
2356
Sq Ft
2
Story
3
Bed
2
Bath
0
Car
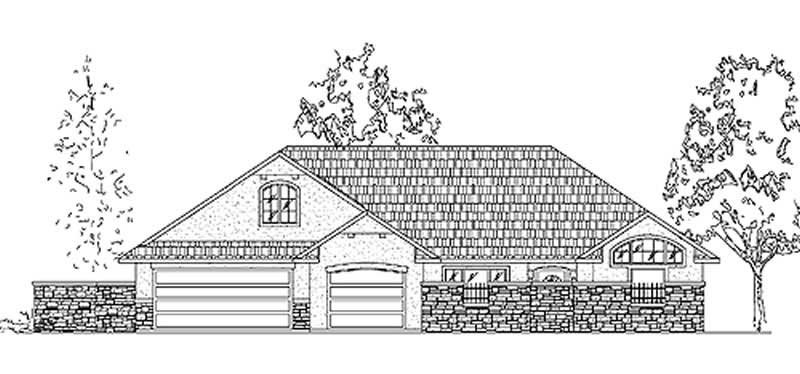
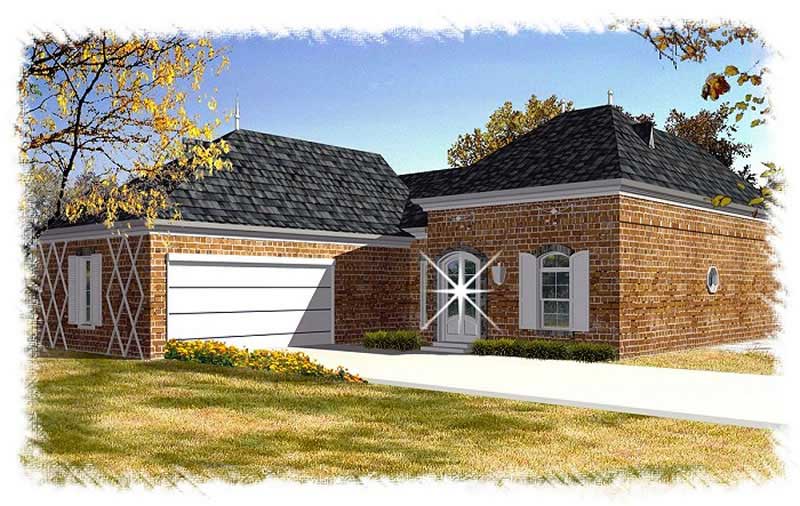
3-Bedroom, 2058 Sq Ft European House Plan - 136-1027 - Front Exterior
Plan Collection
3-Bedroom, 2058 Sq Ft European House Plan - 136-1027 - Front Exterior
Plan#136-1027
Starting at$1650
2058
Sq Ft
1
Story
3
Bed
2.5
Bath
2
Car
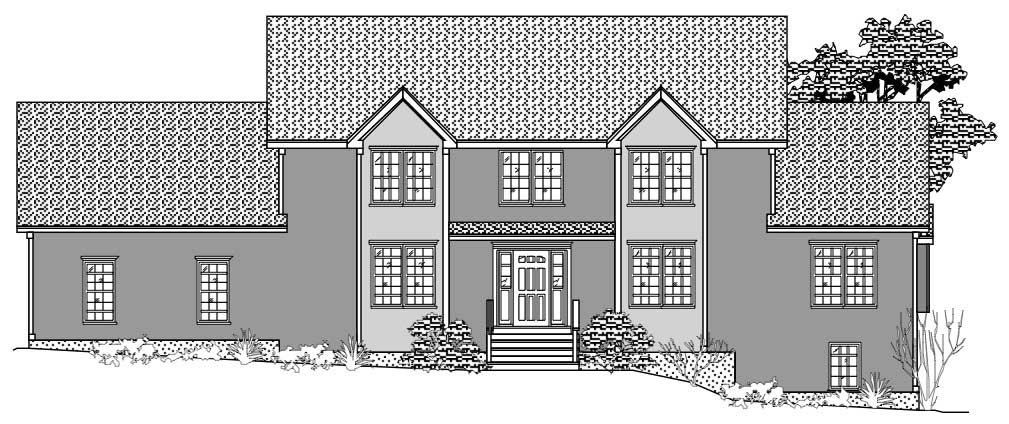
3-Bedroom, 2046 Sq Ft European Home Plan - 157-1513 - Main Exterior
Plan Collection
3-Bedroom, 2046 Sq Ft European Home Plan - 157-1513 - Main Exterior
Plan#157-1513
Starting at$1455
2046
Sq Ft
3
Story
3
Bed
3
Bath
1
Car
3-Bedroom, 2459 Sq Ft Colonial Home Plan - 110-1102 - Main Exterior
Plan Collection
3-Bedroom, 2459 Sq Ft Colonial Home Plan - 110-1102 - Main Exterior
Plan#110-1102
Starting at$840
2459
Sq Ft
2
Story
3
Bed
3
Bath
2
Car
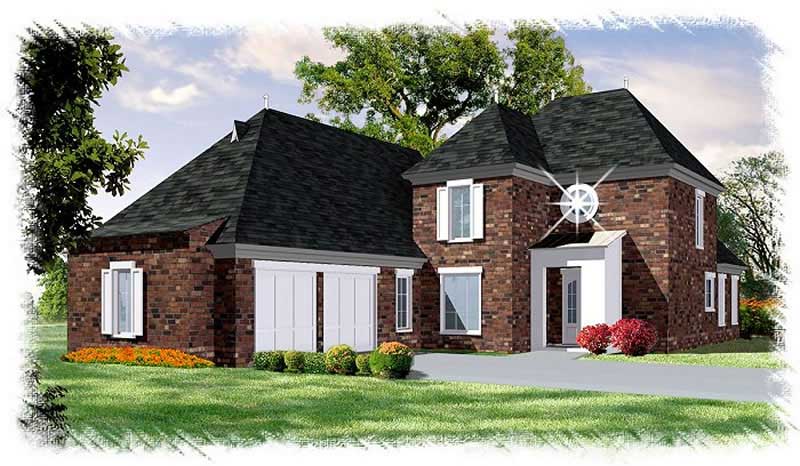
3-Bedroom, 2412 Sq Ft Mediterranean House Plan - 134-1174 - Front Exterior
Plan Collection
3-Bedroom, 2412 Sq Ft Mediterranean House Plan - 134-1174 - Front Exterior
Plan#134-1174
Starting at$5789
2412
Sq Ft
1
Story
3
Bed
2.5
Bath
2
Car
5-Bedroom, 2381 Sq Ft European Home Plan - 135-1295 - Main Exterior
Plan Collection
5-Bedroom, 2381 Sq Ft European Home Plan - 135-1295 - Main Exterior
Plan#135-1295
Starting at$1610
2381
Sq Ft
1
Story
5
Bed
3
Bath
3
Car
3-Bedroom, 2147 Sq Ft Country Home Plan - 109-1141 - Main Exterior
Plan Collection
3-Bedroom, 2147 Sq Ft Country Home Plan - 109-1141 - Main Exterior
Plan#109-1141
Starting at$1395
2147
Sq Ft
2
Story
3
Bed
2
Bath
0
Car
3-Bedroom, 2208 Sq Ft Craftsman House Plan - 132-1598 - Front Exterior
Plan Collection
3-Bedroom, 2208 Sq Ft Craftsman House Plan - 132-1598 - Front Exterior
Plan#132-1598
Starting at$1480
2208
Sq Ft
1.5
Story
3
Bed
2
Bath
0
Car
4-Bedroom, 2483 Sq Ft Cape Cod Home Plan - 174-1008 - Main Exterior
Plan Collection
4-Bedroom, 2483 Sq Ft Cape Cod Home Plan - 174-1008 - Main Exterior
Plan#174-1008
Starting at$760
2483
Sq Ft
1
Story
4
Bed
3
Bath
2
Car
3-Bedroom, 2302 Sq Ft Home Plan - 121-1022 - Main Exterior
Plan Collection
3-Bedroom, 2302 Sq Ft Home Plan - 121-1022 - Main Exterior
Plan#121-1022
Starting at$1350
2302
Sq Ft
2
Story
3
Bed
2.5
Bath
2
Car
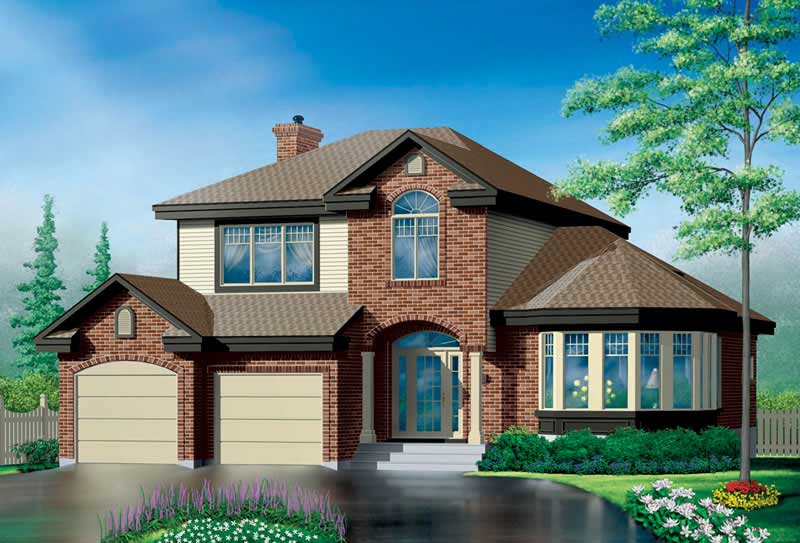
3-Bedroom, 2316 Sq Ft Colonial House Plan - 124-1012 - Front Exterior
Plan Collection
3-Bedroom, 2316 Sq Ft Colonial House Plan - 124-1012 - Front Exterior
Plan#124-1012
Starting at$745
2316
Sq Ft
1
Story
3
Bed
2
Bath
2
Car
4-Bedroom, 2251 Sq Ft House Plan - 121-1031 - Front Exterior
Plan Collection
4-Bedroom, 2251 Sq Ft House Plan - 121-1031 - Front Exterior
Plan#121-1031
Starting at$1350
2251
Sq Ft
2
Story
4
Bed
2.5
Bath
2
Car
3-Bedroom, 2340 Sq Ft Cape Cod Home Plan - 109-1099 - Main Exterior
Plan Collection
3-Bedroom, 2340 Sq Ft Cape Cod Home Plan - 109-1099 - Main Exterior
Plan#109-1099
Starting at$1395
2340
Sq Ft
2
Story
3
Bed
2
Bath
0
Car
3-Bedroom, 2084 Sq Ft Colonial House Plan - 110-1062 - Front Exterior
Plan Collection
3-Bedroom, 2084 Sq Ft Colonial House Plan - 110-1062 - Front Exterior
Plan#110-1062
Starting at$725
2084
Sq Ft
2
Story
3
Bed
2.5
Bath
2
Car
3-Bedroom, 2170 Sq Ft Cape Cod House Plan - 174-1076 - Front Exterior
Plan Collection
3-Bedroom, 2170 Sq Ft Cape Cod House Plan - 174-1076 - Front Exterior
Plan#174-1076
Starting at$760
2170
Sq Ft
1
Story
3
Bed
2
Bath
2
Car
2-Bedroom, 2077 Sq Ft European Home Plan - 135-1302 - Main Exterior
Plan Collection
2-Bedroom, 2077 Sq Ft European Home Plan - 135-1302 - Main Exterior
Plan#135-1302
Starting at$1610
2077
Sq Ft
1
Story
2
Bed
3
Bath
2
Car
3-Bedroom, 2335 Sq Ft Multi-Level Home Plan - 157-1487 - Main Exterior
Plan Collection
3-Bedroom, 2335 Sq Ft Multi-Level Home Plan - 157-1487 - Main Exterior
Plan#157-1487
Starting at$1455
2335
Sq Ft
2
Story
3
Bed
3
Bath
2
Car
3-Bedroom, 2484 Sq Ft Ranch Home Plan - 132-1561 - Main Exterior
Plan Collection
3-Bedroom, 2484 Sq Ft Ranch Home Plan - 132-1561 - Main Exterior
Plan#132-1561
Starting at$1480
2484
Sq Ft
1
Story
3
Bed
2
Bath
0
Car
3-Bedroom, 2071 Sq Ft Ranch Home Plan - 109-1164 - Main Exterior
Plan Collection
3-Bedroom, 2071 Sq Ft Ranch Home Plan - 109-1164 - Main Exterior
Plan#109-1164
Starting at$1395
2071
Sq Ft
1
Story
3
Bed
2
Bath
0
Car
3-Bedroom, 2281 Sq Ft Country House Plan - 134-1366 - Front Exterior
Plan Collection
3-Bedroom, 2281 Sq Ft Country House Plan - 134-1366 - Front Exterior
Plan#134-1366
Starting at$5474
2281
Sq Ft
1
Story
3
Bed
2.5
Bath
2
Car
3-Bedroom, 2025 Sq Ft Craftsman Home Plan - 115-1150 - Main Exterior
Plan Collection
3-Bedroom, 2025 Sq Ft Craftsman Home Plan - 115-1150 - Main Exterior
Plan#115-1150
Starting at$1700
2025
Sq Ft
2
Story
3
Bed
2.5
Bath
3
Car
4-Bedroom, 2490 Sq Ft Ranch House Plan - 115-1208 - Front Exterior
Plan Collection
4-Bedroom, 2490 Sq Ft Ranch House Plan - 115-1208 - Front Exterior
Plan#115-1208
Starting at$1700
2490
Sq Ft
2
Story
4
Bed
2
Bath
2
Car
3-Bedroom, 2463 Sq Ft Country House Plan - 135-1212 - Front Exterior
Plan Collection
3-Bedroom, 2463 Sq Ft Country House Plan - 135-1212 - Front Exterior
Plan#135-1212
Starting at$1610
2463
Sq Ft
2
Story
3
Bed
4
Bath
3
Car
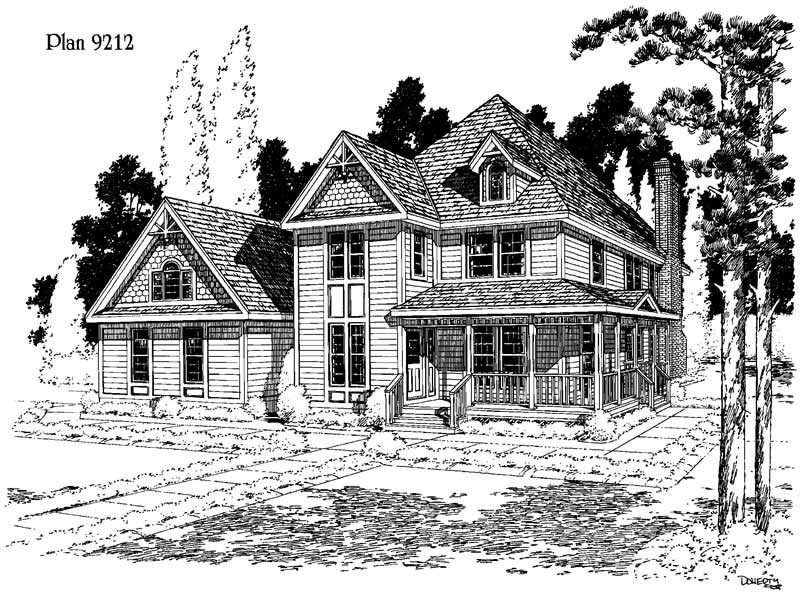
3-Bedroom, 2479 Sq Ft Traditional House Plan - 134-1229 - Front Exterior
Plan Collection
3-Bedroom, 2479 Sq Ft Traditional House Plan - 134-1229 - Front Exterior
Plan#134-1229
Starting at$5950
2479
Sq Ft
2
Story
3
Bed
2.5
Bath
2
Car
3-Bedroom, 2356 Sq Ft Cape Cod House Plan - 109-1167 - Front Exterior
Plan Collection
3-Bedroom, 2356 Sq Ft Cape Cod House Plan - 109-1167 - Front Exterior
Plan#109-1167
Starting at$1395
2356
Sq Ft
2
Story
3
Bed
2
Bath
0
Car
3-Bedroom, 2058 Sq Ft European House Plan - 136-1027 - Front Exterior
Plan Collection
3-Bedroom, 2058 Sq Ft European House Plan - 136-1027 - Front Exterior
Plan#136-1027
Starting at$1650
2058
Sq Ft
1
Story
3
Bed
2.5
Bath
2
Car
3-Bedroom, 2046 Sq Ft European Home Plan - 157-1513 - Main Exterior
Plan Collection
3-Bedroom, 2046 Sq Ft European Home Plan - 157-1513 - Main Exterior
Plan#157-1513
Starting at$1455
2046
Sq Ft
3
Story
3
Bed
3
Bath
1
Car
3-Bedroom, 2459 Sq Ft Colonial Home Plan - 110-1102 - Main Exterior
Plan Collection
3-Bedroom, 2459 Sq Ft Colonial Home Plan - 110-1102 - Main Exterior
Plan#110-1102
Starting at$840
2459
Sq Ft
2
Story
3
Bed
3
Bath
2
Car
3-Bedroom, 2412 Sq Ft Mediterranean House Plan - 134-1174 - Front Exterior
Plan Collection
3-Bedroom, 2412 Sq Ft Mediterranean House Plan - 134-1174 - Front Exterior
Plan#134-1174
Starting at$5789
2412
Sq Ft
1
Story
3
Bed
2.5
Bath
2
Car
5-Bedroom, 2381 Sq Ft European Home Plan - 135-1295 - Main Exterior
Plan Collection
5-Bedroom, 2381 Sq Ft European Home Plan - 135-1295 - Main Exterior
Plan#135-1295
Starting at$1610
2381
Sq Ft
1
Story
5
Bed
3
Bath
3
Car
3-Bedroom, 2147 Sq Ft Country Home Plan - 109-1141 - Main Exterior
Plan Collection
3-Bedroom, 2147 Sq Ft Country Home Plan - 109-1141 - Main Exterior
Plan#109-1141
Starting at$1395
2147
Sq Ft
2
Story
3
Bed
2
Bath
0
Car
3-Bedroom, 2208 Sq Ft Craftsman House Plan - 132-1598 - Front Exterior
Plan Collection
3-Bedroom, 2208 Sq Ft Craftsman House Plan - 132-1598 - Front Exterior
Plan#132-1598
Starting at$1480
2208
Sq Ft
1.5
Story
3
Bed
2
Bath
0
Car
4-Bedroom, 2483 Sq Ft Cape Cod Home Plan - 174-1008 - Main Exterior
Plan Collection
4-Bedroom, 2483 Sq Ft Cape Cod Home Plan - 174-1008 - Main Exterior
Plan#174-1008
Starting at$760
2483
Sq Ft
1
Story
4
Bed
3
Bath
2
Car
3-Bedroom, 2302 Sq Ft Home Plan - 121-1022 - Main Exterior
Plan Collection
3-Bedroom, 2302 Sq Ft Home Plan - 121-1022 - Main Exterior
Plan#121-1022
Starting at$1350
2302
Sq Ft
2
Story
3
Bed
2.5
Bath
2
Car
3-Bedroom, 2316 Sq Ft Colonial House Plan - 124-1012 - Front Exterior
Plan Collection
3-Bedroom, 2316 Sq Ft Colonial House Plan - 124-1012 - Front Exterior
Plan#124-1012
Starting at$745
2316
Sq Ft
1
Story
3
Bed
2
Bath
2
Car
4-Bedroom, 2251 Sq Ft House Plan - 121-1031 - Front Exterior
Plan Collection
4-Bedroom, 2251 Sq Ft House Plan - 121-1031 - Front Exterior
Plan#121-1031
Starting at$1350
2251
Sq Ft
2
Story
4
Bed
2.5
Bath
2
Car
3-Bedroom, 2340 Sq Ft Cape Cod Home Plan - 109-1099 - Main Exterior
Plan Collection
3-Bedroom, 2340 Sq Ft Cape Cod Home Plan - 109-1099 - Main Exterior
Plan#109-1099
Starting at$1395
2340
Sq Ft
2
Story
3
Bed
2
Bath
0
Car
3-Bedroom, 2084 Sq Ft Colonial House Plan - 110-1062 - Front Exterior
Plan Collection
3-Bedroom, 2084 Sq Ft Colonial House Plan - 110-1062 - Front Exterior
Plan#110-1062
Starting at$725
2084
Sq Ft
2
Story
3
Bed
2.5
Bath
2
Car
3-Bedroom, 2170 Sq Ft Cape Cod House Plan - 174-1076 - Front Exterior
Plan Collection
3-Bedroom, 2170 Sq Ft Cape Cod House Plan - 174-1076 - Front Exterior
Plan#174-1076
Starting at$760
2170
Sq Ft
1
Story
3
Bed
2
Bath
2
Car
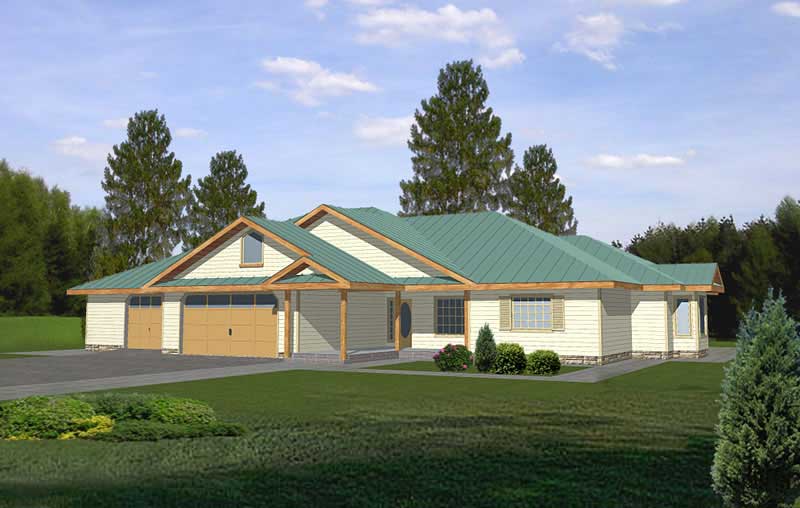
2-Bedroom, 2077 Sq Ft European Home Plan - 135-1302 - Main Exterior
Plan Collection
2-Bedroom, 2077 Sq Ft European Home Plan - 135-1302 - Main Exterior
Plan#135-1302
Starting at$1610
2077
Sq Ft
1
Story
2
Bed
3
Bath
2
Car
3-Bedroom, 2335 Sq Ft Multi-Level Home Plan - 157-1487 - Main Exterior
Plan Collection
3-Bedroom, 2335 Sq Ft Multi-Level Home Plan - 157-1487 - Main Exterior
Plan#157-1487
Starting at$1455
2335
Sq Ft
2
Story
3
Bed
3
Bath
2
Car
3-Bedroom, 2484 Sq Ft Ranch Home Plan - 132-1561 - Main Exterior
Plan Collection
3-Bedroom, 2484 Sq Ft Ranch Home Plan - 132-1561 - Main Exterior
Plan#132-1561
Starting at$1480
2484
Sq Ft
1
Story
3
Bed
2
Bath
0
Car
3-Bedroom, 2071 Sq Ft Ranch Home Plan - 109-1164 - Main Exterior
Plan Collection
3-Bedroom, 2071 Sq Ft Ranch Home Plan - 109-1164 - Main Exterior
Plan#109-1164
Starting at$1395
2071
Sq Ft
1
Story
3
Bed
2
Bath
0
Car
3-Bedroom, 2281 Sq Ft Country House Plan - 134-1366 - Front Exterior
Plan Collection
3-Bedroom, 2281 Sq Ft Country House Plan - 134-1366 - Front Exterior
Plan#134-1366
Starting at$5474
2281
Sq Ft
1
Story
3
Bed
2.5
Bath
2
Car
1...8485868788...184