45-55 Foot Deep House Plans

5,325
Plan Results
3-Bedroom, 1435 Sq Ft Ranch Home Plan - 157-1658 - Main Exterior
Plan Collection
3-Bedroom, 1435 Sq Ft Ranch Home Plan - 157-1658 - Main Exterior
Plan#157-1658
Starting at$1255
1435
Sq Ft
1
Story
3
Bed
2
Bath
2
Car
2-Bedroom, 1244 Sq Ft Ranch House Plan - 103-1113 - Front Exterior
Plan Collection
2-Bedroom, 1244 Sq Ft Ranch House Plan - 103-1113 - Front Exterior
Plan#103-1113
Starting at$895
1244
Sq Ft
1
Story
2
Bed
2
Bath
2
Car
6-Bedroom, 2986 Sq Ft Multi-Unit Home Plan - 138-1055 - Main Exterior
Plan Collection
6-Bedroom, 2986 Sq Ft Multi-Unit Home Plan - 138-1055 - Main Exterior
Plan#138-1055
Starting at$1500
2986
Sq Ft
2
Story
6
Bed
4.5
Bath
4
Car
4-Bedroom, 3330 Sq Ft Contemporary Home Plan - 115-1332 - Main Exterior
Plan Collection
4-Bedroom, 3330 Sq Ft Contemporary Home Plan - 115-1332 - Main Exterior
Plan#115-1332
Starting at$2150
3330
Sq Ft
2
Story
4
Bed
3.5
Bath
3
Car
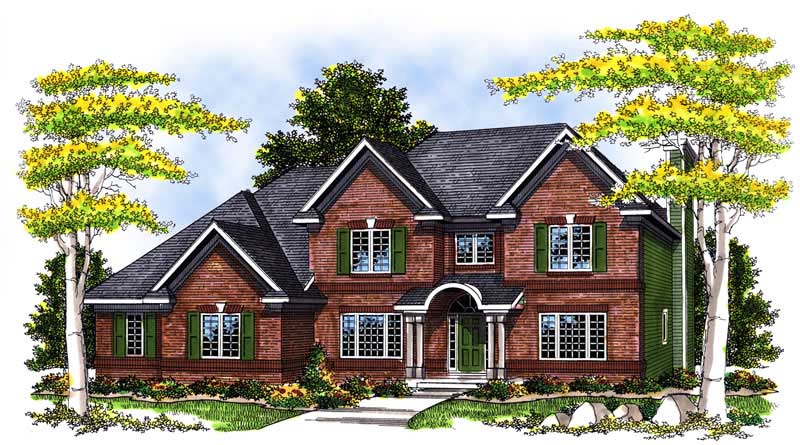
5-Bedroom, 2629 Sq Ft Colonial House Plan - 101-1007 - Front Exterior
Plan Collection
5-Bedroom, 2629 Sq Ft Colonial House Plan - 101-1007 - Front Exterior
Plan#101-1007
Starting at$1155
2629
Sq Ft
2
Story
5
Bed
3
Bath
3
Car
4-Bedroom, 2116 Sq Ft Craftsman House Plan - 120-2511 - Front Exterior
Plan Collection
4-Bedroom, 2116 Sq Ft Craftsman House Plan - 120-2511 - Front Exterior
Plan#120-2511
Starting at$1305
2116
Sq Ft
1.5
Story
4
Bed
2.5
Bath
2
Car
3-Bedroom, 1883 Sq Ft Country House Plan - 101-1244 - Front Exterior
Plan Collection
3-Bedroom, 1883 Sq Ft Country House Plan - 101-1244 - Front Exterior
Plan#101-1244
Starting at$1055
1883
Sq Ft
2
Story
3
Bed
2
Bath
2
Car
5-Bedroom, 4348 Sq Ft European House Plan - 157-1435 - Front Exterior
Plan Collection
5-Bedroom, 4348 Sq Ft European House Plan - 157-1435 - Front Exterior
Plan#157-1435
Starting at$2095
4348
Sq Ft
2
Story
5
Bed
3
Bath
2
Car
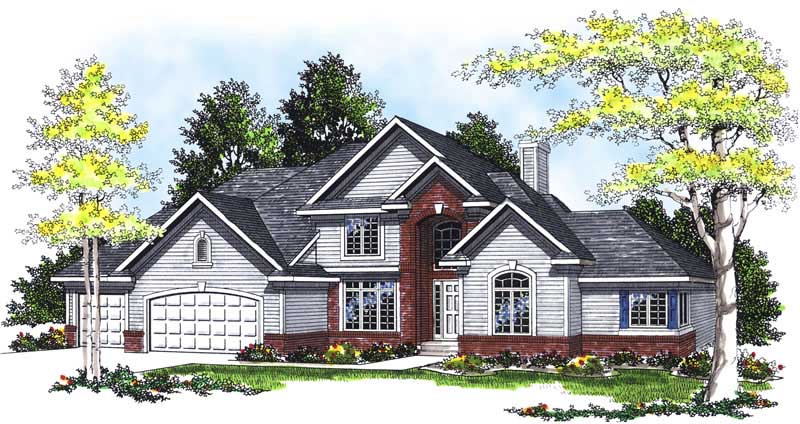
4-Bedroom, 2724 Sq Ft Traditional House Plan - 138-1102 - Front Exterior
Plan Collection
4-Bedroom, 2724 Sq Ft Traditional House Plan - 138-1102 - Front Exterior
Plan#138-1102
Starting at$1500
2724
Sq Ft
2
Story
4
Bed
3.5
Bath
2
Car
3-Bedroom, 1935 Sq Ft Country House Plan - 157-1662 - Front Exterior
Plan Collection
3-Bedroom, 1935 Sq Ft Country House Plan - 157-1662 - Front Exterior
Plan#157-1662
Starting at$1350
1935
Sq Ft
1
Story
3
Bed
2
Bath
2
Car
4-Bedroom, 2610 Sq Ft Traditional Home Plan - 120-2240 - Main Exterior
Plan Collection
4-Bedroom, 2610 Sq Ft Traditional Home Plan - 120-2240 - Main Exterior
Plan#120-2240
Starting at$1355
2610
Sq Ft
2
Story
4
Bed
2.5
Bath
2
Car
3-Bedroom, 1218 Sq Ft Ranch Home Plan - 103-1069 - Main Exterior
Plan Collection
3-Bedroom, 1218 Sq Ft Ranch Home Plan - 103-1069 - Main Exterior
Plan#103-1069
Starting at$895
1218
Sq Ft
1
Story
3
Bed
2
Bath
2
Car
2-Bedroom, 1421 Sq Ft Craftsman Home Plan - 157-1397 - Main Exterior
Plan Collection
2-Bedroom, 1421 Sq Ft Craftsman Home Plan - 157-1397 - Main Exterior
Plan#157-1397
Starting at$1255
1421
Sq Ft
1
Story
2
Bed
2
Bath
1
Car
4-Bedroom, 2265 Sq Ft Craftsman Home Plan - 120-1126 - Main Exterior
Plan Collection
4-Bedroom, 2265 Sq Ft Craftsman Home Plan - 120-1126 - Main Exterior
Plan#120-1126
Starting at$1305
2265
Sq Ft
2
Story
4
Bed
2.5
Bath
2
Car
3-Bedroom, 1562 Sq Ft Country House Plan - 138-1305 - Front Exterior
Plan Collection
3-Bedroom, 1562 Sq Ft Country House Plan - 138-1305 - Front Exterior
Plan#138-1305
Starting at$1200
1562
Sq Ft
1
Story
3
Bed
2
Bath
2
Car
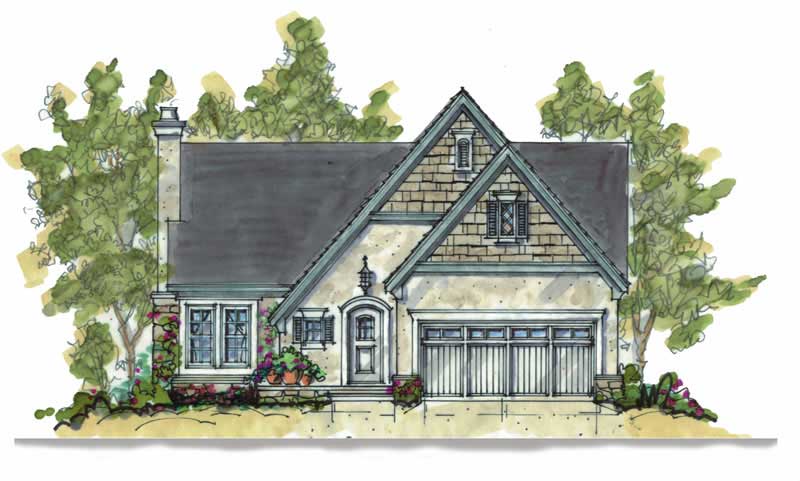
3-Bedroom, 1235 Sq Ft Ranch Home Plan - 103-1074 - Main Exterior
Plan Collection
3-Bedroom, 1235 Sq Ft Ranch Home Plan - 103-1074 - Main Exterior
Plan#103-1074
Starting at$895
1235
Sq Ft
1
Story
3
Bed
2
Bath
2
Car
4-Bedroom, 2588 Sq Ft European House Plan - 106-1141 - Front Exterior
Plan Collection
4-Bedroom, 2588 Sq Ft European House Plan - 106-1141 - Front Exterior
Plan#106-1141
Starting at$1295
2588
Sq Ft
1
Story
4
Bed
3.5
Bath
2
Car
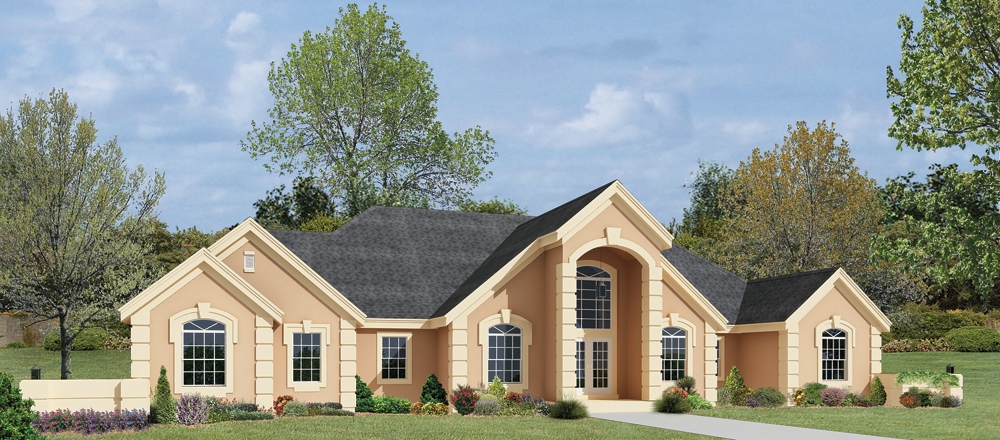
4-Bedroom, 2388 Sq Ft Mediterranean House Plan - 101-1325 - Front Exterior
Plan Collection
4-Bedroom, 2388 Sq Ft Mediterranean House Plan - 101-1325 - Front Exterior
Plan#101-1325
Starting at$1130
2388
Sq Ft
2
Story
4
Bed
2.5
Bath
3
Car
4-Bedroom, 3154 Sq Ft Country House Plan - 101-1215 - Front Exterior
Plan Collection
4-Bedroom, 3154 Sq Ft Country House Plan - 101-1215 - Front Exterior
Plan#101-1215
Starting at$1240
3154
Sq Ft
2
Story
4
Bed
2
Bath
3
Car
2-Bedroom, 2425 Sq Ft Craftsman Home Plan - 101-1363 - Main Exterior
Plan Collection
2-Bedroom, 2425 Sq Ft Craftsman Home Plan - 101-1363 - Main Exterior
Plan#101-1363
Starting at$1130
2425
Sq Ft
1
Story
2
Bed
2
Bath
3
Car
3-Bedroom, 2702 Sq Ft Craftsman Home Plan - 101-1597 - Main Exterior
Plan Collection
3-Bedroom, 2702 Sq Ft Craftsman Home Plan - 101-1597 - Main Exterior
Plan#101-1597
Starting at$1155
2702
Sq Ft
2
Story
3
Bed
2
Bath
3
Car
3-Bedroom, 2094 Sq Ft European Home Plan - 157-1656 - Main Exterior
Plan Collection
3-Bedroom, 2094 Sq Ft European Home Plan - 157-1656 - Main Exterior
Plan#157-1656
Starting at$1455
2094
Sq Ft
1
Story
3
Bed
2
Bath
2
Car
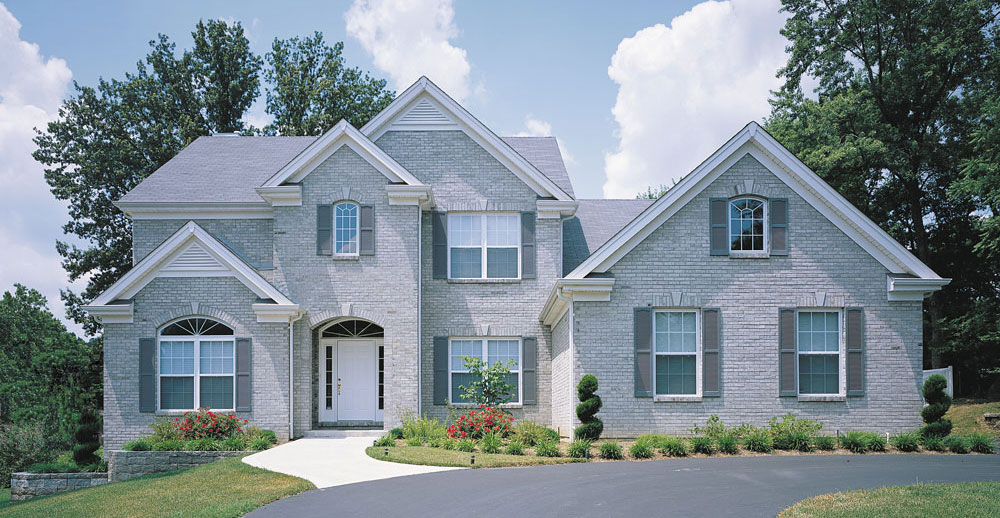
4-Bedroom, 2597 Sq Ft Traditional Home Plan - 138-1032 - Main Exterior
Plan Collection
4-Bedroom, 2597 Sq Ft Traditional Home Plan - 138-1032 - Main Exterior
Plan#138-1032
Starting at$1500
2597
Sq Ft
2
Story
4
Bed
3.5
Bath
2
Car
3-Bedroom, 1699 Sq Ft Country Home - Plan #120-1310 - Main Exterior
Plan Collection
3-Bedroom, 1699 Sq Ft Country Home - Plan #120-1310 - Main Exterior
Plan#120-1310
Starting at$1255
1699
Sq Ft
1.5
Story
3
Bed
2.5
Bath
2
Car
3-Bedroom, 1435 Sq Ft Ranch Home Plan - 157-1658 - Main Exterior
Plan Collection
3-Bedroom, 1435 Sq Ft Ranch Home Plan - 157-1658 - Main Exterior
Plan#157-1658
Starting at$1255
1435
Sq Ft
1
Story
3
Bed
2
Bath
2
Car
2-Bedroom, 1244 Sq Ft Ranch House Plan - 103-1113 - Front Exterior
Plan Collection
2-Bedroom, 1244 Sq Ft Ranch House Plan - 103-1113 - Front Exterior
Plan#103-1113
Starting at$895
1244
Sq Ft
1
Story
2
Bed
2
Bath
2
Car
6-Bedroom, 2986 Sq Ft Multi-Unit Home Plan - 138-1055 - Main Exterior
Plan Collection
6-Bedroom, 2986 Sq Ft Multi-Unit Home Plan - 138-1055 - Main Exterior
Plan#138-1055
Starting at$1500
2986
Sq Ft
2
Story
6
Bed
4.5
Bath
4
Car
4-Bedroom, 3330 Sq Ft Contemporary Home Plan - 115-1332 - Main Exterior
Plan Collection
4-Bedroom, 3330 Sq Ft Contemporary Home Plan - 115-1332 - Main Exterior
Plan#115-1332
Starting at$2150
3330
Sq Ft
2
Story
4
Bed
3.5
Bath
3
Car
5-Bedroom, 2629 Sq Ft Colonial House Plan - 101-1007 - Front Exterior
Plan Collection
5-Bedroom, 2629 Sq Ft Colonial House Plan - 101-1007 - Front Exterior
Plan#101-1007
Starting at$1155
2629
Sq Ft
2
Story
5
Bed
3
Bath
3
Car
4-Bedroom, 2116 Sq Ft Craftsman House Plan - 120-2511 - Front Exterior
Plan Collection
4-Bedroom, 2116 Sq Ft Craftsman House Plan - 120-2511 - Front Exterior
Plan#120-2511
Starting at$1305
2116
Sq Ft
1.5
Story
4
Bed
2.5
Bath
2
Car
3-Bedroom, 1883 Sq Ft Country House Plan - 101-1244 - Front Exterior
Plan Collection
3-Bedroom, 1883 Sq Ft Country House Plan - 101-1244 - Front Exterior
Plan#101-1244
Starting at$1055
1883
Sq Ft
2
Story
3
Bed
2
Bath
2
Car
5-Bedroom, 4348 Sq Ft European House Plan - 157-1435 - Front Exterior
Plan Collection
5-Bedroom, 4348 Sq Ft European House Plan - 157-1435 - Front Exterior
Plan#157-1435
Starting at$2095
4348
Sq Ft
2
Story
5
Bed
3
Bath
2
Car
4-Bedroom, 2724 Sq Ft Traditional House Plan - 138-1102 - Front Exterior
Plan Collection
4-Bedroom, 2724 Sq Ft Traditional House Plan - 138-1102 - Front Exterior
Plan#138-1102
Starting at$1500
2724
Sq Ft
2
Story
4
Bed
3.5
Bath
2
Car
3-Bedroom, 1935 Sq Ft Country House Plan - 157-1662 - Front Exterior
Plan Collection
3-Bedroom, 1935 Sq Ft Country House Plan - 157-1662 - Front Exterior
Plan#157-1662
Starting at$1350
1935
Sq Ft
1
Story
3
Bed
2
Bath
2
Car
4-Bedroom, 2610 Sq Ft Traditional Home Plan - 120-2240 - Main Exterior
Plan Collection
4-Bedroom, 2610 Sq Ft Traditional Home Plan - 120-2240 - Main Exterior
Plan#120-2240
Starting at$1355
2610
Sq Ft
2
Story
4
Bed
2.5
Bath
2
Car
3-Bedroom, 1218 Sq Ft Ranch Home Plan - 103-1069 - Main Exterior
Plan Collection
3-Bedroom, 1218 Sq Ft Ranch Home Plan - 103-1069 - Main Exterior
Plan#103-1069
Starting at$895
1218
Sq Ft
1
Story
3
Bed
2
Bath
2
Car
2-Bedroom, 1421 Sq Ft Craftsman Home Plan - 157-1397 - Main Exterior
Plan Collection
2-Bedroom, 1421 Sq Ft Craftsman Home Plan - 157-1397 - Main Exterior
Plan#157-1397
Starting at$1255
1421
Sq Ft
1
Story
2
Bed
2
Bath
1
Car
4-Bedroom, 2265 Sq Ft Craftsman Home Plan - 120-1126 - Main Exterior
Plan Collection
4-Bedroom, 2265 Sq Ft Craftsman Home Plan - 120-1126 - Main Exterior
Plan#120-1126
Starting at$1305
2265
Sq Ft
2
Story
4
Bed
2.5
Bath
2
Car
3-Bedroom, 1562 Sq Ft Country House Plan - 138-1305 - Front Exterior
Plan Collection
3-Bedroom, 1562 Sq Ft Country House Plan - 138-1305 - Front Exterior
Plan#138-1305
Starting at$1200
1562
Sq Ft
1
Story
3
Bed
2
Bath
2
Car
3-Bedroom, 1235 Sq Ft Ranch Home Plan - 103-1074 - Main Exterior
Plan Collection
3-Bedroom, 1235 Sq Ft Ranch Home Plan - 103-1074 - Main Exterior
Plan#103-1074
Starting at$895
1235
Sq Ft
1
Story
3
Bed
2
Bath
2
Car
4-Bedroom, 2588 Sq Ft European House Plan - 106-1141 - Front Exterior
Plan Collection
4-Bedroom, 2588 Sq Ft European House Plan - 106-1141 - Front Exterior
Plan#106-1141
Starting at$1295
2588
Sq Ft
1
Story
4
Bed
3.5
Bath
2
Car
4-Bedroom, 2388 Sq Ft Mediterranean House Plan - 101-1325 - Front Exterior
Plan Collection
4-Bedroom, 2388 Sq Ft Mediterranean House Plan - 101-1325 - Front Exterior
Plan#101-1325
Starting at$1130
2388
Sq Ft
2
Story
4
Bed
2.5
Bath
3
Car
4-Bedroom, 3154 Sq Ft Country House Plan - 101-1215 - Front Exterior
Plan Collection
4-Bedroom, 3154 Sq Ft Country House Plan - 101-1215 - Front Exterior
Plan#101-1215
Starting at$1240
3154
Sq Ft
2
Story
4
Bed
2
Bath
3
Car
2-Bedroom, 2425 Sq Ft Craftsman Home Plan - 101-1363 - Main Exterior
Plan Collection
2-Bedroom, 2425 Sq Ft Craftsman Home Plan - 101-1363 - Main Exterior
Plan#101-1363
Starting at$1130
2425
Sq Ft
1
Story
2
Bed
2
Bath
3
Car
3-Bedroom, 2702 Sq Ft Craftsman Home Plan - 101-1597 - Main Exterior
Plan Collection
3-Bedroom, 2702 Sq Ft Craftsman Home Plan - 101-1597 - Main Exterior
Plan#101-1597
Starting at$1155
2702
Sq Ft
2
Story
3
Bed
2
Bath
3
Car
3-Bedroom, 2094 Sq Ft European Home Plan - 157-1656 - Main Exterior
Plan Collection
3-Bedroom, 2094 Sq Ft European Home Plan - 157-1656 - Main Exterior
Plan#157-1656
Starting at$1455
2094
Sq Ft
1
Story
3
Bed
2
Bath
2
Car
4-Bedroom, 2597 Sq Ft Traditional Home Plan - 138-1032 - Main Exterior
Plan Collection
4-Bedroom, 2597 Sq Ft Traditional Home Plan - 138-1032 - Main Exterior
Plan#138-1032
Starting at$1500
2597
Sq Ft
2
Story
4
Bed
3.5
Bath
2
Car
3-Bedroom, 1699 Sq Ft Country Home - Plan #120-1310 - Main Exterior
Plan Collection
3-Bedroom, 1699 Sq Ft Country Home - Plan #120-1310 - Main Exterior
Plan#120-1310
Starting at$1255
1699
Sq Ft
1.5
Story
3
Bed
2.5
Bath
2
Car
1...8990919293...222