45-55 Foot Deep House Plans

5,322
Plan Results
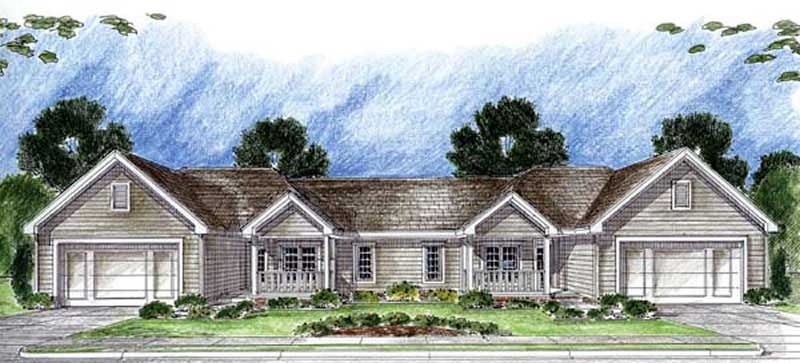
3-Bedroom, 2762 Sq Ft Multi-Unit House Plan - 100-1024 - Front Exterior
Plan Collection
3-Bedroom, 2762 Sq Ft Multi-Unit House Plan - 100-1024 - Front Exterior
Plan#100-1024
Starting at$1900
2762
Sq Ft
1
Story
3
Bed
2
Bath
0
Car
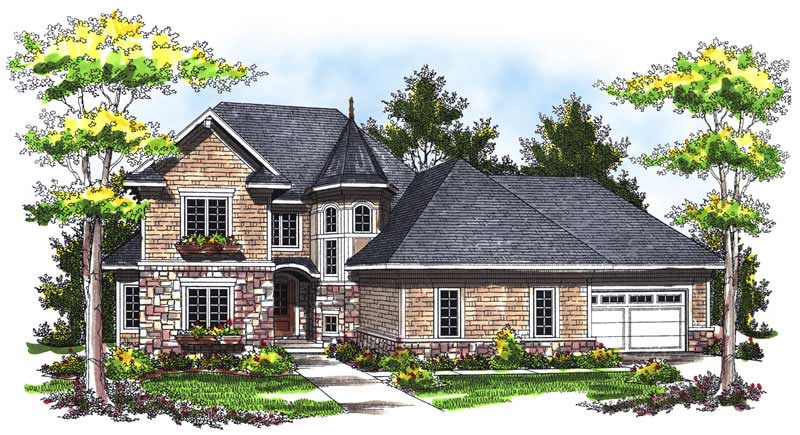
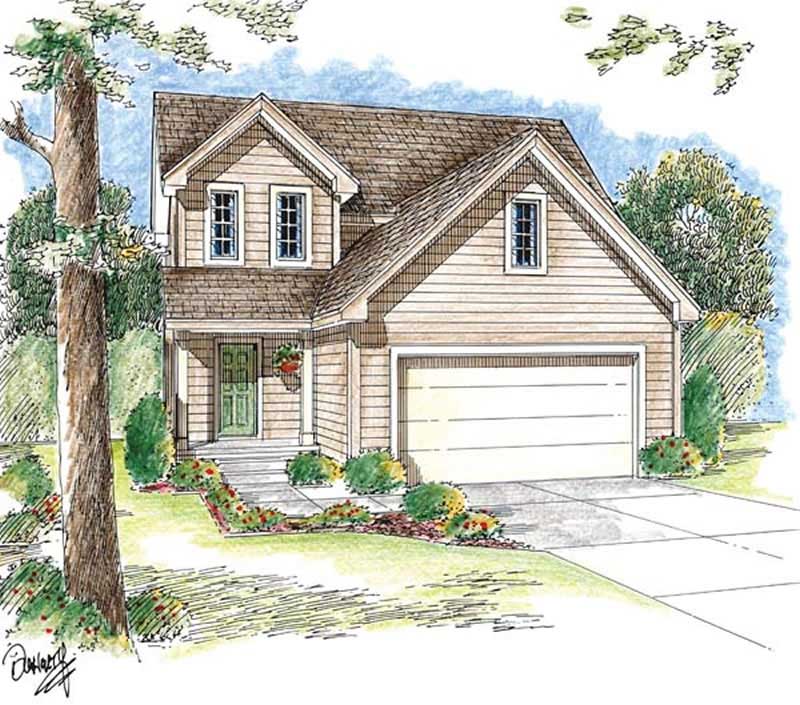
3-Bedroom, 1905 Sq Ft Craftsman House Plan - 120-2261 - Front Exterior
Plan Collection
3-Bedroom, 1905 Sq Ft Craftsman House Plan - 120-2261 - Front Exterior
Plan#120-2261
Starting at$1255
1905
Sq Ft
2
Story
3
Bed
2.5
Bath
2
Car
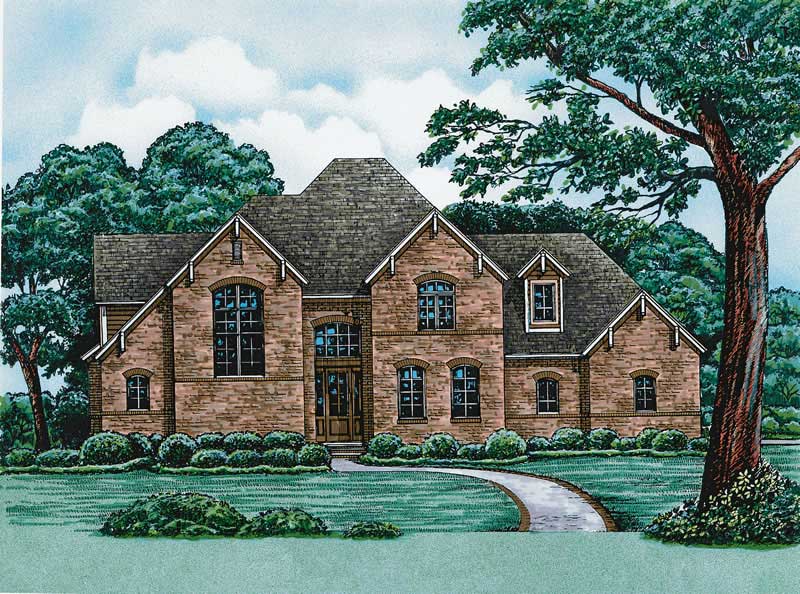
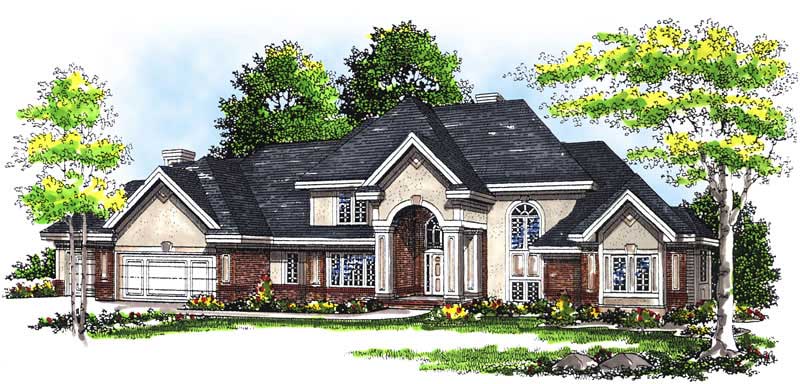
4-Bedroom, 4001 Sq Ft Contemporary House Plan - 106-1113 - Front Exterior
Plan Collection
4-Bedroom, 4001 Sq Ft Contemporary House Plan - 106-1113 - Front Exterior
Plan#106-1113
Starting at$1695
4001
Sq Ft
2
Story
4
Bed
3.5
Bath
2
Car
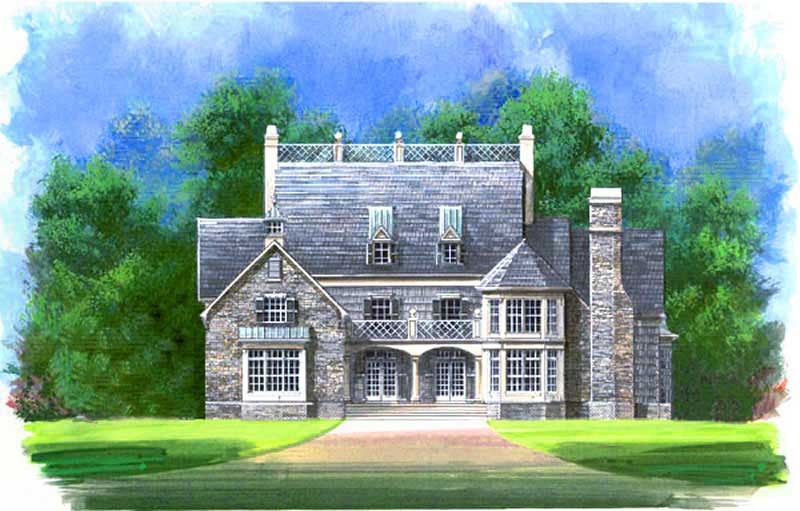
3-Bedroom, 3198 Sq Ft European Home - Plan #168-1005 - Main Exterior
Plan Collection
3-Bedroom, 3198 Sq Ft European Home - Plan #168-1005 - Main Exterior
Plan#168-1005
Starting at$1600
3198
Sq Ft
2
Story
3
Bed
2.5
Bath
2
Car
2-Bedroom, 1055 Sq Ft Multi-Unit Home Plan - 153-1316 - Main Exterior
Plan Collection
2-Bedroom, 1055 Sq Ft Multi-Unit Home Plan - 153-1316 - Main Exterior
Plan#153-1316
Starting at$2250
1055
Sq Ft
1
Story
2
Bed
2
Bath
0
Car
3-Bedroom, 1844 Sq Ft Ranch House Plan - 101-1400 - Front Exterior
Plan Collection
3-Bedroom, 1844 Sq Ft Ranch House Plan - 101-1400 - Front Exterior
Plan#101-1400
Starting at$1055
1844
Sq Ft
1
Story
3
Bed
2
Bath
3
Car
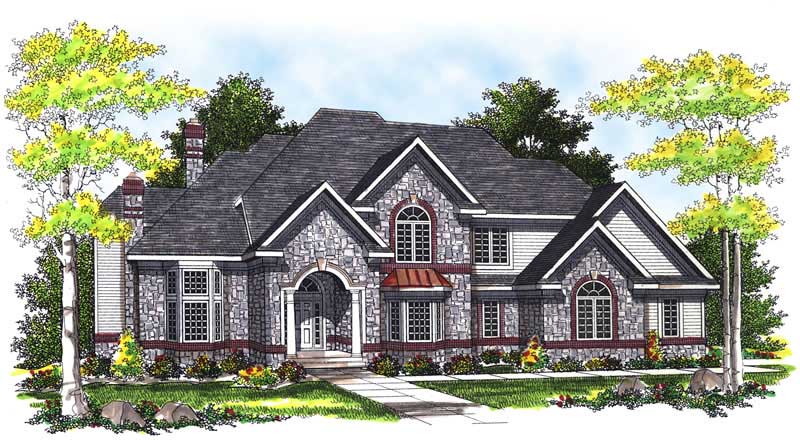
4-Bedroom, 3708 Sq Ft European Home Plan - 101-1095 - Main Exterior
Plan Collection
4-Bedroom, 3708 Sq Ft European Home Plan - 101-1095 - Main Exterior
Plan#101-1095
Starting at$3634
3708
Sq Ft
2
Story
4
Bed
2.5
Bath
3
Car

3-Bedroom, 2342 Sq Ft Traditional House Plan - 147-1150 - Front Exterior
Plan Collection
3-Bedroom, 2342 Sq Ft Traditional House Plan - 147-1150 - Front Exterior
Plan#147-1150
Starting at$1097
2342
Sq Ft
2
Story
3
Bed
3.5
Bath
2
Car
4-Bedroom, 4111 Sq Ft European Home Plan - 106-1089 - Main Exterior
Plan Collection
4-Bedroom, 4111 Sq Ft European Home Plan - 106-1089 - Main Exterior
Plan#106-1089
Starting at$1695
4111
Sq Ft
2
Story
4
Bed
3.5
Bath
3
Car
3-Bedroom, 3850 Sq Ft Colonial Home Plan - 101-1346 - Main Exterior
Plan Collection
3-Bedroom, 3850 Sq Ft Colonial Home Plan - 101-1346 - Main Exterior
Plan#101-1346
Starting at$3773
3850
Sq Ft
2
Story
3
Bed
3
Bath
4
Car
3-Bedroom, 1981 Sq Ft Ranch House Plan - 101-1788 - Front Exterior
Plan Collection
3-Bedroom, 1981 Sq Ft Ranch House Plan - 101-1788 - Front Exterior
Plan#101-1788
Starting at$1055
1981
Sq Ft
1
Story
3
Bed
2
Bath
2
Car
2-Bedroom, 1372 Sq Ft Craftsman House Plan - 101-1319 - Front Exterior
Plan Collection
2-Bedroom, 1372 Sq Ft Craftsman House Plan - 101-1319 - Front Exterior
Plan#101-1319
Starting at$985
1372
Sq Ft
1
Story
2
Bed
2
Bath
2
Car
3-Bedroom, 2161 Sq Ft Ranch Home Plan - 101-1156 - Main Exterior
Plan Collection
3-Bedroom, 2161 Sq Ft Ranch Home Plan - 101-1156 - Main Exterior
Plan#101-1156
Starting at$1090
2161
Sq Ft
1
Story
3
Bed
2
Bath
2
Car
4-Bedroom, 3606 Sq Ft Craftsman Home Plan - 120-2290 - Main Exterior
Plan Collection
4-Bedroom, 3606 Sq Ft Craftsman Home Plan - 120-2290 - Main Exterior
Plan#120-2290
Starting at$1625
3606
Sq Ft
2
Story
4
Bed
2.5
Bath
2
Car
2-Bedroom, 1640 Sq Ft Small House Plans - 101-1330 - Main Exterior
Plan Collection
2-Bedroom, 1640 Sq Ft Small House Plans - 101-1330 - Main Exterior
Plan#101-1330
Starting at$1025
1640
Sq Ft
1
Story
2
Bed
2
Bath
3
Car
3-Bedroom, 1412 Sq Ft Small House Plans - 100-1016 - Main Exterior
Plan Collection
3-Bedroom, 1412 Sq Ft Small House Plans - 100-1016 - Main Exterior
Plan#100-1016
Starting at$1400
1412
Sq Ft
1
Story
3
Bed
1.5
Bath
2
Car
3-Bedroom, 2513 Sq Ft Colonial House Plan - 101-1037 - Front Exterior
Plan Collection
3-Bedroom, 2513 Sq Ft Colonial House Plan - 101-1037 - Front Exterior
Plan#101-1037
Starting at$1155
2513
Sq Ft
2
Story
3
Bed
2.5
Bath
2
Car
2-Bedroom, 1568 Sq Ft Country Home Plan - 101-1841 - Main Exterior
Plan Collection
2-Bedroom, 1568 Sq Ft Country Home Plan - 101-1841 - Main Exterior
Plan#101-1841
Starting at$1025
1568
Sq Ft
1
Story
2
Bed
2
Bath
3
Car
2-Bedroom, 1416 Sq Ft Craftsman Home Plan - 101-1317 - Main Exterior
Plan Collection
2-Bedroom, 1416 Sq Ft Craftsman Home Plan - 101-1317 - Main Exterior
Plan#101-1317
Starting at$985
1416
Sq Ft
1
Story
2
Bed
2
Bath
3
Car
3-Bedroom, 1844 Sq Ft Ranch House Plan - 101-1567 - Front Exterior
Plan Collection
3-Bedroom, 1844 Sq Ft Ranch House Plan - 101-1567 - Front Exterior
Plan#101-1567
Starting at$1055
1844
Sq Ft
1
Story
3
Bed
2
Bath
2
Car
4-Bedroom, 3164 Sq Ft European House - Plan #195-1268 - Front Exterior
Plan Collection
4-Bedroom, 3164 Sq Ft European House - Plan #195-1268 - Front Exterior
Plan#195-1268
Starting at$1200
3164
Sq Ft
2
Story
4
Bed
3
Bath
3
Car
3-Bedroom, 1918 Sq Ft Bungalow House Plan - 101-1568 - Front Exterior
Plan Collection
3-Bedroom, 1918 Sq Ft Bungalow House Plan - 101-1568 - Front Exterior
Plan#101-1568
Starting at$1055
1918
Sq Ft
1
Story
3
Bed
2
Bath
2
Car
3-Bedroom, 1806 Sq Ft Ranch House Plan - 101-1241 - Front Exterior
Plan Collection
3-Bedroom, 1806 Sq Ft Ranch House Plan - 101-1241 - Front Exterior
Plan#101-1241
Starting at$1055
1806
Sq Ft
1
Story
3
Bed
2
Bath
3
Car
4-Bedroom, 2333 Sq Ft European House Plan - 100-1019 - Front Exterior
Plan Collection
4-Bedroom, 2333 Sq Ft European House Plan - 100-1019 - Front Exterior
Plan#100-1019
Starting at$1700
2333
Sq Ft
2
Story
4
Bed
3
Bath
2
Car
3-Bedroom, 2762 Sq Ft Multi-Unit House Plan - 100-1024 - Front Exterior
Plan Collection
3-Bedroom, 2762 Sq Ft Multi-Unit House Plan - 100-1024 - Front Exterior
Plan#100-1024
Starting at$1900
2762
Sq Ft
1
Story
3
Bed
2
Bath
0
Car
3-Bedroom, 1905 Sq Ft Craftsman House Plan - 120-2261 - Front Exterior
Plan Collection
3-Bedroom, 1905 Sq Ft Craftsman House Plan - 120-2261 - Front Exterior
Plan#120-2261
Starting at$1255
1905
Sq Ft
2
Story
3
Bed
2.5
Bath
2
Car
4-Bedroom, 4001 Sq Ft Contemporary House Plan - 106-1113 - Front Exterior
Plan Collection
4-Bedroom, 4001 Sq Ft Contemporary House Plan - 106-1113 - Front Exterior
Plan#106-1113
Starting at$1695
4001
Sq Ft
2
Story
4
Bed
3.5
Bath
2
Car
3-Bedroom, 3198 Sq Ft European Home - Plan #168-1005 - Main Exterior
Plan Collection
3-Bedroom, 3198 Sq Ft European Home - Plan #168-1005 - Main Exterior
Plan#168-1005
Starting at$1600
3198
Sq Ft
2
Story
3
Bed
2.5
Bath
2
Car
2-Bedroom, 1055 Sq Ft Multi-Unit Home Plan - 153-1316 - Main Exterior
Plan Collection
2-Bedroom, 1055 Sq Ft Multi-Unit Home Plan - 153-1316 - Main Exterior
Plan#153-1316
Starting at$2250
1055
Sq Ft
1
Story
2
Bed
2
Bath
0
Car
3-Bedroom, 1844 Sq Ft Ranch House Plan - 101-1400 - Front Exterior
Plan Collection
3-Bedroom, 1844 Sq Ft Ranch House Plan - 101-1400 - Front Exterior
Plan#101-1400
Starting at$1055
1844
Sq Ft
1
Story
3
Bed
2
Bath
3
Car
4-Bedroom, 3708 Sq Ft European Home Plan - 101-1095 - Main Exterior
Plan Collection
4-Bedroom, 3708 Sq Ft European Home Plan - 101-1095 - Main Exterior
Plan#101-1095
Starting at$3634
3708
Sq Ft
2
Story
4
Bed
2.5
Bath
3
Car
3-Bedroom, 2342 Sq Ft Traditional House Plan - 147-1150 - Front Exterior
Plan Collection
3-Bedroom, 2342 Sq Ft Traditional House Plan - 147-1150 - Front Exterior
Plan#147-1150
Starting at$1097
2342
Sq Ft
2
Story
3
Bed
3.5
Bath
2
Car
4-Bedroom, 4111 Sq Ft European Home Plan - 106-1089 - Main Exterior
Plan Collection
4-Bedroom, 4111 Sq Ft European Home Plan - 106-1089 - Main Exterior
Plan#106-1089
Starting at$1695
4111
Sq Ft
2
Story
4
Bed
3.5
Bath
3
Car
3-Bedroom, 3850 Sq Ft Colonial Home Plan - 101-1346 - Main Exterior
Plan Collection
3-Bedroom, 3850 Sq Ft Colonial Home Plan - 101-1346 - Main Exterior
Plan#101-1346
Starting at$3773
3850
Sq Ft
2
Story
3
Bed
3
Bath
4
Car
3-Bedroom, 1981 Sq Ft Ranch House Plan - 101-1788 - Front Exterior
Plan Collection
3-Bedroom, 1981 Sq Ft Ranch House Plan - 101-1788 - Front Exterior
Plan#101-1788
Starting at$1055
1981
Sq Ft
1
Story
3
Bed
2
Bath
2
Car
2-Bedroom, 1372 Sq Ft Craftsman House Plan - 101-1319 - Front Exterior
Plan Collection
2-Bedroom, 1372 Sq Ft Craftsman House Plan - 101-1319 - Front Exterior
Plan#101-1319
Starting at$985
1372
Sq Ft
1
Story
2
Bed
2
Bath
2
Car
3-Bedroom, 2161 Sq Ft Ranch Home Plan - 101-1156 - Main Exterior
Plan Collection
3-Bedroom, 2161 Sq Ft Ranch Home Plan - 101-1156 - Main Exterior
Plan#101-1156
Starting at$1090
2161
Sq Ft
1
Story
3
Bed
2
Bath
2
Car
4-Bedroom, 3606 Sq Ft Craftsman Home Plan - 120-2290 - Main Exterior
Plan Collection
4-Bedroom, 3606 Sq Ft Craftsman Home Plan - 120-2290 - Main Exterior
Plan#120-2290
Starting at$1625
3606
Sq Ft
2
Story
4
Bed
2.5
Bath
2
Car
2-Bedroom, 1640 Sq Ft Small House Plans - 101-1330 - Main Exterior
Plan Collection
2-Bedroom, 1640 Sq Ft Small House Plans - 101-1330 - Main Exterior
Plan#101-1330
Starting at$1025
1640
Sq Ft
1
Story
2
Bed
2
Bath
3
Car
3-Bedroom, 1412 Sq Ft Small House Plans - 100-1016 - Main Exterior
Plan Collection
3-Bedroom, 1412 Sq Ft Small House Plans - 100-1016 - Main Exterior
Plan#100-1016
Starting at$1400
1412
Sq Ft
1
Story
3
Bed
1.5
Bath
2
Car
3-Bedroom, 2513 Sq Ft Colonial House Plan - 101-1037 - Front Exterior
Plan Collection
3-Bedroom, 2513 Sq Ft Colonial House Plan - 101-1037 - Front Exterior
Plan#101-1037
Starting at$1155
2513
Sq Ft
2
Story
3
Bed
2.5
Bath
2
Car
2-Bedroom, 1568 Sq Ft Country Home Plan - 101-1841 - Main Exterior
Plan Collection
2-Bedroom, 1568 Sq Ft Country Home Plan - 101-1841 - Main Exterior
Plan#101-1841
Starting at$1025
1568
Sq Ft
1
Story
2
Bed
2
Bath
3
Car
2-Bedroom, 1416 Sq Ft Craftsman Home Plan - 101-1317 - Main Exterior
Plan Collection
2-Bedroom, 1416 Sq Ft Craftsman Home Plan - 101-1317 - Main Exterior
Plan#101-1317
Starting at$985
1416
Sq Ft
1
Story
2
Bed
2
Bath
3
Car
3-Bedroom, 1844 Sq Ft Ranch House Plan - 101-1567 - Front Exterior
Plan Collection
3-Bedroom, 1844 Sq Ft Ranch House Plan - 101-1567 - Front Exterior
Plan#101-1567
Starting at$1055
1844
Sq Ft
1
Story
3
Bed
2
Bath
2
Car
4-Bedroom, 3164 Sq Ft European House - Plan #195-1268 - Front Exterior
Plan Collection
4-Bedroom, 3164 Sq Ft European House - Plan #195-1268 - Front Exterior
Plan#195-1268
Starting at$1200
3164
Sq Ft
2
Story
4
Bed
3
Bath
3
Car
3-Bedroom, 1918 Sq Ft Bungalow House Plan - 101-1568 - Front Exterior
Plan Collection
3-Bedroom, 1918 Sq Ft Bungalow House Plan - 101-1568 - Front Exterior
Plan#101-1568
Starting at$1055
1918
Sq Ft
1
Story
3
Bed
2
Bath
2
Car
3-Bedroom, 1806 Sq Ft Ranch House Plan - 101-1241 - Front Exterior
Plan Collection
3-Bedroom, 1806 Sq Ft Ranch House Plan - 101-1241 - Front Exterior
Plan#101-1241
Starting at$1055
1806
Sq Ft
1
Story
3
Bed
2
Bath
3
Car
4-Bedroom, 2333 Sq Ft European House Plan - 100-1019 - Front Exterior
Plan Collection
4-Bedroom, 2333 Sq Ft European House Plan - 100-1019 - Front Exterior
Plan#100-1019
Starting at$1700
2333
Sq Ft
2
Story
4
Bed
3
Bath
2
Car
1...5051525354...222