45-55 Foot Deep House Plans

5,333
Plan Results
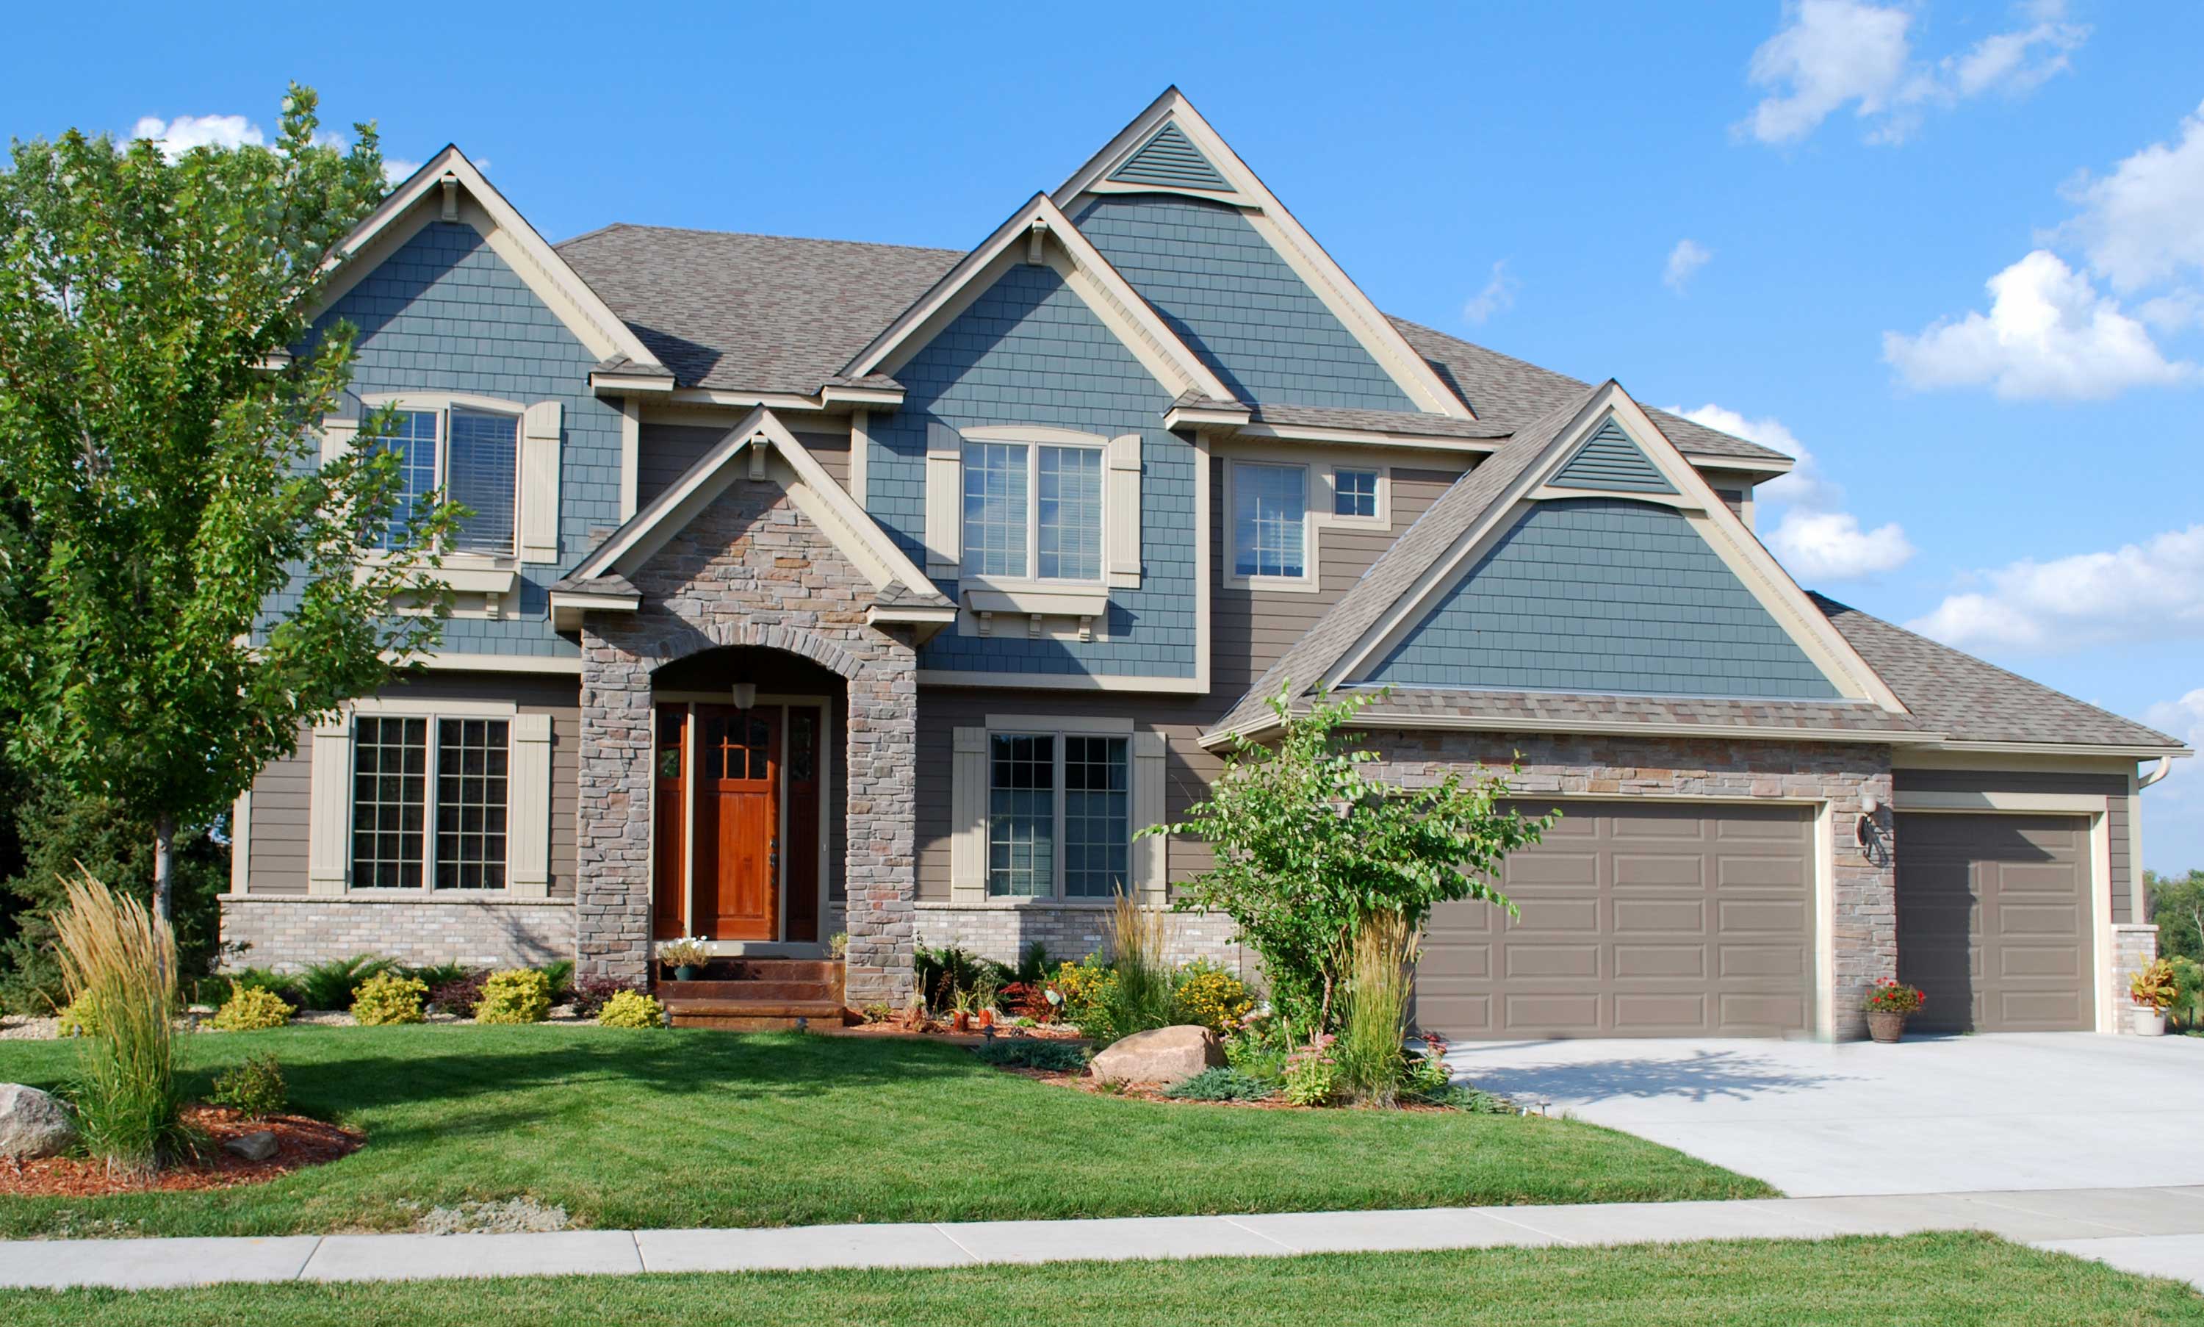
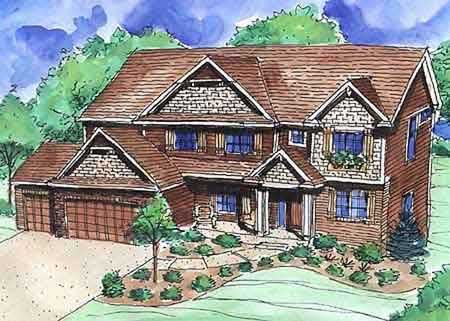
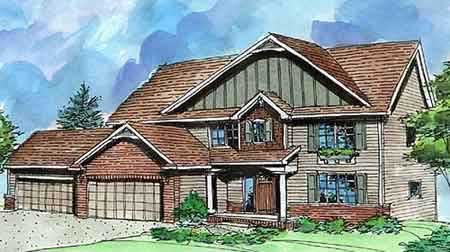
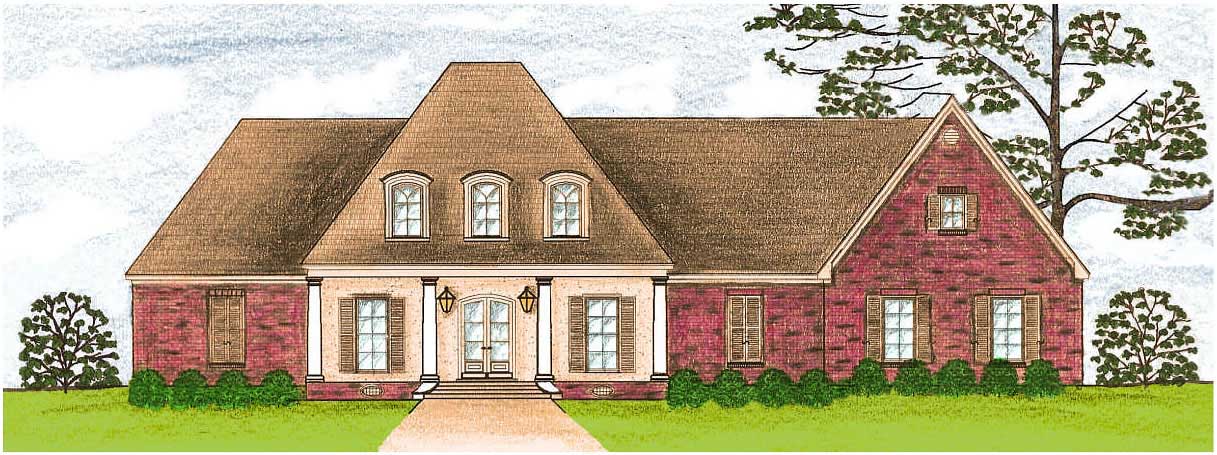
5-Bedroom, 2581 Sq Ft Craftsman House Plan - 135-1045 - Front Exterior
Plan Collection
5-Bedroom, 2581 Sq Ft Craftsman House Plan - 135-1045 - Front Exterior
Plan#135-1045
Starting at$1725
2581
Sq Ft
1
Story
5
Bed
3.5
Bath
3
Car
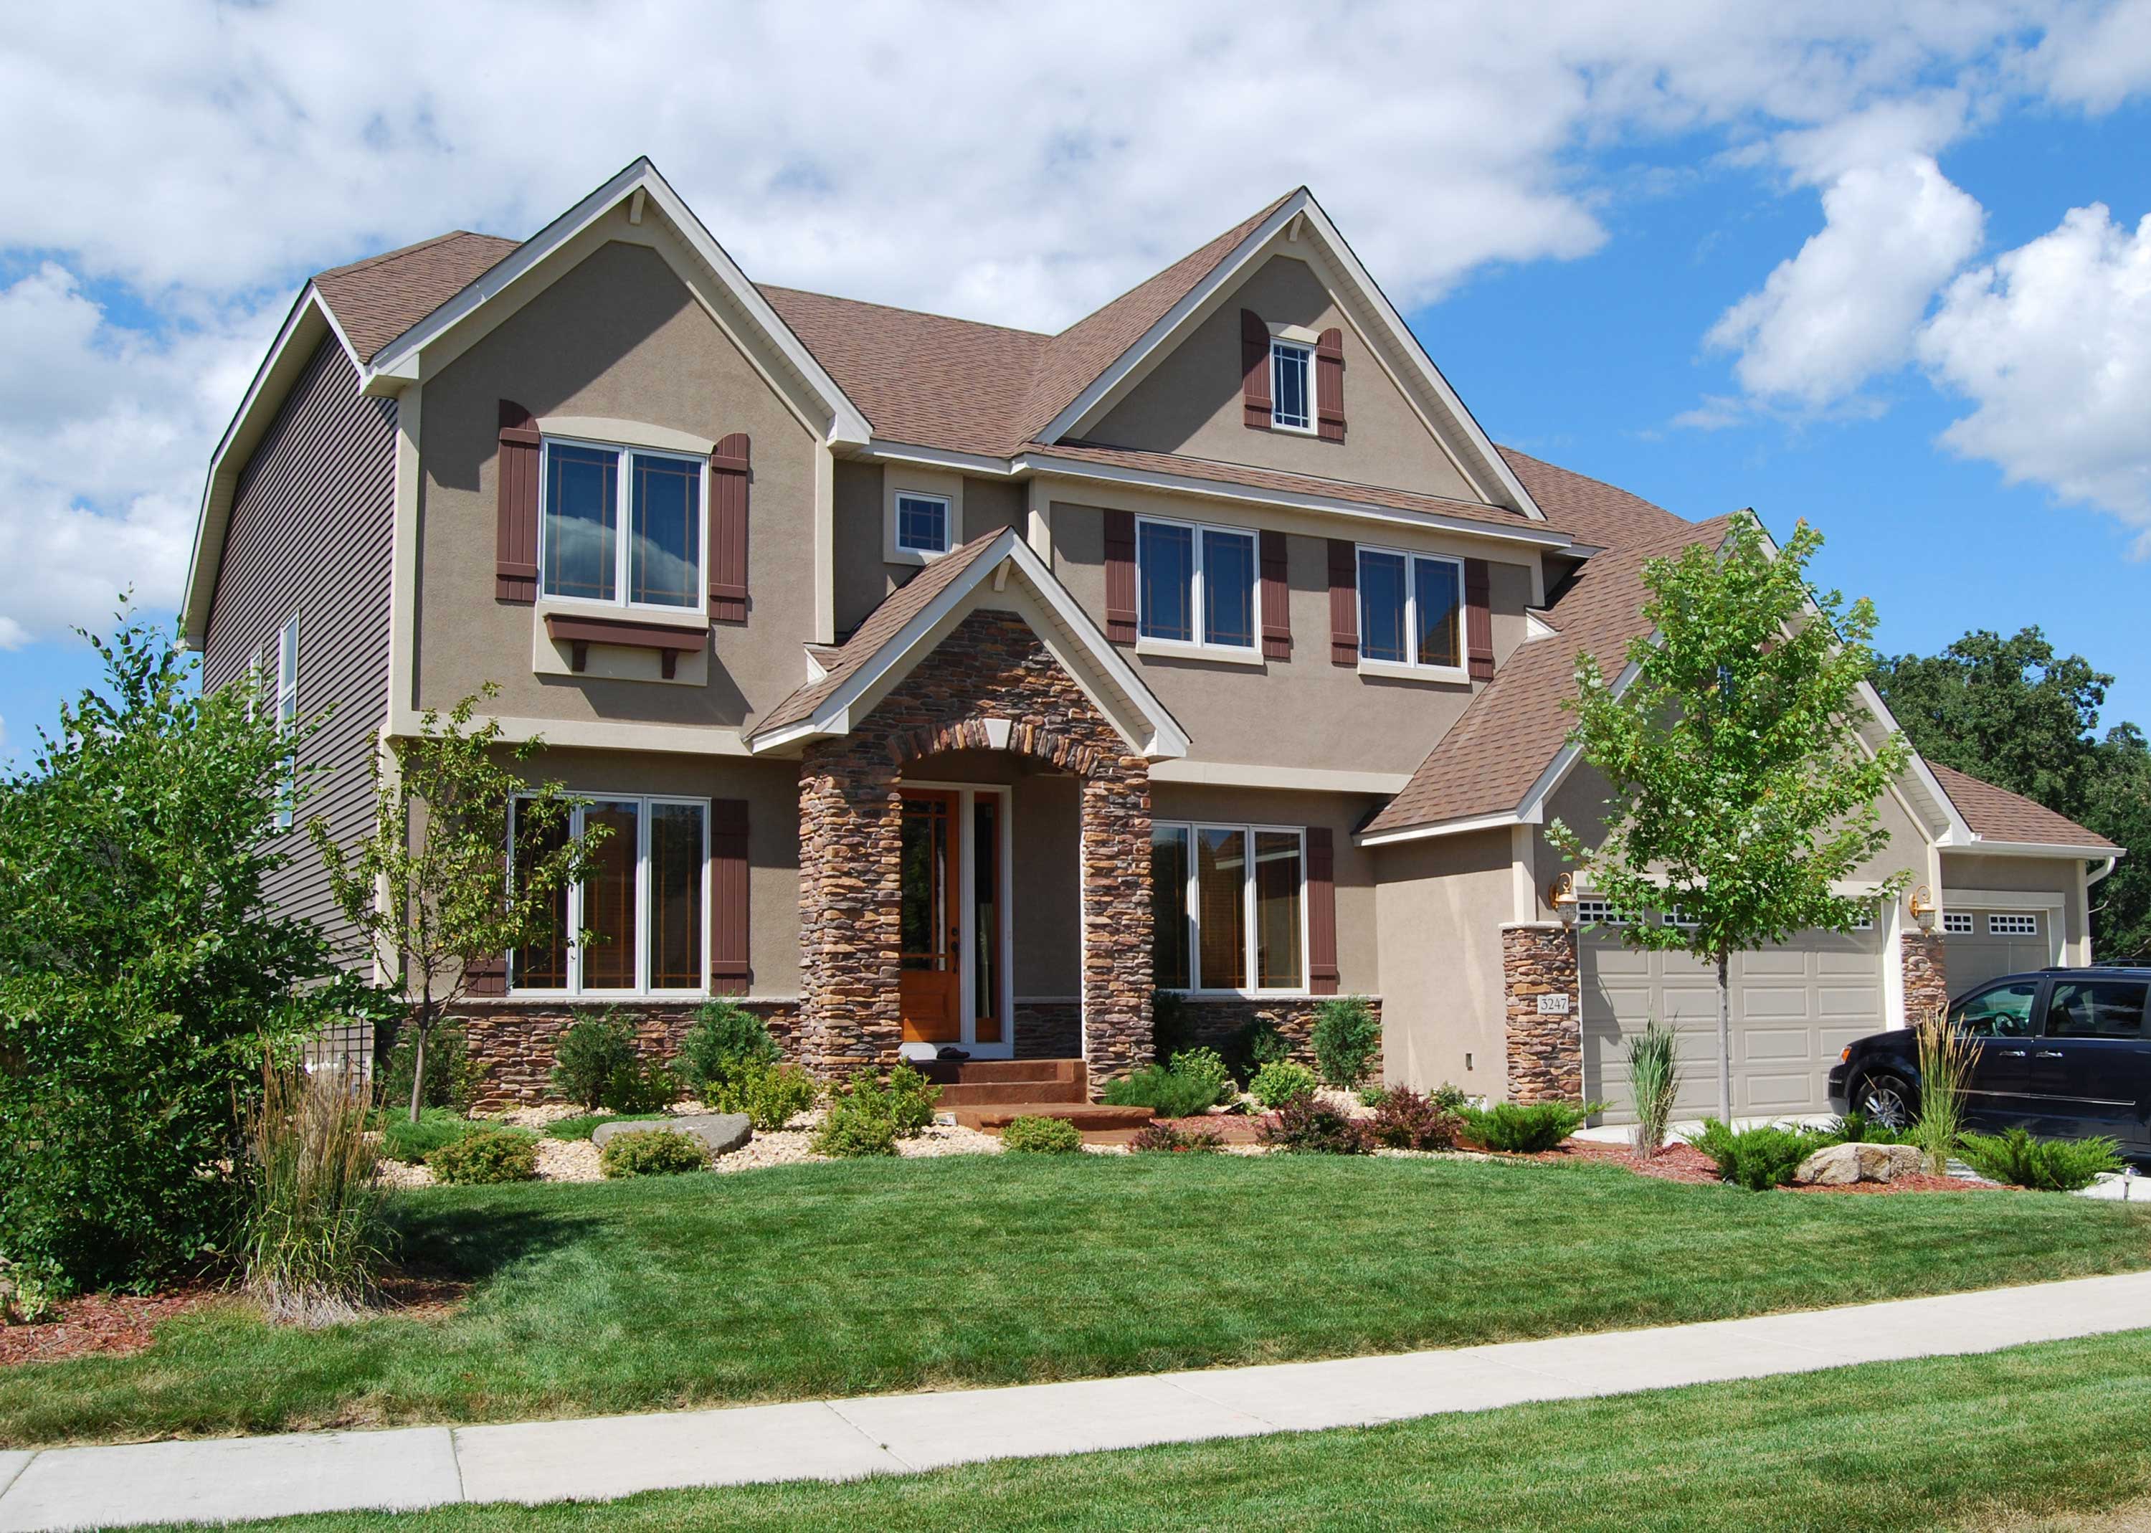
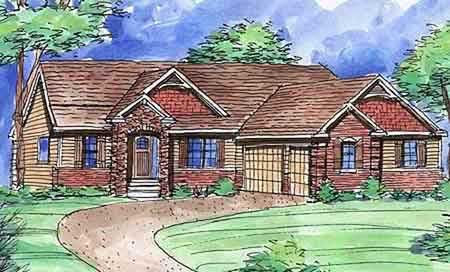
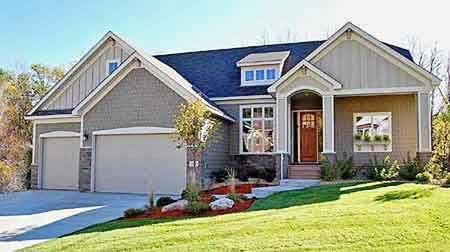
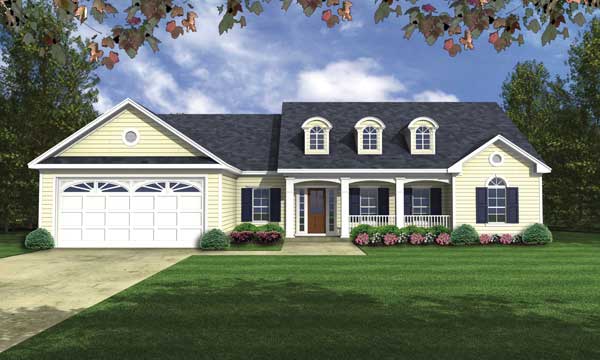
5-Bedroom, 2367 Sq Ft European Home Plan - 135-1136 - Main Exterior
Plan Collection
5-Bedroom, 2367 Sq Ft European Home Plan - 135-1136 - Main Exterior
Plan#135-1136
Starting at$1610
2367
Sq Ft
1
Story
5
Bed
4.5
Bath
4
Car
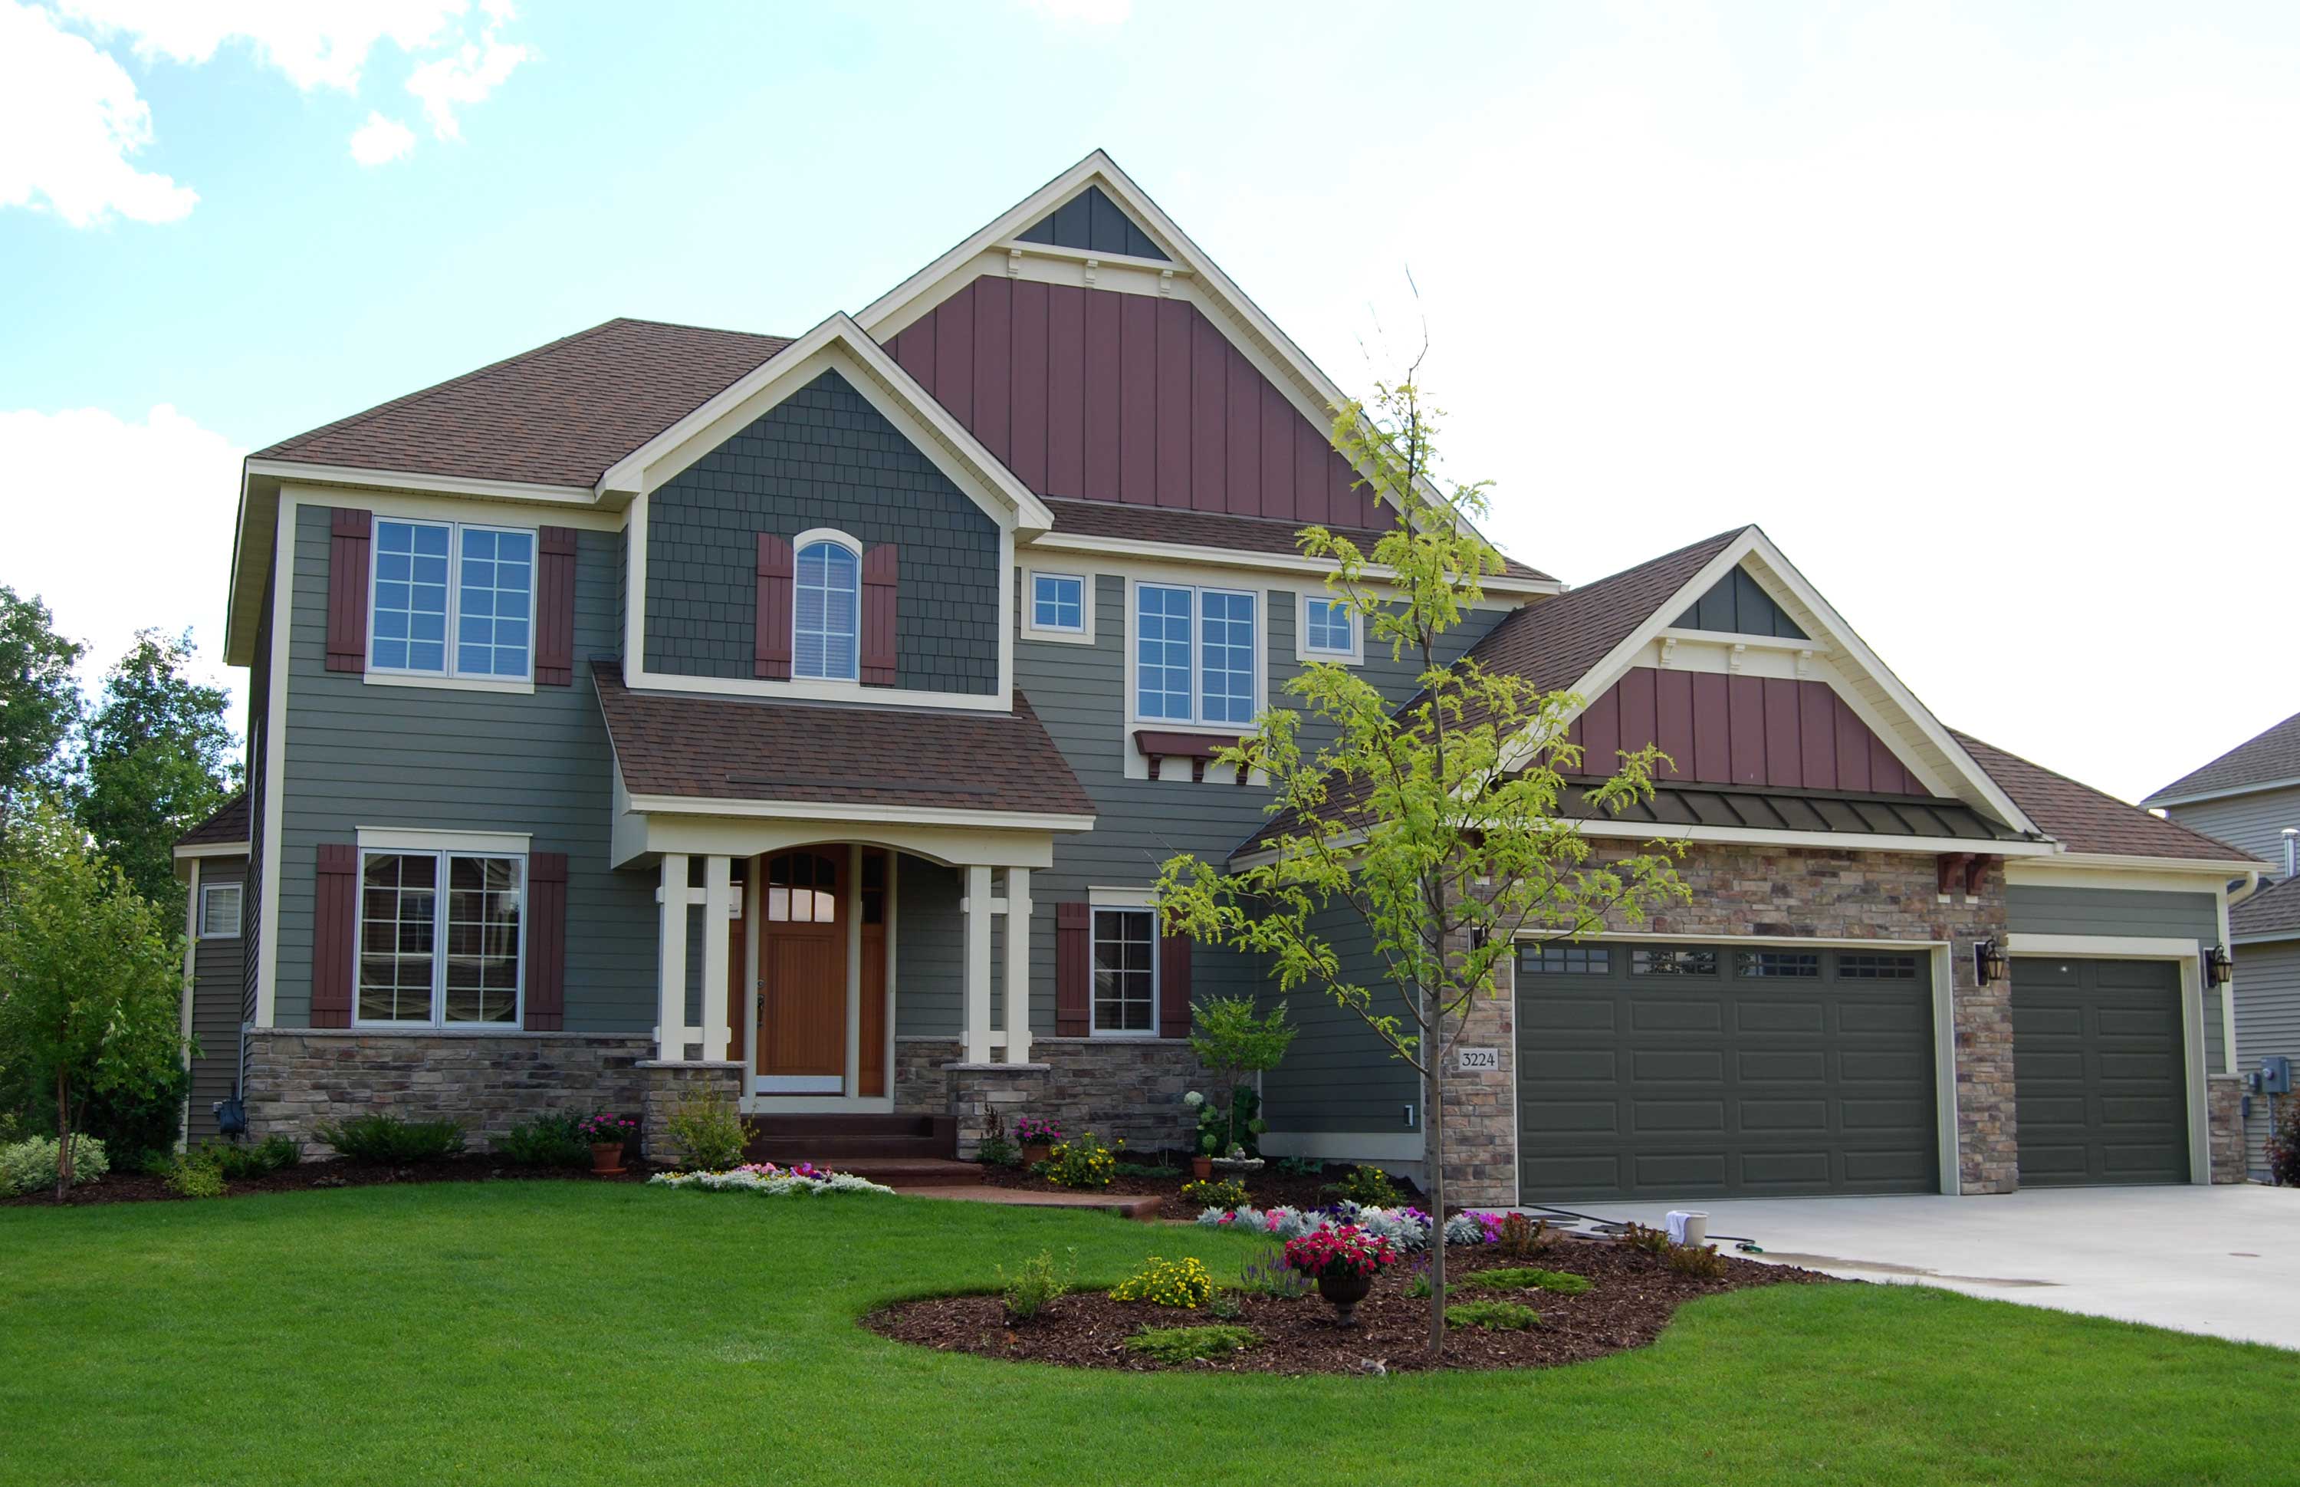
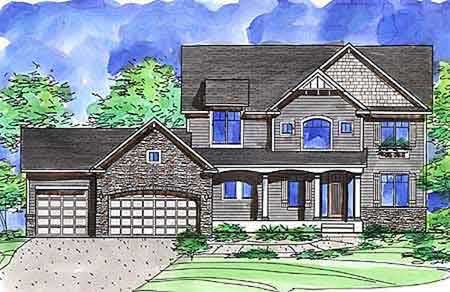

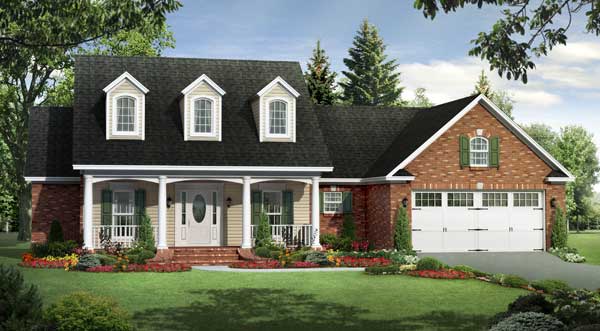
5-Bedroom, 2247 Sq Ft Ranch House Plan - 135-1139 - Front Exterior
Plan Collection
5-Bedroom, 2247 Sq Ft Ranch House Plan - 135-1139 - Front Exterior
Plan#135-1139
Starting at$1610
2247
Sq Ft
1
Story
5
Bed
3.5
Bath
3
Car
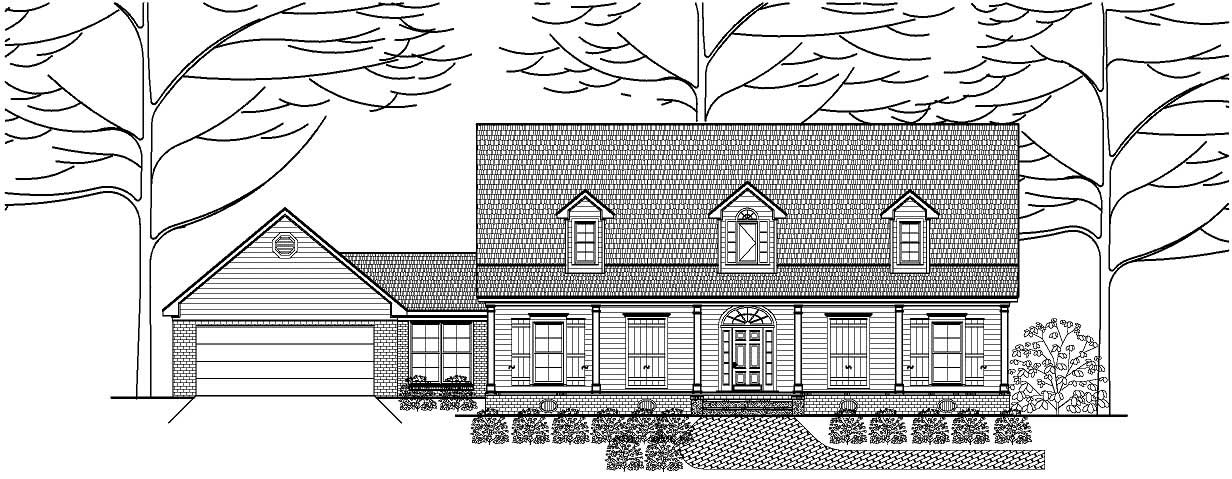
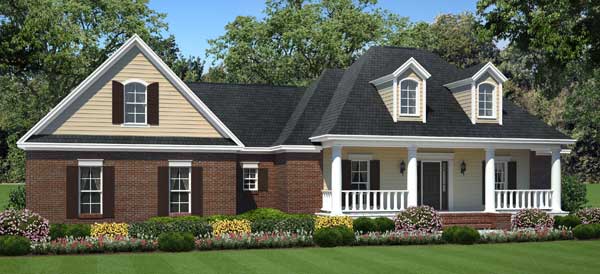
6-Bedroom, 2247 Sq Ft Ranch House Plan - 135-1143 - Front Exterior
Plan Collection
6-Bedroom, 2247 Sq Ft Ranch House Plan - 135-1143 - Front Exterior
Plan#135-1143
Starting at$1610
2247
Sq Ft
1
Story
6
Bed
4.5
Bath
3
Car
4-Bedroom, 2230 Sq Ft Ranch House Plan - 135-1144 - Front Exterior
Plan Collection
4-Bedroom, 2230 Sq Ft Ranch House Plan - 135-1144 - Front Exterior
Plan#135-1144
Starting at$1610
2230
Sq Ft
1
Story
4
Bed
2.5
Bath
3
Car
4-Bedroom, 2186 Sq Ft Country Home Plan - 135-1155 - Main Exterior
Plan Collection
4-Bedroom, 2186 Sq Ft Country Home Plan - 135-1155 - Main Exterior
Plan#135-1155
Starting at$1610
2186
Sq Ft
1
Story
4
Bed
3.5
Bath
3
Car
3-Bedroom, 2162 Sq Ft Ranch Home Plan - 135-1156 - Main Exterior
Plan Collection
3-Bedroom, 2162 Sq Ft Ranch Home Plan - 135-1156 - Main Exterior
Plan#135-1156
Starting at$1610
2162
Sq Ft
1
Story
3
Bed
3.5
Bath
3
Car
6-Bedroom, 2147 Sq Ft Ranch Home Plan - 135-1157 - Main Exterior
Plan Collection
6-Bedroom, 2147 Sq Ft Ranch Home Plan - 135-1157 - Main Exterior
Plan#135-1157
Starting at$1610
2147
Sq Ft
1
Story
6
Bed
3.5
Bath
2
Car
5-Bedroom, 2113 Sq Ft European Home Plan - 135-1159 - Main Exterior
Plan Collection
5-Bedroom, 2113 Sq Ft European Home Plan - 135-1159 - Main Exterior
Plan#135-1159
Starting at$1610
2113
Sq Ft
1
Story
5
Bed
3.5
Bath
3
Car
6-Bedroom, 2091 Sq Ft Country Home Plan - 135-1129 - Main Exterior
Plan Collection
6-Bedroom, 2091 Sq Ft Country Home Plan - 135-1129 - Main Exterior
Plan#135-1129
Starting at$1610
2091
Sq Ft
1
Story
6
Bed
3.5
Bath
3
Car
3-Bedroom, 1906 Sq Ft Ranch House Plan - 135-1162 - Front Exterior
Plan Collection
3-Bedroom, 1906 Sq Ft Ranch House Plan - 135-1162 - Front Exterior
Plan#135-1162
Starting at$1380
1906
Sq Ft
1
Story
3
Bed
3
Bath
3
Car
3-Bedroom, 1761 Sq Ft Rustic House Plan - 135-1169 - Front Exterior
Plan Collection
3-Bedroom, 1761 Sq Ft Rustic House Plan - 135-1169 - Front Exterior
Plan#135-1169
Starting at$1380
1761
Sq Ft
1
Story
2
Bed
2.5
Bath
3
Car
5-Bedroom, 1699 Sq Ft Farmhouse Home Plan - 135-1131 - Main Exterior
Plan Collection
5-Bedroom, 1699 Sq Ft Farmhouse Home Plan - 135-1131 - Main Exterior
Plan#135-1131
Starting at$1380
1699
Sq Ft
1
Story
5
Bed
2
Bath
2
Car
5-Bedroom, 1644 Sq Ft Small House Plans - 135-1160 - Front Exterior
Plan Collection
5-Bedroom, 1644 Sq Ft Small House Plans - 135-1160 - Front Exterior
Plan#135-1160
Starting at$1380
1644
Sq Ft
1
Story
5
Bed
3.5
Bath
2
Car
4-Bedroom, 3070 Sq Ft Traditional Home Plan - 147-1041 - Main Exterior
Plan Collection
4-Bedroom, 3070 Sq Ft Traditional Home Plan - 147-1041 - Main Exterior
Plan#147-1041
Starting at$1323
3070
Sq Ft
2
Story
4
Bed
3.5
Bath
3
Car
3-Bedroom, 3154 Sq Ft European Home Plan - 147-1052 - Main Exterior
Plan Collection
3-Bedroom, 3154 Sq Ft European Home Plan - 147-1052 - Main Exterior
Plan#147-1052
Starting at$1323
3154
Sq Ft
2
Story
3
Bed
4
Bath
2
Car
4-Bedroom, 2889 Sq Ft Craftsman Home Plan - 147-1048 - Main Exterior
Plan Collection
4-Bedroom, 2889 Sq Ft Craftsman Home Plan - 147-1048 - Main Exterior
Plan#147-1048
Starting at$1323
2889
Sq Ft
2
Story
4
Bed
3.5
Bath
2
Car
4-Bedroom, 2576 Sq Ft Contemporary Home Plan - 147-1050 - Main Exterior
Plan Collection
4-Bedroom, 2576 Sq Ft Contemporary Home Plan - 147-1050 - Main Exterior
Plan#147-1050
Starting at$1323
2576
Sq Ft
2
Story
4
Bed
3.5
Bath
3
Car
4-Bedroom, 2690 Sq Ft Craftsman House Plan - 147-1059 - Front Exterior
Plan Collection
4-Bedroom, 2690 Sq Ft Craftsman House Plan - 147-1059 - Front Exterior
Plan#147-1059
Starting at$1323
2690
Sq Ft
2
Story
4
Bed
2.5
Bath
2
Car
4-Bedroom, 2636 Sq Ft Country House Plan - 147-1043 - Front Exterior
Plan Collection
4-Bedroom, 2636 Sq Ft Country House Plan - 147-1043 - Front Exterior
Plan#147-1043
Starting at$1234
2636
Sq Ft
2
Story
4
Bed
2.5
Bath
3
Car
2-Bedroom, 2472 Sq Ft Farmhouse House Plan - 147-1030 - Front Exterior
Plan Collection
2-Bedroom, 2472 Sq Ft Farmhouse House Plan - 147-1030 - Front Exterior
Plan#147-1030
Starting at$1097
2472
Sq Ft
2
Story
2
Bed
2
Bath
2
Car
3-Bedroom, 1931 Sq Ft Traditional House Plan - 147-1027 - Front Exterior
Plan Collection
3-Bedroom, 1931 Sq Ft Traditional House Plan - 147-1027 - Front Exterior
Plan#147-1027
Starting at$1097
1931
Sq Ft
2
Story
3
Bed
2.5
Bath
3
Car
4-Bedroom, 2112 Sq Ft Country Home Plan - 147-1056 - Main Exterior
Plan Collection
4-Bedroom, 2112 Sq Ft Country Home Plan - 147-1056 - Main Exterior
Plan#147-1056
Starting at$1097
2112
Sq Ft
2
Story
4
Bed
4
Bath
2
Car
3-Bedroom, 2171 Sq Ft Contemporary House Plan - 147-1038 - Front Exterior
Plan Collection
3-Bedroom, 2171 Sq Ft Contemporary House Plan - 147-1038 - Front Exterior
Plan#147-1038
Starting at$924
2171
Sq Ft
2
Story
3
Bed
2.5
Bath
2
Car
5-Bedroom, 2581 Sq Ft Craftsman House Plan - 135-1045 - Front Exterior
Plan Collection
5-Bedroom, 2581 Sq Ft Craftsman House Plan - 135-1045 - Front Exterior
Plan#135-1045
Starting at$1725
2581
Sq Ft
1
Story
5
Bed
3.5
Bath
3
Car
5-Bedroom, 2367 Sq Ft European Home Plan - 135-1136 - Main Exterior
Plan Collection
5-Bedroom, 2367 Sq Ft European Home Plan - 135-1136 - Main Exterior
Plan#135-1136
Starting at$1610
2367
Sq Ft
1
Story
5
Bed
4.5
Bath
4
Car
5-Bedroom, 2247 Sq Ft Ranch House Plan - 135-1139 - Front Exterior
Plan Collection
5-Bedroom, 2247 Sq Ft Ranch House Plan - 135-1139 - Front Exterior
Plan#135-1139
Starting at$1610
2247
Sq Ft
1
Story
5
Bed
3.5
Bath
3
Car
6-Bedroom, 2247 Sq Ft Ranch House Plan - 135-1143 - Front Exterior
Plan Collection
6-Bedroom, 2247 Sq Ft Ranch House Plan - 135-1143 - Front Exterior
Plan#135-1143
Starting at$1610
2247
Sq Ft
1
Story
6
Bed
4.5
Bath
3
Car
4-Bedroom, 2230 Sq Ft Ranch House Plan - 135-1144 - Front Exterior
Plan Collection
4-Bedroom, 2230 Sq Ft Ranch House Plan - 135-1144 - Front Exterior
Plan#135-1144
Starting at$1610
2230
Sq Ft
1
Story
4
Bed
2.5
Bath
3
Car
4-Bedroom, 2186 Sq Ft Country Home Plan - 135-1155 - Main Exterior
Plan Collection
4-Bedroom, 2186 Sq Ft Country Home Plan - 135-1155 - Main Exterior
Plan#135-1155
Starting at$1610
2186
Sq Ft
1
Story
4
Bed
3.5
Bath
3
Car
3-Bedroom, 2162 Sq Ft Ranch Home Plan - 135-1156 - Main Exterior
Plan Collection
3-Bedroom, 2162 Sq Ft Ranch Home Plan - 135-1156 - Main Exterior
Plan#135-1156
Starting at$1610
2162
Sq Ft
1
Story
3
Bed
3.5
Bath
3
Car
6-Bedroom, 2147 Sq Ft Ranch Home Plan - 135-1157 - Main Exterior
Plan Collection
6-Bedroom, 2147 Sq Ft Ranch Home Plan - 135-1157 - Main Exterior
Plan#135-1157
Starting at$1610
2147
Sq Ft
1
Story
6
Bed
3.5
Bath
2
Car
5-Bedroom, 2113 Sq Ft European Home Plan - 135-1159 - Main Exterior
Plan Collection
5-Bedroom, 2113 Sq Ft European Home Plan - 135-1159 - Main Exterior
Plan#135-1159
Starting at$1610
2113
Sq Ft
1
Story
5
Bed
3.5
Bath
3
Car
6-Bedroom, 2091 Sq Ft Country Home Plan - 135-1129 - Main Exterior
Plan Collection
6-Bedroom, 2091 Sq Ft Country Home Plan - 135-1129 - Main Exterior
Plan#135-1129
Starting at$1610
2091
Sq Ft
1
Story
6
Bed
3.5
Bath
3
Car
3-Bedroom, 1906 Sq Ft Ranch House Plan - 135-1162 - Front Exterior
Plan Collection
3-Bedroom, 1906 Sq Ft Ranch House Plan - 135-1162 - Front Exterior
Plan#135-1162
Starting at$1380
1906
Sq Ft
1
Story
3
Bed
3
Bath
3
Car
3-Bedroom, 1761 Sq Ft Rustic House Plan - 135-1169 - Front Exterior
Plan Collection
3-Bedroom, 1761 Sq Ft Rustic House Plan - 135-1169 - Front Exterior
Plan#135-1169
Starting at$1380
1761
Sq Ft
1
Story
2
Bed
2.5
Bath
3
Car
5-Bedroom, 1699 Sq Ft Farmhouse Home Plan - 135-1131 - Main Exterior
Plan Collection
5-Bedroom, 1699 Sq Ft Farmhouse Home Plan - 135-1131 - Main Exterior
Plan#135-1131
Starting at$1380
1699
Sq Ft
1
Story
5
Bed
2
Bath
2
Car
5-Bedroom, 1644 Sq Ft Small House Plans - 135-1160 - Front Exterior
Plan Collection
5-Bedroom, 1644 Sq Ft Small House Plans - 135-1160 - Front Exterior
Plan#135-1160
Starting at$1380
1644
Sq Ft
1
Story
5
Bed
3.5
Bath
2
Car
4-Bedroom, 3070 Sq Ft Traditional Home Plan - 147-1041 - Main Exterior
Plan Collection
4-Bedroom, 3070 Sq Ft Traditional Home Plan - 147-1041 - Main Exterior
Plan#147-1041
Starting at$1323
3070
Sq Ft
2
Story
4
Bed
3.5
Bath
3
Car
3-Bedroom, 3154 Sq Ft European Home Plan - 147-1052 - Main Exterior
Plan Collection
3-Bedroom, 3154 Sq Ft European Home Plan - 147-1052 - Main Exterior
Plan#147-1052
Starting at$1323
3154
Sq Ft
2
Story
3
Bed
4
Bath
2
Car
4-Bedroom, 2889 Sq Ft Craftsman Home Plan - 147-1048 - Main Exterior
Plan Collection
4-Bedroom, 2889 Sq Ft Craftsman Home Plan - 147-1048 - Main Exterior
Plan#147-1048
Starting at$1323
2889
Sq Ft
2
Story
4
Bed
3.5
Bath
2
Car
4-Bedroom, 2576 Sq Ft Contemporary Home Plan - 147-1050 - Main Exterior
Plan Collection
4-Bedroom, 2576 Sq Ft Contemporary Home Plan - 147-1050 - Main Exterior
Plan#147-1050
Starting at$1323
2576
Sq Ft
2
Story
4
Bed
3.5
Bath
3
Car
4-Bedroom, 2690 Sq Ft Craftsman House Plan - 147-1059 - Front Exterior
Plan Collection
4-Bedroom, 2690 Sq Ft Craftsman House Plan - 147-1059 - Front Exterior
Plan#147-1059
Starting at$1323
2690
Sq Ft
2
Story
4
Bed
2.5
Bath
2
Car
4-Bedroom, 2636 Sq Ft Country House Plan - 147-1043 - Front Exterior
Plan Collection
4-Bedroom, 2636 Sq Ft Country House Plan - 147-1043 - Front Exterior
Plan#147-1043
Starting at$1234
2636
Sq Ft
2
Story
4
Bed
2.5
Bath
3
Car
2-Bedroom, 2472 Sq Ft Farmhouse House Plan - 147-1030 - Front Exterior
Plan Collection
2-Bedroom, 2472 Sq Ft Farmhouse House Plan - 147-1030 - Front Exterior
Plan#147-1030
Starting at$1097
2472
Sq Ft
2
Story
2
Bed
2
Bath
2
Car
3-Bedroom, 1931 Sq Ft Traditional House Plan - 147-1027 - Front Exterior
Plan Collection
3-Bedroom, 1931 Sq Ft Traditional House Plan - 147-1027 - Front Exterior
Plan#147-1027
Starting at$1097
1931
Sq Ft
2
Story
3
Bed
2.5
Bath
3
Car
4-Bedroom, 2112 Sq Ft Country Home Plan - 147-1056 - Main Exterior
Plan Collection
4-Bedroom, 2112 Sq Ft Country Home Plan - 147-1056 - Main Exterior
Plan#147-1056
Starting at$1097
2112
Sq Ft
2
Story
4
Bed
4
Bath
2
Car
3-Bedroom, 2171 Sq Ft Contemporary House Plan - 147-1038 - Front Exterior
Plan Collection
3-Bedroom, 2171 Sq Ft Contemporary House Plan - 147-1038 - Front Exterior
Plan#147-1038
Starting at$924
2171
Sq Ft
2
Story
3
Bed
2.5
Bath
2
Car
1...146147148149150...223