2 Garage House Plans
Clear AllSort ByTrending
11,624
Plan Results
Plan Results
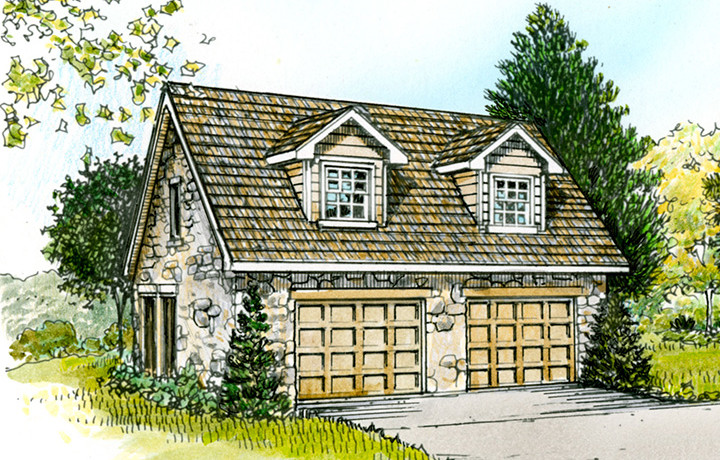
Plan#192-1020
Starting at$500
566
Sq Ft
2
Story
0
Bed
2
Bath
2
Car
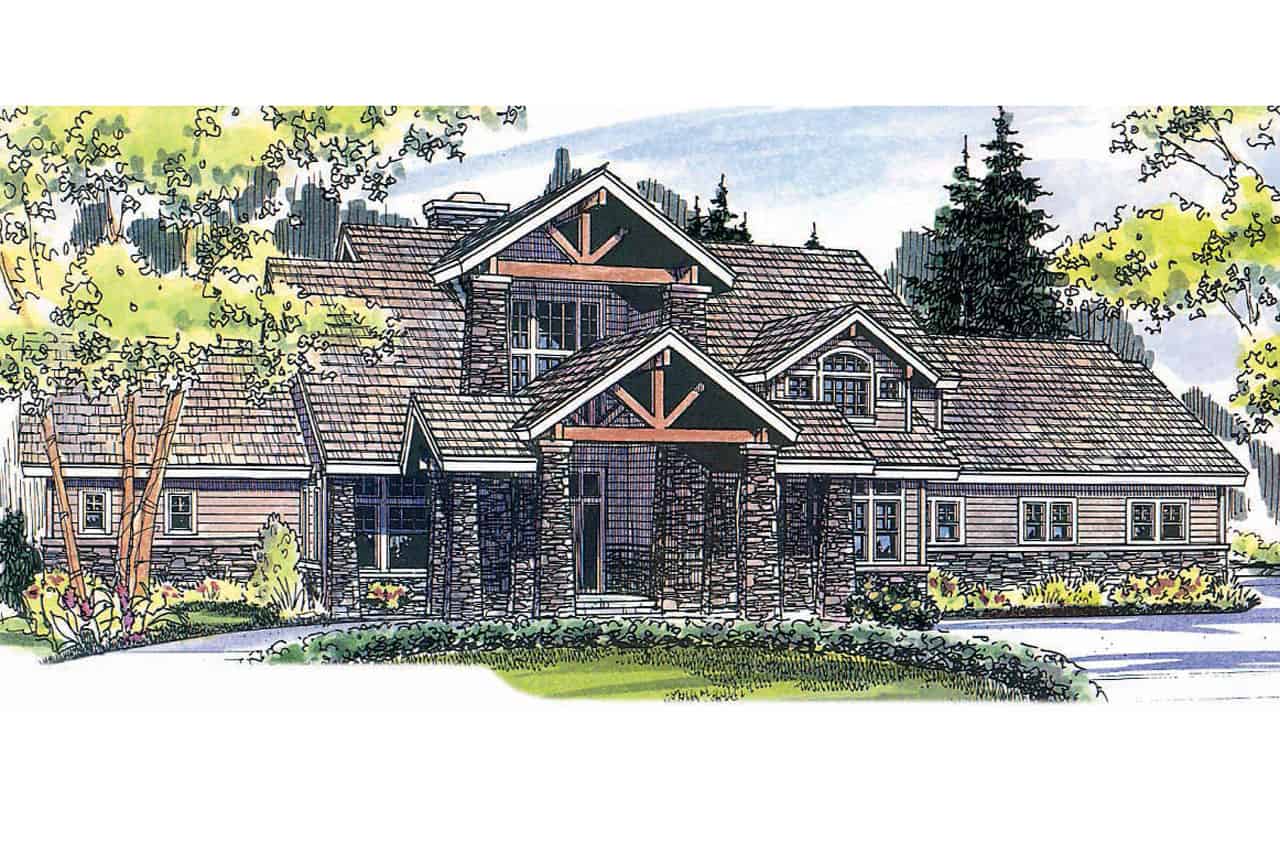
Plan#108-1161
Starting at$1970
4021
Sq Ft
2
Story
3
Bed
3.5
Bath
2
Car

Plan#141-1278
Starting at$1400
2269
Sq Ft
1
Story
4
Bed
2.5
Bath
2
Car
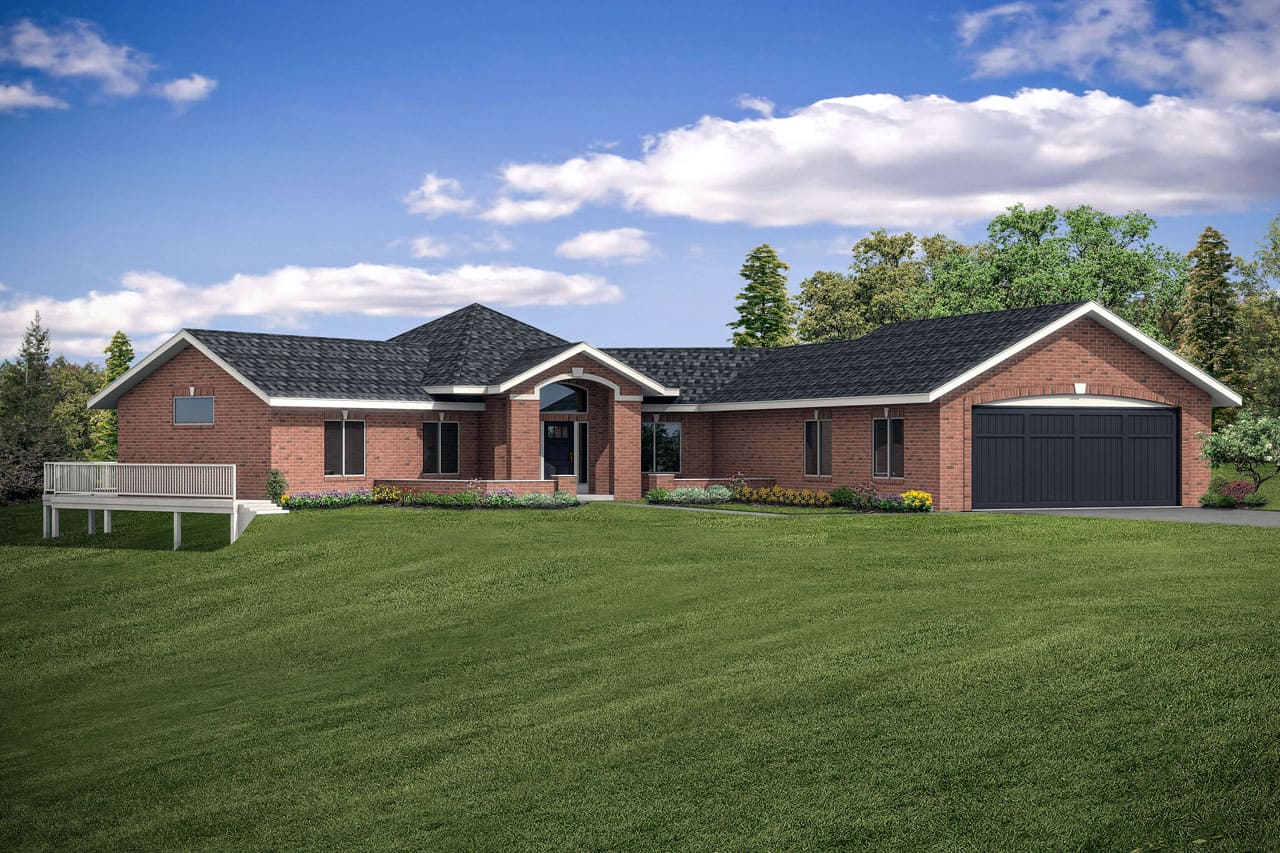
Plan#108-1953
Starting at$1510
3229
Sq Ft
1
Story
4
Bed
3
Bath
2
Car

Plan#120-2693
Starting at$1355
2776
Sq Ft
1.5
Story
5
Bed
4
Bath
2
Car

Plan#192-1025
Starting at$650
4555
Sq Ft
2
Story
4
Bed
3.5
Bath
2
Car

Plan#141-1281
Starting at$1400
2393
Sq Ft
1.5
Story
4
Bed
2.5
Bath
2
Car

Plan#108-1354
Starting at$845
1965
Sq Ft
1
Story
3
Bed
2
Bath
2
Car

Plan#141-1269
Starting at$1300
1925
Sq Ft
1
Story
3
Bed
2
Bath
2
Car
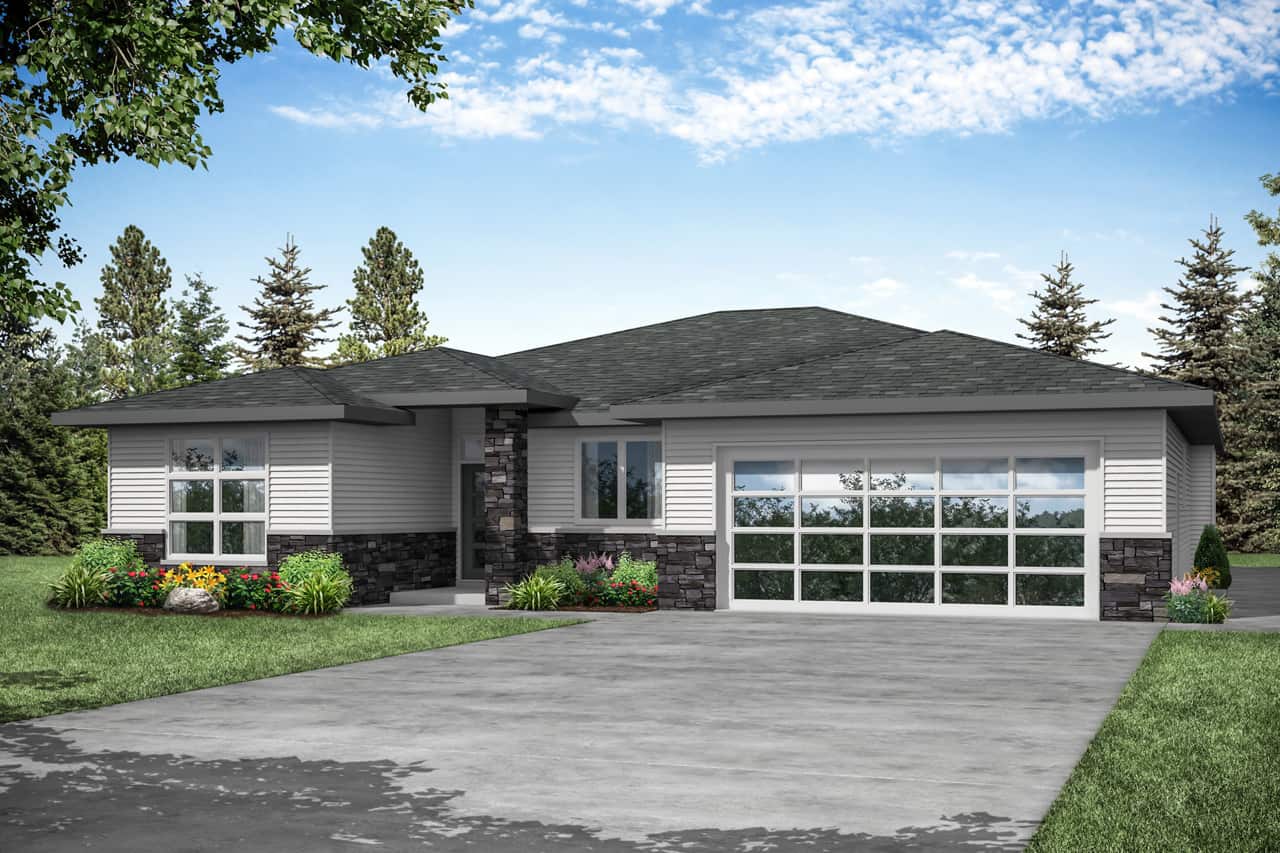
Plan#108-1961
Starting at$1050
2362
Sq Ft
1
Story
3
Bed
2
Bath
2
Car
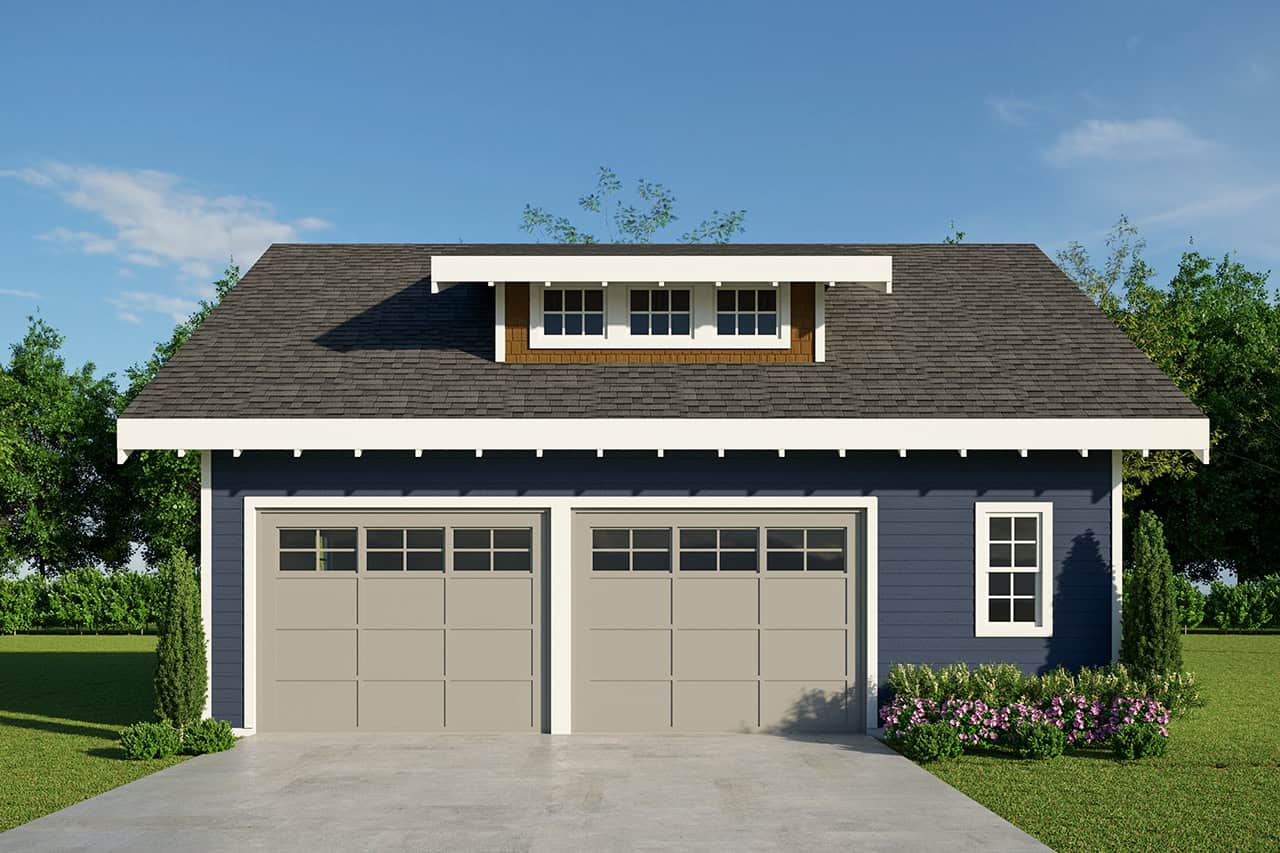
Plan#108-1052
Starting at$380
1
Sq Ft
2
Story
0
Bed
0
Bath
2
Car

Plan#192-1053
Starting at$500
1572
Sq Ft
1
Story
3
Bed
2
Bath
2
Car

Plan#141-1274
Starting at$1400
2117
Sq Ft
1
Story
3
Bed
2.5
Bath
2
Car
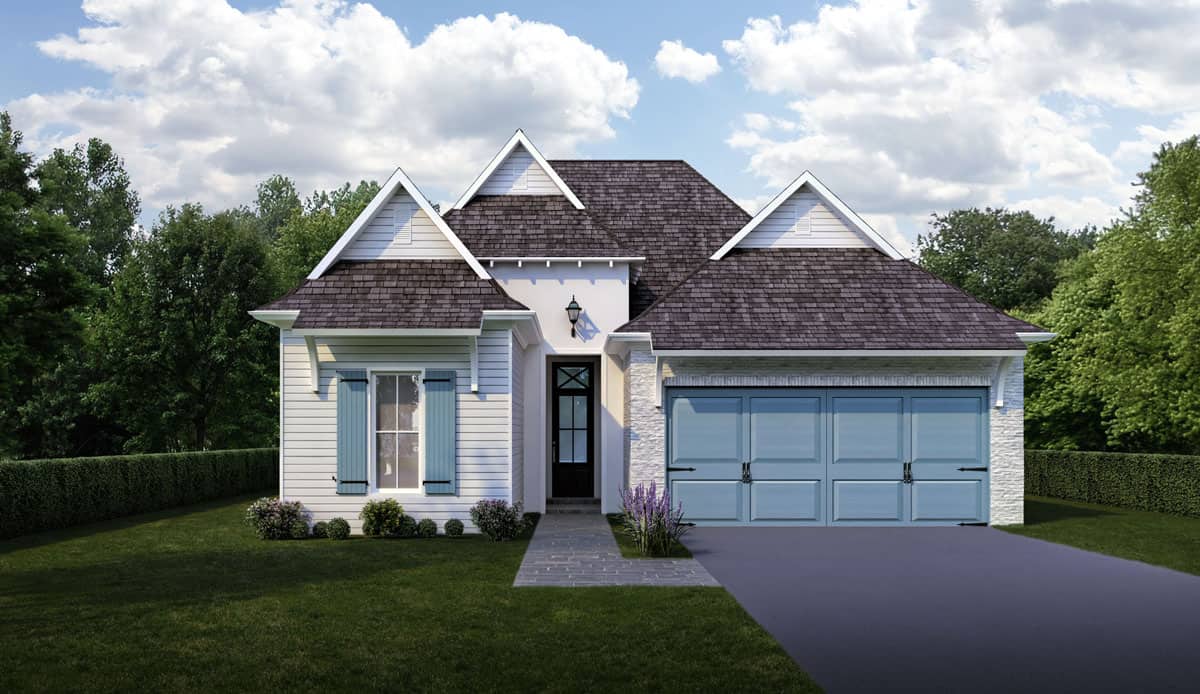
Plan#204-1005
Starting at$1540
1832
Sq Ft
1
Story
3
Bed
2.5
Bath
2
Car

Plan#108-1996
Starting at$1050
2396
Sq Ft
1
Story
3
Bed
2
Bath
2
Car

Plan#193-1105
Starting at$1650
2687
Sq Ft
1.5
Story
3
Bed
4
Bath
2
Car

Plan#108-1552
Starting at$920
1598
Sq Ft
1
Story
3
Bed
2
Bath
2
Car
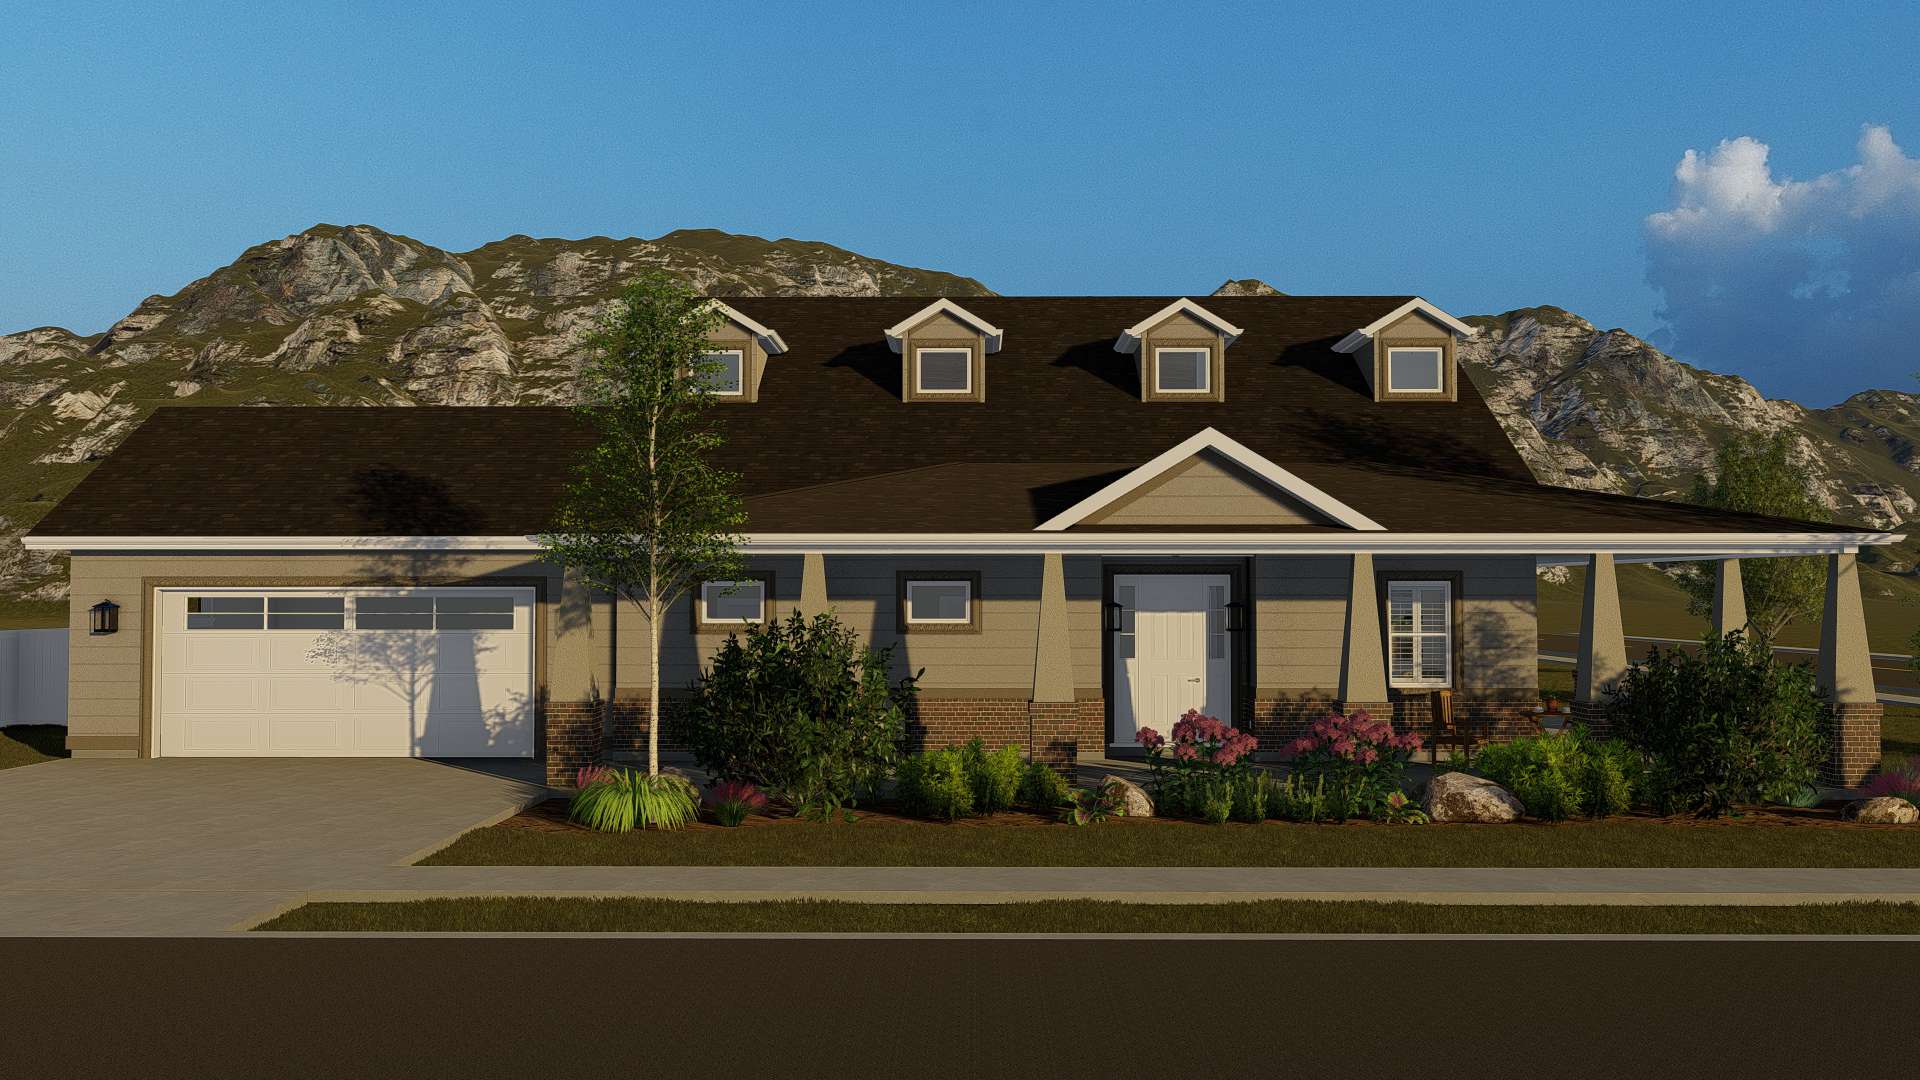
Plan#187-1155
Starting at$1350
2705
Sq Ft
1
Story
3
Bed
2.5
Bath
2
Car

Plan#178-1212
Starting at$1085
1694
Sq Ft
1
Story
3
Bed
2
Bath
2
Car
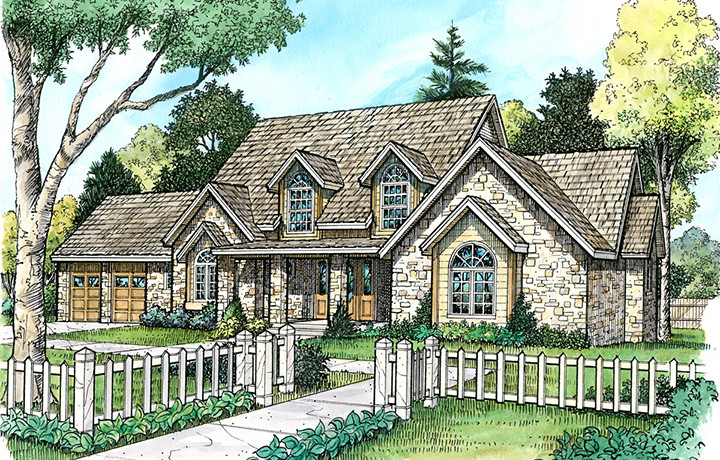
Plan#192-1026
Starting at$650
4112
Sq Ft
3
Story
4
Bed
2.5
Bath
2
Car
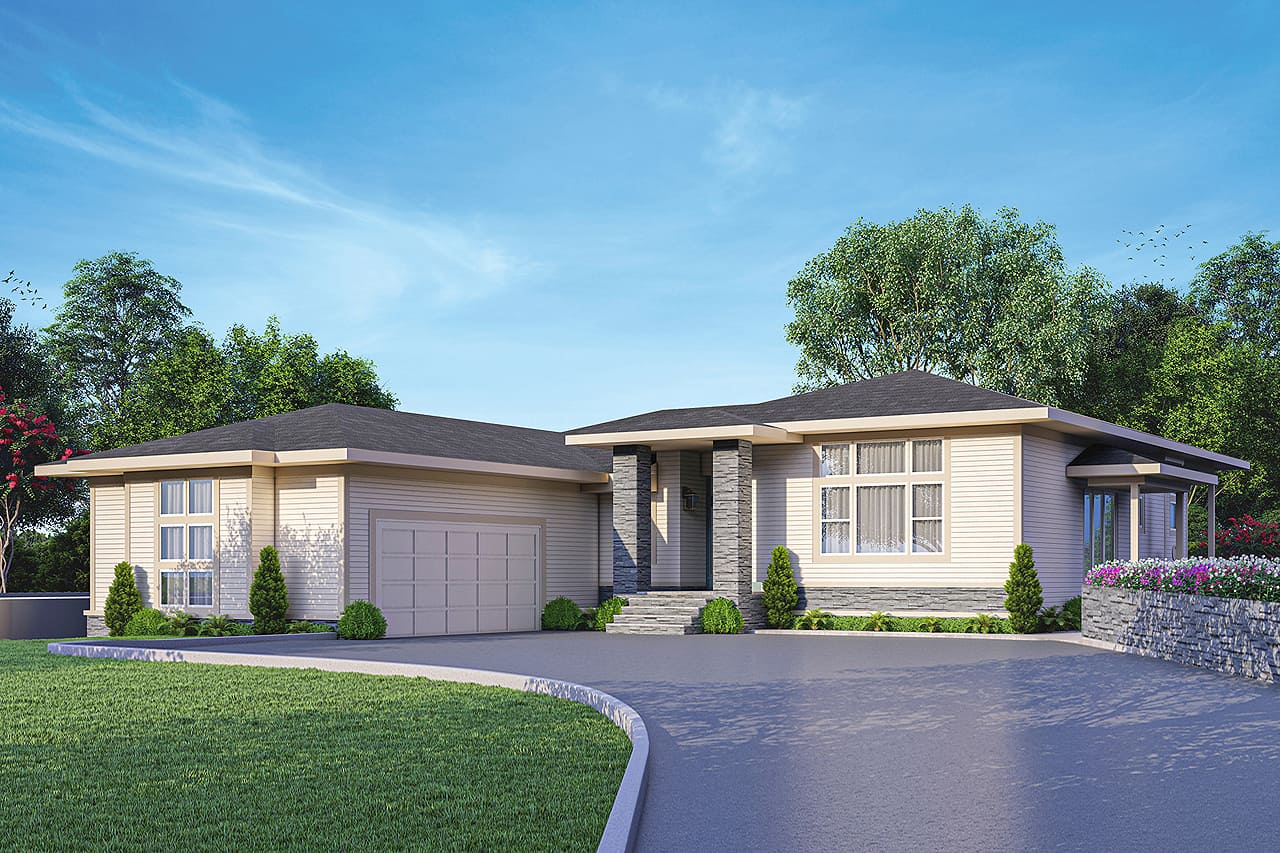
Plan#108-2021
Starting at$1050
2321
Sq Ft
1
Story
3
Bed
2.5
Bath
2
Car
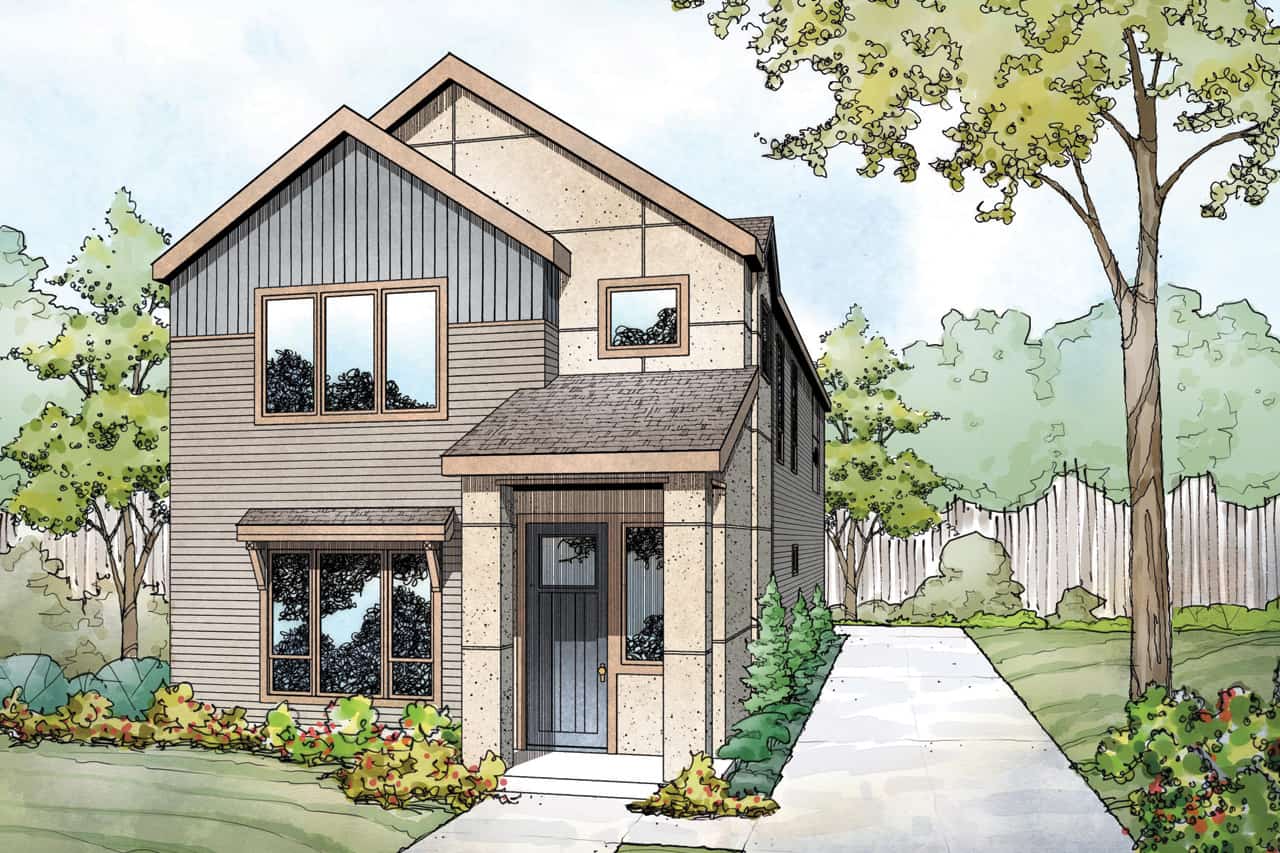
Plan#108-1984
Starting at$945
2219
Sq Ft
2
Story
3
Bed
3.5
Bath
2
Car

Plan#201-1014
Starting at$1030
3059
Sq Ft
1
Story
3
Bed
3.5
Bath
2
Car
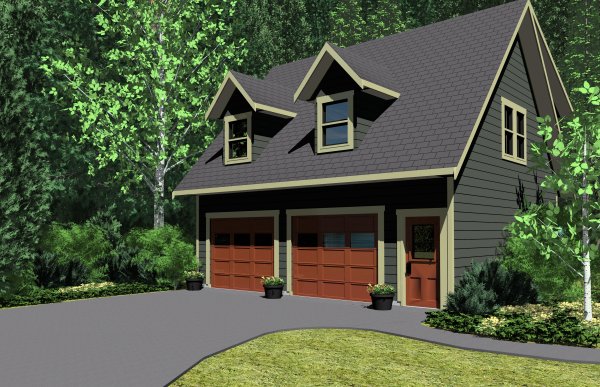
Plan#177-1040
Starting at$1195
654
Sq Ft
2
Story
1
Bed
1
Bath
2
Car
Plan#192-1020
Starting at$500
566
Sq Ft
2
Story
0
Bed
2
Bath
2
Car
Plan#108-1161
Starting at$1970
4021
Sq Ft
2
Story
3
Bed
3.5
Bath
2
Car
Plan#141-1278
Starting at$1400
2269
Sq Ft
1
Story
4
Bed
2.5
Bath
2
Car
Plan#108-1953
Starting at$1510
3229
Sq Ft
1
Story
4
Bed
3
Bath
2
Car
Plan#120-2693
Starting at$1355
2776
Sq Ft
1.5
Story
5
Bed
4
Bath
2
Car
Plan#192-1025
Starting at$650
4555
Sq Ft
2
Story
4
Bed
3.5
Bath
2
Car
Plan#141-1281
Starting at$1400
2393
Sq Ft
1.5
Story
4
Bed
2.5
Bath
2
Car
Plan#108-1354
Starting at$845
1965
Sq Ft
1
Story
3
Bed
2
Bath
2
Car
Plan#141-1269
Starting at$1300
1925
Sq Ft
1
Story
3
Bed
2
Bath
2
Car
Plan#108-1961
Starting at$1050
2362
Sq Ft
1
Story
3
Bed
2
Bath
2
Car
Plan#108-1052
Starting at$380
1
Sq Ft
2
Story
0
Bed
0
Bath
2
Car
Plan#192-1053
Starting at$500
1572
Sq Ft
1
Story
3
Bed
2
Bath
2
Car
Plan#141-1274
Starting at$1400
2117
Sq Ft
1
Story
3
Bed
2.5
Bath
2
Car
Plan#204-1005
Starting at$1540
1832
Sq Ft
1
Story
3
Bed
2.5
Bath
2
Car
Plan#108-1996
Starting at$1050
2396
Sq Ft
1
Story
3
Bed
2
Bath
2
Car
Plan#193-1105
Starting at$1650
2687
Sq Ft
1.5
Story
3
Bed
4
Bath
2
Car
Plan#108-1552
Starting at$920
1598
Sq Ft
1
Story
3
Bed
2
Bath
2
Car
Plan#187-1155
Starting at$1350
2705
Sq Ft
1
Story
3
Bed
2.5
Bath
2
Car
Plan#178-1212
Starting at$1085
1694
Sq Ft
1
Story
3
Bed
2
Bath
2
Car
Plan#192-1026
Starting at$650
4112
Sq Ft
3
Story
4
Bed
2.5
Bath
2
Car
Plan#108-2021
Starting at$1050
2321
Sq Ft
1
Story
3
Bed
2.5
Bath
2
Car
Plan#108-1984
Starting at$945
2219
Sq Ft
2
Story
3
Bed
3.5
Bath
2
Car
Plan#201-1014
Starting at$1030
3059
Sq Ft
1
Story
3
Bed
3.5
Bath
2
Car
Plan#177-1040
Starting at$1195
654
Sq Ft
2
Story
1
Bed
1
Bath
2
Car