2 Garage House Plans

11,553
Plan Results
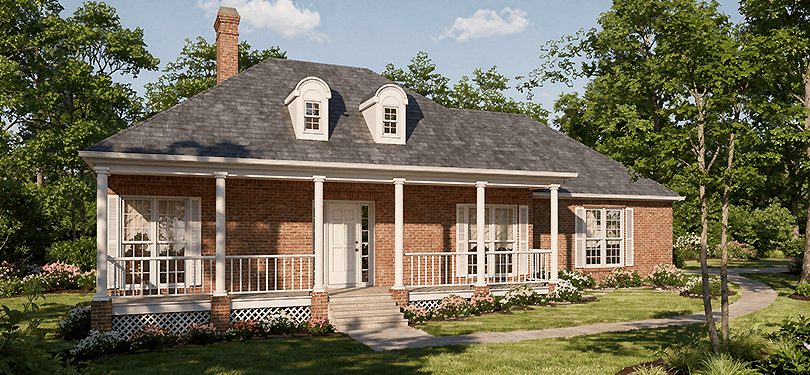
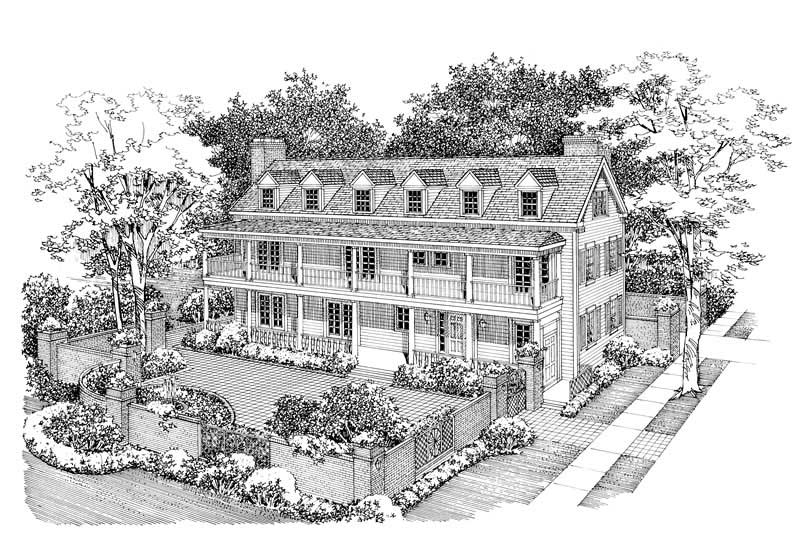
5-Bedroom, 3509 Sq Ft Colonial Home Plan - 113-1016 - Main Exterior
Plan Collection
5-Bedroom, 3509 Sq Ft Colonial Home Plan - 113-1016 - Main Exterior
Plan#113-1016
Starting at$450
3509
Sq Ft
2
Story
5
Bed
4
Bath
2
Car
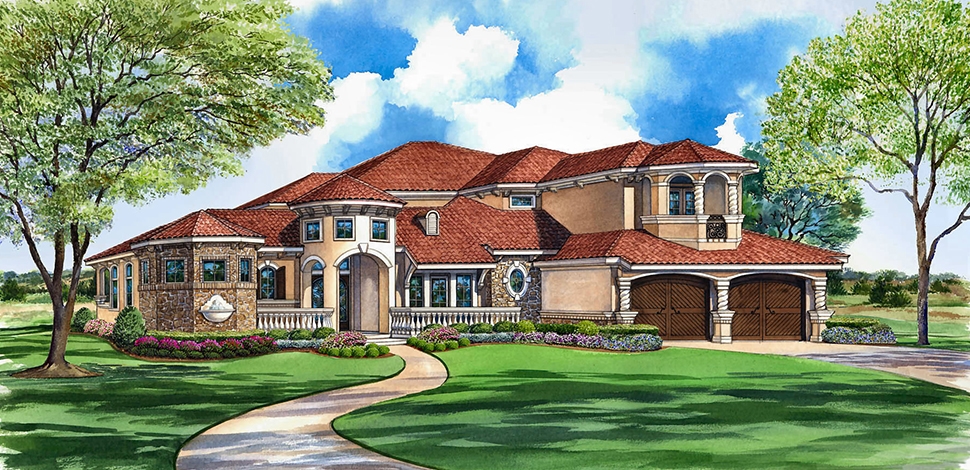
3-Bedroom, 4310 Sq Ft Mediterranean House Plan - 195-1028 - Front Exterior
Plan Collection
3-Bedroom, 4310 Sq Ft Mediterranean House Plan - 195-1028 - Front Exterior
Plan#195-1028
Starting at$1570
4310
Sq Ft
2
Story
3
Bed
3.5
Bath
2
Car

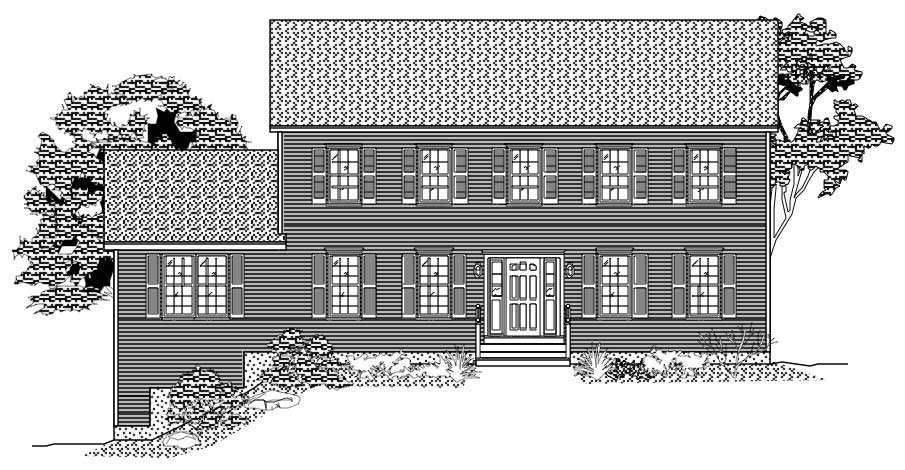
3-Bedroom, 2180 Sq Ft Colonial Home Plan - 110-1094 - Main Exterior
Plan Collection
3-Bedroom, 2180 Sq Ft Colonial Home Plan - 110-1094 - Main Exterior
Plan#110-1094
Starting at$725
2180
Sq Ft
2
Story
3
Bed
2.5
Bath
2
Car
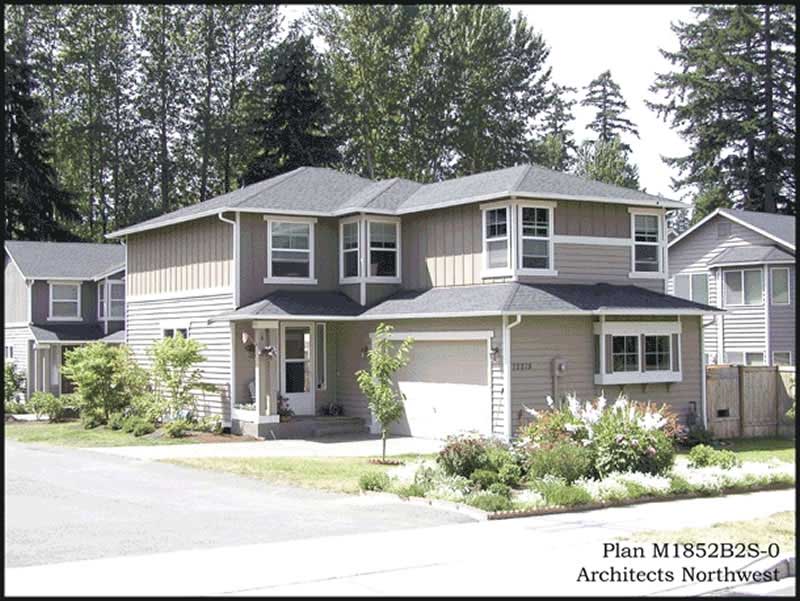
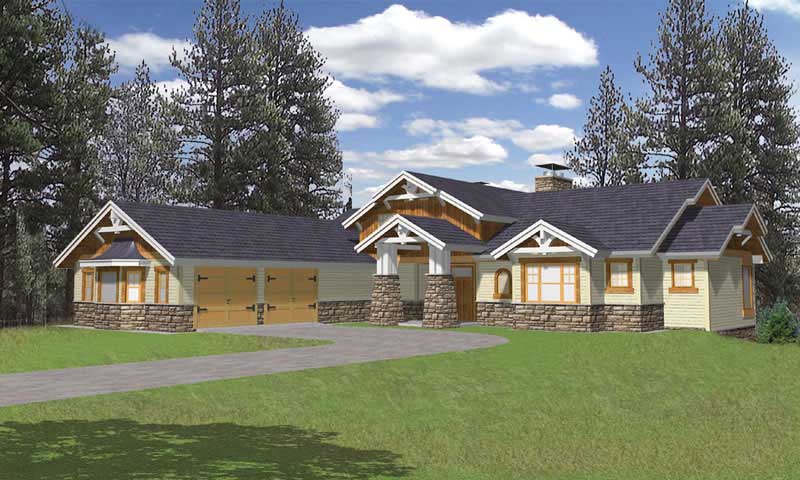
4-Bedroom, 3126 Sq Ft Craftsman Home Plan - 127-1057 - Main Exterior
Plan Collection
4-Bedroom, 3126 Sq Ft Craftsman Home Plan - 127-1057 - Main Exterior
Plan#127-1057
Starting at$1900
3126
Sq Ft
2
Story
4
Bed
3.5
Bath
2
Car
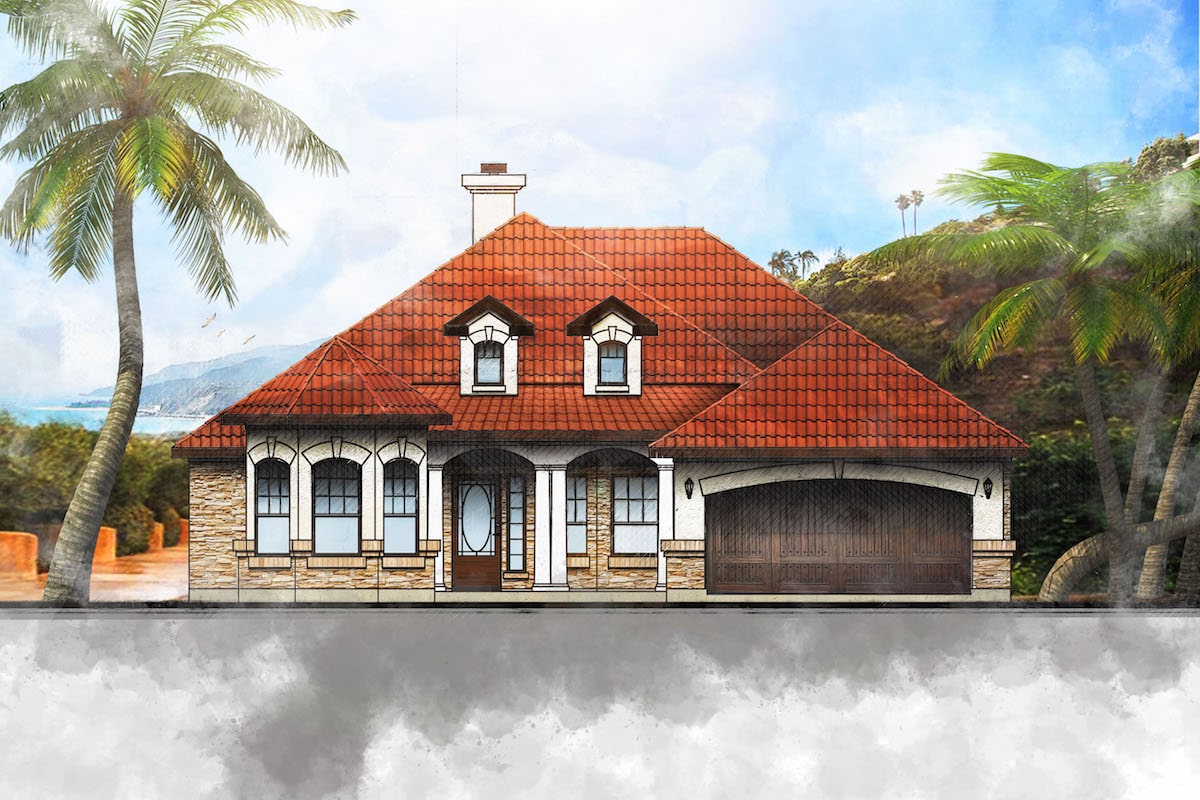
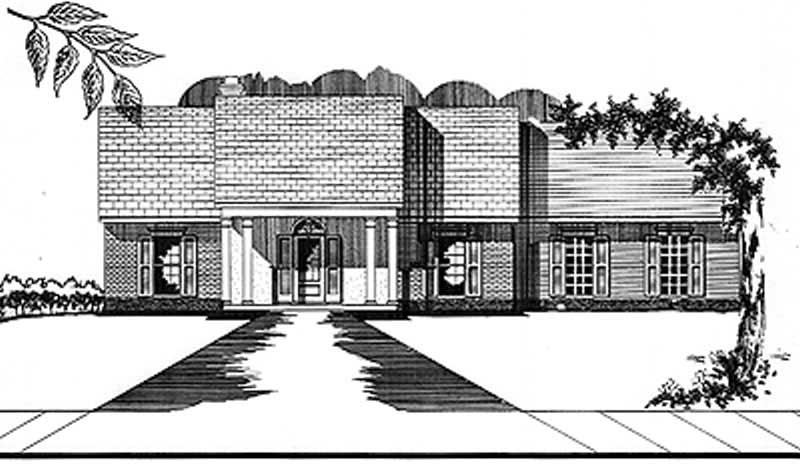
3-Bedroom, 2611 Sq Ft Mediterranean Home Plan - 134-1016 - Main Exterior
Plan Collection
3-Bedroom, 2611 Sq Ft Mediterranean Home Plan - 134-1016 - Main Exterior
Plan#134-1016
Starting at$8616
2611
Sq Ft
1
Story
3
Bed
2.5
Bath
2
Car
3-Bedroom, 2008 Sq Ft Craftsman Home Plan - 115-1061 - Main Exterior
Plan Collection
3-Bedroom, 2008 Sq Ft Craftsman Home Plan - 115-1061 - Main Exterior
Plan#115-1061
Starting at$1700
2008
Sq Ft
2
Story
3
Bed
2
Bath
2
Car
3-Bedroom, 3142 Sq Ft Ranch House Plan - 134-1378 - Front Exterior
Plan Collection
3-Bedroom, 3142 Sq Ft Ranch House Plan - 134-1378 - Front Exterior
Plan#134-1378
Starting at$10369
3142
Sq Ft
1
Story
3
Bed
3
Bath
2
Car
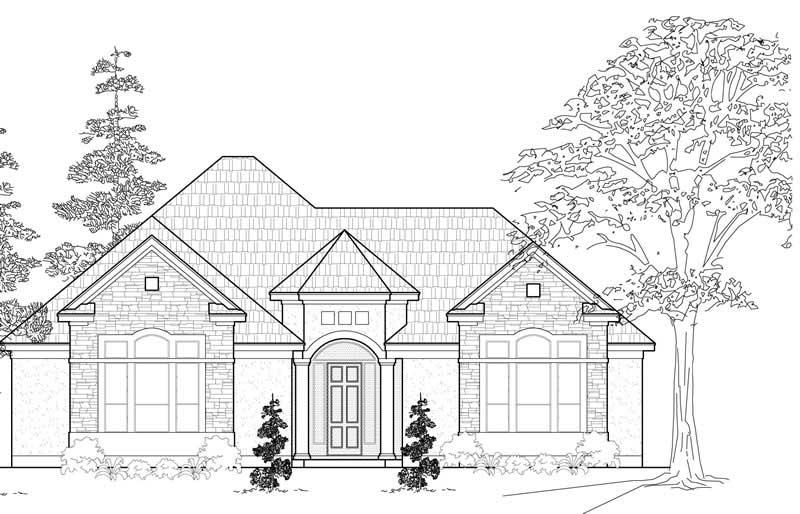
2-Bedroom, 2314 Sq Ft European House Plan - 134-1226 - Front Exterior
Plan Collection
2-Bedroom, 2314 Sq Ft European House Plan - 134-1226 - Front Exterior
Plan#134-1226
Starting at$5554
2314
Sq Ft
1
Story
2
Bed
2
Bath
2
Car
3-Bedroom, 1888 Sq Ft Multi-Level Home - Plan #147-1090 - Main Exterior
Plan Collection
3-Bedroom, 1888 Sq Ft Multi-Level Home - Plan #147-1090 - Main Exterior
Plan#147-1090
Starting at$924
1888
Sq Ft
2
Story
3
Bed
2
Bath
2
Car
3-Bedroom, 1749 Sq Ft Ranch Home Plan - 157-1442 - Main Exterior
Plan Collection
3-Bedroom, 1749 Sq Ft Ranch Home Plan - 157-1442 - Main Exterior
Plan#157-1442
Starting at$1350
1749
Sq Ft
1
Story
3
Bed
2
Bath
2
Car

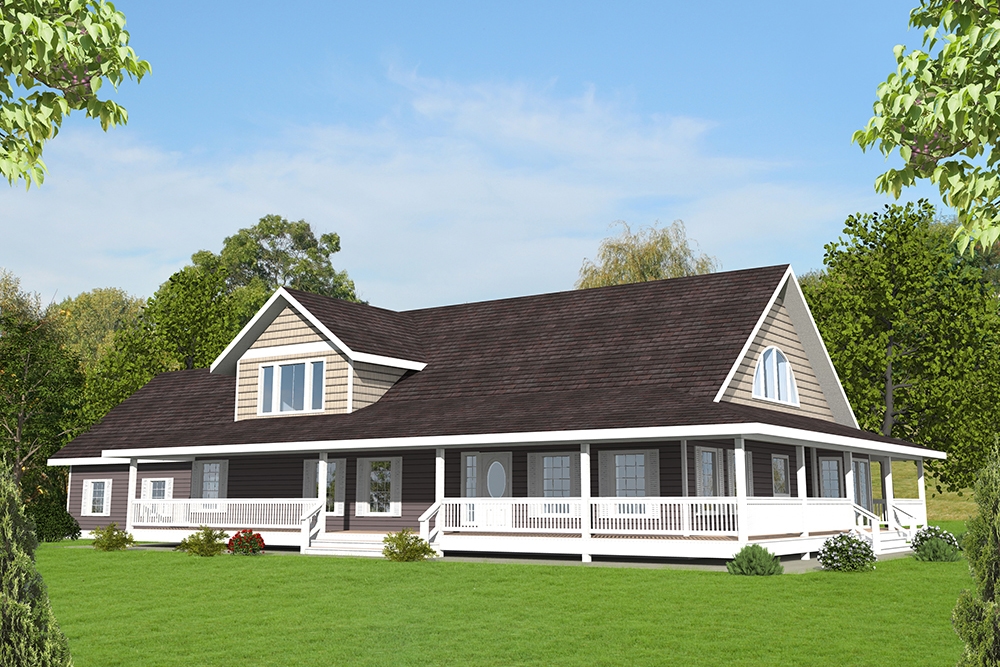
1-Bedroom, 2680 Sq Ft Garage House Plan - 132-1444 - Front Exterior
Plan Collection
1-Bedroom, 2680 Sq Ft Garage House Plan - 132-1444 - Front Exterior
Plan#132-1444
Starting at$1480
2680
Sq Ft
2
Story
1
Bed
1
Bath
2
Car
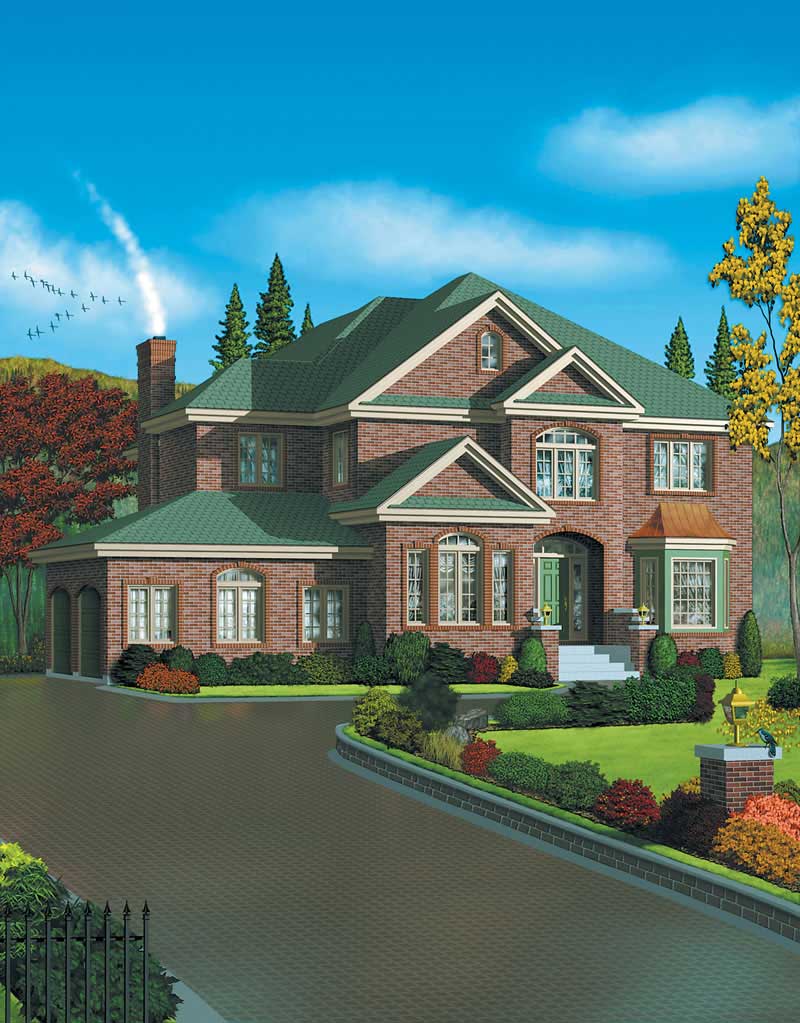
3-Bedroom, 2335 Sq Ft European Home Plan - 115-1102 - Main Exterior
Plan Collection
3-Bedroom, 2335 Sq Ft European Home Plan - 115-1102 - Main Exterior
Plan#115-1102
Starting at$1700
2335
Sq Ft
2
Story
3
Bed
2
Bath
2
Car
3-Bedroom, 2531 Sq Ft Multi-Level Home Plan - 157-1321 - Main Exterior
Plan Collection
3-Bedroom, 2531 Sq Ft Multi-Level Home Plan - 157-1321 - Main Exterior
Plan#157-1321
Starting at$1605
2531
Sq Ft
2
Story
3
Bed
3
Bath
2
Car
1-Bedroom, 3121 Sq Ft Log Cabin Home Plan - 132-1464 - Main Exterior
Plan Collection
1-Bedroom, 3121 Sq Ft Log Cabin Home Plan - 132-1464 - Main Exterior
Plan#132-1464
Starting at$1480
3121
Sq Ft
2
Story
3
Bed
2.5
Bath
2
Car
3-Bedroom, 1989 Sq Ft Traditional Home Plan - 124-1049 - Main Exterior
Plan Collection
3-Bedroom, 1989 Sq Ft Traditional Home Plan - 124-1049 - Main Exterior
Plan#124-1049
Starting at$725
1989
Sq Ft
2
Story
3
Bed
2
Bath
2
Car
4-Bedroom, 2418 Sq Ft Home Plan - 121-1008 - Main Exterior
Plan Collection
4-Bedroom, 2418 Sq Ft Home Plan - 121-1008 - Main Exterior
Plan#121-1008
Starting at$1350
2418
Sq Ft
2
Story
4
Bed
2.5
Bath
2
Car
3-Bedroom, 1873 Sq Ft House Plan - 121-1035 - Front Exterior
Plan Collection
3-Bedroom, 1873 Sq Ft House Plan - 121-1035 - Front Exterior
Plan#121-1035
Starting at$1150
1873
Sq Ft
1
Story
3
Bed
2
Bath
2
Car
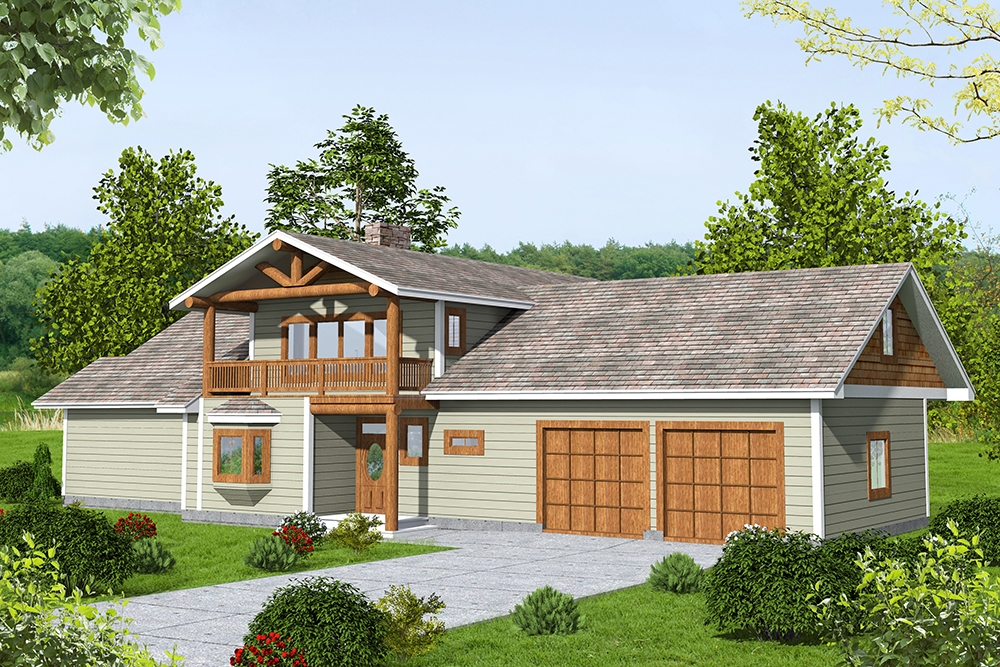
4-Bedroom, 3154 Sq Ft Colonial Home Plan - 102-1064 - Main Exterior
Plan Collection
4-Bedroom, 3154 Sq Ft Colonial Home Plan - 102-1064 - Main Exterior
Plan#102-1064
Starting at$1500
3154
Sq Ft
2
Story
4
Bed
4
Bath
2
Car
3-Bedroom, 1592 Sq Ft Ranch Home Plan - 102-1032 - Main Exterior
Plan Collection
3-Bedroom, 1592 Sq Ft Ranch Home Plan - 102-1032 - Main Exterior
Plan#102-1032
Starting at$950
1592
Sq Ft
1
Story
3
Bed
2
Bath
2
Car
2-Bedroom, 3236 Sq Ft Traditional Home Plan - 134-1018 - Main Exterior
Plan Collection
2-Bedroom, 3236 Sq Ft Traditional Home Plan - 134-1018 - Main Exterior
Plan#134-1018
Starting at$10679
3236
Sq Ft
2
Story
2
Bed
3.5
Bath
2
Car
3-Bedroom, 2060 Sq Ft Craftsman House Plan - 115-1065 - Front Exterior
Plan Collection
3-Bedroom, 2060 Sq Ft Craftsman House Plan - 115-1065 - Front Exterior
Plan#115-1065
Starting at$1700
2060
Sq Ft
2
Story
3
Bed
2
Bath
2
Car
4-Bedroom, 2535 Sq Ft European Home Plan - 157-1121 - Main Exterior
Plan Collection
4-Bedroom, 2535 Sq Ft European Home Plan - 157-1121 - Main Exterior
Plan#157-1121
Starting at$1605
2535
Sq Ft
2
Story
4
Bed
2.5
Bath
2
Car
3-Bedroom, 3666 Sq Ft Luxury Home Plan - 195-1017 - Main Exterior
Plan Collection
3-Bedroom, 3666 Sq Ft Luxury Home Plan - 195-1017 - Main Exterior
Plan#195-1017
Starting at$1290
3666
Sq Ft
2
Story
3
Bed
3.5
Bath
2
Car
3-Bedroom, 3041 Sq Ft Ranch House Plan - 134-1035 - Front Exterior
Plan Collection
3-Bedroom, 3041 Sq Ft Ranch House Plan - 134-1035 - Front Exterior
Plan#134-1035
Starting at$10035
3041
Sq Ft
1
Story
3
Bed
2.5
Bath
2
Car
5-Bedroom, 3509 Sq Ft Colonial Home Plan - 113-1016 - Main Exterior
Plan Collection
5-Bedroom, 3509 Sq Ft Colonial Home Plan - 113-1016 - Main Exterior
Plan#113-1016
Starting at$450
3509
Sq Ft
2
Story
5
Bed
4
Bath
2
Car
3-Bedroom, 4310 Sq Ft Mediterranean House Plan - 195-1028 - Front Exterior
Plan Collection
3-Bedroom, 4310 Sq Ft Mediterranean House Plan - 195-1028 - Front Exterior
Plan#195-1028
Starting at$1570
4310
Sq Ft
2
Story
3
Bed
3.5
Bath
2
Car
3-Bedroom, 2180 Sq Ft Colonial Home Plan - 110-1094 - Main Exterior
Plan Collection
3-Bedroom, 2180 Sq Ft Colonial Home Plan - 110-1094 - Main Exterior
Plan#110-1094
Starting at$725
2180
Sq Ft
2
Story
3
Bed
2.5
Bath
2
Car
4-Bedroom, 3126 Sq Ft Craftsman Home Plan - 127-1057 - Main Exterior
Plan Collection
4-Bedroom, 3126 Sq Ft Craftsman Home Plan - 127-1057 - Main Exterior
Plan#127-1057
Starting at$1900
3126
Sq Ft
2
Story
4
Bed
3.5
Bath
2
Car
3-Bedroom, 2611 Sq Ft Mediterranean Home Plan - 134-1016 - Main Exterior
Plan Collection
3-Bedroom, 2611 Sq Ft Mediterranean Home Plan - 134-1016 - Main Exterior
Plan#134-1016
Starting at$8616
2611
Sq Ft
1
Story
3
Bed
2.5
Bath
2
Car
3-Bedroom, 2008 Sq Ft Craftsman Home Plan - 115-1061 - Main Exterior
Plan Collection
3-Bedroom, 2008 Sq Ft Craftsman Home Plan - 115-1061 - Main Exterior
Plan#115-1061
Starting at$1700
2008
Sq Ft
2
Story
3
Bed
2
Bath
2
Car
3-Bedroom, 3142 Sq Ft Ranch House Plan - 134-1378 - Front Exterior
Plan Collection
3-Bedroom, 3142 Sq Ft Ranch House Plan - 134-1378 - Front Exterior
Plan#134-1378
Starting at$10369
3142
Sq Ft
1
Story
3
Bed
3
Bath
2
Car
2-Bedroom, 2314 Sq Ft European House Plan - 134-1226 - Front Exterior
Plan Collection
2-Bedroom, 2314 Sq Ft European House Plan - 134-1226 - Front Exterior
Plan#134-1226
Starting at$5554
2314
Sq Ft
1
Story
2
Bed
2
Bath
2
Car
3-Bedroom, 1888 Sq Ft Multi-Level Home - Plan #147-1090 - Main Exterior
Plan Collection
3-Bedroom, 1888 Sq Ft Multi-Level Home - Plan #147-1090 - Main Exterior
Plan#147-1090
Starting at$924
1888
Sq Ft
2
Story
3
Bed
2
Bath
2
Car
3-Bedroom, 1749 Sq Ft Ranch Home Plan - 157-1442 - Main Exterior
Plan Collection
3-Bedroom, 1749 Sq Ft Ranch Home Plan - 157-1442 - Main Exterior
Plan#157-1442
Starting at$1350
1749
Sq Ft
1
Story
3
Bed
2
Bath
2
Car
1-Bedroom, 2680 Sq Ft Garage House Plan - 132-1444 - Front Exterior
Plan Collection
1-Bedroom, 2680 Sq Ft Garage House Plan - 132-1444 - Front Exterior
Plan#132-1444
Starting at$1480
2680
Sq Ft
2
Story
1
Bed
1
Bath
2
Car
3-Bedroom, 2335 Sq Ft European Home Plan - 115-1102 - Main Exterior
Plan Collection
3-Bedroom, 2335 Sq Ft European Home Plan - 115-1102 - Main Exterior
Plan#115-1102
Starting at$1700
2335
Sq Ft
2
Story
3
Bed
2
Bath
2
Car
3-Bedroom, 2531 Sq Ft Multi-Level Home Plan - 157-1321 - Main Exterior
Plan Collection
3-Bedroom, 2531 Sq Ft Multi-Level Home Plan - 157-1321 - Main Exterior
Plan#157-1321
Starting at$1605
2531
Sq Ft
2
Story
3
Bed
3
Bath
2
Car

1-Bedroom, 3121 Sq Ft Log Cabin Home Plan - 132-1464 - Main Exterior
Plan Collection
1-Bedroom, 3121 Sq Ft Log Cabin Home Plan - 132-1464 - Main Exterior
Plan#132-1464
Starting at$1480
3121
Sq Ft
2
Story
3
Bed
2.5
Bath
2
Car
3-Bedroom, 1989 Sq Ft Traditional Home Plan - 124-1049 - Main Exterior
Plan Collection
3-Bedroom, 1989 Sq Ft Traditional Home Plan - 124-1049 - Main Exterior
Plan#124-1049
Starting at$725
1989
Sq Ft
2
Story
3
Bed
2
Bath
2
Car
4-Bedroom, 2418 Sq Ft Home Plan - 121-1008 - Main Exterior
Plan Collection
4-Bedroom, 2418 Sq Ft Home Plan - 121-1008 - Main Exterior
Plan#121-1008
Starting at$1350
2418
Sq Ft
2
Story
4
Bed
2.5
Bath
2
Car
3-Bedroom, 1873 Sq Ft House Plan - 121-1035 - Front Exterior
Plan Collection
3-Bedroom, 1873 Sq Ft House Plan - 121-1035 - Front Exterior
Plan#121-1035
Starting at$1150
1873
Sq Ft
1
Story
3
Bed
2
Bath
2
Car
4-Bedroom, 3154 Sq Ft Colonial Home Plan - 102-1064 - Main Exterior
Plan Collection
4-Bedroom, 3154 Sq Ft Colonial Home Plan - 102-1064 - Main Exterior
Plan#102-1064
Starting at$1500
3154
Sq Ft
2
Story
4
Bed
4
Bath
2
Car
3-Bedroom, 1592 Sq Ft Ranch Home Plan - 102-1032 - Main Exterior
Plan Collection
3-Bedroom, 1592 Sq Ft Ranch Home Plan - 102-1032 - Main Exterior
Plan#102-1032
Starting at$950
1592
Sq Ft
1
Story
3
Bed
2
Bath
2
Car
2-Bedroom, 3236 Sq Ft Traditional Home Plan - 134-1018 - Main Exterior
Plan Collection
2-Bedroom, 3236 Sq Ft Traditional Home Plan - 134-1018 - Main Exterior
Plan#134-1018
Starting at$10679
3236
Sq Ft
2
Story
2
Bed
3.5
Bath
2
Car
3-Bedroom, 2060 Sq Ft Craftsman House Plan - 115-1065 - Front Exterior
Plan Collection
3-Bedroom, 2060 Sq Ft Craftsman House Plan - 115-1065 - Front Exterior
Plan#115-1065
Starting at$1700
2060
Sq Ft
2
Story
3
Bed
2
Bath
2
Car
4-Bedroom, 2535 Sq Ft European Home Plan - 157-1121 - Main Exterior
Plan Collection
4-Bedroom, 2535 Sq Ft European Home Plan - 157-1121 - Main Exterior
Plan#157-1121
Starting at$1605
2535
Sq Ft
2
Story
4
Bed
2.5
Bath
2
Car
3-Bedroom, 3666 Sq Ft Luxury Home Plan - 195-1017 - Main Exterior
Plan Collection
3-Bedroom, 3666 Sq Ft Luxury Home Plan - 195-1017 - Main Exterior
Plan#195-1017
Starting at$1290
3666
Sq Ft
2
Story
3
Bed
3.5
Bath
2
Car
3-Bedroom, 3041 Sq Ft Ranch House Plan - 134-1035 - Front Exterior
Plan Collection
3-Bedroom, 3041 Sq Ft Ranch House Plan - 134-1035 - Front Exterior
Plan#134-1035
Starting at$10035
3041
Sq Ft
1
Story
3
Bed
2.5
Bath
2
Car
1...219220221222223...482