2 Garage House Plans

11,491
Plan Results
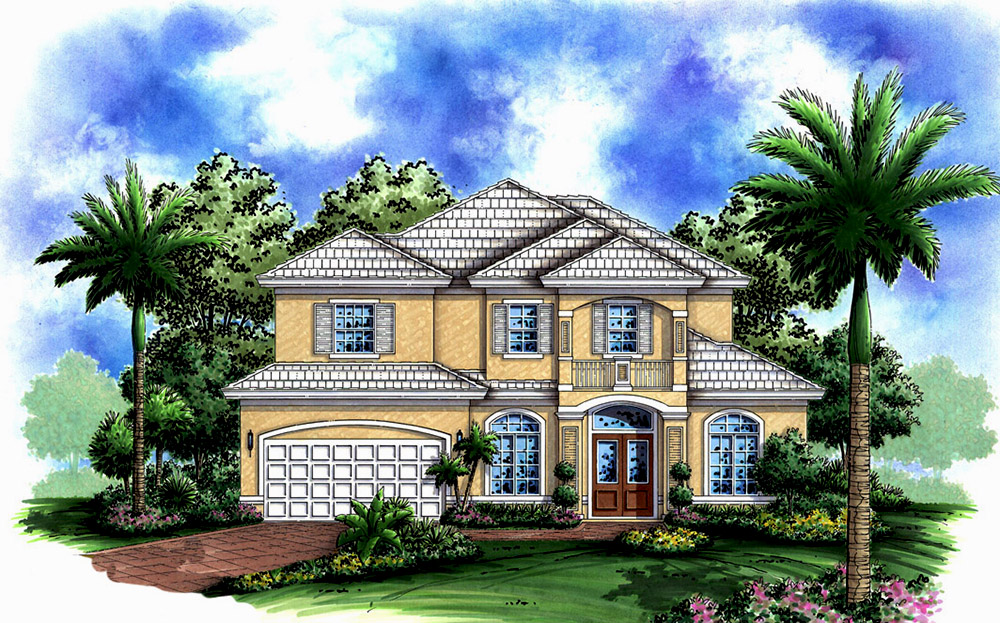
4-Bedroom, 2363 Sq Ft European Home Plan - 120-1321 - Main Exterior
Plan Collection
4-Bedroom, 2363 Sq Ft European Home Plan - 120-1321 - Main Exterior
Plan#120-1321
Starting at$1305
2363
Sq Ft
2
Story
4
Bed
2
Bath
2
Car
4-Bedroom, 2542 Sq Ft Country House Plan - 120-1454 - Front Exterior
Plan Collection
4-Bedroom, 2542 Sq Ft Country House Plan - 120-1454 - Front Exterior
Plan#120-1454
Starting at$1355
2542
Sq Ft
2
Story
4
Bed
3
Bath
2
Car
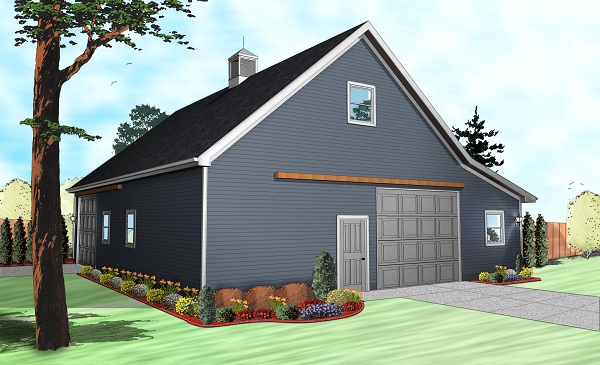
1-Bedroom, 872 Sq Ft Garage w/Apartments Home Plan - 203-1063 - Main Exterior
Plan Collection
1-Bedroom, 872 Sq Ft Garage w/Apartments Home Plan - 203-1063 - Main Exterior
Plan#203-1063
Starting at$800
872
Sq Ft
2
Story
1
Bed
1.5
Bath
2
Car
2-Bedroom, 1649 Sq Ft Ranch House Plan - 101-1352 - Front Exterior
Plan Collection
2-Bedroom, 1649 Sq Ft Ranch House Plan - 101-1352 - Front Exterior
Plan#101-1352
Starting at$1025
1649
Sq Ft
1
Story
2
Bed
2
Bath
2
Car
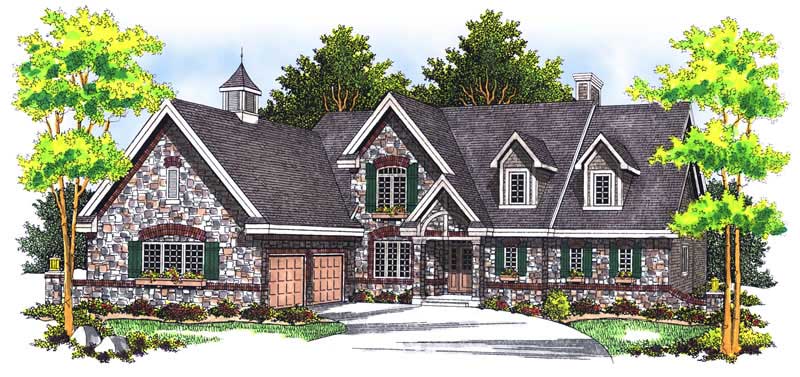
4-Bedroom, 2395 Sq Ft French House Plan - 120-1048 - Front Exterior
Plan Collection
4-Bedroom, 2395 Sq Ft French House Plan - 120-1048 - Front Exterior
Plan#120-1048
Starting at$1305
2395
Sq Ft
2
Story
4
Bed
2.5
Bath
2
Car
3-Bedroom, 2571 Sq Ft European Home Plan - 106-1123 - Main Exterior
Plan Collection
3-Bedroom, 2571 Sq Ft European Home Plan - 106-1123 - Main Exterior
Plan#106-1123
Starting at$1295
2571
Sq Ft
2
Story
3
Bed
3
Bath
2
Car
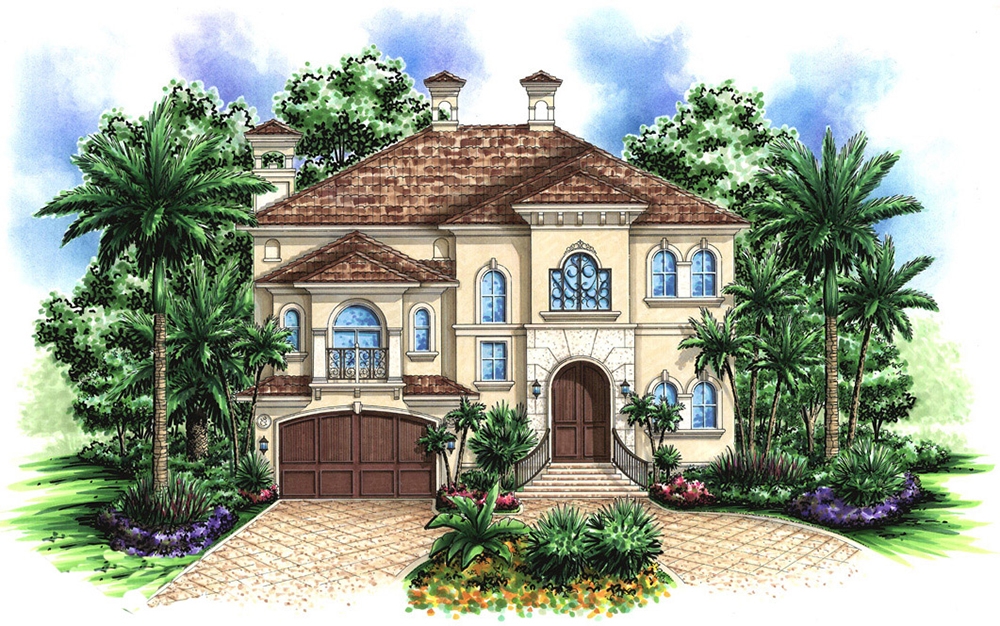
2-Bedroom, 2536 Sq Ft Mediterranean Home Plan - 175-1209 - Main Exterior
Plan Collection
2-Bedroom, 2536 Sq Ft Mediterranean Home Plan - 175-1209 - Main Exterior
Plan#175-1209
Starting at$1300
2536
Sq Ft
1
Story
2
Bed
3
Bath
2
Car
3-Bedroom, 1412 Sq Ft Small House Plans - 100-1016 - Main Exterior
Plan Collection
3-Bedroom, 1412 Sq Ft Small House Plans - 100-1016 - Main Exterior
Plan#100-1016
Starting at$1400
1412
Sq Ft
1
Story
3
Bed
1.5
Bath
2
Car
5-Bedroom, 2425 Sq Ft French House Plan - 120-1367 - Front Exterior
Plan Collection
5-Bedroom, 2425 Sq Ft French House Plan - 120-1367 - Front Exterior
Plan#120-1367
Starting at$1305
2425
Sq Ft
2
Story
5
Bed
2.5
Bath
2
Car
4-Bedroom, 2143 Sq Ft Cape Cod Home Plan - 101-1293 - Main Exterior
Plan Collection
4-Bedroom, 2143 Sq Ft Cape Cod Home Plan - 101-1293 - Main Exterior
Plan#101-1293
Starting at$1090
2143
Sq Ft
2
Story
4
Bed
2
Bath
2
Car
3-Bedroom, 3520 Sq Ft Contemporary Home Plan - 175-1144 - Main Exterior
Plan Collection
3-Bedroom, 3520 Sq Ft Contemporary Home Plan - 175-1144 - Main Exterior
Plan#175-1144
Starting at$1450
3520
Sq Ft
1
Story
3
Bed
3.5
Bath
2
Car
2-Bedroom, 1692 Sq Ft Ranch Home Plan - 120-2183 - Main Exterior
Plan Collection
2-Bedroom, 1692 Sq Ft Ranch Home Plan - 120-2183 - Main Exterior
Plan#120-2183
Starting at$1255
1692
Sq Ft
1
Story
2
Bed
2
Bath
2
Car
3-Bedroom, 1849 Sq Ft Ranch Home Plan - 101-1734 - Main Exterior
Plan Collection
3-Bedroom, 1849 Sq Ft Ranch Home Plan - 101-1734 - Main Exterior
Plan#101-1734
Starting at$1055
1849
Sq Ft
1
Story
3
Bed
2
Bath
2
Car
2-Bedroom, 2266 Sq Ft French Home Plan - 120-2464 - Main Exterior
Plan Collection
2-Bedroom, 2266 Sq Ft French Home Plan - 120-2464 - Main Exterior
Plan#120-2464
Starting at$1305
2266
Sq Ft
1
Story
2
Bed
3
Bath
2
Car
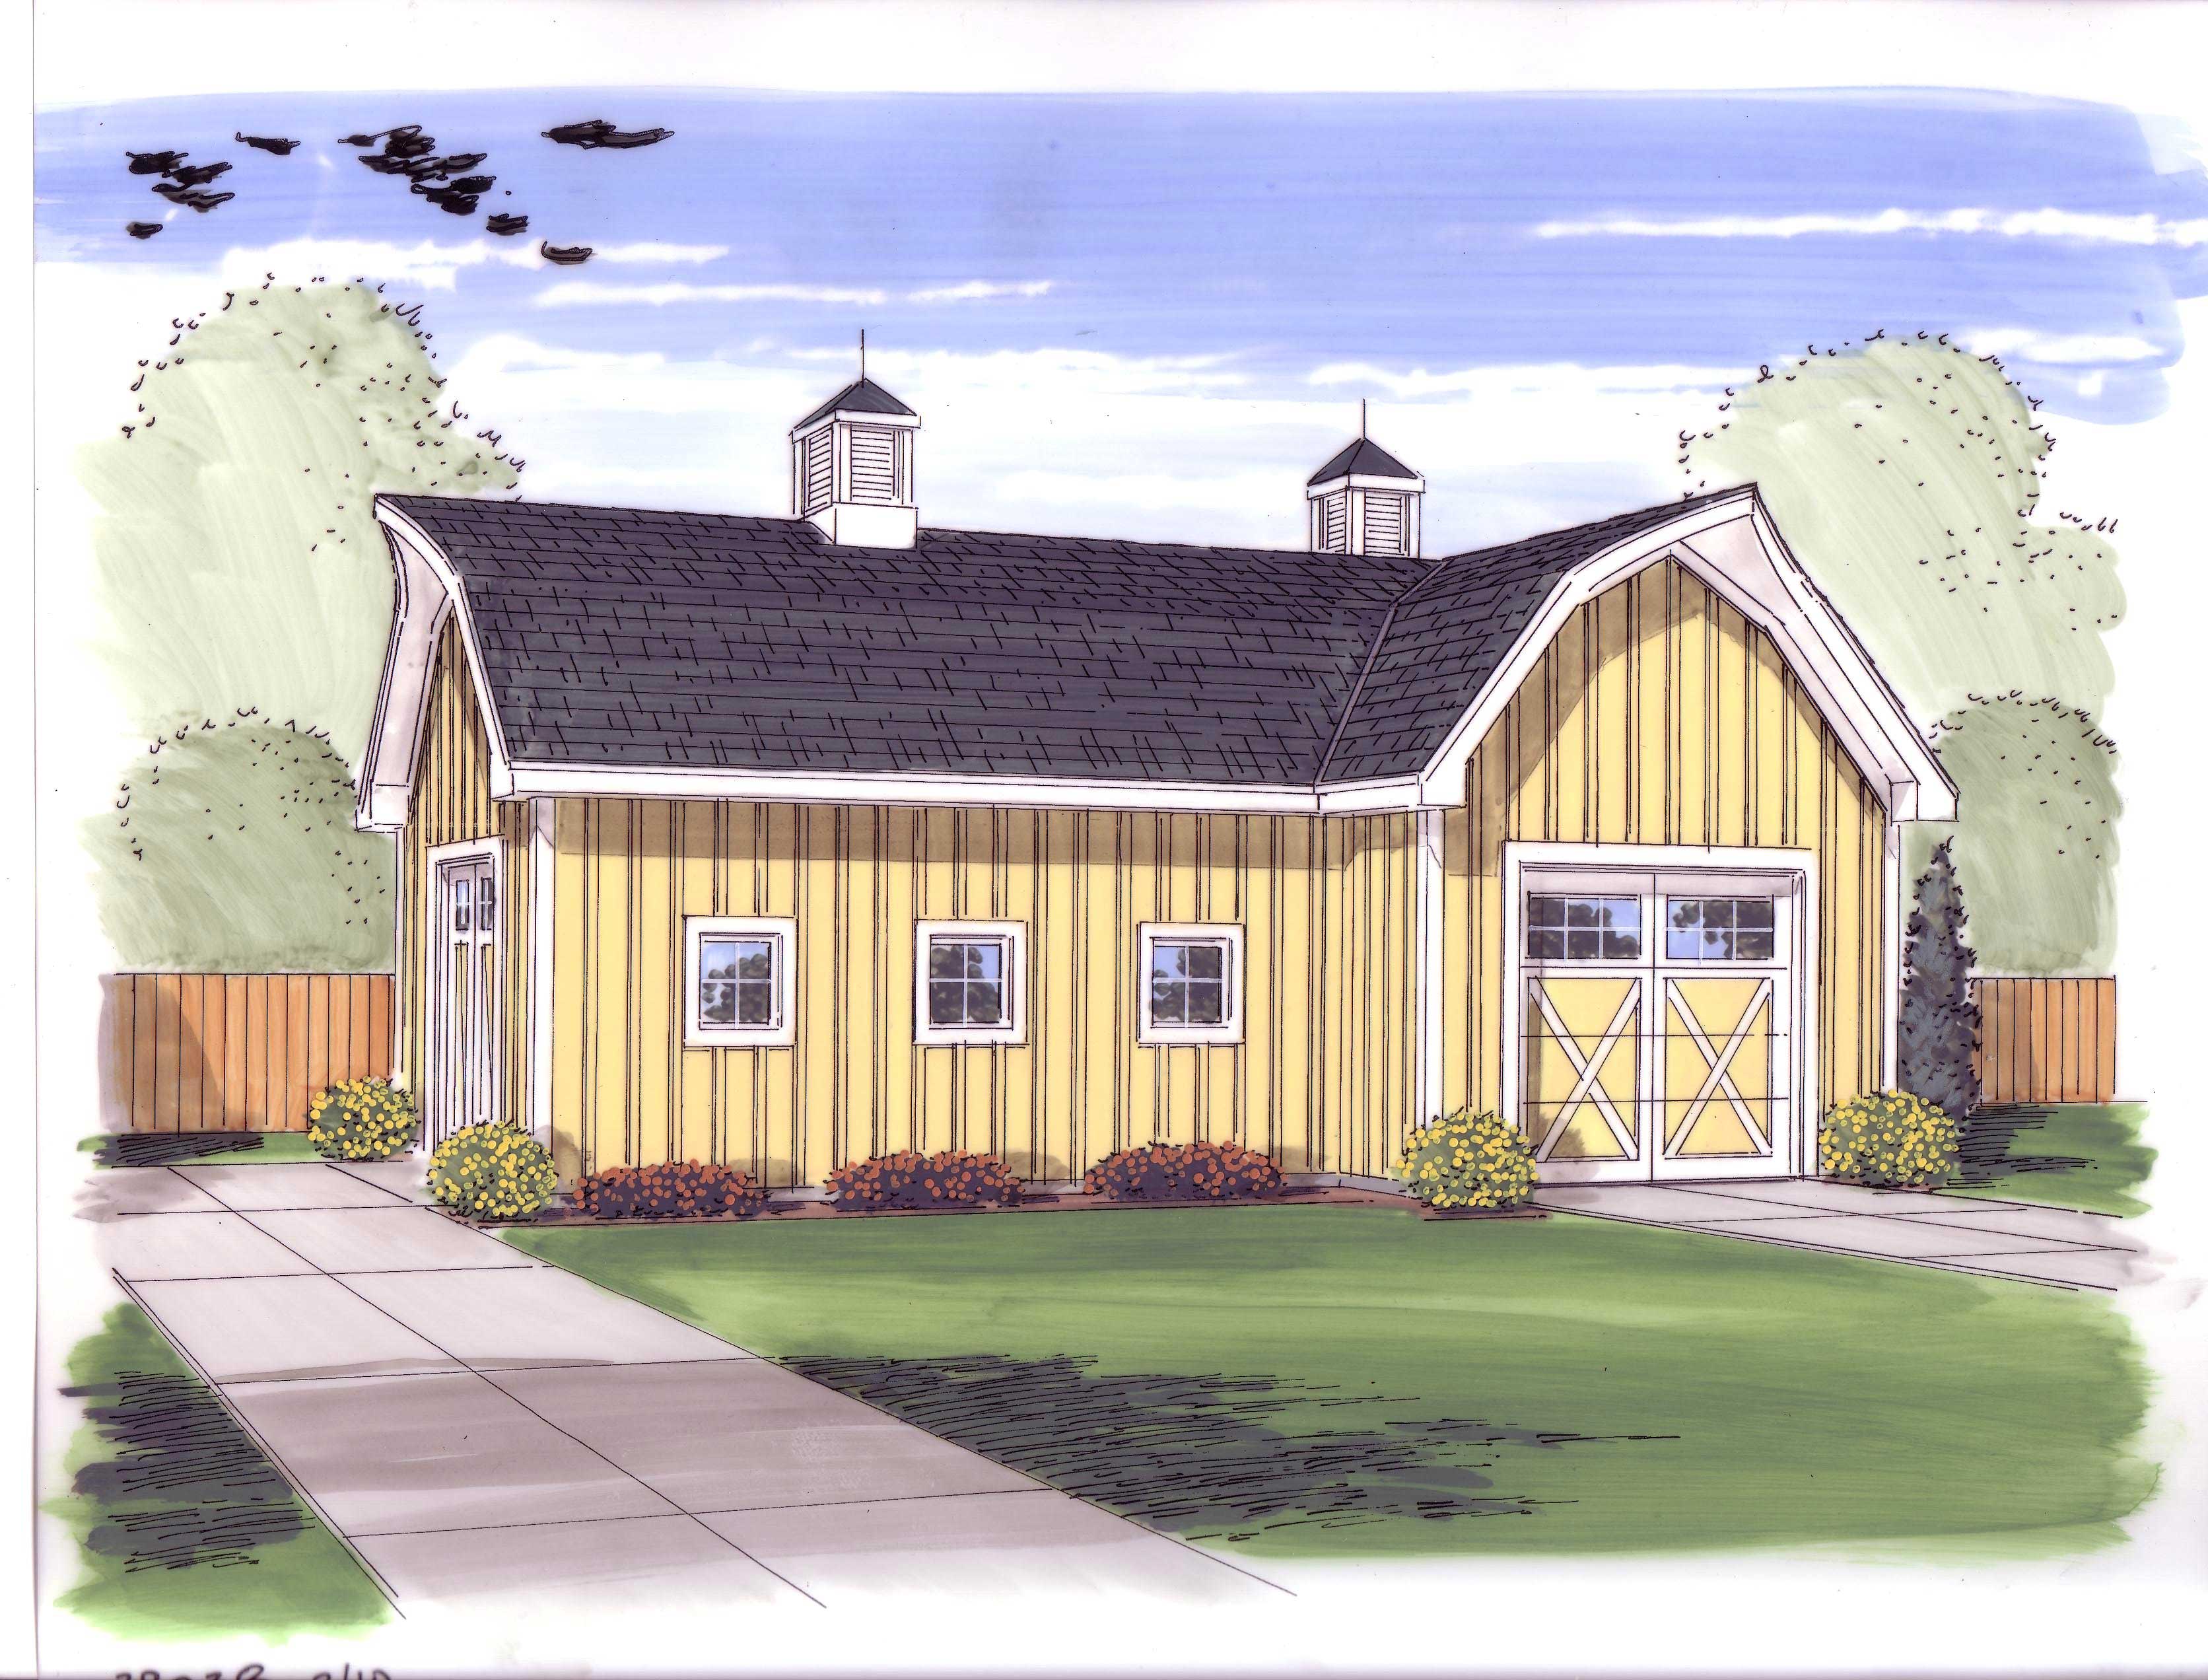
0-Bedroom, 2729 Sq Ft Garage House Plan - 100-1197 - Front Exterior
Plan Collection
0-Bedroom, 2729 Sq Ft Garage House Plan - 100-1197 - Front Exterior
Plan#100-1197
Starting at$900
720
Sq Ft
2
Story
0
Bed
0
Bath
2
Car

2-Bedroom, 1047 Sq Ft Mediterranean House Plan - 101-1871 - Front Exterior
Plan Collection
2-Bedroom, 1047 Sq Ft Mediterranean House Plan - 101-1871 - Front Exterior
Plan#101-1871
Starting at$950
1047
Sq Ft
1
Story
2
Bed
1
Bath
2
Car
4-Bedroom, 3543 Sq Ft European Home Plan - 106-1240 - Main Exterior
Plan Collection
4-Bedroom, 3543 Sq Ft European Home Plan - 106-1240 - Main Exterior
Plan#106-1240
Starting at$1695
3543
Sq Ft
2
Story
4
Bed
3.5
Bath
2
Car
3-Bedroom, 1342 Sq Ft Bungalow House Plan - 101-1458 - Front Exterior
Plan Collection
3-Bedroom, 1342 Sq Ft Bungalow House Plan - 101-1458 - Front Exterior
Plan#101-1458
Starting at$985
1342
Sq Ft
1
Story
3
Bed
2
Bath
2
Car
4-Bedroom, 2523 Sq Ft Country House Plan - 101-1797 - Front Exterior
Plan Collection
4-Bedroom, 2523 Sq Ft Country House Plan - 101-1797 - Front Exterior
Plan#101-1797
Starting at$1155
2523
Sq Ft
2
Story
4
Bed
2
Bath
2
Car
4-Bedroom, 4584 Sq Ft Traditional House - Plan #195-1223 - Front Exterior
Plan Collection
4-Bedroom, 4584 Sq Ft Traditional House - Plan #195-1223 - Front Exterior
Plan#195-1223
Starting at$1700
4584
Sq Ft
2
Story
4
Bed
3.5
Bath
2
Car
2-Bedroom, 1592 Sq Ft Small House Plans - 120-2097 - Front Exterior
Plan Collection
2-Bedroom, 1592 Sq Ft Small House Plans - 120-2097 - Front Exterior
Plan#120-2097
Starting at$1255
1592
Sq Ft
1
Story
2
Bed
2
Bath
2
Car
3-Bedroom, 1763 Sq Ft Ranch Home Plan - 101-1272 - Main Exterior
Plan Collection
3-Bedroom, 1763 Sq Ft Ranch Home Plan - 101-1272 - Main Exterior
Plan#101-1272
Starting at$1055
1763
Sq Ft
1
Story
3
Bed
2
Bath
2
Car
3-Bedroom, 1938 Sq Ft Craftsman Home Plan - 101-1395 - Main Exterior
Plan Collection
3-Bedroom, 1938 Sq Ft Craftsman Home Plan - 101-1395 - Main Exterior
Plan#101-1395
Starting at$1055
1938
Sq Ft
1
Story
3
Bed
2
Bath
2
Car
3-Bedroom, 1981 Sq Ft Ranch House Plan - 101-1788 - Front Exterior
Plan Collection
3-Bedroom, 1981 Sq Ft Ranch House Plan - 101-1788 - Front Exterior
Plan#101-1788
Starting at$1055
1981
Sq Ft
1
Story
3
Bed
2
Bath
2
Car
4-Bedroom, 2363 Sq Ft European Home Plan - 120-1321 - Main Exterior
Plan Collection
4-Bedroom, 2363 Sq Ft European Home Plan - 120-1321 - Main Exterior
Plan#120-1321
Starting at$1305
2363
Sq Ft
2
Story
4
Bed
2
Bath
2
Car
4-Bedroom, 2542 Sq Ft Country House Plan - 120-1454 - Front Exterior
Plan Collection
4-Bedroom, 2542 Sq Ft Country House Plan - 120-1454 - Front Exterior
Plan#120-1454
Starting at$1355
2542
Sq Ft
2
Story
4
Bed
3
Bath
2
Car
1-Bedroom, 872 Sq Ft Garage w/Apartments Home Plan - 203-1063 - Main Exterior
Plan Collection
1-Bedroom, 872 Sq Ft Garage w/Apartments Home Plan - 203-1063 - Main Exterior
Plan#203-1063
Starting at$800
872
Sq Ft
2
Story
1
Bed
1.5
Bath
2
Car
2-Bedroom, 1649 Sq Ft Ranch House Plan - 101-1352 - Front Exterior
Plan Collection
2-Bedroom, 1649 Sq Ft Ranch House Plan - 101-1352 - Front Exterior
Plan#101-1352
Starting at$1025
1649
Sq Ft
1
Story
2
Bed
2
Bath
2
Car
4-Bedroom, 2395 Sq Ft French House Plan - 120-1048 - Front Exterior
Plan Collection
4-Bedroom, 2395 Sq Ft French House Plan - 120-1048 - Front Exterior
Plan#120-1048
Starting at$1305
2395
Sq Ft
2
Story
4
Bed
2.5
Bath
2
Car
3-Bedroom, 2571 Sq Ft European Home Plan - 106-1123 - Main Exterior
Plan Collection
3-Bedroom, 2571 Sq Ft European Home Plan - 106-1123 - Main Exterior
Plan#106-1123
Starting at$1295
2571
Sq Ft
2
Story
3
Bed
3
Bath
2
Car
2-Bedroom, 2536 Sq Ft Mediterranean Home Plan - 175-1209 - Main Exterior
Plan Collection
2-Bedroom, 2536 Sq Ft Mediterranean Home Plan - 175-1209 - Main Exterior
Plan#175-1209
Starting at$1300
2536
Sq Ft
1
Story
2
Bed
3
Bath
2
Car
3-Bedroom, 1412 Sq Ft Small House Plans - 100-1016 - Main Exterior
Plan Collection
3-Bedroom, 1412 Sq Ft Small House Plans - 100-1016 - Main Exterior
Plan#100-1016
Starting at$1400
1412
Sq Ft
1
Story
3
Bed
1.5
Bath
2
Car
5-Bedroom, 2425 Sq Ft French House Plan - 120-1367 - Front Exterior
Plan Collection
5-Bedroom, 2425 Sq Ft French House Plan - 120-1367 - Front Exterior
Plan#120-1367
Starting at$1305
2425
Sq Ft
2
Story
5
Bed
2.5
Bath
2
Car
4-Bedroom, 2143 Sq Ft Cape Cod Home Plan - 101-1293 - Main Exterior
Plan Collection
4-Bedroom, 2143 Sq Ft Cape Cod Home Plan - 101-1293 - Main Exterior
Plan#101-1293
Starting at$1090
2143
Sq Ft
2
Story
4
Bed
2
Bath
2
Car
3-Bedroom, 3520 Sq Ft Contemporary Home Plan - 175-1144 - Main Exterior
Plan Collection
3-Bedroom, 3520 Sq Ft Contemporary Home Plan - 175-1144 - Main Exterior
Plan#175-1144
Starting at$1450
3520
Sq Ft
1
Story
3
Bed
3.5
Bath
2
Car
2-Bedroom, 1692 Sq Ft Ranch Home Plan - 120-2183 - Main Exterior
Plan Collection
2-Bedroom, 1692 Sq Ft Ranch Home Plan - 120-2183 - Main Exterior
Plan#120-2183
Starting at$1255
1692
Sq Ft
1
Story
2
Bed
2
Bath
2
Car
3-Bedroom, 1849 Sq Ft Ranch Home Plan - 101-1734 - Main Exterior
Plan Collection
3-Bedroom, 1849 Sq Ft Ranch Home Plan - 101-1734 - Main Exterior
Plan#101-1734
Starting at$1055
1849
Sq Ft
1
Story
3
Bed
2
Bath
2
Car
2-Bedroom, 2266 Sq Ft French Home Plan - 120-2464 - Main Exterior
Plan Collection
2-Bedroom, 2266 Sq Ft French Home Plan - 120-2464 - Main Exterior
Plan#120-2464
Starting at$1305
2266
Sq Ft
1
Story
2
Bed
3
Bath
2
Car
0-Bedroom, 2729 Sq Ft Garage House Plan - 100-1197 - Front Exterior
Plan Collection
0-Bedroom, 2729 Sq Ft Garage House Plan - 100-1197 - Front Exterior
Plan#100-1197
Starting at$900
720
Sq Ft
2
Story
0
Bed
0
Bath
2
Car
2-Bedroom, 1047 Sq Ft Mediterranean House Plan - 101-1871 - Front Exterior
Plan Collection
2-Bedroom, 1047 Sq Ft Mediterranean House Plan - 101-1871 - Front Exterior
Plan#101-1871
Starting at$950
1047
Sq Ft
1
Story
2
Bed
1
Bath
2
Car
4-Bedroom, 3543 Sq Ft European Home Plan - 106-1240 - Main Exterior
Plan Collection
4-Bedroom, 3543 Sq Ft European Home Plan - 106-1240 - Main Exterior
Plan#106-1240
Starting at$1695
3543
Sq Ft
2
Story
4
Bed
3.5
Bath
2
Car
3-Bedroom, 1342 Sq Ft Bungalow House Plan - 101-1458 - Front Exterior
Plan Collection
3-Bedroom, 1342 Sq Ft Bungalow House Plan - 101-1458 - Front Exterior
Plan#101-1458
Starting at$985
1342
Sq Ft
1
Story
3
Bed
2
Bath
2
Car
4-Bedroom, 2523 Sq Ft Country House Plan - 101-1797 - Front Exterior
Plan Collection
4-Bedroom, 2523 Sq Ft Country House Plan - 101-1797 - Front Exterior
Plan#101-1797
Starting at$1155
2523
Sq Ft
2
Story
4
Bed
2
Bath
2
Car
4-Bedroom, 4584 Sq Ft Traditional House - Plan #195-1223 - Front Exterior
Plan Collection
4-Bedroom, 4584 Sq Ft Traditional House - Plan #195-1223 - Front Exterior
Plan#195-1223
Starting at$1700
4584
Sq Ft
2
Story
4
Bed
3.5
Bath
2
Car
2-Bedroom, 1592 Sq Ft Small House Plans - 120-2097 - Front Exterior
Plan Collection
2-Bedroom, 1592 Sq Ft Small House Plans - 120-2097 - Front Exterior
Plan#120-2097
Starting at$1255
1592
Sq Ft
1
Story
2
Bed
2
Bath
2
Car
3-Bedroom, 1763 Sq Ft Ranch Home Plan - 101-1272 - Main Exterior
Plan Collection
3-Bedroom, 1763 Sq Ft Ranch Home Plan - 101-1272 - Main Exterior
Plan#101-1272
Starting at$1055
1763
Sq Ft
1
Story
3
Bed
2
Bath
2
Car
3-Bedroom, 1938 Sq Ft Craftsman Home Plan - 101-1395 - Main Exterior
Plan Collection
3-Bedroom, 1938 Sq Ft Craftsman Home Plan - 101-1395 - Main Exterior
Plan#101-1395
Starting at$1055
1938
Sq Ft
1
Story
3
Bed
2
Bath
2
Car
3-Bedroom, 1981 Sq Ft Ranch House Plan - 101-1788 - Front Exterior
Plan Collection
3-Bedroom, 1981 Sq Ft Ranch House Plan - 101-1788 - Front Exterior
Plan#101-1788
Starting at$1055
1981
Sq Ft
1
Story
3
Bed
2
Bath
2
Car
1...119120121122123...479