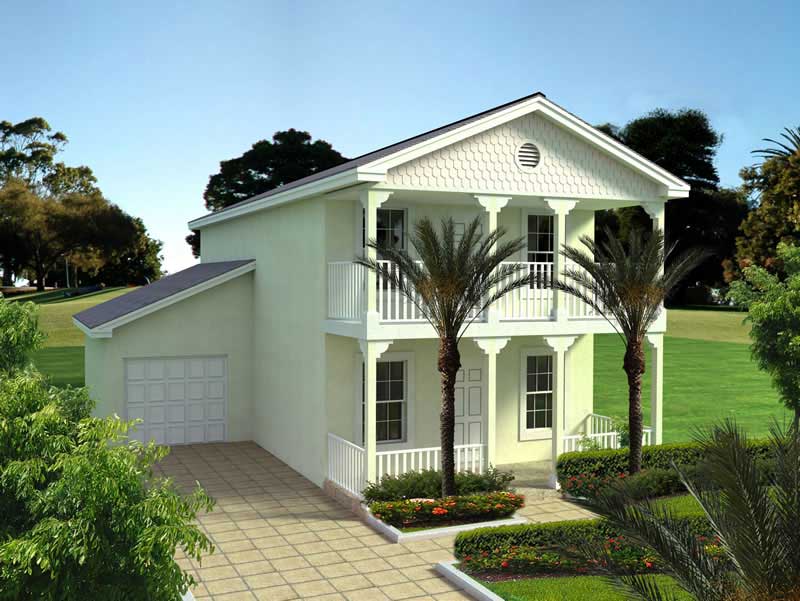
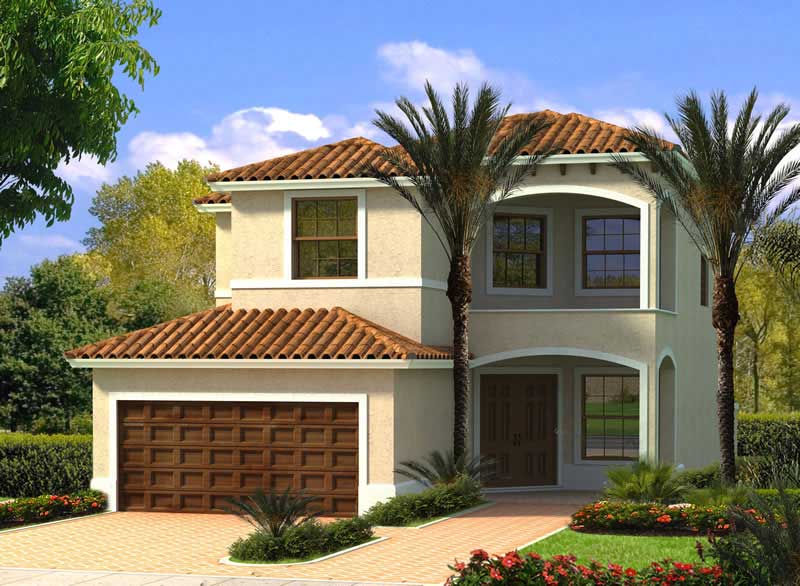
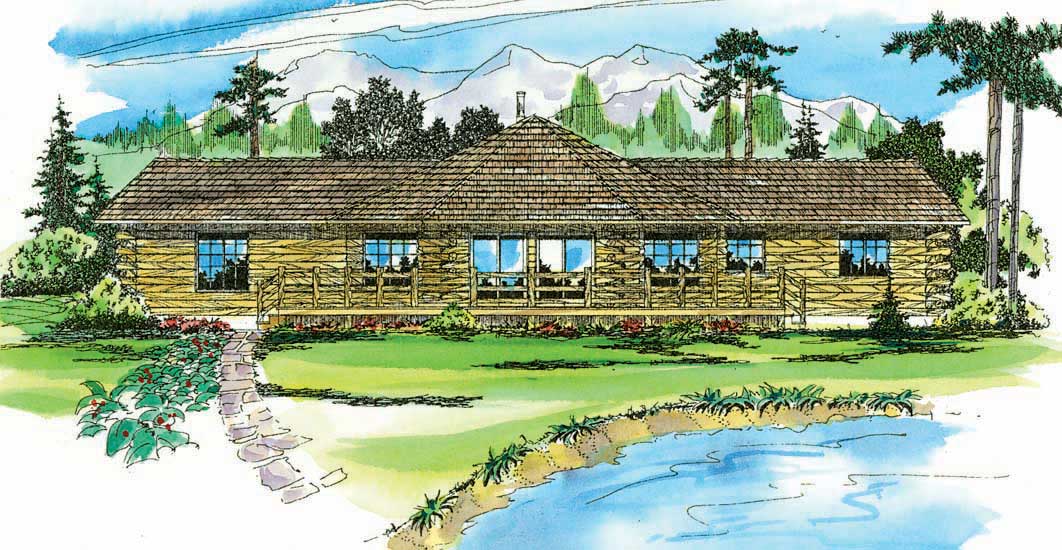
2-Bathroom House Plans

6,922
Plan Results
3-Bedroom, 1775 Sq Ft European Home - Plan #193-1152 - Main Exterior
Plan Collection
3-Bedroom, 1775 Sq Ft European Home - Plan #193-1152 - Main Exterior
Plan#193-1152
Starting at$1000
1775
Sq Ft
1.5
Story
3
Bed
2
Bath
2
Car
4-Bedroom, 1783 Sq Ft European Home Plan - 193-1138 - Main Exterior
Plan Collection
4-Bedroom, 1783 Sq Ft European Home Plan - 193-1138 - Main Exterior
Plan#193-1138
Starting at$1000
1783
Sq Ft
1
Story
4
Bed
2
Bath
2
Car
3-Bedroom, 1852 Sq Ft Acadian House - Plan #140-1089 - Front Exterior
Plan Collection
3-Bedroom, 1852 Sq Ft Acadian House - Plan #140-1089 - Front Exterior
Plan#140-1089
Starting at$845
1852
Sq Ft
1
Story
3
Bed
2
Bath
2
Car
2-Bedroom, 2472 Sq Ft Ranch Home - Plan #108-1101 - Main Exterior
Plan Collection
2-Bedroom, 2472 Sq Ft Ranch Home - Plan #108-1101 - Main Exterior
Plan#108-1101
Starting at$1050
2472
Sq Ft
1
Story
3
Bed
2
Bath
4
Car
4-Bedroom, 2261 Sq Ft Colonial Home Plan - 105-1054 - Main Exterior
Plan Collection
4-Bedroom, 2261 Sq Ft Colonial Home Plan - 105-1054 - Main Exterior
Plan#105-1054
Starting at$575
2261
Sq Ft
2
Story
4
Bed
2
Bath
2
Car
3-Bedroom, 1925 Sq Ft Traditional House - Plan #120-2250 - Front Exterior
Plan Collection
3-Bedroom, 1925 Sq Ft Traditional House - Plan #120-2250 - Front Exterior
Plan#120-2250
Starting at$1255
1925
Sq Ft
1
Story
3
Bed
2
Bath
2
Car
3-Bedroom, 1604 Sq Ft European Home Plan - 141-1185 - Main Exterior
Plan Collection
3-Bedroom, 1604 Sq Ft European Home Plan - 141-1185 - Main Exterior
Plan#141-1185
Starting at$1300
1604
Sq Ft
1
Story
3
Bed
2
Bath
2
Car
3-Bedroom, 1597 Sq Ft Traditional House Plan - 178-1333 - Front Exterior
Plan Collection
3-Bedroom, 1597 Sq Ft Traditional House Plan - 178-1333 - Front Exterior
Plan#178-1333
Starting at$1065
1597
Sq Ft
1
Story
3
Bed
2
Bath
2
Car
4-Bedroom, 2587 Sq Ft Ranch Home - Plan #201-1001 - Main Exterior
Plan Collection
4-Bedroom, 2587 Sq Ft Ranch Home - Plan #201-1001 - Main Exterior
Plan#201-1001
Starting at$970
2587
Sq Ft
1
Story
4
Bed
2
Bath
2
Car
3-Bedroom, 1317 Sq Ft Craftsman House Plan - 108-1628 - Front Exterior
Plan Collection
3-Bedroom, 1317 Sq Ft Craftsman House Plan - 108-1628 - Front Exterior
Plan#108-1628
Starting at$690
1317
Sq Ft
1
Story
3
Bed
2
Bath
0
Car
3-Bedroom, 1436 Sq Ft Cape Cod Home Plan - 108-1642 - Main Exterior
Plan Collection
3-Bedroom, 1436 Sq Ft Cape Cod Home Plan - 108-1642 - Main Exterior
Plan#108-1642
Starting at$690
1436
Sq Ft
1
Story
3
Bed
2
Bath
2
Car

3-Bedroom, 1593 Sq Ft Country Home Plan - 108-1008 - Main Exterior
Plan Collection
3-Bedroom, 1593 Sq Ft Country Home Plan - 108-1008 - Main Exterior
Plan#108-1008
Starting at$920
1593
Sq Ft
1
Story
3
Bed
2
Bath
2
Car
3-Bedroom, 1522 Sq Ft Ranch Home - Plan #203-1043 - Main Exterior
Plan Collection
3-Bedroom, 1522 Sq Ft Ranch Home - Plan #203-1043 - Main Exterior
Plan#203-1043
Starting at$1250
1522
Sq Ft
1
Story
3
Bed
2
Bath
2
Car
3-Bedroom, 1829 Sq Ft Country House Plan - 108-1870 - Front Exterior
Plan Collection
3-Bedroom, 1829 Sq Ft Country House Plan - 108-1870 - Front Exterior
Plan#108-1870
Starting at$845
1829
Sq Ft
1
Story
3
Bed
2
Bath
2
Car
3-Bedroom, 1464 Sq Ft Mediterranean House Plan - 108-1423 - Front Exterior
Plan Collection
3-Bedroom, 1464 Sq Ft Mediterranean House Plan - 108-1423 - Front Exterior
Plan#108-1423
Starting at$690
1464
Sq Ft
1
Story
3
Bed
2
Bath
2
Car
3-Bedroom, 2151 Sq Ft Ranch House Plan - 108-1803 - Front Exterior
Plan Collection
3-Bedroom, 2151 Sq Ft Ranch House Plan - 108-1803 - Front Exterior
Plan#108-1803
Starting at$945
2151
Sq Ft
1
Story
3
Bed
2
Bath
2
Car
3-Bedroom, 2103 Sq Ft Prairie Home Plan - 108-1134 - Main Exterior
Plan Collection
3-Bedroom, 2103 Sq Ft Prairie Home Plan - 108-1134 - Main Exterior
Plan#108-1134
Starting at$945
2103
Sq Ft
1
Story
3
Bed
2
Bath
3
Car
3-Bedroom, 1599 Sq Ft Contemporary House Plan - 108-1151 - Front Exterior
Plan Collection
3-Bedroom, 1599 Sq Ft Contemporary House Plan - 108-1151 - Front Exterior
Plan#108-1151
Starting at$920
1599
Sq Ft
2
Story
3
Bed
2
Bath
2
Car
3-Bedroom, 1937 Sq Ft Acadian Home Plan - 142-1124 - Main Exterior
Plan Collection
3-Bedroom, 1937 Sq Ft Acadian Home Plan - 142-1124 - Main Exterior
Plan#142-1124
Starting at$1395
1937
Sq Ft
1
Story
3
Bed
2
Bath
2
Car
3-Bedroom, 1672 Sq Ft French House Plan - 197-1004 - Front Exterior
Plan Collection
3-Bedroom, 1672 Sq Ft French House Plan - 197-1004 - Front Exterior
Plan#197-1004
Starting at$595
1672
Sq Ft
1
Story
3
Bed
2
Bath
2
Car
2-Bedroom, 1410 Sq Ft Country Home Plan - 105-1035 - Main Exterior
Plan Collection
2-Bedroom, 1410 Sq Ft Country Home Plan - 105-1035 - Main Exterior
Plan#105-1035
Starting at$485
1410
Sq Ft
1
Story
2
Bed
2
Bath
2
Car
3-Bedroom, 1819 Sq Ft Craftsman Home Plan - 108-1817 - Main Exterior
Plan Collection
3-Bedroom, 1819 Sq Ft Craftsman Home Plan - 108-1817 - Main Exterior
Plan#108-1817
Starting at$845
1819
Sq Ft
1
Story
3
Bed
2
Bath
2
Car
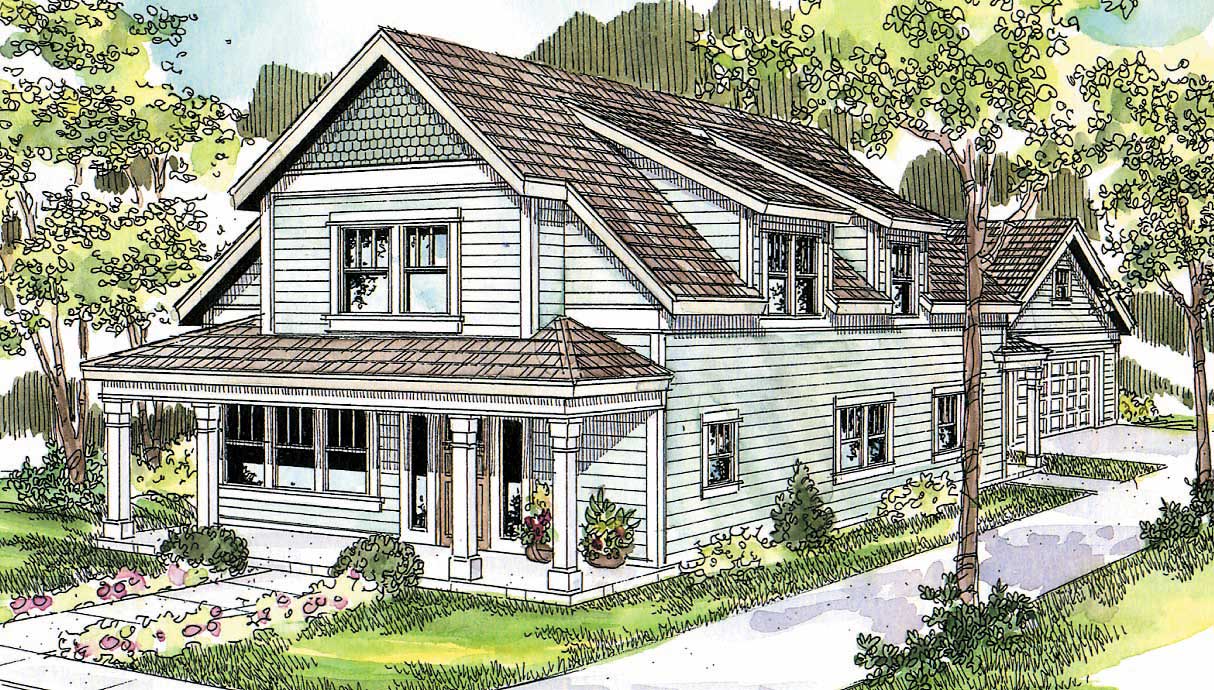
3-Bedroom, 1946 Sq Ft Contemporary Home - Plan #140-1111 - Main Exterior
Plan Collection
3-Bedroom, 1946 Sq Ft Contemporary Home - Plan #140-1111 - Main Exterior
Plan#140-1111
Starting at$845
1946
Sq Ft
1
Story
3
Bed
2
Bath
2
Car
3-Bedroom, 1484 Sq Ft Ranch Home Plan - 108-1144 - Main Exterior
Plan Collection
3-Bedroom, 1484 Sq Ft Ranch Home Plan - 108-1144 - Main Exterior
Plan#108-1144
Starting at$690
1484
Sq Ft
1
Story
3
Bed
2
Bath
2
Car
3-Bedroom, 1775 Sq Ft European Home - Plan #193-1152 - Main Exterior
Plan Collection
3-Bedroom, 1775 Sq Ft European Home - Plan #193-1152 - Main Exterior
Plan#193-1152
Starting at$1000
1775
Sq Ft
1.5
Story
3
Bed
2
Bath
2
Car
4-Bedroom, 1783 Sq Ft European Home Plan - 193-1138 - Main Exterior
Plan Collection
4-Bedroom, 1783 Sq Ft European Home Plan - 193-1138 - Main Exterior
Plan#193-1138
Starting at$1000
1783
Sq Ft
1
Story
4
Bed
2
Bath
2
Car
3-Bedroom, 1852 Sq Ft Acadian House - Plan #140-1089 - Front Exterior
Plan Collection
3-Bedroom, 1852 Sq Ft Acadian House - Plan #140-1089 - Front Exterior
Plan#140-1089
Starting at$845
1852
Sq Ft
1
Story
3
Bed
2
Bath
2
Car
2-Bedroom, 2472 Sq Ft Ranch Home - Plan #108-1101 - Main Exterior
Plan Collection
2-Bedroom, 2472 Sq Ft Ranch Home - Plan #108-1101 - Main Exterior
Plan#108-1101
Starting at$1050
2472
Sq Ft
1
Story
3
Bed
2
Bath
4
Car
4-Bedroom, 2261 Sq Ft Colonial Home Plan - 105-1054 - Main Exterior
Plan Collection
4-Bedroom, 2261 Sq Ft Colonial Home Plan - 105-1054 - Main Exterior
Plan#105-1054
Starting at$575
2261
Sq Ft
2
Story
4
Bed
2
Bath
2
Car
3-Bedroom, 1925 Sq Ft Traditional House - Plan #120-2250 - Front Exterior
Plan Collection
3-Bedroom, 1925 Sq Ft Traditional House - Plan #120-2250 - Front Exterior
Plan#120-2250
Starting at$1255
1925
Sq Ft
1
Story
3
Bed
2
Bath
2
Car
3-Bedroom, 1604 Sq Ft European Home Plan - 141-1185 - Main Exterior
Plan Collection
3-Bedroom, 1604 Sq Ft European Home Plan - 141-1185 - Main Exterior
Plan#141-1185
Starting at$1300
1604
Sq Ft
1
Story
3
Bed
2
Bath
2
Car
3-Bedroom, 1597 Sq Ft Traditional House Plan - 178-1333 - Front Exterior
Plan Collection
3-Bedroom, 1597 Sq Ft Traditional House Plan - 178-1333 - Front Exterior
Plan#178-1333
Starting at$1065
1597
Sq Ft
1
Story
3
Bed
2
Bath
2
Car
4-Bedroom, 2587 Sq Ft Ranch Home - Plan #201-1001 - Main Exterior
Plan Collection
4-Bedroom, 2587 Sq Ft Ranch Home - Plan #201-1001 - Main Exterior
Plan#201-1001
Starting at$970
2587
Sq Ft
1
Story
4
Bed
2
Bath
2
Car
3-Bedroom, 1317 Sq Ft Craftsman House Plan - 108-1628 - Front Exterior
Plan Collection
3-Bedroom, 1317 Sq Ft Craftsman House Plan - 108-1628 - Front Exterior
Plan#108-1628
Starting at$690
1317
Sq Ft
1
Story
3
Bed
2
Bath
0
Car
3-Bedroom, 1436 Sq Ft Cape Cod Home Plan - 108-1642 - Main Exterior
Plan Collection
3-Bedroom, 1436 Sq Ft Cape Cod Home Plan - 108-1642 - Main Exterior
Plan#108-1642
Starting at$690
1436
Sq Ft
1
Story
3
Bed
2
Bath
2
Car
3-Bedroom, 1593 Sq Ft Country Home Plan - 108-1008 - Main Exterior
Plan Collection
3-Bedroom, 1593 Sq Ft Country Home Plan - 108-1008 - Main Exterior
Plan#108-1008
Starting at$920
1593
Sq Ft
1
Story
3
Bed
2
Bath
2
Car
3-Bedroom, 1522 Sq Ft Ranch Home - Plan #203-1043 - Main Exterior
Plan Collection
3-Bedroom, 1522 Sq Ft Ranch Home - Plan #203-1043 - Main Exterior
Plan#203-1043
Starting at$1250
1522
Sq Ft
1
Story
3
Bed
2
Bath
2
Car
3-Bedroom, 1829 Sq Ft Country House Plan - 108-1870 - Front Exterior
Plan Collection
3-Bedroom, 1829 Sq Ft Country House Plan - 108-1870 - Front Exterior
Plan#108-1870
Starting at$845
1829
Sq Ft
1
Story
3
Bed
2
Bath
2
Car
3-Bedroom, 1464 Sq Ft Mediterranean House Plan - 108-1423 - Front Exterior
Plan Collection
3-Bedroom, 1464 Sq Ft Mediterranean House Plan - 108-1423 - Front Exterior
Plan#108-1423
Starting at$690
1464
Sq Ft
1
Story
3
Bed
2
Bath
2
Car
3-Bedroom, 2151 Sq Ft Ranch House Plan - 108-1803 - Front Exterior
Plan Collection
3-Bedroom, 2151 Sq Ft Ranch House Plan - 108-1803 - Front Exterior
Plan#108-1803
Starting at$945
2151
Sq Ft
1
Story
3
Bed
2
Bath
2
Car
3-Bedroom, 2103 Sq Ft Prairie Home Plan - 108-1134 - Main Exterior
Plan Collection
3-Bedroom, 2103 Sq Ft Prairie Home Plan - 108-1134 - Main Exterior
Plan#108-1134
Starting at$945
2103
Sq Ft
1
Story
3
Bed
2
Bath
3
Car
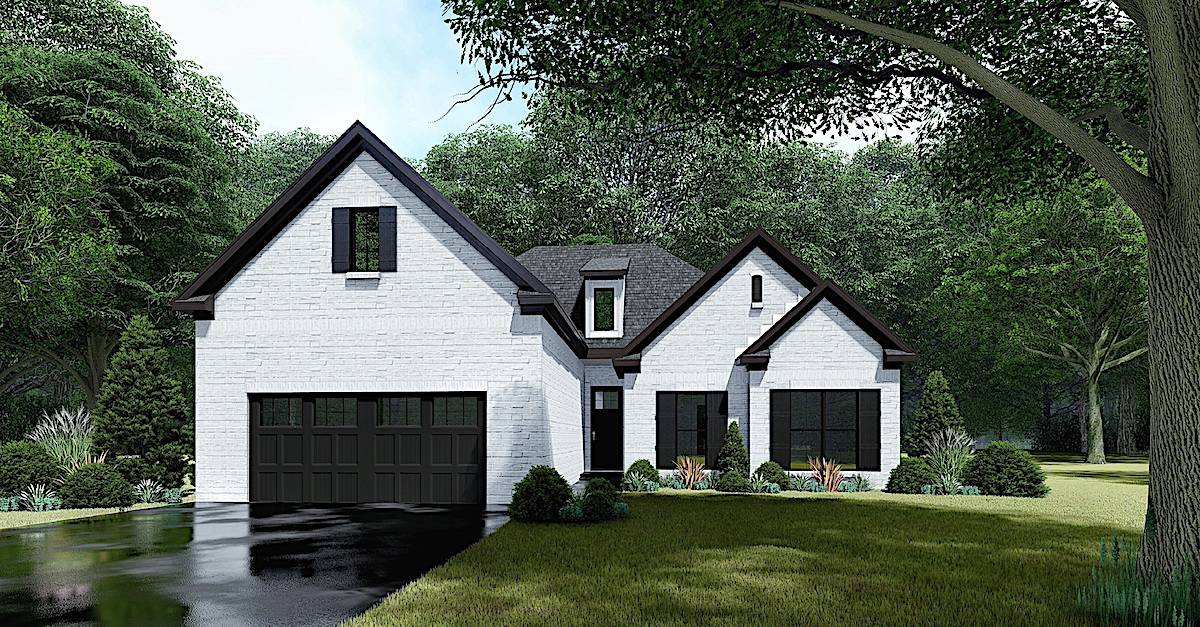
3-Bedroom, 1599 Sq Ft Contemporary House Plan - 108-1151 - Front Exterior
Plan Collection
3-Bedroom, 1599 Sq Ft Contemporary House Plan - 108-1151 - Front Exterior
Plan#108-1151
Starting at$920
1599
Sq Ft
2
Story
3
Bed
2
Bath
2
Car
3-Bedroom, 1937 Sq Ft Acadian Home Plan - 142-1124 - Main Exterior
Plan Collection
3-Bedroom, 1937 Sq Ft Acadian Home Plan - 142-1124 - Main Exterior
Plan#142-1124
Starting at$1395
1937
Sq Ft
1
Story
3
Bed
2
Bath
2
Car
3-Bedroom, 1672 Sq Ft French House Plan - 197-1004 - Front Exterior
Plan Collection
3-Bedroom, 1672 Sq Ft French House Plan - 197-1004 - Front Exterior
Plan#197-1004
Starting at$595
1672
Sq Ft
1
Story
3
Bed
2
Bath
2
Car
2-Bedroom, 1410 Sq Ft Country Home Plan - 105-1035 - Main Exterior
Plan Collection
2-Bedroom, 1410 Sq Ft Country Home Plan - 105-1035 - Main Exterior
Plan#105-1035
Starting at$485
1410
Sq Ft
1
Story
2
Bed
2
Bath
2
Car

3-Bedroom, 1819 Sq Ft Craftsman Home Plan - 108-1817 - Main Exterior
Plan Collection
3-Bedroom, 1819 Sq Ft Craftsman Home Plan - 108-1817 - Main Exterior
Plan#108-1817
Starting at$845
1819
Sq Ft
1
Story
3
Bed
2
Bath
2
Car
3-Bedroom, 1946 Sq Ft Contemporary Home - Plan #140-1111 - Main Exterior
Plan Collection
3-Bedroom, 1946 Sq Ft Contemporary Home - Plan #140-1111 - Main Exterior
Plan#140-1111
Starting at$845
1946
Sq Ft
1
Story
3
Bed
2
Bath
2
Car
3-Bedroom, 1484 Sq Ft Ranch Home Plan - 108-1144 - Main Exterior
Plan Collection
3-Bedroom, 1484 Sq Ft Ranch Home Plan - 108-1144 - Main Exterior
Plan#108-1144
Starting at$690
1484
Sq Ft
1
Story
3
Bed
2
Bath
2
Car
1...3738394041...289