2-Bathroom House Plans

6,859
Plan Results
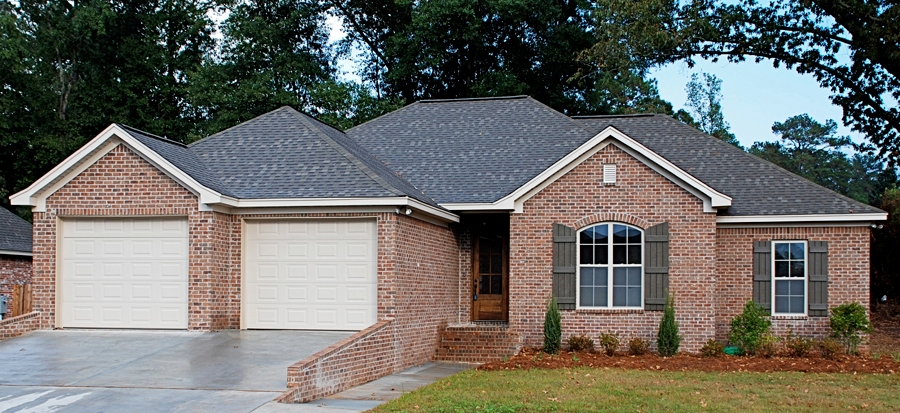

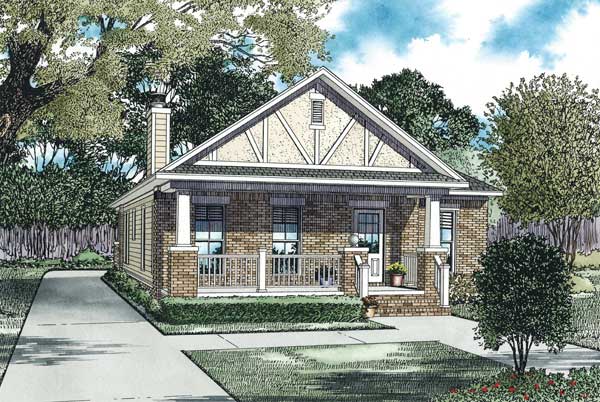
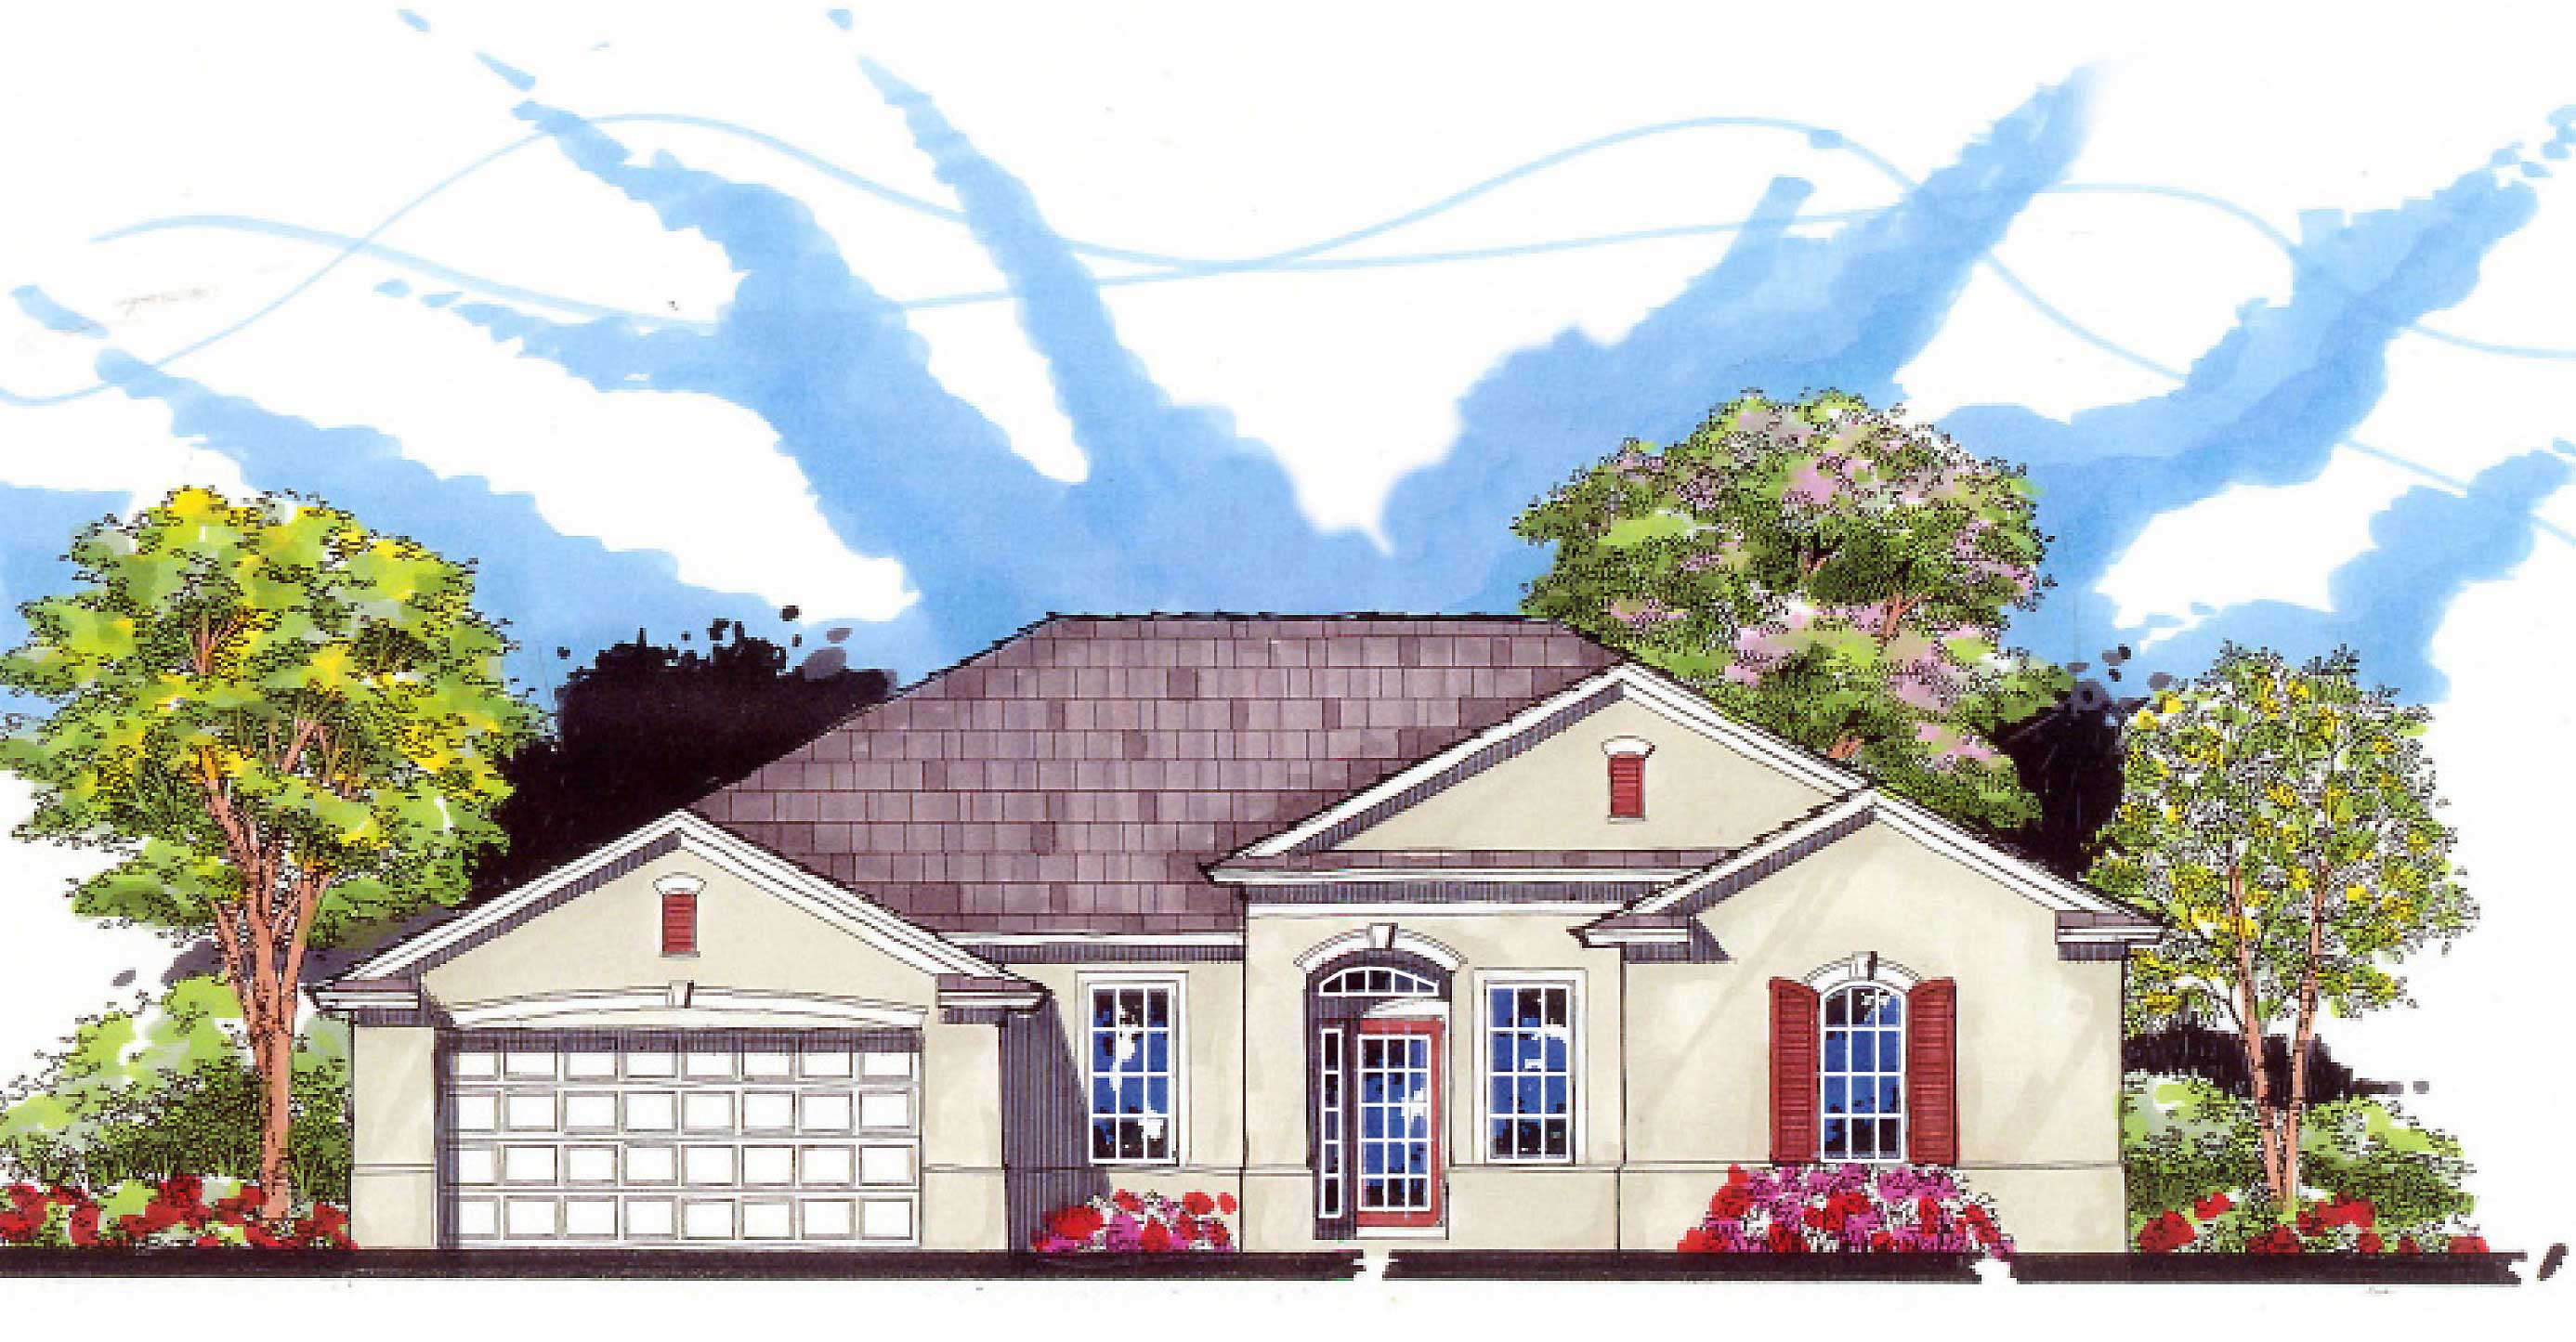
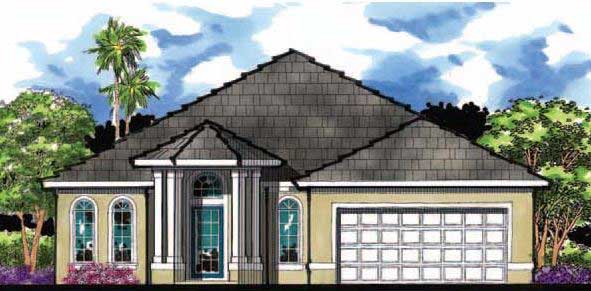
3-Bedroom, 1622 Sq Ft European Home Plan - 140-1077 - Main Exterior
Plan Collection
3-Bedroom, 1622 Sq Ft European Home Plan - 140-1077 - Main Exterior
Plan#140-1077
Starting at$845
1622
Sq Ft
1
Story
3
Bed
2
Bath
2
Car
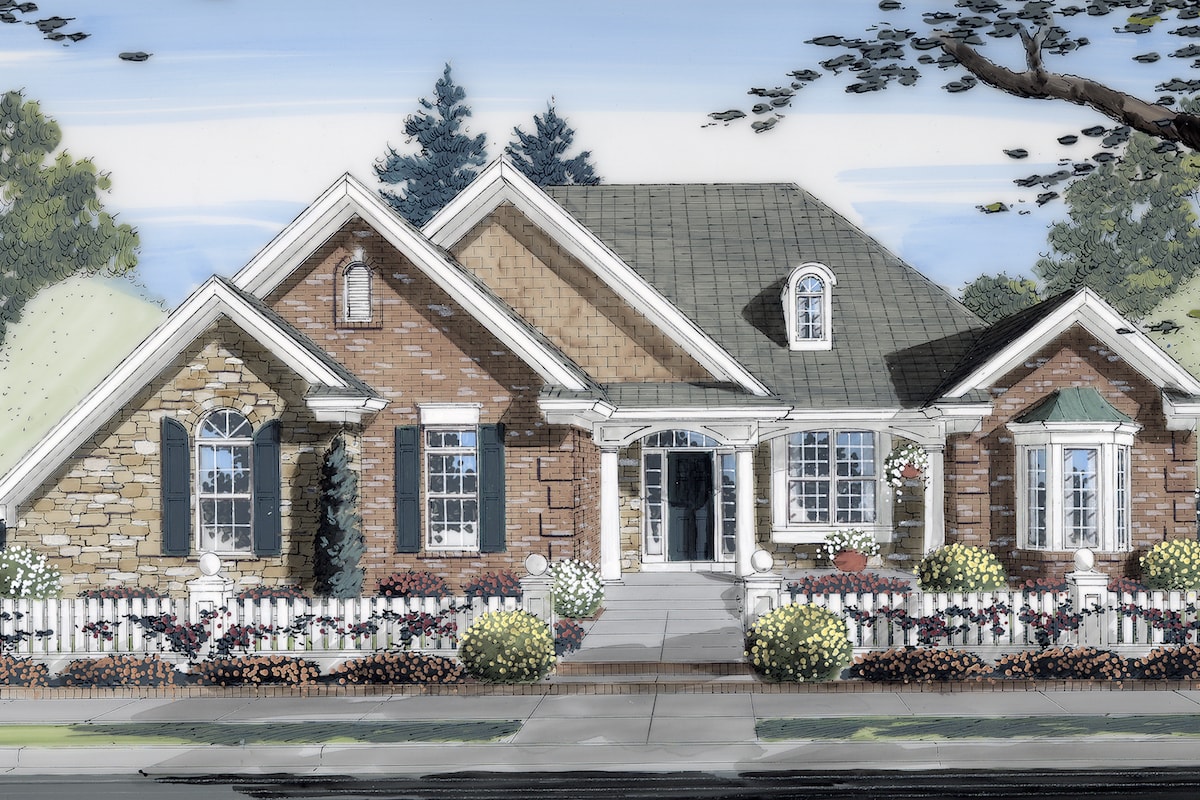
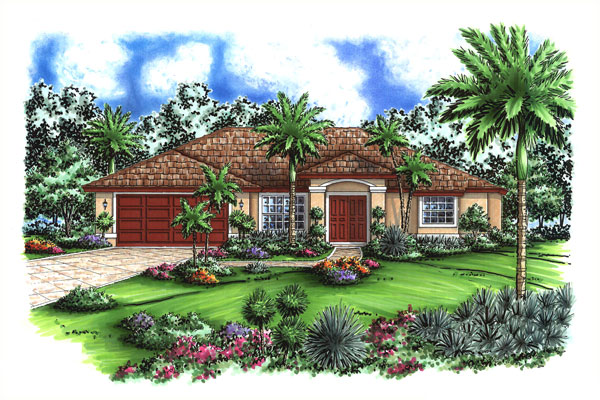
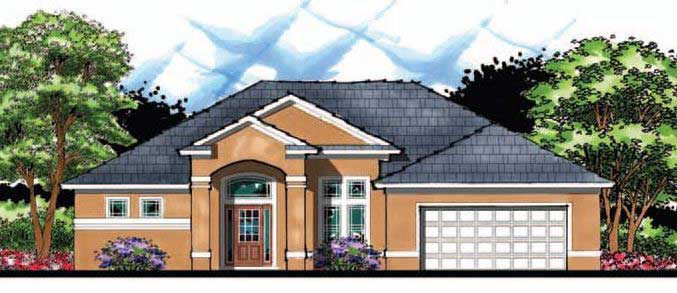
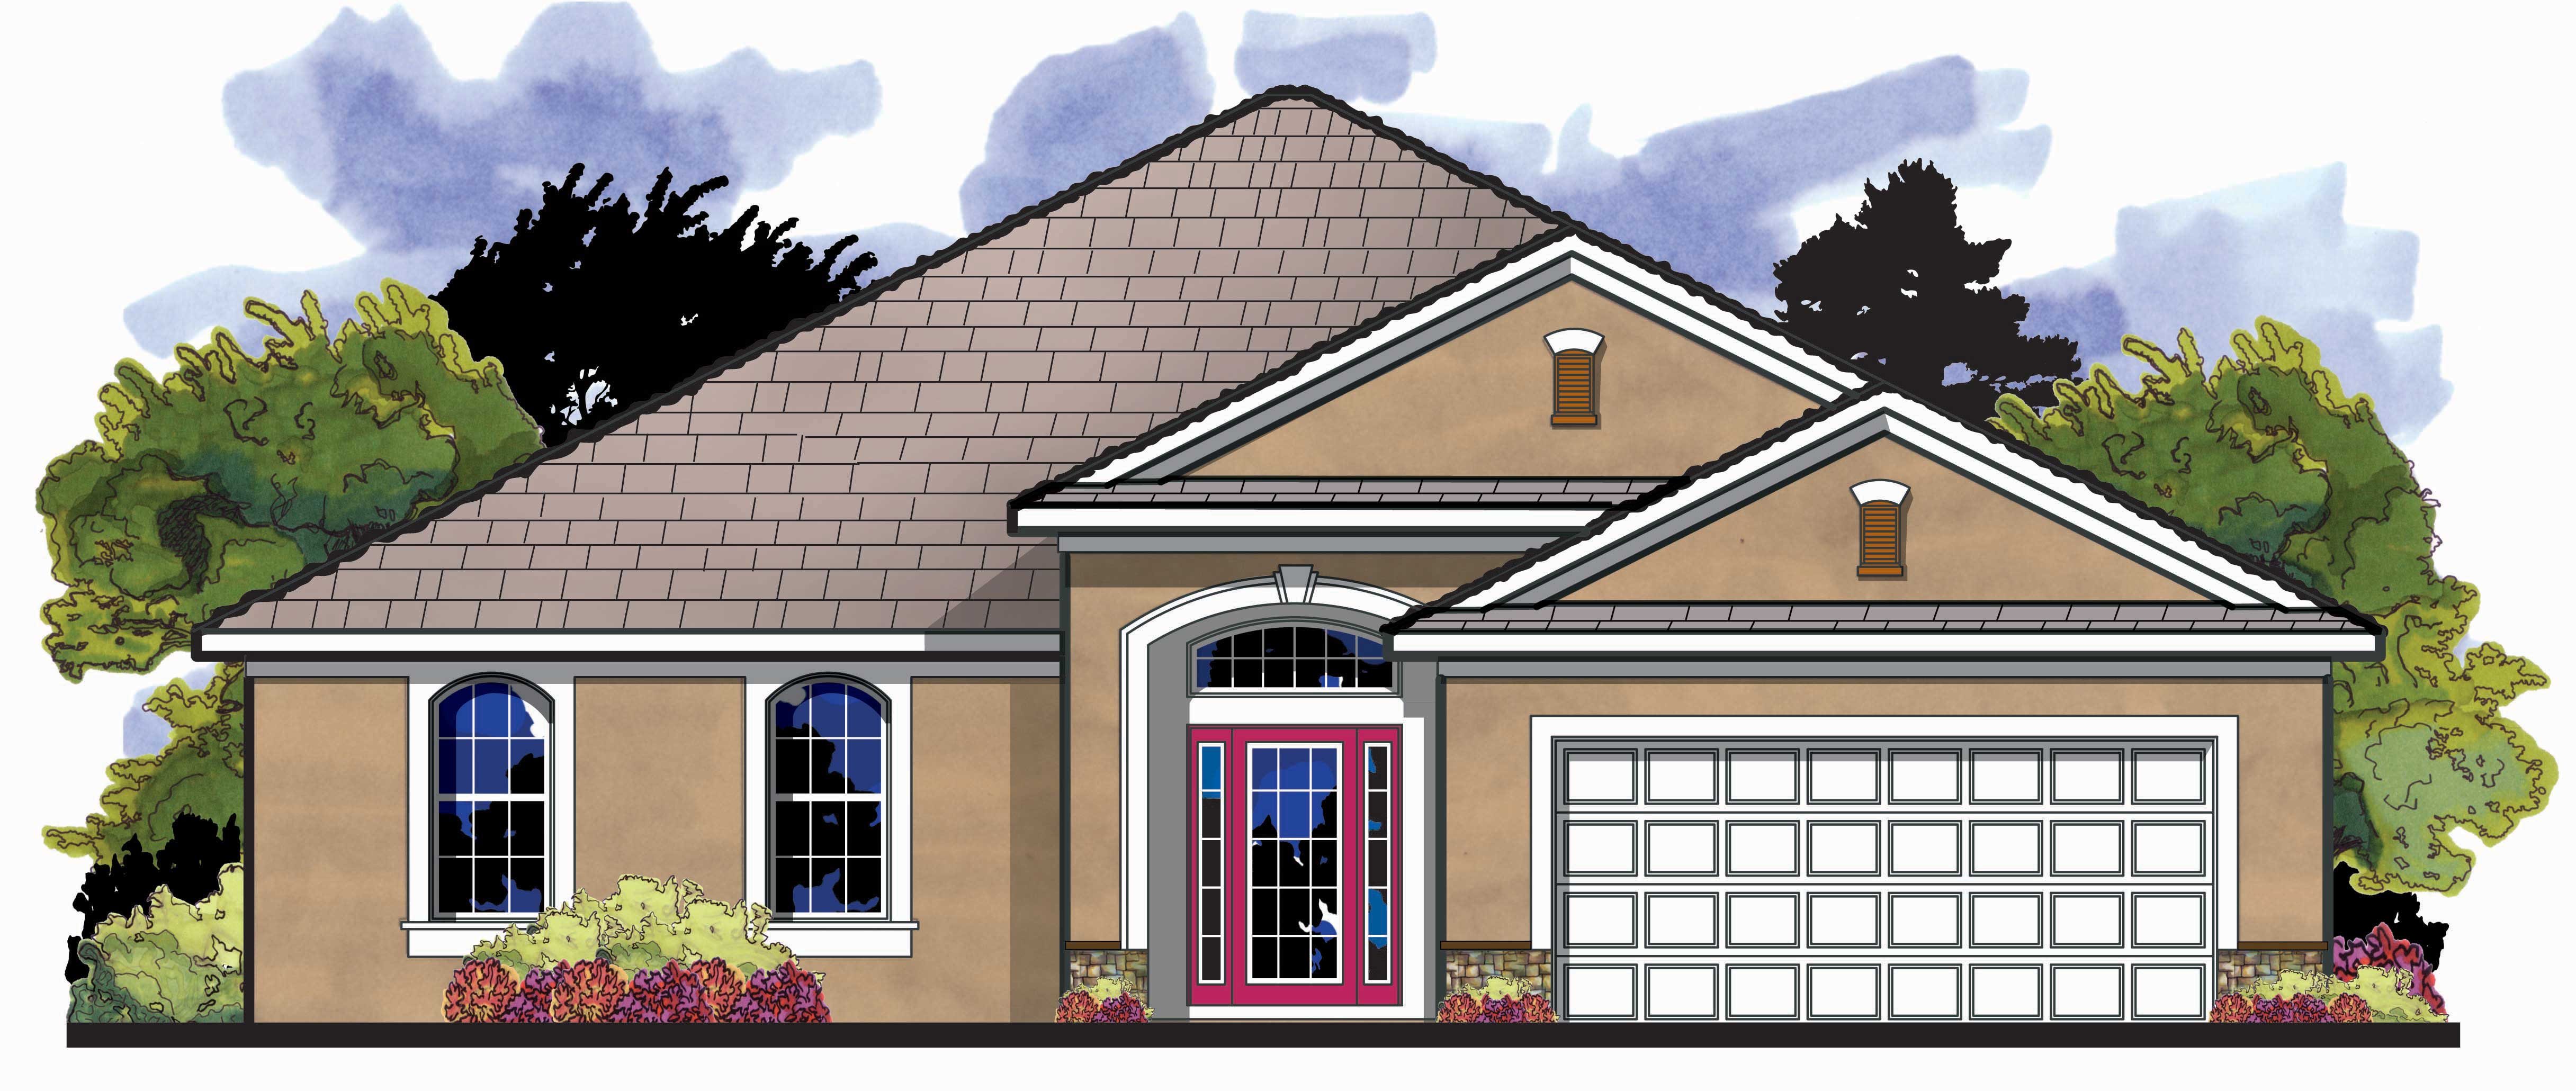
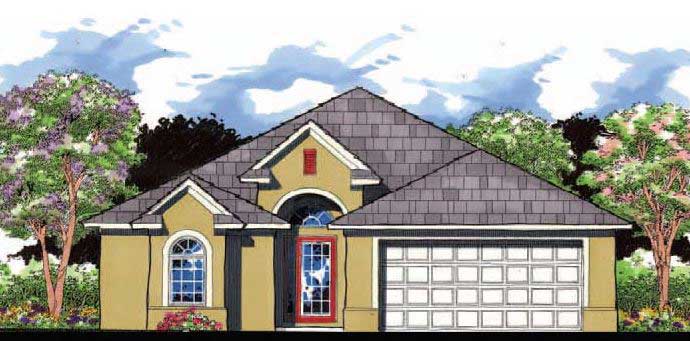
3-Bedroom, 1734 Sq Ft European Home Plan - 140-1052 - Main Exterior
Plan Collection
3-Bedroom, 1734 Sq Ft European Home Plan - 140-1052 - Main Exterior
Plan#140-1052
Starting at$845
1734
Sq Ft
1
Story
3
Bed
2
Bath
2
Car
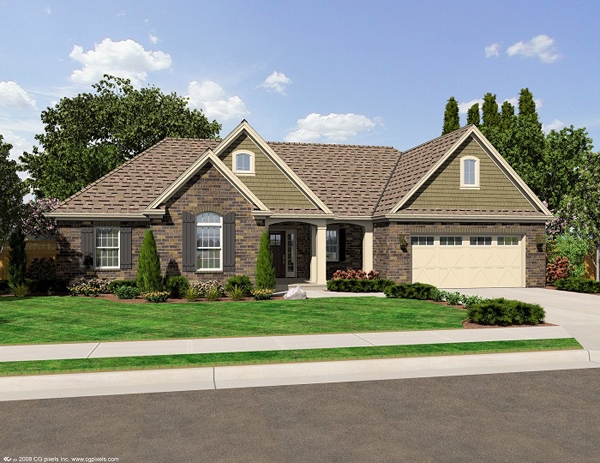
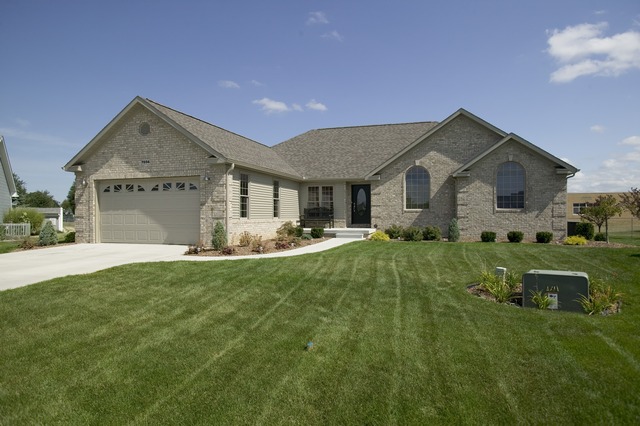
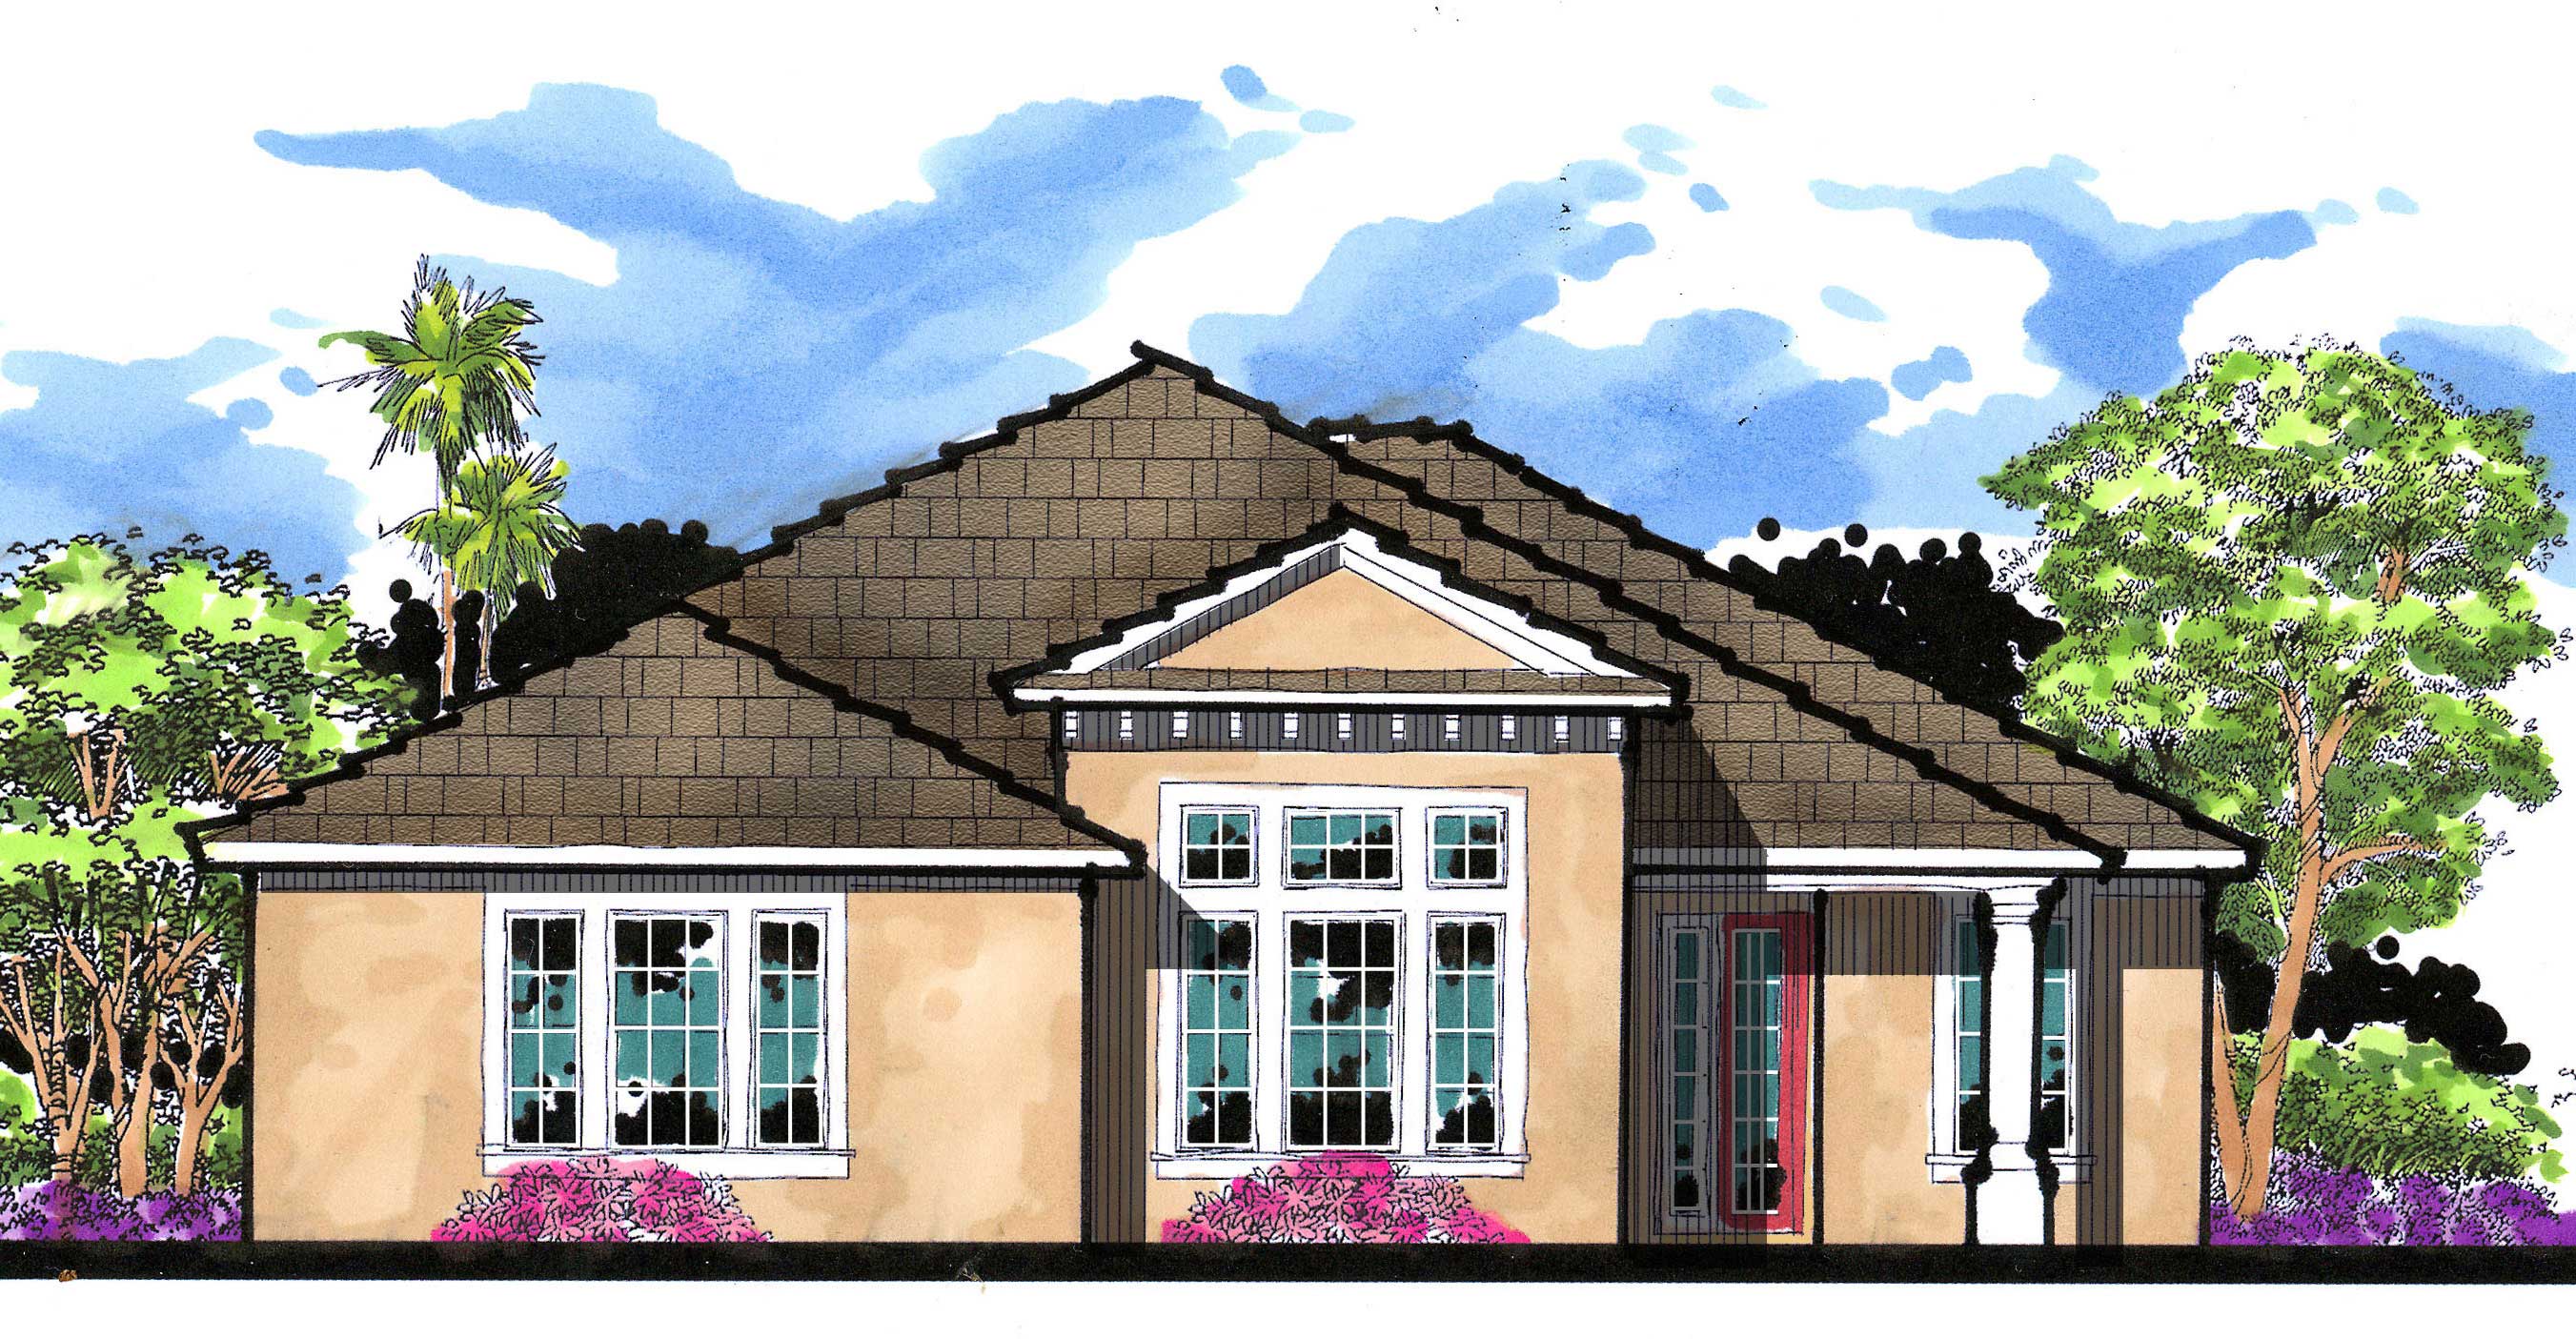
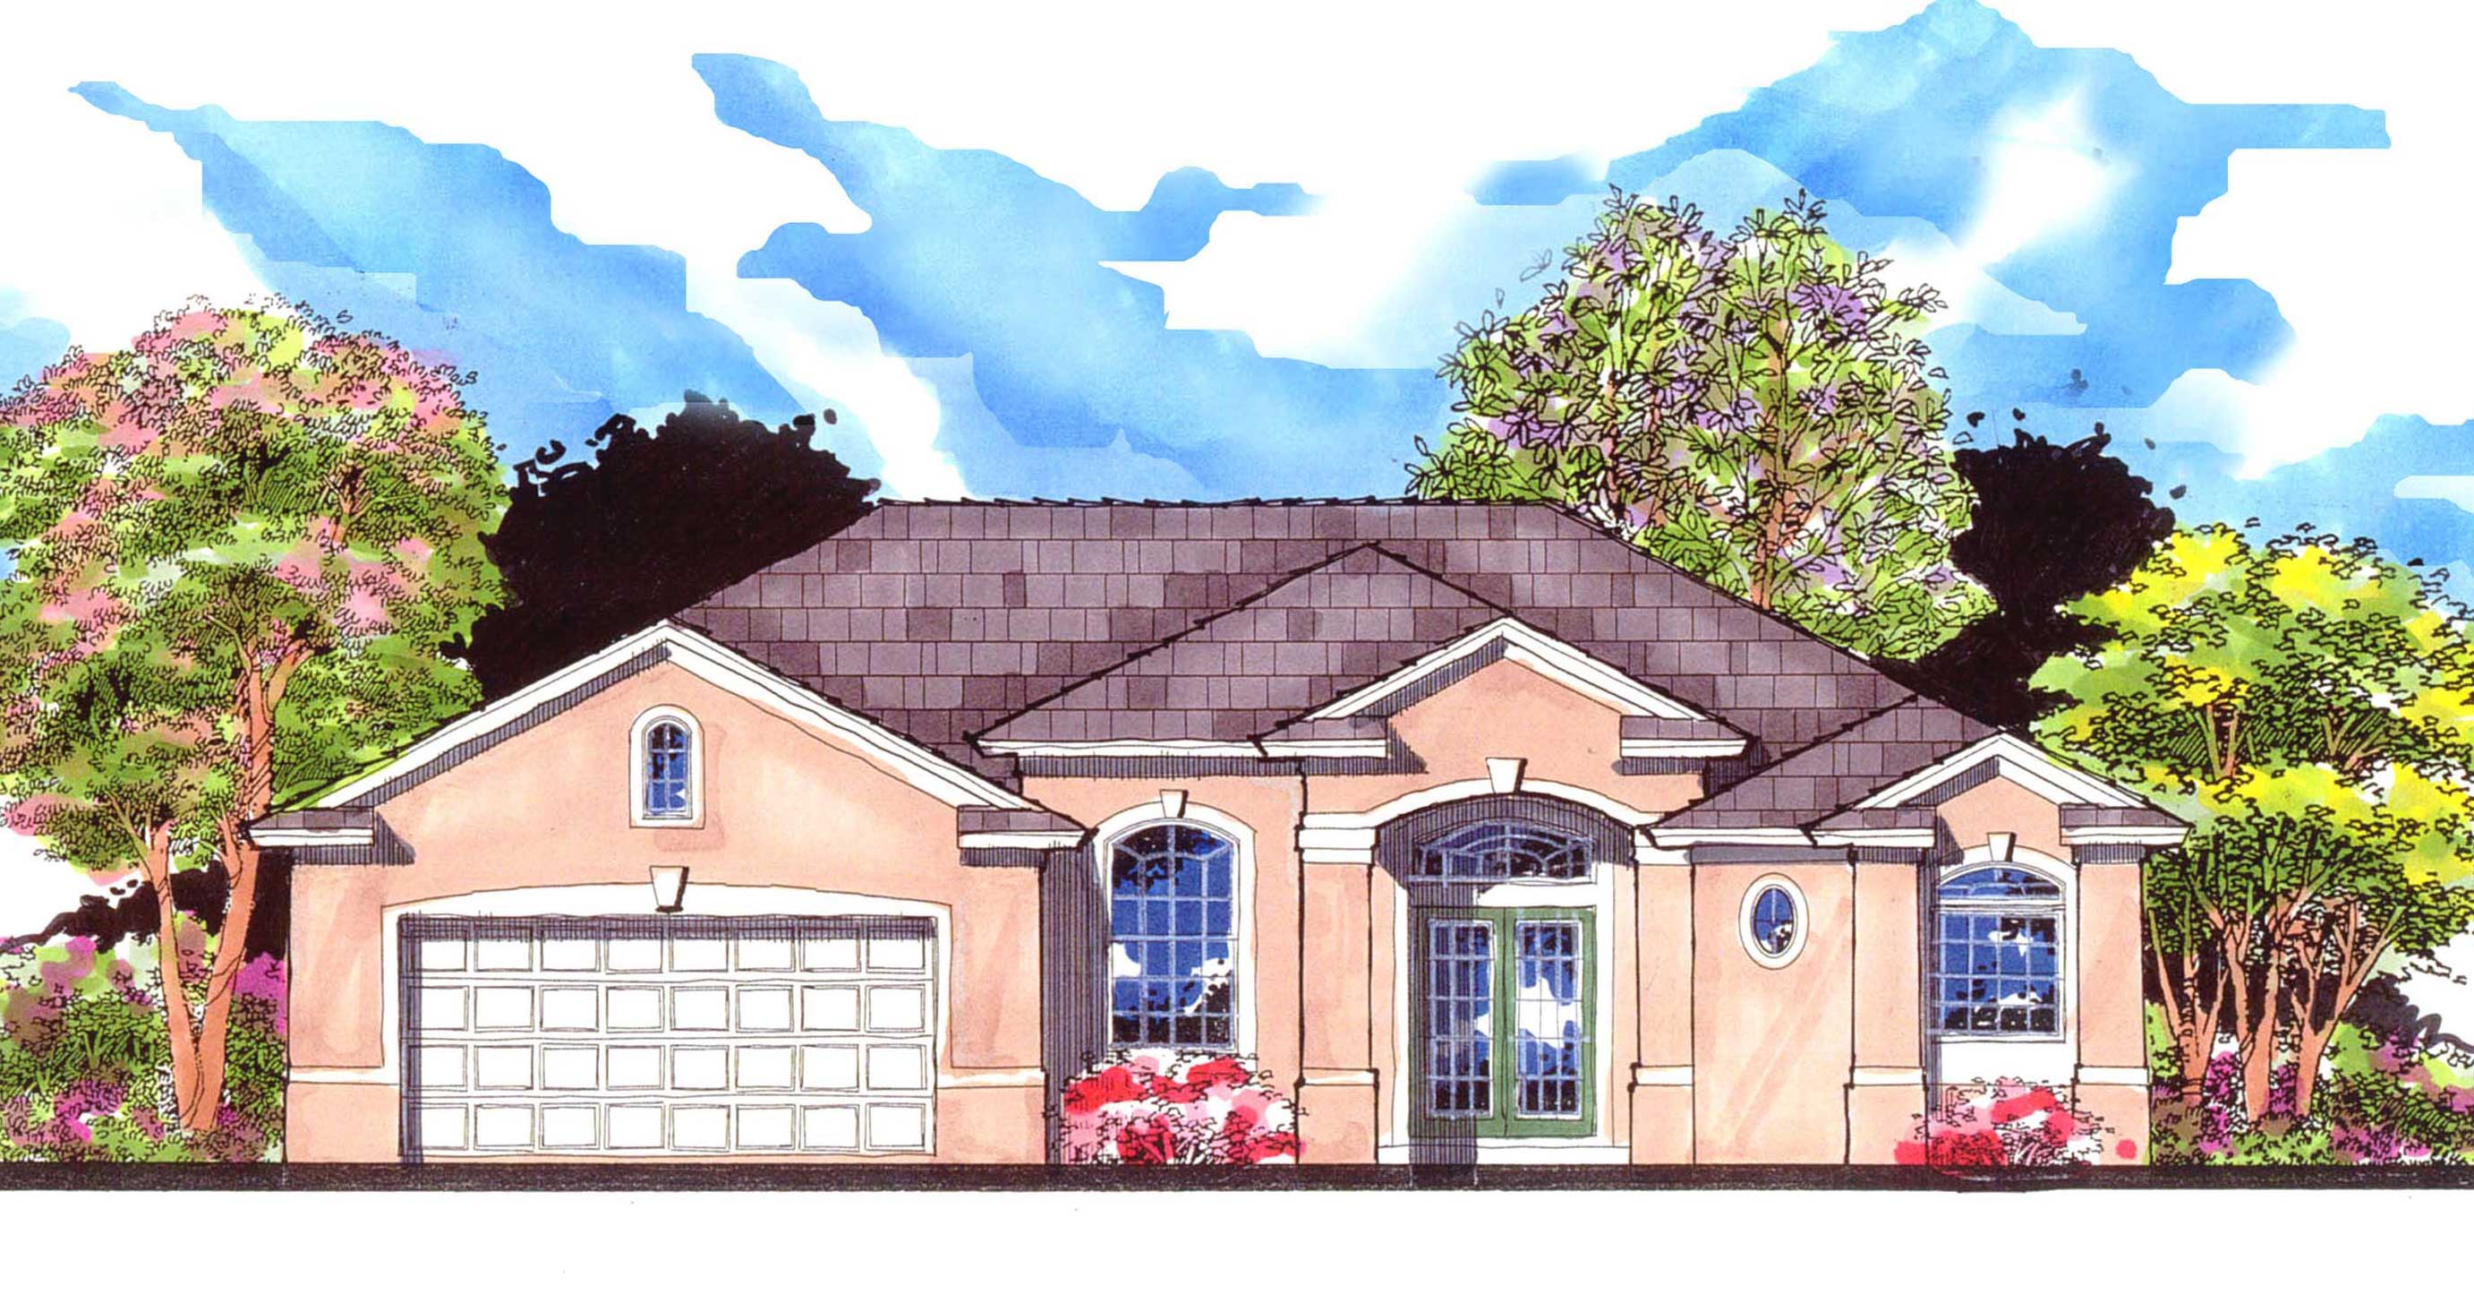
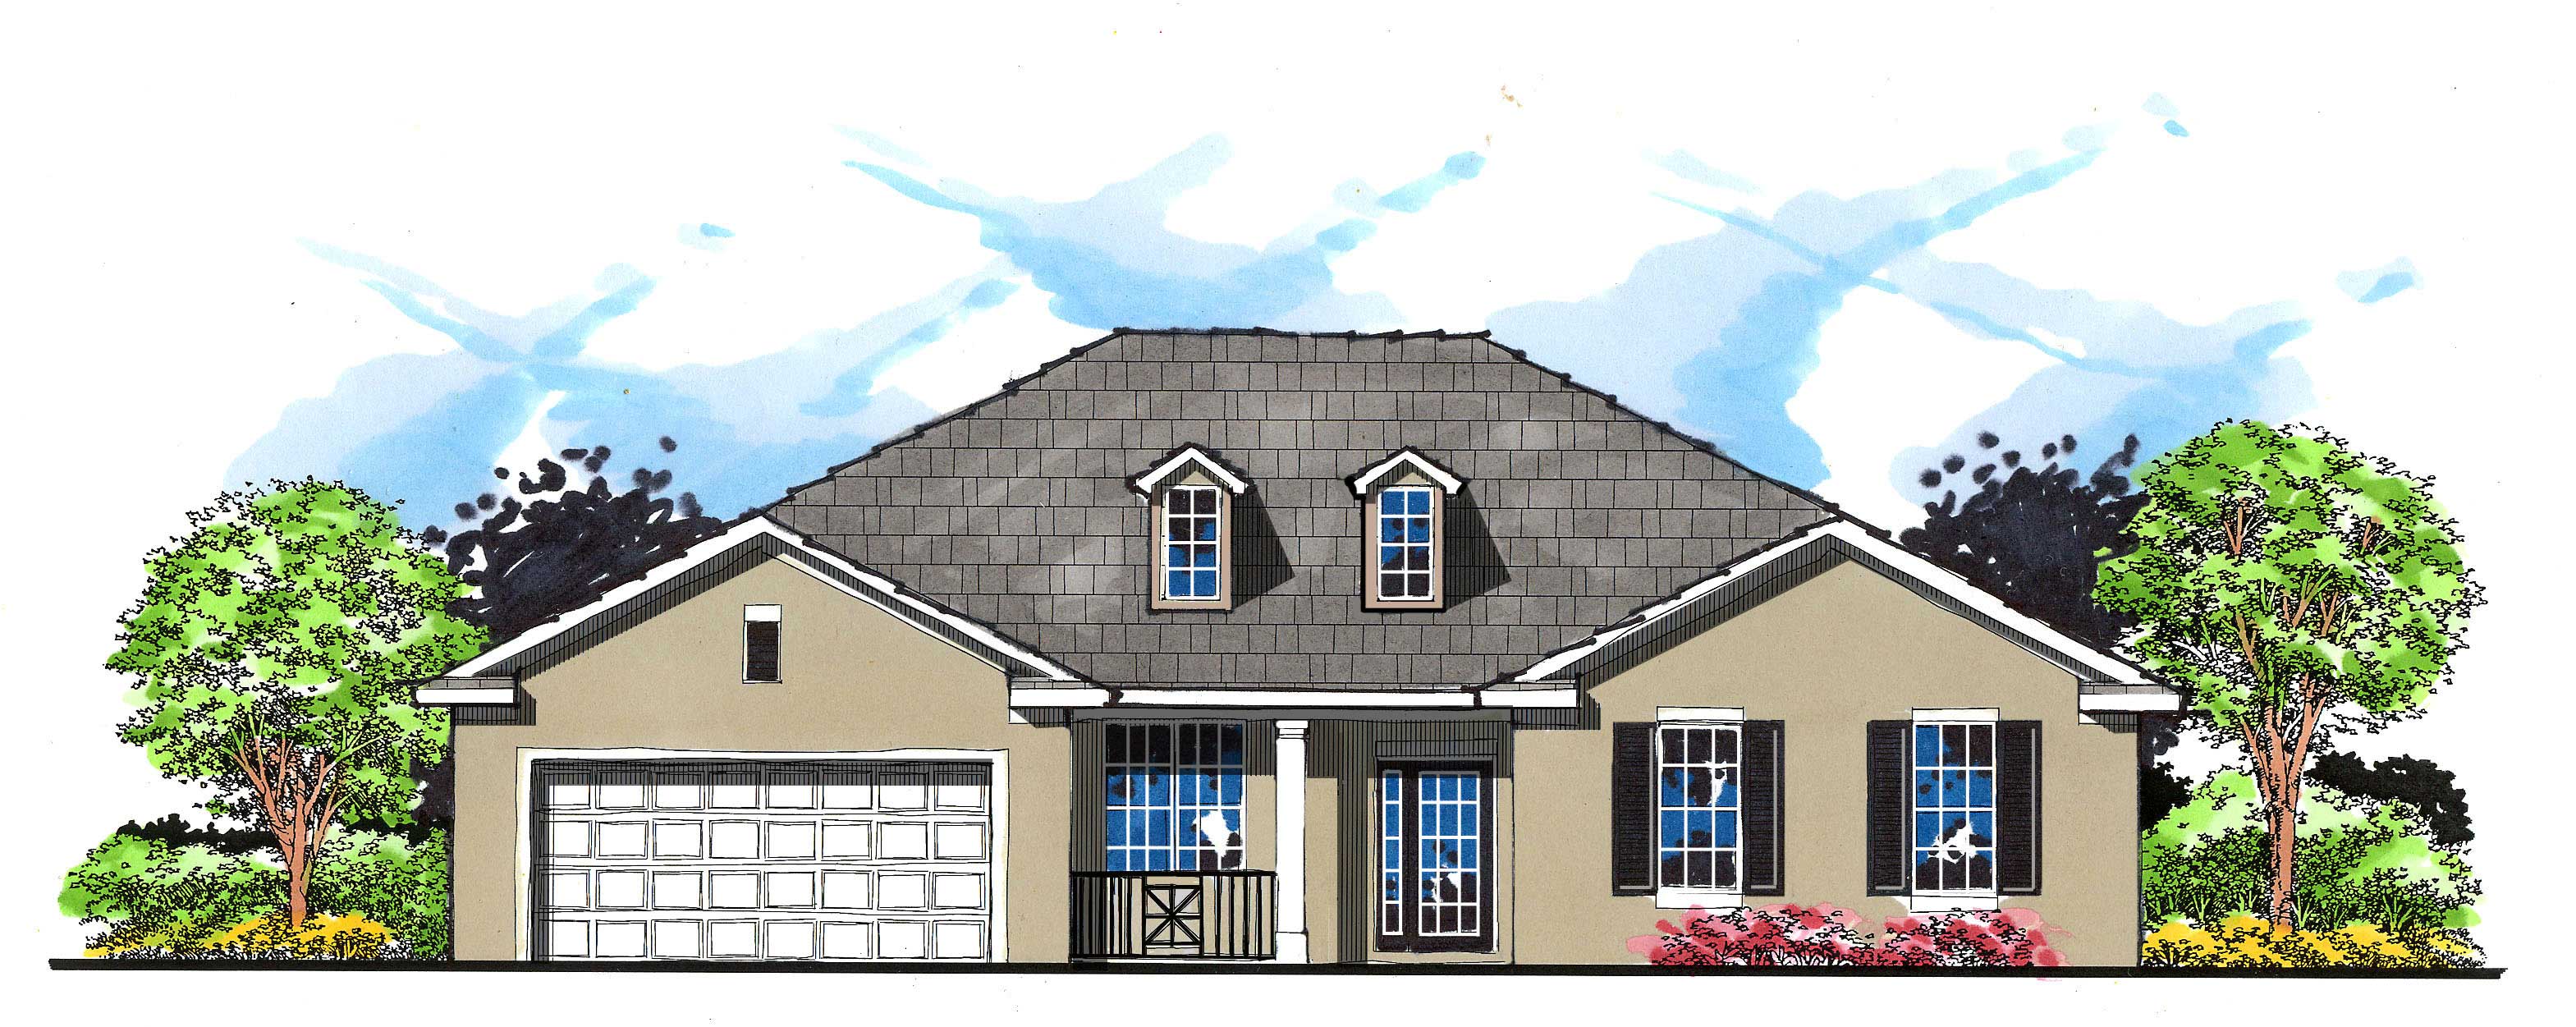
3-Bedroom, 1836 Sq Ft European House Plan - 140-1067 - Front Exterior
Plan Collection
3-Bedroom, 1836 Sq Ft European House Plan - 140-1067 - Front Exterior
Plan#140-1067
Starting at$845
1836
Sq Ft
1
Story
3
Bed
2
Bath
2
Car
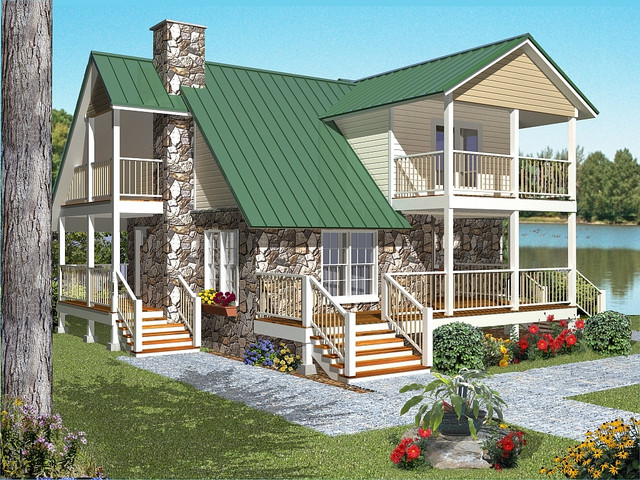
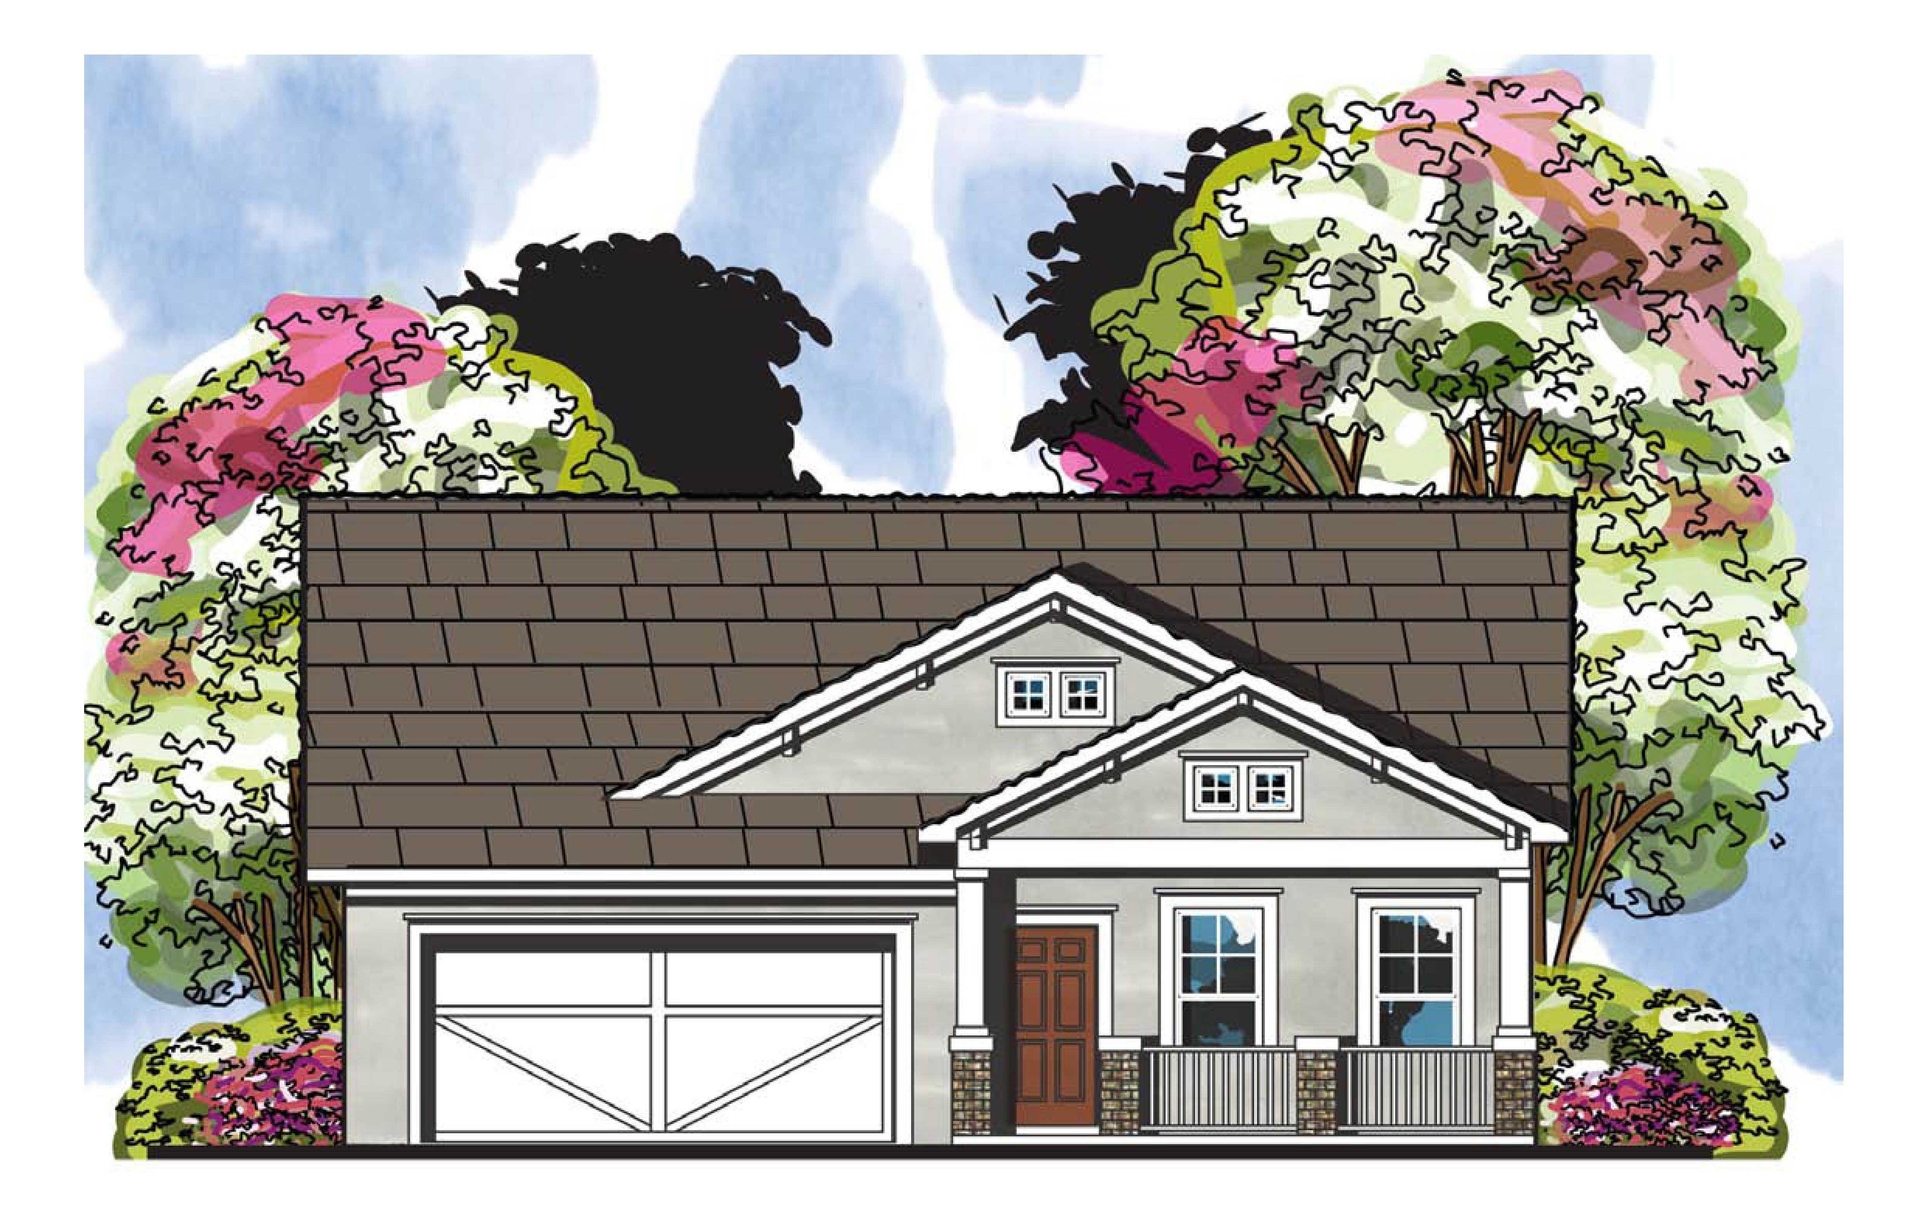
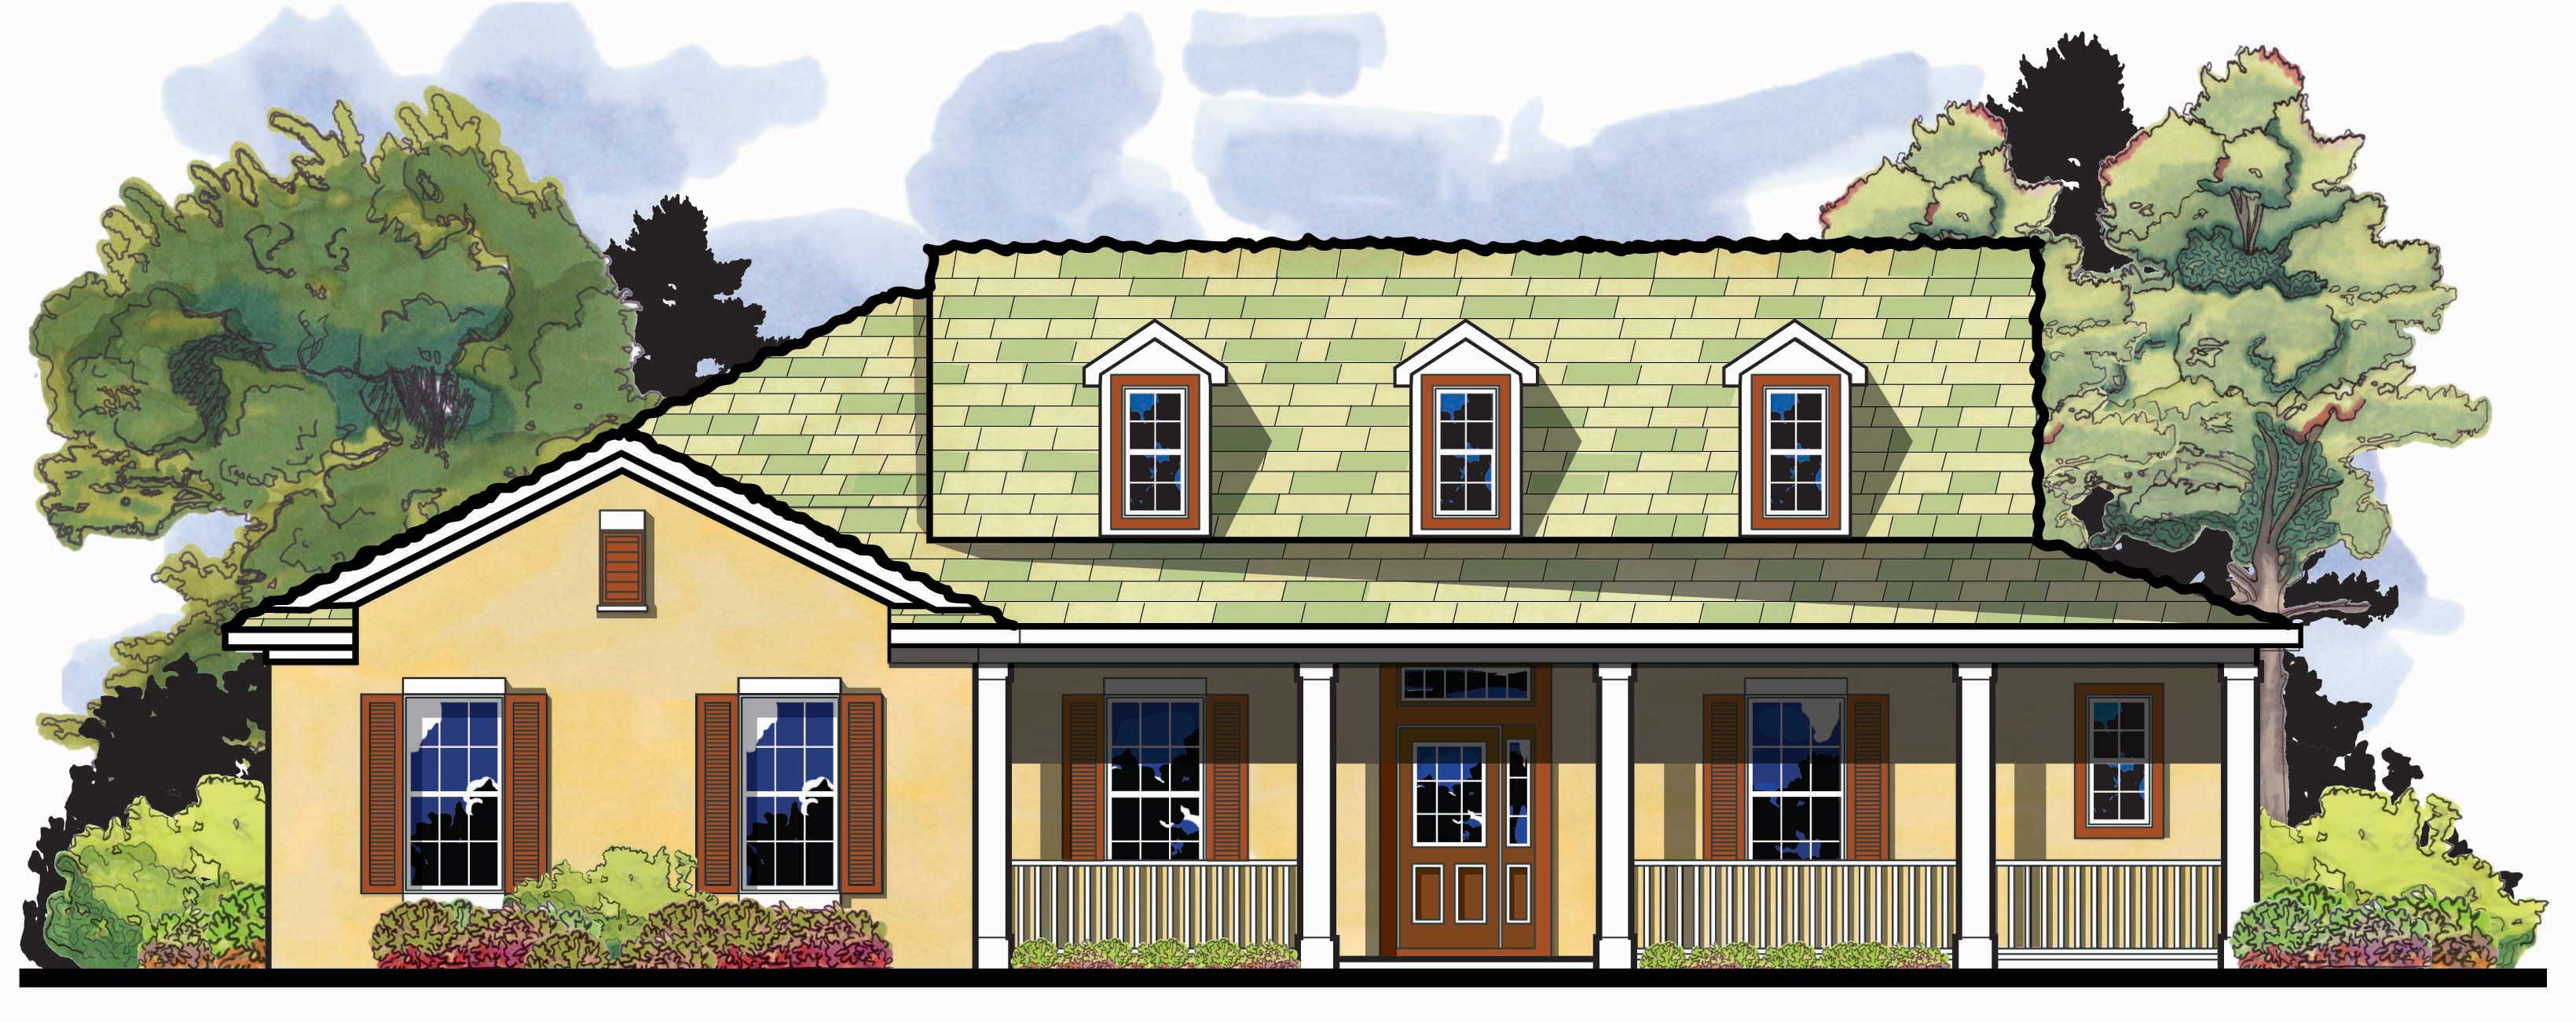
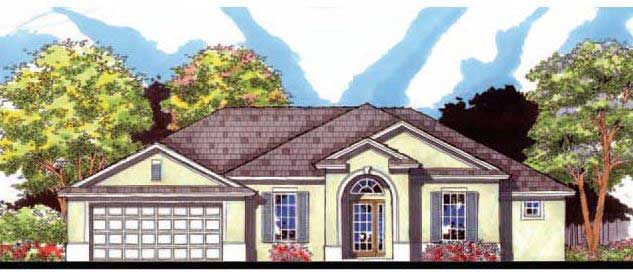
3-Bedroom, 2381 Sq Ft Ranch House Plan - 140-1074 - Front Exterior
Plan Collection
3-Bedroom, 2381 Sq Ft Ranch House Plan - 140-1074 - Front Exterior
Plan#140-1074
Starting at$945
2381
Sq Ft
1
Story
3
Bed
2
Bath
2
Car
3-Bedroom, 2160 Sq Ft European House Plan - 140-1018 - Front Exterior
Plan Collection
3-Bedroom, 2160 Sq Ft European House Plan - 140-1018 - Front Exterior
Plan#140-1018
Starting at$945
2160
Sq Ft
1
Story
3
Bed
2
Bath
2
Car
4-Bedroom, 2300 Sq Ft Country Home Plan - 141-1128 - Main Exterior
Plan Collection
4-Bedroom, 2300 Sq Ft Country Home Plan - 141-1128 - Main Exterior
Plan#141-1128
Starting at$1400
2300
Sq Ft
1
Story
4
Bed
2
Bath
2
Car
4-Bedroom, 2203 Sq Ft Acadian Home Plan - 141-1109 - Main Exterior
Plan Collection
4-Bedroom, 2203 Sq Ft Acadian Home Plan - 141-1109 - Main Exterior
Plan#141-1109
Starting at$1400
2203
Sq Ft
1
Story
4
Bed
2
Bath
2
Car
3-Bedroom, 1934 Sq Ft Country House Plan - 141-1105 - Front Exterior
Plan Collection
3-Bedroom, 1934 Sq Ft Country House Plan - 141-1105 - Front Exterior
Plan#141-1105
Starting at$1300
1934
Sq Ft
1
Story
3
Bed
2
Bath
2
Car
3-Bedroom, 1806 Sq Ft Acadian House Plan - 141-1022 - Front Exterior
Plan Collection
3-Bedroom, 1806 Sq Ft Acadian House Plan - 141-1022 - Front Exterior
Plan#141-1022
Starting at$1300
1806
Sq Ft
1
Story
3
Bed
2
Bath
2
Car
3-Bedroom, 1752 Sq Ft Cape Cod House Plan - 141-1089 - Front Exterior
Plan Collection
3-Bedroom, 1752 Sq Ft Cape Cod House Plan - 141-1089 - Front Exterior
Plan#141-1089
Starting at$1300
1752
Sq Ft
1
Story
3
Bed
2
Bath
2
Car
3-Bedroom, 1700 Sq Ft Cape Cod Home Plan - 141-1091 - Main Exterior
Plan Collection
3-Bedroom, 1700 Sq Ft Cape Cod Home Plan - 141-1091 - Main Exterior
Plan#141-1091
Starting at$1300
1700
Sq Ft
1
Story
3
Bed
2
Bath
2
Car
3-Bedroom, 1624 Sq Ft Acadian Home Plan - 141-1090 - Main Exterior
Plan Collection
3-Bedroom, 1624 Sq Ft Acadian Home Plan - 141-1090 - Main Exterior
Plan#141-1090
Starting at$1300
1624
Sq Ft
1
Story
3
Bed
2
Bath
2
Car
3-Bedroom, 1624 Sq Ft Country Home Plan - 141-1088 - Main Exterior
Plan Collection
3-Bedroom, 1624 Sq Ft Country Home Plan - 141-1088 - Main Exterior
Plan#141-1088
Starting at$1300
1624
Sq Ft
1
Story
3
Bed
2
Bath
2
Car
3-Bedroom, 1700 Sq Ft French Home Plan - 142-1030 - Main Exterior
Plan Collection
3-Bedroom, 1700 Sq Ft French Home Plan - 142-1030 - Main Exterior
Plan#142-1030
Starting at$1395
1700
Sq Ft
1
Story
3
Bed
2
Bath
2
Car
3-Bedroom, 1600 Sq Ft French Home Plan - 142-1035 - Main Exterior
Plan Collection
3-Bedroom, 1600 Sq Ft French Home Plan - 142-1035 - Main Exterior
Plan#142-1035
Starting at$1395
1600
Sq Ft
1
Story
3
Bed
2
Bath
2
Car
3-Bedroom, 1600 Sq Ft Bungalow Home Plan - 142-1038 - Main Exterior
Plan Collection
3-Bedroom, 1600 Sq Ft Bungalow Home Plan - 142-1038 - Main Exterior
Plan#142-1038
Starting at$1395
1600
Sq Ft
1
Story
3
Bed
2
Bath
2
Car
4-Bedroom, 2818 Sq Ft Modern Home Plan - 116-1034 - Main Exterior
Plan Collection
4-Bedroom, 2818 Sq Ft Modern Home Plan - 116-1034 - Main Exterior
Plan#116-1034
Starting at$2038
2818
Sq Ft
1
Story
4
Bed
2
Bath
2
Car
3-Bedroom, 3179 Sq Ft French House Plan - 170-1688 - Front Exterior
Plan Collection
3-Bedroom, 3179 Sq Ft French House Plan - 170-1688 - Front Exterior
Plan#170-1688
Starting at$1390
3179
Sq Ft
2
Story
3
Bed
2
Bath
2
Car
3-Bedroom, 3094 Sq Ft French House Plan - 170-1675 - Front Exterior
Plan Collection
3-Bedroom, 3094 Sq Ft French House Plan - 170-1675 - Front Exterior
Plan#170-1675
Starting at$1390
3094
Sq Ft
2
Story
3
Bed
2
Bath
3
Car
3-Bedroom, 3201 Sq Ft French House Plan - 170-1694 - Front Exterior
Plan Collection
3-Bedroom, 3201 Sq Ft French House Plan - 170-1694 - Front Exterior
Plan#170-1694
Starting at$1390
3201
Sq Ft
1
Story
3
Bed
2
Bath
3
Car
2-Bedroom, 2536 Sq Ft Ranch Home Plan - 135-1051 - Main Exterior
Plan Collection
2-Bedroom, 2536 Sq Ft Ranch Home Plan - 135-1051 - Main Exterior
Plan#135-1051
Starting at$1725
2536
Sq Ft
1
Story
2
Bed
2
Bath
3
Car
5-Bedroom, 1699 Sq Ft Farmhouse Home Plan - 135-1131 - Main Exterior
Plan Collection
5-Bedroom, 1699 Sq Ft Farmhouse Home Plan - 135-1131 - Main Exterior
Plan#135-1131
Starting at$1380
1699
Sq Ft
1
Story
5
Bed
2
Bath
2
Car
4-Bedroom, 2649 Sq Ft Multi-Level Home Plan - 147-1062 - Main Exterior
Plan Collection
4-Bedroom, 2649 Sq Ft Multi-Level Home Plan - 147-1062 - Main Exterior
Plan#147-1062
Starting at$1234
2649
Sq Ft
2
Story
4
Bed
2
Bath
3
Car
2-Bedroom, 2472 Sq Ft Farmhouse House Plan - 147-1030 - Front Exterior
Plan Collection
2-Bedroom, 2472 Sq Ft Farmhouse House Plan - 147-1030 - Front Exterior
Plan#147-1030
Starting at$1097
2472
Sq Ft
2
Story
2
Bed
2
Bath
2
Car
3-Bedroom, 1622 Sq Ft European Home Plan - 140-1077 - Main Exterior
Plan Collection
3-Bedroom, 1622 Sq Ft European Home Plan - 140-1077 - Main Exterior
Plan#140-1077
Starting at$845
1622
Sq Ft
1
Story
3
Bed
2
Bath
2
Car
3-Bedroom, 1734 Sq Ft European Home Plan - 140-1052 - Main Exterior
Plan Collection
3-Bedroom, 1734 Sq Ft European Home Plan - 140-1052 - Main Exterior
Plan#140-1052
Starting at$845
1734
Sq Ft
1
Story
3
Bed
2
Bath
2
Car
3-Bedroom, 1836 Sq Ft European House Plan - 140-1067 - Front Exterior
Plan Collection
3-Bedroom, 1836 Sq Ft European House Plan - 140-1067 - Front Exterior
Plan#140-1067
Starting at$845
1836
Sq Ft
1
Story
3
Bed
2
Bath
2
Car
3-Bedroom, 2381 Sq Ft Ranch House Plan - 140-1074 - Front Exterior
Plan Collection
3-Bedroom, 2381 Sq Ft Ranch House Plan - 140-1074 - Front Exterior
Plan#140-1074
Starting at$945
2381
Sq Ft
1
Story
3
Bed
2
Bath
2
Car
3-Bedroom, 2160 Sq Ft European House Plan - 140-1018 - Front Exterior
Plan Collection
3-Bedroom, 2160 Sq Ft European House Plan - 140-1018 - Front Exterior
Plan#140-1018
Starting at$945
2160
Sq Ft
1
Story
3
Bed
2
Bath
2
Car
4-Bedroom, 2300 Sq Ft Country Home Plan - 141-1128 - Main Exterior
Plan Collection
4-Bedroom, 2300 Sq Ft Country Home Plan - 141-1128 - Main Exterior
Plan#141-1128
Starting at$1400
2300
Sq Ft
1
Story
4
Bed
2
Bath
2
Car
4-Bedroom, 2203 Sq Ft Acadian Home Plan - 141-1109 - Main Exterior
Plan Collection
4-Bedroom, 2203 Sq Ft Acadian Home Plan - 141-1109 - Main Exterior
Plan#141-1109
Starting at$1400
2203
Sq Ft
1
Story
4
Bed
2
Bath
2
Car
3-Bedroom, 1934 Sq Ft Country House Plan - 141-1105 - Front Exterior
Plan Collection
3-Bedroom, 1934 Sq Ft Country House Plan - 141-1105 - Front Exterior
Plan#141-1105
Starting at$1300
1934
Sq Ft
1
Story
3
Bed
2
Bath
2
Car
3-Bedroom, 1806 Sq Ft Acadian House Plan - 141-1022 - Front Exterior
Plan Collection
3-Bedroom, 1806 Sq Ft Acadian House Plan - 141-1022 - Front Exterior
Plan#141-1022
Starting at$1300
1806
Sq Ft
1
Story
3
Bed
2
Bath
2
Car
3-Bedroom, 1752 Sq Ft Cape Cod House Plan - 141-1089 - Front Exterior
Plan Collection
3-Bedroom, 1752 Sq Ft Cape Cod House Plan - 141-1089 - Front Exterior
Plan#141-1089
Starting at$1300
1752
Sq Ft
1
Story
3
Bed
2
Bath
2
Car
3-Bedroom, 1700 Sq Ft Cape Cod Home Plan - 141-1091 - Main Exterior
Plan Collection
3-Bedroom, 1700 Sq Ft Cape Cod Home Plan - 141-1091 - Main Exterior
Plan#141-1091
Starting at$1300
1700
Sq Ft
1
Story
3
Bed
2
Bath
2
Car
3-Bedroom, 1624 Sq Ft Acadian Home Plan - 141-1090 - Main Exterior
Plan Collection
3-Bedroom, 1624 Sq Ft Acadian Home Plan - 141-1090 - Main Exterior
Plan#141-1090
Starting at$1300
1624
Sq Ft
1
Story
3
Bed
2
Bath
2
Car
3-Bedroom, 1624 Sq Ft Country Home Plan - 141-1088 - Main Exterior
Plan Collection
3-Bedroom, 1624 Sq Ft Country Home Plan - 141-1088 - Main Exterior
Plan#141-1088
Starting at$1300
1624
Sq Ft
1
Story
3
Bed
2
Bath
2
Car
3-Bedroom, 1700 Sq Ft French Home Plan - 142-1030 - Main Exterior
Plan Collection
3-Bedroom, 1700 Sq Ft French Home Plan - 142-1030 - Main Exterior
Plan#142-1030
Starting at$1395
1700
Sq Ft
1
Story
3
Bed
2
Bath
2
Car
3-Bedroom, 1600 Sq Ft French Home Plan - 142-1035 - Main Exterior
Plan Collection
3-Bedroom, 1600 Sq Ft French Home Plan - 142-1035 - Main Exterior
Plan#142-1035
Starting at$1395
1600
Sq Ft
1
Story
3
Bed
2
Bath
2
Car
3-Bedroom, 1600 Sq Ft Bungalow Home Plan - 142-1038 - Main Exterior
Plan Collection
3-Bedroom, 1600 Sq Ft Bungalow Home Plan - 142-1038 - Main Exterior
Plan#142-1038
Starting at$1395
1600
Sq Ft
1
Story
3
Bed
2
Bath
2
Car
4-Bedroom, 2818 Sq Ft Modern Home Plan - 116-1034 - Main Exterior
Plan Collection
4-Bedroom, 2818 Sq Ft Modern Home Plan - 116-1034 - Main Exterior
Plan#116-1034
Starting at$2038
2818
Sq Ft
1
Story
4
Bed
2
Bath
2
Car
3-Bedroom, 3179 Sq Ft French House Plan - 170-1688 - Front Exterior
Plan Collection
3-Bedroom, 3179 Sq Ft French House Plan - 170-1688 - Front Exterior
Plan#170-1688
Starting at$1390
3179
Sq Ft
2
Story
3
Bed
2
Bath
2
Car
3-Bedroom, 3094 Sq Ft French House Plan - 170-1675 - Front Exterior
Plan Collection
3-Bedroom, 3094 Sq Ft French House Plan - 170-1675 - Front Exterior
Plan#170-1675
Starting at$1390
3094
Sq Ft
2
Story
3
Bed
2
Bath
3
Car
3-Bedroom, 3201 Sq Ft French House Plan - 170-1694 - Front Exterior
Plan Collection
3-Bedroom, 3201 Sq Ft French House Plan - 170-1694 - Front Exterior
Plan#170-1694
Starting at$1390
3201
Sq Ft
1
Story
3
Bed
2
Bath
3
Car
2-Bedroom, 2536 Sq Ft Ranch Home Plan - 135-1051 - Main Exterior
Plan Collection
2-Bedroom, 2536 Sq Ft Ranch Home Plan - 135-1051 - Main Exterior
Plan#135-1051
Starting at$1725
2536
Sq Ft
1
Story
2
Bed
2
Bath
3
Car
5-Bedroom, 1699 Sq Ft Farmhouse Home Plan - 135-1131 - Main Exterior
Plan Collection
5-Bedroom, 1699 Sq Ft Farmhouse Home Plan - 135-1131 - Main Exterior
Plan#135-1131
Starting at$1380
1699
Sq Ft
1
Story
5
Bed
2
Bath
2
Car
4-Bedroom, 2649 Sq Ft Multi-Level Home Plan - 147-1062 - Main Exterior
Plan Collection
4-Bedroom, 2649 Sq Ft Multi-Level Home Plan - 147-1062 - Main Exterior
Plan#147-1062
Starting at$1234
2649
Sq Ft
2
Story
4
Bed
2
Bath
3
Car
2-Bedroom, 2472 Sq Ft Farmhouse House Plan - 147-1030 - Front Exterior
Plan Collection
2-Bedroom, 2472 Sq Ft Farmhouse House Plan - 147-1030 - Front Exterior
Plan#147-1030
Starting at$1097
2472
Sq Ft
2
Story
2
Bed
2
Bath
2
Car
1...192193194195196...286