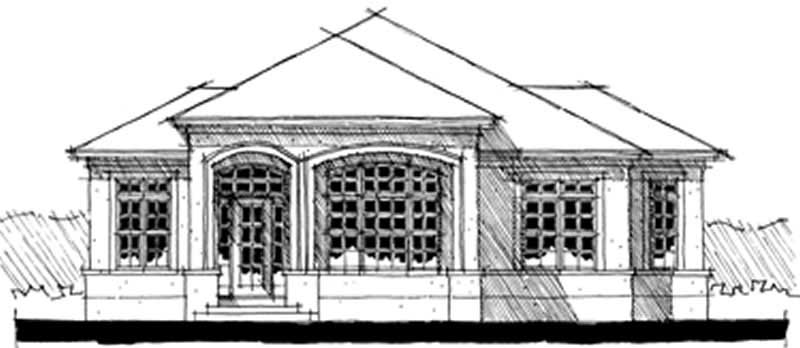
2-Bathroom House Plans

6,932
Plan Results
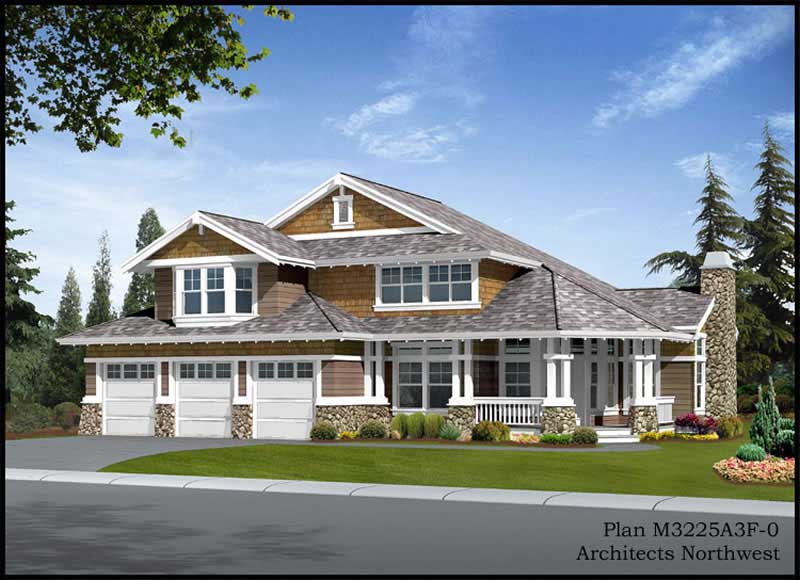
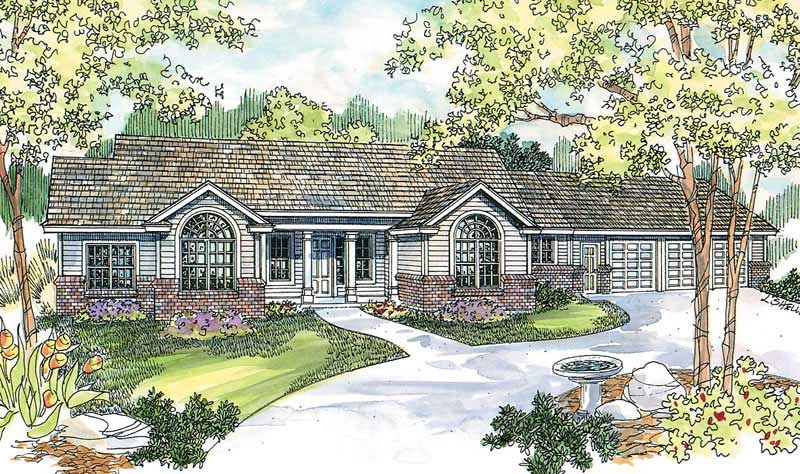
3-Bedroom, 1898 Sq Ft Ranch Home Plan - 132-1379 - Main Exterior
Plan Collection
3-Bedroom, 1898 Sq Ft Ranch Home Plan - 132-1379 - Main Exterior
Plan#132-1379
Starting at$1370
1898
Sq Ft
1
Story
3
Bed
2
Bath
2
Car
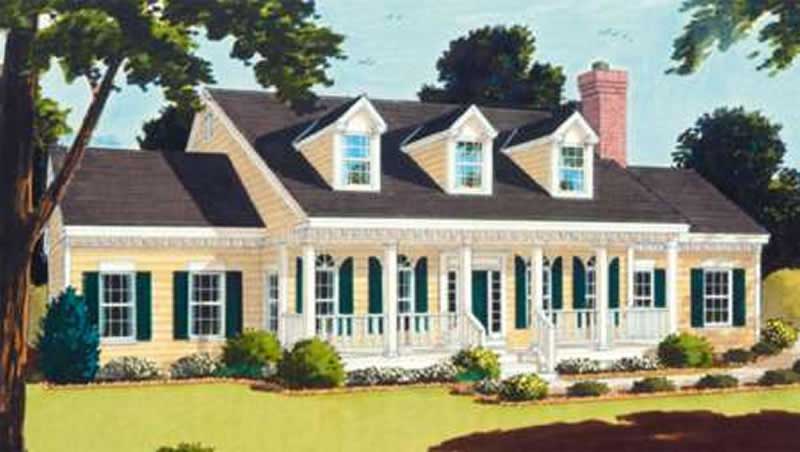
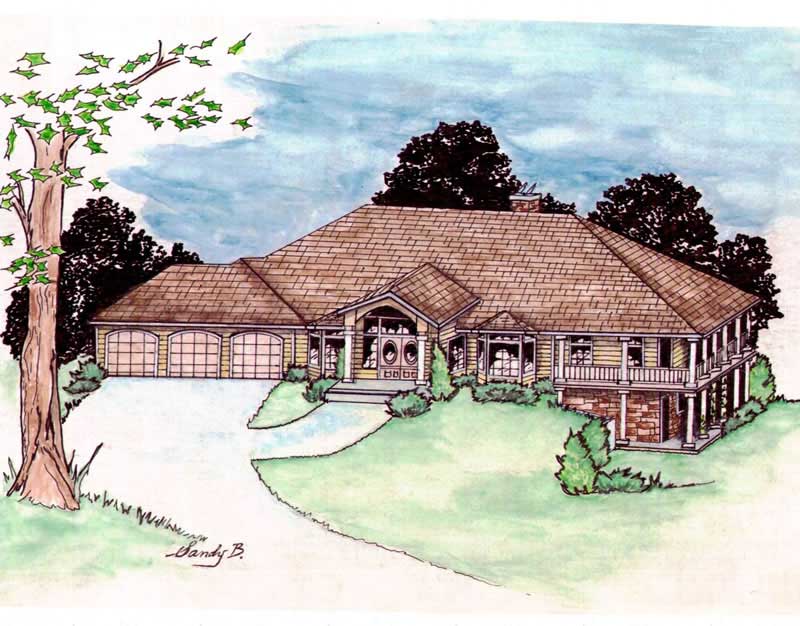
3-Bedroom, 1798 Sq Ft Country Home Plan - 105-1001 - Main Exterior
Plan Collection
3-Bedroom, 1798 Sq Ft Country Home Plan - 105-1001 - Main Exterior
Plan#105-1001
Starting at$530
1798
Sq Ft
1
Story
3
Bed
2
Bath
2
Car
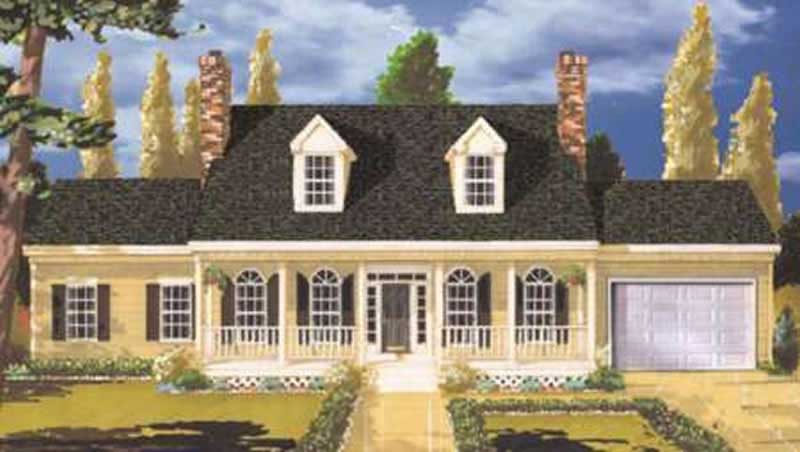
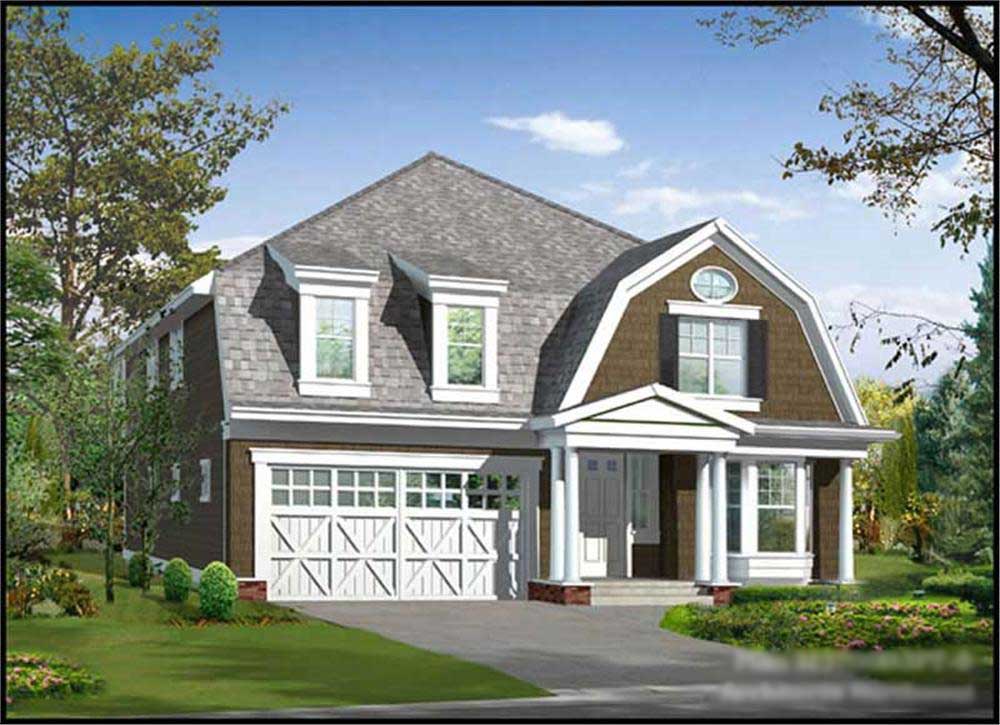
3-Bedroom, 1296 Sq Ft Small House Plans - 109-1063 - Front Exterior
Plan Collection
3-Bedroom, 1296 Sq Ft Small House Plans - 109-1063 - Front Exterior
Plan#109-1063
Starting at$1195
1296
Sq Ft
1
Story
3
Bed
2
Bath
0
Car
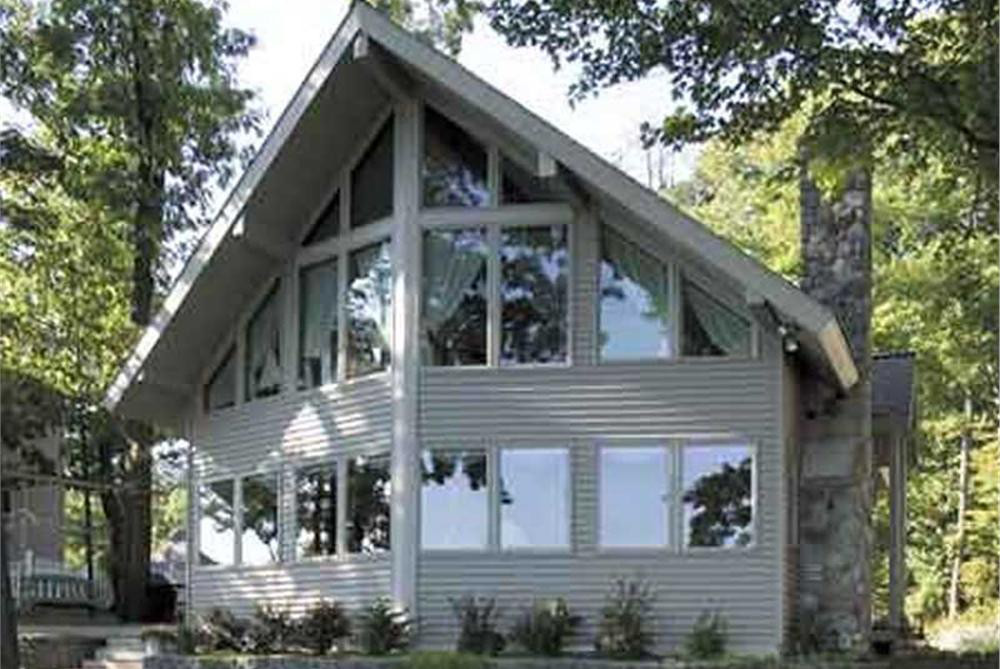
4-Bedroom, 1835 Sq Ft Ranch House Plan - 115-1070 - Front Exterior
Plan Collection
4-Bedroom, 1835 Sq Ft Ranch House Plan - 115-1070 - Front Exterior
Plan#115-1070
Starting at$1600
1835
Sq Ft
2
Story
4
Bed
2
Bath
2
Car
4-Bedroom, 1835 Sq Ft Craftsman House Plan - 115-1149 - Front Exterior
Plan Collection
4-Bedroom, 1835 Sq Ft Craftsman House Plan - 115-1149 - Front Exterior
Plan#115-1149
Starting at$1600
1835
Sq Ft
2
Story
4
Bed
2
Bath
2
Car
3-Bedroom, 1625 Sq Ft Ranch House Plan - 115-1118 - Front Exterior
Plan Collection
3-Bedroom, 1625 Sq Ft Ranch House Plan - 115-1118 - Front Exterior
Plan#115-1118
Starting at$1600
1625
Sq Ft
2
Story
3
Bed
2
Bath
2
Car
4-Bedroom, 4025 Sq Ft Country Home Plan - 115-1243 - Main Exterior
Plan Collection
4-Bedroom, 4025 Sq Ft Country Home Plan - 115-1243 - Main Exterior
Plan#115-1243
Starting at$2600
4025
Sq Ft
2
Story
4
Bed
2
Bath
3
Car
4-Bedroom, 3570 Sq Ft Craftsman Home Plan - 115-1040 - Main Exterior
Plan Collection
4-Bedroom, 3570 Sq Ft Craftsman Home Plan - 115-1040 - Main Exterior
Plan#115-1040
Starting at$2400
3570
Sq Ft
2
Story
4
Bed
2
Bath
3
Car
3-Bedroom, 1935 Sq Ft Craftsman House Plan - 115-1067 - Front Exterior
Plan Collection
3-Bedroom, 1935 Sq Ft Craftsman House Plan - 115-1067 - Front Exterior
Plan#115-1067
Starting at$1600
1935
Sq Ft
2
Story
3
Bed
2
Bath
2
Car
3-Bedroom, 1774 Sq Ft Craftsman House Plan - 109-1147 - Front Exterior
Plan Collection
3-Bedroom, 1774 Sq Ft Craftsman House Plan - 109-1147 - Front Exterior
Plan#109-1147
Starting at$1295
1774
Sq Ft
2
Story
3
Bed
2
Bath
1
Car
4-Bedroom, 3040 Sq Ft Craftsman House Plan - 115-1223 - Front Exterior
Plan Collection
4-Bedroom, 3040 Sq Ft Craftsman House Plan - 115-1223 - Front Exterior
Plan#115-1223
Starting at$2150
3040
Sq Ft
2
Story
4
Bed
2
Bath
3
Car
3-Bedroom, 2565 Sq Ft Country Home Plan - 132-1333 - Main Exterior
Plan Collection
3-Bedroom, 2565 Sq Ft Country Home Plan - 132-1333 - Main Exterior
Plan#132-1333
Starting at$1480
2565
Sq Ft
2
Story
3
Bed
2
Bath
2
Car
3-Bedroom, 1694 Sq Ft Country Home Plan - 132-1430 - Main Exterior
Plan Collection
3-Bedroom, 1694 Sq Ft Country Home Plan - 132-1430 - Main Exterior
Plan#132-1430
Starting at$1370
1694
Sq Ft
2
Story
3
Bed
2
Bath
2
Car
3-Bedroom, 1378 Sq Ft Ranch Home Plan - 102-1059 - Main Exterior
Plan Collection
3-Bedroom, 1378 Sq Ft Ranch Home Plan - 102-1059 - Main Exterior
Plan#102-1059
Starting at$800
1378
Sq Ft
1
Story
3
Bed
2
Bath
2
Car
4-Bedroom, 2119 Sq Ft Cape Cod House Plan - 174-1026 - Front Exterior
Plan Collection
4-Bedroom, 2119 Sq Ft Cape Cod House Plan - 174-1026 - Front Exterior
Plan#174-1026
Starting at$760
2119
Sq Ft
1
Story
4
Bed
2
Bath
0
Car
3-Bedroom, 1719 Sq Ft European Home Plan - 113-1060 - Main Exterior
Plan Collection
3-Bedroom, 1719 Sq Ft European Home Plan - 113-1060 - Main Exterior
Plan#113-1060
Starting at$325
1719
Sq Ft
1
Story
3
Bed
2
Bath
2
Car
4-Bedroom, 1832 Sq Ft Mediterranean Home Plan - 107-1131 - Main Exterior
Plan Collection
4-Bedroom, 1832 Sq Ft Mediterranean Home Plan - 107-1131 - Main Exterior
Plan#107-1131
Starting at$1150
1832
Sq Ft
1
Story
4
Bed
2
Bath
2
Car
3-Bedroom, 1739 Sq Ft Ranch Home Plan - 132-1458 - Main Exterior
Plan Collection
3-Bedroom, 1739 Sq Ft Ranch Home Plan - 132-1458 - Main Exterior
Plan#132-1458
Starting at$1370
1739
Sq Ft
1
Story
3
Bed
2
Bath
0
Car
3-Bedroom, 3181 Sq Ft Ranch House Plan - 115-1009 - Front Exterior
Plan Collection
3-Bedroom, 3181 Sq Ft Ranch House Plan - 115-1009 - Front Exterior
Plan#115-1009
Starting at$2150
3181
Sq Ft
2
Story
3
Bed
2
Bath
3
Car
4-Bedroom, 2660 Sq Ft Colonial Home Plan - 115-1284 - Main Exterior
Plan Collection
4-Bedroom, 2660 Sq Ft Colonial Home Plan - 115-1284 - Main Exterior
Plan#115-1284
Starting at$1950
2660
Sq Ft
2
Story
4
Bed
2
Bath
3
Car
4-Bedroom, 2353 Sq Ft Country Home Plan - 105-1053 - Main Exterior
Plan Collection
4-Bedroom, 2353 Sq Ft Country Home Plan - 105-1053 - Main Exterior
Plan#105-1053
Starting at$575
2353
Sq Ft
2
Story
4
Bed
2
Bath
2
Car
4-Bedroom, 2210 Sq Ft Country House Plan - 105-1020 - Front Exterior
Plan Collection
4-Bedroom, 2210 Sq Ft Country House Plan - 105-1020 - Front Exterior
Plan#105-1020
Starting at$530
2210
Sq Ft
2
Story
4
Bed
2
Bath
2
Car
2-Bedroom, 1805 Sq Ft Cottage House Plan - 132-1369 - Front Exterior
Plan Collection
2-Bedroom, 1805 Sq Ft Cottage House Plan - 132-1369 - Front Exterior
Plan#132-1369
Starting at$1370
1805
Sq Ft
1
Story
2
Bed
2
Bath
2
Car
3-Bedroom, 1990 Sq Ft Country Home Plan - 105-1107 - Main Exterior
Plan Collection
3-Bedroom, 1990 Sq Ft Country Home Plan - 105-1107 - Main Exterior
Plan#105-1107
Starting at$530
1990
Sq Ft
2
Story
3
Bed
2
Bath
2
Car

3-Bedroom, 1898 Sq Ft Ranch Home Plan - 132-1379 - Main Exterior
Plan Collection
3-Bedroom, 1898 Sq Ft Ranch Home Plan - 132-1379 - Main Exterior
Plan#132-1379
Starting at$1370
1898
Sq Ft
1
Story
3
Bed
2
Bath
2
Car
3-Bedroom, 1798 Sq Ft Country Home Plan - 105-1001 - Main Exterior
Plan Collection
3-Bedroom, 1798 Sq Ft Country Home Plan - 105-1001 - Main Exterior
Plan#105-1001
Starting at$530
1798
Sq Ft
1
Story
3
Bed
2
Bath
2
Car
3-Bedroom, 1296 Sq Ft Small House Plans - 109-1063 - Front Exterior
Plan Collection
3-Bedroom, 1296 Sq Ft Small House Plans - 109-1063 - Front Exterior
Plan#109-1063
Starting at$1195
1296
Sq Ft
1
Story
3
Bed
2
Bath
0
Car
4-Bedroom, 1835 Sq Ft Ranch House Plan - 115-1070 - Front Exterior
Plan Collection
4-Bedroom, 1835 Sq Ft Ranch House Plan - 115-1070 - Front Exterior
Plan#115-1070
Starting at$1600
1835
Sq Ft
2
Story
4
Bed
2
Bath
2
Car
4-Bedroom, 1835 Sq Ft Craftsman House Plan - 115-1149 - Front Exterior
Plan Collection
4-Bedroom, 1835 Sq Ft Craftsman House Plan - 115-1149 - Front Exterior
Plan#115-1149
Starting at$1600
1835
Sq Ft
2
Story
4
Bed
2
Bath
2
Car
3-Bedroom, 1625 Sq Ft Ranch House Plan - 115-1118 - Front Exterior
Plan Collection
3-Bedroom, 1625 Sq Ft Ranch House Plan - 115-1118 - Front Exterior
Plan#115-1118
Starting at$1600
1625
Sq Ft
2
Story
3
Bed
2
Bath
2
Car
4-Bedroom, 4025 Sq Ft Country Home Plan - 115-1243 - Main Exterior
Plan Collection
4-Bedroom, 4025 Sq Ft Country Home Plan - 115-1243 - Main Exterior
Plan#115-1243
Starting at$2600
4025
Sq Ft
2
Story
4
Bed
2
Bath
3
Car
4-Bedroom, 3570 Sq Ft Craftsman Home Plan - 115-1040 - Main Exterior
Plan Collection
4-Bedroom, 3570 Sq Ft Craftsman Home Plan - 115-1040 - Main Exterior
Plan#115-1040
Starting at$2400
3570
Sq Ft
2
Story
4
Bed
2
Bath
3
Car
3-Bedroom, 1935 Sq Ft Craftsman House Plan - 115-1067 - Front Exterior
Plan Collection
3-Bedroom, 1935 Sq Ft Craftsman House Plan - 115-1067 - Front Exterior
Plan#115-1067
Starting at$1600
1935
Sq Ft
2
Story
3
Bed
2
Bath
2
Car
3-Bedroom, 1774 Sq Ft Craftsman House Plan - 109-1147 - Front Exterior
Plan Collection
3-Bedroom, 1774 Sq Ft Craftsman House Plan - 109-1147 - Front Exterior
Plan#109-1147
Starting at$1295
1774
Sq Ft
2
Story
3
Bed
2
Bath
1
Car
4-Bedroom, 3040 Sq Ft Craftsman House Plan - 115-1223 - Front Exterior
Plan Collection
4-Bedroom, 3040 Sq Ft Craftsman House Plan - 115-1223 - Front Exterior
Plan#115-1223
Starting at$2150
3040
Sq Ft
2
Story
4
Bed
2
Bath
3
Car
3-Bedroom, 2565 Sq Ft Country Home Plan - 132-1333 - Main Exterior
Plan Collection
3-Bedroom, 2565 Sq Ft Country Home Plan - 132-1333 - Main Exterior
Plan#132-1333
Starting at$1480
2565
Sq Ft
2
Story
3
Bed
2
Bath
2
Car
3-Bedroom, 1694 Sq Ft Country Home Plan - 132-1430 - Main Exterior
Plan Collection
3-Bedroom, 1694 Sq Ft Country Home Plan - 132-1430 - Main Exterior
Plan#132-1430
Starting at$1370
1694
Sq Ft
2
Story
3
Bed
2
Bath
2
Car
3-Bedroom, 1378 Sq Ft Ranch Home Plan - 102-1059 - Main Exterior
Plan Collection
3-Bedroom, 1378 Sq Ft Ranch Home Plan - 102-1059 - Main Exterior
Plan#102-1059
Starting at$800
1378
Sq Ft
1
Story
3
Bed
2
Bath
2
Car
4-Bedroom, 2119 Sq Ft Cape Cod House Plan - 174-1026 - Front Exterior
Plan Collection
4-Bedroom, 2119 Sq Ft Cape Cod House Plan - 174-1026 - Front Exterior
Plan#174-1026
Starting at$760
2119
Sq Ft
1
Story
4
Bed
2
Bath
0
Car
3-Bedroom, 1719 Sq Ft European Home Plan - 113-1060 - Main Exterior
Plan Collection
3-Bedroom, 1719 Sq Ft European Home Plan - 113-1060 - Main Exterior
Plan#113-1060
Starting at$325
1719
Sq Ft
1
Story
3
Bed
2
Bath
2
Car
4-Bedroom, 1832 Sq Ft Mediterranean Home Plan - 107-1131 - Main Exterior
Plan Collection
4-Bedroom, 1832 Sq Ft Mediterranean Home Plan - 107-1131 - Main Exterior
Plan#107-1131
Starting at$1150
1832
Sq Ft
1
Story
4
Bed
2
Bath
2
Car
3-Bedroom, 1739 Sq Ft Ranch Home Plan - 132-1458 - Main Exterior
Plan Collection
3-Bedroom, 1739 Sq Ft Ranch Home Plan - 132-1458 - Main Exterior
Plan#132-1458
Starting at$1370
1739
Sq Ft
1
Story
3
Bed
2
Bath
0
Car
3-Bedroom, 3181 Sq Ft Ranch House Plan - 115-1009 - Front Exterior
Plan Collection
3-Bedroom, 3181 Sq Ft Ranch House Plan - 115-1009 - Front Exterior
Plan#115-1009
Starting at$2150
3181
Sq Ft
2
Story
3
Bed
2
Bath
3
Car
4-Bedroom, 2660 Sq Ft Colonial Home Plan - 115-1284 - Main Exterior
Plan Collection
4-Bedroom, 2660 Sq Ft Colonial Home Plan - 115-1284 - Main Exterior
Plan#115-1284
Starting at$1950
2660
Sq Ft
2
Story
4
Bed
2
Bath
3
Car
4-Bedroom, 2353 Sq Ft Country Home Plan - 105-1053 - Main Exterior
Plan Collection
4-Bedroom, 2353 Sq Ft Country Home Plan - 105-1053 - Main Exterior
Plan#105-1053
Starting at$575
2353
Sq Ft
2
Story
4
Bed
2
Bath
2
Car
4-Bedroom, 2210 Sq Ft Country House Plan - 105-1020 - Front Exterior
Plan Collection
4-Bedroom, 2210 Sq Ft Country House Plan - 105-1020 - Front Exterior
Plan#105-1020
Starting at$530
2210
Sq Ft
2
Story
4
Bed
2
Bath
2
Car
2-Bedroom, 1805 Sq Ft Cottage House Plan - 132-1369 - Front Exterior
Plan Collection
2-Bedroom, 1805 Sq Ft Cottage House Plan - 132-1369 - Front Exterior
Plan#132-1369
Starting at$1370
1805
Sq Ft
1
Story
2
Bed
2
Bath
2
Car
3-Bedroom, 1990 Sq Ft Country Home Plan - 105-1107 - Main Exterior
Plan Collection
3-Bedroom, 1990 Sq Ft Country Home Plan - 105-1107 - Main Exterior
Plan#105-1107
Starting at$530
1990
Sq Ft
2
Story
3
Bed
2
Bath
2
Car
1...101102103104105...289