35-45 Foot Wide House Plans

3,547
Plan Results
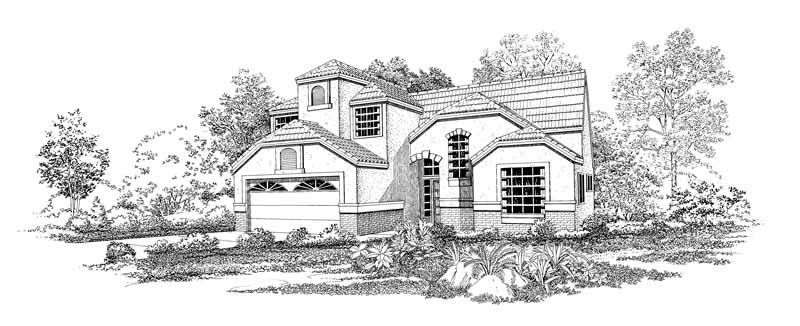
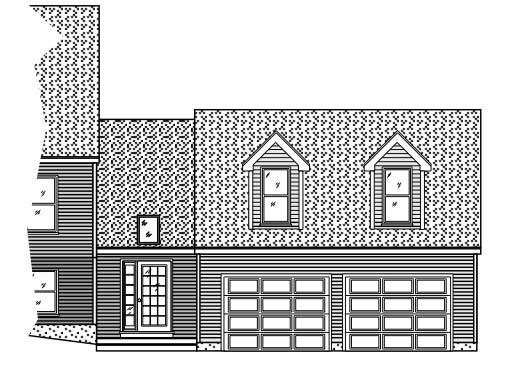
861 Sq Ft Garage with Multi-Use Room Plan - 137-1034 - Front Exterior
Plan Collection
861 Sq Ft Garage with Multi-Use Room Plan - 137-1034 - Front Exterior
Plan#137-1034
Starting at$550
861
Sq Ft
1
Story
0
Bed
1
Bath
2
Car
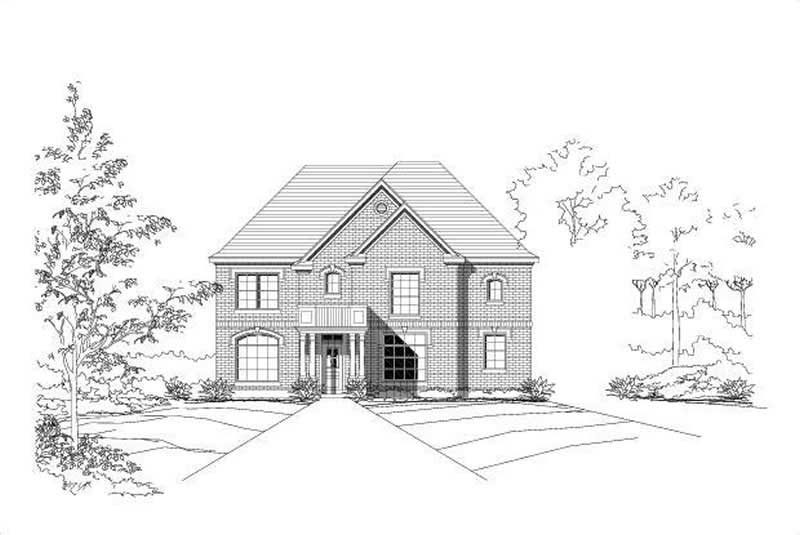
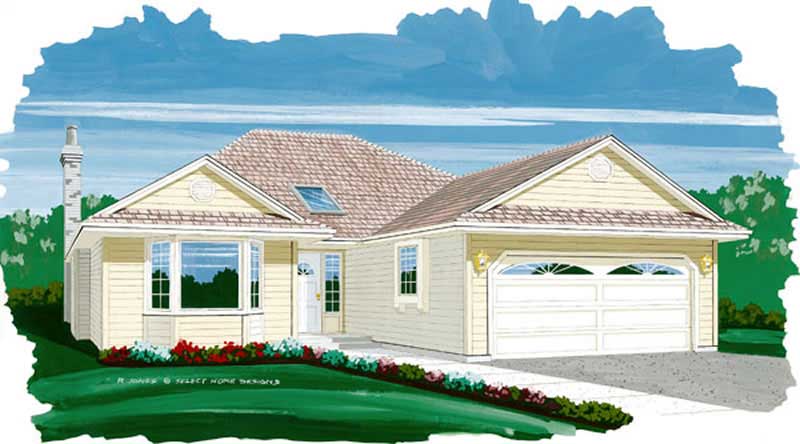
3-Bedroom, 2059 Sq Ft European Home Plan - 137-1337 - Main Exterior
Plan Collection
3-Bedroom, 2059 Sq Ft European Home Plan - 137-1337 - Main Exterior
Plan#137-1337
Starting at$800
2059
Sq Ft
2
Story
3
Bed
2.5
Bath
2
Car
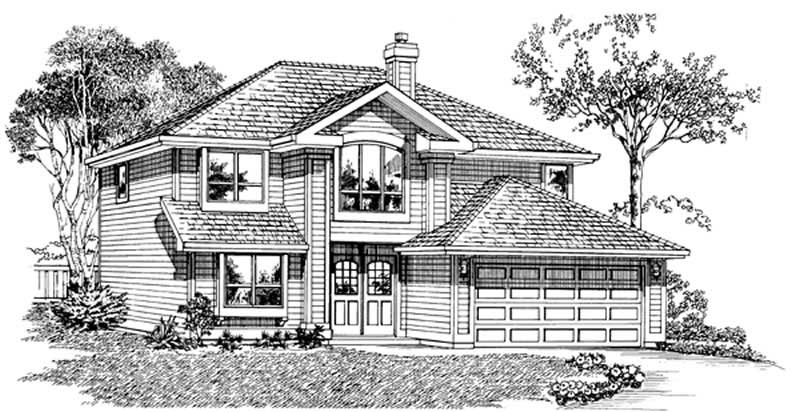
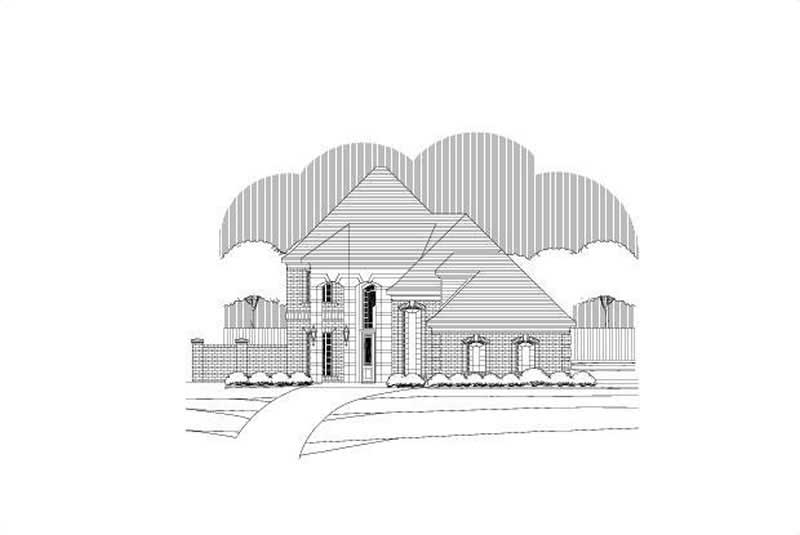
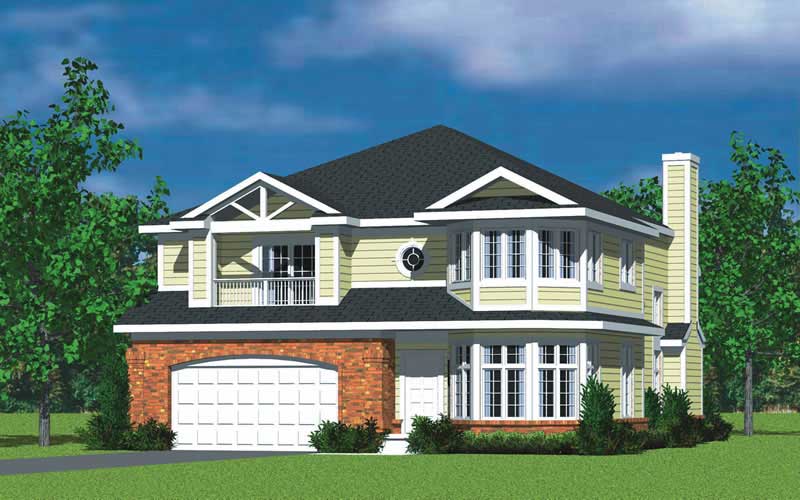
3-Bedroom, 1966 Sq Ft European House Plan - 167-1409 - Front Exterior
Plan Collection
3-Bedroom, 1966 Sq Ft European House Plan - 167-1409 - Front Exterior
Plan#167-1409
Starting at$840
1966
Sq Ft
2
Story
3
Bed
2
Bath
2
Car
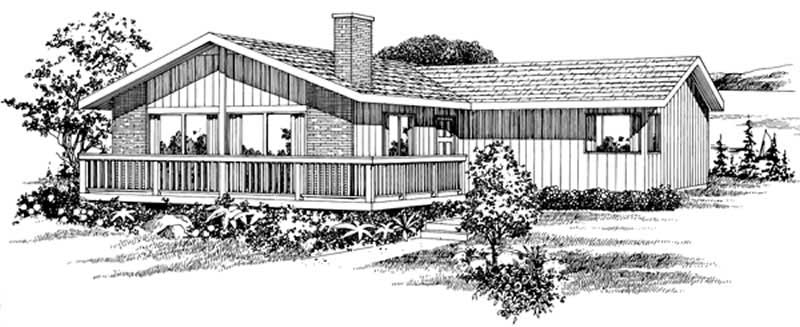
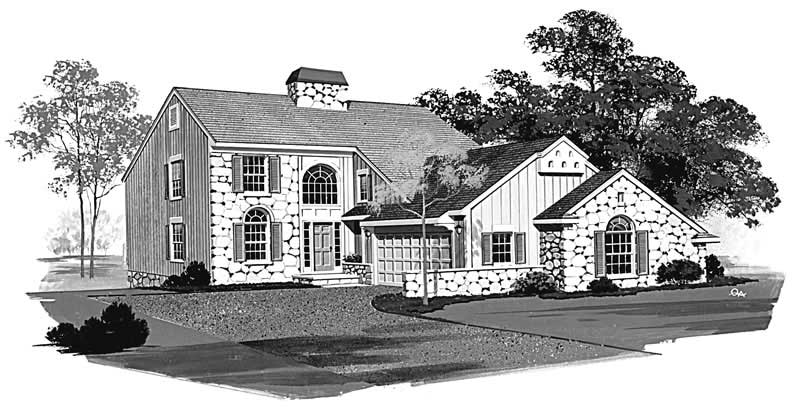
3-Bedroom, 1244 Sq Ft Contemporary House Plan - 167-1325 - Front Exterior
Plan Collection
3-Bedroom, 1244 Sq Ft Contemporary House Plan - 167-1325 - Front Exterior
Plan#167-1325
Starting at$700
1244
Sq Ft
1
Story
3
Bed
1
Bath
0
Car
4-Bedroom, 3512 Sq Ft Country House Plan - 156-1563 - Front Exterior
Plan Collection
4-Bedroom, 3512 Sq Ft Country House Plan - 156-1563 - Front Exterior
Plan#156-1563
Starting at$1100
3512
Sq Ft
3
Story
4
Bed
4.5
Bath
2
Car
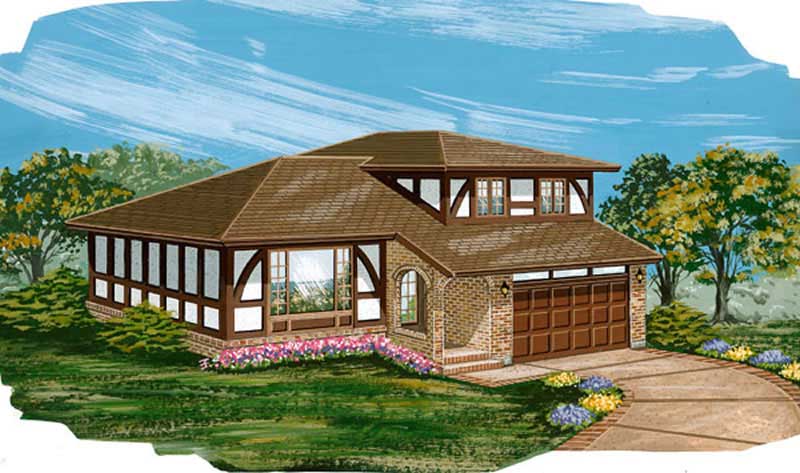
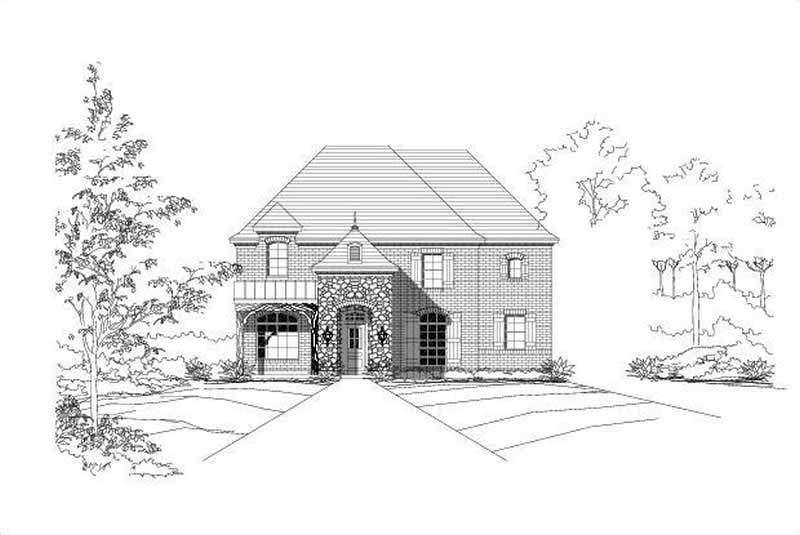
4-Bedroom, 1939 Sq Ft Tudor House Plan - 167-1203 - Front Exterior
Plan Collection
4-Bedroom, 1939 Sq Ft Tudor House Plan - 167-1203 - Front Exterior
Plan#167-1203
Starting at$840
1939
Sq Ft
2
Story
4
Bed
2
Bath
2
Car
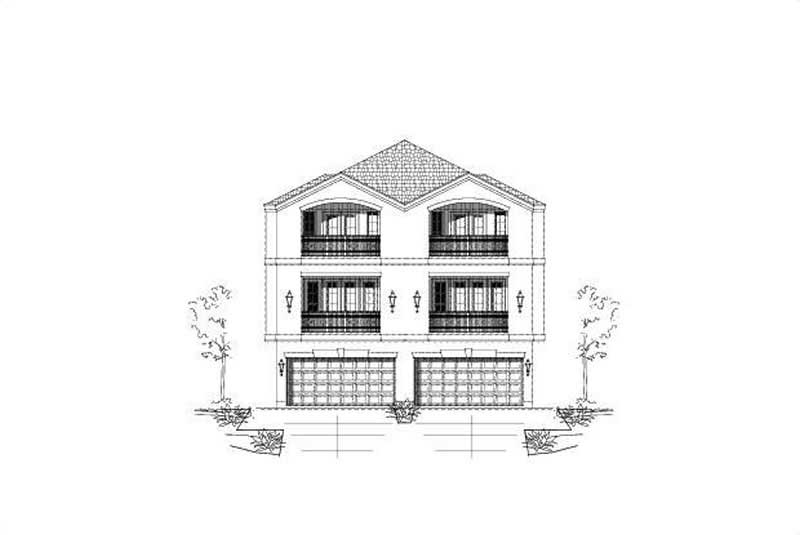
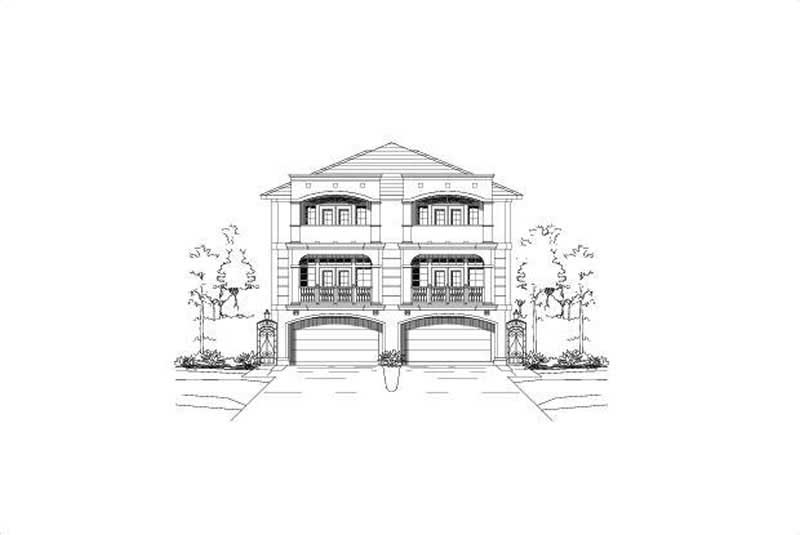
3-Bedroom, 3173 Sq Ft Multi-Unit Home Plan - 156-1677 - Main Exterior
Plan Collection
3-Bedroom, 3173 Sq Ft Multi-Unit Home Plan - 156-1677 - Main Exterior
Plan#156-1677
Starting at$1000
3173
Sq Ft
3
Story
3
Bed
3
Bath
2
Car
876 Sq Ft Indoor Lap Pool Plus 2-Car Garage Plan - 137-1082 - Front Exterior
Plan Collection
876 Sq Ft Indoor Lap Pool Plus 2-Car Garage Plan - 137-1082 - Front Exterior
Plan#137-1082
Starting at$550
876
Sq Ft
1
Story
1
Bed
0
Bath
2
Car
3-Bedroom, 2864 Sq Ft Mediterranean House Plan - 156-2144 - Front Exterior
Plan Collection
3-Bedroom, 2864 Sq Ft Mediterranean House Plan - 156-2144 - Front Exterior
Plan#156-2144
Starting at$975
2864
Sq Ft
2
Story
3
Bed
2.5
Bath
2
Car
Office with 861 Sq Ft Plus 2-Car Garage Plan - 137-1074 - Front Exterior
Plan Collection
Office with 861 Sq Ft Plus 2-Car Garage Plan - 137-1074 - Front Exterior
Plan#137-1074
Starting at$550
861
Sq Ft
1
Story
0
Bed
1
Bath
2
Car
3-Bedroom, 1868 Sq Ft European Home Plan - 137-1531 - Main Exterior
Plan Collection
3-Bedroom, 1868 Sq Ft European Home Plan - 137-1531 - Main Exterior
Plan#137-1531
Starting at$865
1868
Sq Ft
2
Story
3
Bed
2
Bath
1
Car
3-Bedroom, 3181 Sq Ft Mediterranean House Plan - 156-1510 - Front Exterior
Plan Collection
3-Bedroom, 3181 Sq Ft Mediterranean House Plan - 156-1510 - Front Exterior
Plan#156-1510
Starting at$1000
3181
Sq Ft
2
Story
3
Bed
3.5
Bath
2
Car
6-Bedroom, 3983 Sq Ft Craftsman Home Plan - 156-1619 - Main Exterior
Plan Collection
6-Bedroom, 3983 Sq Ft Craftsman Home Plan - 156-1619 - Main Exterior
Plan#156-1619
Starting at$1100
3983
Sq Ft
2
Story
6
Bed
3
Bath
0
Car
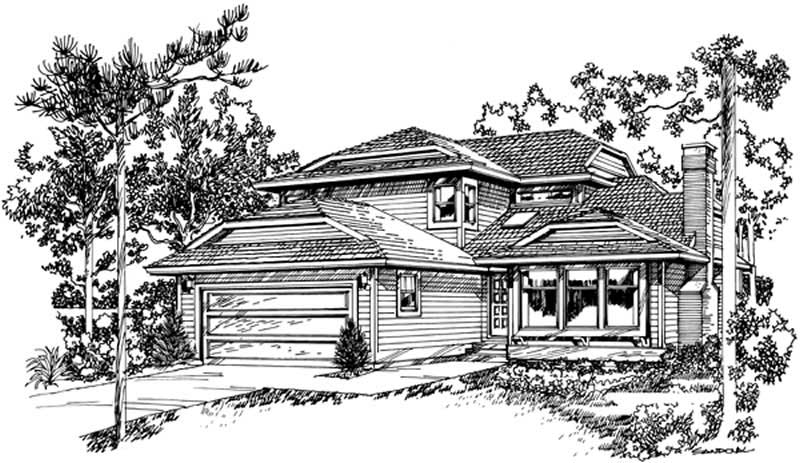
3-Bedroom, 2049 Sq Ft Cape Cod House Plan - 110-1016 - Front Exterior
Plan Collection
3-Bedroom, 2049 Sq Ft Cape Cod House Plan - 110-1016 - Front Exterior
Plan#110-1016
Starting at$775
2049
Sq Ft
2
Story
3
Bed
2.5
Bath
2
Car
0-Bedroom, 335 Sq Ft Garage House Plan - 110-1171 - Front Exterior
Plan Collection
0-Bedroom, 335 Sq Ft Garage House Plan - 110-1171 - Front Exterior
Plan#110-1171
Starting at$500
335
Sq Ft
1
Story
0
Bed
0.5
Bath
2
Car
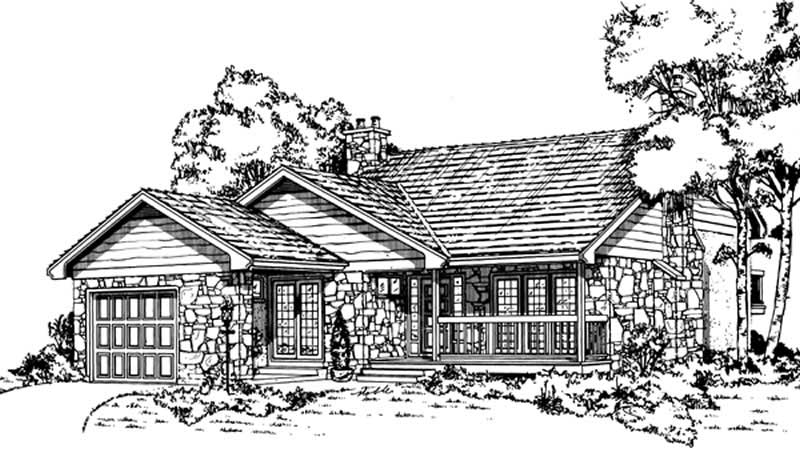
3-Bedroom, 1534 Sq Ft Small House Plans - 167-1209 - Front Exterior
Plan Collection
3-Bedroom, 1534 Sq Ft Small House Plans - 167-1209 - Front Exterior
Plan#167-1209
Starting at$840
1534
Sq Ft
2
Story
3
Bed
1
Bath
1
Car
876 Sq Ft Workshp Plus 2-Car Garage Plan - 137-1091 - Front Exterior
Plan Collection
876 Sq Ft Workshp Plus 2-Car Garage Plan - 137-1091 - Front Exterior
Plan#137-1091
Starting at$550
876
Sq Ft
1
Story
0
Bed
0
Bath
2
Car
4-Bedroom, 2263 Sq Ft Country House Plan - 137-1495 - Front Exterior
Plan Collection
4-Bedroom, 2263 Sq Ft Country House Plan - 137-1495 - Front Exterior
Plan#137-1495
Starting at$925
2263
Sq Ft
2
Story
4
Bed
2.5
Bath
2
Car
3-Bedroom, 1385 Sq Ft Contemporary House Plan - 167-1327 - Front Exterior
Plan Collection
3-Bedroom, 1385 Sq Ft Contemporary House Plan - 167-1327 - Front Exterior
Plan#167-1327
Starting at$700
1385
Sq Ft
1
Story
3
Bed
1
Bath
2
Car
3-Bedroom, 1136 Sq Ft Small House Plans - 167-1467 - Front Exterior
Plan Collection
3-Bedroom, 1136 Sq Ft Small House Plans - 167-1467 - Front Exterior
Plan#167-1467
Starting at$700
1136
Sq Ft
1
Story
3
Bed
1
Bath
2
Car
4-Bedroom, 2319 Sq Ft Contemporary House Plan - 137-1543 - Front Exterior
Plan Collection
4-Bedroom, 2319 Sq Ft Contemporary House Plan - 137-1543 - Front Exterior
Plan#137-1543
Starting at$800
2319
Sq Ft
2
Story
4
Bed
2.5
Bath
2
Car
3-Bedroom, 1606 Sq Ft Contemporary Home Plan - 137-1555 - Main Exterior
Plan Collection
3-Bedroom, 1606 Sq Ft Contemporary Home Plan - 137-1555 - Main Exterior
Plan#137-1555
Starting at$865
1606
Sq Ft
2
Story
3
Bed
2.5
Bath
2
Car
3-Bedroom, 1956 Sq Ft Traditional House Plan - 167-1455 - Front Exterior
Plan Collection
3-Bedroom, 1956 Sq Ft Traditional House Plan - 167-1455 - Front Exterior
Plan#167-1455
Starting at$840
1956
Sq Ft
2
Story
3
Bed
2
Bath
2
Car
3-Bedroom, 1372 Sq Ft Contemporary House Plan - 167-1437 - Front Exterior
Plan Collection
3-Bedroom, 1372 Sq Ft Contemporary House Plan - 167-1437 - Front Exterior
Plan#167-1437
Starting at$700
1372
Sq Ft
2
Story
3
Bed
2
Bath
2
Car
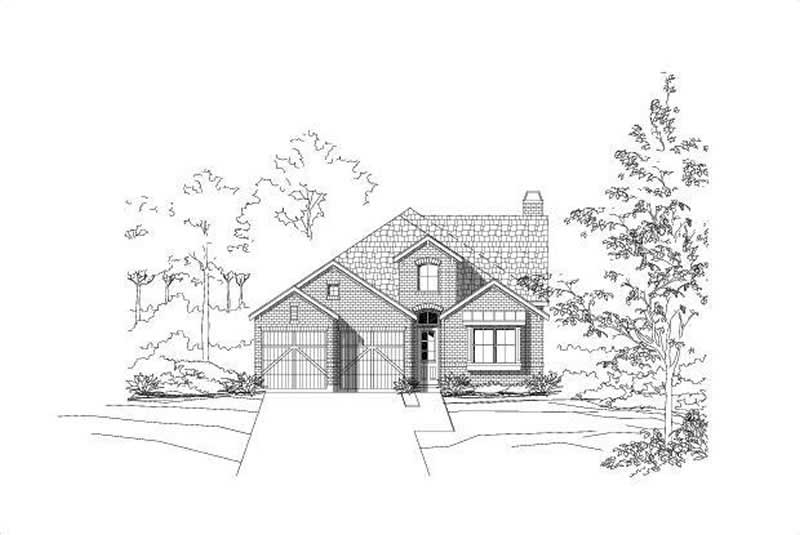
861 Sq Ft Garage with Multi-Use Room Plan - 137-1034 - Front Exterior
Plan Collection
861 Sq Ft Garage with Multi-Use Room Plan - 137-1034 - Front Exterior
Plan#137-1034
Starting at$550
861
Sq Ft
1
Story
0
Bed
1
Bath
2
Car
3-Bedroom, 2059 Sq Ft European Home Plan - 137-1337 - Main Exterior
Plan Collection
3-Bedroom, 2059 Sq Ft European Home Plan - 137-1337 - Main Exterior
Plan#137-1337
Starting at$800
2059
Sq Ft
2
Story
3
Bed
2.5
Bath
2
Car
3-Bedroom, 1966 Sq Ft European House Plan - 167-1409 - Front Exterior
Plan Collection
3-Bedroom, 1966 Sq Ft European House Plan - 167-1409 - Front Exterior
Plan#167-1409
Starting at$840
1966
Sq Ft
2
Story
3
Bed
2
Bath
2
Car
3-Bedroom, 1244 Sq Ft Contemporary House Plan - 167-1325 - Front Exterior
Plan Collection
3-Bedroom, 1244 Sq Ft Contemporary House Plan - 167-1325 - Front Exterior
Plan#167-1325
Starting at$700
1244
Sq Ft
1
Story
3
Bed
1
Bath
0
Car
4-Bedroom, 3512 Sq Ft Country House Plan - 156-1563 - Front Exterior
Plan Collection
4-Bedroom, 3512 Sq Ft Country House Plan - 156-1563 - Front Exterior
Plan#156-1563
Starting at$1100
3512
Sq Ft
3
Story
4
Bed
4.5
Bath
2
Car
4-Bedroom, 1939 Sq Ft Tudor House Plan - 167-1203 - Front Exterior
Plan Collection
4-Bedroom, 1939 Sq Ft Tudor House Plan - 167-1203 - Front Exterior
Plan#167-1203
Starting at$840
1939
Sq Ft
2
Story
4
Bed
2
Bath
2
Car

3-Bedroom, 3173 Sq Ft Multi-Unit Home Plan - 156-1677 - Main Exterior
Plan Collection
3-Bedroom, 3173 Sq Ft Multi-Unit Home Plan - 156-1677 - Main Exterior
Plan#156-1677
Starting at$1000
3173
Sq Ft
3
Story
3
Bed
3
Bath
2
Car
876 Sq Ft Indoor Lap Pool Plus 2-Car Garage Plan - 137-1082 - Front Exterior
Plan Collection
876 Sq Ft Indoor Lap Pool Plus 2-Car Garage Plan - 137-1082 - Front Exterior
Plan#137-1082
Starting at$550
876
Sq Ft
1
Story
1
Bed
0
Bath
2
Car
3-Bedroom, 2864 Sq Ft Mediterranean House Plan - 156-2144 - Front Exterior
Plan Collection
3-Bedroom, 2864 Sq Ft Mediterranean House Plan - 156-2144 - Front Exterior
Plan#156-2144
Starting at$975
2864
Sq Ft
2
Story
3
Bed
2.5
Bath
2
Car
Office with 861 Sq Ft Plus 2-Car Garage Plan - 137-1074 - Front Exterior
Plan Collection
Office with 861 Sq Ft Plus 2-Car Garage Plan - 137-1074 - Front Exterior
Plan#137-1074
Starting at$550
861
Sq Ft
1
Story
0
Bed
1
Bath
2
Car
3-Bedroom, 1868 Sq Ft European Home Plan - 137-1531 - Main Exterior
Plan Collection
3-Bedroom, 1868 Sq Ft European Home Plan - 137-1531 - Main Exterior
Plan#137-1531
Starting at$865
1868
Sq Ft
2
Story
3
Bed
2
Bath
1
Car
3-Bedroom, 3181 Sq Ft Mediterranean House Plan - 156-1510 - Front Exterior
Plan Collection
3-Bedroom, 3181 Sq Ft Mediterranean House Plan - 156-1510 - Front Exterior
Plan#156-1510
Starting at$1000
3181
Sq Ft
2
Story
3
Bed
3.5
Bath
2
Car
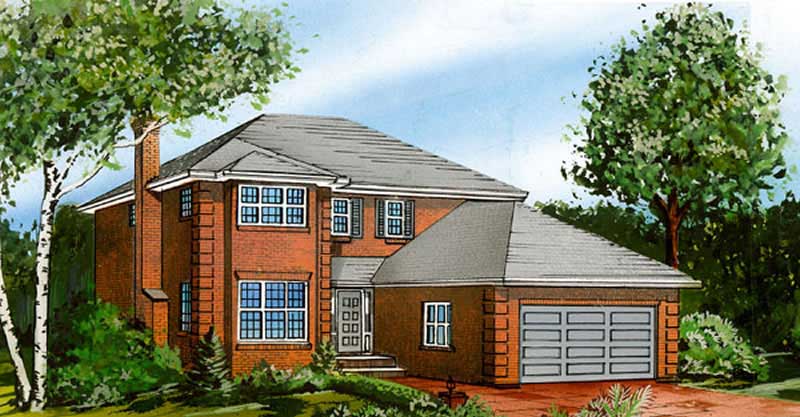
6-Bedroom, 3983 Sq Ft Craftsman Home Plan - 156-1619 - Main Exterior
Plan Collection
6-Bedroom, 3983 Sq Ft Craftsman Home Plan - 156-1619 - Main Exterior
Plan#156-1619
Starting at$1100
3983
Sq Ft
2
Story
6
Bed
3
Bath
0
Car
3-Bedroom, 2049 Sq Ft Cape Cod House Plan - 110-1016 - Front Exterior
Plan Collection
3-Bedroom, 2049 Sq Ft Cape Cod House Plan - 110-1016 - Front Exterior
Plan#110-1016
Starting at$775
2049
Sq Ft
2
Story
3
Bed
2.5
Bath
2
Car
0-Bedroom, 335 Sq Ft Garage House Plan - 110-1171 - Front Exterior
Plan Collection
0-Bedroom, 335 Sq Ft Garage House Plan - 110-1171 - Front Exterior
Plan#110-1171
Starting at$500
335
Sq Ft
1
Story
0
Bed
0.5
Bath
2
Car
3-Bedroom, 1534 Sq Ft Small House Plans - 167-1209 - Front Exterior
Plan Collection
3-Bedroom, 1534 Sq Ft Small House Plans - 167-1209 - Front Exterior
Plan#167-1209
Starting at$840
1534
Sq Ft
2
Story
3
Bed
1
Bath
1
Car
876 Sq Ft Workshp Plus 2-Car Garage Plan - 137-1091 - Front Exterior
Plan Collection
876 Sq Ft Workshp Plus 2-Car Garage Plan - 137-1091 - Front Exterior
Plan#137-1091
Starting at$550
876
Sq Ft
1
Story
0
Bed
0
Bath
2
Car
4-Bedroom, 2263 Sq Ft Country House Plan - 137-1495 - Front Exterior
Plan Collection
4-Bedroom, 2263 Sq Ft Country House Plan - 137-1495 - Front Exterior
Plan#137-1495
Starting at$925
2263
Sq Ft
2
Story
4
Bed
2.5
Bath
2
Car
3-Bedroom, 1385 Sq Ft Contemporary House Plan - 167-1327 - Front Exterior
Plan Collection
3-Bedroom, 1385 Sq Ft Contemporary House Plan - 167-1327 - Front Exterior
Plan#167-1327
Starting at$700
1385
Sq Ft
1
Story
3
Bed
1
Bath
2
Car
3-Bedroom, 1136 Sq Ft Small House Plans - 167-1467 - Front Exterior
Plan Collection
3-Bedroom, 1136 Sq Ft Small House Plans - 167-1467 - Front Exterior
Plan#167-1467
Starting at$700
1136
Sq Ft
1
Story
3
Bed
1
Bath
2
Car
4-Bedroom, 2319 Sq Ft Contemporary House Plan - 137-1543 - Front Exterior
Plan Collection
4-Bedroom, 2319 Sq Ft Contemporary House Plan - 137-1543 - Front Exterior
Plan#137-1543
Starting at$800
2319
Sq Ft
2
Story
4
Bed
2.5
Bath
2
Car
3-Bedroom, 1606 Sq Ft Contemporary Home Plan - 137-1555 - Main Exterior
Plan Collection
3-Bedroom, 1606 Sq Ft Contemporary Home Plan - 137-1555 - Main Exterior
Plan#137-1555
Starting at$865
1606
Sq Ft
2
Story
3
Bed
2.5
Bath
2
Car
3-Bedroom, 1956 Sq Ft Traditional House Plan - 167-1455 - Front Exterior
Plan Collection
3-Bedroom, 1956 Sq Ft Traditional House Plan - 167-1455 - Front Exterior
Plan#167-1455
Starting at$840
1956
Sq Ft
2
Story
3
Bed
2
Bath
2
Car
3-Bedroom, 1372 Sq Ft Contemporary House Plan - 167-1437 - Front Exterior
Plan Collection
3-Bedroom, 1372 Sq Ft Contemporary House Plan - 167-1437 - Front Exterior
Plan#167-1437
Starting at$700
1372
Sq Ft
2
Story
3
Bed
2
Bath
2
Car
1...8182838485...148