55-65 Foot Deep House Plans

5,152
Plan Results
Craftsman home elevation with steeply pitched gable roof, covered front porch, and attached 3-car garage - Plan #162-1144
Plan#162-1144
Starting at$1000
1738
Sq Ft
1
Story
4
Bed
2
Bath
3
Car

Front elevation of a Craftsman home featuring covered porch, stone and shake siding, and gable roof. Plan #162-1137
Plan#162-1137
Starting at$1000
1696
Sq Ft
1
Story
4
Bed
2
Bath
2
Car

Craftsman style home with covered front porch, tapered support columns, and distinctive gable roofline. Plan #162-1127
Plan#162-1127
Starting at$1000
1980
Sq Ft
1
Story
3
Bed
2.5
Bath
5
Car

Brick Georgian Colonial facade with formal portico entry, symmetrical shuttered windows, gable-and-dormer roofline, and side-entry 3-car garage.
Plan#153-2140
Starting at$1650
4996
Sq Ft
2
Story
4
Bed
5.5
Bath
3
Car

Craftsman facade with gable-and-hip roofline, stone and shake siding, covered porch, and multi-pane windows. Plan #153-2139.
Plan#153-2139
Starting at$1350
3343
Sq Ft
1.5
Story
4
Bed
3
Bath
2
Car

Duplex exterior with traditional brick siding, gable roofline, covered front porch, and front-entry 2-car garage. Plan #153-2136
Plan#153-2136
Starting at$1550
1714
Sq Ft
1
Story
3
Bed
2
Bath
2
Car

Traditional brick duplex with covered porch, gable roof, front-entry garage. 3 beds, 1,698 sq ft - Plan #153-2135
Plan#153-2135
Starting at$1550
1698
Sq Ft
1
Story
3
Bed
2
Bath
2
Car

Modern Farmhouse facade with covered front porch, prominent gable roofline, and large front windows. Plan #193-1427
Plan#193-1427
Starting at$1000
1908
Sq Ft
1
Story
3
Bed
2
Bath
2
Car

Two-story modern farmhouse elevation with covered front porch, board-and-batten siding, and side-entry garage - Plan #193-1425
Plan#193-1425
Starting at$1550
2847
Sq Ft
2
Story
3
Bed
3.5
Bath
2
Car

Modern Farmhouse exterior featuring a covered front porch, vaulted roofline, and 2-car side-entry garage. Plan #193-1419.
Plan#193-1419
Starting at$1550
3233
Sq Ft
1
Story
4
Bed
3.5
Bath
2
Car

Cottage facade with Craftsman details and stone accents. 4 beds, 4.5 baths, 2,601 sq ft - Plan #193-1412
Plan#193-1412
Starting at$1550
2601
Sq Ft
2
Story
4
Bed
4.5
Bath
2
Car

Front elevation of single-story Farmhouse with covered porch, brick and board-and-batten siding, gable roof - Plan #142-1588
Plan#142-1588
Starting at$1445
2070
Sq Ft
1
Story
4
Bed
3
Bath
2
Car

Transitional home with brick and board-and-batten siding, gable roofline, and covered front porch entry - Plan #142-1584
Plan#142-1584
Starting at$1495
2688
Sq Ft
1.5
Story
3
Bed
3.5
Bath
2
Car

Board and batten barndominium with covered front porch, gable roof, and multi-pane windows. 2 beds, 1,200 sq ft - Plan #142-1582.
Plan#142-1582
Starting at$1345
1200
Sq Ft
1
Story
2
Bed
2
Bath
2
Car
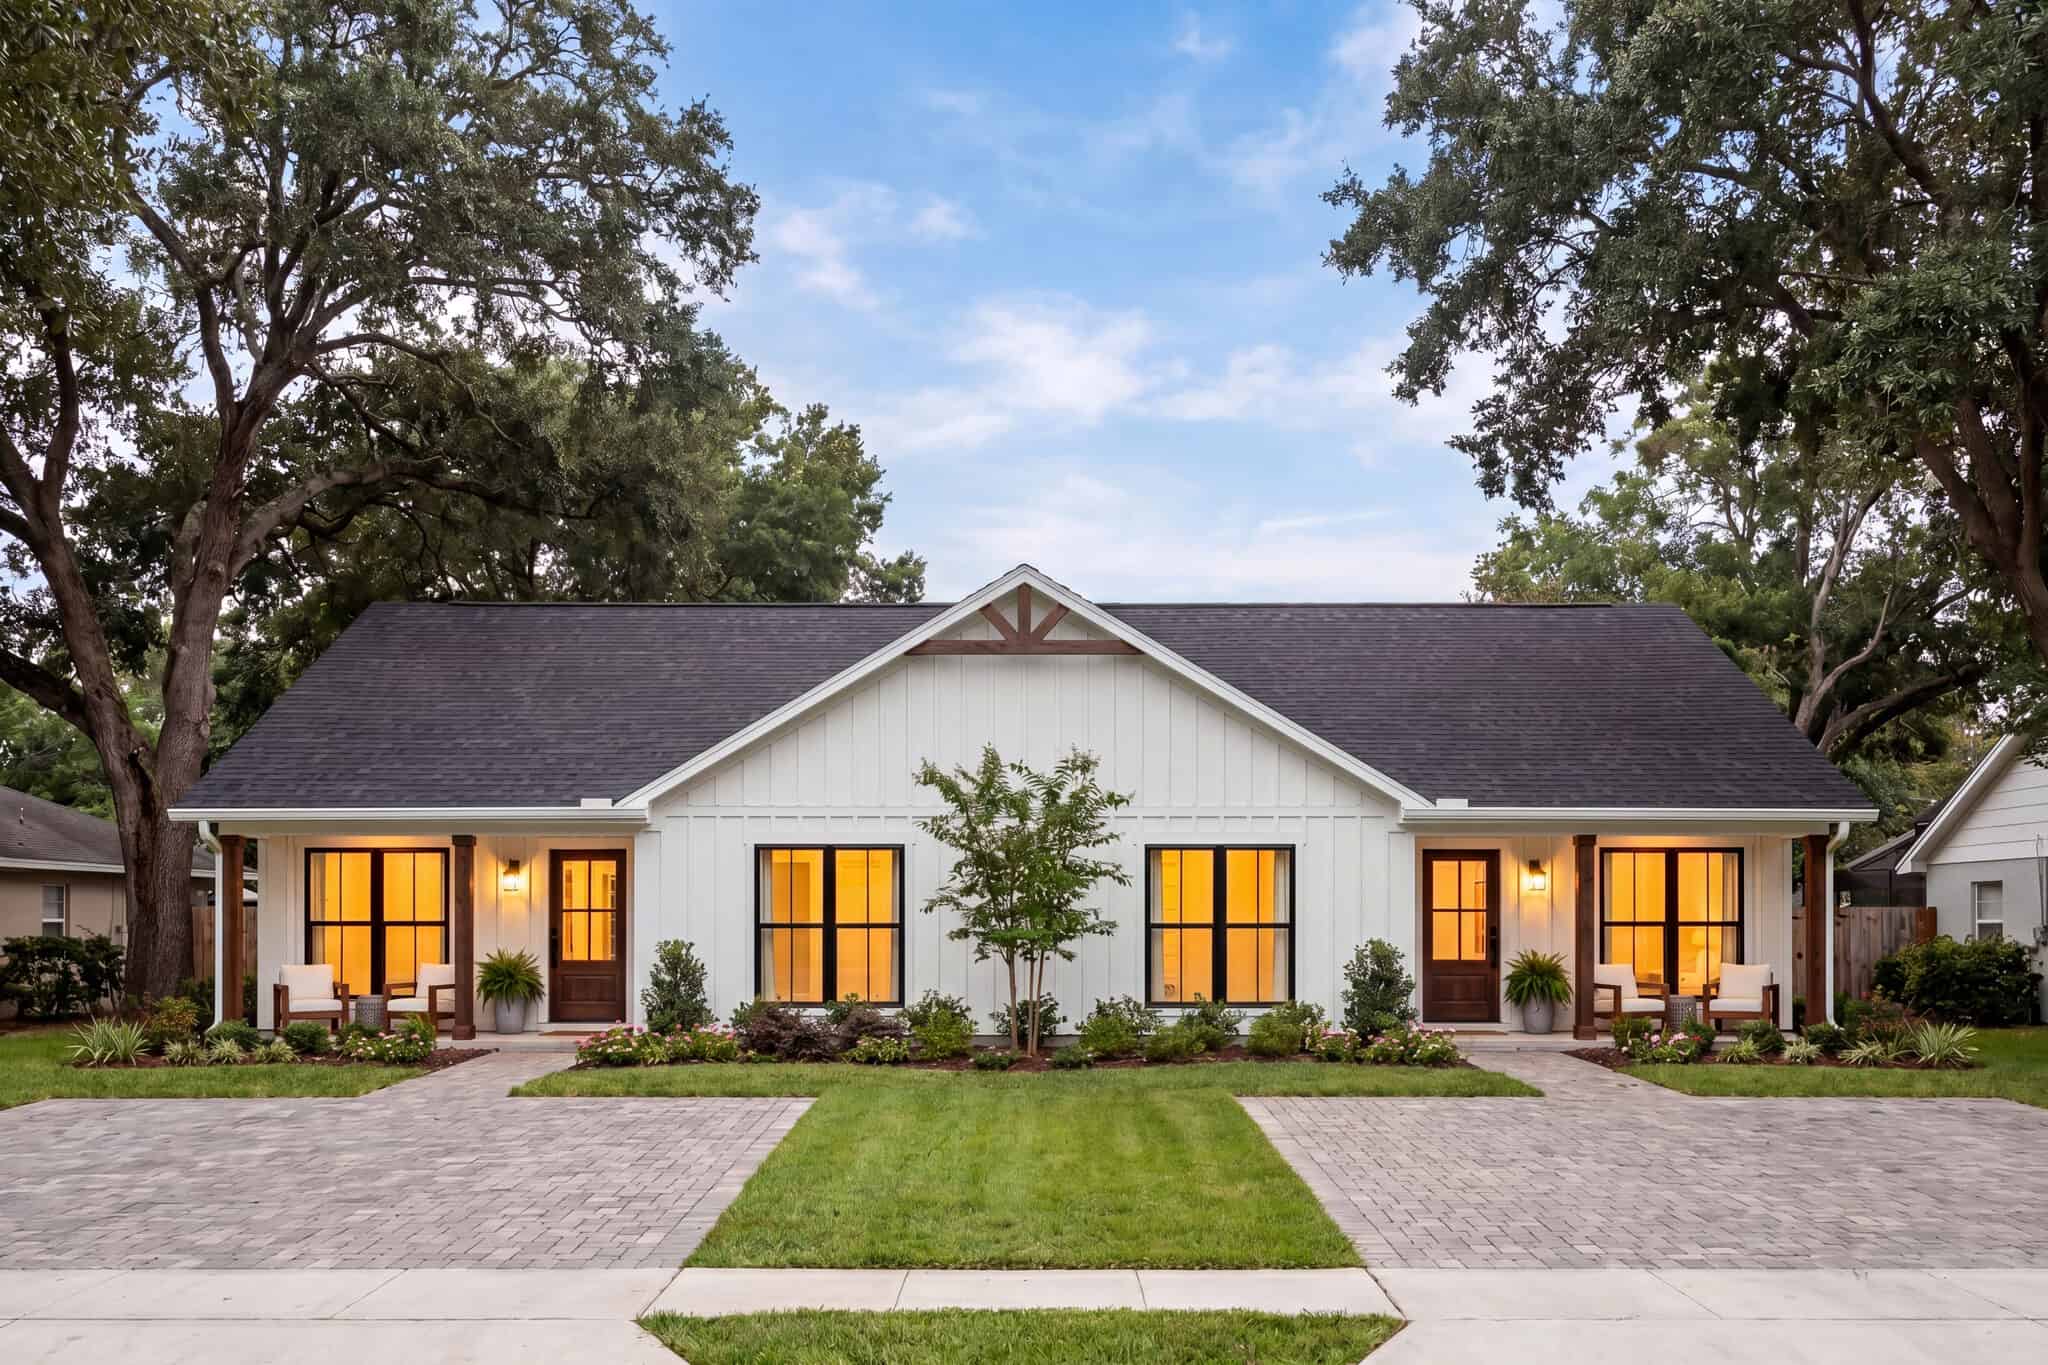
Modern Farmhouse duplex with board-and-batten siding, gable roofline, and covered porch - 4 beds per unit, 1585 sq ft - Plan #142-1580
Plan#142-1580
Starting at$1645
3170
Sq Ft
1
Story
8
Bed
6
Bath
0
Car

Front elevation of a Transitional style home with board and batten siding and a covered porch, Plan #142-1579.
Plan#142-1579
Starting at$1395
1900
Sq Ft
1
Story
3
Bed
2.5
Bath
2
Car

Transitional house plan exterior with board-and-batten siding, brick accents, metal roof, and side-entry garage—Plan #198-1296.
Plan#198-1296
Starting at$1445
2351
Sq Ft
2
Story
3
Bed
3
Bath
2
Car

Modern farmhouse facade with board and batten siding, metal roof, and covered front porch - Plan #198-1295
Plan#198-1295
Starting at$1445
2361
Sq Ft
2
Story
3
Bed
3
Bath
2
Car

Contemporary Craftsman exterior with board-and-batten siding, steeply pitched gable roof, and front porch entry - Plan #198-1289
Plan#198-1289
Starting at$1295
1809
Sq Ft
1
Story
3
Bed
2
Bath
2
Car

One-story Farmhouse exterior with white board-and-batten gable, brick accents, covered front porch, and 2-car garage - Plan #142-1578.
Plan#142-1578
Starting at$1395
1650
Sq Ft
1
Story
3
Bed
2
Bath
2
Car

900 sq ft Country-style house plan with 1 bedroom and 1 bathroom
Plan#142-1577
Starting at$1345
900
Sq Ft
1
Story
1
Bed
1
Bath
3
Car

Two-story modern farmhouse with wraparound porch, metal roof, and board-and-batten siding - Plan #198-1283
Plan#198-1283
Starting at$1445
2694
Sq Ft
2
Story
3
Bed
3.5
Bath
2
Car

Craftsman home with covered front porch, tapered columns, and gable roof. 3 beds, 1,382 sq ft - Plan #198-1281
Plan#198-1281
Starting at$1145
1382
Sq Ft
1
Story
3
Bed
2
Bath
0
Car

Modern Farmhouse elevation with steep metal roof, board-and-batten siding, covered porch, and large windows - Plan #198-1280
Plan#198-1280
Starting at$1445
2550
Sq Ft
2
Story
3
Bed
2
Bath
2
Car
Craftsman home elevation with steeply pitched gable roof, covered front porch, and attached 3-car garage - Plan #162-1144
Plan#162-1144
Starting at$1000
1738
Sq Ft
1
Story
4
Bed
2
Bath
3
Car
Front elevation of a Craftsman home featuring covered porch, stone and shake siding, and gable roof. Plan #162-1137
Plan#162-1137
Starting at$1000
1696
Sq Ft
1
Story
4
Bed
2
Bath
2
Car
Craftsman style home with covered front porch, tapered support columns, and distinctive gable roofline. Plan #162-1127
Plan#162-1127
Starting at$1000
1980
Sq Ft
1
Story
3
Bed
2.5
Bath
5
Car
Brick Georgian Colonial facade with formal portico entry, symmetrical shuttered windows, gable-and-dormer roofline, and side-entry 3-car garage.
Plan#153-2140
Starting at$1650
4996
Sq Ft
2
Story
4
Bed
5.5
Bath
3
Car
Craftsman facade with gable-and-hip roofline, stone and shake siding, covered porch, and multi-pane windows. Plan #153-2139.
Plan#153-2139
Starting at$1350
3343
Sq Ft
1.5
Story
4
Bed
3
Bath
2
Car
Duplex exterior with traditional brick siding, gable roofline, covered front porch, and front-entry 2-car garage. Plan #153-2136
Plan#153-2136
Starting at$1550
1714
Sq Ft
1
Story
3
Bed
2
Bath
2
Car
Traditional brick duplex with covered porch, gable roof, front-entry garage. 3 beds, 1,698 sq ft - Plan #153-2135
Plan#153-2135
Starting at$1550
1698
Sq Ft
1
Story
3
Bed
2
Bath
2
Car
Modern Farmhouse facade with covered front porch, prominent gable roofline, and large front windows. Plan #193-1427
Plan#193-1427
Starting at$1000
1908
Sq Ft
1
Story
3
Bed
2
Bath
2
Car
Two-story modern farmhouse elevation with covered front porch, board-and-batten siding, and side-entry garage - Plan #193-1425
Plan#193-1425
Starting at$1550
2847
Sq Ft
2
Story
3
Bed
3.5
Bath
2
Car
Modern Farmhouse exterior featuring a covered front porch, vaulted roofline, and 2-car side-entry garage. Plan #193-1419.
Plan#193-1419
Starting at$1550
3233
Sq Ft
1
Story
4
Bed
3.5
Bath
2
Car
Cottage facade with Craftsman details and stone accents. 4 beds, 4.5 baths, 2,601 sq ft - Plan #193-1412
Plan#193-1412
Starting at$1550
2601
Sq Ft
2
Story
4
Bed
4.5
Bath
2
Car
Front elevation of single-story Farmhouse with covered porch, brick and board-and-batten siding, gable roof - Plan #142-1588
Plan#142-1588
Starting at$1445
2070
Sq Ft
1
Story
4
Bed
3
Bath
2
Car
Transitional home with brick and board-and-batten siding, gable roofline, and covered front porch entry - Plan #142-1584
Plan#142-1584
Starting at$1495
2688
Sq Ft
1.5
Story
3
Bed
3.5
Bath
2
Car
Board and batten barndominium with covered front porch, gable roof, and multi-pane windows. 2 beds, 1,200 sq ft - Plan #142-1582.
Plan#142-1582
Starting at$1345
1200
Sq Ft
1
Story
2
Bed
2
Bath
2
Car
Modern Farmhouse duplex with board-and-batten siding, gable roofline, and covered porch - 4 beds per unit, 1585 sq ft - Plan #142-1580
Plan#142-1580
Starting at$1645
3170
Sq Ft
1
Story
8
Bed
6
Bath
0
Car
Front elevation of a Transitional style home with board and batten siding and a covered porch, Plan #142-1579.
Plan#142-1579
Starting at$1395
1900
Sq Ft
1
Story
3
Bed
2.5
Bath
2
Car
Transitional house plan exterior with board-and-batten siding, brick accents, metal roof, and side-entry garage—Plan #198-1296.
Plan#198-1296
Starting at$1445
2351
Sq Ft
2
Story
3
Bed
3
Bath
2
Car
Modern farmhouse facade with board and batten siding, metal roof, and covered front porch - Plan #198-1295
Plan#198-1295
Starting at$1445
2361
Sq Ft
2
Story
3
Bed
3
Bath
2
Car
Contemporary Craftsman exterior with board-and-batten siding, steeply pitched gable roof, and front porch entry - Plan #198-1289
Plan#198-1289
Starting at$1295
1809
Sq Ft
1
Story
3
Bed
2
Bath
2
Car
One-story Farmhouse exterior with white board-and-batten gable, brick accents, covered front porch, and 2-car garage - Plan #142-1578.
Plan#142-1578
Starting at$1395
1650
Sq Ft
1
Story
3
Bed
2
Bath
2
Car
900 sq ft Country-style house plan with 1 bedroom and 1 bathroom
Plan#142-1577
Starting at$1345
900
Sq Ft
1
Story
1
Bed
1
Bath
3
Car
Two-story modern farmhouse with wraparound porch, metal roof, and board-and-batten siding - Plan #198-1283
Plan#198-1283
Starting at$1445
2694
Sq Ft
2
Story
3
Bed
3.5
Bath
2
Car
Craftsman home with covered front porch, tapered columns, and gable roof. 3 beds, 1,382 sq ft - Plan #198-1281
Plan#198-1281
Starting at$1145
1382
Sq Ft
1
Story
3
Bed
2
Bath
0
Car
Modern Farmhouse elevation with steep metal roof, board-and-batten siding, covered porch, and large windows - Plan #198-1280
Plan#198-1280
Starting at$1445
2550
Sq Ft
2
Story
3
Bed
2
Bath
2
Car
1...121122123124125...215
